SIGN UP or LOG IN 's Account

Log in to see your saved listings or edit your searches:

No account? Sign up now to save searches, listings, and get tailored listing notifications. It's free, opt-out anytime.

Find Your New Home

Sign Up Today!

Get fresh listings via email, save your favorite listings, match with similar properties, and unlock additional property info.

Create Your Account

Do not fill in this field:

Already have an account? Log in

and narrow your search. If you have fewer than 200 results, you can save your search.

Andover VT Single Family Real Estate

r=5017-5028
22 Blackberry Lane Keene NH 03431

Keene, NH22 Blackberry Lane

Price$499,900

Est. Mortgage: $/month

Open House

MLS Number 5103389

  • Residential Single Family
  • Next Open House: Sat 08/22 11:30 am. to 1:00 pm.
  • Full Bath 1
  • Address 22 Blackberry Lane
  • Construction Existing

Welcome home to this stately Colonial nestled on a beautifully landscaped lot in one of West Keene's most sought-after neighborhoods. Offering 4 bedrooms, 2½ baths, and an attached 2-car garage, this well-maintained home combines timeless charm with spacious, comfortable living. The heart of the home features an open-concept kitchen and dining area with a cozy fireplace and direct access to a delightful sunroomperfect for morning coffee, entertaining, or simply enjoying views of the private backyard. A spacious living room, first-floor office, and gleaming oak hardwood floors throughout the home provide both elegance and functionality. The finished lower level offers an inviting family room with a second fireplace, along with additional space ideal for a home gym, hobby room, or play area. Outside, mature landscaping creates exceptional curb appeal, while the expansive yard provides plenty of room for gardening, outdoor recreation, and relaxing. Ideally located in a wonderful established neighborhood close to schools, the YMCA, and scenic walking and biking trails, this exceptional property offers the perfect blend of comfort, convenience, and location. A rare opportunity to own a classic West Keene home in a neighborhood you'll love

Listed by Nancy Proctor of BHG Masiello Keene

$
$
%
$/month over payments
Federal 30-year interest rate: 6.67% last updated on Aug 13, 2026
* All Figures are estimates. Check with your bank or proposed mortgage company for actual interest rates.
This product uses the FRED® API but is not endorsed or certified by the Federal Reserve Bank of St. Louis.

Save FavoriteSchedule TourAsk A QuestionMore Details

1186 Route 133 Ira VT 05777

Ira, VT1186 Route 133

Price$499,900

Est. Mortgage: $/month

Active With Contract

MLS Number 5056157

  • Residential Single Family
  • Full Bath 2
  • Address 1186 Route 133
  • Construction Existing
  • Bedrooms 5

IRA: Stately Spacious Colonial with 5 bedrooms, including a 1-bedroom in-law suite/apartment (separate propane furnace), which isn't being rented currently as family uses entire house as a single family. Also, there's an attached heated 3-car garage with 11' ceiling and 10' doors, an entry mudroom and utility room. Low maintenance as exterior has vinyl siding and roof is slate and standing seem. Kitchen is eat-in with upgraded tile counters, large dining room and living room as well as a first floor laundry. Property was formerly "Graves Tavern". There is a drilled well (small well tank) and a shallow spring well (large well tank) used for outside faucets and a 12' x 25' Greenhouse. Both wells are connected. There's an old well not being used in the basement. On 2nd floor there's a sewing room with skylights. Also, more space in attic with rooms and walk-in stairs. There's a barn with 4-stalls and a storage room. There's a gas insert in the fireplace and the living room gas stove isn't used. Two bathrooms were upgraded. If you need more storage space, there's also a shed. Enjoy the beautiful country private setting with 7.1 acres. Close to West Rutland, Rutland, Skiing, shopping and lovely lakes region. Call soon for an appointment.

Listed by Melissa Loughan of Westside Real Estate

$
$
%
$/month over payments
Federal 30-year interest rate: 6.67% last updated on Aug 13, 2026
* All Figures are estimates. Check with your bank or proposed mortgage company for actual interest rates.
This product uses the FRED® API but is not endorsed or certified by the Federal Reserve Bank of St. Louis.

Virtual TourSave FavoriteSchedule TourAsk A QuestionMore Details

316 Webster Lake Road Franklin NH 03235

Franklin, NH316 Webster Lake Road

Price$499,900

Est. Mortgage: $/month

MLS Number 5087735

  • Residential Single Family
  • Full Bath 1
  • Construction Existing
  • Bedrooms 2
  • Bathroom 1

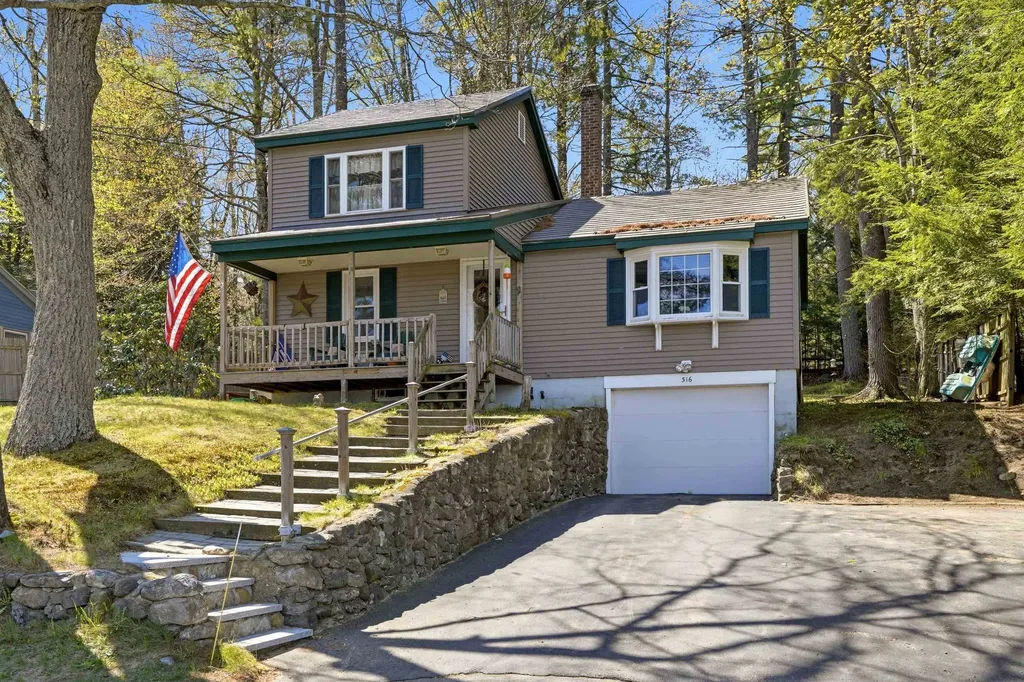
YEAR ROUND RETREAT! Charming lakeside home directly across from Webster Lake, offering water views and your own private dock for easy access to boating, fishing, and relaxing days on the water. This 2-bedroom 1-bath home sits on a .23-acre lot and features a welcoming front porch perfect for enjoying peaceful lake views while sipping morning coffee. Inside, you'll find a comfortable layout with thoughtful upkeep throughout, plus a 1-car under garage for convenience. A durable metal roof adds long-term value and low maintenance. Out back, a separate bonus room provides added privacy ideal for a home office, studio, or guest space. A nearby public beach is an additional option for swimming and enjoying the lake!

Listed by David Liberatore and Vanessa Copp of White Water Realty Group LLC

$
$
%
$/month over payments
Federal 30-year interest rate: 6.67% last updated on Aug 13, 2026
* All Figures are estimates. Check with your bank or proposed mortgage company for actual interest rates.
This product uses the FRED® API but is not endorsed or certified by the Federal Reserve Bank of St. Louis.

Virtual TourSave FavoriteSchedule TourAsk A QuestionMore Details

89 Saint James Avenue Milton NH 03851

Milton, NH89 Saint James Avenue

Price$499,900

Est. Mortgage: $/month

MLS Number 5095627

  • Residential Single Family
  • Full Bath 1
  • Construction Existing
  • Bedrooms 3
  • Bathroom 2

Water-view property offering scenic lake vistas without the waterfront price tag. This spacious Gambrel-style home offers the perfect blend of comfort, convenience, and year-round recreation. With generous living spaces throughout and the potential for an in-law suite, this home is ideal for large or multi-generational families. Enjoy breathtaking sunset views over the lake and take advantage of beach access located across the street. The upgraded kitchen features stainless steel appliances and ample space for cooking and entertaining. Large rooms throughout the home provide flexibility for family living, work, and leisure. A two-car attached garage offers convenience and storage, while the full basement includes a washer and dryer along with abundant storage space. One of the home's most valuable features is the on-demand generator, providing peace of mind and uninterrupted power in every season. Step outside to a beautiful backyard, perfect for family gatherings, barbecues, and outdoor entertaining. Embrace the four-season lifestyle with boating, swimming, and fishing during the summer months, and ice fishing and snowmobiling throughout the winter. Nature lovers will appreciate the nearby conservation land offering endless opportunities for hiking and exploration. Conveniently located just 20 minutes from shopping, dining, and entertainment at The Ridge in Rochester, and only 40 minutes from the skiing, shopping, and attractions of Conway, this property offers the perfect balance of lake view tranquility and easy access to everyday amenities. Whether you're looking for a year-round residence, a vacation retreat, or a home with room for everyone, this exceptional lakeside property is ready to welcome you home. OPEN HOUSE FRI. 8/14, 5pm - 6:30pm & SUN. 8/16, 11am-12:30pm

Listed by Andrew Welch of KW Coastal and Lakes & Mountains Realty/Portsmouth

$
$
%
$/month over payments
Federal 30-year interest rate: 6.67% last updated on Aug 13, 2026
* All Figures are estimates. Check with your bank or proposed mortgage company for actual interest rates.
This product uses the FRED® API but is not endorsed or certified by the Federal Reserve Bank of St. Louis.

Save FavoriteSchedule TourAsk A QuestionMore Details

86 Parker Station Road Goffstown NH 03045

Goffstown, NH86 Parker Station Road

Price$499,900

Est. Mortgage: $/month

MLS Number 5103410

  • Residential Single Family
  • Construction Existing
  • Bedrooms 3
  • Bathroom 2
  • Square Feet 2,108

Welcome to this captivating New England Antique home located within the Goffstown Historical District, reported to have been built in 1790 and owned by local historic figure Captain John Parker. Rich with original detail, the interior showcases exposed beams, beautiful hardwood floors, and a charming walk-in pantry. Key updates offer true peace of mind, featuring new doors, newer windows, a newer hot water tank, and a well-maintained heating system with years of reliable performance ahead. The spacious layout includes 3 bedrooms and 2 bathrooms, providing comfortable living space for any lifestyle. Outdoor entertaining is effortless thanks to the oversized porch complete with a classic brick floor and built-in pavilion feature. A true highlight of the property is the massive barn, skillfully rebuilt using authentic salvaged wood from several historic New Hampshire mill buildings; currently serving as an expansive workshop, it offers exceptional potential or easy conversion into a two-stall garage. Enjoy an unbeatable location close to local dining, downtown amenities, and endless outdoor recreation including the rail trail, hiking, swimming, and boating. This unique property perfectly pairs historic New England craftsmanship, key mechanical updates, and a premier location. More Pics coming later today. First showings begin at the open house on Sat. 8/15/2026

Listed by Sonia Bramhall of BHHS Verani Salem

$
$
%
$/month over payments
Federal 30-year interest rate: 6.67% last updated on Aug 13, 2026
* All Figures are estimates. Check with your bank or proposed mortgage company for actual interest rates.
This product uses the FRED® API but is not endorsed or certified by the Federal Reserve Bank of St. Louis.

Virtual TourSave FavoriteSchedule TourAsk A QuestionMore Details

1160 Blockhouse Point Road North Hero VT 05474

MLS Number 5099293

  • Residential Single Family
  • Construction Existing
  • Bedrooms 2
  • Bathroom 1
  • Square Feet 990

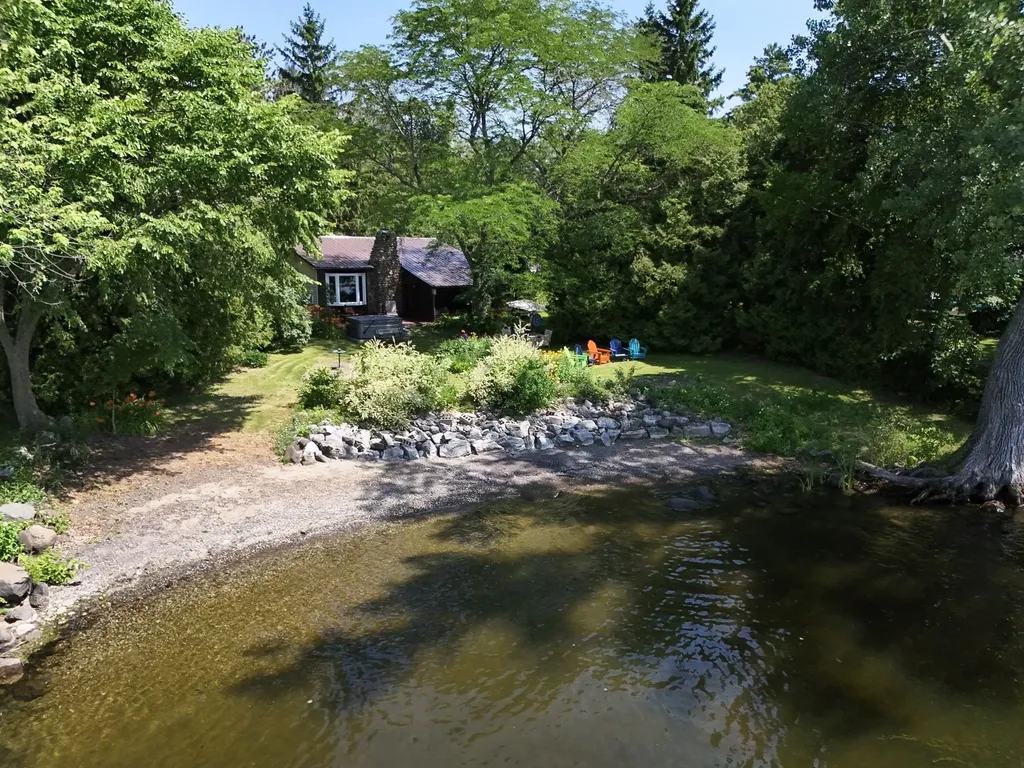
Shaped by the south winds and nestled among towering cedars, this private Lake Champlain cottage retreat is surrounded by spectacular perennial gardens and offers exceptional indoor and outdoor living. Spend your days on the water and your evenings gathered around an Autumn bonfire on the property's crescent-shaped sand and pebble beach as the sun sets over the Lake and Adirondacks. Thoughtfully renovated in 2019, this classic mid-century cottage blends timeless island charm with modern comforts. The custom kitchen features cherry cabinetry with soft-close drawers, natural stone backsplash, black stainless Samsung appliances, farmhouse apron sink, tile floors, and recessed lighting. The beautifully updated ¾ bath includes custom tile, built-in cabinetry, spacious shower with beveled glass doors, and stylish vanity. The inviting 19x13 living room is anchored by a roaring fieldstone fireplace and warm pine walls, while bamboo flooring, a Rinnai heater, on-demand hot water, and fresh exterior paint (2026) complete the extensive improvements. Multiple lakeside decks, a screened porch, family room, and newer hot tub provide endless opportunities for entertaining or simply relaxing by the water. A spacious 24x24 detached garage offers plenty of room for boats, paddle boards, bicycles, and all your island toys. A rare opportunity to enjoy the very best of Vermont lakefront living.

Listed by Franz Rosenberger of Coldwell Banker Islands Realty

$
$
%
$/month over payments
Federal 30-year interest rate: 6.67% last updated on Aug 13, 2026
* All Figures are estimates. Check with your bank or proposed mortgage company for actual interest rates.
This product uses the FRED® API but is not endorsed or certified by the Federal Reserve Bank of St. Louis.

Virtual TourSave FavoriteSchedule TourAsk A QuestionMore Details

193 Finley Drive Bennington VT 05201

Bennington, VT193 Finley Drive

Price$499,900

Est. Mortgage: $/month

MLS Number 5094280

  • Residential Single Family
  • Address 193 Finley Drive
  • Construction Existing
  • Bedrooms 2
  • Bathroom 3

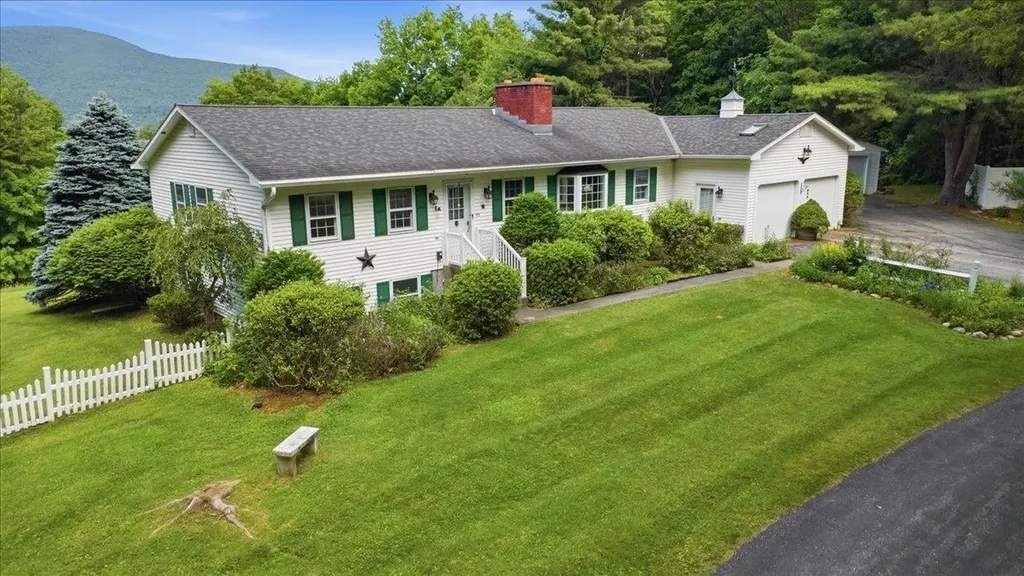
Set on 3.11 peaceful acres with mountain views and a wonderful sense of privacy, 193 Finley Drive offers the rare combination of one-floor living, generous finished space, and excellent garage capacity in a convenient Bennington location. This 2-bed/3-bath home features a thoughtful main-level layout, with each bedroom offering direct access to a 3/4 bathroom. The primary bath also includes laundry, creating true one-floor convenience. Main living spaces are warm, bright, and inviting, with hardwood floors, bay windows, abundant natural light, and a distinctive two-sided brick fireplace with gas insert anchoring both the living and dining rooms. Built-in shelving adds character and function, while the easy flow between rooms makes the home comfortable for everyday living and welcoming for guests. The galley kitchen sits at the center of the home, with space for a breakfast table and direct access to the large deck. Big picture windows frame the surrounding greenery and mountain view, bringing the setting beautifully indoors. The finished lower level adds substantial flexibility, featuring a spacious rec room with wet bar, pool table, and gas stove. It's an ideal space to enjoy game nights, hobbies, movie watching, or relaxed entertaining. This level also includes a half bath, updated utilities, and a large storage room. With both an attached 2-car garage and a detached 2-car garage, there is outstanding room for vehicles, storage, equipment, workshop space, or recreational gear. Outside, the property feels private and established, with open lawn, mature landscaping, garden space, and room to enjoy the quiet surroundings. Built in 1987 and offered by its original owner, this property presents a special opportunity for buyers seeking space, privacy, mountain views, main-level living, and exceptional utility in one complete package.

Listed by Jenifer Hoffman of Hoffman Real Estate

$
$
%
$/month over payments
Federal 30-year interest rate: 6.67% last updated on Aug 13, 2026
* All Figures are estimates. Check with your bank or proposed mortgage company for actual interest rates.
This product uses the FRED® API but is not endorsed or certified by the Federal Reserve Bank of St. Louis.

Virtual TourSave FavoriteSchedule TourAsk A QuestionMore Details

46 Linda Drive Belmont NH 03220

Belmont, NH46 Linda Drive

Price$499,900

Est. Mortgage: $/month

MLS Number 5098751

  • Residential Single Family
  • Full Bath 1
  • Address 46 Linda Drive
  • Construction Existing
  • Bedrooms 3

Enjoy Beautiful Lake Winnisquam and all that the Lakes Region has to offer. This is a Year Round Home and the tax card has it listed with a 2 Bedroom/2 Bathroom but there is a Large Bonus Room that could be converted to a 3rd or possibly a 4th Bedroom. Enjoy Lake Life at Sunray Shores, a Water-Access Community with a Gorgeous Sandy Beach and Docks. Relax on the Private Beach or go Boating, Golfing, Skiing, Snowmobiling or Hiking the Different Mountains Nearby. Create Family Fun Adventures and Great Memories that will last a lifetime. This is a Hidden Gem that also could be a Lucrative Investment for Rentals, Airbnb etc. Get all this & more @ Sunray Shores Community Association for a small fee of only $200 a year plus have Rare Public Water & Sewer! See Rider Disclosure attached for all fees. Sunray Shores Association amenities include a Beautiful Sandy Beach on Lake Winnisquam, Parking, a Boat ramp, and Boat Slips serving many of the inland properties. Easy commute just under 5 miles and approximately 10+ mins from Rte. 93, Very Convenient Shopping, Restaurants and much more... Don't miss out.

Listed by Brian Magoon of Keller Williams Realty Metro-Londonderry

$
$
%
$/month over payments
Federal 30-year interest rate: 6.67% last updated on Aug 13, 2026
* All Figures are estimates. Check with your bank or proposed mortgage company for actual interest rates.
This product uses the FRED® API but is not endorsed or certified by the Federal Reserve Bank of St. Louis.

Save FavoriteSchedule TourAsk A QuestionMore Details

139 Pancake Road Andover NH 03216

Andover, NH139 Pancake Road

Price$499,900

Est. Mortgage: $/month

Open House

MLS Number 5105783

  • Residential Single Family
  • Next Open House: Sat 08/22 12:00 pm. to 2:00 pm.
  • Full Bath 1
  • Address 139 Pancake Road
  • Construction Existing

Charming 1800s era home offering the perfect blend of historic character, space, and country living! This 4 bedroom, 2 bath home features brook frontage and a central location with convenient access to both Concord and Lebanon, approximately 30 minutes away. Outdoor enthusiasts will love the proximity to Ragged Mountain, just 15 minutes away. The property offers exciting potential for a hobby farm, with an existing chicken coop and goat enclosure already in place. A detached garage/outbuilding provides additional storage, workspace, or room for your hobbies and projects. Enjoy the peaceful setting along the brook while still being close to shopping, dining, schools, and everyday amenities. Whether you're looking for a fulltime residence, a property with room for animals and gardens, or a home with the potential to make it your own, this property offers plenty of possibilities! OPEN HOUSE 8/22 NOON to 2PM

Listed by Nicole Garcia of Vanessa Stone Real Estate

$
$
%
$/month over payments
Federal 30-year interest rate: 6.67% last updated on Aug 13, 2026
* All Figures are estimates. Check with your bank or proposed mortgage company for actual interest rates.
This product uses the FRED® API but is not endorsed or certified by the Federal Reserve Bank of St. Louis.

Virtual TourSave FavoriteSchedule TourAsk A QuestionMore Details

352 Main Street Rindge NH 03461

Rindge, NH352 Main Street

Price$499,900

Est. Mortgage: $/month

Open House

MLS Number 5105301

  • Residential Single Family
  • Next Open House: Sat 08/22 1:00 pm. to 3:00 pm.
  • Full Bath 1
  • Address 352 Main Street
  • Construction Existing

Welcome to effortless single-level living on 5.58 private, peaceful acres! The bright living room features hardwood floors, soaring vaulted ceilings, and French doors opening directly to the rear deck. Cooking is a joy in the spacious kitchen, complete with new luxury vinyl plank flooring, rich granite countertops, ample cabinet space, and a charming bay window overlooking your secluded backyard. The primary suite offers generous closet space, a private half bath, and its own French door access to the back deck. Three additional bedrooms, a full bath with convenient main-floor laundry hookups complete the main level. Downstairs, discover a delightful basement surprise, your very own private sauna! Head outside to a two-tier back deck overlooking a wooded oasis, featuring an above-ground pool, storage shed, and endless space for gardening, play, or relaxing. Complete with a paved driveway and an attached 2-car garage, this home offers the ideal blend of comfort and privacy! Subject to seller securing suitable housing.

Listed by Sarah Schouler of Lamacchia Realty,Inc.

$
$
%
$/month over payments
Federal 30-year interest rate: 6.67% last updated on Aug 13, 2026
* All Figures are estimates. Check with your bank or proposed mortgage company for actual interest rates.
This product uses the FRED® API but is not endorsed or certified by the Federal Reserve Bank of St. Louis.

Virtual TourSave FavoriteSchedule TourAsk A QuestionMore Details

30 Main Street Salem NH 03079

Salem, NH30 Main Street

Price$499,900

Est. Mortgage: $/month

Pending

MLS Number 5076818

  • Residential Single Family
  • Address 30 Main Street
  • Construction Existing
  • Bedrooms 3
  • Bathroom 2

This freshly renovated ranch style building boasts an incredible location. Just a stone's throw to The Tuscan Village and Rte. 93 exit 2. with over 10,000 cars a day this property offers great synergy for a home office or business! The owner re sided and re roofed with a completely new interior including new flooring throughout, brand new kitchen, new interior trim with craftsman style doors and window details, new paint, newly finished basement, custom two-toned paint job, freshly updated bathrooms! updated utilities etc.... Owner also put up a custom new fence and gorgeous landscaping! This building was redone with meticulous detail and is suitable for multiple uses!

Listed by Mark Cooper of Keller Williams Realty-Metropolitan

$
$
%
$/month over payments
Federal 30-year interest rate: 6.67% last updated on Aug 13, 2026
* All Figures are estimates. Check with your bank or proposed mortgage company for actual interest rates.
This product uses the FRED® API but is not endorsed or certified by the Federal Reserve Bank of St. Louis.

Save FavoriteSchedule TourAsk A QuestionMore Details

11 Old Towne Road Nelson NH 03457

Nelson, NH11 Old Towne Road

Price$499,900

Est. Mortgage: $/month

MLS Number 5106068

  • Residential Single Family
  • Address 11 Old Towne Road
  • Construction Existing
  • Bedrooms 3
  • Bathroom 1

Enjoy classic New England charm and year round recreation at 11 Old Towne Road in Nelson. Built in 1900, this bright and inviting three-bedroom, one-bath Colonial is filled with natural light and offers views of nearby Granite Lake. The updated kitchen provides a fresh and functional space for everyday living, while the sunroom and enclosed porch create additional areas to relax and enjoy the peaceful surroundings. Unwind in the hot tub on the enclosed porch after a day of hiking, skiing, fishing, or exploring the many outdoor recreational opportunities nearby. Set on 1.2 acres, the property features a spacious, level yard with plenty of room for gardening, gatherings, recreation, or simply enjoying the quiet country setting. A detached two-car garage offers convenient parking along with additional storage for vehicles, tools, and outdoor equipment. Located within walking distance to Granite Lake for fishing and water sports, this home provides an ideal balance of small-town living and accessibility, with Keene approximately 10 minutes away and Concord about an hour's drive. Whether you are looking for a comfortable year-round residence or a welcoming New Hampshire retreat, this charming Nelson property offers character, convenience, and easy access to the outdoor lifestyle of the Monadnock Region.

Listed by Jamie Smith of BHG Masiello Keene

$
$
%
$/month over payments
Federal 30-year interest rate: 6.67% last updated on Aug 13, 2026
* All Figures are estimates. Check with your bank or proposed mortgage company for actual interest rates.
This product uses the FRED® API but is not endorsed or certified by the Federal Reserve Bank of St. Louis.

Virtual TourSave FavoriteSchedule TourAsk A QuestionMore Details

Broker Reciprocity 

Copyright 2026 PrimeMLS, Inc. All rights reserved. This information is deemed reliable, but not guaranteed. The data relating to real estate displayed on this display comes in part from the IDX Program of PrimeMLS. The information being provided is for consumers’ personal, non-commercial use and may not be used for any purpose other than to identify prospective properties consumers may be interested in purchasing. Data last updated August 22, 2026 7:38 AM UTC