
SIGN UP or LOG IN 's Account

Log in to see your saved listings or edit your searches:

No account? Sign up now to save searches, listings, and get tailored listing notifications. It's free, opt-out anytime.

Find Your New Home

Sign Up Today!

Get fresh listings via email, save your favorite listings, match with similar properties, and unlock additional property info.

Create Your Account

Do not fill in this field:

Already have an account? Log in

and narrow your search. If you have fewer than 200 results, you can save your search.

Andover VT Single Family Real Estate

r=5029-5040
11 Old Towne Road Nelson NH 03457

Nelson, NH11 Old Towne Road

Price$499,900

Est. Mortgage: $/month

MLS Number 5106068

  • Residential Single Family
  • Address 11 Old Towne Road
  • Construction Existing
  • Bedrooms 3
  • Bathroom 1

Enjoy classic New England charm and year round recreation at 11 Old Towne Road in Nelson. Built in 1900, this bright and inviting three-bedroom, one-bath Colonial is filled with natural light and offers views of nearby Granite Lake. The updated kitchen provides a fresh and functional space for everyday living, while the sunroom and enclosed porch create additional areas to relax and enjoy the peaceful surroundings. Unwind in the hot tub on the enclosed porch after a day of hiking, skiing, fishing, or exploring the many outdoor recreational opportunities nearby. Set on 1.2 acres, the property features a spacious, level yard with plenty of room for gardening, gatherings, recreation, or simply enjoying the quiet country setting. A detached two-car garage offers convenient parking along with additional storage for vehicles, tools, and outdoor equipment. Located within walking distance to Granite Lake for fishing and water sports, this home provides an ideal balance of small-town living and accessibility, with Keene approximately 10 minutes away and Concord about an hour's drive. Whether you are looking for a comfortable year-round residence or a welcoming New Hampshire retreat, this charming Nelson property offers character, convenience, and easy access to the outdoor lifestyle of the Monadnock Region.

Listed by Jamie Smith of BHG Masiello Keene

$
$
%
$/month over payments
Federal 30-year interest rate: 6.67% last updated on Aug 13, 2026
* All Figures are estimates. Check with your bank or proposed mortgage company for actual interest rates.
This product uses the FRED® API but is not endorsed or certified by the Federal Reserve Bank of St. Louis.

Virtual TourSave FavoriteSchedule TourAsk A QuestionMore Details
28 Cold Spring Road Thornton NH 03825

Thornton, NH28 Cold Spring Road

Price$499,900

Est. Mortgage: $/month

MLS Number 5098824

  • Residential Single Family
  • Full Bath 2
  • Address 28 Cold Spring Road
  • Construction Existing
  • Bedrooms 2

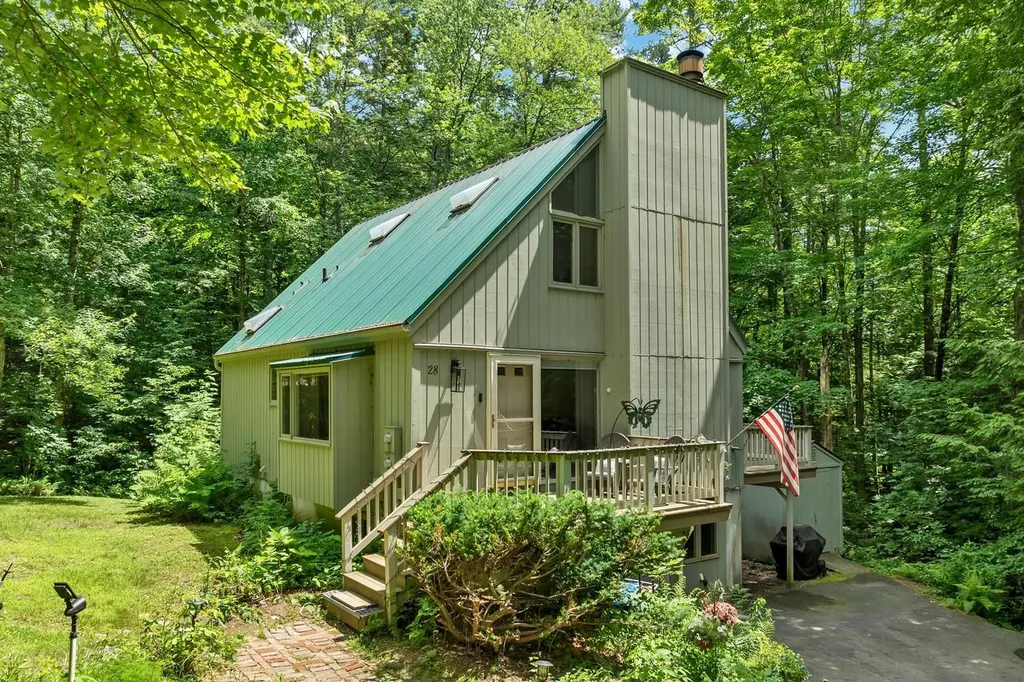
Nestled in the heart of New Hampshire's White Mountains, this beautifully maintained home offers comfort, privacy, and easy access to year round adventure. Set on a peaceful lot in the desirable Sugar Run community, the property is surrounded by the soothing sounds of two babbling brooks, creating a tranquil setting you'll love coming home to. Step inside to discover three levels of finished living space with numerous updates throughout, including a remodeled kitchen with maple cabinetry and quartz countertops, updated doors and windows, fresh interior and exterior paint, Pergo flooring, Hunter ceiling fans, and energy efficient Bali cellular blinds. The spacious primary suite includes a beautifully updated bath, while the finished lower level adds a separate finished space that offers flexibility for guests, hobbies, a home office, or additional sleeping space. The septic system was designed for a three bedroom home, adding even more flexibility to the floor plan. Outside, enjoy two composite decks, including a large private rear deck overlooking the natural surroundings, plus a paved driveway, extra parking area, and storage shed for all of your outdoor gear. Ideally located just minutes from Waterville Valley, I-93, hiking, skiing, biking, fishing, and countless White Mountain attractions, this property offers a great opportunity for a primary residence, vacation home, or investment getaway in one of New Hampshire's most sought after recreational areas.

Listed by The Zoeller Group of KW Coastal and Lakes & Mountains Realty/Rochester

$
$
%
$/month over payments
Federal 30-year interest rate: 6.67% last updated on Aug 13, 2026
* All Figures are estimates. Check with your bank or proposed mortgage company for actual interest rates.
This product uses the FRED® API but is not endorsed or certified by the Federal Reserve Bank of St. Louis.

Virtual TourSave FavoriteSchedule TourAsk A QuestionMore Details

10 Towle Street Rochester NH 03867

Rochester, NH10 Towle Street

Price$499,900

Est. Mortgage: $/month

MLS Number 5105480

  • Residential Single Family
  • Full Bath 1
  • Address 10 Towle Street
  • Construction Existing
  • Bedrooms 3

Move-In Ready Home in a Great Commuter Location! WOW! Freshly painted and featuring beautifully refinished hardwood floors on the first level, this home is ready for its next owners! Located in a desirable neighborhood with a convenient location for commuting, this property offers plenty of space, flexibility, and a fantastic backyard. The second floor features three bedrooms and a full bathroom. On the main level, you'll find a comfortable eat-in kitchen with a walk-in pantry, a ¾ bathroom, and a spacious living room complete with a gas fireplace. Two additional bonus rooms on the first floor provide excellent flexibility and can be used as a first-floor bedroom, den, home office, playroom, or hobby space. Step outside from the main level to the patio and enjoy the large, level backyard, mature shade trees, and a spacious shed-perfect for outdoor entertaining, gardening, or simply relaxing. The basement is clean, dry, and offers potential for additional finished living space. Showings begin immediately! Don't miss the opportunity to see all this home has to offer. OPEN HOUSE Saturday | 10:00 AM to Noon Come take a look-you may just fall in love!

Listed by Rachel Gilman of RSA Realty,LLC

$
$
%
$/month over payments
Federal 30-year interest rate: 6.67% last updated on Aug 13, 2026
* All Figures are estimates. Check with your bank or proposed mortgage company for actual interest rates.
This product uses the FRED® API but is not endorsed or certified by the Federal Reserve Bank of St. Louis.

Virtual TourSave FavoriteSchedule TourAsk A QuestionMore Details
149 Merrill Road Strafford NH 03884

Strafford, NH149 Merrill Road

Price$499,900

Est. Mortgage: $/month

MLS Number 5098984

  • Residential Single Family
  • Full Bath 1
  • Address 149 Merrill Road
  • Construction Existing
  • Bedrooms 3

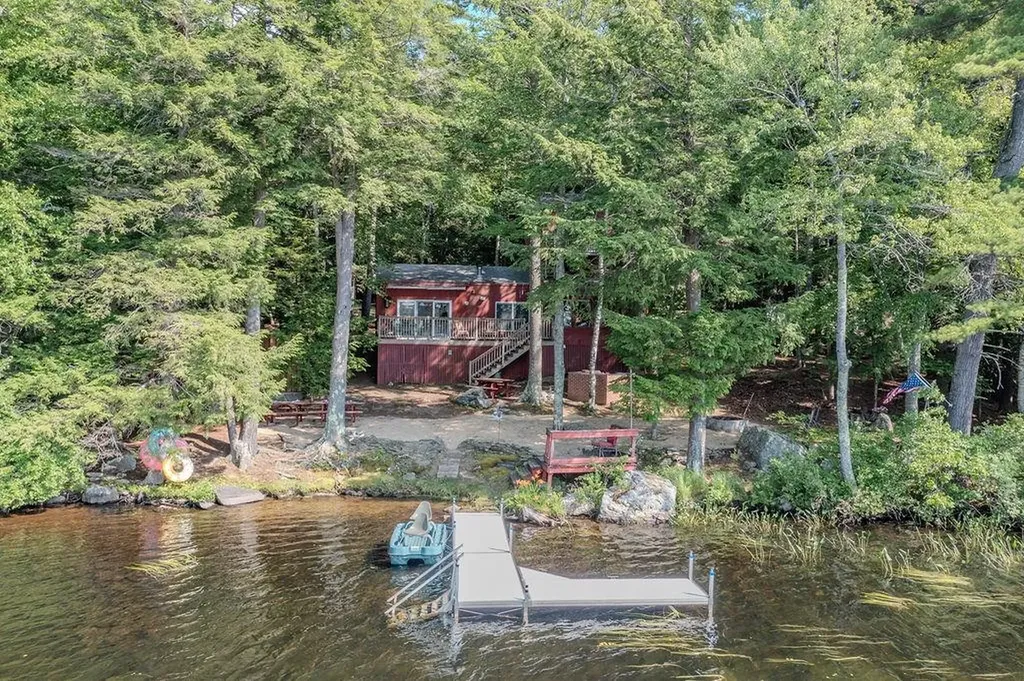
Open House: Saturday, Aug. 22: 10am-12pm! *MOTIVATED SELLERS* Seasonal waterfront cottage on one of NH's best-kept secrets! Tucked along the shores of exclusive Wild Goose Pond (spanning Strafford & Pittsfield) this one-of-a-kind cottage is the quintessential NH lakefront retreat. Coffee on the deck leads to long summer days on the water! 208' of water frontage, this property was made for making memories! Unlike anything else on the pond, this distinctive cottage embraces camp life with open-concept living, warm pine plank walls, tavern-style lighting & slate wood stove that warms the living room, perfect for cool evenings after a day on the water. Sun-filled 1st-floor primary bedroom features pine walls & ceiling, transom windows, the added convenience of an attached laundry area, and a slider to the lovely water view deck. Automatic awning provides welcomed deck shade while you relax & soak in the peaceful setting. Kitchen offers a generous walk-in pantry, and the adjoining sunroom is the perfect place to unwind by the cozy propane fireplace & enjoy a puzzle, watching nature unfold outside. 2nd & 3rd floor sleeping lofts feel like you're tucked in a treehouse! Drift off to the calls of loons, and wake to astonishing views. Outside, a beautifully crafted outdoor kitchen with brick masonry built-in grill overlooks the beach & sparkling waterfront, the perfect space for summer cookouts. Incredible outdoor shower offers a private place to rinse off- a luxury that perfectly captures the lake lifestyle. Spend your days boating, swimming, kayaking, paddling, or fishing from the newly installed aluminum dock with swim ladder. Wild Goose Pond allows motorized boats while maintaining a peaceful atmosphere that has made it one of NH's hidden gems. Property in Strafford & Pittsfield, MLS#5098986+5098984). If your dream is a seasonal waterfront escape where every weekend feels like vacation, this unforgettable Wild Goose Pond cottage is for you! Sold Furnished!

Listed by Kaitlin Whitcher of Profound New England Real Estate

$
$
%
$/month over payments
Federal 30-year interest rate: 6.67% last updated on Aug 13, 2026
* All Figures are estimates. Check with your bank or proposed mortgage company for actual interest rates.
This product uses the FRED® API but is not endorsed or certified by the Federal Reserve Bank of St. Louis.

Save FavoriteSchedule TourAsk A QuestionMore Details
149 Merrill Road Pittsfield NH 03263

Pittsfield, NH149 Merrill Road

Price$499,900

Est. Mortgage: $/month

MLS Number 5098986

  • Residential Single Family
  • Full Bath 1
  • Address 149 Merrill Road
  • Construction Existing
  • Bedrooms 3

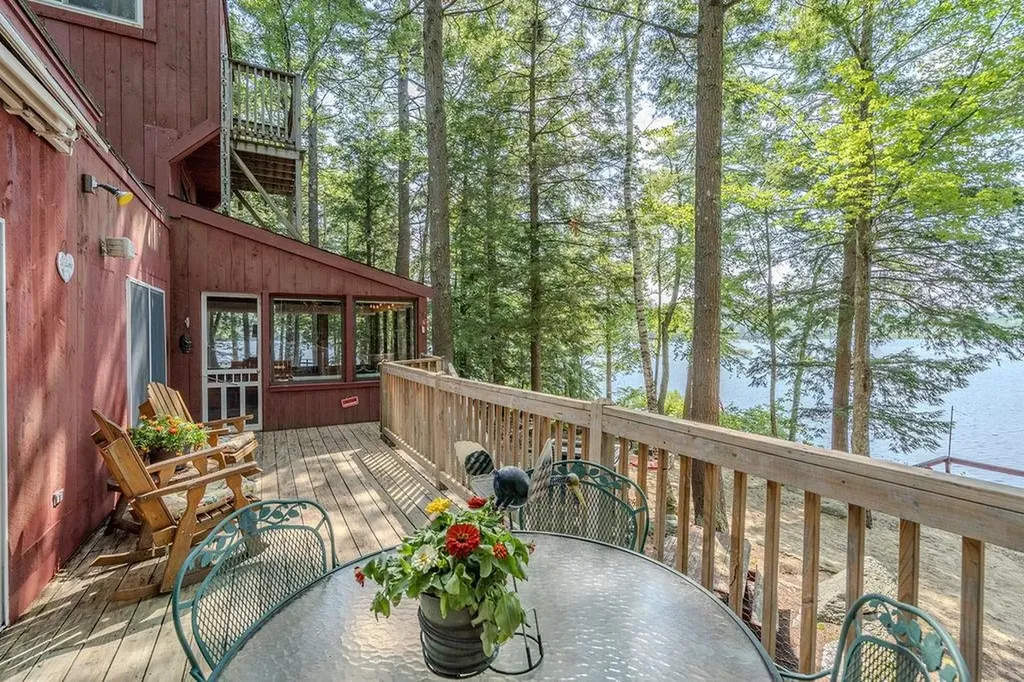
*MOTIVATED SELLERS* Open House: Saturday, Aug. 22: 10am-12pm! Unique, seasonal waterfront cottage on one of NH's best-kept secrets! Tucked along the shores of exclusive Wild Goose Pond (spanning Strafford & Pittsfield) this one-of-a-kind cottage is the quintessential NH lakefront retreat. Coffee on the deck leads to long summer days on the water! 208' of water frontage, this property was made for making memories! Unlike anything else on the pond, this distinctive cottage embraces camp life with open-concept living, warm pine plank walls, tavern-style lighting & slate wood stove that warms the living room, perfect for cool evenings after a day on the water. Sun-filled 1st-floor primary bedroom features pine walls & ceiling, transom windows, the added convenience of an attached laundry area, and a slider to the lovely water view deck. Automatic awning provides welcomed deck shade while you relax & soak in the peaceful setting. Kitchen offers a generous walk-in pantry, and the adjoining sunroom is the perfect place to unwind by the cozy propane fireplace & enjoy a puzzle, watching nature unfold outside. 2nd & 3rd floor sleeping lofts feel like you're tucked in a treehouse! Drift off to the calls of loons, and wake to astonishing views. Outside, a beautifully crafted outdoor kitchen with brick masonry built-in grill overlooks the beach & sparkling waterfront, the perfect space for summer cookouts. Incredible outdoor shower offers a private place to rinse off- a luxury that perfectly captures the lake lifestyle. Spend your days boating, swimming, kayaking, paddling, or fishing from the newly installed aluminum dock with swim ladder. Wild Goose Pond allows motorized boats while maintaining a peaceful atmosphere that has made it one of NH's hidden gems. Property in Strafford & Pittsfield, MLS#5098986+5098984). If your dream is a seasonal waterfront escape where every weekend feels like vacation, this unforgettable Wild Goose Pond cottage is for you! Sold Furnished!

Listed by Kaitlin Whitcher of Profound New England Real Estate

$
$
%
$/month over payments
Federal 30-year interest rate: 6.67% last updated on Aug 13, 2026
* All Figures are estimates. Check with your bank or proposed mortgage company for actual interest rates.
This product uses the FRED® API but is not endorsed or certified by the Federal Reserve Bank of St. Louis.

Save FavoriteSchedule TourAsk A QuestionMore Details
80 Mill Street Conway NH 03813

Conway, NH80 Mill Street

Price$499,900

Est. Mortgage: $/month

Pending

MLS Number 5096664

  • Residential Single Family
  • Address 80 Mill Street
  • Construction Existing
  • Bedrooms 2
  • Bathroom 2

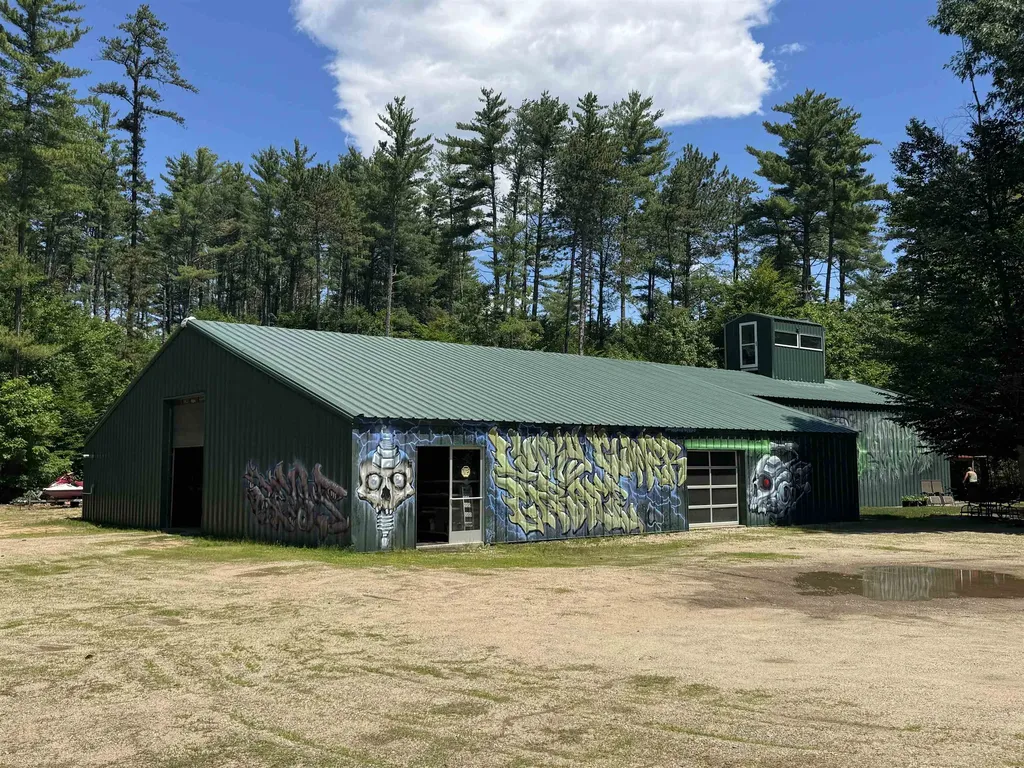
Rare opportunity to own a versatile 6-acre property in the heart of the Center Conway just 10 minutes from the shops, restaurants, and energy of downtown North Conway and a short walk to Conway Lake. At the center of this exceptional parcel sits a 5,100 square foot heated garage with an attached 2-bedroom apartment, a combination that opens the door to a wide range of possibilities rarely found in a single listing. For the car enthusiast or hobbyist, this is the shop you've been dreaming about a massive, climate-controlled workspace with room for numerous vehicles, a full restoration project, or a world-class car collection, all set on private acreage with no compromises. The property also features dedicated RV hookups onsite, making it equally ideal for those who live an adventure-driven lifestyle or want the flexibility to host guests and family without giving up comfort. For the entrepreneur or business owner, the infrastructure is already in place: bring your equipment and be up and running from day one while living on-site in the attached apartment. And for those with a vision to build, six open acres gives you the canvas to design and construct your dream home while the existing structure generates income or supports your lifestyle during the process. Properties like this - where size, existing improvements, and location converge - simply don't come to market often in Carroll County. Whether you're ready to move in, build big, or get to work, this is the kind of find that rewards those who act decisively.

Listed by Theron Alex of New Space Real Estate,LLC

$
$
%
$/month over payments
Federal 30-year interest rate: 6.67% last updated on Aug 13, 2026
* All Figures are estimates. Check with your bank or proposed mortgage company for actual interest rates.
This product uses the FRED® API but is not endorsed or certified by the Federal Reserve Bank of St. Louis.

Save FavoriteSchedule TourAsk A QuestionMore Details
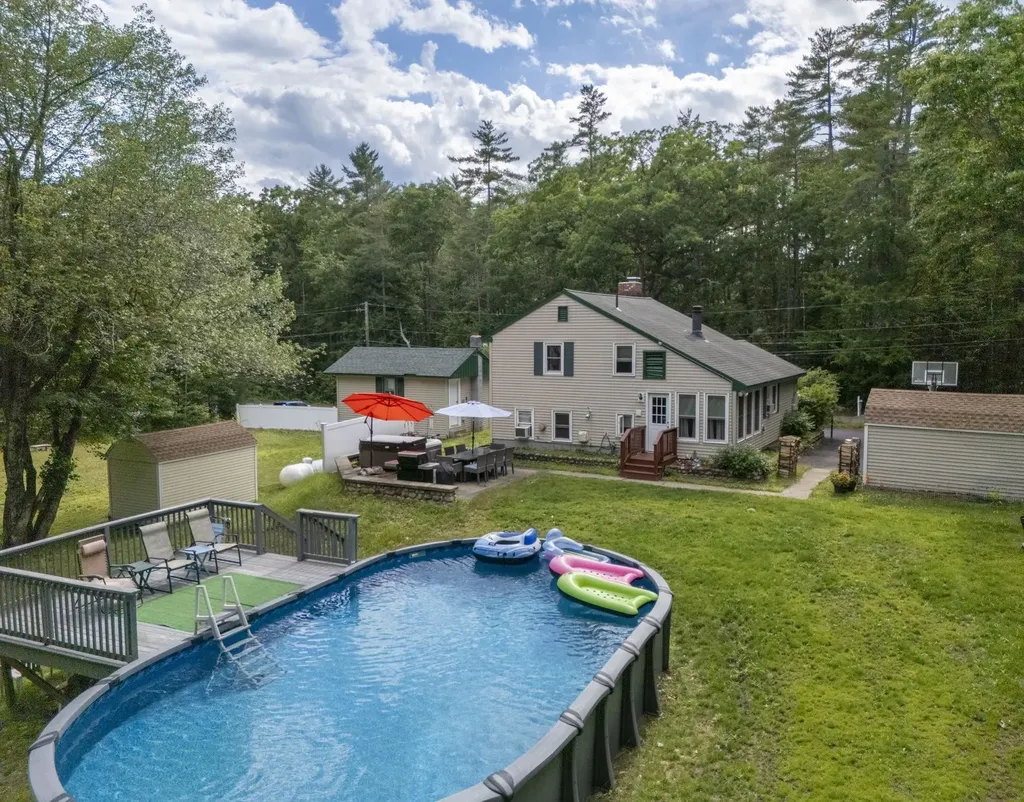
111 Shepard Home Road Chester NH 03036

Chester, NH111 Shepard Home Road

Price$499,900

Est. Mortgage: $/month

Active With Contract

MLS Number 5096706

  • Residential Single Family
  • Full Bath 1
  • Construction Existing
  • Bedrooms 3
  • Bathroom 2

STAY-CATION LIVING IS CALLING. Nestled on a gorgeous, private, flat acre in Chester, this home delivers the outdoor lifestyle you've been dreaming of. Pull into the paved driveway and you'll already see it - the lush landscaping, the natural shade, and a backyard that's pure paradise. Three sheds plus a detached garage with partially finished bonus space give you room for all your gear and then some. Step inside through the foyer and you're greeted by warm wood floors and natural light throughout. The open concept kitchen features an island, updated cabinets, and a gas range - ideal for cooking after a long day outside. It opens to a cozy family room with a wood fireplace, one of TWO fireplaces in the home. Heat with propane, wood or electric baseboard. The half bath and laundry are conveniently tucked on the main level. Upstairs, the living room and dining area offer flexible everyday space, and the top floor holds the primary suite with a walk-in closet, a second bedroom with its own large closet, and a completely renovated full bath for both bedrooms to share. The middle floor is designed for a three-bedroom configuration - easy to convert back. Now for the MAIN EVENT: the backyard. Above-ground pool. Hot tub. Garden space. Deck. This is where summers happen. NEW SEPTIC & LEACH FIELD and 2-year-old heating system mean the big-ticket items are already done. Pinkerton Academy district. Book your tour today!

Listed by RachNH Realty Group and Rachael Farley of Keller Williams Realty-Metropolitan

$
$
%
$/month over payments
Federal 30-year interest rate: 6.67% last updated on Aug 13, 2026
* All Figures are estimates. Check with your bank or proposed mortgage company for actual interest rates.
This product uses the FRED® API but is not endorsed or certified by the Federal Reserve Bank of St. Louis.

Save FavoriteSchedule TourAsk A QuestionMore Details
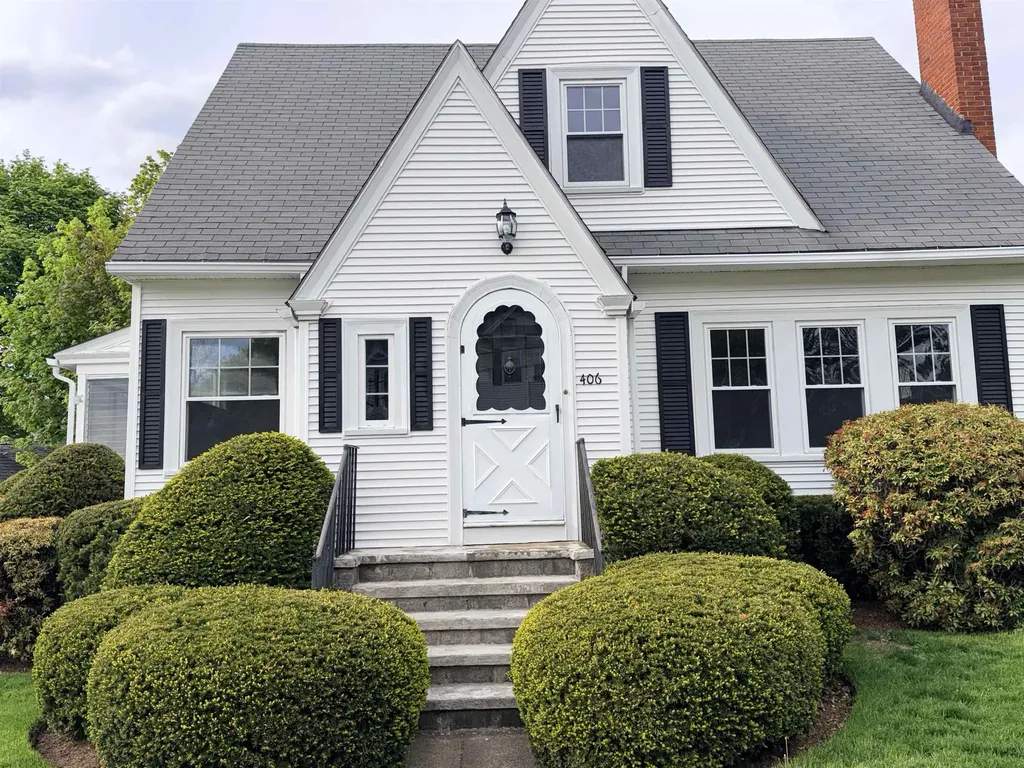
406 E High Street Manchester NH 03104

Manchester, NH406 E High Street

Price$499,900

Est. Mortgage: $/month

MLS Number 5091127

  • Residential Single Family
  • Full Bath 2
  • Address 406 E High Street
  • Construction Existing
  • Bedrooms 3

Charming 1930 Cape situated on a corner lot with a detached two-car garage and convenient access to downtown Manchester and nearby Derryfield Park. This move-in ready home features three bedrooms, including one conveniently located on the first floor, along with two updated full bathrooms. The interior offers refinished gleaming hardwood floors, fresh paint throughout, and a beautifully renovated kitchen with new cabinets, countertops, appliances and a newly opened wall to the dining room creating a more functional layout. Numerous electrical upgrades have been completed including a new basement subpanel, all new lighting, switches, outlets, and added ceiling lights in rooms where none previously existed. Additional improvements include renovated bathrooms with new vanities, toilets, flooring, GFI outlets, and a new upstairs tub and surround with a raised ceiling above the tub area. The home also features an enclosed porch, partially finished basement, vinyl siding, irrigation system, gutters with new brackets where needed, pressure-washed exterior, and extensive trim and porch improvements including PVC-wrapped wood trim and new lattice work. A wonderful blend of classic character and modern updates in a desirable location. Open House on Sunday, July 19th at 11:00AM to 12:30PM.

Listed by Craig Labrecque of MFH Realty

$
$
%
$/month over payments
Federal 30-year interest rate: 6.67% last updated on Aug 13, 2026
* All Figures are estimates. Check with your bank or proposed mortgage company for actual interest rates.
This product uses the FRED® API but is not endorsed or certified by the Federal Reserve Bank of St. Louis.

Save FavoriteSchedule TourAsk A QuestionMore Details

169 Beechnut Drive Conway NH 03860

Conway, NH169 Beechnut Drive

Price$499,900

Est. Mortgage: $/month

Active With Contract

MLS Number 5104445

  • Residential Single Family
  • Full Bath 1
  • Address 169 Beechnut Drive
  • Construction Existing
  • Bedrooms 3

Welcome to this lovingly maintained and furnished 3 bedroom, 2 bathroom home located in the desirable Birch Hill community. From the moment you step inside, the cathedral ceilings and bright, open-concept layout invite you to relax. This west-facing property is perfectly positioned to capture brilliant afternoon light through its skylights and expansive front windows. Designed for both daily living and effortless entertaining, the walk in kitchen offers direct access to the dining area. For a change of pace, step into the charming 3 season porch; the ultimate spot for weekend board games and evening drinks with family and friends. Single level sleeping quarters offer maximum convenience, featuring three first floor bedrooms. The spacious primary suite serves as a private retreat, complete with its own dedicated bathroom. Downstairs, the finished lower level provides excellent flexibility as a family room, guest suite, or playroom. Spacious and private yard and a generous two car garage complete this exceptional property.

Listed by Lisa Brouillette of KW Coastal and Lakes & Mountains Realty/N Conway

$
$
%
$/month over payments
Federal 30-year interest rate: 6.67% last updated on Aug 13, 2026
* All Figures are estimates. Check with your bank or proposed mortgage company for actual interest rates.
This product uses the FRED® API but is not endorsed or certified by the Federal Reserve Bank of St. Louis.

Save FavoriteSchedule TourAsk A QuestionMore Details

6 Marsh Avenue Salem NH 03079

Salem, NH6 Marsh Avenue

Price$499,900

Est. Mortgage: $/month

Open House

MLS Number 5106112

  • Residential Single Family
  • Next Open House: Sat 08/22 1:30 pm. to 3:00 pm.
  • Full Bath 1
  • Address 6 Marsh Avenue
  • Construction Existing

Join us at the Open Houses Saturday 8/22 and Sunday 8/23 from 1:30 to 3 PM to visit your new home! This Cape Cod style home in a sweet neighborhood is adjacent to Bodwell Pond Park. A great list of features include town water and sewer, 10 year old asphalt roof, vinyl siding, large level lot with oversized deck and shed, vinyl replacement windows, TONS of off street parking in the paved driveway, Fireplace in the living room, gas-fired generator pre-wired, central air conditioning. There are two bedrooms and a full bathroom on the first floor as well as living room, dining room, and kitchen with granite counters. There is an optional third bedroom in the upstairs, that also provides for a lot of future potential. Great basement with storage. While your cosmetic improvements and personalization might be needed, this is an excellent price point to begin with as this home has wonderful potential for its next owner. Fabulous location convenient to the MA line, commuter routes, shopping, golf and more!

Listed by Sarah MacBurnie of Granite State Oceans Edge

$
$
%
$/month over payments
Federal 30-year interest rate: 6.67% last updated on Aug 13, 2026
* All Figures are estimates. Check with your bank or proposed mortgage company for actual interest rates.
This product uses the FRED® API but is not endorsed or certified by the Federal Reserve Bank of St. Louis.

Save FavoriteSchedule TourAsk A QuestionMore Details

105 Wendy Road Stoddard NH 03464

Stoddard, NH105 Wendy Road

Price$499,900

Est. Mortgage: $/month

MLS Number 5102931

  • Residential Single Family
  • Full Bath 1
  • Address 105 Wendy Road
  • Construction Existing
  • Bedrooms 3

Well,-laid-out saltbox-style 3-bedroom, 2-bath home offering 1,482 square feet of living space on 13.3 private acres in a quiet country setting. The floor plan is comfortable and functional, with good natural light throughout. The home would benefit from updating, giving buyers a great opportunity to add their own finishes. An enclosed breezeway connects the home to a post-and-beam barn on a full foundation, featuring upper and lower garage doors, a wood furnace below the main work area or artist studio, and excellent workshop space. An additional garage provides even more storage and utility. The property includes nice yard space and established gardens, along with plenty of room to roam across the acreage. A solid country home with privacy and potential, ready for its next owner. Low Stoddard taxes.

Listed by Brian Michaud of Dow Hill Realty

$
$
%
$/month over payments
Federal 30-year interest rate: 6.67% last updated on Aug 13, 2026
* All Figures are estimates. Check with your bank or proposed mortgage company for actual interest rates.
This product uses the FRED® API but is not endorsed or certified by the Federal Reserve Bank of St. Louis.

Virtual TourSave FavoriteSchedule TourAsk A QuestionMore Details
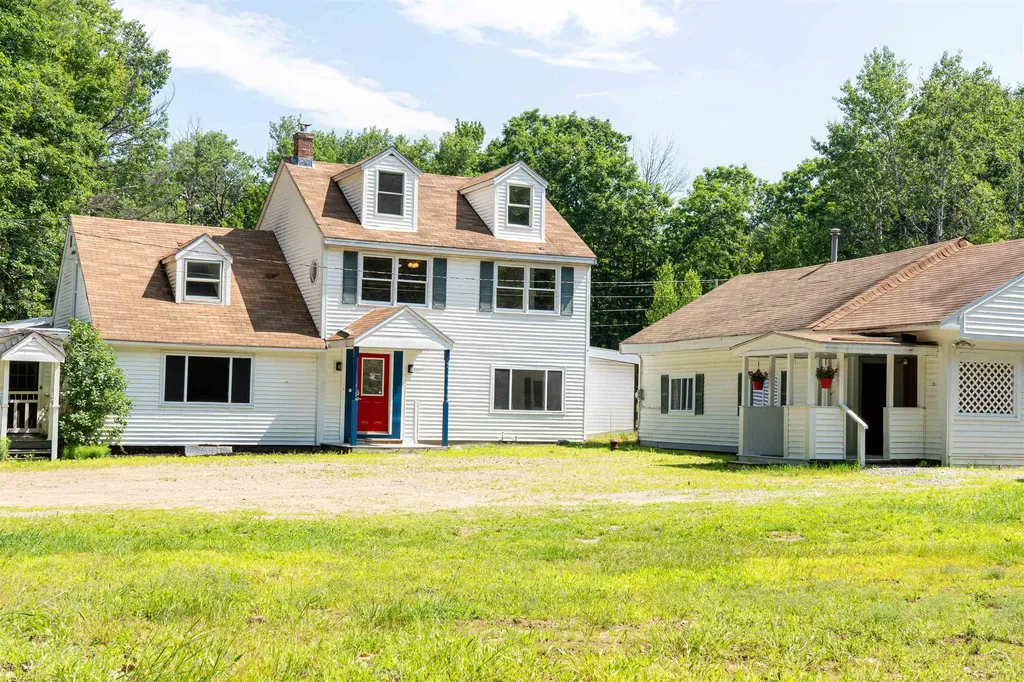
905 New Hampton Road Sanbornton NH 03269

Sanbornton, NH905 New Hampton Road

Price$499,900

Est. Mortgage: $/month

Pending

MLS Number 5098697

  • Residential Single Family
  • Full Bath 2
  • Address 905 New Hampton Road
  • Construction Existing
  • Bedrooms 3

Welcome to 905 New Hampton Road, a flexible Lakes Region property offering comfort, convenience, and excellent multi-generational or income producing potential. Set on 1.5 acres, this inviting 3-bedroom, 2-bathroom colonial provides an impressive amount of living space, including a fully finished attic. The first floor delivers effortless everyday living with a living room, kitchen, dining area, bedroom, full bath, and laundry. Upstairs, you'll find 2 additional bedrooms, a second living room, and another full bath, offering plenty of room to spread out. The finished attic adds even more flexible space-ideal for a playroom, studio, or home office. The detached ADU is a standout feature, offering 1-bedroom, 1-bathroom, a full kitchen, and a comfortable living area. It's perfect for extended family, guests, or rental income, and adds to the property's overall spacious feel. Outside, the barn workshop provides excellent storage or a dedicated area for hobbies and projects. With easy access to I93, commuting is simple, yet you're still close to year-round recreation-including snowmobile trails, boating, hiking, and more. Major updates offer peace of mind: new septic system with separate tanks and a shared leach field, plus a new boiler and new oil tank all updated within the last 5 years. This property blends practicality, flexibility, and New Hampshire charm in one inviting package.

Listed by Rebecca Milano of Realty One Group Next Level

$
$
%
$/month over payments
Federal 30-year interest rate: 6.67% last updated on Aug 13, 2026
* All Figures are estimates. Check with your bank or proposed mortgage company for actual interest rates.
This product uses the FRED® API but is not endorsed or certified by the Federal Reserve Bank of St. Louis.

Save FavoriteSchedule TourAsk A QuestionMore Details

Broker Reciprocity 

Copyright 2026 PrimeMLS, Inc. All rights reserved. This information is deemed reliable, but not guaranteed. The data relating to real estate displayed on this display comes in part from the IDX Program of PrimeMLS. The information being provided is for consumers’ personal, non-commercial use and may not be used for any purpose other than to identify prospective properties consumers may be interested in purchasing. Data last updated August 22, 2026 8:54 AM UTC
