SIGN UP or LOG IN 's Account

Log in to see your saved listings or edit your searches:

No account? Sign up now to save searches, listings, and get tailored listing notifications. It's free, opt-out anytime.

Find Your New Home

Sign Up Today!

Get fresh listings via email, save your favorite listings, match with similar properties, and unlock additional property info.

Create Your Account

Do not fill in this field:

Already have an account? Log in

and narrow your search. If you have fewer than 200 results, you can save your search.

Andover VT Single Family Real Estate

r=5065-5076
74 Brush Lane Middlebury VT 05753
Active With Contract

MLS Number 5080959

  • Residential Single Family
  • Full Bath 1
  • Address 74 Brush Lane
  • Construction Pre-Construction
  • Bedrooms 3

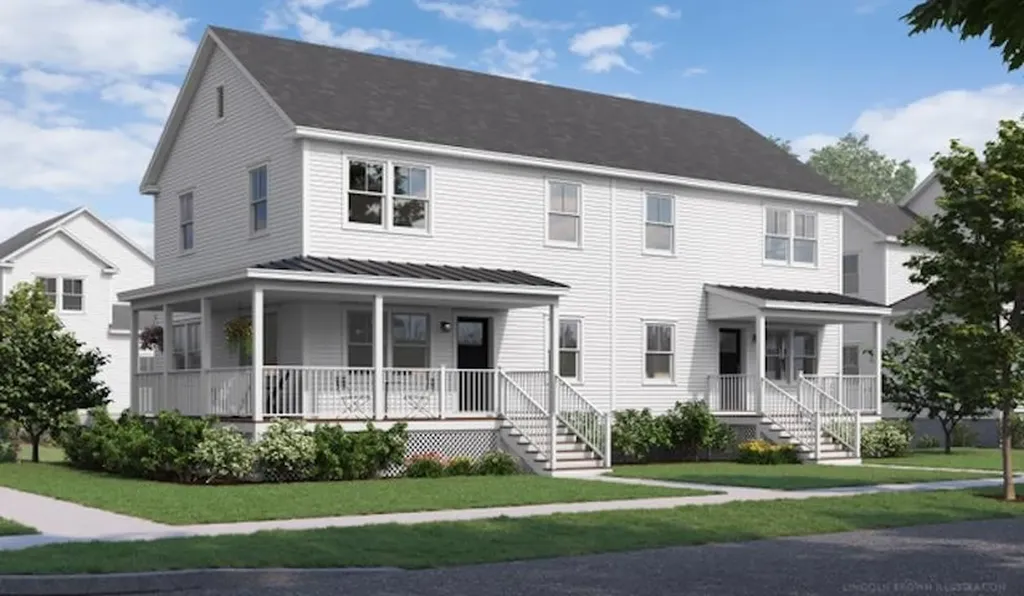
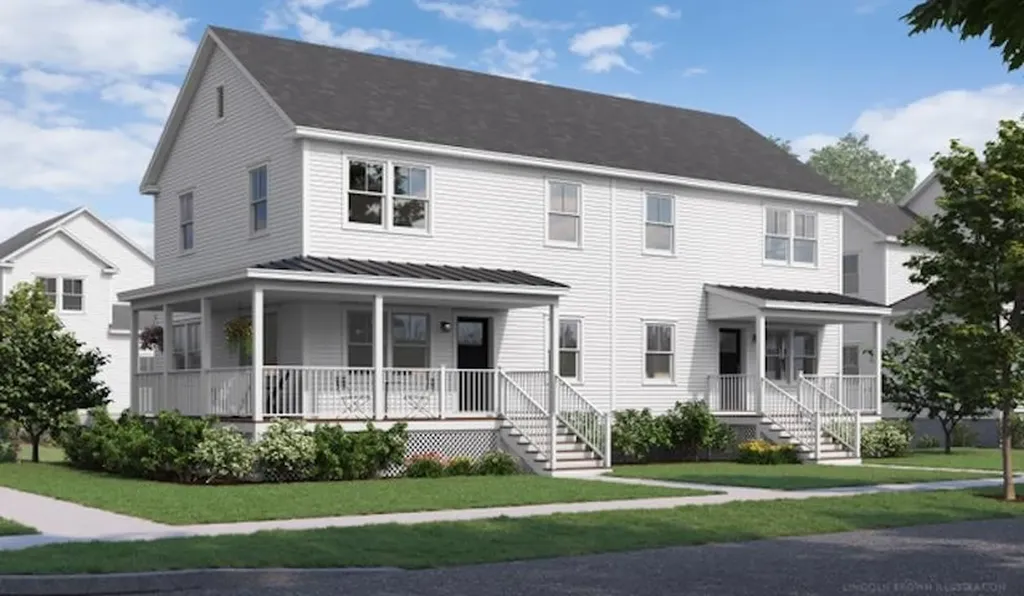
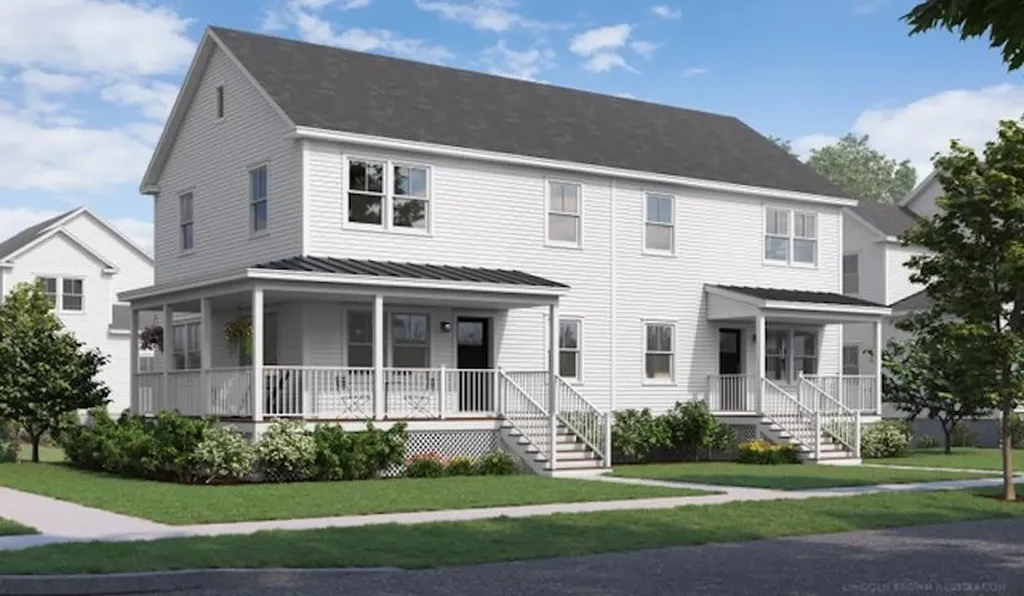
Special pricing for qualified buyers! Inquire with your agent to see if you qualify. Welcome to Stonecrop Meadows, Middlebury's newest neighborhood! Located just 1/2 mile from downtown Middlebury, where restaurants, shopping, theater, and more will be at your fingertips. This three-bedroom duplex will be ready for occupancy in the fall of 2026. To be built with energy efficiency at the forefront, each unit will be heated and cooled with mini split technology, with a whole-house ventilation system. The wrap-around, covered porch entry welcomes you into the home, and is perfect for morning coffee or evening relaxing. Enter into the open concept first-floor living area, with a generous kitchen featuring an oversized island with seating and Energy Star appliances. The kitchen transitions seamlessly into spacious dining and living areas, making entertaining a breeze, and a powder room for guests is nearby. The primary suite is on the main floor- to make one-level living possible! Upstairs, you will find 2 spacious bedrooms and full bath, along with an open area for lounging, office space, or playroom. The lower level provides private garage parking, gear-friendly mudroom, storage space, and laundry room. Future community amenities will include green space, community garden, access to trails, and more. Inquire for more details! Photos are "Likeness Only"

Listed by Sarah Peluso of IPJ Real Estate
$
$
%
$/month over payments
Federal 30-year interest rate: 6.67% last updated on Aug 13, 2026
* All Figures are estimates. Check with your bank or proposed mortgage company for actual interest rates.
This product uses the FRED® API but is not endorsed or certified by the Federal Reserve Bank of St. Louis.

Save FavoriteSchedule TourAsk A QuestionMore Details

86 Brush Lane Middlebury VT 05753

MLS Number 5100817

  • Residential Single Family
  • Full Bath 1
  • Address 86 Brush Lane
  • Construction New Construction
  • Bedrooms 3

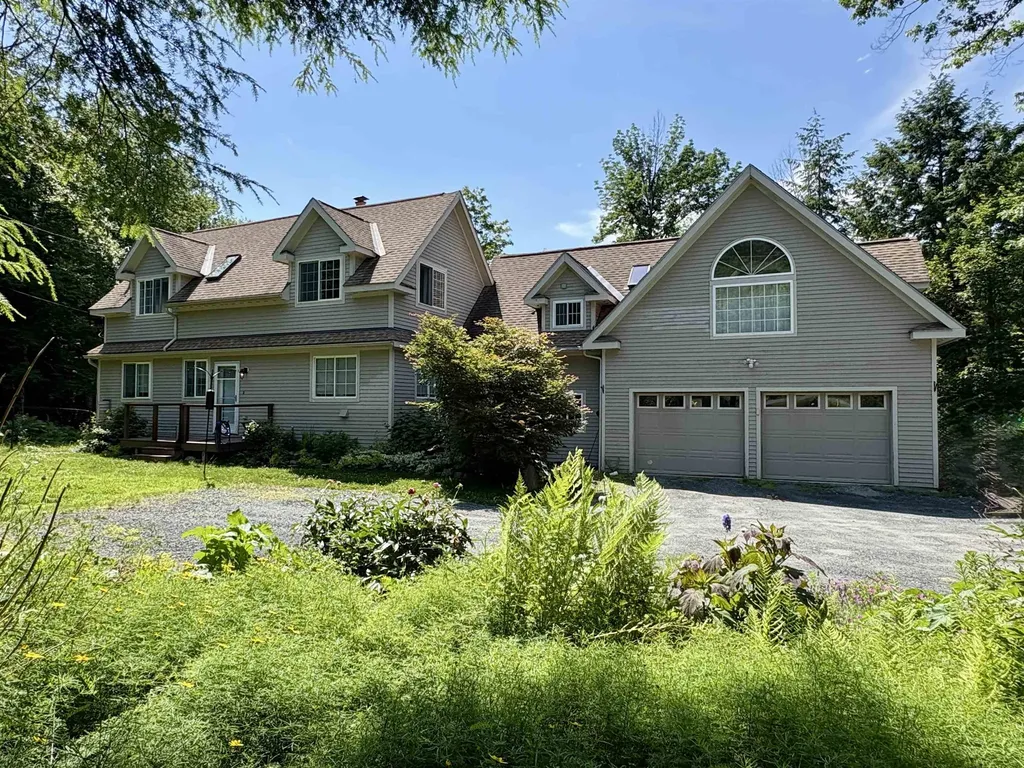
Special pricing for qualified buyers! Inquire with your agent to see if you qualify. Welcome to Stonecrop Meadows, Middlebury's newest neighborhood! Located just 1/2 mile from downtown Middlebury, where restaurants, shopping, theater, and more will be at your fingertips. This three-bedroom duplex will be ready for occupancy in the fall of 2026. To be built with energy efficiency at the forefront, each unit will be heated and cooled with mini split technology, with a whole-house ventilation system. The wrap-around, covered porch entry welcomes you into the home, and is perfect for morning coffee or evening relaxing. Enter into the open concept first-floor living area, with a generous kitchen featuring an oversized island with seating and Energy Star appliances. The kitchen transitions seamlessly into spacious dining and living areas, making entertaining a breeze, and a powder room for guests is nearby. The primary suite is on the main floor- to make one-level living possible! Upstairs, you will find 2 spacious bedrooms and full bath, along with an open area for lounging, office space, or playroom. The lower level provides private garage parking, gear-friendly mudroom, storage space, and laundry room. Future community amenities will include green space, community garden, access to trails, and more. Inquire for more details! Photos are "Likeness Only"

Listed by Sarah Peluso of IPJ Real Estate
$
$
%
$/month over payments
Federal 30-year interest rate: 6.67% last updated on Aug 13, 2026
* All Figures are estimates. Check with your bank or proposed mortgage company for actual interest rates.
This product uses the FRED® API but is not endorsed or certified by the Federal Reserve Bank of St. Louis.

Save FavoriteSchedule TourAsk A QuestionMore Details

609 Marsh Family Road Hartford VT 05059

Hartford, VT609 Marsh Family Road

Price$499,000

Est. Mortgage: $/month

Active With Contract

MLS Number 5099009

  • Residential Single Family
  • Full Bath 4
  • Village Quechee
  • Construction Existing
  • Bedrooms 4

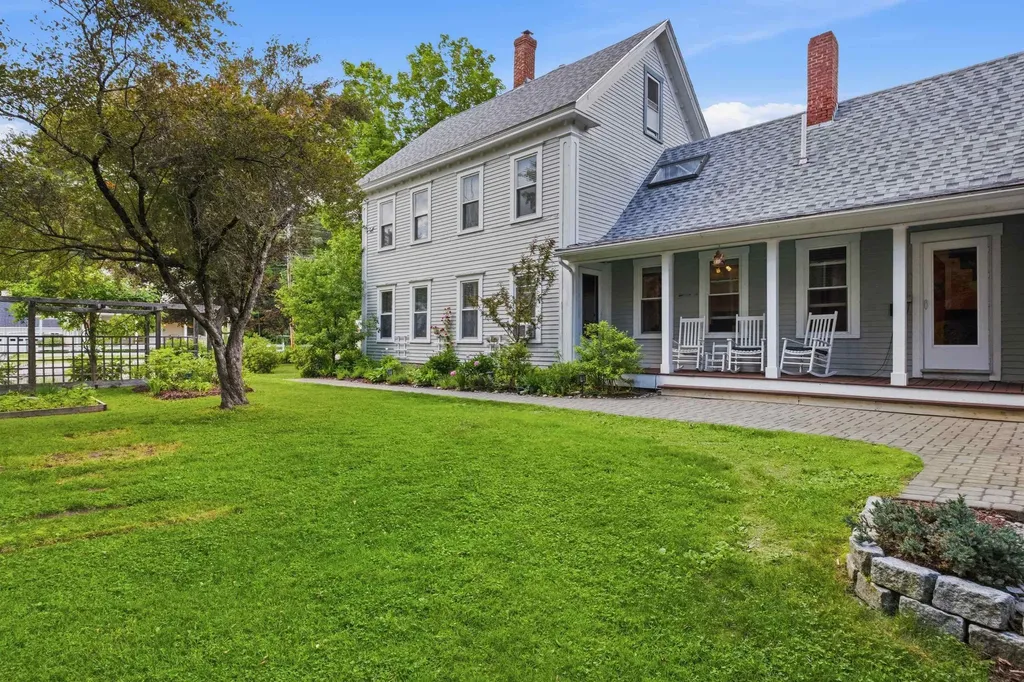
This spacious four-bedroom, four-bathroom Quechee Lakes home features lovely landscaping, established perennial beds, a classic stone wall, and an attached two-car garage. The first floor offers a functional open-plan layout, highlighting a large kitchen equipped with updated appliances, extensive cabinet storage, and granite countertops. The space flows seamlessly into a living room with a propane fireplace and a dining room with direct access to the back deck. A generous mudroom with laundry completes the main level. The second floor accommodates three bedrooms and three bathrooms. This includes the large primary bedroom, which features a spacious walk-in closet, cedar closet, two additional closets, and an en-suite bathroom. Additional features include versatile bonus space in the walk-out lower level. The home also benefits from recent mechanical and structural improvements, including an updated heating system, central air-conditioning, and added insulation. A great house in a great location! Home priced below market value to promote a clean and quick sale. Seller is a licensed Real Estate Agent.

Listed by Rowan Carroll of Coldwell Banker LIFESTYLES - Hanover

$
$
%
$/month over payments
Federal 30-year interest rate: 6.67% last updated on Aug 13, 2026
* All Figures are estimates. Check with your bank or proposed mortgage company for actual interest rates.
This product uses the FRED® API but is not endorsed or certified by the Federal Reserve Bank of St. Louis.

Save FavoriteSchedule TourAsk A QuestionMore Details

58 Hunter Farm Road Peterborough NH 03458

Peterborough, NH58 Hunter Farm Road

Price$499,000

Est. Mortgage: $/month

Active With Contract

MLS Number 5100614

  • Residential Single Family
  • Full Bath 2
  • Address 58 Hunter Farm Road
  • Construction Existing
  • Bedrooms 4

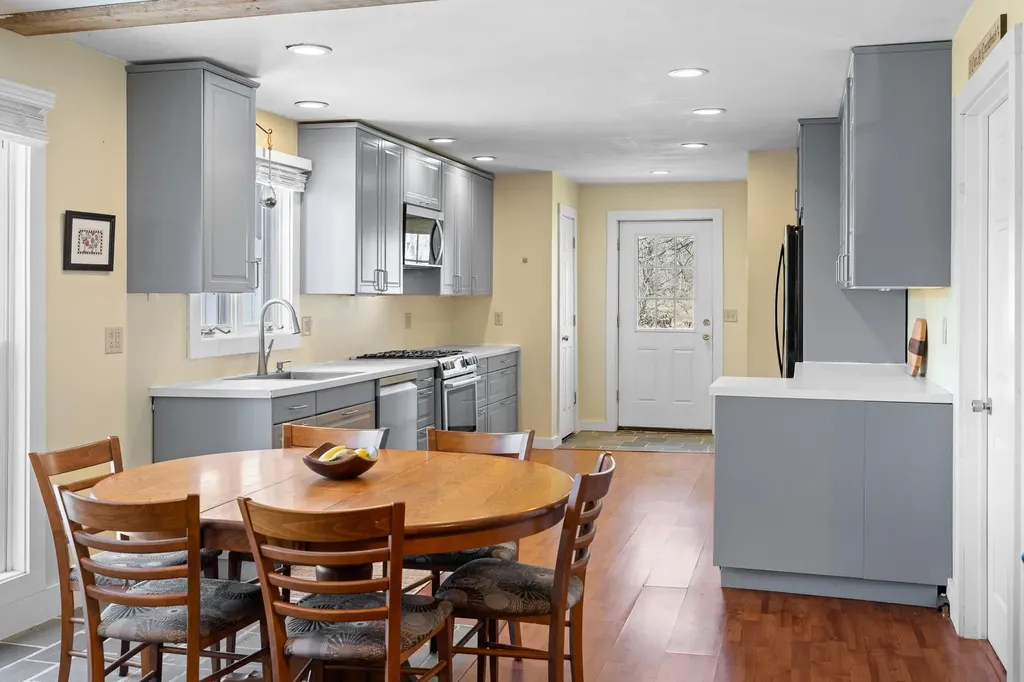
Opportunity awaits in this Peterborough neighborhood. Set on a spacious lot in the sought-after Hunter Farm neighborhood, this 4-bedroom, 2-bath home offers the perfect combination of space, functionality, and potential. Whether you're looking for room to grow, or a home to personalize, this property delivers. Inside, you'll find a flexible floor plan featuring hardwood flooring on the main level, generously sized living and dining rooms, and a kitchen with granite countertops, a soapstone sink, and center island. With two bedrooms and a full bath on the main level plus two additional bedrooms and a second full bath upstairs, the layout provides versatility for families, guests, or home office space. The partially finished lower level offers additional living space ideal for a family room, recreation room, or playroom, while still providing excellent storage and laundry space. Step outside to enjoy the fully fenced yard, perfect for entertaining, pets, gardening, or simply relaxing. Additional outdoor features include a pergola-covered deck, pollinator, garden storage shed, paved driveway, attached two-car garage, and carport, offering exceptional flexibility for vehicles, hobbies, and outdoor equipment. Located approx. 1.5 miles from downtown Peterborough's restaurants, shops, and close to schools, this home offers an exceptional opportunity to build equity in a neighborhood where homes are always in demand. Bring your ideas, add your personal touches, and make this Hunter Farm property your own.

Listed by Dan Petrone of EXP Realty

$
$
%
$/month over payments
Federal 30-year interest rate: 6.67% last updated on Aug 13, 2026
* All Figures are estimates. Check with your bank or proposed mortgage company for actual interest rates.
This product uses the FRED® API but is not endorsed or certified by the Federal Reserve Bank of St. Louis.

Virtual TourSave FavoriteSchedule TourAsk A QuestionMore Details

2801 Route 7 South Middlebury VT 05753

Middlebury, VT2801 Route 7 South

Price$499,000

Est. Mortgage: $/month

MLS Number 5090473

  • Residential Single Family
  • Full Bath 1
  • Address 2801 Route 7 South
  • Construction Existing
  • Bedrooms 3

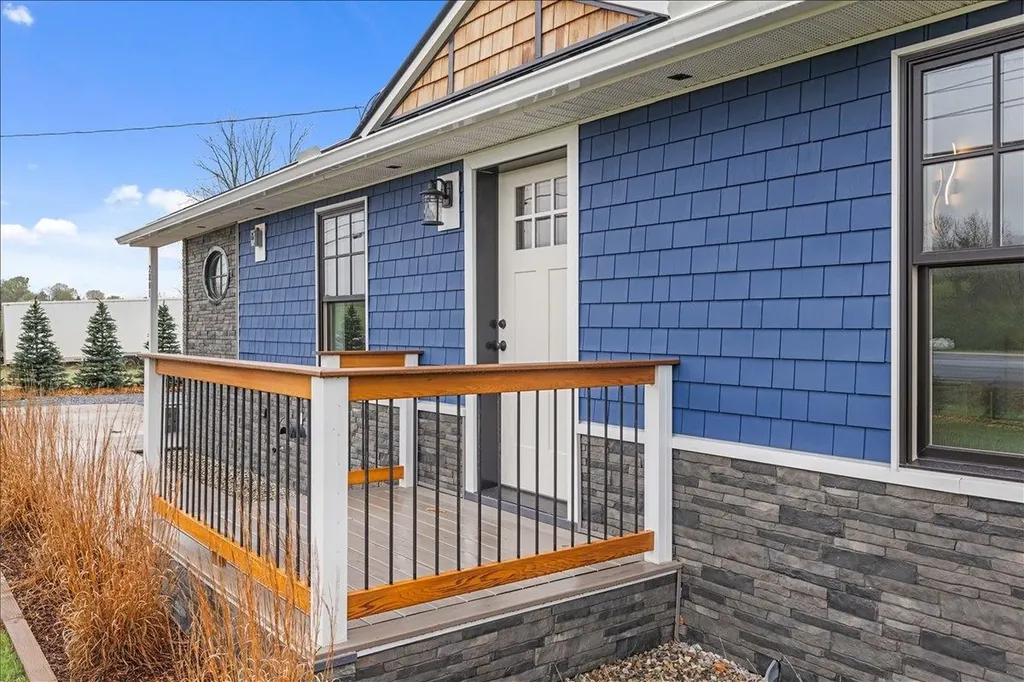
Looking for somewhere truly special to call home? This exceptional property offers 2,140 square feet of beautifully finished living space with 3 bedrooms, 2 baths, and breathtaking Green Mountain views from its private backyard and expansive deck. Meticulously rebuilt from top to bottom by the builder-owner, this home delivers the quality, efficiency, and peace of mind of new construction. Features include durable 2x6 wall construction, a standing seam metal roof, maintenance-free siding, new windows and doors, updated 200-amp electrical service, and FHA heating with an A-coil already installed for future air conditioning. Inside, the bright, open-concept design is filled with natural light and showcases vaulted ceilings, dramatic architectural lines, modern finishes, and a striking stone chimney centerpiece. The thoughtfully designed kitchen is perfect for entertaining, featuring extensive cabinetry, stainless steel appliances, granite and maple butcherblock countertops, a tiled backsplash, and a large center island with seating. The adjoining living and dining spaces flow seamlessly together, creating a warm and inviting atmosphere. The primary suite offers a peaceful retreat with scenic views and an updated bath, while additional bedrooms provide flexibility for guests, a home office, or family living. The fully finished lower level adds valuable living space and includes a new egress window, making it ideal for a recreation room, media room, gym, guest accommodations, or workspace. Outside, attractive stonework, cedar shake accents, vibrant siding, and an oversized detached garage enhance the home's curb appeal and functionality. The generous lot provides privacy and room to enjoy Vermont's beauty in every season. Located just minutes from Middlebury's amenities, this move-in-ready home offers an unmatched combination of craftsmanship, comfort, efficiency, and Vermont charm. The list of improvements goes on and on, but this is one property that must be seen.

Listed by Robert Foley of Flat Fee Real Estate

$
$
%
$/month over payments
Federal 30-year interest rate: 6.67% last updated on Aug 13, 2026
* All Figures are estimates. Check with your bank or proposed mortgage company for actual interest rates.
This product uses the FRED® API but is not endorsed or certified by the Federal Reserve Bank of St. Louis.

Save FavoriteSchedule TourAsk A QuestionMore Details

44 Barnes Brook Road Middlebury VT 05753
Active With Contract

MLS Number 5101838

  • Residential Single Family
  • Full Bath 1
  • Address 44 Barnes Brook Road
  • Construction Pre-Construction
  • Bedrooms 3

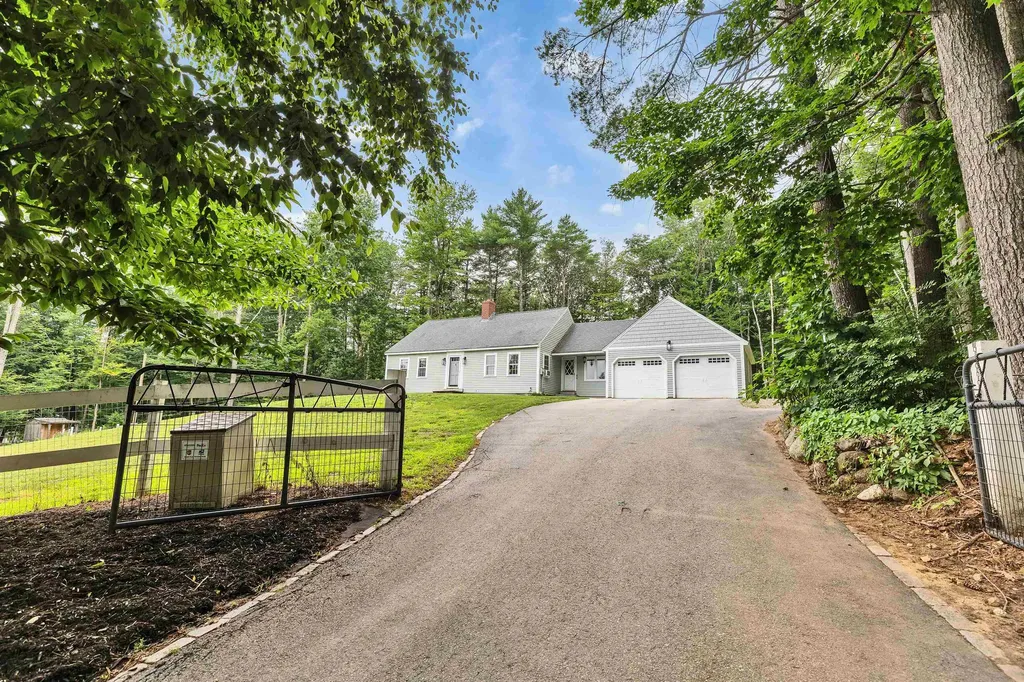
Special pricing for qualified buyers! Inquire with your agent to see if you qualify. Welcome to Stonecrop Meadows, Middlebury's newest neighborhood! Located just 1/2 mile from downtown Middlebury, where restaurants, shopping, theater, and more will be at your fingertips. This three-bedroom duplex will be ready for occupancy in the fall of 2026. To be built with energy efficiency at the forefront, each unit will be heated and cooled with mini split technology, with a whole-house ventilation system. The covered porch entry welcomes you into the home, and is perfect for morning coffee or evening relaxing. Enter into the open concept first-floor living area, with a generous kitchen featuring an oversized island with seating and Energy Star appliances. The kitchen transitions seamlessly into spacious dining and living areas, making entertaining a breeze, and a powder room for guests is nearby. The primary suite is on the main floor- to make one-level living possible! Upstairs, you will find 2 spacious bedrooms and full bath, along with an open area for lounging, office space, or playroom. The lower level provides private garage parking, gear-friendly mudroom, storage space, and laundry room. Future community amenities will include green space, community garden, access to trails, and more. Inquire for more details! Photos are "Likeness Only"

Listed by Sarah Peluso of IPJ Real Estate
$
$
%
$/month over payments
Federal 30-year interest rate: 6.67% last updated on Aug 13, 2026
* All Figures are estimates. Check with your bank or proposed mortgage company for actual interest rates.
This product uses the FRED® API but is not endorsed or certified by the Federal Reserve Bank of St. Louis.

Save FavoriteSchedule TourAsk A QuestionMore Details

355 Union Street Littleton NH 03561

Littleton, NH355 Union Street

Price$499,000

Est. Mortgage: $/month

MLS Number 5102378

  • Residential Single Family
  • Full Bath 1
  • Address 355 Union Street
  • Construction Existing
  • Bedrooms 5

Imagine the possibilities on this sprawling 1.88+/- acre property, zoned both Commercial and Residential. Bring your vision to life: a stunning single-family home, a multifamily investment, or a home with your business right next door, this property flexes to fit your dreams. Step inside to sunlit rooms overflowing with natural light. Two full kitchens and multiple private rooms make it perfect for offices, meeting space, or retail, or simply beautiful living areas. One full bath plus three half baths are spread across the main floor, upstairs, and basement, and a full basement adds even more room to grow. Parking is ready with 3-4 existing spots, and an easement (to be extended) opens up rear-lot access, plenty of room to expand parking on a lot this size. Best of all, this gem is priced well below assessed value, incredible value that won't last. Schedule your showing today before someone else claims it!

Listed by Shem Nelson of Badger Peabody & Smith Realty

$
$
%
$/month over payments
Federal 30-year interest rate: 6.67% last updated on Aug 13, 2026
* All Figures are estimates. Check with your bank or proposed mortgage company for actual interest rates.
This product uses the FRED® API but is not endorsed or certified by the Federal Reserve Bank of St. Louis.

Virtual TourSave FavoriteSchedule TourAsk A QuestionMore Details

460 Main Street Rumney NH 03266

Rumney, NH460 Main Street

Price$499,000

Est. Mortgage: $/month

Active With Contract

MLS Number 5097084

  • Residential Single Family
  • Full Bath 2
  • Address 460 Main Street
  • Construction Existing
  • Bedrooms 5

Welcome to Your Dream Home: Elegance Meets Timeless Comfort Prepare to be enchanted from the moment you arrive. This property perfectly balances sophisticated architectural design with the warmth of a true sanctuary, making it an absolute must-see for the perceptive buyer. Step through the entryway into a bright foyer that immediately sets the tone for the rest of the home. Bathed in natural light, the expansive living space features soaring ceilings, pristine flooring, and fixtures that radiate "classic". The seamless flow draws you effortlessly from one stunning room to the next, making it an ideal layout for both everyday living and entertaining. The heart of the home is a warm, inviting kitchen that blends rustic charm with functionality. Featuring timeless cabinetry, durable countertops, and dependable stainless steel appliances, it's a space naturally built for a gathering experience where everyone instantly feels right at home. The first floor primary suite is a masterclass in relaxation. Offering a spacious layout, large windows that frame peaceful views, and a massive walk-in closet, it serves as your personal oasis at the end of a long day. The ensuite bathroom features a walk-in shower-creating a luxurious ambiance. Every corner of this property has been meticulously curated, including the generous secondary bedrooms and beautifully appointed additional bathrooms. Transition effortlessly to the outdoor living space, where a pristine patio/deck overlooks beautifully landscaped grounds. It's a rare outdoor paradise designed for nature lovers and avid gardeners alike. The beautifully landscaped grounds feature an sun-drenched greenhouse perfect for year-round cultivation, surrounded by curated floral gardens that burst into a changing tapestry of color each season. Vegetable gardens and fruit-bearing trees offer the ultimate farm-to-table experience. Rumney Rocks, Stinson Lake and the Common all just minutes away; and Tenney Mtn, downtown Plymouth 10 mins!

Listed by Diana Paquette of LAER Realty Partners - Belmont, Bryan Perreira of LAER Realty Partners/Chelmsford

$
$
%
$/month over payments
Federal 30-year interest rate: 6.67% last updated on Aug 13, 2026
* All Figures are estimates. Check with your bank or proposed mortgage company for actual interest rates.
This product uses the FRED® API but is not endorsed or certified by the Federal Reserve Bank of St. Louis.

Virtual TourSave FavoriteSchedule TourAsk A QuestionMore Details

336 Kirby Hollow Road Dorset VT 05251

Dorset, VT336 Kirby Hollow Road

Price$499,000

Est. Mortgage: $/month

MLS Number 5090012

  • Residential Single Family
  • Full Bath 2
  • Construction Existing
  • Bedrooms 3
  • Bathroom 2

Set in a premier Dorset country setting with sweeping 360-degree views of rolling pastures, mountains, and neighboring farmland, this charming single-level ranch offers a rare opportunity to enjoy the beauty and tranquility of Southern Vermont. The home offers over 1,568 square feet of comfortable living space, including an open-concept kitchen, dining, and living area, an office, three bedrooms, and two full bathrooms. The spacious primary suite includes an on-suite bathroom overlooking the expansive views. The home features new wood flooring throughout the interior, a slate entry foyer, first-floor laundry, and a centrally located pellet stove for supplemental heat. Additional upgrades include split AC systems providing both heating and cooling, solar panels for improved energy efficiency, and a newer septic system. The renovated kitchen offers a gas range, pantry, and ample space. Adjacent to the living room, the office provides flexibility for additional use, media room, or expanded open concept living area. A sliding door off the living room opens to a rear deck with ramp access overlooking the picturesque backyard. The level lawn is ideal for gardening, outdoor entertaining, or simply enjoying the peaceful setting complete with a fire pit and scenic neighboring fields. Located within the Dorset Elementary School district with school choice thereafter, this property combines privacy, views, functionality, and long-term potential in one of Southern Vermont's most desirable locations, Dorset Hollow.

Listed by Britt Wohler of WOHLER REALTY GROUP

$
$
%
$/month over payments
Federal 30-year interest rate: 6.67% last updated on Aug 13, 2026
* All Figures are estimates. Check with your bank or proposed mortgage company for actual interest rates.
This product uses the FRED® API but is not endorsed or certified by the Federal Reserve Bank of St. Louis.

Save FavoriteSchedule TourAsk A QuestionMore Details

68 Route 127 Warner NH 03278

Warner, NH68 Route 127

Price$499,000

Est. Mortgage: $/month

Active With Contract

MLS Number 5101278

  • Residential Single Family
  • Full Bath 2
  • Address 68 Route 127
  • Construction Existing
  • Bedrooms 3

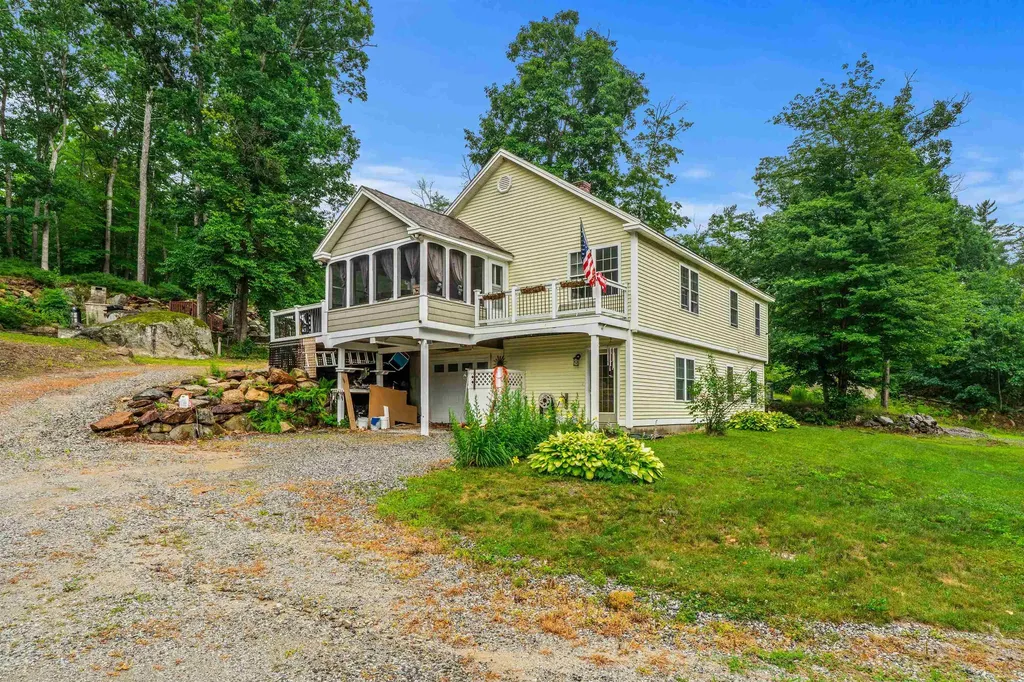
Looking for privacy without sacrificing convenience? This raised ranch sits on 8.5 acres in Warner, just minutes from Route 89 for an easy commute and close to snowmobile trails for year-round recreation. Step inside to a bright, open-concept living space featuring a brand-new kitchen with a massive center island, fresh paint, and updated Andersen windows that fill the home with natural light. The spacious primary suite offers two closets, an updated bathroom, and a built-in vanity, while a second bedroom provides the perfect space for guests or a home office. Just off the main living area, the enclosed porch with a hot tub is the perfect place to relax any time of year. The finished lower level offers even more living space with a separate kitchenette, bedroom, bathroom, and a wood stove to help keep things cozy during the colder months. It's an ideal setup for multigenerational living, extended guests, or anyone looking for extra flexibility. Outside, the tiered backyard is ready for summer cookouts, relaxing, and entertaining. A one-car garage under and plenty of storage complete the package, all surrounded by 8.5 acres to enjoy. Schedule your showing today!

Listed by Nicole Howley of Coldwell Banker Realty Bedford NH

$
$
%
$/month over payments
Federal 30-year interest rate: 6.67% last updated on Aug 13, 2026
* All Figures are estimates. Check with your bank or proposed mortgage company for actual interest rates.
This product uses the FRED® API but is not endorsed or certified by the Federal Reserve Bank of St. Louis.

Virtual TourSave FavoriteSchedule TourAsk A QuestionMore Details

611 Whitcomb Island Road Johnson VT 05656

Johnson, VT611 Whitcomb Island Road

Price$499,000

Est. Mortgage: $/month

Pending

MLS Number 5101982

  • Residential Single Family
  • Full Bath 1
  • Construction Existing
  • Bedrooms 2
  • Bathroom 2

Beautiful and lovingly cared for 2 bedroom, 2 bath log home with 2-car heated garage on well groomed 1.67+/- acres offers the perfect balance of comfort and country living. Open floor concept with spacious kitchen, dining and living areas include a spectacular sunroom with large ceiling to floor windows. Generous kitchen cabinet space with granite countertop, gas cooktop, wall oven and custom made movable island. Radiant floor heating throughout the main floor, basement and garage including a Hearthstone wood-stove for cozy evenings. Primary suite includes a bathroom with 2 vanities and large walk in shower with dual shower heads, lets couples shower simultaneously. White ash floors and tile complement the natural beauty of this home. Basement has a bright, sunny colored 8'x16' room for hobbies. Covered front porch. Long back deck can be accessed through dining area or primary suite for enjoying your first rays of morning sunshine or moonlit nights. Nice drive-through storage shed for yard and lawn care needs, plus a wood shed. Solar panels and standby generator. Plump blueberries, rhubarb, strawberries and gorgeous perennials complete the essence of country living. Schedule your private tour of this charming home today!

Listed by Monica Heath of Pall Spera Company Realtors-Morrisville

$
$
%
$/month over payments
Federal 30-year interest rate: 6.67% last updated on Aug 13, 2026
* All Figures are estimates. Check with your bank or proposed mortgage company for actual interest rates.
This product uses the FRED® API but is not endorsed or certified by the Federal Reserve Bank of St. Louis.

Save FavoriteSchedule TourAsk A QuestionMore Details

55 Sunset Paradise Road Jefferson NH 03583
Active With Contract

MLS Number 5091771

  • Residential Single Family
  • Full Bath 1
  • Construction Existing
  • Bedrooms 4
  • Bathroom 2

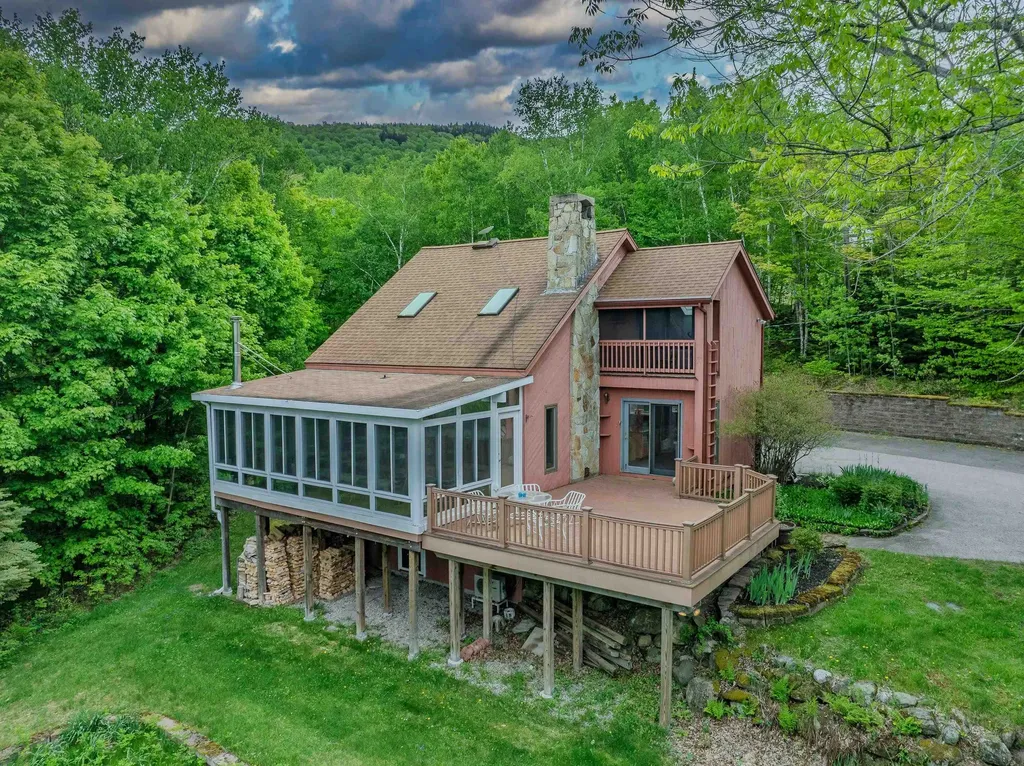
Come North and make your own Magic in the Mountains! This well loved and well maintained Contemporary Home is the perfect location for hiking, biking, skiing, snowmobiling, snowshoeing and simply 'being'. AND just around the corner from Pondicherry Wildlife Refuge (6000+ acres of preserved land with public access trails throughout). Whether you are on the expansive, open deck experiencing a technicolor sunset or inside the cozy, 'four season' sunroom, you will cherish every moment. Enter the property on a curved, paved driveway surrounded by flower beds of mature perennials, tall trees & open lawn. Main level boasts natural light from most every room; kitchen/ dining area has direct access to the deck via a glass sliding door. Living room is airy with cathedral ceiling & a natural stone fireplace. Brightness prevails in the sunroom with its own little stove. Plus: A bedroom & 3/4 bath for the ease of one level living. Stay cool with the option of air conditioning. Upstairs find 2 more bedroom & full bath. The 'garden level' (full walkout basement) boasts another spacious gathering room, a room used as a bedroom and an ample 'gear room'. Not to be forgotten is the attached, heated garage with 2 access points - for all your toys. Whole house generator makes for worry free living. Experience Mountain Living whether full time or as a get away. Be at Bretton Woods Ski Area/ Mt Washington Hotel within 15+ minutes or in Crawford Notch with a myriad of trails to choose from. Cannon Mt and Franconia Notch are just a little bit further. Bonus: adjacent 1.13+- acre lot is also available for sale; see MLS 5092346. Note: house is configured as a four bedroom and has a 1000 gallon concrete septic tank.

Listed by Heidi Boedecker of Coldwell Banker LIFESTYLES- Littleton

$
$
%
$/month over payments
Federal 30-year interest rate: 6.67% last updated on Aug 13, 2026
* All Figures are estimates. Check with your bank or proposed mortgage company for actual interest rates.
This product uses the FRED® API but is not endorsed or certified by the Federal Reserve Bank of St. Louis.

Virtual TourSave FavoriteSchedule TourAsk A QuestionMore Details

Broker Reciprocity 

Copyright 2026 PrimeMLS, Inc. All rights reserved. This information is deemed reliable, but not guaranteed. The data relating to real estate displayed on this display comes in part from the IDX Program of PrimeMLS. The information being provided is for consumers’ personal, non-commercial use and may not be used for any purpose other than to identify prospective properties consumers may be interested in purchasing. Data last updated August 22, 2026 12:38 PM UTC