
SIGN UP or LOG IN 's Account

Log in to see your saved listings or edit your searches:

No account? Sign up now to save searches, listings, and get tailored listing notifications. It's free, opt-out anytime.

Find Your New Home

Sign Up Today!

Get fresh listings via email, save your favorite listings, match with similar properties, and unlock additional property info.

Create Your Account

Do not fill in this field:

Already have an account? Log in

and narrow your search. If you have fewer than 200 results, you can save your search.

Andover VT Single Family Real Estate

r=5077-5088
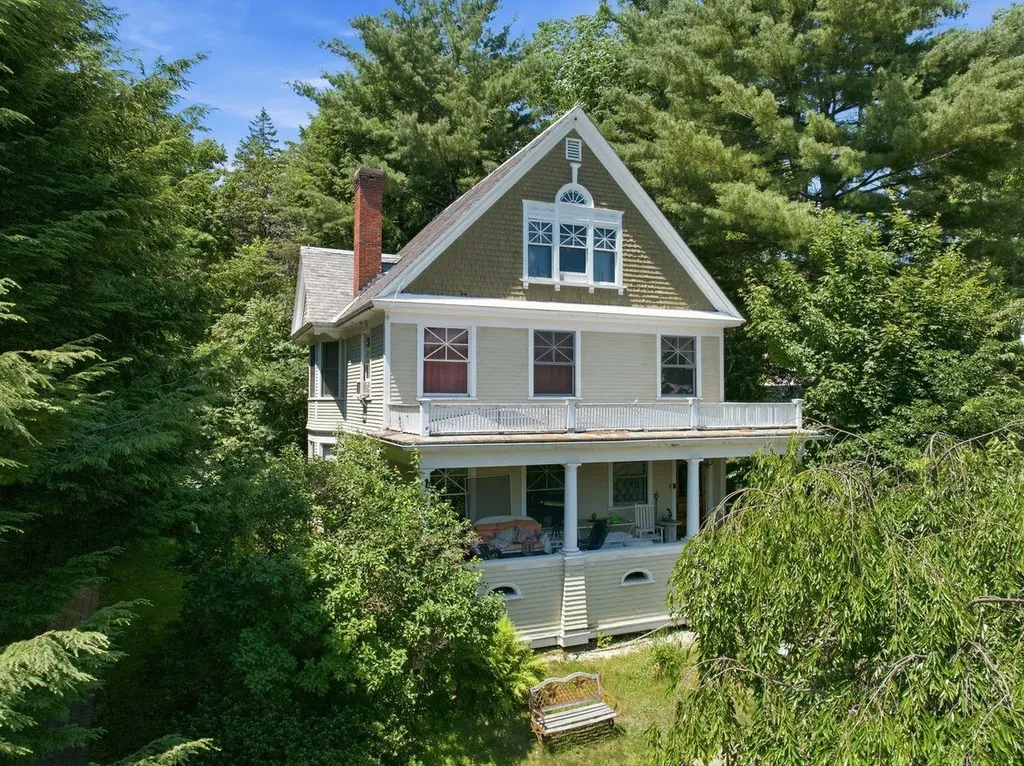
180 Main Street Plymouth NH 03264

Plymouth, NH180 Main Street

Price$499,000

Est. Mortgage: $/month

MLS Number 5098866

  • Residential Single Family
  • Full Bath 2
  • Address 180 Main Street
  • Construction Existing
  • Bedrooms 5

This spacious Plymouth home offers incredible potential in one of the area’s most desirable, walkable locations. Just steps from downtown Plymouth, minutes to I-93, and surrounded by the best of New Hampshire living, rock climbing, hiking, the Pemi River, local shops, a hospital, and Plymouth State University, this property is a rare opportunity for both homeowners and investors. Inside, you’ll find 9-foot ceilings, a charming split staircase, a welcoming front porch, and granite steps that give the home classic New England character. The rooms are generously sized with great natural light, offering a flexible layout perfect for offices, playrooms, or multi-generational living. The home features a bathroom on every level, including a fourth full bath in the basement that’s ready to be finished. The basement also offers two additional potential bedrooms, making this an ideal setup for expanded living space or a possible ADU pending the right permits and your finishing touches. The equity-building potential is tremendous. Outside, the home features a beautiful brick parking area with plenty of room for vehicles, guests, or tenants. Enjoy a walkable lifestyle with cafs, restaurants, and year-round community events just minutes from your door. With its size, location, and flexible floor plan, this property would make an excellent single-family home or college-housing investment. Strong rental demand, proximity to PSU, and the ability to configure multiple living spaces make this a standout opportunity. Some furnishings will remain with the house. Being sold As-Is.

Listed by Juli Kelley of Coldwell Banker Realty Center Harbor NH

$
$
%
$/month over payments
Federal 30-year interest rate: 6.67% last updated on Aug 13, 2026
* All Figures are estimates. Check with your bank or proposed mortgage company for actual interest rates.
This product uses the FRED® API but is not endorsed or certified by the Federal Reserve Bank of St. Louis.

Virtual TourSave FavoriteSchedule TourAsk A QuestionMore Details
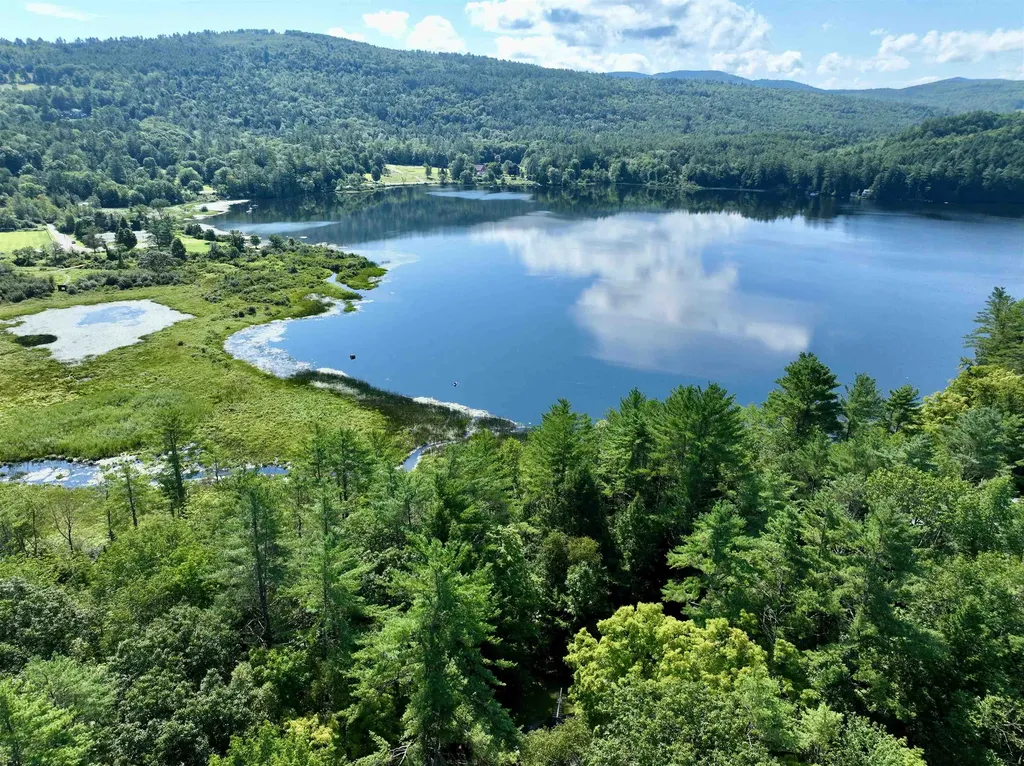
31 Post Pond Lane Lyme NH 03768

Lyme, NH31 Post Pond Lane

Price$499,000

Est. Mortgage: $/month

MLS Number 5083505

  • Residential Single Family
  • Full Bath 1
  • Address 31 Post Pond Lane
  • Construction Existing
  • Bedrooms 1

Post Pond Possibilities!! One of a few number of lots that have pond access. Don't miss the opportunity to be a Post Pond resident. 11 Acres and a Camp/Cottage with rustic character overlooks the pond in a wooded setting. Most of the land already in current use and building envelope is ready for your personal touches. Septic installed new in 2007 with power and a drilled well onsite. Outbuildings for boat storage and more. Come and imagine life on the pond minutes from Hanover, Dartmouth College, and DHMC. All the amenities of the Upper Valley minutes away from your quiet access to nature and wooded serenity.

Listed by Jay Farrar and Karen DeMas of Four Seasons Sotheby's Int'l Realty

$
$
%
$/month over payments
Federal 30-year interest rate: 6.67% last updated on Aug 13, 2026
* All Figures are estimates. Check with your bank or proposed mortgage company for actual interest rates.
This product uses the FRED® API but is not endorsed or certified by the Federal Reserve Bank of St. Louis.

Virtual TourSave FavoriteSchedule TourAsk A QuestionMore Details
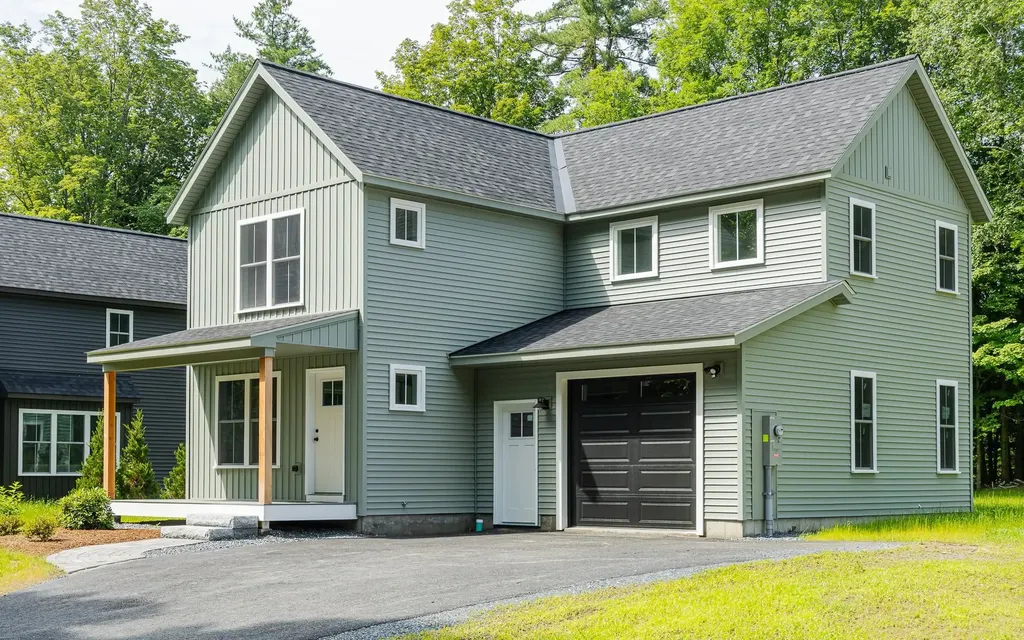
Lot 5 Blackberry Lane Charlestown NH 03603

MLS Number 5077571

  • Residential Single Family
  • Full Bath 1
  • Construction Existing
  • Bedrooms 3
  • Bathroom 3

Welcome to the Grove, a thoughtfully planned new construction community of energy-efficient homes set along the Connecticut River in scenic Charlestown. Built on land with a conservation-focused legacy, this neighborhood is designed to preserve a natural beauty while offering modern, comfortable living with a peaceful, rural feel. This brand-new 3-bedroom, 2.5-bath home features a bright, open-concept layout filled with natural light-perfect for everyday living and easy entertaining. The kitchen, dining and living areas flow seamlessly together, creating a warm and inviting main living space. Upstairs, you'll find three comfortable bedrooms, including spacious primary suite with a private bath. The home includes a full concrete basement offering excellent storage and future potential to finish for additional living space, a home gym or media room. A 1-car garage adds everyday convenience, while the level yard provides space to relax, garden or play. Enjoy the best of NH living with nearby walking trails and paths to the Connecticut River, ideal for peaceful strolls, outdoor recreation and soaking in the natural surroundings. Located in the scenic Sugar River Valley, you'll have easy access to Claremont, Keene and the Upper Valley while still enjoying a quiet country setting. Designed and built by Chinburg Builders, a trusted Energy Star builder for over 20 yers, these homes offer lower energy costs, enhanced comfort and quality construction verified by independent testing. The Grove delivers a rare opportunity to own a brand-new, energy-efficient home in a beautifully planned riverside community.

Listed by Kathryn Beam of Galloway Real Estate LLC

$
$
%
$/month over payments
Federal 30-year interest rate: 6.67% last updated on Aug 13, 2026
* All Figures are estimates. Check with your bank or proposed mortgage company for actual interest rates.
This product uses the FRED® API but is not endorsed or certified by the Federal Reserve Bank of St. Louis.

Virtual TourSave FavoriteSchedule TourAsk A QuestionMore Details
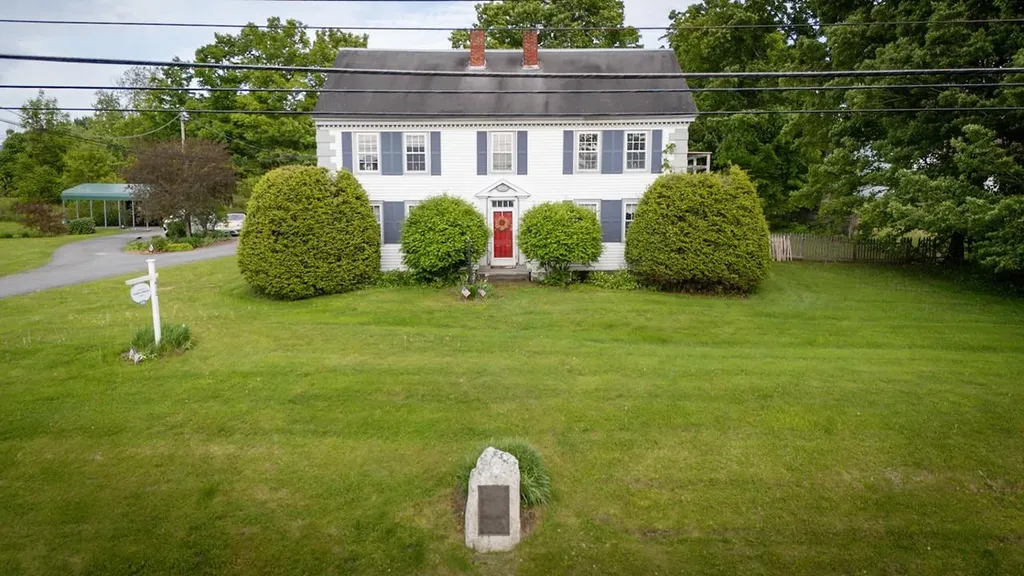
412 Dartmouth College Highway Haverhill NH 03765
Active With Contract

MLS Number 5081770

  • Residential Single Family
  • Construction Existing
  • Bedrooms 8
  • Bathroom 4
  • Square Feet 5,129

Step back in time while embracing endless possibilities with this extraordinary and historically significant property at Haverhill Corner. Originally constructed in the late 1700s by Colonel Charles Johnston, an original founder of Haverhill, this remarkable residence is recognized as the first framed home in the village and played a vital role during the American Revolution as a fortified block house, offering both shelter and defense in the nation's earliest days. Held within the Johnston family for over a century, the property passed through generations before continuing its legacy of service and care into the modern era. Known more recently as “On the Green,” the property has long provided refuge and purpose, including its most recent use as a group home for elderly residents and those in need of assisted living. The home has also been historically documented as part of the Underground Railroad, further adding to its rich and meaningful past. This expansive 8 bedroom, 4 bath home retains an abundance of original charm and character, including exposed beams, a classic central chimney, multiple hearths, a Defiant wood stove, and a pellet stove. The versatile layout offers a potential library, office, sitting room, and a great room with cathedral ceiling, ideal for gathering or reimagining the space. Several updates have been completed over time, including vinyl windows, updated electrical and plumbing throughout, and a newer boiler less than 12 years old. The roof is approximately 12 years old, and the septic system installed roughly 15 years ago, with the property also benefiting from town water. Updated appliances, an oversized commercial-grade refrigerator, and a fire alarm system throughout support continued commercial use or conversion back to a grand single-family home. An additional in-law suite above provides flexibility for extended living or income potential. A rare legacy property where history, character, and opportunity come together. Agent Interest

Listed by Jennifer Impey and Guy Mitchell of Coldwell Banker LIFESTYLES- Littleton

$
$
%
$/month over payments
Federal 30-year interest rate: 6.67% last updated on Aug 13, 2026
* All Figures are estimates. Check with your bank or proposed mortgage company for actual interest rates.
This product uses the FRED® API but is not endorsed or certified by the Federal Reserve Bank of St. Louis.

Save FavoriteSchedule TourAsk A QuestionMore Details
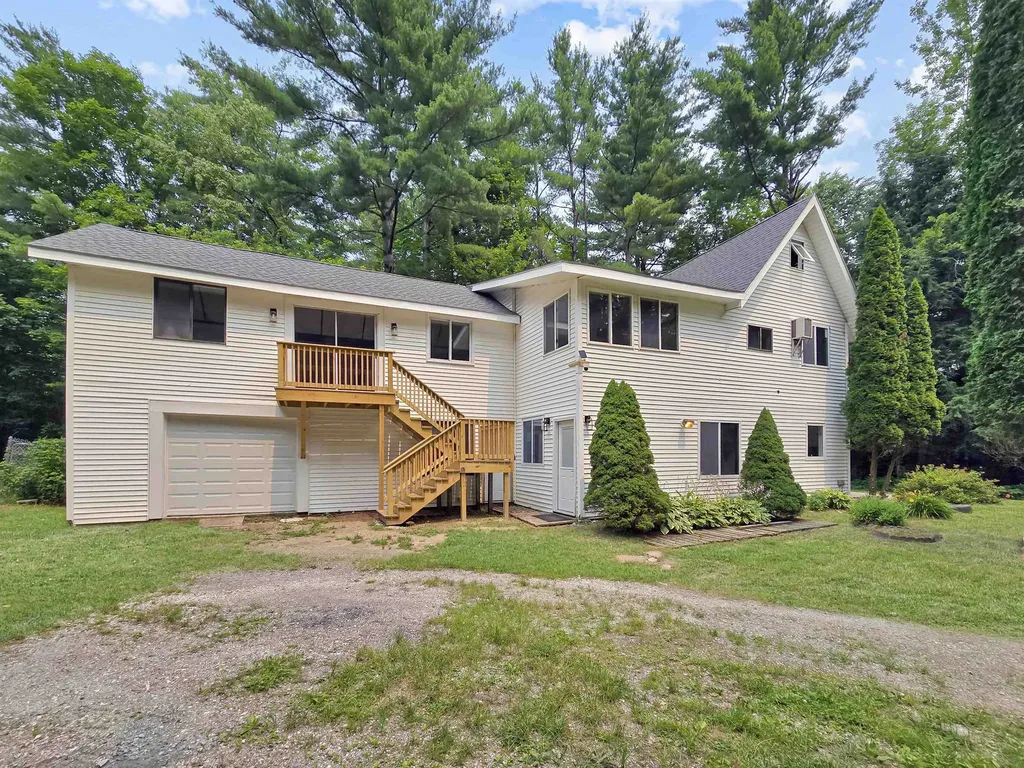
1643 Franklin Street Brandon VT 05733

Brandon, VT1643 Franklin Street

Price$499,000

Est. Mortgage: $/month

MLS Number 5100540

  • Residential Single Family
  • Full Bath 1
  • Address 1643 Franklin Street
  • Construction Existing
  • Bedrooms 3

Completely renovated from top to bottom and set on 6.3 private acres, this exceptional Brandon property offers flexibility, space, and privacy. Whether you're looking for a spacious single-family home, a multigenerational living arrangement, or the opportunity to offset expenses by renting the attached in-law suite, this property delivers. The main home features 3 bedrooms, 3 bathrooms, a versatile bonus room, and a loft that is ideal for a home office, playroom, reading nook, or additional guest space. Sunlight pours through the home, highlighting the extensive renovations that include a brand new roof, all new cabinetry, countertops, appliances, flooring, bathroom fixtures, and countless other updates throughout. There is also a woodstove waiting to be hooked up and enjoyed! The attached 1-car garage adds everyday convenience. The attached 1-bedroom, 1-bathroom in-law suite offers excellent separation while remaining connected to the main home, creating endless possibilities for extended family, guests, rental income, or a private workspace. Outside, you'll enjoy the peace and privacy of 6.3 acres perched above Route 7, providing an ideal balance of seclusion and accessibility. Brandon continues to be one of Vermont's most desirable small towns, known for its vibrant downtown, locally owned shops, restaurants, cafs, breweries, galleries, and year-round community events. Outdoor enthusiasts will appreciate nearby hiking, biking, fishing, golf, and the stunning natural beauty of the region, while Middlebury, Rutland, and Lake Dunmore are all within an easy drive. Renovated homes with this level of flexibility, acreage, and move-in-ready condition are exceptionally difficult to find. If you've been searching for a property that offers modern finishes, abundant natural light, privacy, and multiple living options, this is one you won't want to miss.

Listed by Betsy Adamovich of Real Broker LLC

$
$
%
$/month over payments
Federal 30-year interest rate: 6.67% last updated on Aug 13, 2026
* All Figures are estimates. Check with your bank or proposed mortgage company for actual interest rates.
This product uses the FRED® API but is not endorsed or certified by the Federal Reserve Bank of St. Louis.

Save FavoriteSchedule TourAsk A QuestionMore Details
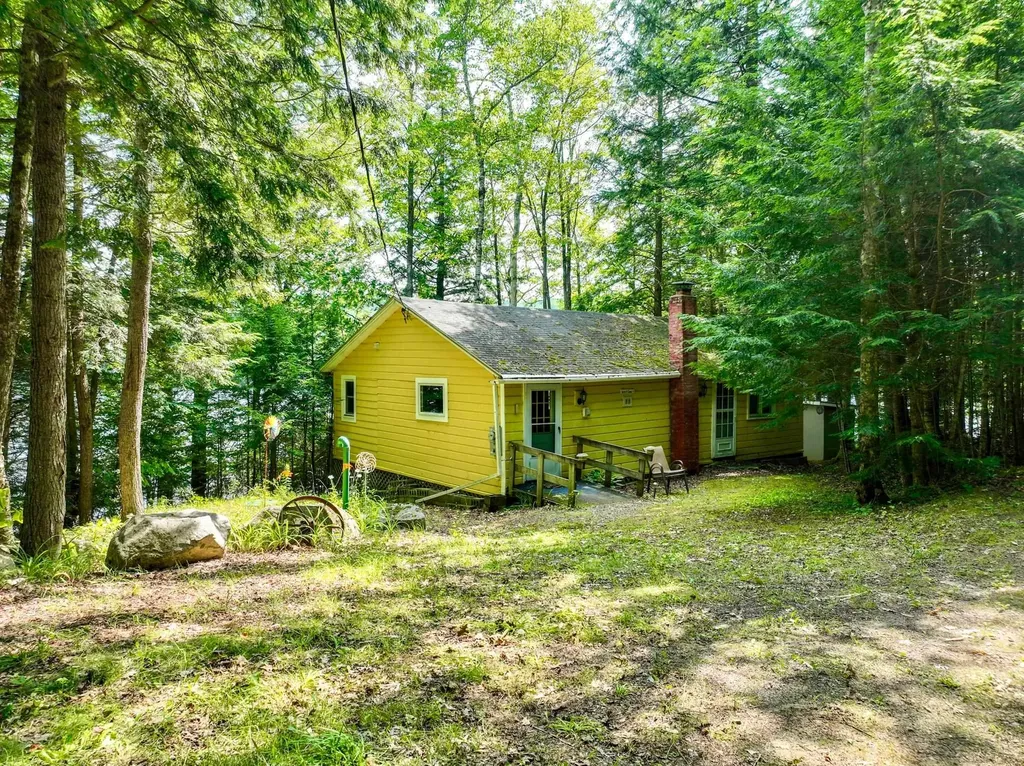
88 Sands O' Time Road Hanover NH 03755

Hanover, NH88 Sands O' Time Road

Price$499,000

Est. Mortgage: $/month

MLS Number 5100724

  • Residential Single Family
  • Construction Existing
  • Bedrooms 1
  • Bathroom 1
  • Square Feet 864

For generations, camps like this have been where summer traditions begin. Tucked along the shores of Goose Pond in Hanover, this charming seasonal waterfront camp invites you to unplug, slow down, and enjoy the simple pleasures of life on the pond. Spend your mornings with a cup of coffee by the water, your afternoons swimming, boating, or fishing, and your evenings gathered around the fire sharing stories from the day. A private dock makes it easy to get out on the water, while the comfortable camp provides the perfect place to relax after a day outdoors. Thoughtful updates over the years include a private septic system installed in 2010, kitchen and bathroom renovations completed in 2012, updated 100-amp electrical service, and structural improvements completed in 2019. After decades of being enjoyed by one family, this special property is ready to welcome its next owners. Whether you're looking for a quiet weekend retreat, a seasonal getaway, or a property with short-term rental potential, this Goose Pond camp is ready for its next chapter.

Listed by Randy Snelling of KW Coastal and Lakes & Mountains Realty/Hanover

$
$
%
$/month over payments
Federal 30-year interest rate: 6.67% last updated on Aug 13, 2026
* All Figures are estimates. Check with your bank or proposed mortgage company for actual interest rates.
This product uses the FRED® API but is not endorsed or certified by the Federal Reserve Bank of St. Louis.

Save FavoriteSchedule TourAsk A QuestionMore Details

500 Donald Street Bedford NH 03110

Bedford, NH500 Donald Street

Price$499,000

Est. Mortgage: $/month

Active With Contract

MLS Number 5097142

  • Residential Single Family
  • Full Bath 1
  • Address 500 Donald Street
  • Construction Existing
  • Bedrooms 3

Now offered at $499,000! Beautifully updated 3-bedroom ranch offering comfortable single-level living in one of Bedford's most convenient locations. Hardwood floors run throughout the home, complemented by a fully remodeled interior featuring high-end finishes, an updated kitchen with quartz countertops and a center island wired for electricity, and a beautifully renovated tiled walk-in shower. Major improvements include Harvey low-E argon vinyl replacement windows, a Trio PurePro boiler and indirect water heater (2020), updated 200-amp electrical service, fiberglass entry doors, and numerous exterior enhancements including a second driveway, patio, and upgraded walkways. The detached one-car garage is connected to a screened porch, creating the perfect spot to relax and enjoy the outdoors. Additional features include public water, a private septic system, a full unfinished basement with framing and electrical already in place for future expansion, and a level yard. Conveniently located near shopping, restaurants, schools, and major commuter routes. Eligible buyers may qualify for USDA Rural Development financing with 0% down (subject to eligibility). Now priced at just $499,000. Schedule your private showing today before this Bedford value is gone!

Listed by Jeremy Twomey of Century 21 North East

$
$
%
$/month over payments
Federal 30-year interest rate: 6.67% last updated on Aug 13, 2026
* All Figures are estimates. Check with your bank or proposed mortgage company for actual interest rates.
This product uses the FRED® API but is not endorsed or certified by the Federal Reserve Bank of St. Louis.

Save FavoriteSchedule TourAsk A QuestionMore Details
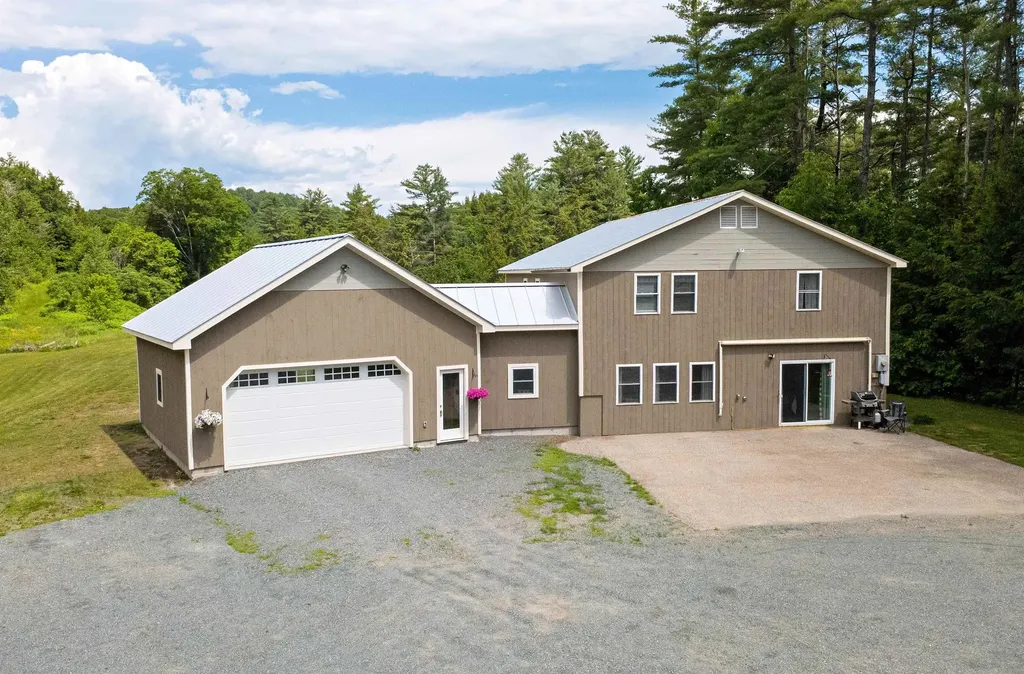
96 Smith Road Barnet VT 05821

Barnet, VT96 Smith Road

Price$499,000

Est. Mortgage: $/month

MLS Number 5096483

  • Residential Single Family
  • Full Bath 1
  • Address 96 Smith Road
  • Construction Existing
  • Bedrooms 3

Set on 29.9+/- acres in a convenient yet private setting, this property offers the best of both worlds, peaceful country living with easy access to Route 5 and downtown St. Johnsbury just minutes away. Surrounded by open space and woods, the setting provides room to spread out, explore, and enjoy the outdoors while remaining close to everyday amenities, schools, restaurants, and community events. Inside, the home offers a comfortable and flexible floor plan. The main level features an open living area where the kitchen, dining space, and living room flow together naturally, creating a welcoming environment for everyday living and entertaining. The kitchen includes an island, stainless steel appliances, and plenty of workspace. Also on the main level are a bedroom with double closets, a full bath with laundry, and a cozy den with a half bath. The second level offers a variety of possibilities to fit your needs. At the top of the stairs, a bright room with sliding doors opens to a deck overlooking the yard. A 3/4 bath, spacious central gathering room, and two additional bedrooms provide plenty of room for guests, hobbies, work-from-home space, or recreation. A connecting nook links the home to the impressive new garage, completed in 2025, and features access to a composite deck overlooking the property. Beyond the garage, the property includes a substantial steel-framed storage building offering exceptional covered space for vehicles, equipment, recreational toys, workshop use, or a variety of other storage needs. Whether you have a collection of outdoor equipment, operate a home-based business, or simply appreciate having room for projects and storage, this property delivers an uncommon amount of covered space. With nearly 30 acres, a versatile home, outstanding storage and workshop potential, and a location that balances privacy with convenience, this property is ready to accommodate a wide range of lifestyles.

Listed by Timothy Scott of Tim Scott Real Estate

$
$
%
$/month over payments
Federal 30-year interest rate: 6.67% last updated on Aug 13, 2026
* All Figures are estimates. Check with your bank or proposed mortgage company for actual interest rates.
This product uses the FRED® API but is not endorsed or certified by the Federal Reserve Bank of St. Louis.

Save FavoriteSchedule TourAsk A QuestionMore Details
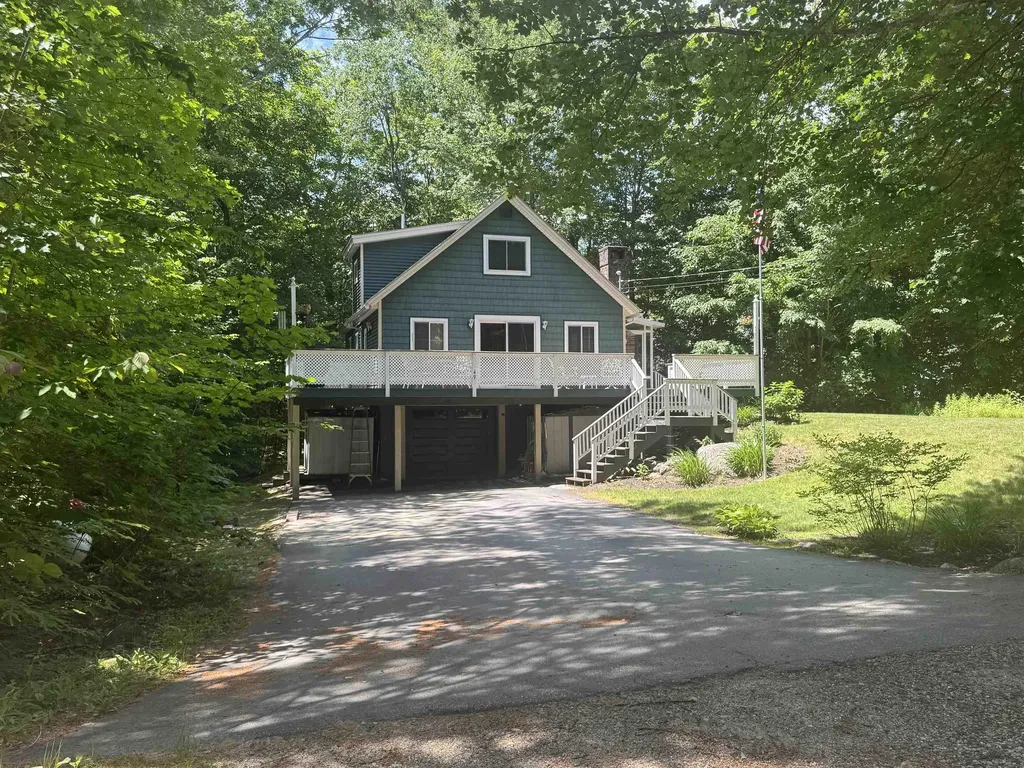
49 Mountain View Drive Moultonborough NH 03254
Active With Contract

MLS Number 5084005

  • Residential Single Family
  • Construction Existing
  • Bedrooms 3
  • Bathroom 2
  • Square Feet 1,700

Discover this beautifully maintained four-season chalet with access to Lake Winnipesaukee, located in the highly desirable lakeside community of Balmoral in low tax Moultonborough. This super clean, thoughtfully updated home offers a warm and inviting open concept floor plan, perfect for both everyday living and entertaining. The main level features a bright kitchen and dining area that flows seamlessly into a comfortable living room with a cozy gas fireplace. This level also includes an updated tile bath, two bedrooms ideal for guests or convenient single level living. Upstairs, you'll find the primary bedroom and a loft providing plenty of room for family and visitors as well as another bath. Enjoy seasonal relaxation in the sun filled three-season side porch, or host gatherings on the spacious front deck perfect for soaking up the sunshine. The lower level adds even more living space with a great recreation room and a one car garage, offering both functionality and storage. Bonus is the extra parking area to the right for your boat, RV or toys. Balmoral's exceptional association amenities include a beautiful sugar-sand beach, boat launch, day dock, playground, canoe/kayak storage, clubhouse, and tennis courts-everything you need to enjoy lakeside living to the fullest. Ideally situated in the heart of the Lakes Region, this home is just minutes from golf courses, restaurants, and all the area's year-round attractions.

Listed by Gerard Costantino of Costantino Real Estate LLC - Wolfeboro

$
$
%
$/month over payments
Federal 30-year interest rate: 6.67% last updated on Aug 13, 2026
* All Figures are estimates. Check with your bank or proposed mortgage company for actual interest rates.
This product uses the FRED® API but is not endorsed or certified by the Federal Reserve Bank of St. Louis.

Virtual TourSave FavoriteSchedule TourAsk A QuestionMore Details
211 Rod And Gun Club Road Shaftsbury VT 05262
Pending

MLS Number 5069551

  • Residential Single Family
  • Full Bath 2
  • Construction Existing
  • Bedrooms 3
  • Bathroom 2

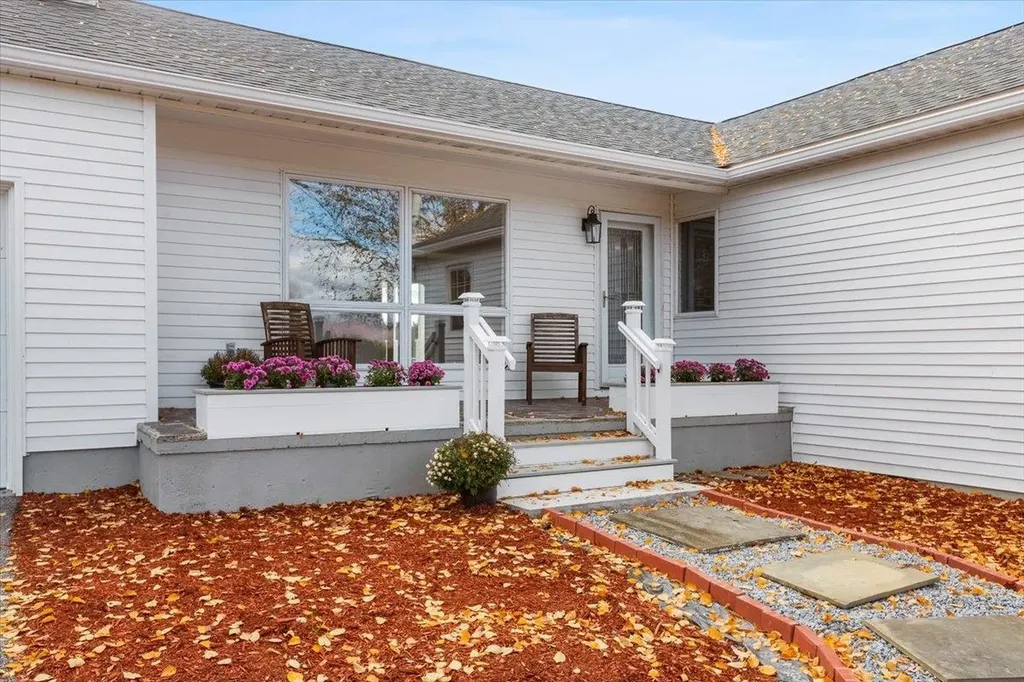
Welcome to Rod and Gun Club Road, where privacy, comfort and country living come together on Offering 2,740 sq ft, with a full useable basement, sitting on 4.43 beautiful acres. This fully renovated ranch-style home offers approximately 2,740 feet of living space, plus a full useable basement, providing plenty of room for everyday living and entertaining. The thoughtfully designed interior features three bedrooms, two full baths, and a spacious, flexible floorplan. The inviting living room showcases a fireplace with gas insert, while the updated kitchen offers granite countertops, a large center island, and newer stainless-steel appliances. The first-floor primary bedroom includes its own private deck, perfect for enjoying your morning coffee while taking in the scenic views. The finished lower level features a large great room with a wood-burning fireplace, creating an ideal space for gatherings, recreation, or relaxation. Additional updates include a Buderus boiler, 200-amp electrical service, a new roof, and new front porch. Outside, the property is equally impressive with a three-bay garage and carport, an attached two-car garage, and a barn complete with stalls, electricity, and water-ideal for horses and other animals. A large above -ground pool and expansive rear porch provide the perfect setting for outdoor entertaining and summer enjoyment Completely renovated from top to bottom, this move-in-ready property offers the best of country living with modern updates throughout. Schedule your private showing today.

Listed by Wendy Larson of Hoosick Realty

$
$
%
$/month over payments
Federal 30-year interest rate: 6.67% last updated on Aug 13, 2026
* All Figures are estimates. Check with your bank or proposed mortgage company for actual interest rates.
This product uses the FRED® API but is not endorsed or certified by the Federal Reserve Bank of St. Louis.

Virtual TourSave FavoriteSchedule TourAsk A QuestionMore Details

7 Cross Street Newfane VT 05345

Newfane, VT7 Cross Street

Price$499,000

Est. Mortgage: $/month

MLS Number 5103610

  • Residential Single Family
  • Full Bath 2
  • Address 7 Cross Street
  • Construction Existing
  • Bedrooms 3

This is your chance to be part of the historic and lively community in the center of Newfane. This home underwent a complete overhaul in the early 2000s, including a new slate roof, a relocated fireplace for a more practical layout, a reinforced stone foundation with a poured concrete floor, new windows, boiler, cement clapboard, and new kitchen countertops. The main level features radiant heating, an open-concept living and dining area, a modern kitchen, and the primary bedroom with an ensuite full bath. It also includes a large bonus room with its own egress, perfect for a mudroom, office, studio, or playroom. The second floor offers two additional bedrooms, a unique bathroom, and a large attic space with great potential to be finished. Outside, the yard boasts beautiful stonework and plenty of flat, green space for gardening or activities. The property is also within walking distance to the country store, bank, restaurants, and yoga studios. You can rest easy knowing all the heavy lifting has already been done!

Listed by Victoria Woods of Brattleboro Area Realty

$
$
%
$/month over payments
Federal 30-year interest rate: 6.67% last updated on Aug 13, 2026
* All Figures are estimates. Check with your bank or proposed mortgage company for actual interest rates.
This product uses the FRED® API but is not endorsed or certified by the Federal Reserve Bank of St. Louis.

Virtual TourSave FavoriteSchedule TourAsk A QuestionMore Details

397 Mountain View Road Newark VT 05871

Newark, VT397 Mountain View Road

Price$499,000

Est. Mortgage: $/month

MLS Number 5066213

  • Residential Single Family
  • Full Bath 4
  • Construction Existing
  • Bedrooms 4
  • Bathroom 4

THE LODGE is an extraordinary, extremely well designed and built four level home with panoramic show stopping views reaching across the Green Mountain Range of Vermont and the White Mountain Range of New Hampshire. It offers passive solar gain and is built with locally sourced substantial timbers and is extremely well insulated to keep it warm in Winter and cool in Summer. It offers huge windows, decks, and an open floor plan with four fireplaces. There are lots of built ins and a chefs kitchen with breakfast nook, five ovens, and custom cabinetry. A study/office, veranda room, dining room, living room with huge local stone fireplace, laundry room, and mud room are on the first floor. A cathedral ceilinged family room with 2nd stone fireplace, knee wall bedroom, full bath, and very large primary bedroom with ensuite bath and corner gas fireplace plus two walk in closets are on the 2nd floor. There is a cozy 3rd floor loft room. The walk out basement offers a large media room with gas fireplace, two bedrooms, a full bath, and a root cellar. You have 49 private acres of lawn, garden space, woods with old growth trees, pastures, and trails. There are several nearby bodies of water for fishing, swimming, and boating. You have great hunting opportunities on site and in the local area. You get school choice for high school. Snowmobile trails, ski areas, mountain biking trails, and more are nearby. Taxes are estimated - part of larger parcel. Subject to getting a WW permit to accomplish the subdivision.

Listed by Maurice Chaloux of Parkway Realty

$
$
%
$/month over payments
Federal 30-year interest rate: 6.67% last updated on Aug 13, 2026
* All Figures are estimates. Check with your bank or proposed mortgage company for actual interest rates.
This product uses the FRED® API but is not endorsed or certified by the Federal Reserve Bank of St. Louis.

Virtual TourSave FavoriteSchedule TourAsk A QuestionMore Details

Broker Reciprocity 

Copyright 2026 PrimeMLS, Inc. All rights reserved. This information is deemed reliable, but not guaranteed. The data relating to real estate displayed on this display comes in part from the IDX Program of PrimeMLS. The information being provided is for consumers’ personal, non-commercial use and may not be used for any purpose other than to identify prospective properties consumers may be interested in purchasing. Data last updated August 22, 2026 1:39 PM UTC
