SIGN UP or LOG IN 's Account

Log in to see your saved listings or edit your searches:

No account? Sign up now to save searches, listings, and get tailored listing notifications. It's free, opt-out anytime.

Find Your New Home

Sign Up Today!

Get fresh listings via email, save your favorite listings, match with similar properties, and unlock additional property info.

Create Your Account

Do not fill in this field:

Already have an account? Log in

and narrow your search. If you have fewer than 200 results, you can save your search.

Andover VT Single Family Real Estate

r=5089-5100
31 Archibald Street Burlington VT 05401

Burlington, VT31 Archibald Street

Price$499,000

Est. Mortgage: $/month

Active With Contract

MLS Number 5102365

  • Residential Single Family
  • Address 31 Archibald Street
  • Construction Existing
  • Bedrooms 2
  • Bathroom 2

Thoughtfully reimagined by a skilled local carpenter, this beautifully updated 2 bedroom Burlington home blends timeless craftsmanship with modern convenience. Every improvement reflects an attention to detail that's hard to find, creating a home that feels both warm and refined. The heart of the home is complemented by two beautifully renovated bathrooms featuring custom finishes, including a stunning curbless shower with a three-piece rain shower system, floor-to-ceiling tile, floating white oak accents, and carefully designed custom storage. Throughout the home you'll find quality upgrades including a 200 amp electrical service, newer kitchen appliances, custom built-in closet systems, floor-to-ceiling shelving, updated windows, and thoughtfully designed storage solutions that maximize every inch of space. Step outside to enjoy the rebuilt backyard fence and an impressive oversized shed with new siding, roofing, and a covered lean-to. Whether you're a hobbyist, woodworker, cyclist, or simply need exceptional storage, this versatile outbuilding offers endless possibilities. Location is equally impressive. Just minutes from downtown Burlington's restaurants, shops, waterfront, and vibrant arts scene, with quick access to the University of Vermont Medical Center, Burlington International Airport, Interstate 89, and countless local parks and recreation opportunities. This is far more than a typical starter home. It's a property where craftsmanship takes center stage, offering the next owner a move-in ready home with custom character, quality improvements, and the confidence that comes from work completed by an experienced craftsman.

Listed by Patrick O'Connell and Kathleen OBrien of Four Seasons Sotheby's Int'l Realty
$
$
%
$/month over payments
Federal 30-year interest rate: 6.67% last updated on Aug 13, 2026
* All Figures are estimates. Check with your bank or proposed mortgage company for actual interest rates.
This product uses the FRED® API but is not endorsed or certified by the Federal Reserve Bank of St. Louis.

Save FavoriteSchedule TourAsk A QuestionMore Details

87 Sodom Road Tuftonboro NH 03816

Tuftonboro, NH87 Sodom Road

Price$499,000

Est. Mortgage: $/month

MLS Number 5083084

  • Residential Single Family
  • Full Bath 1
  • Address 87 Sodom Road
  • Construction Existing
  • Bedrooms 2

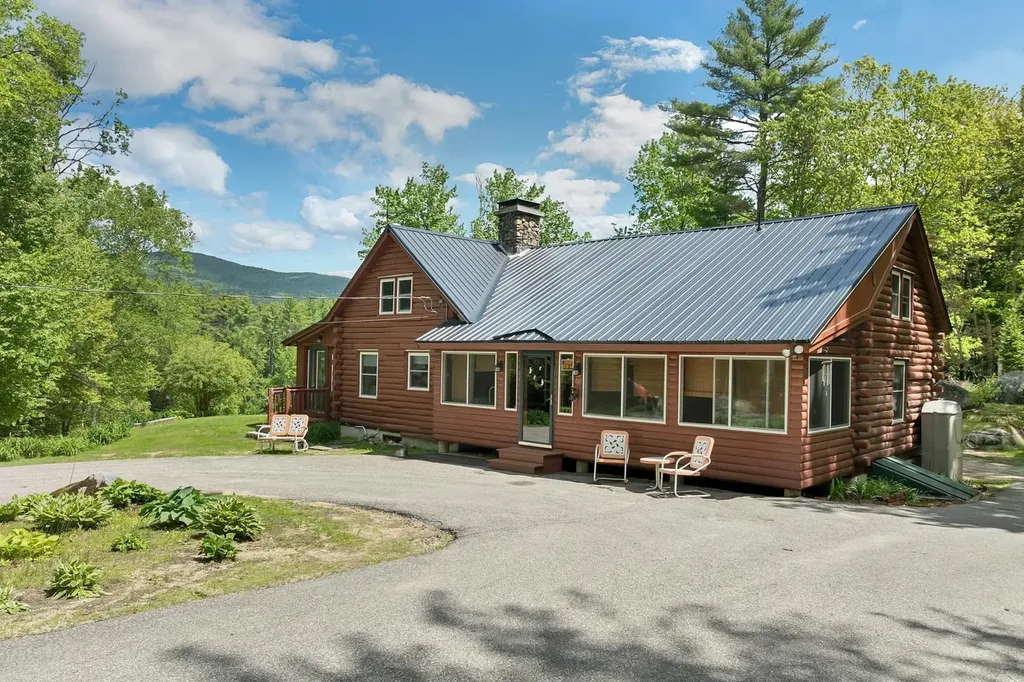
Escape to your own private, peaceful sanctuary tucked away in a serene country setting surrounded by beautiful gardens and town owned land. This 2+ Bedroom, 1.5 Bath home with 2 separate sunrooms, vaulted ceilings and mountain views offers an abundance of space both inside and out. This well-maintained log home sits on 2.21 private acres and is designed to fully embrace its picturesque setting. If you enjoy the outdoors, this property is a short walk to the beautiful hiking trail at Great Meadow or if you prefer more rigorous hiking options a visit to near by Castle in the Clouds is a great option. Also, access to multiple town beaches provides access to Lake Winnipesaukee. If you've been searching for a tranquil retreat that feels worlds away while still being home, this is a must-see. Property being sold as is.

Listed by Peggy Naughton of Maxfield Real Estate/Wolfeboro

$
$
%
$/month over payments
Federal 30-year interest rate: 6.67% last updated on Aug 13, 2026
* All Figures are estimates. Check with your bank or proposed mortgage company for actual interest rates.
This product uses the FRED® API but is not endorsed or certified by the Federal Reserve Bank of St. Louis.

Virtual TourSave FavoriteSchedule TourAsk A QuestionMore Details

88 Brush Lane Middlebury VT 05753
Active With Contract

MLS Number 5104010

  • Residential Single Family
  • Full Bath 1
  • Address 88 Brush Lane
  • Construction New Construction
  • Bedrooms 3

Special pricing for qualified buyers! Inquire with your agent to see if you qualify. Welcome to Stonecrop Meadows, Middlebury's newest neighborhood! Located just 1/2 mile from downtown Middlebury, where restaurants, shopping, theater, and more will be at your fingertips. This three-bedroom duplex will be ready for occupancy in the fall of 2026. To be built with energy efficiency at the forefront, each unit will be heated and cooled with mini split technology, with a whole-house ventilation system. The wrap-around, covered porch entry welcomes you into the home, and is perfect for morning coffee or evening relaxing. Enter into the open concept first-floor living area, with a generous kitchen featuring an oversized island with seating and Energy Star appliances. The kitchen transitions seamlessly into spacious dining and living areas, making entertaining a breeze, and a powder room for guests is nearby. The primary suite is on the main floor- to make one-level living possible! Upstairs, you will find 2 spacious bedrooms and full bath, along with an open area for lounging, office space, or playroom. The lower level provides private garage parking, gear-friendly mudroom, storage space, and laundry room. Future community amenities will include green space, community garden, access to trails, and more. Inquire for more details! Photos are "Likeness Only"

Listed by Sarah Peluso of IPJ Real Estate

$
$
%
$/month over payments
Federal 30-year interest rate: 6.67% last updated on Aug 13, 2026
* All Figures are estimates. Check with your bank or proposed mortgage company for actual interest rates.
This product uses the FRED® API but is not endorsed or certified by the Federal Reserve Bank of St. Louis.

Save FavoriteSchedule TourAsk A QuestionMore Details

11 Amherst Lane Haverhill NH 03785

Haverhill, NH11 Amherst Lane

Price$499,000

Est. Mortgage: $/month

Active With Contract

MLS Number 5075135

  • Residential Single Family
  • Full Bath 1
  • Village Mountain Lakes
  • Address 11 Amherst Lane
  • Construction Existing

Meticulously maintained log home offering convenient one-level living in the desirable Mountain Lakes community. The main living area features vaulted ceilings and an open-concept kitchen, dining and living space anchored by a beautiful stone wood-burning fireplace. The main level also includes a primary bedroom with ensuite bath, two additional bedrooms, walk in pantry/laundry area and a common full bath. Enjoy outdoor living on the cozy covered front porch or the spacious rear deck. Set on a corner lot with ample road frontage, the home offers privacy and includes an additional lot featuring a separate driveway (there is currently an RV storage garage on this lot that will be removed by sellers prior to closing). A heated two-car garage, standing-seam metal roof, central air conditioning and generator add comfort and peace of mind. The full basement provides exceptional bonus space with four rooms, including a large family room ideal for entertaining or a pool table, a wet bar area, a ¾ bath and two additional bonus rooms. This level offers great potential to finish fully and create comfortable additional living space. All of these features combine to make this an ideal year-round residence or vacation retreat. No HOA fees, yet enjoy Mountain Lakes amenities including beach access, pool, playground, basketball and tennis courts, and more. Please note, two lots are being sold with a combined acreage of 1+/- acres (Map 201 Lot 193 - 11 Amherst Lane / Map 201 Lot 192 - Deerfield Drive) * PROPERTY HAS THREE BEDROOMS; SEPTIC SYSTEM IS APPROVED FOR TWO BEDROOMS.

Listed by Arlie Vandenbroek of Coldwell Banker LIFESTYLES- Littleton

$
$
%
$/month over payments
Federal 30-year interest rate: 6.67% last updated on Aug 13, 2026
* All Figures are estimates. Check with your bank or proposed mortgage company for actual interest rates.
This product uses the FRED® API but is not endorsed or certified by the Federal Reserve Bank of St. Louis.

Virtual TourSave FavoriteSchedule TourAsk A QuestionMore Details

229 Prospect Hill Road Walpole NH 03608

Walpole, NH229 Prospect Hill Road

Price$499,000

Est. Mortgage: $/month

MLS Number 5098867

  • Residential Single Family
  • Full Bath 1
  • Construction Existing
  • Bedrooms 4
  • Bathroom 3

Welcome to this charming Walpole home, beautifully set on approximately five acres with a peaceful pond, mature landscaping, and a picturesque country setting. Full of warmth and character, this classic Cape features inviting living spaces, rich wood details, a cozy fireplace, and a sunny country kitchen with lovely views of the surrounding property. Enjoy the space, privacy, and natural beauty of this special setting while still being just minutes from Walpole Village, Hooper Golf Course, schools, and local amenities. With timeless charm and a wonderful location, this is a great opportunity to make a truly special property your own. There will be an open house on Sunday, June 12th, from 4:00 PM to 6:00 PM.

Listed by Nathan Bisson of Galloway Real Estate LLC

$
$
%
$/month over payments
Federal 30-year interest rate: 6.67% last updated on Aug 13, 2026
* All Figures are estimates. Check with your bank or proposed mortgage company for actual interest rates.
This product uses the FRED® API but is not endorsed or certified by the Federal Reserve Bank of St. Louis.

Virtual TourSave FavoriteSchedule TourAsk A QuestionMore Details

1229 Sheldon Hill Road Wardsboro VT 05355

Wardsboro, VT1229 Sheldon Hill Road

Price$499,000

Est. Mortgage: $/month

MLS Number 5084477

  • Residential Single Family
  • Full Bath 2
  • Construction Existing
  • Bedrooms 4
  • Bathroom 2

Nestled among the trees in the sought-after Snow Mountain Farms community, this beautifully maintained four-bedroom home is just 7.6 miles to Mount Snow and 13 miles to Stratton Mountain Resort. The welcoming front porch leads to a spacious wrap around deck, creating an ideal setting for entertaining or simply enjoying the peaceful natural surroundings. The main living area features pine floors and a cozy wood-burning fireplace, delivering that classic Vermont feel. The primary suite with its own bath, along with two additional bedrooms, are located on the main level for easy living. The lower level expands the living space with a workshop, a recreation room complete with an indoor hot tub, and direct walkout access to the backyard. A fourth bedroom and a versatile bonus room provide additional flexibility for guests, a home office, or hobbies. The community offers an indoor pool for year-round enjoyment and a outdoor tennis court. Whether you're seeking a full-time residence or vacation getaway, this home is ready to deliver a mountain lifestyle at its best.

Listed by Jessica Citera and Dan McKenna of Cummings & Co

$
$
%
$/month over payments
Federal 30-year interest rate: 6.67% last updated on Aug 13, 2026
* All Figures are estimates. Check with your bank or proposed mortgage company for actual interest rates.
This product uses the FRED® API but is not endorsed or certified by the Federal Reserve Bank of St. Louis.

Save FavoriteSchedule TourAsk A QuestionMore Details

37 Old Ledge Road Holderness NH 03245

Holderness, NH37 Old Ledge Road

Price$499,000

Est. Mortgage: $/month

MLS Number 5056979

  • Residential Single Family
  • Address 37 Old Ledge Road
  • Construction Existing
  • Bedrooms 2
  • Bathroom 1

This seasonal retreat combines comfort, natural beauty, and rare access to one of New Hampshire's most treasured lakes without the premium cost of full ownership This is your chance to capture a true summer retreat on the shores of Little Squam Lake at a fraction of the cost through share ownership. This beautifully finished second-floor apartment features 2 bedrooms, a cozy loft, a well appointed kitchen, a ¾ bath, and a comfortable living room, all designed for easy lakeside living. Step out onto the deck and take in breathtaking shoreline views. Hosting extra guests or planning a family reunion? There is plenty of room with first come, first served use of the common areas, including a downstairs 1 bedroom unit with bath and kitchen and an upstairs 2 bedroom/bath unit, no kitchen. Residents enjoy an exclusive sandy beach shared among 11 shareholders, along with a 6-boat dock and 2 moorings, which are assigned annually in accordance with association rules; please see rules attached. Listen to the call of loons echoing across the lake and enjoy boating access to both Little and Big Squam, offering the complete Squam Lake lifestyle. This seasonal retreat combines comfort, natural beauty, and rare access to one of New Hampshire's most treasured lakes without the premium cost of full ownership. A true hidden gem awaiting your summer traditions.

Listed by Karen Walsh of Badger Peabody & Smith Realty/Plymouth

$
$
%
$/month over payments
Federal 30-year interest rate: 6.67% last updated on Aug 13, 2026
* All Figures are estimates. Check with your bank or proposed mortgage company for actual interest rates.
This product uses the FRED® API but is not endorsed or certified by the Federal Reserve Bank of St. Louis.

Virtual TourSave FavoriteSchedule TourAsk A QuestionMore Details

32 Highwood Way Grantham NH 03753

Grantham, NH32 Highwood Way

Price$499,000

Est. Mortgage: $/month

Active With Contract

MLS Number 5103719

  • Residential Single Family
  • Full Bath 1
  • Village Eastman
  • Address 32 Highwood Way
  • Construction Existing

Home Sweet Home in Eastman! Tucked away at the end of a quiet road, this inviting forest retreat is perfectly designed to bring the outdoors in. Surrounded by mature forest on a beautiful 5.25 acre lot, you'll enjoy exceptional privacy while living in one of New Hampshire's premier four-season communities. Be relaxing at Eastman Lake in just minutes, making every day an invitation to explore. Thoughtfully styled, this home blends timeless character with modern efficiency. Improvements include a standing seam metal roof, updated windows and sliding door, beautiful oak staircase, solid wood interior doors, updated flooring, skylights, a bay window, quartz countertops and new cabinetry, a tankless on-demand hot water, a backup generator, and energy-efficient propane Rinnai heaters. Cozy up beside the woodstove on snowy evenings or gather in your garden under the stars. A spacious deck, two-car garage, woodshed, and storage shed complete this cozy property. Life in Eastman means enjoying approximately 3,700 acres of shared recreational and conservation land centered around a 335-acre lake with beaches for swimming, kayaking, sailing, and fishing. Residents also enjoy an 18-hole championship golf course, tennis and pickleball courts, fitness center, indoor pool, miles of hiking, biking, cross-country ski, and snowshoe trails, along with year-round community activities that celebrate every season. Conveniently located within an easy commute to Dartmouth College, Dartmouth Hitchcock Medical Center, and the Upper Valley, while offering quick access to Mount Sunapee Resort for skiing and four-season recreation. Whether you're seeking a full-time residence or a peaceful getaway, this welcoming home offers the perfect balance of comfort, nature, and community in on one of New Hampshire's most treasured destinations.

Listed by Sandy Reavill of Willow Brook Realty

$
$
%
$/month over payments
Federal 30-year interest rate: 6.67% last updated on Aug 13, 2026
* All Figures are estimates. Check with your bank or proposed mortgage company for actual interest rates.
This product uses the FRED® API but is not endorsed or certified by the Federal Reserve Bank of St. Louis.

Virtual TourSave FavoriteSchedule TourAsk A QuestionMore Details

61 Campbell Bay Road Swanton VT 05488

Swanton, VT61 Campbell Bay Road

Price$499,000

Est. Mortgage: $/month

Pending

MLS Number 5104297

  • Residential Single Family
  • Full Bath 1
  • Address 61 Campbell Bay Road
  • Construction Existing
  • Bedrooms 3

Nestled on a picturesque 4.36-acre lot in desirable Swanton, this quaint and charming Cape-style home offers the perfect balance of country serenity and everyday convenience. Set back in a peaceful setting with scenic views, this 3-bedroom, 2-bath residence provides space, versatility, and thoughtful design throughout. Enter through the two-car garage into a spacious mudroom, ideal for Vermont living. The open-concept kitchen, dining, and living area is perfect for both daily life and entertaining, featuring an eat-at island, walk-in pantry, wood cabinetry with crown molding, sleek countertops, and warm natural wood trim. Hardwood floors and abundant natural light enhance the inviting main living spaces. The main floor also includes a generously sized primary bedroom with an ensuite bath. A standout feature of the home is the year-round sunroom, offering breathtaking sunset views over the mountains and across the lake; an exceptional space to enjoy in every season. Upstairs, you'll find two additional well-proportioned bedrooms, a full bath, and convenient knee-wall storage. The partially finished basement expands your living options with a comfortable family room, workshop area, laundry space, utility room, and two finished flex rooms ideal for a home office, gym, or hobby space. Additional storage is available above the garage. Outside, the property truly shines with established garden space, an apple tree, and a separate 28' x 30' barn/workshop with upstairs storage perfect for animals, equipment, or creative pursuits. A new back deck with trex decking provides the ideal spot for outdoor gatherings while enjoying the peaceful surroundings and glamorous sunsets. A rare opportunity to enjoy privacy, scenic views, and flexible living spaces, all within easy reach of local amenities.

Listed by Christiana Pepin of Prime Real Estate

$
$
%
$/month over payments
Federal 30-year interest rate: 6.67% last updated on Aug 13, 2026
* All Figures are estimates. Check with your bank or proposed mortgage company for actual interest rates.
This product uses the FRED® API but is not endorsed or certified by the Federal Reserve Bank of St. Louis.

Save FavoriteSchedule TourAsk A QuestionMore Details

116 Bonmark Drive Claremont NH 03743

Claremont, NH116 Bonmark Drive

Price$499,000

Est. Mortgage: $/month

MLS Number 5087937

  • Residential Single Family
  • Full Bath 1
  • Address 116 Bonmark Drive
  • Construction Existing
  • Bedrooms 3

Made with the finest materials, this custom-built home is a spacious 9-room home. Theres a cathedral ceiling in the living room, kitchen and dining area giving it a bright airy open concept. Then add a beautifully designed masonry, wood fireplace to the mix, makes it a warm and cozy space. There are 3 to 5 bedrooms, with a septic system large enough if needing 5 bedrooms. Or if requiring an office and family room, this floor plan has that covered. There's 3 bathrooms having one located on each floor. Master suite consists of bathroom, 2 walk-in closets and private inside and outside balcony. This home has been lovingly cared for, the hardwood floors gleam, and the skylights add natural sunlight. Conveniently the oversized 2 car garage has direct entry and offers plenty of storage space. There's a wraparound deck with lovely landscaping with southeast views, and a smaller porch off the back of the home. Situated on 5.3+/- acres on a town maintained dead end road and still making it an ideal location if needing to be close to Interstate 91. 30 minutes to Dartmouth and Sunapee, and yet just minutes to all amenities.

Listed by Ann Jacques of Century 21 Highview Realty

$
$
%
$/month over payments
Federal 30-year interest rate: 6.67% last updated on Aug 13, 2026
* All Figures are estimates. Check with your bank or proposed mortgage company for actual interest rates.
This product uses the FRED® API but is not endorsed or certified by the Federal Reserve Bank of St. Louis.

Virtual TourSave FavoriteSchedule TourAsk A QuestionMore Details

1905 Turkey Mountain Road Jamaica VT 05343
Active With Contract

MLS Number 5103908

  • Residential Single Family
  • Full Bath 1
  • Construction Existing
  • Bedrooms 3
  • Bathroom 3

Welcome to Cloister Falls, a truly special offering in the Green Mountains! Tucked among extensive grounds with mature gardens, a pond, and thoughtfully landscaped outdoor spaces, this 3+ bed plus den and office, 3 bath log home offers a setting that feels connected to the surrounding Vermont landscape. The property's signature feature is its swimming hole and waterfall , a natural gathering place for relaxing, entertaining, or enjoying the sound of moving water right outside your door. Inside, the home has both comfortable and impressive gathering spaces and a flexible floor plan. The formal living room is centered around a stone wood-burning fireplace and framed by natural wood details and rich textures throughout. The country kitchen features cherry cabinetry, granite countertops, and a vintage-inspired Glenwood propane and wood cookstove with plenty of workspace, counter and storage. The main level also includes a library or office space, spacious den, and solarium, creating multiple options for work, hobbies, or quiet retreat spaces.The second floor offers two inviting guest bedrooms one with a view of the pond and gardens and the either with its own balcony. A generously sized guest bath is also on this level along with a primary suite featuring a private bath and dual walk-in closets. An attached two-car garage with 2nd floor adds convenience while the surrounding grounds provide room to garden, explore, and enjoy the outdoors through every season. The walk to the screen house past the pond gives a secret garden feel. From there, take the foot bridge into your 25 acres for exploration. This is a property where the landscape and home come together to create a special experience and offering that doesn't come along often.

Listed by Jacki Murano of Southern Vermont Realty Group

$
$
%
$/month over payments
Federal 30-year interest rate: 6.67% last updated on Aug 13, 2026
* All Figures are estimates. Check with your bank or proposed mortgage company for actual interest rates.
This product uses the FRED® API but is not endorsed or certified by the Federal Reserve Bank of St. Louis.

Save FavoriteSchedule TourAsk A QuestionMore Details

149 Franklin Highway Andover NH 03216

Andover, NH149 Franklin Highway

Price$499,000

Est. Mortgage: $/month

Active With Contract

MLS Number 5103495

  • Residential Single Family
  • Full Bath 1
  • Address 149 Franklin Highway
  • Construction Existing
  • Bedrooms 1

A tremendous offering now available in scenic Andover, NH! This unique, two-level ranch sits peacefully along the winding Mountain Brook, surrounded by 24 acres of serene woods, pastures, gardens, and trails. Although listed as one bedroom, this home offers plenty of space. The lofted living room and adorable kitchen stand out, and a spiral staircase leads to a full walkout basement with a brick floor, wood stove, timber posts, and floor-to-ceiling windows that capture the outdoor elegance. The bedroom includes a giant walk-in closet, and a formal breezeway and mudroom would make good space for guests or an office. This lot has road frontage on both ends! The long driveway from Route 11 provides privacy and extends beyond the home, offering easy access to multiple garden spaces and woods for timber harvesting, recreational vehicles, or hunting, all the way back to Morrill Hill Road. The attached two-bay garage allows for interior access from your vehicle, and a gambrel barn provides plenty of extra space for your tools and toys. This home has quick access to the Northern Rail Trail and is a short drive to Andover's town beaches, Ragged Mountain Ski Resort, Kearsarge Mountain, and more!

Listed by Ty Morris of Coldwell Banker LIFESTYLES

$
$
%
$/month over payments
Federal 30-year interest rate: 6.67% last updated on Aug 13, 2026
* All Figures are estimates. Check with your bank or proposed mortgage company for actual interest rates.
This product uses the FRED® API but is not endorsed or certified by the Federal Reserve Bank of St. Louis.

Save FavoriteSchedule TourAsk A QuestionMore Details

Broker Reciprocity 

Copyright 2026 PrimeMLS, Inc. All rights reserved. This information is deemed reliable, but not guaranteed. The data relating to real estate displayed on this display comes in part from the IDX Program of PrimeMLS. The information being provided is for consumers’ personal, non-commercial use and may not be used for any purpose other than to identify prospective properties consumers may be interested in purchasing. Data last updated August 22, 2026 2:53 PM UTC