SIGN UP or LOG IN 's Account

Log in to see your saved listings or edit your searches:

No account? Sign up now to save searches, listings, and get tailored listing notifications. It's free, opt-out anytime.

Find Your New Home

Sign Up Today!

Get fresh listings via email, save your favorite listings, match with similar properties, and unlock additional property info.

Create Your Account

Do not fill in this field:

Already have an account? Log in

and narrow your search. If you have fewer than 200 results, you can save your search.

Andover VT Single Family Real Estate

r=5101-5112
1905 Turkey Mountain Road Jamaica VT 05343
Active With Contract

MLS Number 5103908

  • Residential Single Family
  • Full Bath 1
  • Construction Existing
  • Bedrooms 3
  • Bathroom 3

Welcome to Cloister Falls, a truly special offering in the Green Mountains! Tucked among extensive grounds with mature gardens, a pond, and thoughtfully landscaped outdoor spaces, this 3+ bed plus den and office, 3 bath log home offers a setting that feels connected to the surrounding Vermont landscape. The property's signature feature is its swimming hole and waterfall , a natural gathering place for relaxing, entertaining, or enjoying the sound of moving water right outside your door. Inside, the home has both comfortable and impressive gathering spaces and a flexible floor plan. The formal living room is centered around a stone wood-burning fireplace and framed by natural wood details and rich textures throughout. The country kitchen features cherry cabinetry, granite countertops, and a vintage-inspired Glenwood propane and wood cookstove with plenty of workspace, counter and storage. The main level also includes a library or office space, spacious den, and solarium, creating multiple options for work, hobbies, or quiet retreat spaces.The second floor offers two inviting guest bedrooms one with a view of the pond and gardens and the either with its own balcony. A generously sized guest bath is also on this level along with a primary suite featuring a private bath and dual walk-in closets. An attached two-car garage with 2nd floor adds convenience while the surrounding grounds provide room to garden, explore, and enjoy the outdoors through every season. The walk to the screen house past the pond gives a secret garden feel. From there, take the foot bridge into your 25 acres for exploration. This is a property where the landscape and home come together to create a special experience and offering that doesn't come along often.

Listed by Jacki Murano of Southern Vermont Realty Group

$
$
%
$/month over payments
Federal 30-year interest rate: 6.67% last updated on Aug 13, 2026
* All Figures are estimates. Check with your bank or proposed mortgage company for actual interest rates.
This product uses the FRED® API but is not endorsed or certified by the Federal Reserve Bank of St. Louis.

Save FavoriteSchedule TourAsk A QuestionMore Details

149 Franklin Highway Andover NH 03216

Andover, NH149 Franklin Highway

Price$499,000

Est. Mortgage: $/month

Active With Contract

MLS Number 5103495

  • Residential Single Family
  • Full Bath 1
  • Address 149 Franklin Highway
  • Construction Existing
  • Bedrooms 1

A tremendous offering now available in scenic Andover, NH! This unique, two-level ranch sits peacefully along the winding Mountain Brook, surrounded by 24 acres of serene woods, pastures, gardens, and trails. Although listed as one bedroom, this home offers plenty of space. The lofted living room and adorable kitchen stand out, and a spiral staircase leads to a full walkout basement with a brick floor, wood stove, timber posts, and floor-to-ceiling windows that capture the outdoor elegance. The bedroom includes a giant walk-in closet, and a formal breezeway and mudroom would make good space for guests or an office. This lot has road frontage on both ends! The long driveway from Route 11 provides privacy and extends beyond the home, offering easy access to multiple garden spaces and woods for timber harvesting, recreational vehicles, or hunting, all the way back to Morrill Hill Road. The attached two-bay garage allows for interior access from your vehicle, and a gambrel barn provides plenty of extra space for your tools and toys. This home has quick access to the Northern Rail Trail and is a short drive to Andover's town beaches, Ragged Mountain Ski Resort, Kearsarge Mountain, and more!

Listed by Ty Morris of Coldwell Banker LIFESTYLES

$
$
%
$/month over payments
Federal 30-year interest rate: 6.67% last updated on Aug 13, 2026
* All Figures are estimates. Check with your bank or proposed mortgage company for actual interest rates.
This product uses the FRED® API but is not endorsed or certified by the Federal Reserve Bank of St. Louis.

Save FavoriteSchedule TourAsk A QuestionMore Details

2719 North Sheldon Road Franklin VT 05457

Franklin, VT2719 North Sheldon Road

Price$499,000

Est. Mortgage: $/month

MLS Number 5094806

  • Residential Single Family
  • Full Bath 2
  • Construction Existing
  • Bedrooms 4
  • Bathroom 3

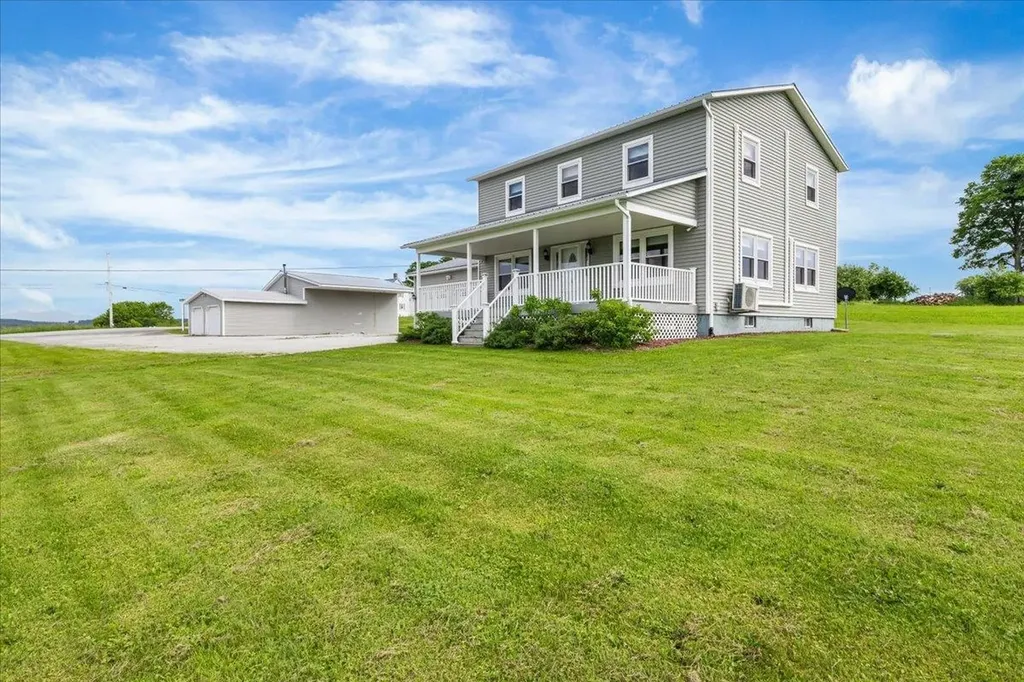
Nestled on 3.5 picturesque acres with breathtaking views overlooking Lake Carmi, this beautifully maintained country home offers the perfect blend of comfort, space, and Vermont charm. From the moment you arrive, you'll be captivated by the peaceful setting, rolling landscape, and expansive front porch, an ideal spot to enjoy your morning coffee, watch the sunset, or simply take in the stunning scenery that makes this property so special. Inside, you'll find approximately 1,920 square feet of inviting living space designed for everyday living and entertaining. The home offers a warm and welcoming atmosphere with plenty of natural light and room for family and guests. Four mini-split units provide efficient heating and cooling, helping keep you comfortable throughout Vermont's changing seasons. Car enthusiasts, hobbyists, woodworkers, and anyone in need of extra space will appreciate the impressive garage setup. In addition to the attached two-car garage, the property features an oversized heated garage offering approximately 1,000 square feet of additional space complete with a large overhead door. Whether you're storing recreational vehicles, creating a workshop, running a home-based business, or simply looking for abundant storage, this versatile space opens the door to endless possibilities. A durable metal roof provides peace of mind and low-maintenance living, while the generous storage options throughout the property ensure there's a place for everything. The expansive yard offers plenty of room for gardening, outdoor recreation, pets, or simply enjoying the beauty of the surrounding countryside. What truly sets this property apart are the incredible views. Imagine relaxing on the front porch while overlooking Lake Carmi and the surrounding landscape, enjoying the sights and sounds of nature from your own private retreat. This is the kind of setting that feels like a getaway every day.

Listed by Shannon Kane of CENTURY 21 North East

$
$
%
$/month over payments
Federal 30-year interest rate: 6.67% last updated on Aug 13, 2026
* All Figures are estimates. Check with your bank or proposed mortgage company for actual interest rates.
This product uses the FRED® API but is not endorsed or certified by the Federal Reserve Bank of St. Louis.

Virtual TourSave FavoriteSchedule TourAsk A QuestionMore Details

137 Lakeside Drive Haverhill NH 03765

Haverhill, NH137 Lakeside Drive

Price$499,000

Est. Mortgage: $/month

MLS Number 5100615

  • Residential Single Family
  • Full Bath 1
  • Village Mountain Lakes
  • Address 137 Lakeside Drive
  • Construction Existing

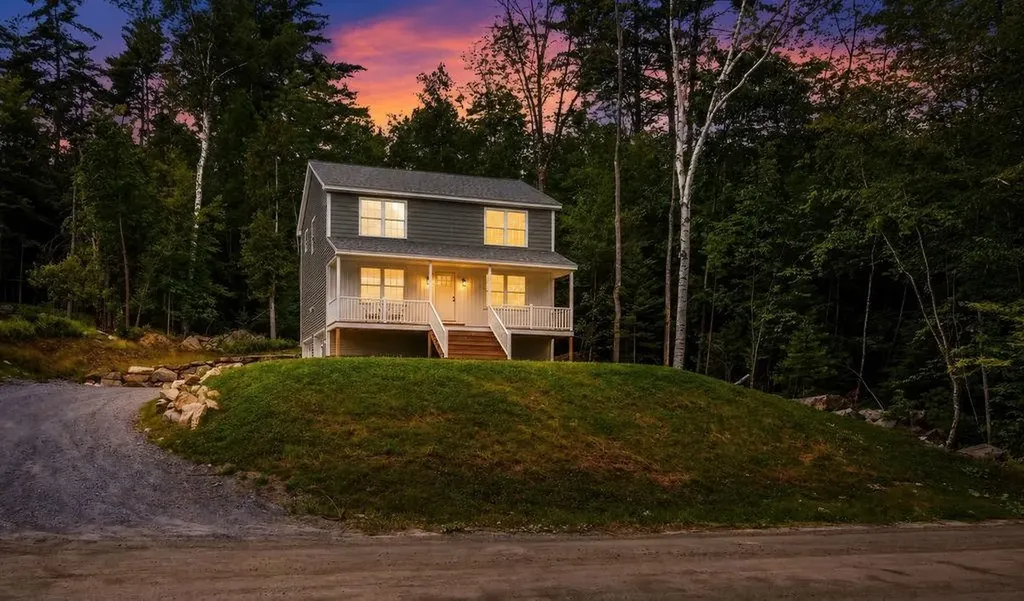
Some homes are built to sell. This one was built to stay. Originally constructed as the builder's personal residence, every major design decision was made with long-term ownership in mind. The result is a thoughtfully crafted home that blends quality construction, modern efficiency, and timeless design in one of New Hampshire's most desirable four-season recreational communities. The open-concept main living area is filled with natural light and framed by mountain views, creating a warm and inviting space for both everyday living and entertaining. The kitchen features granite countertops, soft-close cabinetry, stainless steel appliances, and a generous center island overlooking the dining and living areas. Just outside, a spacious covered front porch provides the perfect place to enjoy your morning coffee while taking in the surrounding mountain scenery. One of the home's most desirable features is the radiant floor heating throughout, delivering quiet, even warmth and year-round comfort that forced-air systems simply can't match. The second floor offers three bedrooms and two full baths, including a spacious primary suite designed for everyday comfort. The walk-out lower level has already been framed into the home's future plan and offers excellent potential for a dedicated home office, media room, fitness area, guest suite, or additional finished living space. Located within the private Mountain Lakes community, homeowners enjoy exclusive access to private beaches, a heated in-ground swimming pool, tennis courts, mountain biking and hiking trails, community buildings available for private events, and ATV-accessible roads throughout the neighborhood. Whether you're heading to the trails, the lake, or the slopes at Loon Mountain just 30 minutes away, recreation begins right outside your front door. Interstate 91 is approximately 20 minutes away, with Interstate 93 just 30 minutes away for convenient access throughout New Hampshire and Vermont.

Listed by Taylor Medeiros-Batey of KW Coastal and Lakes & Mountains Realty/Hanover

$
$
%
$/month over payments
Federal 30-year interest rate: 6.67% last updated on Aug 13, 2026
* All Figures are estimates. Check with your bank or proposed mortgage company for actual interest rates.
This product uses the FRED® API but is not endorsed or certified by the Federal Reserve Bank of St. Louis.

Save FavoriteSchedule TourAsk A QuestionMore Details

2381 East Washington Road Washington NH 03280

MLS Number 5083583

  • Residential Single Family
  • Full Bath 2
  • Construction Existing
  • Bedrooms 3
  • Bathroom 2

MAJOR PRICE IMPROVEMENT MAPLE CREST NOW $499,000. Set on 2.48 beautifully landscaped acres overlooking Mill Pond, Maple Crest is an uncommon New England country retreat where historic character, established gardens and practical modern improvements come together. The 1850 home welcomes you with wide pine floors, a fireplaced living room and an inviting eat-in kitchen with a classic wood cook stove alongside modern appliances. The flexible layout offers 3 bedrooms, 2 full baths, mudroom, laundry and finished attic studio/bonus space ideal for creative work, hobbies or a home office. Comfort and peace of mind are supported by a Buderus boiler and hot water system, five heating zones and a whole-house Generac generator. An attached two-car garage and barn provide exceptional storage and hobby space. Outside, succession-blooming perennial gardens inspired by Monet, open lawns, stone walls and garden plots create color from spring through autumn. Mill Pond provides a beautiful backdrop for wildlife, including ducks, herons, kingfishers and swallows. This is more than a house it is a distinctive New Hampshire lifestyle. An adjoining 5.2± acre Mill Pond parcel is also offered separately at $199,999, creating the opportunity to acquire approximately 7.68 acres in total. Buyer to verify all water-access rights and intended uses. Approximately 40 minutes to Concord and Keene, 50 minutes to Manchester and 1 hour 45 minutes to Boston.

Listed by Ben Nardi of Everyday Realty LLC dba Everyday Realty

$
$
%
$/month over payments
Federal 30-year interest rate: 6.67% last updated on Aug 13, 2026
* All Figures are estimates. Check with your bank or proposed mortgage company for actual interest rates.
This product uses the FRED® API but is not endorsed or certified by the Federal Reserve Bank of St. Louis.

Virtual TourSave FavoriteSchedule TourAsk A QuestionMore Details

19 Hiltons Lane Rochester NH 03868

Rochester, NH19 Hiltons Lane

Price$499,000

Est. Mortgage: $/month

Pending

MLS Number 5099657

  • Residential Single Family
  • Full Bath 1
  • Address 19 Hiltons Lane
  • Construction Existing
  • Bedrooms 3

Private Country Retreat with River Access & Endless Outdoor Living Some homes check the boxes. This one is where memories are made! Welcome to 19 Hiltons Lane, where peaceful country living meets everyday comfort. Picture evenings gathered around the front yard fire pit, sharing stories under the stars, while the quiet neighborhood sets the perfect backdrop for making memories. Out back, the fully fenced yard offers a private retreat where kids and pets can play freely, morning coffee tastes better beneath the grapevine-covered pergola, and summer cookouts naturally turn into evenings spent with family and friends. Inside, the spacious kitchen is the heart of the home, featuring abundant cabinetry, a large center island, and plenty of room for everything from weeknight dinners to holiday traditions. The open layout makes it easy to stay connected, whether you're preparing meals, helping with homework, or entertaining guests. Upstairs, the generous primary suite provides a peaceful escape with a beautifully tiled walk-in shower, while the second-floor laundry adds everyday convenience. One of the home's most unique features is the versatile backyard outbuilding. Whether you envision it as a charming playhouse, a relaxing she shed, the ultimate backyard bar, a home office, or your own creative retreat, it's a space ready to grow with your family's needs. The unfinished basement offers even more possibilities, ready to become the rec room, home gym, movie room, workshop, or game space you've always imagined. When adventure calls, enjoy access to the Salmon Falls River through the neighborhood's shared easement-perfect for kayaking, fishing, or simply enjoying New Hampshire's natural beauty. Homes that offer this much outdoor living, flexibility, and room to grow don't come along often. Come experience everything 19 Hiltons Lane has to offer and discover a place where everyday moments become lifelong memories. Welcome home.

Listed by Heather Brasseur and Cherise Bishop of BHHS Verani Seacoast

$
$
%
$/month over payments
Federal 30-year interest rate: 6.67% last updated on Aug 13, 2026
* All Figures are estimates. Check with your bank or proposed mortgage company for actual interest rates.
This product uses the FRED® API but is not endorsed or certified by the Federal Reserve Bank of St. Louis.

Save FavoriteSchedule TourAsk A QuestionMore Details

2 Potter Road Belmont NH 03220

Belmont, NH2 Potter Road

Price$499,000

Est. Mortgage: $/month

MLS Number 5104933

  • Residential Single Family
  • Full Bath 2
  • Address 2 Potter Road
  • Construction Existing
  • Bedrooms 3

Welcome to this meticulously maintained Ranch, perfectly situated on a spacious 1.07 acre corner lot. Designed for comfortable one level living, the home offers three bedrooms, two full baths and a bright, open concept layout. The primary bedroom features its own private full bath, while the welcoming entryway and mudroom includes convenient first floor laundry. Everything you need is located on the main level. The full basement provides an office, abundant storage and plenty of additional possibilities. Outside, an impressive oversized shed offers exceptional space for tools, recreational equipment and more. Recent improvements include a new leach field and tankless hot water heater in 2025, along with a whole house generator for added peace of mind. Enjoy a convenient location under 10 minutes from downtown Laconia, approximately 15 minutes from Gunstock Mountain Resort and under an hour from Manchester. This thoughtfully cared for home is ready for its next owner to move right in and enjoy.

Listed by Rachel Xavier of KW Coastal and Lakes & Mountains Realty/Meredith

$
$
%
$/month over payments
Federal 30-year interest rate: 6.67% last updated on Aug 13, 2026
* All Figures are estimates. Check with your bank or proposed mortgage company for actual interest rates.
This product uses the FRED® API but is not endorsed or certified by the Federal Reserve Bank of St. Louis.

Virtual TourSave FavoriteSchedule TourAsk A QuestionMore Details

1437 Diamond Pond Road Stewartstown NH 03576

MLS Number 5096411

  • Residential Single Family
  • Full Bath 1
  • Construction Existing
  • Bedrooms 3
  • Bathroom 1

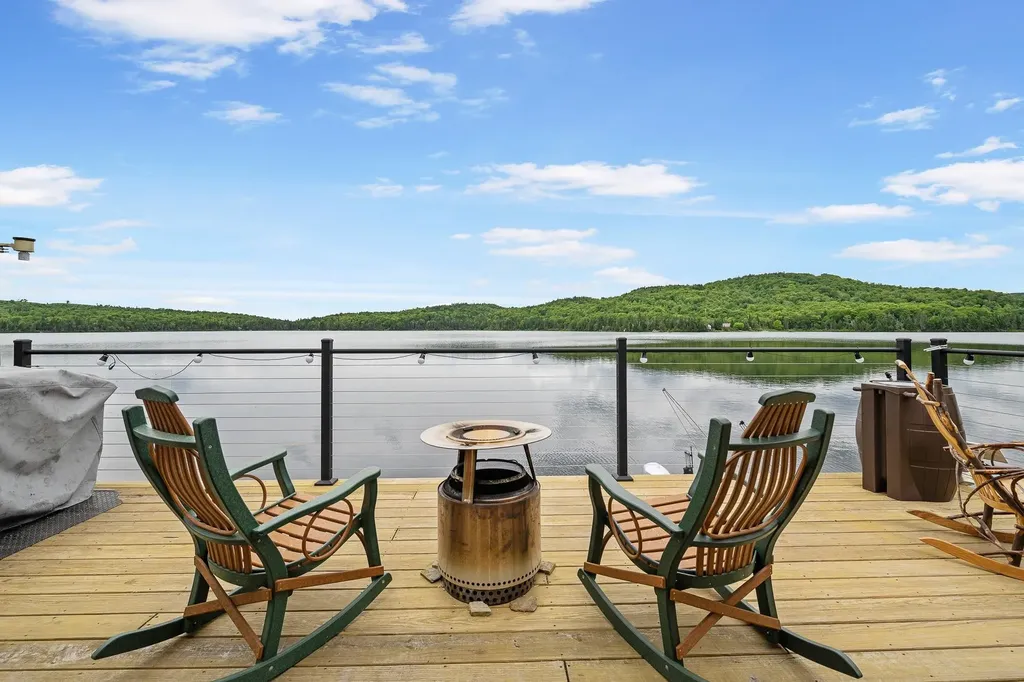
Welcome to your year-round waterfront retreat on Big Diamond Pond! This 3-bedroom home offers beautiful water and mountain views in the heart of Northern NH. Ideal for outdoor enthusiasts, the property provides direct access to ATV & Snowmobile trails along with endless opportunities for boating, fishing, kayaking, hiking, and hunting. The main level features a kitchen with dining area, a living room overlooking the water, one bedroom, and a bathroom. Upstairs you'll find two additional bedrooms, a large walk-in closet, and an additional oversized closet providing plenty of storage space. Outside the property includes a detached garage and a large storage shed, perfect for storing recreational vehicles, tools, and outdoor gear. Whether you are searching for a year-round residence, vacation getaway, or investment property, this waterfront home delivers the very best of the North Country lifestyle. Enjoy peaceful surroundings, scenic views, and our-season recreation right from your doorstep. Don't miss this opportunity to own your own piece of paradise on Big Diamond Pond. This property is ready for immediate enjoyment!

Listed by Kristie Champagne of Raymond E. Davis Real Estate

$
$
%
$/month over payments
Federal 30-year interest rate: 6.67% last updated on Aug 13, 2026
* All Figures are estimates. Check with your bank or proposed mortgage company for actual interest rates.
This product uses the FRED® API but is not endorsed or certified by the Federal Reserve Bank of St. Louis.

Virtual TourSave FavoriteSchedule TourAsk A QuestionMore Details

314 Old Bristol Road New Hampton NH 03256

New Hampton, NH314 Old Bristol Road

Price$499,000

Est. Mortgage: $/month

MLS Number 5100672

  • Residential Single Family
  • Full Bath 3
  • Address 314 Old Bristol Road
  • Construction Existing
  • Bedrooms 3

Four-season living in the heart of the Lakes Region - one level, private acreage, and room for everyone. Tucked on 2.01 wooded acres minutes from Newfound Lake, one of the cleanest lakes in New Hampshire, this 3-bedroom, 3-full-bath ranch delivers lake mornings in July, first chair at Tenney, Ragged, or Gunstock in January, and snowmobile trails and ice fishing in between. Easy I-93 access keeps Waterville Valley, Loon, and the commute south within reach. Inside, single-level living gets a rare twist: a private 1-bedroom, 1-bath in-law suite - genuine flexibility for extended family, long-term guests, or a dedicated work-from-home wing, with high speed internet available. Newer luxury vinyl plank flooring brightens the main living spaces, three full baths mean no morning traffic jams, and the big-ticket items are already done: new roof 2023 and new septic system 2026, so this 2000-built home is ready for its next chapter without the punch list. Outside, the private lot offers room to garden, play, and simply breathe, framed by mature woods for natural privacy. Newfound Regional High School is under a mile away, New Hampton village and its community school are close by, and Bristol shops and town beaches are a short drive. Homes offering one-floor living, in-law flexibility, acreage, and a true four-season address rarely surface in this corridor - don't wait for winter to fall in love with summer here.

Listed by Diana Paquette of LAER Realty Partners - Belmont, Bryan Perreira of LAER Realty Partners/Chelmsford

$
$
%
$/month over payments
Federal 30-year interest rate: 6.67% last updated on Aug 13, 2026
* All Figures are estimates. Check with your bank or proposed mortgage company for actual interest rates.
This product uses the FRED® API but is not endorsed or certified by the Federal Reserve Bank of St. Louis.

Virtual TourSave FavoriteSchedule TourAsk A QuestionMore Details

30 Elderberry Drive Gilford NH 03249

Gilford, NH30 Elderberry Drive

Price$499,000

Est. Mortgage: $/month

MLS Number 5096010

  • Residential Single Family
  • Full Bath 1
  • Address 30 Elderberry Drive
  • Construction Existing
  • Bedrooms 3

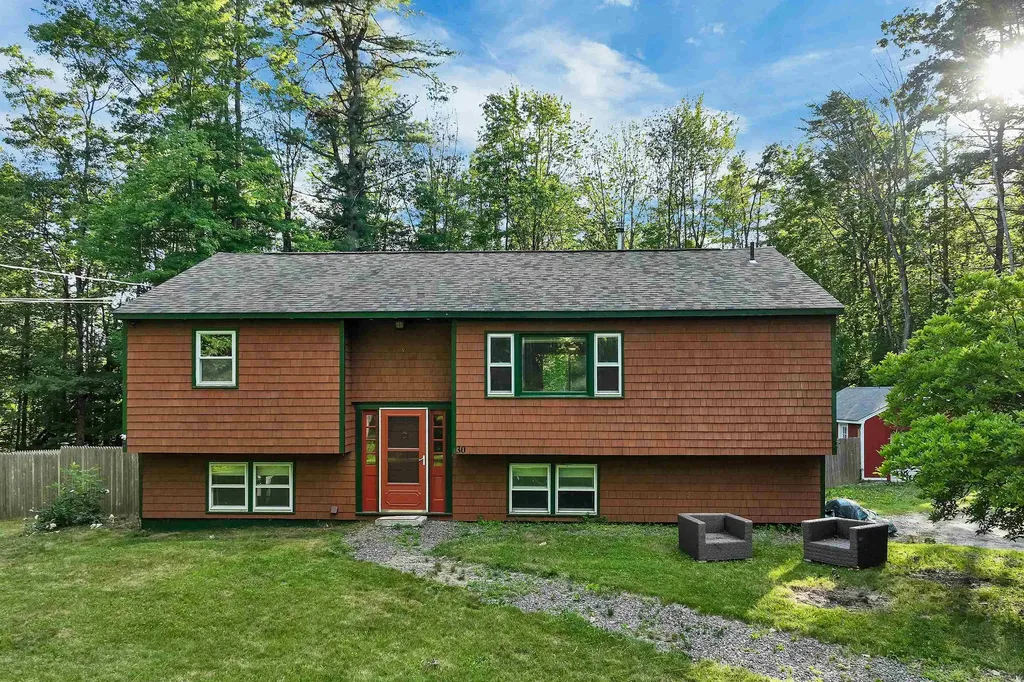
Welcome to your private Lakes Region sanctuary at 30 Elderberry Drive in Gilford, NH. Tucked away at the end of a quiet cul-de-sac, this beautifully maintained 4-bedroom, 2-bathroom split-level home sits on 1.23 pristine, wooded acres. Heat is pellet stove and propane. It offers the perfect blend of peaceful seclusion and neighborhood charm. From its open-concept main level to its versatile finished walkout basement, the property is expertly designed for comfortable everyday living and exceptional entertaining. This property has a section of fenced in yard for pets and privacy. There is a detached one car garage with an attached enclosed lean-to. Access to Gilford town beach on Lake Winnipesaukee. Minutes away from Gunstock mountain, restaurants, and Bank of NH Pavilion for concerts.

Listed by Nathan Garrity of RE/MAX Innovative Bayside

$
$
%
$/month over payments
Federal 30-year interest rate: 6.67% last updated on Aug 13, 2026
* All Figures are estimates. Check with your bank or proposed mortgage company for actual interest rates.
This product uses the FRED® API but is not endorsed or certified by the Federal Reserve Bank of St. Louis.

Save FavoriteSchedule TourAsk A QuestionMore Details

75 Forest Avenue Lebanon NH 03766

Lebanon, NH75 Forest Avenue

Price$499,000

Est. Mortgage: $/month

MLS Number 5103297

  • Residential Single Family
  • Full Bath 1
  • Address 75 Forest Avenue
  • Construction Existing
  • Bedrooms 2

Ideally located in downtown Lebanon and moments from the Lebanon Green (Colburn Park), local schools, restaurants, grocery stores, shopping, and the Northern Rail Trail, this updated home offers convenient first floor living in a desirable setting. With Dartmouth Hitchcock Medical Center just a short drive away and Dartmouth College easily accessible, this home provides the perfect blend of convenience and tranquility while abutting conservation land. The main level features two bedrooms, two updated bathrooms-one with a walk-in shower and a kitchen with recently updated appliances, providing a comfortable and practical layout. The partially finished basement adds flexible living space, perfect for a home office or entertainment area. The home also includes an attached garage, a welcoming covered front porch, and a yard that's just the right size, offering enough outdoor space for gardening, relaxing, or entertaining without extensive maintenance. Recent utility upgrades add to the home's appeal, providing added comfort and peace of mind for the next owner. With its convenient location, versatile layout, and updates, this home is ready to be enjoyed by its next owners.

Listed by Joe Flanagan of Coldwell Banker LIFESTYLES - Hanover

$
$
%
$/month over payments
Federal 30-year interest rate: 6.67% last updated on Aug 13, 2026
* All Figures are estimates. Check with your bank or proposed mortgage company for actual interest rates.
This product uses the FRED® API but is not endorsed or certified by the Federal Reserve Bank of St. Louis.

Save FavoriteSchedule TourAsk A QuestionMore Details

29 Edge O Lake Drive Tuftonboro NH 03853

Tuftonboro, NH29 Edge O Lake Drive

Price$499,000

Est. Mortgage: $/month

Active With Contract

MLS Number 5086065

  • Residential Single Family
  • Full Bath 2
  • Address 29 Edge O Lake Drive
  • Construction Existing
  • Bedrooms 3

Welcome to 29 Edge O'Lake in Tuftonboro, NH an affordable way to enjoy life on Lake Winnipesaukee in 19 Mile Bay. This 3-bedroom, 2-bath home offers easy one-level living with an open layout and spacious rooms. Recent updates include a new metal roof, and new central air for added comfort. Enjoy time outdoors on the patio or in the enclosed porch, great for morning coffee or relaxing evenings. Spend your days on Lake Winnipesaukee swimming, boating, or taking in the mountain views. Move in just in time for summer and start making the most of lake days right away. The association offers a sandy beach, playground, and boat launch. There is also kayak storage and a short waitlist for dock space. This is a great chance to enjoy lake living with shared amenities in a welcoming community.

Listed by Kristina Maus of Maxfield Real Estate/Wolfeboro

$
$
%
$/month over payments
Federal 30-year interest rate: 6.67% last updated on Aug 13, 2026
* All Figures are estimates. Check with your bank or proposed mortgage company for actual interest rates.
This product uses the FRED® API but is not endorsed or certified by the Federal Reserve Bank of St. Louis.

Save FavoriteSchedule TourAsk A QuestionMore Details

Broker Reciprocity 

Copyright 2026 PrimeMLS, Inc. All rights reserved. This information is deemed reliable, but not guaranteed. The data relating to real estate displayed on this display comes in part from the IDX Program of PrimeMLS. The information being provided is for consumers’ personal, non-commercial use and may not be used for any purpose other than to identify prospective properties consumers may be interested in purchasing. Data last updated August 22, 2026 4:08 PM UTC