SIGN UP or LOG IN 's Account

Log in to see your saved listings or edit your searches:

No account? Sign up now to save searches, listings, and get tailored listing notifications. It's free, opt-out anytime.

Find Your New Home

Sign Up Today!

Get fresh listings via email, save your favorite listings, match with similar properties, and unlock additional property info.

Create Your Account

Do not fill in this field:

Already have an account? Log in

and narrow your search. If you have fewer than 200 results, you can save your search.

Andover VT Single Family Real Estate

r=5113-5124
29 Edge O Lake Drive Tuftonboro NH 03853

Tuftonboro, NH29 Edge O Lake Drive

Price$499,000

Est. Mortgage: $/month

Active With Contract

MLS Number 5086065

  • Residential Single Family
  • Full Bath 2
  • Address 29 Edge O Lake Drive
  • Construction Existing
  • Bedrooms 3

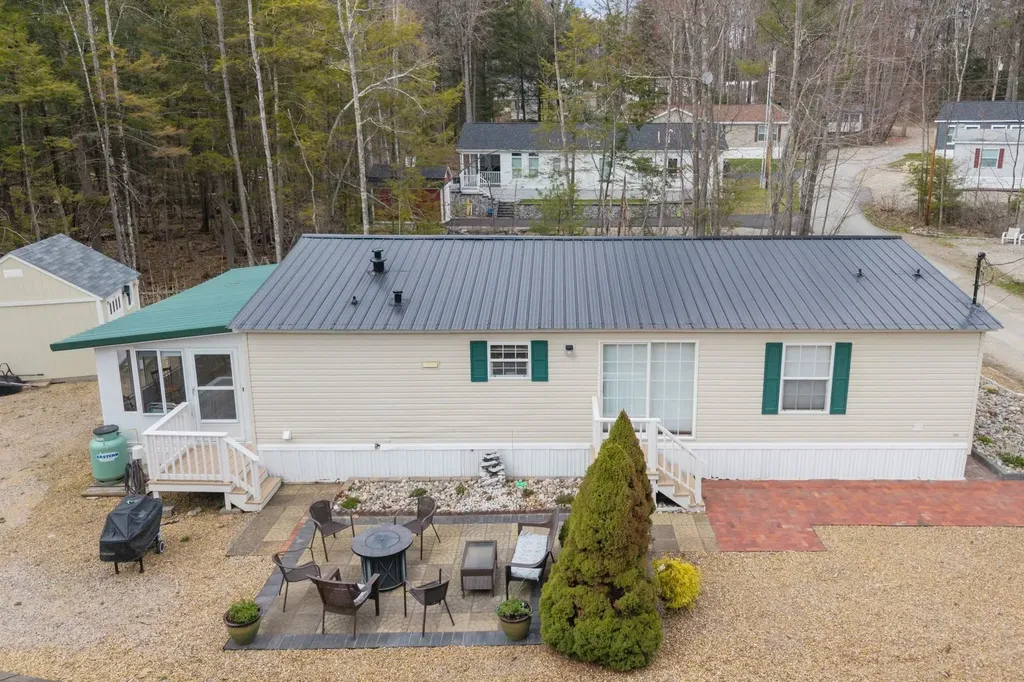
Welcome to 29 Edge O'Lake in Tuftonboro, NH an affordable way to enjoy life on Lake Winnipesaukee in 19 Mile Bay. This 3-bedroom, 2-bath home offers easy one-level living with an open layout and spacious rooms. Recent updates include a new metal roof, and new central air for added comfort. Enjoy time outdoors on the patio or in the enclosed porch, great for morning coffee or relaxing evenings. Spend your days on Lake Winnipesaukee swimming, boating, or taking in the mountain views. Move in just in time for summer and start making the most of lake days right away. The association offers a sandy beach, playground, and boat launch. There is also kayak storage and a short waitlist for dock space. This is a great chance to enjoy lake living with shared amenities in a welcoming community.

Listed by Kristina Maus of Maxfield Real Estate/Wolfeboro

$
$
%
$/month over payments
Federal 30-year interest rate: 6.67% last updated on Aug 13, 2026
* All Figures are estimates. Check with your bank or proposed mortgage company for actual interest rates.
This product uses the FRED® API but is not endorsed or certified by the Federal Reserve Bank of St. Louis.

Save FavoriteSchedule TourAsk A QuestionMore Details

11 North Line Road Wolfeboro NH 03894

Wolfeboro, NH11 North Line Road

Price$499,000

Est. Mortgage: $/month

MLS Number 5077690

  • Residential Single Family
  • Full Bath 1
  • Address 11 North Line Road
  • Construction Existing
  • Bedrooms 3

For those who appreciate history, craftsmanship, and the satisfaction of bringing a special home back to life, this picturesque antique brick property offers an exciting opportunity in the heart of Wolfeboro. Set on three private acres, this three-bedroom home offers three baths, bonus spaces for an office, studio, or creative pursuits, and the kind of character that simply cannot be replicated. Original architectural details including barn-board ceilings, exposed beams, exposed brick, and fireplaces reflect the timeless craftsmanship of classic New England homes. Sun-filled living spaces, cozy gathering rooms, and an updated kitchen create a welcoming foundation for everyday living, while the home's next owner has the opportunity to restore and enhance the property according to their own vision. Being sold as is and offered at new, reduced price, this is a chance to invest in a home with built-in potential and ultimately reap the rewards of the work you put into it. Outside, the expansive grounds offer privacy, mature perennial gardens, and plenty of room to enjoy the outdoors. A tree house adds a touch of whimsy for the young at heart, while the outbuilding provides additional storage and the detached two-car garage adds convenience. Located near Routes 28 and 109 for easy travel north or south, the property is also close to Fernald Station, The Nick, Huggins Hospital, local beaches, and lake access. With its historic character, generous acreage, desirable Wolfeboro location, and opportunity to create something truly special, this is a rare chance to own a Lakes Region home where the right vision-and the work to bring it forward can pay off in a big way.

Listed by Taryn Davey of KW Coastal and Lakes & Mountains Realty/Wolfeboro

$
$
%
$/month over payments
Federal 30-year interest rate: 6.67% last updated on Aug 13, 2026
* All Figures are estimates. Check with your bank or proposed mortgage company for actual interest rates.
This product uses the FRED® API but is not endorsed or certified by the Federal Reserve Bank of St. Louis.

Save FavoriteSchedule TourAsk A QuestionMore Details

30 River Street Exeter NH 03833

Exeter, NH30 River Street

Price$499,000

Est. Mortgage: $/month

MLS Number 5097333

  • Residential Single Family
  • Full Bath 1
  • Address 30 River Street
  • Construction Existing
  • Bedrooms 2

Being sold in conjunction with 34 River Street please see MLS #5097329, this charming 2-bedroom, 1-bath home presents a rare opportunity for multigenerational living, an income-producing investment, or the flexibility to enjoy both. Tucked away on a quiet dead-end street along the river, the property offers a peaceful setting just a short stroll from Exeter's vibrant downtown, local restaurants and shops, and Phillips Exeter Academy. Whether you're looking to create a private space for extended family, establish a guest house, or generate rental income, this home offers exceptional versatility. Move in and begin renting immediately, or personalize the interior to suit your style and needs over time. With its desirable location, flexible potential, and unique opportunity to purchase alongside 34 River Street, this property is a rare find in one of Exeter's most walkable neighborhoods.

Listed by Carrie Barron of Duston Leddy Real Estate

$
$
%
$/month over payments
Federal 30-year interest rate: 6.67% last updated on Aug 13, 2026
* All Figures are estimates. Check with your bank or proposed mortgage company for actual interest rates.
This product uses the FRED® API but is not endorsed or certified by the Federal Reserve Bank of St. Louis.

Save FavoriteSchedule TourAsk A QuestionMore Details

8 Grove Street Concord NH 03301

Concord, NH8 Grove Street

Price$499,000

Est. Mortgage: $/month

Active With Contract

MLS Number 5096028

  • Residential Single Family
  • Full Bath 1
  • Address 8 Grove Street
  • Construction Existing
  • Bedrooms 3

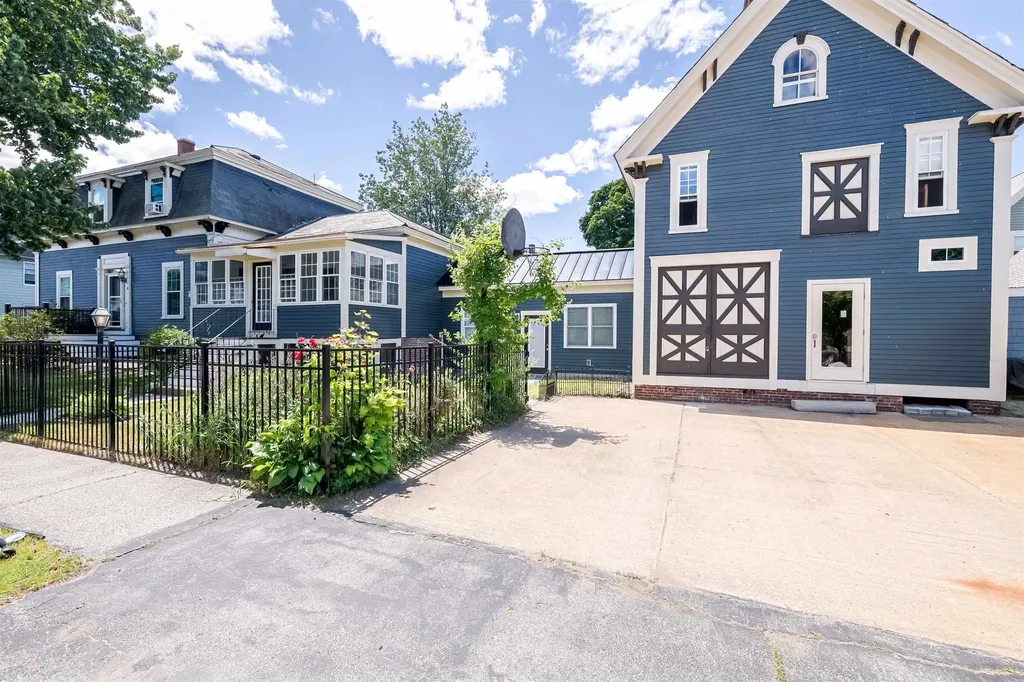
Motivated Sellers! Price Reduced! Don't miss this incredible home! Step into the charm and character of this 1878 Antique Colonial, beautifully situated on a corner lot in Concord and just a short walk to downtown dining, shopping, and community events. Blending historic appeal with thoughtful updates, this home offers an updated kitchen featuring granite countertops, a center island, and a pantry with the perfect spot for a coffee station. The inviting dining room is accented by a cozy gas stove, while the living room showcases built-in storage and timeless character throughout. The first floor also includes a versatile office or playroom, an updated full bath, and a refreshed breezeway/mudroom providing convenient access to the basement laundry area. Relax and unwind on the charming front porch, complete with a ceiling fan and abundant windows overlooking the beautifully landscaped front yard filled with colorful perennials. Upstairs, the spacious primary suite features a walk-in closet and private ¾ bath. Two additional bedrooms complete the second level. A standout feature of the property is the attached three-story barn, offering endless possibilities for storage, a workshop, hobby space, or potential future finished living area, subject to local approvals. Enjoy the convenience of an in-town location with easy access to all that downtown Concord has to offer. Quick closing preferred! Don't miss this unique opportunity and schedule your private showing today!

Listed by Sherre Dubis of Redfin Corporation

$
$
%
$/month over payments
Federal 30-year interest rate: 6.67% last updated on Aug 13, 2026
* All Figures are estimates. Check with your bank or proposed mortgage company for actual interest rates.
This product uses the FRED® API but is not endorsed or certified by the Federal Reserve Bank of St. Louis.

Virtual TourSave FavoriteSchedule TourAsk A QuestionMore Details

33 Sherene Orchard Road Meredith NH 03253

Meredith, NH33 Sherene Orchard Road

Price$499,000

Est. Mortgage: $/month

MLS Number 5091544

  • Residential Single Family
  • Construction Existing
  • Bedrooms 1
  • Bathroom 1
  • Square Feet 892

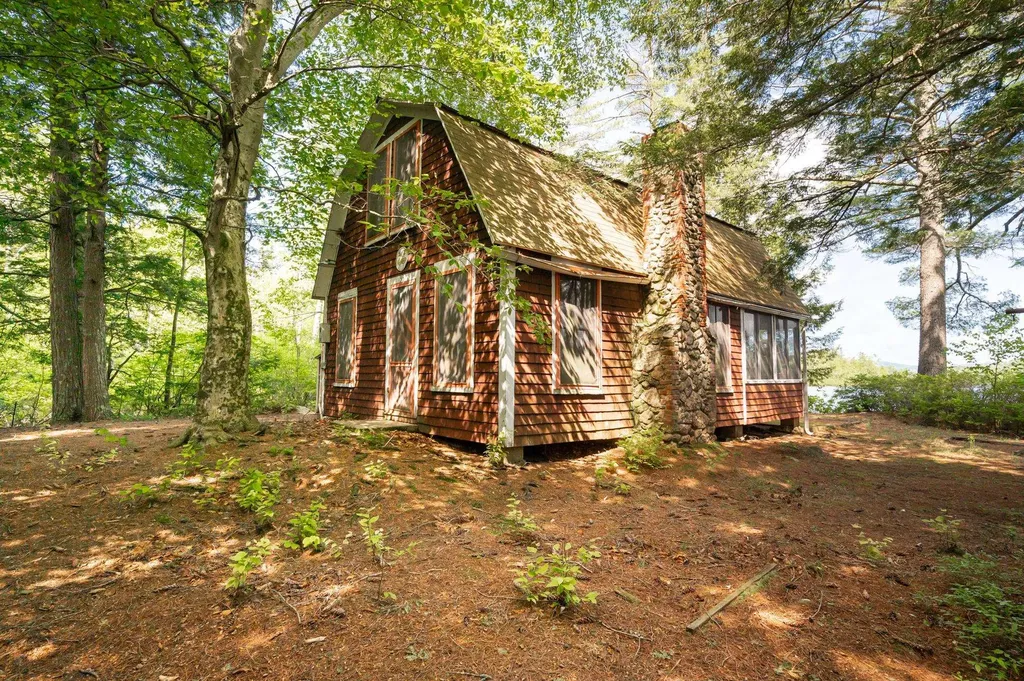
Come explore the possibilities with this waterfront property! 2.30 acre lot with the potential for expansion or future development. Buyers encouraged to bring your vision and explore the development possibilities! This property is Lovingly known as the “Sunset Cottage,” this vintage lakeside retreat offers a rare chance to enjoy the peaceful beauty of Pemigewasset Lake in Meredith. Tucked away in a quiet wooded setting just 15 minutes from the Meredith Town Docks, the property is rich in charm, character, and opportunity.Set on a level lot, the property features a deck, fully enclosed porch, woodshed/lean-to, and private dock perfect for relaxing, entertaining, and enjoying lakeside living.Inside, you'll find warm wood accents, vintage details, and a classic stone fireplace anchoring the cozy living space. The main level includes the kitchen, bath, and gathering area that flows into the enclosed porch. Upstairs, the open loft offers two sleeping areas for family and guests.Whether you choose to preserve its nostalgic charm or bring your own vision for updates and improvements, this property offers endless potential in the heart of the Lakes Region. Pemigewasset Lake spans 249 acres, features one island and a nearby loon sanctuary, and is ideal for boating, kayaking, fishing, and peaceful waterfront living.

Listed by Denise Denver of RE/MAX Innovative Bayside (ddenver@innovativesells.com), Andrew White of RE/MAX Innovative Properties

$
$
%
$/month over payments
Federal 30-year interest rate: 6.67% last updated on Aug 13, 2026
* All Figures are estimates. Check with your bank or proposed mortgage company for actual interest rates.
This product uses the FRED® API but is not endorsed or certified by the Federal Reserve Bank of St. Louis.

Virtual TourSave FavoriteSchedule TourAsk A QuestionMore Details

87 Piscataqua Road Durham NH 03824

Durham, NH87 Piscataqua Road

Price$499,000

Est. Mortgage: $/month

MLS Number 5105673

  • Residential Single Family
  • Full Bath 1
  • Address 87 Piscataqua Road
  • Construction Existing
  • Bedrooms 3

Affordable Ranch in the Oyster River School District. Looking to be in the highly desirable Oyster River School District at an affordable price? This lovely three-bedroom ranch, situated on a beautiful 1.2-acre lot, is a must-see! The home features an eat-in kitchen, spacious living room, and three nicely sized bedrooms. Beautiful hardwood floors and natural wood throughout. A wonderful deck just off the kitchen provides the perfect spot to relax, entertain, and enjoy the peaceful surroundings. The large, level backyard offers plenty of space for outdoor activities, gardening, and entertaining. A one-car garage and ample parking add to the convenience, while the basement provides additional space and plenty of potential for storage, a workshop, or future living area. Meticulously maintained and lovingly cared for by the same owners for many years, this home is ready for its next chapter. Come see all that this charming ranch has to offer! Great Owner Occupy situation or Investment Property. Close to major highway for easy commuting and only a few miles to UNH.

Listed by Paula Igoe of Arthur Thomas Properties

$
$
%
$/month over payments
Federal 30-year interest rate: 6.67% last updated on Aug 13, 2026
* All Figures are estimates. Check with your bank or proposed mortgage company for actual interest rates.
This product uses the FRED® API but is not endorsed or certified by the Federal Reserve Bank of St. Louis.

Save FavoriteSchedule TourAsk A QuestionMore Details

2139 Vt Route 111 Morgan VT 05853

Morgan, VT2139 Vt Route 111

Price$499,000

Est. Mortgage: $/month

Active With Contract

MLS Number 5104636

  • Residential Single Family
  • Full Bath 1
  • Address 2139 Vt Route 111
  • Construction Existing
  • Bedrooms 3

Experience the best of Vermont's Northeast Kingdom from this private 10-acre retreat, ideally situated between Seymour Lake and Island Pond. Bordering 1,400 acres of conserved land owned by the NorthWoods Stewardship Center, the property offers direct access to an extensive trail network from established trails on the property. Hike, snowshoe, watch wildlife, or simply explore right from your backyard, with nearby VAST access for even more year-round recreation. Set well back from the road, the home offers a spacious, flexible layout with a large eat-in kitchen, formal dining room, inviting living room featuring a pellet stove and electric fireplace, bright sunroom overlooking the newly updated deck and backyard, thoughtfully designed mudroom with built-in storage, and a bath with laundry. Upstairs, the private primary bedroom is tucked away with its own staircase and access to a full bath, while two additional bedrooms and an office nook complete the second floor. The finished lower level adds a family room, guest space, bathroom, and a playroom, exercise room, or hobby space. Outside, approximately two acres of open field attract abundant wildlife, making it ideal for nature lovers or hunters. Established apple trees, blueberry and raspberry bushes, and an outdoor fireplace create the perfect setting for summer evenings, family gatherings, or simply enjoying the peaceful surroundings. The paved driveway leads to an oversized 3-4 car garage with a 10' x 10' overhead door, heated rear bay with a wood stove, and an insulated heated workshop or office, offering exceptional space for projects, storage, recreational equipment, or working from home. Just minutes from boating, fishing, swimming, local dining, and shopping, you'll enjoy the perfect balance of convenience, recreation, and privacy. This is more than a home, it's a place to experience the best of Vermont's Northeast Kingdom.

Listed by Nicholas Maclure of Century 21 Farm & Forest, Emma Gunn of Century 21 Farm & Forest/Burke

$
$
%
$/month over payments
Federal 30-year interest rate: 6.67% last updated on Aug 13, 2026
* All Figures are estimates. Check with your bank or proposed mortgage company for actual interest rates.
This product uses the FRED® API but is not endorsed or certified by the Federal Reserve Bank of St. Louis.

Save FavoriteSchedule TourAsk A QuestionMore Details

559 Spencer Hill Road Coventry VT 05855

Coventry, VT559 Spencer Hill Road

Price$499,000

Est. Mortgage: $/month

Active With Contract

MLS Number 5104208

  • Residential Single Family
  • Full Bath 2
  • Construction Existing
  • Bedrooms 2
  • Bathroom 2

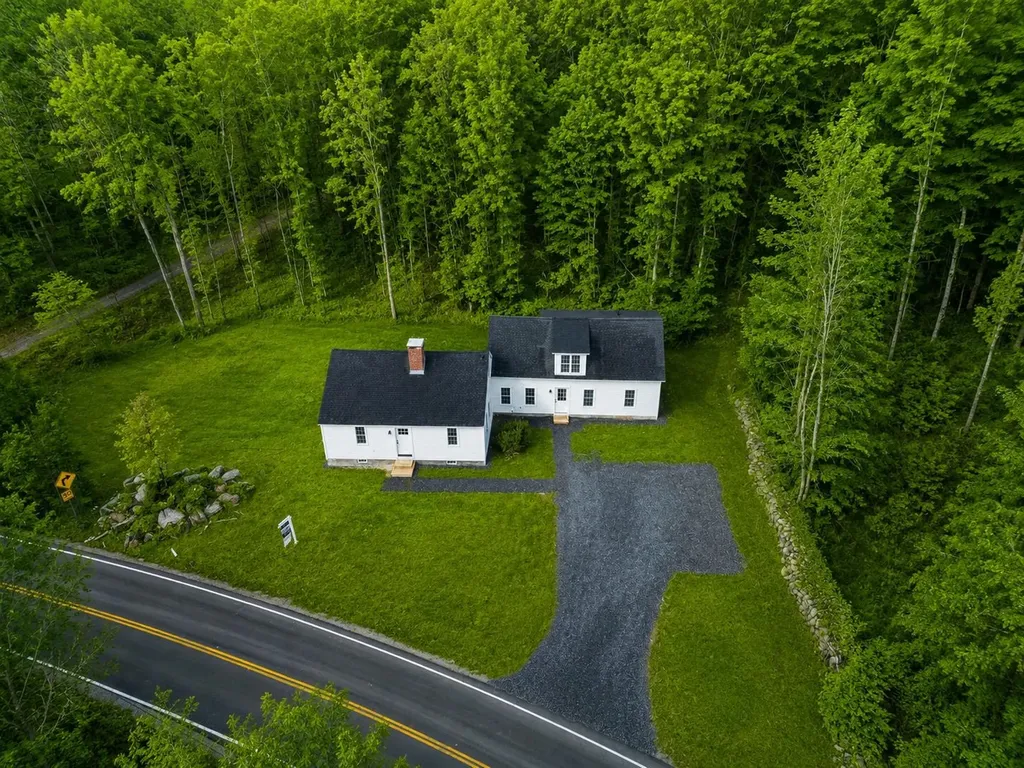
Tucked away at the end of the road in a private, secluded setting, this beautifully designed 2024 home offers modern comfort, thoughtful spaces, and room to grow, all just a short drive from Newport. Enjoy the benefits of Coventry living, including no municipal tax, free rubbish drop off, and other town benefits. VAST trails and Northeast Kingdom recreation are nearby. The impressive 32' x 32' great room combines the kitchen, dining, and living areas into one spacious gathering space. The kitchen features quartz countertops, custom cabinetry, stainless steel appliances, a propane range, and a large walk-in pantry. The living area is enhanced by beautiful cathedral ceilings. A spacious entry from the 32' x 32' insulated garage provides plenty of room for coats, boots, shoes, and outdoor gear. The oversized garage offers abundant space for vehicles, toys, storage, or a workshop. The split-bedroom layout provides privacy. One side features a guest bedroom and full bath, while the opposite side offers a spacious primary suite with a tile shower, soaking tub, and walk-in closet. The walkout basement offers excellent potential for additional living space, with room for another bedroom, bathroom, and recreation room. The septic permit is for three bedrooms. Outside, enjoy a nice yard with room for gardens and outdoor activities. An older shed currently serves as a chicken coop and offers additional storage or hobby space. A rare combination of newer construction, privacy, impressive garage space, quality finishes, and expansion potential, all in a peaceful Coventry location close to Newport.

Listed by Nicholas Maclure and Whitney Poginy of Century 21 Farm & Forest

$
$
%
$/month over payments
Federal 30-year interest rate: 6.67% last updated on Aug 13, 2026
* All Figures are estimates. Check with your bank or proposed mortgage company for actual interest rates.
This product uses the FRED® API but is not endorsed or certified by the Federal Reserve Bank of St. Louis.

Save FavoriteSchedule TourAsk A QuestionMore Details

211 Breed Road Harrisville NH 03450

Harrisville, NH211 Breed Road

Price$499,000

Est. Mortgage: $/month

MLS Number 5083790

  • Residential Single Family
  • Full Bath 2
  • Address 211 Breed Road
  • Construction Existing
  • Bedrooms 3

Exquisitely renovated and masterfully reimagined, this exceptional residence offers a rare opportunity to enjoy refined living just 0.2 miles from the pristine shores and public boat launch of Silver Lake. Every detail has been thoughtfully curated in this comprehensive transformation, seamlessly blending modern sophistication with the home's original charm and character. The heart of the home is a designer gourmet kitchen, featuring elegant granite countertops, an expansive center island, and premium stainless steel appliances, perfectly suited for both intimate gatherings and elevated entertaining. The primary suite serves as a private sanctuary, complete with a beautifully appointed spa-inspired bath showcasing stone surfaces and a custom glass-enclosed shower. Additional living spaces are equally impressive, with two second-floor bedrooms and a versatile first-floor office or study that can effortlessly function as a guest suite. Potential configuration for ADU or In-Law suite. Designed for comfort and convenience, the home includes a second custom full bath, a stylish half bath with first-floor laundry, and all-new mechanical systems. Upgrades include new wiring, plumbing, and an efficient heating and cooling system featuring propane heat, an electric heat pump, and supplemental baseboards. Home has standby generator for added peace of mind. Warmth and ambiance abound with a pellet stove insert set within the living room's hearth, complemented by a classic wood-burning fireplace in the formal dining room. Step outside to a newly constructed deck-an inviting space to relax and unwind in a peaceful setting. Additional enhancements include a new roof, windows, insulation, and flooring, ensuring turnkey ease for years to come. All just a short stroll to the sparkling waters of Silver Lake, this property embodies the perfect balance of luxury, comfort, and timeless New England appeal-ideal as a year-round residence or an elegant guest house for a Silver Lake home.

Listed by Ryan Goodell of EXP Realty

$
$
%
$/month over payments
Federal 30-year interest rate: 6.67% last updated on Aug 13, 2026
* All Figures are estimates. Check with your bank or proposed mortgage company for actual interest rates.
This product uses the FRED® API but is not endorsed or certified by the Federal Reserve Bank of St. Louis.

Virtual TourSave FavoriteSchedule TourAsk A QuestionMore Details

43 Cook Hill Road Alstead NH 03602

Alstead, NH43 Cook Hill Road

Price$499,000

Est. Mortgage: $/month

Coming Soon

MLS Number 5105709

  • Residential Single Family
  • Full Bath 2
  • Address 43 Cook Hill Road
  • Construction Existing
  • Bedrooms 4

Welcome to your own slice of the country! Set in a peaceful rural setting on a town-maintained dead-end road, this 4-bedroom, well built, home offers majestic mountain views and beautiful sunsets right outside your door. Inside, the spacious living area features cathedral ceilings that create an inviting, open feel. A dry basement provides excellent additional storage or future possibilities. Enjoy the tranquility of the countryside while remaining conveniently located just 25 minutes from Keene and only a short drive to I-91. If you're looking for space, views, privacy, and convenience, this home is ready to welcome you. This sale includes the adjoining lot of land 7.6 acres

Listed by Linda Hitchcock of BHG Masiello Keene

$
$
%
$/month over payments
Federal 30-year interest rate: 6.67% last updated on Aug 13, 2026
* All Figures are estimates. Check with your bank or proposed mortgage company for actual interest rates.
This product uses the FRED® API but is not endorsed or certified by the Federal Reserve Bank of St. Louis.

Save FavoriteSchedule TourAsk A QuestionMore Details

50 Ry-kris Lane Hartford VT 05001

Hartford, VT50 Ry-kris Lane

Price$499,000

Est. Mortgage: $/month

MLS Number 5105721

  • Residential Single Family
  • Full Bath 1
  • Address 50 Ry-kris Lane
  • Construction Existing
  • Bedrooms 3

Welcome home to this charming 1.5 story Cape Cod nestled on a private 0.51 acre lot, set far back from the road on a quiet dead end street. Offering 1,326 square feet of living space, this home provides a comfortable layout with 3 bedrooms and 1.5 bathrooms. The spacious enclosed back porch provides a wonderful additional space to relax, entertain, or enjoy the peaceful surroundings. The home also features an impressive 884 sq ft unfinished basement. Enjoy the privacy and tranquility of the property while still being conveniently located close to shopping and restaurants. Come see all that this Vermont property has to offer!

Listed by Derek Greene of Derek Greene

$
$
%
$/month over payments
Federal 30-year interest rate: 6.67% last updated on Aug 13, 2026
* All Figures are estimates. Check with your bank or proposed mortgage company for actual interest rates.
This product uses the FRED® API but is not endorsed or certified by the Federal Reserve Bank of St. Louis.

Save FavoriteSchedule TourAsk A QuestionMore Details

7 Donna Street Nashua NH 03060

Nashua, NH7 Donna Street

Price$499,000

Est. Mortgage: $/month

MLS Number 5104704

  • Residential Single Family
  • Full Bath 2
  • Address 7 Donna Street
  • Construction Existing
  • Bedrooms 4

Welcome to this beautifully maintained 4-bedroom, 2-bath Cape tucked away on a quiet dead-end street, offering the perfect combination of privacy, convenience, and everyday comfort. Ideally located just minutes from Route 3, shopping, dining, and all that Nashua has to offer, this home is a commuter's dream. Step inside and discover spacious living areas filled with warmth and charm. Outside is where this property truly shines! The backyard is your own private retreat, featuring resort-style vibes perfect for entertaining family and friends or simply unwinding after a long day. Whether you're hosting summer gatherings, enjoying peaceful mornings with coffee, or relaxing under the stars, this outdoor space is designed to be enjoyed year-round. With four bedrooms, two bedrooms on the first floor, two bedrooms on the second floor, two baths, a desirable location, and an incredible outdoor oasis, this home offers the perfect blend of comfort, convenience, and lifestyle. Don't miss your opportunity to make this special Nashua property your next home! Schedule your private showing today. Buyer to do room measurements. Join us for open house Saturday (8/15) 11-1

Listed by Michelle Daley of Coldwell Banker Realty Nashua

$
$
%
$/month over payments
Federal 30-year interest rate: 6.67% last updated on Aug 13, 2026
* All Figures are estimates. Check with your bank or proposed mortgage company for actual interest rates.
This product uses the FRED® API but is not endorsed or certified by the Federal Reserve Bank of St. Louis.

Save FavoriteSchedule TourAsk A QuestionMore Details

Broker Reciprocity 

Copyright 2026 PrimeMLS, Inc. All rights reserved. This information is deemed reliable, but not guaranteed. The data relating to real estate displayed on this display comes in part from the IDX Program of PrimeMLS. The information being provided is for consumers’ personal, non-commercial use and may not be used for any purpose other than to identify prospective properties consumers may be interested in purchasing. Data last updated August 22, 2026 5:08 PM UTC