SIGN UP or LOG IN 's Account

Log in to see your saved listings or edit your searches:

No account? Sign up now to save searches, listings, and get tailored listing notifications. It's free, opt-out anytime.

Find Your New Home

Sign Up Today!

Get fresh listings via email, save your favorite listings, match with similar properties, and unlock additional property info.

Create Your Account

Do not fill in this field:

Already have an account? Log in

and narrow your search. If you have fewer than 200 results, you can save your search.

Andover VT Single Family Real Estate

r=5125-5136
156 Poor Farm Road Alburgh VT 05440

Alburgh, VT156 Poor Farm Road

Price$499,000

Est. Mortgage: $/month

Active With Contract

MLS Number 5104643

  • Residential Single Family
  • Full Bath 1
  • Address 156 Poor Farm Road
  • Construction Existing
  • Bedrooms 2

Welcome to your own lakefront retreat on the Alburgh Passage! This charming year-round cottage offers beautiful lake views from the kitchen, living room, and new composite deck, along with a lakeside deck for an even closer view and easy access to swimming, fishing, kayaking, and boating. Enjoy stunning sunrises and a short boat ride to many area attractions and waterfront restaurants, all while being protected on the Alburgh Passage. Conveniently located near all points in North Hero and the surrounding islands. Warm and cozy, this cottage has had the foundation, insulation, and windows replaced approximately 15 years ago. Multiple heat sources provide comfort in every season, with the current owners primarily using the mini-splits for heating and cooling. Additional heat includes a gas-powered Rinnai heater, gas stove in the living room, and electric baseboard backup. Recent improvements include new composite decking and railings, lakeside deck, vinyl siding, pine ceiling in the living area, mini-splits, 200-amp electrical service, and an EV car charger. Whether you're looking for a peaceful weekend getaway, summer retreat, or year-round home, this lakefront property offers the perfect place to enjoy island living.

Listed by Brandon Fowler of RE/MAX North Professionals

$
$
%
$/month over payments
Federal 30-year interest rate: 6.67% last updated on Aug 13, 2026
* All Figures are estimates. Check with your bank or proposed mortgage company for actual interest rates.
This product uses the FRED® API but is not endorsed or certified by the Federal Reserve Bank of St. Louis.

Save FavoriteSchedule TourAsk A QuestionMore Details

5855 Windham Hill Road Windham VT 05359

Windham, VT5855 Windham Hill Road

Price$499,000

Est. Mortgage: $/month

MLS Number 5104617

  • Residential Single Family
  • Full Bath 1
  • Construction New Construction
  • Bedrooms 2
  • Bathroom 2

Bring your vision to life on 33.34 acres in the scenic hills of Windham, Vermont. This partially completed home offers a rare opportunity to finish a thoughtfully designed residence surrounded by open meadows, established trails, and an idyllic rural setting. Designed with a 4 bedroom septic system, the home is ready for the next owner to complete the interior and exterior finishes. The clapboard siding remains unfinished, and the lower level walk out basement is plumbed for a third full bathroom, offering additional flexibility for finished living space. A substantial 24' x 48' completed foundation is in place for the planned garage. It will accommodate a 24' x 24' two car garage plus an additional 24' x 24' area of approximately 552 square feet, ready to be finished and purposed according to your needs, ideal for a workshop, studio, storage, recreation space, or other use. The land is equally appealing, with expansive meadows featuring tillable soils formerly used to grow organic fruits and vegetables, established trails, mature woods, and high quality gravel on the property. Adding to the sense of privacy and protected open space, the property abuts a National Wildlife Refuge along its western and northern boundaries. Enjoy gardening, exploring the trails, working on projects, or simply taking in the peaceful Vermont landscape. Conveniently located within reach of Stratton, Magic, and Bromley Mountains and the villages of Londonderry, Chester, and Grafton. An exceptional opportunity to complete a substantial Vermont property and create something truly your own.

Listed by Keith Nowak of Four Seasons Sotheby's Int'l Realty

$
$
%
$/month over payments
Federal 30-year interest rate: 6.67% last updated on Aug 13, 2026
* All Figures are estimates. Check with your bank or proposed mortgage company for actual interest rates.
This product uses the FRED® API but is not endorsed or certified by the Federal Reserve Bank of St. Louis.

Save FavoriteSchedule TourAsk A QuestionMore Details

527 North Main Street Wolfeboro NH 03894

Wolfeboro, NH527 North Main Street

Price$499,000

Est. Mortgage: $/month

Active With Contract

MLS Number 5095643

  • Residential Single Family
  • Full Bath 2
  • Construction Existing
  • Bedrooms 3
  • Bathroom 2

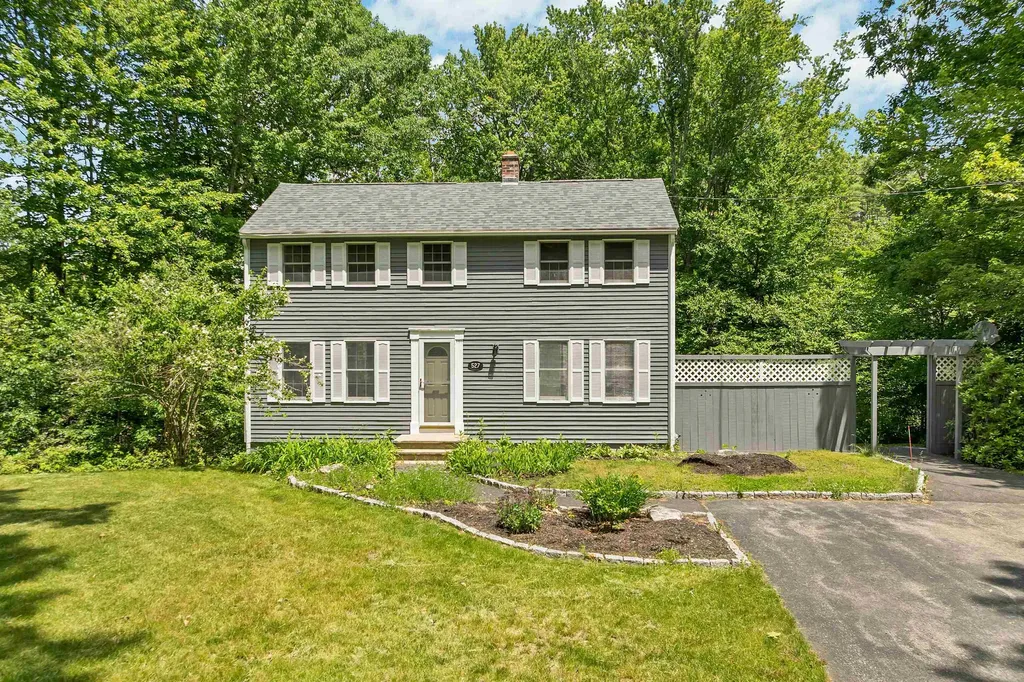
Welcome to 527 North Main Street, a move-in ready home offering over 1,800 square feet of comfortable living space just minutes from downtown Wolfeboro. This charming property features 3 spacious bedrooms, 2 bathrooms, and thoughtful updates throughout, including fresh interior and exterior paint and new appliances, making it easy to settle in and enjoy from day one. The inviting floor plan provides plenty of room to spread out, highlighted by a large finished basement that offers excellent flexibility for a family room, home office, recreation space, or guest overflow. Upstairs, you'll find generously sized bedrooms and a beautifully appointed bathroom featuring a large walk-in shower. Step outside and enjoy the private deck, perfect for entertaining friends and family, summer cookouts, or simply relaxing while overlooking the yard. The property also offers great curb appeal with a nicely sized lawn and a large driveway capable of accommodating multiple vehicles with ease. Conveniently located just 5 minutes from downtown Wolfeboro, you'll enjoy easy access to shopping, restaurants, grocery stores, local amenities, and all that "The Oldest Summer Resort in America" has to offer. Whether you're searching for a primary residence, vacation getaway, or investment opportunity, this property combines space, comfort, and a desirable location in one attractive package.

Listed by Adam Dow of KW Coastal and Lakes & Mountains Realty/Wolfeboro

$
$
%
$/month over payments
Federal 30-year interest rate: 6.67% last updated on Aug 13, 2026
* All Figures are estimates. Check with your bank or proposed mortgage company for actual interest rates.
This product uses the FRED® API but is not endorsed or certified by the Federal Reserve Bank of St. Louis.

Virtual TourSave FavoriteSchedule TourAsk A QuestionMore Details

42 Mountain Road Middletown Springs VT 05757

MLS Number 5087124

  • Residential Single Family
  • Full Bath 1
  • Address 42 Mountain Road
  • Construction Existing
  • Bedrooms 2

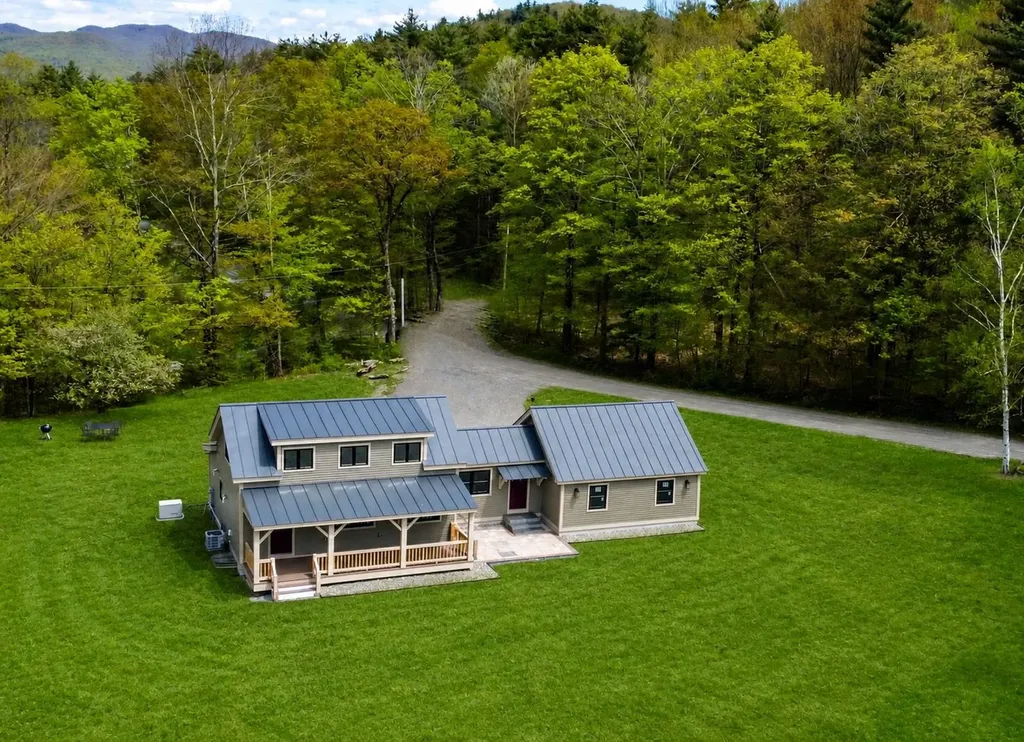
Nestled alongside a quiet town gravel road on almost 7 acres, this newly built two plus (loft/bedroom and permitted as a 4 bedroom) bedroom, one bath timber frame home is perfect to hang your hat and enjoy nature, peace and quiet. Ideally designed with a full length back porch looking west over the meadow and beautiful wetland area set down below the meadow - Could be perfect for some critters or a horse. The house offers a large entry mudroom, spacious open kitchen living area with cathedral ceilings and a stone countertop, a 20 x 20 loft space, two ground floor bedrooms and a large bath with a nicely tiled shower. Amenities include a large oversized attached garage, a full basement (offering great expansion space) with laundry, a whole house standby propane generator and central AC. A special piece of Vermont nestled in the mountains with easy proximity to the Middletown Springs and Pawlet areas and within 30 to 45 minutes to the larger towns of Rutland and Manchester, and Killington, Bromley, Pico and Okemo Ski mountains as well. School choice 7-12 and state of the art VTEL fiber optic high speed internet.

Listed by Scott Mcchesney and Robin Chesnut-Tangerman of McChesney RE,Inc.

$
$
%
$/month over payments
Federal 30-year interest rate: 6.67% last updated on Aug 13, 2026
* All Figures are estimates. Check with your bank or proposed mortgage company for actual interest rates.
This product uses the FRED® API but is not endorsed or certified by the Federal Reserve Bank of St. Louis.

Virtual TourSave FavoriteSchedule TourAsk A QuestionMore Details

254 Arah Street Manchester NH 03104

Manchester, NH254 Arah Street

Price$499,000

Est. Mortgage: $/month

Active With Contract

MLS Number 5104325

  • Residential Single Family
  • Full Bath 1
  • Address 254 Arah Street
  • Construction Existing
  • Bedrooms 3

Welcome to Manchester's highly desirable North End, one of the city's most sought-after neighborhoods known for its established streets, convenient location, and timeless appeal. Set on a rare half-acre lot, this beautifully maintained bungalow offers a unique combination of character, updates, and outdoor space just minutes from downtown Manchester, Interstate 93, Interstate 293, shopping, dining, and everyday conveniences. Step inside to discover a bright and inviting floor plan featuring hardwood floors, granite countertops, a center island, stainless steel appliances, updated lighting, and an easy flow between living spaces. The main level offers the convenience of a first-floor bedroom, half bath, laundry area, spacious mudroom, and an enclosed front porch that provides additional flexible living space throughout much of the year. A beautiful wood staircase leads to two additional bedrooms and a tastefully updated full bath on the second floor. The lower level offers abundant storage space and potential for future expansion to suit your needs. Outside, recent improvements include new front steps and a new storm door, along with refreshed side-entry steps and an updated back deck, creating inviting spaces to enjoy the property's generous yard. The oversized one-car garage, ample driveway parking, and additional space for a boat, recreational vehicle, or extra vehicles provide flexibility rarely found in this location. Adding to the home's appeal is a leased-to-own solar panel system, offering energy-conscious benefits with transfer details available to qualified buyers. Vinyl siding, an architectural shingle roof, and numerous updates throughout contribute to comfortable, low-maintenance living. Whether you're drawn to the convenience of the North End, the generous lot size, or the thoughtful updates throughout, this move-in ready home presents an exceptional opportunity in one of Manchester's most established and desirable neighborhoods.

Listed by Kevin Richard of RE/MAX Realty One

$
$
%
$/month over payments
Federal 30-year interest rate: 6.67% last updated on Aug 13, 2026
* All Figures are estimates. Check with your bank or proposed mortgage company for actual interest rates.
This product uses the FRED® API but is not endorsed or certified by the Federal Reserve Bank of St. Louis.

Virtual TourSave FavoriteSchedule TourAsk A QuestionMore Details

251 Doe Road Warren VT 05674

Warren, VT251 Doe Road

Price$499,000

Est. Mortgage: $/month

MLS Number 5090148

  • Residential Single Family
  • Full Bath 2
  • Address 251 Doe Road
  • Construction Existing
  • Bedrooms 3

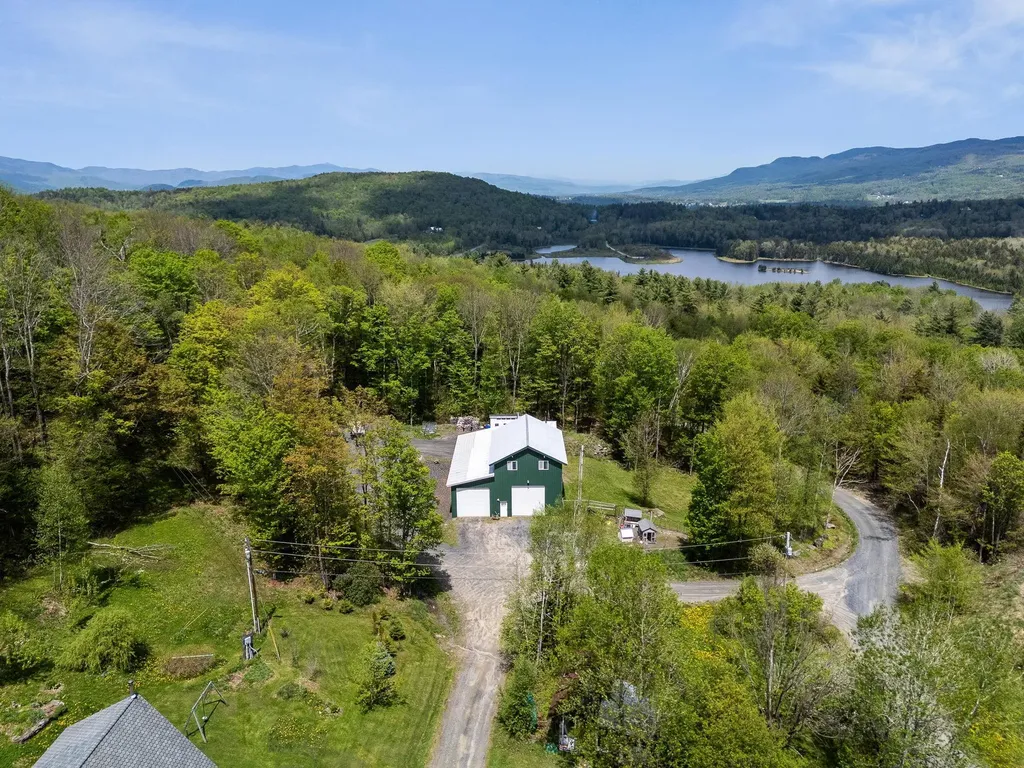
Set in the heart of the Mad River Valley and just moments from Blueberry Lake, this barndominium-style retreat offers the perfect blend of adventure, functionality, and Vermont charm. Enjoy seasonal views of Blueberry Lake from your peaceful wooded setting, with Blueberry Lake Cross Country Ski Center right around the corner and Sugarbush Resort only 15 minutes away, putting year-round recreation at your fingertips. Designed for those who crave both space and adventure, the property features two oversized garage bays with garage doors measuring approximately 14' x 14' and 12' x 12', complete with a vehicle lift, office space, and ¾ bath, creating endless possibilities for hobbyists, contractors, outdoor enthusiasts, or anyone in need of exceptional storage and workspace. An additional office nook tucked beneath the mudroom stairs adds even more flexibility for remote work, projects, or extra organization. Above, the rustic and inviting 3-bedroom living space feels like a private mountain retreat, featuring vaulted ceilings, cozy gathering spaces, and private decks tucked away among the trees. The home is also equipped with a standby, automatic generator for extra peace of mind. After a day on the slopes, trails, or lake, unwind in the heated jacuzzi tub or simply relax and take in the peaceful surroundings on either one of the two deck spaces. Hiking, biking, paddling, skiing, and endless Mad River Valley adventures are right outside your door, while local shops, restaurants, and community charm are just a short drive away. A truly unique Vermont property offering flexibility, character, and an unbeatable location for four-season living and recreation. Just under one mile from Blueberry Lake! Last photo has been virtually enhanced.

Listed by Lindsay Haley of Vermont Real Estate Company

$
$
%
$/month over payments
Federal 30-year interest rate: 6.67% last updated on Aug 13, 2026
* All Figures are estimates. Check with your bank or proposed mortgage company for actual interest rates.
This product uses the FRED® API but is not endorsed or certified by the Federal Reserve Bank of St. Louis.

Save FavoriteSchedule TourAsk A QuestionMore Details

12 Southwood Drive Londonderry NH 03053

Londonderry, NH12 Southwood Drive

Price$499,000

Est. Mortgage: $/month

Active With Contract

MLS Number 5100983

  • Residential Single Family
  • Full Bath 1
  • Address 12 Southwood Drive
  • Construction Existing
  • Bedrooms 3

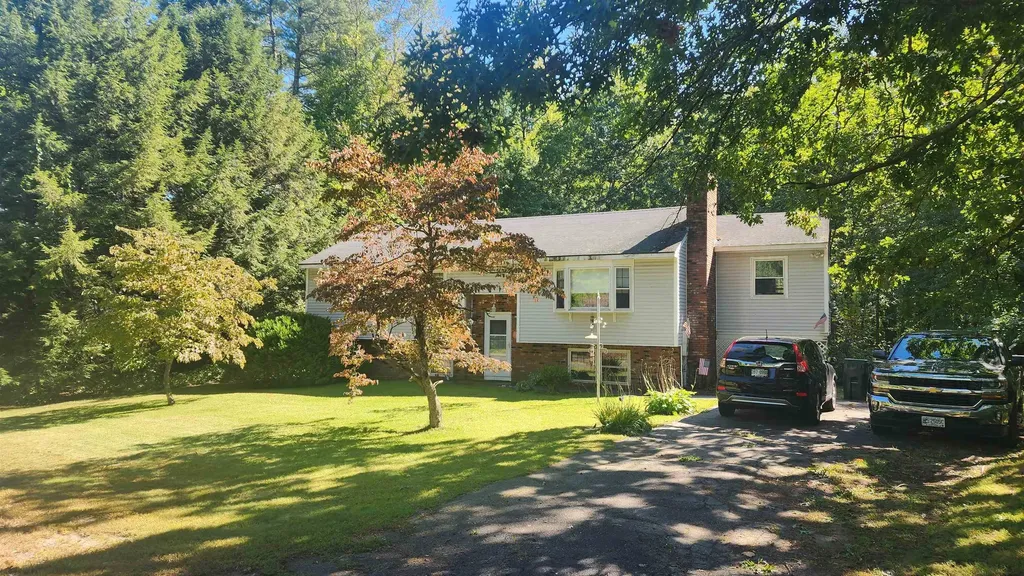
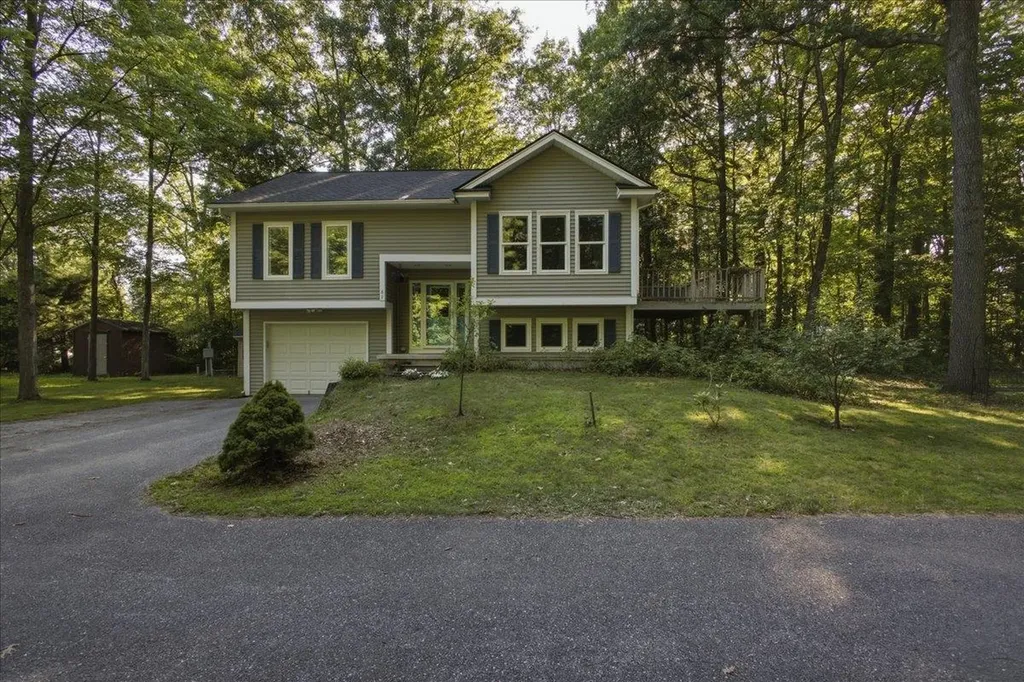
Incredible potential awaits! New roof! Bring your vision to this 3-bedroom split-level, located on a 1.59 acre wooded lot. It's the perfect canvas for investors or DIY enthusiasts ready to make this home their own and build immediate equity. The main level features a wood burning fireplace, hardwood flooring throughout the living room, hallway, and bedrooms with a bonus room off of the kitchen. Downstairs, the walkout basement has ample natural light from multiple windows and is completely ready to be finished into additional living space. Bring your vision-this home requires TLC and being sold as is. Showings begin at the Open House 7/26, 10-1:00.

Listed by Susan Dufresne of BHHS Verani Concord

$
$
%
$/month over payments
Federal 30-year interest rate: 6.67% last updated on Aug 13, 2026
* All Figures are estimates. Check with your bank or proposed mortgage company for actual interest rates.
This product uses the FRED® API but is not endorsed or certified by the Federal Reserve Bank of St. Louis.

Virtual TourSave FavoriteSchedule TourAsk A QuestionMore Details

473 Vermont Route 244 Road Thetford VT 05074
Open House

MLS Number 5105443

  • Residential Single Family
  • Next Open House: Sun 08/23 1:00 pm. to 3:00 pm.
  • Full Bath 2
  • Construction Existing
  • Bedrooms 3

This pristine, turnkey home is situated in an excellent location, just a short walk, bike ride, or drive to Lake Fairlee. The property features convenient, updated, first-floor living and a flat, fenced-in backyard offering ample space for recreation and pets. Located only 20 minutes from Hanover and its local amenities, including Dartmouth College and Dartmouth-Hitchcock Medical Center (DHMC). This home provides a peaceful, vacation-like setting. Open House: Sunday, August 23 from 1:00 PM - 3:00 PM

Listed by Josh Hunt of Snyder Donegan Real Estate Group

$
$
%
$/month over payments
Federal 30-year interest rate: 6.67% last updated on Aug 13, 2026
* All Figures are estimates. Check with your bank or proposed mortgage company for actual interest rates.
This product uses the FRED® API but is not endorsed or certified by the Federal Reserve Bank of St. Louis.

Save FavoriteSchedule TourAsk A QuestionMore Details

Colonial Circle Harrison ME 04040

Harrison, MEColonial Circle

Price$499,000

Est. Mortgage: $/month

MLS Number 5079110

  • Residential Single Family
  • Full Bath 2
  • Address Colonial Circle
  • Construction New Construction
  • Bedrooms 3

Welcome to this brand new, modern Cape set in the heart of the Lakes Region where contemporary comfort meets classic New England charm. This thoughtfully designed 3 bedroom, 2.5 bath home offers a functional and inviting floor plan perfectly suited to today's lifestyle. The first-floor primary suite provides exceptional convenience, featuring a spacious ensuite bath and a large walk-in closet, along with first-floor half bath/ laundry for easy everyday living. The bright, open kitchen and living area are filled with natural light and open directly onto a generous deck ideal for entertaining or unwinding outdoors. Upstairs, two spacious bedrooms and a full bath offer flexible space for family, guests, or a home office. Accessibility is a standout feature, with two separate driveways: one leading to the attached two-car garage, and a second bringing you close to the front entrance with just two steps for easy entry. Situated on a 1.09 acre corner lot, this property offers ample outdoor space for gardening, recreation, or future expansion. Its location near the local elementary school makes daily routines easy and convenient. Enjoy the best of Lakes Region living with close proximity to town, local beaches, and a nearby boat ramp making lake days simple and spontaneous. A nearby marina with boat rentals provides easy access to Long Lake and Crystal Lake throughout the season. Outdoor enthusiasts will also appreciate being just 20 minutes from Pleasant Mountain Ski Area for winter adventures. A dedicated storage unit is a valuable bonus, offering plenty of space for outdoor gear, seasonal items, and recreational equipment keeping both the home and garage clutter-free. With easy access to Portland and I-95, commuting is convenient while still preserving the peace and charm of small-town Maine living. Whether you're searching for a year-round residence or a relaxing retreat, this modern Cape delivers quality craftsmanship, stylish design, and an unbeatable location.

Listed by Jeana Hale-Dewitt of Badger Peabody & Smith Realty

$
$
%
$/month over payments
Federal 30-year interest rate: 6.67% last updated on Aug 13, 2026
* All Figures are estimates. Check with your bank or proposed mortgage company for actual interest rates.
This product uses the FRED® API but is not endorsed or certified by the Federal Reserve Bank of St. Louis.

Virtual TourSave FavoriteSchedule TourAsk A QuestionMore Details

61 Pump Lane South Burlington VT 05403

South Burlington, VT61 Pump Lane

Price$499,000

Est. Mortgage: $/month

Pending

MLS Number 5098953

  • Residential Single Family
  • Full Bath 1
  • Address 61 Pump Lane
  • Construction Existing
  • Bedrooms 3

Escape the hustle and bustle without leaving the city behind. Nestled at the end of an exceptionally quiet, tree-lined street with just two other homes, this property is a rare sanctuary of peace and privacy. From the moment you arrive, the surrounding canopy of mature trees evokes a deep sense of calm, making the busy world feel miles away. Inside, the home has been completely transformed with thoughtful updates and modern improvements including all new windows, doors and sound-proofing drywall! Every detail has been meticulously cared for, ensuring a seamless blend of comfort, style, and functionality. Large windows frame the beautiful wooded views, allowing you to enjoy the changing seasons from the comfort of your living space. While the property feels like a secluded nature retreat, it offers unparalleled urban convenience. This highly walkable neighborhood places South Burlington's vibrant community right at your doorstep. Spend your weekends exploring an array of nearby restaurants, coffee shops, and local boutiques, or run your daily errands in just a matter of minutes. This is a rare opportunity to enjoy the absolute best of both worlds: total natural tranquility and effortless everyday convenience.

Listed by Jordan Lafond of KW Vermont

$
$
%
$/month over payments
Federal 30-year interest rate: 6.67% last updated on Aug 13, 2026
* All Figures are estimates. Check with your bank or proposed mortgage company for actual interest rates.
This product uses the FRED® API but is not endorsed or certified by the Federal Reserve Bank of St. Louis.

Save FavoriteSchedule TourAsk A QuestionMore Details

53 Deer Run Lane Moultonborough NH 03254

Moultonborough, NH53 Deer Run Lane

Price$499,000

Est. Mortgage: $/month

MLS Number 5101137

  • Residential Single Family
  • Address 53 Deer Run Lane
  • Construction Existing
  • Bedrooms 3
  • Bathroom 2

Rare opportunity to own two seasonal cottages on a private one-acre lot, just 1 minute from Moultonborough Town Beach and public boat launch. Ideal for hosting family and friends or creating your own Lakes Region retreat, this unique property offers exceptional flexibility and charm. The main cottage features two bedrooms, a three-quarter bath, an updated kitchen with an island, a comfortable living area, and a spacious deck perfect for relaxing or entertaining. The second cottage includes one bedroom, a three-quarter bath, a cozy living area, and a kitchenette, providing ideal accommodations for guests. The property also includes a garage, two storage sheds, and a covered patio with electricity, creating the perfect space for outdoor dining, grilling, and enjoying warm summer evenings. Both cottages are being conveyed partially furnished, allowing you to move in and begin enjoying the Lakes Region lifestyle immediately. Whether you're looking for a family summer compound, a weekend getaway, or a property with space for guests and convenient boating access, this one-of-a-kind offering is ready to be enjoyed.

Listed by Sara Hazel of KW Coastal and Lakes & Mountains Realty/Meredith

$
$
%
$/month over payments
Federal 30-year interest rate: 6.67% last updated on Aug 13, 2026
* All Figures are estimates. Check with your bank or proposed mortgage company for actual interest rates.
This product uses the FRED® API but is not endorsed or certified by the Federal Reserve Bank of St. Louis.

Virtual TourSave FavoriteSchedule TourAsk A QuestionMore Details

94 Heritage Hill Road Holderness NH 03245

Holderness, NH94 Heritage Hill Road

Price$499,000

Est. Mortgage: $/month

MLS Number 5104630

  • Residential Single Family
  • Full Bath 2
  • Construction Existing
  • Bedrooms 3
  • Bathroom 3

Enjoy views of Tenney Mountain from this spacious 3-bedroom, 3-bathroom Contemporary home set on a private, wooded 1.51-acre lot in Holderness just minutes from Squam Lake and Route 93.The main level boasts cathedral ceilings, abundant natural light, and a stunning granite fireplace in the living room. The kitchen offers ample cabinetry, granite countertops, and a classic farmer's sink. The primary suite includes a private full bath, accompanied by additional bedrooms and a full bath on the main level. The finished walkout lower level adds flexible living space perfect for a family room, home office, or guest suite, complete with a 3/4 bath. Featuring a paved driveway and two detached storage sheds on a public road, this home combines privacy with unbeatable proximity to the Lakes Region.

Listed by Karen Brown of Century 21 Cardinal

$
$
%
$/month over payments
Federal 30-year interest rate: 6.67% last updated on Aug 13, 2026
* All Figures are estimates. Check with your bank or proposed mortgage company for actual interest rates.
This product uses the FRED® API but is not endorsed or certified by the Federal Reserve Bank of St. Louis.

Virtual TourSave FavoriteSchedule TourAsk A QuestionMore Details

Broker Reciprocity 

Copyright 2026 PrimeMLS, Inc. All rights reserved. This information is deemed reliable, but not guaranteed. The data relating to real estate displayed on this display comes in part from the IDX Program of PrimeMLS. The information being provided is for consumers’ personal, non-commercial use and may not be used for any purpose other than to identify prospective properties consumers may be interested in purchasing. Data last updated August 22, 2026 6:23 PM UTC