
SIGN UP or LOG IN 's Account

Log in to see your saved listings or edit your searches:

No account? Sign up now to save searches, listings, and get tailored listing notifications. It's free, opt-out anytime.

Find Your New Home

Sign Up Today!

Get fresh listings via email, save your favorite listings, match with similar properties, and unlock additional property info.

Create Your Account

Do not fill in this field:

Already have an account? Log in

and narrow your search. If you have fewer than 200 results, you can save your search.

Andover VT Single Family Real Estate

r=5137-5148
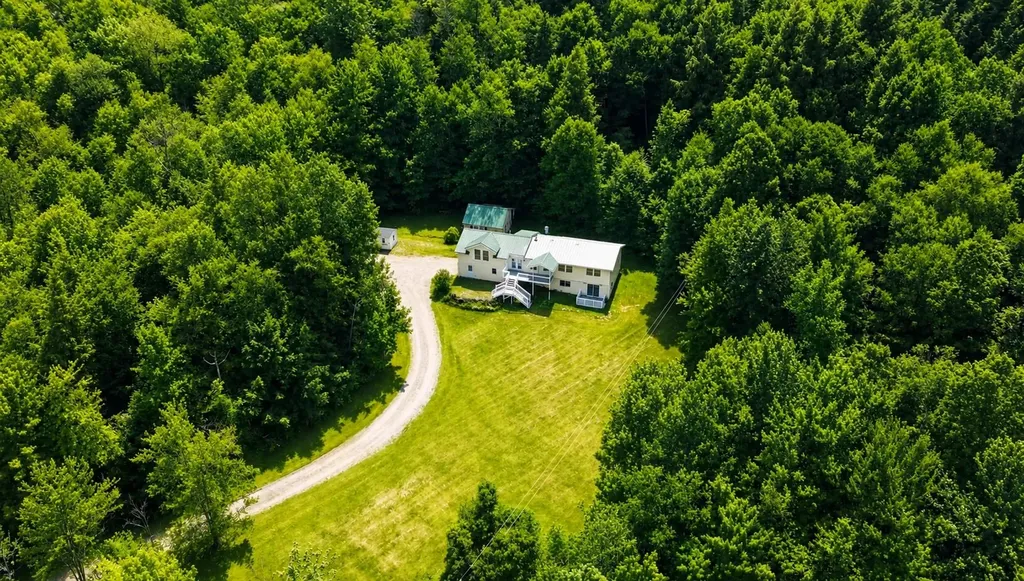
260 Weaver Road Huntington VT 05462

Huntington, VT260 Weaver Road

Price$499,000

Est. Mortgage: $/month

MLS Number 5080695

  • Residential Single Family
  • Full Bath 2
  • Address 260 Weaver Road
  • Construction Existing
  • Bedrooms 3

Mountain view home set on 5 private acres in Huntington with sweeping views of Camel's Hump and easy access to Mad River Glen, Sugarbush & Bolton Valley. Enjoy stunning sunrises, colorful sunsets and year-round recreation from this private hilltop setting. Three spacious decks provide the perfect place to relax, entertain or simply take in the scenery. Inside, the light-filled great room features soaring ceilings with skylights, expansive windows framing the mountain views and a cozy woodstove for Vermont winters. The kitchen offers stainless steel appliances and a functional layout, while beautifully renovated bathrooms include tiled showers and a soaking tub. The finished lower level adds valuable living space with a built-in bar, guest area and flexible space for recreation, a home office or hobbies. Offering 3 bedrooms and 2.5 baths, this home combines the privacy of five acres with easy access to skiing, hiking, mountain biking and four-season recreation. Mounted TVs, the lower-level bar, bar refrigerator, riding mower and ATV with plow are all included, making it easy to move in and start enjoying the property. 3D tour available!

Listed by The Nancy Jenkins Team of Nancy Jenkins Real Estate

$
$
%
$/month over payments
Federal 30-year interest rate: 6.67% last updated on Aug 13, 2026
* All Figures are estimates. Check with your bank or proposed mortgage company for actual interest rates.
This product uses the FRED® API but is not endorsed or certified by the Federal Reserve Bank of St. Louis.

Virtual TourSave FavoriteSchedule TourAsk A QuestionMore Details
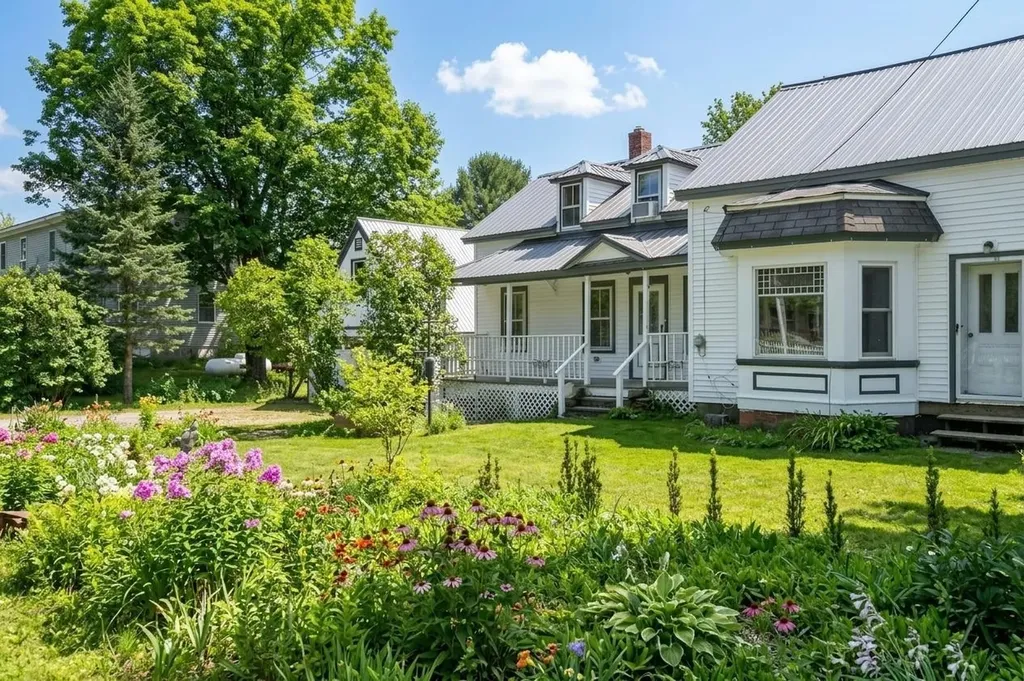
4804 Main Road Huntington VT 05462

Huntington, VT4804 Main Road

Price$499,000

Est. Mortgage: $/month

MLS Number 5086543

  • Residential Single Family
  • Full Bath 1
  • Address 4804 Main Road
  • Construction Existing
  • Bedrooms 4

OPEN HOUSE SAT 8/22 3 to 4:30! If you've been dreaming of a Vermont farmhouse but don't want to spend your weekends tackling endless projects, this beautifully updated 1852 home deserves a closer look. Offering four bedrooms, three full baths, and over 2,300 square feet of living space, this property delivers a rare combination of character, functionality, and value in one of Chittenden County's most beloved communities. Original details including stained glass, rich woodwork, antique hardware, and two cozy wood stoves preserve the home's historic charm, while thoughtful updates make everyday living easy. The refreshed kitchen features new countertops and appliances, and the oversized laundry room/pantry provides the kind of practical space modern buyers crave. Upstairs, you'll find four bedrooms, including a spacious primary suite with its own bath and an impressive custom closet. Generous storage and closet space throughout add convenience rarely found in homes of this era. The expensive work has already been done, including brand-new vinyl siding and a low-maintenance standing seam roof - offering peace of mind and helping keep future maintenance costs in check. A large mudroom provides plenty of space for skis, bikes, boots, and outdoor gear, while the two-car garage offers additional storage above. Outside, enjoy a fully fenced yard complete with a chicken and duck coop, updated back deck, hot tub, and beautiful sunset views. Whether you're dreaming of gardening, entertaining, or simply enjoying a quieter pace of life, this property is ready for it. Located in the heart of Huntington Village, just minutes from Camel's Hump State Park, Sleepy Hollow Ski & Bike Center, Huntington Community Forest, and the Green Mountain Audubon Center-and within walking distance of the village and elementary school-this home offers the Vermont lifestyle buyers seek, at a price point that's becoming increasingly difficult to find.

Listed by Sandy Palmer of Vermont Real Estate Company

$
$
%
$/month over payments
Federal 30-year interest rate: 6.67% last updated on Aug 13, 2026
* All Figures are estimates. Check with your bank or proposed mortgage company for actual interest rates.
This product uses the FRED® API but is not endorsed or certified by the Federal Reserve Bank of St. Louis.

Virtual TourSave FavoriteSchedule TourAsk A QuestionMore Details

30 Bear Hill Road Newton NH 03858

Newton, NH30 Bear Hill Road

Price$499,000

Est. Mortgage: $/month

Open House

MLS Number 5105653

  • Residential Single Family
  • Next Open House: Sun 08/23 11:00 am. to 12:30 pm.
  • Full Bath 1
  • Address 30 Bear Hill Road
  • Construction Existing

Set privately and peacefully on almost 1 and a half sprawling acres with its own petite pond, this updated and upgraded Cape delivers the kind of yard that is hard to find, especially in this price range. Complete with mature trees, established gardens, ice skating in winter, an expansive deck and side patio built for entertaining, and conservation land with trails right off the back. Inside, the valuable high ticket items, are already done - new siding (2024) and roof (2021), new windows, newer heating system, new mini-split heating and cooling, an updated kitchen with high-end appliances and a propane range, new flooring, plus drainage, gutters, retaining wall and garage door. Hardwood floors, a wood fireplace in the living room, built-ins in the bedrooms, and a wood stove in the walkout lower level that keeps the first floor warm all winter. Drilled well and septic, 200+ amp service with a generator hookup and propane run to the deck. Easy highway access, with Portsmouth, Boston, the ocean and the mountains all in reach, and a resident town beach minutes away. Come see what this lot can do. Offers to be reviewed Monday at 12.

Listed by Steve Wallace of EXP Realty

$
$
%
$/month over payments
Federal 30-year interest rate: 6.67% last updated on Aug 13, 2026
* All Figures are estimates. Check with your bank or proposed mortgage company for actual interest rates.
This product uses the FRED® API but is not endorsed or certified by the Federal Reserve Bank of St. Louis.

Save FavoriteSchedule TourAsk A QuestionMore Details

45 Tilton Bridge Road Sanbornton NH 03269

Sanbornton, NH45 Tilton Bridge Road

Price$499,000

Est. Mortgage: $/month

Active With Contract

MLS Number 5095969

  • Residential Single Family
  • Full Bath 2
  • Construction Existing
  • Bedrooms 3
  • Bathroom 2

Set on 9 private acres with frontage on Salmon Brook, this well-maintained property offers a rare combination of privacy, recreation, and modern updates. Offering outdoor enjoyment, room for hobbies, and numerous recent improvements, the home is well suited for those seeking both comfort and convenience. The beautifully remodeled kitchen, completed three years ago, features stainless steel appliances, a center island, and an open-concept layout that flows into the dining room. A propane stove adds warmth and character, creating an inviting gathering space. The recently updated first-floor full bathroom adds to the home's move-in-ready appeal. The spacious living room provides access to the solarium, where a mini-split system creates a comfortable retreat to enjoy year-round. Upstairs, the primary bedroom features a private balcony facing towards the brook. Two additional bedrooms and a full bathroom with a soaking tub complete the second floor. Each bedroom features large closets and individual electric heating units, allowing for personalized comfort and temperature control. Numerous replacement windows enhance energy efficiency and natural light throughout the home. Major updates include a brand-new architectural shingle roof, a new septic system installed in 2024, and an on-demand propane generator for added peace of mind. The oversized 28' x 28' garage offers excellent storage and workspace with three overhead doors and walk-up access to the second level. An enclosed mudroom provides a practical entry, while the expansive yard and large driveway offer plenty of room for recreation, equipment, and entertaining. Salmon Brook forms part of the property's boundary, providing direct access to swimming and fishing right from your own property. Conveniently located just minutes from Interstate 93 for easy commuting and travel. This unique property offers a rare combination of acreage, water frontage, updates, and convenience. Open House Canceled!

Listed by Jeremy White of BHHS Verani Concord

$
$
%
$/month over payments
Federal 30-year interest rate: 6.67% last updated on Aug 13, 2026
* All Figures are estimates. Check with your bank or proposed mortgage company for actual interest rates.
This product uses the FRED® API but is not endorsed or certified by the Federal Reserve Bank of St. Louis.

Virtual TourSave FavoriteSchedule TourAsk A QuestionMore Details
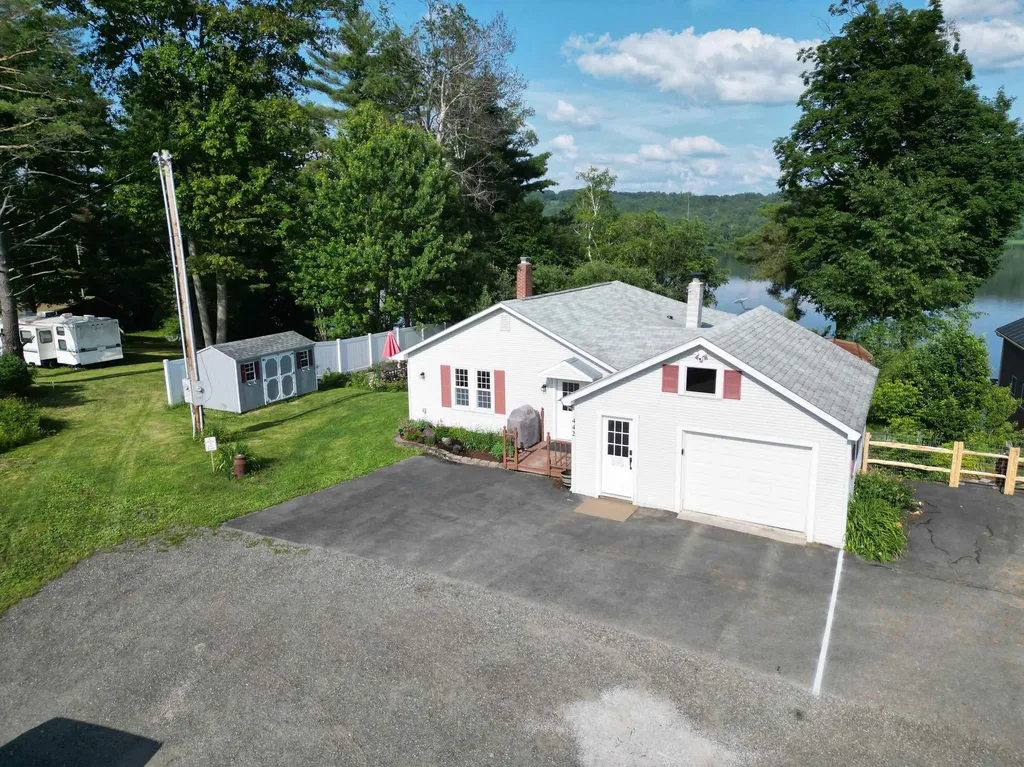
422 Billings Point Newport City VT 05855

Newport City, VT422 Billings Point

Price$499,000

Est. Mortgage: $/month

MLS Number 5101608

  • Residential Single Family
  • Full Bath 1
  • Address 422 Billings Point
  • Construction Existing
  • Bedrooms 3

What a perfect lakefront! Imagine the privacy you'll experience as you enjoy a front row seat to sunrises and the sounds of nature over Lake Memphremagog's South Bay. Well loved ranch home on .37 acres on a dead end street will bring you back to nature and soothe your senses. Enter into a sweet drop zone area with laundry room and country charm into an oversized kitchen and dining area. Kitchen features a tile backsplash and lovely maple cabinetry as well as loads of counter space. Lots of seating for casual meals or more formal dining. The Living Room has a sweet gas fireplace and lots of glass to enjoy nature all around. There's a screened in porch on the Lake Side for reading, napping and visits. Primary BR has double closets. Generous Bathroom on this level. The finished basement includes two bedrooms, a 3/4 bath and additional play space. Sweet patio on the side of the home for outside entertaining and cookouts. There are 2 utility sheds to store your water toys, and a full one car garage for storage. The staircase to the waterfront has been recently done for easy access. Loads of perennials surround the home which has been recently used as a short term rentals with wonderful investment numbers. Lakefronts like this don't come around often. Schedule your showing today!

Listed by Tina Leblond of Big Bear Real Estate

$
$
%
$/month over payments
Federal 30-year interest rate: 6.67% last updated on Aug 13, 2026
* All Figures are estimates. Check with your bank or proposed mortgage company for actual interest rates.
This product uses the FRED® API but is not endorsed or certified by the Federal Reserve Bank of St. Louis.

Save FavoriteSchedule TourAsk A QuestionMore Details

23 Targhee Drive Pittsfield NH 03263

Pittsfield, NH23 Targhee Drive

Price$499,000

Est. Mortgage: $/month

MLS Number 5104770

  • Residential Single Family
  • Full Bath 1
  • Address 23 Targhee Drive
  • Construction Existing
  • Bedrooms 4

Welcome to 23 Targhee Drive. Tucked away on 3.12 private, quiet acres this home offers the privacy you want and the convenience and access you need with three floors of efficient, usable living space. Just five minutes from downtown Pittsfield with stores, restaurants, parks, and a theatre. This house is also close to Concord which offers the amenities of a bigger city and is just 15 minutes away. Manchester is also convenient and is only 30 minutes away. This home offers 4 spacious bedrooms. There are 2 full baths, including a bedroom upstairs with its own bathroom. There is a spacious living room and dining area on the first floor which is right off the large kitchen, making entertaining convenient. The yard offers mature landscaping and a picturesque setting to enjoy all 4 seasons. There are plenty of large trees offering shade on those hot summer days. The yard is large enough to enjoy playing games outside with guests and outside entertaining and cookouts. There is a work bench in the basement to work on any projects you may have. The basement has a wood stove which will also help heat the house to keep those winter heat bills low. The heating system is forced hot water fueled by propane as well as on-demand hot water, which is also propane powered. Book your showing today.

Listed by Joe Collins of KW Coastal and Lakes & Mountains Realty/Wolfeboro

$
$
%
$/month over payments
Federal 30-year interest rate: 6.67% last updated on Aug 13, 2026
* All Figures are estimates. Check with your bank or proposed mortgage company for actual interest rates.
This product uses the FRED® API but is not endorsed or certified by the Federal Reserve Bank of St. Louis.

Save FavoriteSchedule TourAsk A QuestionMore Details
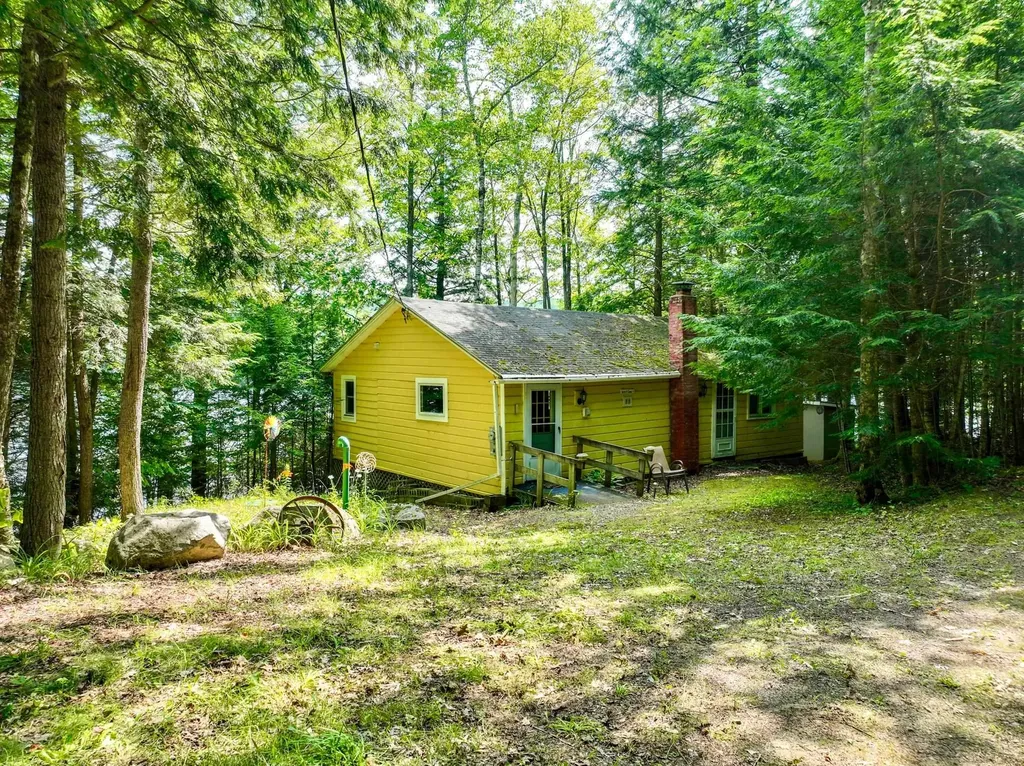
88 Sands O' Time Road Hanover NH 03755

Hanover, NH88 Sands O' Time Road

Price$499,000

Est. Mortgage: $/month

Active With Contract

MLS Number 5100724

  • Residential Single Family
  • Construction Existing
  • Bedrooms 1
  • Bathroom 1
  • Square Feet 864

For generations, camps like this have been where summer traditions begin. Tucked along the shores of Goose Pond in Hanover, this charming seasonal waterfront camp invites you to unplug, slow down, and enjoy the simple pleasures of life on the pond. Spend your mornings with a cup of coffee by the water, your afternoons swimming, boating, or fishing, and your evenings gathered around the fire sharing stories from the day. A private dock makes it easy to get out on the water, while the comfortable camp provides the perfect place to relax after a day outdoors. Thoughtful updates over the years include a private septic system installed in 2010, kitchen and bathroom renovations completed in 2012, updated 100-amp electrical service, and structural improvements completed in 2019. After decades of being enjoyed by one family, this special property is ready to welcome its next owners. Whether you're looking for a quiet weekend retreat, a seasonal getaway, or a property with short-term rental potential, this Goose Pond camp is ready for its next chapter.

Listed by Randy Snelling of KW Coastal and Lakes & Mountains Realty/Hanover

$
$
%
$/month over payments
Federal 30-year interest rate: 6.67% last updated on Aug 13, 2026
* All Figures are estimates. Check with your bank or proposed mortgage company for actual interest rates.
This product uses the FRED® API but is not endorsed or certified by the Federal Reserve Bank of St. Louis.

Save FavoriteSchedule TourAsk A QuestionMore Details

2563 Vt Route 155 Mount Holly VT 05758

Mount Holly, VT2563 Vt Route 155

Price$498,999

Est. Mortgage: $/month

MLS Number 5088432

  • Residential Single Family
  • Full Bath 2
  • Address 2563 Vt Route 155
  • Construction Existing
  • Bedrooms 3

SELLER ENCOURAGES SHOWINGS AND OFFERS! Seller has been packing and is ready to move! Seller has rearranged furniture with the flexible floorplan. Most all of the lower level furniture has been moved. There is plenty of time to set up the house to your liking before Winter. Have you been waiting for just the right property in Mt. Holly? Don't miss this immaculate home built in 2007 with three bedrooms and two bathrooms on the main level, an eat-in kitchen with access to a back deck perfect for morning coffee. The living room has a propane fireplace and access to a covered front porch. The lower walk-out level has a large family room with a pellet stove and French doors leading to a beautiful back yard ready for fun. This level also has a home office or playroom space, a second large room to use as you like, and a planned space for a bathroom. There is plenty of room for guests, games, watching movies, working out, and more. Sellers have upgraded the boiler since purchasing 15-years ago, added two useful sheds and an attached 2-car garage. There is plenty of yard space for lawn games and playing in the snow. Come and take a look at this well-maintained property and see if it is the right fit for you. Just a couple of minutes from Belmont where you can get your breakfast on the way to Okemo, an easy drive to the charming village of Weston where you can enjoy the theatre and shopping at the Vermont Country Store, and a quick drive to Rutland if you need supplies, tasty food, and more.

Listed by Tyleen Murray of Kelley Real Estate,Inc.

$
$
%
$/month over payments
Federal 30-year interest rate: 6.67% last updated on Aug 13, 2026
* All Figures are estimates. Check with your bank or proposed mortgage company for actual interest rates.
This product uses the FRED® API but is not endorsed or certified by the Federal Reserve Bank of St. Louis.

Save FavoriteSchedule TourAsk A QuestionMore Details
633 Beauty Hill Road Barnstead NH 03218

Barnstead, NH633 Beauty Hill Road

Price$498,999

Est. Mortgage: $/month

MLS Number 5095860

  • Residential Single Family
  • Full Bath 1
  • Address 633 Beauty Hill Road
  • Construction Existing
  • Bedrooms 3

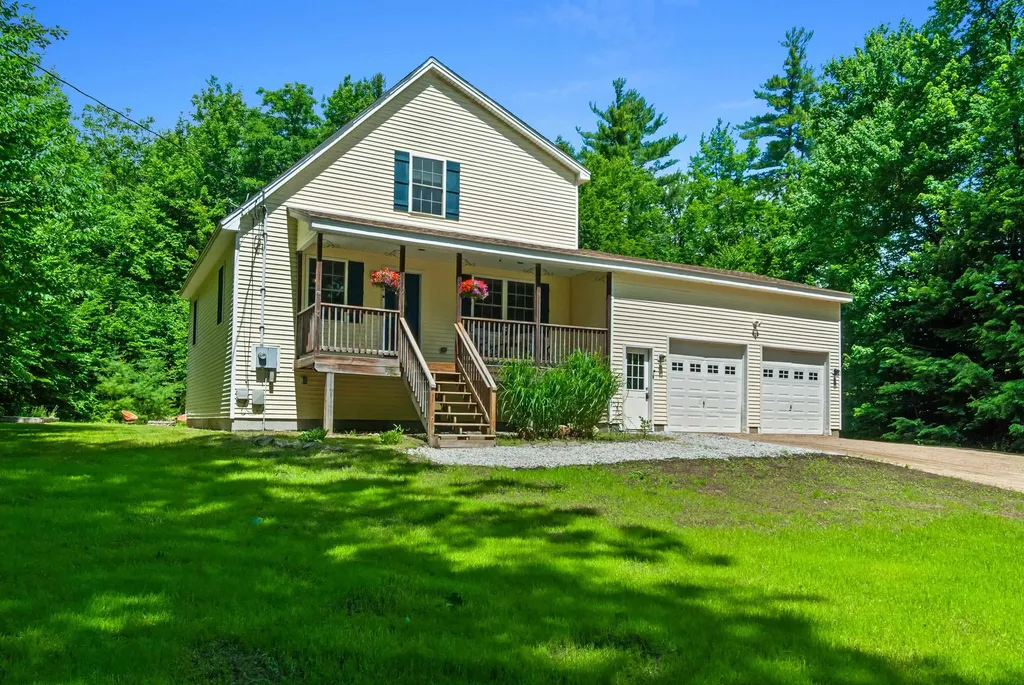
Enjoy the best of country living in this contemporary cape set on 2 private acres. Relax on the covered farmer's porch or entertain on the expansive lighted deck, perfect for cookouts and outdoor dining. The open yard offers plenty of room for recreation, gardening or a campfire, including brand new septic installed in may 2026. Oversized two-car garage provides ample space for vehicles, storage , lift or even a workshop with direct access to the daylight lit unfinished basement. The location benefits nearby disc golf course and a trout-stocked 42-acre pond. Does that feel like a vacation? This is worth investigating! Where blend of privacy, adventure and everyday comfort is achievable.

Listed by Paul Mausteller of RE/MAX Shoreline

$
$
%
$/month over payments
Federal 30-year interest rate: 6.67% last updated on Aug 13, 2026
* All Figures are estimates. Check with your bank or proposed mortgage company for actual interest rates.
This product uses the FRED® API but is not endorsed or certified by the Federal Reserve Bank of St. Louis.

Virtual TourSave FavoriteSchedule TourAsk A QuestionMore Details
573 Holy Cross Road Colchester VT 05446

Colchester, VT573 Holy Cross Road

Price$498,900

Est. Mortgage: $/month

MLS Number 5090877

  • Residential Single Family
  • Full Bath 1
  • Address 573 Holy Cross Road
  • Construction Existing
  • Bedrooms 3

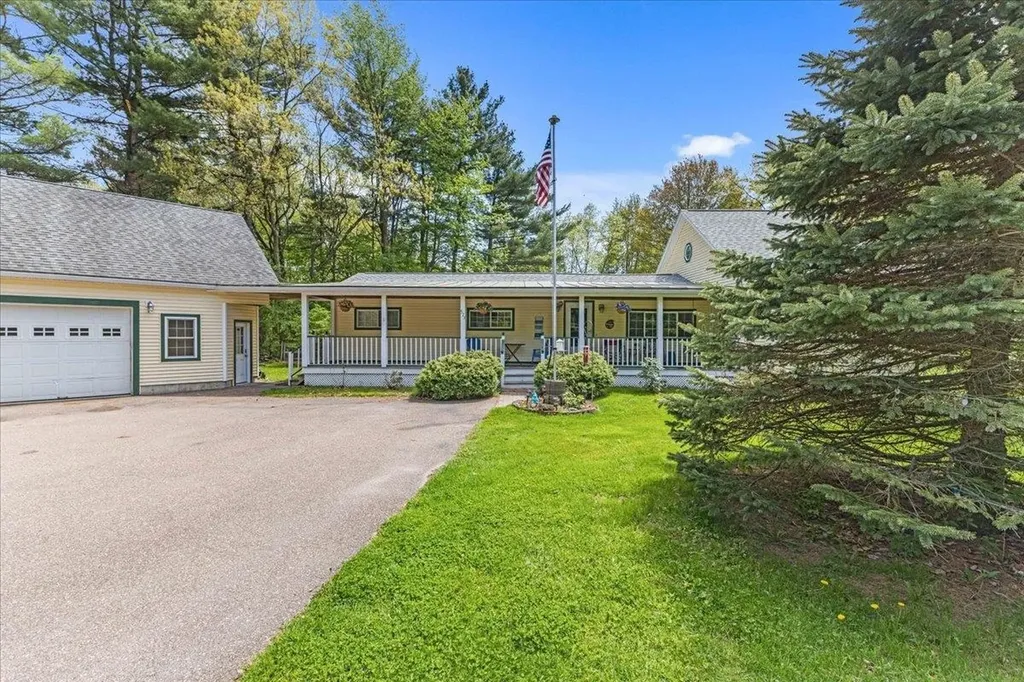
New Month, New Look, Dramatic Price Improvement!!!! The Market Spoke And We Listened!!! $499,900 !!! Amazing Front Porch For Relaxing And Enjoying The Evening Breeze and an Incredible Backyard, Perfect For All Your Get Togethers! Welcome home to 573 Holy Cross Rd. A beautifully maintained 3-bed, 1.5 bath ranch style home for easy single level living with 1st. floor laundry and bonus second story living space. Dining room with patio doors that open to a lovely deck overlooking a huge fenced in backyard oasis. Parking and storage are abundant with a large paved driveway and Oversized two car garage with massive finished loft space above, offering potential for so many uses! The Beauty of Lake Champlain is calling! Walking distance to beaches of Lake Champlain, parks and bike paths. All while being able to Enjoy the easy commute of being just a 15 minute drive into Burlington. This home truly has it all. The tranquility of a highly desired neighborhood, walking distance from Lake Champlain and easy commute to Burlington. At 573 Holy Cross you really can have the best of both worlds!

Listed by Kelly Stone of Northern Vermont Realty Group

$
$
%
$/month over payments
Federal 30-year interest rate: 6.67% last updated on Aug 13, 2026
* All Figures are estimates. Check with your bank or proposed mortgage company for actual interest rates.
This product uses the FRED® API but is not endorsed or certified by the Federal Reserve Bank of St. Louis.

Save FavoriteSchedule TourAsk A QuestionMore Details

1B E Dunstable Road Nashua NH 03060

Nashua, NH1B E Dunstable Road

Price$498,900

Est. Mortgage: $/month

Open House

MLS Number 5101752

  • Residential Single Family
  • Next Open House: Sun 08/23 1:00 pm. to 3:00 pm.
  • Full Bath 1
  • Address 1B E Dunstable Road
  • Construction Existing

Seller is offering $1000 towards closing cost on an offer accepted by 8/25/26!! Located near Route 3 for commuting, shopping centers, Southern NH hospital system, and more. This home features room for a growing family with spacious rooms, fenced in back yard with an above ground pool, sun deck and a deck off the eat in kitchen. Enjoy the remainder of the summer pool side! Inside the first floor features two bedrooms, the master featuring a generous closet and sized room. Recently remodeled full bathroom with access from the master and main hall. Newer roof and siding as well as most windows replaced all within the past few years. The kitchen features an additional counter space with a large island that is conveniently not built in and allows for a flexible kitchen layout. The eat in kitchen also offers a deck overseeing the pool and the quiet back yard. Downstairs you'll find 3 more rooms and access to walk out to the back yard! Check out the floor plan to see all this home has to offer! Seller has found their next home and motivated to sell!

Listed by Christina Lucas of KW Coastal and Lakes & Mountains Realty

$
$
%
$/month over payments
Federal 30-year interest rate: 6.67% last updated on Aug 13, 2026
* All Figures are estimates. Check with your bank or proposed mortgage company for actual interest rates.
This product uses the FRED® API but is not endorsed or certified by the Federal Reserve Bank of St. Louis.

Save FavoriteSchedule TourAsk A QuestionMore Details

675 Sanderson Hill Road Charleston VT 05872

MLS Number 5088299

  • Residential Single Family
  • Full Bath 3
  • Construction Existing
  • Bedrooms 6
  • Bathroom 5

One of the most spectacular properties in the Northeast Kingdom. Built by master carpenter Daniel Lamadeleine, the property features not just one but two beautiful homes on a gorgeous, level ten-acre wooded lot including a three-and-a-half-acre meadow, a beautiful stream and pond potential. 673 is a stunning structure, a modern 2BR+ twin lofts, handcrafted kitchen, dining area and a family room looking out over the meadow and an especially unusual Dr. Seussian leaning pine. Over the gorgeous chef's kitchen, check out the insanely hip winch-powered, open-frame elevator for access to the western loft. The ground floor includes a massive pine floor and pine wall L-shaped open studio, a floor-to-ceiling window potential office and a half bathroom. 675 is a traditional 4BR cape that has been used as a rental to significantly offset carrying costs and property taxes. A soaking tub and secret ground-floor bedroom closet appears to be just a bookcase. This rare mix of stunning homes and prime property with an occupancy-ready rental cottage offers utilitiy, style and investment appeal. Poised to launch the artist, craftsperson, micro-farmer or urbanite looking to get away from it all. Dazzle guests. Raise chickens, lambs, pigs or build an equestrian riding ring and farm barn. Ski Burke, Jay Peak and paddle the NEK ponds and lakes including nearby majestic Lake Willoughby. Paradise. The 2,964 square feet are for both homes finished square footage combined and the Barn house likely has considerably more finished square footage than is stated on the lister card.

Listed by Clayton-Paul Cormier of Maple Sweet Real Estate

$
$
%
$/month over payments
Federal 30-year interest rate: 6.67% last updated on Aug 13, 2026
* All Figures are estimates. Check with your bank or proposed mortgage company for actual interest rates.
This product uses the FRED® API but is not endorsed or certified by the Federal Reserve Bank of St. Louis.

Save FavoriteSchedule TourAsk A QuestionMore Details

Broker Reciprocity 

Copyright 2026 PrimeMLS, Inc. All rights reserved. This information is deemed reliable, but not guaranteed. The data relating to real estate displayed on this display comes in part from the IDX Program of PrimeMLS. The information being provided is for consumers’ personal, non-commercial use and may not be used for any purpose other than to identify prospective properties consumers may be interested in purchasing. Data last updated August 22, 2026 7:22 PM UTC
