
SIGN UP or LOG IN 's Account

Log in to see your saved listings or edit your searches:

No account? Sign up now to save searches, listings, and get tailored listing notifications. It's free, opt-out anytime.

Find Your New Home

Sign Up Today!

Get fresh listings via email, save your favorite listings, match with similar properties, and unlock additional property info.

Create Your Account

Do not fill in this field:

Already have an account? Log in

and narrow your search. If you have fewer than 200 results, you can save your search.

Andover VT Single Family Real Estate

r=5209-5220
2997 Cochran Road Richmond VT 05477

Richmond, VT2997 Cochran Road

Price$490,000

Est. Mortgage: $/month

Pending

MLS Number 5105073

  • Residential Single Family
  • Full Bath 1
  • Address 2997 Cochran Road
  • Construction Existing
  • Bedrooms 4

Great Richmond home! Well-cared for & loved for over 50 years by sellers, this home is ready for new owners to decorate & do some remodeling to make it their own- Located on Cochran Rd. with fishing, kayaking, hiking, & skiing close by! There's protected land in the back, a nearby bike/walking path, and a large level lot for gardening or kids' playground. So close to many recreation possibilities and just a few minutes to town! House features include an oversized attached heated garage, large breezeway/mudroom, good size eat-in kitchen that opens to the dining room, dining room with hardwood flooring, large living room with fireplace & hardwood flooring, 1st floor 3/4 bathroom, & large deck off the living room to enjoy the expansive backyard & view. 2nd floor features 4 bedrooms, including a large primary bedroom with hardwood flooring. A big feature is an amazing, detached garage out back - Great for storage and hobbies!

Listed by Linda St. Amour of RE/MAX North Professionals

$
$
%
$/month over payments
Federal 30-year interest rate: 6.67% last updated on Aug 13, 2026
* All Figures are estimates. Check with your bank or proposed mortgage company for actual interest rates.
This product uses the FRED® API but is not endorsed or certified by the Federal Reserve Bank of St. Louis.

Virtual TourSave FavoriteSchedule TourAsk A QuestionMore Details
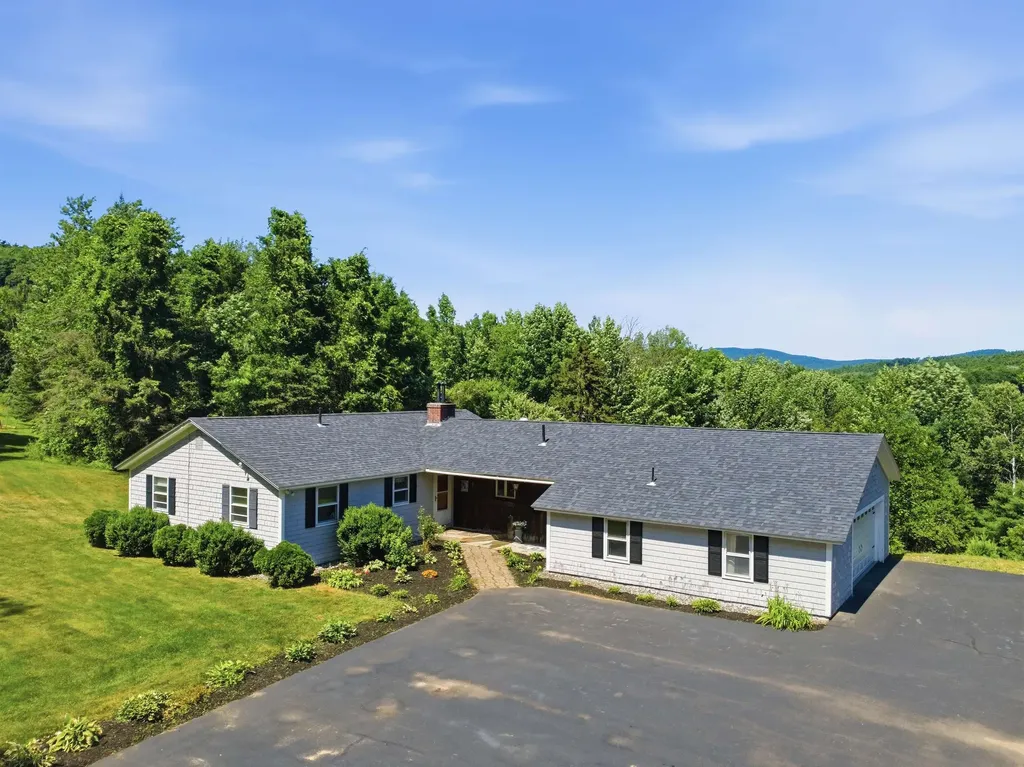
62 Hicks Hill Road Ashland NH 03217

Ashland, NH62 Hicks Hill Road

Price$490,000

Est. Mortgage: $/month

Pending

MLS Number 5100606

  • Residential Single Family
  • Full Bath 1
  • Address 62 Hicks Hill Road
  • Construction Existing
  • Bedrooms 3

With the seller already relocated, this move-in-ready home offers the opportunity for a fast, flexible closing. Set on a spacious former farm property just minutes from Squam Lake, this three-bedroom ranch offers a rare combination of convenience, flexibility, storage, and future potential. The home sits in an ideal gateway location to the Lakes Region, close to restaurants and everyday amenities, with paved roads all the way from the highway to the paved driveway. A full pre-listing home inspection has been completed, and the property has been priced with its current condition in mind. The sellers have already moved, allowing for a quick closing or a timeline that works for the buyer. The single-level layout includes a removable ramp from the heated attached garage, with the original steps preserved underneath. Below, the full unfinished walkout basement has a standard exterior door, windows, and excellent potential for additional finished space, as well as an approximately 100-square-foot secure storage room. Car collectors, contractors, outdoor enthusiasts, and anyone needing serious storage will appreciate a total of 4 garage bays across the heated attached and detached garages. The detached two-level garage has its own heating system and separate electric meter, creating added flexibility for workshop, storage, or hobby use. Additional highlights include Ashland municipal electric service, direct access to Snowmobile Trail 204, an expansive backyard, pastoral views from the rear deck and home, and striking old stone walls bordering portions of the property. With substantial land and frontage, the property may also offer subdivision potential for up to three lots, subject to all town approvals, dimensional requirements, soil conditions, access, and buyer due diligence. No known restrictive covenants further expand the possibilities. Private appointments are welcome beginning July 25, although buyers are encouraged to attend the opening-day open house.

Listed by Tom DeMatteo of Owl's Nest Real Estate

$
$
%
$/month over payments
Federal 30-year interest rate: 6.67% last updated on Aug 13, 2026
* All Figures are estimates. Check with your bank or proposed mortgage company for actual interest rates.
This product uses the FRED® API but is not endorsed or certified by the Federal Reserve Bank of St. Louis.

Virtual TourSave FavoriteSchedule TourAsk A QuestionMore Details
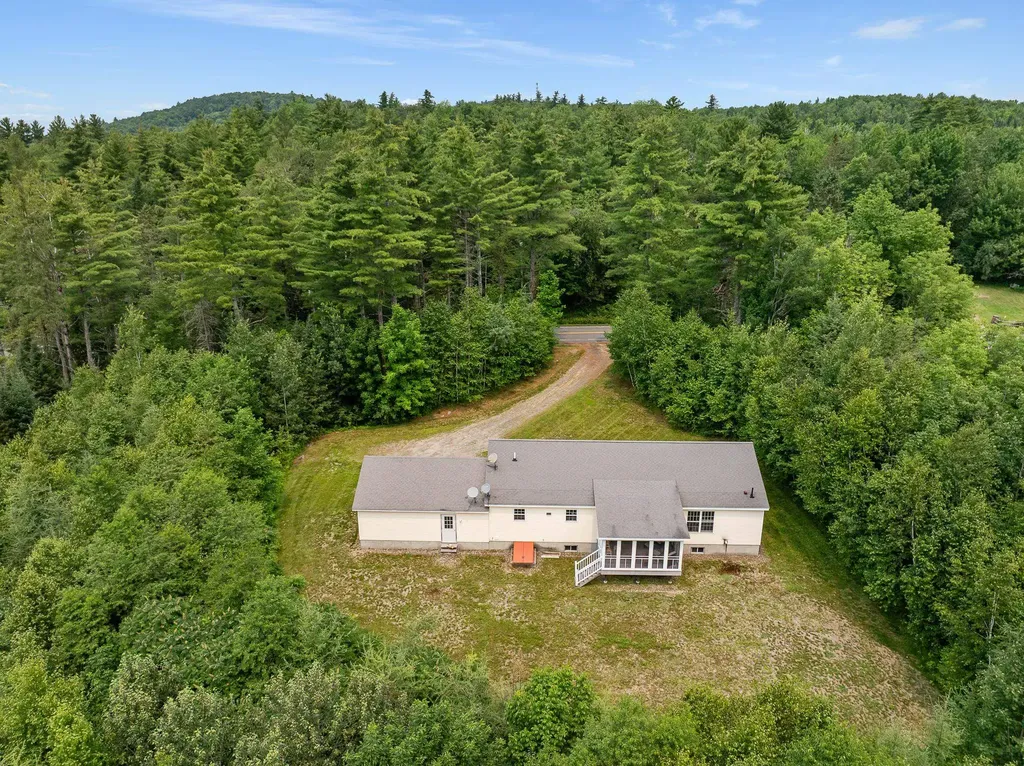
727 Bailey Road Jefferson NH 03583

Jefferson, NH727 Bailey Road

Price$490,000

Est. Mortgage: $/month

Active With Contract

MLS Number 5100970

  • Residential Single Family
  • Full Bath 1
  • Address 727 Bailey Road
  • Construction Existing
  • Bedrooms 3

Tucked away on 5.24 private acres, this inviting 3-bedroom, 2-bath home offers a peaceful setting where you can slow down, spread out, and enjoy the beauty of the North Country. With selective clearing, there is potential to open up a beautiful view of Cherry Mountain and have southern exposure for solar opportunities. Inside, the open-concept living area makes the home feel spacious and welcoming, with a large kitchen and breakfast bar that create a natural gathering place for casual meals, conversation, and entertaining. The comfortable one-level layout includes a primary bedroom with its own private bath and walk-in closet, while two additional bedrooms share a second bath. A convenient mudroom and laundry combination provides an easy everyday direct entry from the attached garage, especially appreciated during New England winters. One of the home's most enjoyable spaces is the sunroom overlooking the backyard, a perfect spot for morning coffee, relaxing with a book, or simply taking in the peaceful surroundings. The full unfinished basement provides plenty of room for storage, a workshop, hobbies, or future possibilities. Whether you envision gardens, outdoor gatherings, trails through the woods, or simply having your own private retreat, the 5.24-acre setting gives you room to make it your own. A comfortable home, peaceful surroundings, and the possibility of a Cherry Mountain view combine to offer the relaxed North Country lifestyle you've been looking for.

Listed by Lisa Hampton and Jake Hampton of Lisa Hampton Real Estate

$
$
%
$/month over payments
Federal 30-year interest rate: 6.67% last updated on Aug 13, 2026
* All Figures are estimates. Check with your bank or proposed mortgage company for actual interest rates.
This product uses the FRED® API but is not endorsed or certified by the Federal Reserve Bank of St. Louis.

Virtual TourSave FavoriteSchedule TourAsk A QuestionMore Details
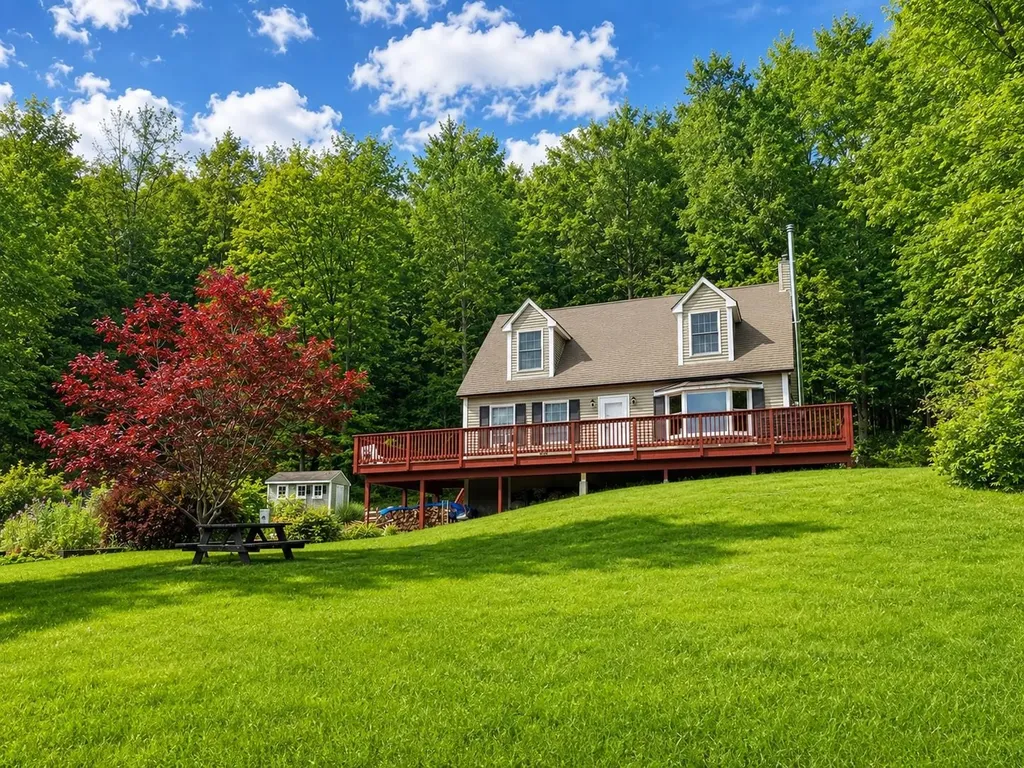
108 Hutchins Road Chesterfield NH 03466

Chesterfield, NH108 Hutchins Road

Price$489,999

Est. Mortgage: $/month

Pending

MLS Number 5099257

  • Residential Single Family
  • Full Bath 1
  • Address 108 Hutchins Road
  • Construction Existing
  • Bedrooms 3

Welcome to this charming 3-bedroom, 2-bathroom cape nestled on 5 private acres with a view. A newly paved driveway with drainage in place leads you to this inviting home, surrounded by mature woods, gentle sloping hillsides, and established pear, apple and cherry trees. Inside you'll find an abundance of natural light streaming throughout the home, creating a warm and welcoming atmosphere. The convenient first floor bedroom features double walkout doors that directly open to the wrap around porch, seamlessly blending indoor and outdoor living. The porch is the perfect place to relax, entertain, or soak in the hot tub while enjoying the scenic surroundings. Upstairs you will also find 2 oversized bedrooms that share a full bathroom. Hardwood floors throughout, updated appliances and bathrooms. House is generator ready, water filtration system in place as well as 2, 275-gallon oils tanks located in the basement. Enjoy being nestled up near the fireplace during those cold winter months. This property offers a true retreat. Utility shed and shed converted to poultry coop with electricity in place. 2 minutes to the Connecticut river boat launch and 10 minutes to Spofford lake boat launch. Come and see for yourself and make this your new home! Showings start 7/15/2026. APPOINTMENTS REQUIRED. DO NOT DRIVE UP THE DRIVEWAY.

Listed by Katelyn Heaney of Greenwald Realty Group

$
$
%
$/month over payments
Federal 30-year interest rate: 6.67% last updated on Aug 13, 2026
* All Figures are estimates. Check with your bank or proposed mortgage company for actual interest rates.
This product uses the FRED® API but is not endorsed or certified by the Federal Reserve Bank of St. Louis.

Save FavoriteSchedule TourAsk A QuestionMore Details
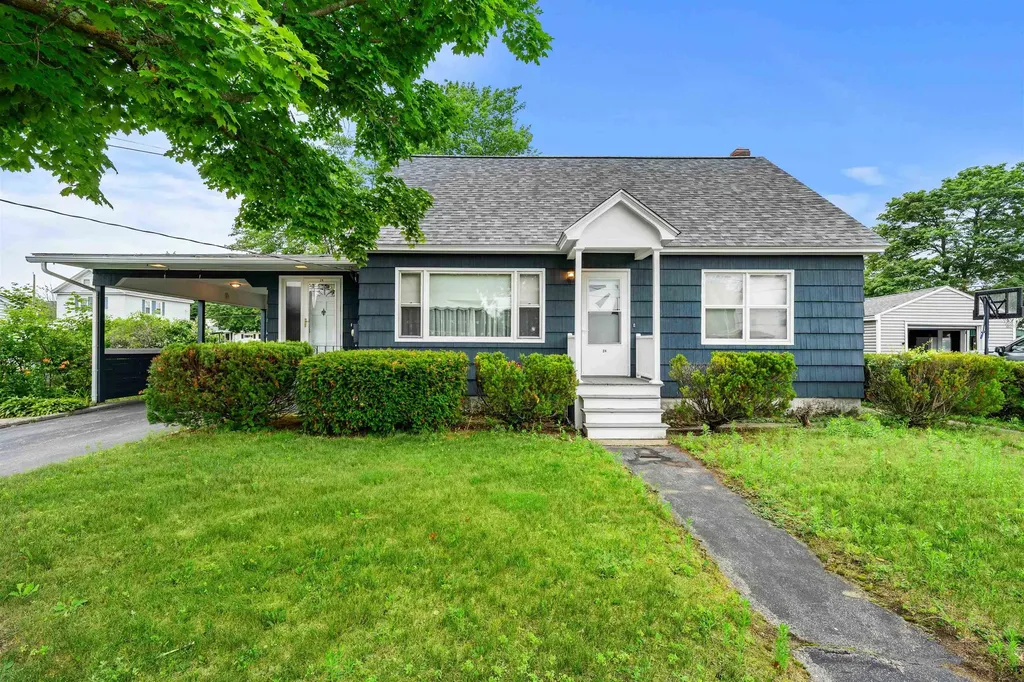
24 Plummer Street Goffstown NH 03102

Goffstown, NH24 Plummer Street

Price$489,999

Est. Mortgage: $/month

Pending

MLS Number 5098896

  • Residential Single Family
  • Full Bath 2
  • Address 24 Plummer Street
  • Construction Existing
  • Bedrooms 3

The home you've been waiting for has arrived! Welcome to 24 Plummer Street in Goffstown, where charm, versatility, and entertainment come together in one incredible package. Offering 1,760 square feet of comfortable living space, this home has room for everyone and then some! Step inside to find a warm and inviting layout designed for both everyday living and memorable gatherings. Downstairs, you'll discover the ultimate bonus space, a finished basement complete with its own bar room, making it the perfect spot to host game days, celebrate with friends, or unwind after a long week. Need extra flexibility? The Accessory Dwelling Unit (ADU) opens the door to endless possibilities. Whether you're looking for space for extended family, guests, a private home office, or potential rental income, this valuable feature adds convenience and exceptional versatility. Outside, you'll enjoy a great yard with plenty of space for summer BBQs, outdoor games, and relaxing evenings. Located in one of Goffstown's most desirable neighborhoods, you'll love being just minutes from local restaurants, shopping, schools, parks, and everything the village has to offer. Homes that combine flexible living space, an ADU, and a basement built for entertaining don't come along often. Whether you're hosting the next big gathering or simply enjoying quiet nights at home, 24 Plummer Street offers the lifestyle you've been looking for. Don't miss your opportunity to make this one yours!

Listed by Jeff Nyhan of Coldwell Banker Realty Bedford NH

$
$
%
$/month over payments
Federal 30-year interest rate: 6.67% last updated on Aug 13, 2026
* All Figures are estimates. Check with your bank or proposed mortgage company for actual interest rates.
This product uses the FRED® API but is not endorsed or certified by the Federal Reserve Bank of St. Louis.

Virtual TourSave FavoriteSchedule TourAsk A QuestionMore Details
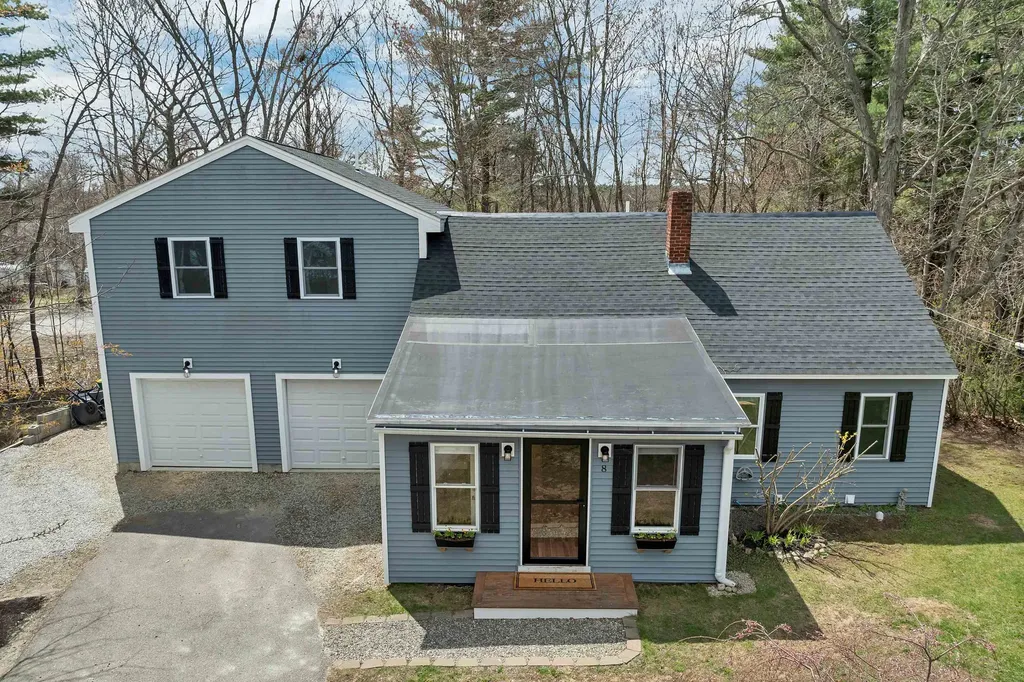
8 Beauview Street Rochester NH 03867

Rochester, NH8 Beauview Street

Price$489,900

Est. Mortgage: $/month

Active With Contract

MLS Number 5087392

  • Residential Single Family
  • Full Bath 1
  • Address 8 Beauview Street
  • Construction Existing
  • Bedrooms 3

BACK ON MARKET due to Buyer's financing falling through. Welcome to 8 Beauview Street in Rochester, where location, comfort, and everyday convenience come together in a truly special setting. Tucked away at the end of a quiet dead-end street, this home offers a sense of privacy while still being just minutes from Route 16 for an easy commute north or south. Directly across the street, views of the Cocheco River provide a beautiful natural backdrop, bringing a sense of calm and scenic charm throughout the year. Step inside to a warm and inviting interior filled with natural light and a layout designed for both functionality and comfort. The kitchen serves as the heart of the home, featuring generous cabinetry, ample counter space, and a practical layout that makes everyday cooking and entertaining feel effortless, with plenty of room for gathering. It flows seamlessly into the dining area, creating an open and connected space ideal for hosting or daily living. The living room is bright and welcoming, offering a cozy atmosphere with large windows that enhance the natural light. Upstairs, you will find well-proportioned bedrooms with comfortable layouts and ample closet space, along with a full bathroom designed for everyday ease. The primary bedroom, added above the garage in 2020, provides a spacious retreat. Outside, the property continues to impress with a private fenced-in backyard setting that offers space to relax, garden, or entertain while enjoying the peaceful surroundings. The deck and fire pit create the perfect setting for gatherings or quiet evenings at home. A two-car attached garage adds convenience, with direct access to the back entrance. This home offers a thoughtful balance of privacy, accessibility, and charm, all coming together just as spring flowers begin to bloom, creating the perfect opportunity to settle in and make this home your own.

Listed by Nikki Douglass of KW Coastal and Lakes & Mountains Realty

$
$
%
$/month over payments
Federal 30-year interest rate: 6.67% last updated on Aug 13, 2026
* All Figures are estimates. Check with your bank or proposed mortgage company for actual interest rates.
This product uses the FRED® API but is not endorsed or certified by the Federal Reserve Bank of St. Louis.

Virtual TourSave FavoriteSchedule TourAsk A QuestionMore Details
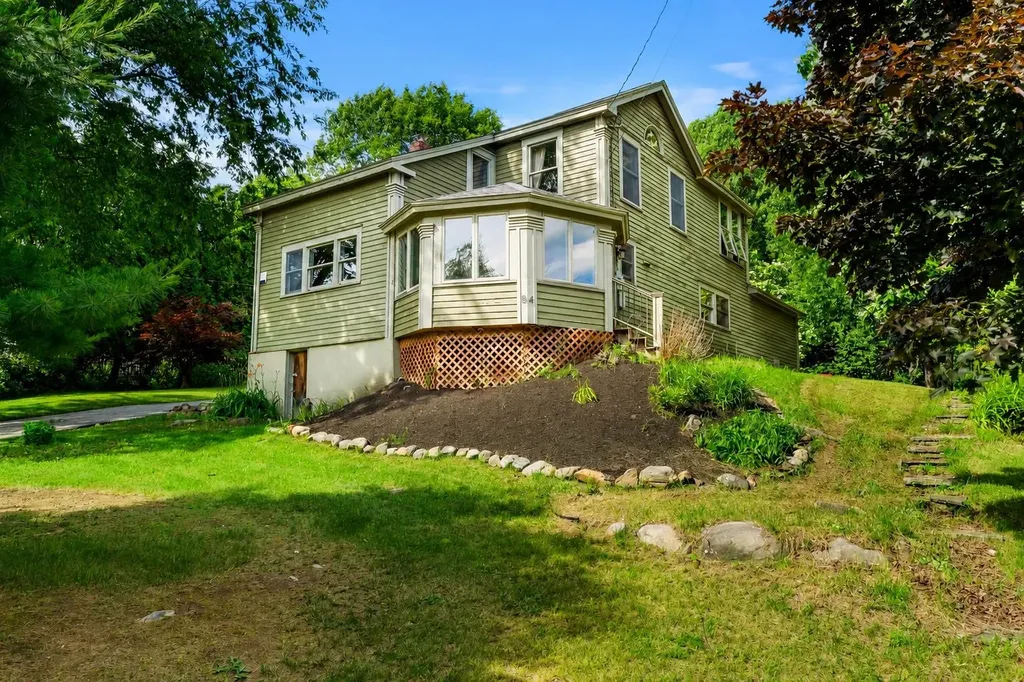
84 North Water Street Boscawen NH 03303

Boscawen, NH84 North Water Street

Price$489,900

Est. Mortgage: $/month

Pending

MLS Number 5096748

  • Residential Single Family
  • Full Bath 1
  • Construction Existing
  • Bedrooms 3
  • Bathroom 2

Nestled in a peaceful country setting on 1.31 acres, this charming 3-bedroom, 2-bath home offers character, privacy, and thoughtful updates throughout. Beautiful hardwood floors, exposed beams, and mature flowering trees create a warm and inviting atmosphere. A standout feature is the spacious barn/garage, which offers unfinished space above with excellent future potential, a mini-split system for year-round heating and cooling, running hot and cold water, a walk-in cooler, and separate 200-amp electrical service. Ideal for mechanics, hobbyists, workshop space, or storage. Inside the home, the main level features a large mudroom, dining room, living room, a three-season room connected to the kitchen, an additional room that can be used as an office or kitchen, and a bathroom with laundry. Upstairs offers three bedrooms, with a spacious full bath featuring a soaking tub and separate shower connecting two of the bedrooms. Recent improvements include a heating system and chimney liner (both approximately 2 years old) and a roof (approximately 3 years old). With its blend of country charm, functional outbuildings, and updates, this property is ready to welcome its next owner.

Listed by Stacey Caruso and Amy Johnson of Gibson Sotheby's International Realty

$
$
%
$/month over payments
Federal 30-year interest rate: 6.67% last updated on Aug 13, 2026
* All Figures are estimates. Check with your bank or proposed mortgage company for actual interest rates.
This product uses the FRED® API but is not endorsed or certified by the Federal Reserve Bank of St. Louis.

Virtual TourSave FavoriteSchedule TourAsk A QuestionMore Details
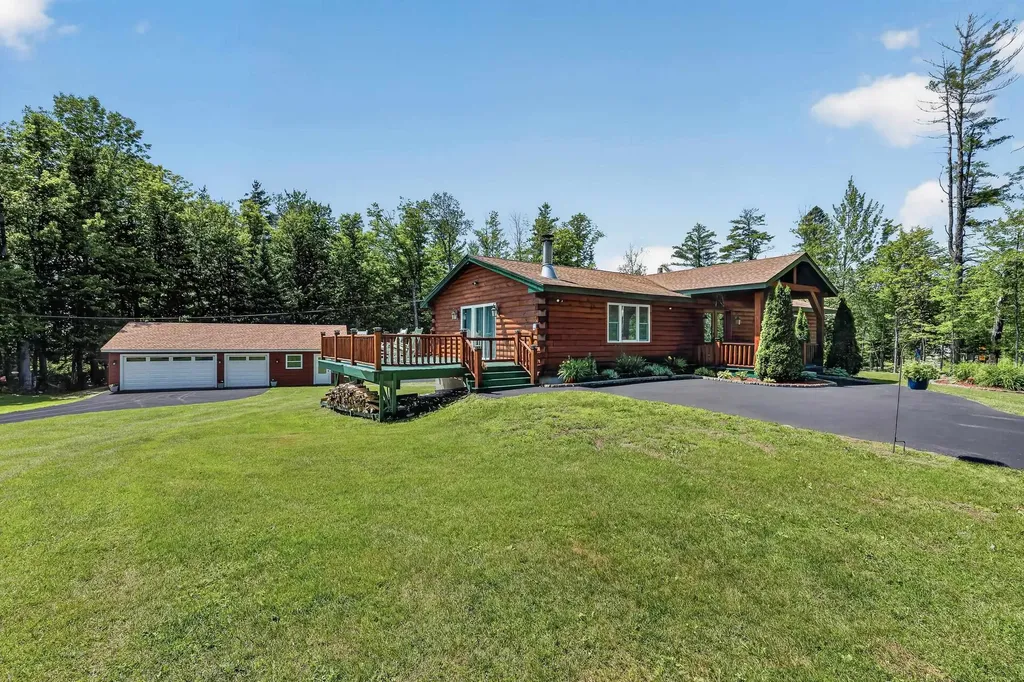
6 Woodthrush Acres Road Whitefield NH 03598
Active With Contract

MLS Number 5097484

  • Residential Single Family
  • Full Bath 1
  • Construction Existing
  • Bedrooms 4
  • Bathroom 3

Beautifully renovated ranch has it all: single level living; open concept; spacious kitchen with large island; dining area; primary suite with private bath; finished lower level that is great for guests, multi-generational households or rentals; central AC; on-demand hot water heater; 100' X 50' fenced in yard; garden space; 3-car, heated garage. The covered porch welcomes you into this thoughtfully designed home perfect for entertaining. Livingroom space is focused on the wood fireplace which also features large sliding glass doors to the expansive deck where you'll spend many warm summer nights! This is also great space to use for dinners as it is just off the kitchen which has a 10.5 X 4.7 island great for the chef in the house! Whether you're just beginning to cook or you're a Top Chef, you will absolutely LOVE this kitchen! Both of these rooms are open to the dining area. There is another sitting area if you'd like to be in front of a gas fireplace. You will NOT be cold in this house! Down the hall, you'll find 2 guest bedrooms and a 3/4 bathroom. The primary suite is located on the back of the home for quiet and has a large closet as well as a private, full bath! The lower level has been finished with a kitchen and living room with pellet stove that opens to the backyard. There is also a large bedroom with a walk-in closet and an enormous 3/4 bath with a tile shower. You will enjoy starting your day here! This space would be great for visitors or renters alike. Located 4.3 miles back to the center of Whitefield and only about 5 minutes to the Mountain View Grand Resort & Spa as well as the Inn at Whitefield and the Weathervane Theatre, approximately 10 minutes to Santa's Village, not to mention all the hiking and snowmobiling trails you could ask for. Don't forget fishing, biking and all the other outdoor activities the Great North Woods & White Mountains have to offer - you're in the heart of it all! Nothing is missing here except you! Showings start 7/10/26.

Listed by Nikki Morrison of Badger Peabody & Smith Realty/Littleton

$
$
%
$/month over payments
Federal 30-year interest rate: 6.67% last updated on Aug 13, 2026
* All Figures are estimates. Check with your bank or proposed mortgage company for actual interest rates.
This product uses the FRED® API but is not endorsed or certified by the Federal Reserve Bank of St. Louis.

Virtual TourSave FavoriteSchedule TourAsk A QuestionMore Details
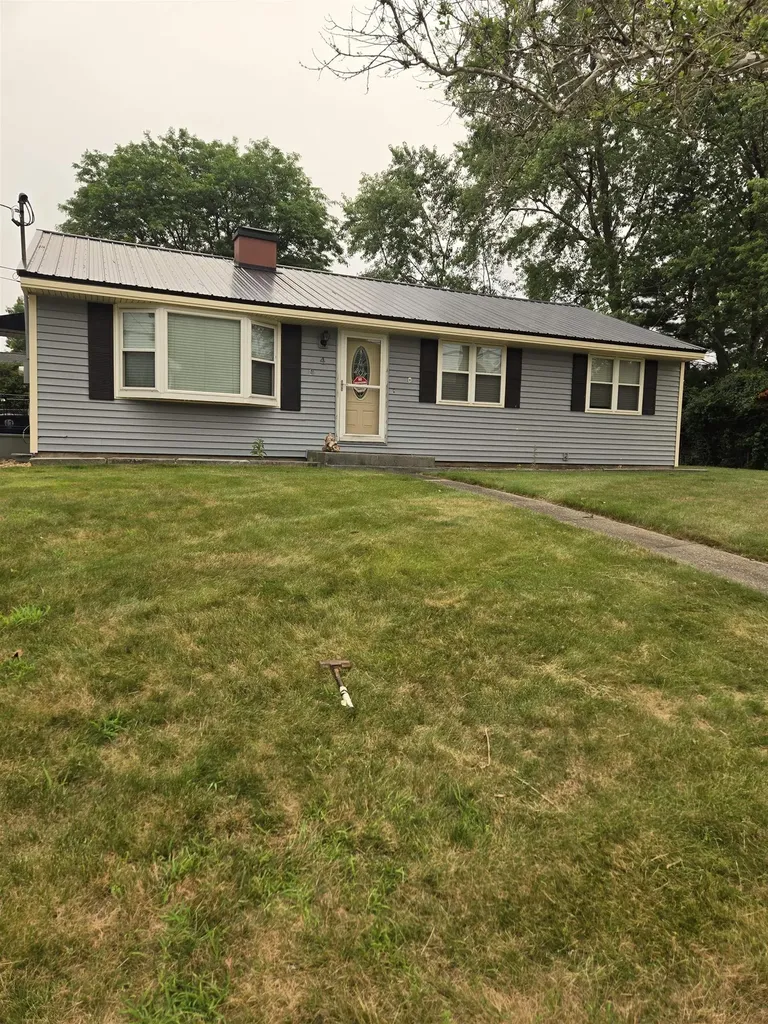
4 Forest Hills Drive Nashua NH 03060

Nashua, NH4 Forest Hills Drive

Price$489,900

Est. Mortgage: $/month

Active With Contract

MLS Number 5100198

  • Residential Single Family
  • Full Bath 1
  • Address 4 Forest Hills Drive
  • Construction Existing
  • Bedrooms 3

Great southern Nashua neighborhood minutes to highway. Sunny 3 bedroom ranch with hardwood, new vinyl flooring in kitchen, dining room and hallway. Kitchen cabinets recently painted. Huge full finished LL to include 3/4 bath, storage, bedroom and more. Oversized 2 car detached garage on level fenced in yard. Welcome Home!!

Listed by Deb Gooding of Keller Williams Gateway Realty

$
$
%
$/month over payments
Federal 30-year interest rate: 6.67% last updated on Aug 13, 2026
* All Figures are estimates. Check with your bank or proposed mortgage company for actual interest rates.
This product uses the FRED® API but is not endorsed or certified by the Federal Reserve Bank of St. Louis.

Save FavoriteSchedule TourAsk A QuestionMore Details

67 Dry Hill Road Rochester NH 03867

Rochester, NH67 Dry Hill Road

Price$489,900

Est. Mortgage: $/month

MLS Number 5093479

  • Residential Single Family
  • Full Bath 2
  • Address 67 Dry Hill Road
  • Construction Existing
  • Bedrooms 3

Back on the market! Brand new septic & leach field to be installed on Aug 17th! Enjoy the best of both worlds in this charming 3-bedroom, 2-bath ranch offering 1,296 sq. ft. of main-level living plus an additional 1,296 sq. ft. of finished basement space, providing plenty of room for entertaining, hobbies, a home office, or recreation. Nestled just outside of town in a peaceful country setting, this home offers the tranquility of nature while remaining conveniently close to shopping, dining, and major highways for an easy commute. Step outside onto the spacious deck, the perfect place to entertain guests or simply relax with your morning coffee while taking in the soothing sounds of the babbling brook and the abundance of local wildlife. Whether you are looking for quiet evenings surrounded by nature or easy access to everyday conveniences, this property delivers the ideal balance of privacy and accessibility. Come experience the serenity and space this inviting home has to offer! Open house Saturday, July 18, 9:30-11:30 am.

Listed by Carrie Alex of Alex & Associates Realty

$
$
%
$/month over payments
Federal 30-year interest rate: 6.67% last updated on Aug 13, 2026
* All Figures are estimates. Check with your bank or proposed mortgage company for actual interest rates.
This product uses the FRED® API but is not endorsed or certified by the Federal Reserve Bank of St. Louis.

Save FavoriteSchedule TourAsk A QuestionMore Details
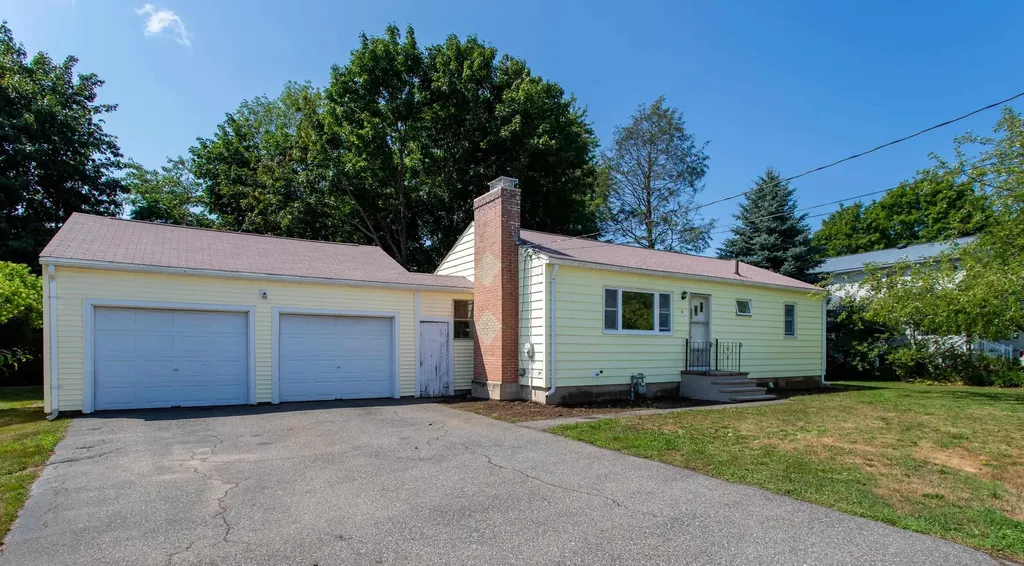
16 Tuck Road Hampton NH 03842

Hampton, NH16 Tuck Road

Price$489,900

Est. Mortgage: $/month

Active With Contract

MLS Number 5101388

  • Residential Single Family
  • Full Bath 1
  • Address 16 Tuck Road
  • Construction Existing
  • Bedrooms 2

Welcome to 16 Tuck Road, a well-maintained 2-bedroom ranch set on a large, flat lot east of Route 1 in one of Hampton's most convenient residential neighborhoods. This home offers comfortable single-level living with a bright and functional floor plan, including a spacious living room with a woodburning fireplace, an eat-in kitchen, and one full bath. The home has beautiful hardwood floors and ample natural light making the home feel warm and inviting throughout. Expansive full basement, offering exceptional storage, workshop potential, or future finishing possibilities. Whether you need space for hobbies, seasonal items, or expansion, this lower level provides flexibility. Huge 2 car garage is a welcome feature. Outside, the level yard is ideal for gardening, play, or outdoor entertaining. With plenty of room to customize, it's a great setting for anyone who enjoys spending time outdoors. The property sits just minutes from Hampton's beaches, shopping, dining, and commuter routes, making it easy to enjoy coastal living while still being close to everyday conveniences. This is a wonderful opportunity for first-time buyers, downsizers, or anyone seeking a solid home in a desirable location.

Listed by Lauren Stone of Carey Giampa,LLC/Rye

$
$
%
$/month over payments
Federal 30-year interest rate: 6.67% last updated on Aug 13, 2026
* All Figures are estimates. Check with your bank or proposed mortgage company for actual interest rates.
This product uses the FRED® API but is not endorsed or certified by the Federal Reserve Bank of St. Louis.

Virtual TourSave FavoriteSchedule TourAsk A QuestionMore Details

542 Merrimack Street Manchester NH 03103

Manchester, NH542 Merrimack Street

Price$489,900

Est. Mortgage: $/month

MLS Number 5103227

  • Residential Single Family
  • Full Bath 1
  • Address 542 Merrimack Street
  • Construction Existing
  • Bedrooms 5

This spacious 5-bedroom ranch offers comfortable one-level living with endless potential. The home features a bright living room, a full bath, and an eat-in kitchen that provides a functional layout for everyday living. Situated on a level 0.21-acre city lot, the property offers a manageable yard with plenty of space for outdoor enjoyment, gardening, or entertaining. Conveniently located close to shopping, restaurants, schools, and everyday amenities, this home also provides easy access to major highways, making commuting a breeze. Whether you're looking for your next home or an investment opportunity, this property combines space, convenience, and value. Open house Saturday August 8th from 10-12.

Listed by Brian Jolicoeur of NH 1 Realty LLC

$
$
%
$/month over payments
Federal 30-year interest rate: 6.67% last updated on Aug 13, 2026
* All Figures are estimates. Check with your bank or proposed mortgage company for actual interest rates.
This product uses the FRED® API but is not endorsed or certified by the Federal Reserve Bank of St. Louis.

Save FavoriteSchedule TourAsk A QuestionMore Details

Broker Reciprocity 

Copyright 2026 PrimeMLS, Inc. All rights reserved. This information is deemed reliable, but not guaranteed. The data relating to real estate displayed on this display comes in part from the IDX Program of PrimeMLS. The information being provided is for consumers’ personal, non-commercial use and may not be used for any purpose other than to identify prospective properties consumers may be interested in purchasing. Data last updated August 23, 2026 2:37 AM UTC
