
SIGN UP or LOG IN 's Account

Log in to see your saved listings or edit your searches:

No account? Sign up now to save searches, listings, and get tailored listing notifications. It's free, opt-out anytime.

Find Your New Home

Sign Up Today!

Get fresh listings via email, save your favorite listings, match with similar properties, and unlock additional property info.

Create Your Account

Do not fill in this field:

Already have an account? Log in

and narrow your search. If you have fewer than 200 results, you can save your search.

Andover VT Single Family Real Estate

r=5221-5232
60 Mountain Road Concord NH 03301

Concord, NH60 Mountain Road

Price$489,900

Est. Mortgage: $/month

MLS Number 5104196

  • Residential Single Family
  • Full Bath 1
  • Address 60 Mountain Road
  • Construction Existing
  • Bedrooms 3

Dreaming of a life filled with fresh cut flowers, vine ripened grapes, sun warmed peaches, sweet cherries, and baskets of blueberries and raspberries picked right from your own backyard? At 60 Mountain Road, that dream becomes your everyday reality. This gardener's paradise is a private oasis where you can harvest the fruits of your labor while enjoying breathtaking sunsets and peaceful evening strolls, all just minutes from I-93 and shopping. This charming home offers easy care living with a vinyl exterior and replacement windows, allowing more time to enjoy the lifestyle you've been dreaming of. Inside, timeless character shines through beautiful hardwood floors, classic built-ins, and a cozy woodstove with a welcoming hearth. Newer kitchen w/ expresso colored cabinets and contrasting island complimented by stainless steel appliances. The flexible floor plan includes a first-floor bedroom and full bath, making one-level living a wonderful option. A detached garage with new electrical service adds convenience, while the full basement offers abundant storage, a workshop, hobby space, or home gym. City services and natural gas with a brand new boiler! Showings begin at the the Open House on 08/14 from 4:00-6:00pm& Sat 08/15 1-3

Listed by April Dunn of April Dunn & Associates LLC

$
$
%
$/month over payments
Federal 30-year interest rate: 6.67% last updated on Aug 13, 2026
* All Figures are estimates. Check with your bank or proposed mortgage company for actual interest rates.
This product uses the FRED® API but is not endorsed or certified by the Federal Reserve Bank of St. Louis.

Virtual TourSave FavoriteSchedule TourAsk A QuestionMore Details
2263 Elm Street Manchester NH 03104

Manchester, NH2263 Elm Street

Price$489,900

Est. Mortgage: $/month

Active With Contract

MLS Number 5093172

  • Residential Single Family
  • Full Bath 1
  • Address 2263 Elm Street
  • Construction Existing
  • Bedrooms 3

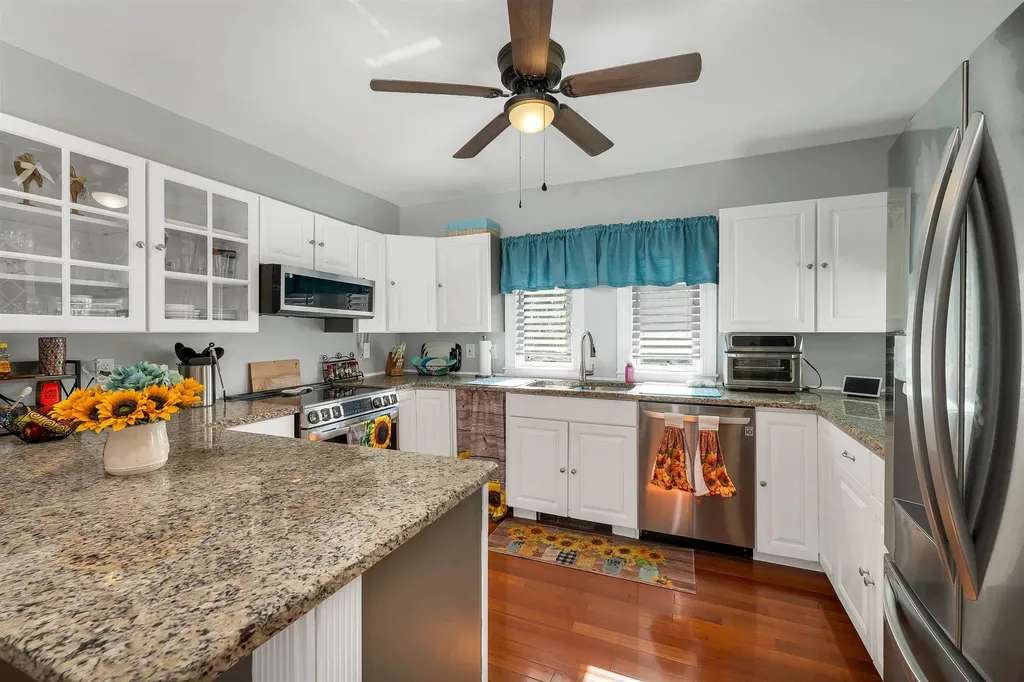
Hurry this won't last! Welcome to this beautifully versatile home in Manchester's sought-after North End! Featuring a bright, open layout with gleaming hardwood floors, this property offers comfortable one-level living. The spacious main floor includes a generous living area, updated kitchen granite and appliances, new windows, a beautifully appointed primary suite with a jacuzzi, and flexible rooms perfect for a high-end home office, reading den, nursery or guests! Enjoy the TV aerial antenna for free access to many stations. Downstairs, the partially finished lower level features a convenient half bath and a separate walk-out access making it the ideal setup for extended living space or multi-generational living. Complete with a private, level corner lot, ample parking, and an attached garage, this home is ready for its next chapter. Don't miss out on this fantastic opportunity in a prime neighborhood. Apx. 250 feet of finished Sq foot is in the basement. Third bedroom is virtually staged to demonstrate space utility. Open House Saturday 7/25 & Sunday 7/26 11:30AM-1PM

Listed by Karen Soule of EXP Realty

$
$
%
$/month over payments
Federal 30-year interest rate: 6.67% last updated on Aug 13, 2026
* All Figures are estimates. Check with your bank or proposed mortgage company for actual interest rates.
This product uses the FRED® API but is not endorsed or certified by the Federal Reserve Bank of St. Louis.

Save FavoriteSchedule TourAsk A QuestionMore Details
30 Horse Corner Road Chichester NH 03258

Chichester, NH30 Horse Corner Road

Price$489,900

Est. Mortgage: $/month

MLS Number 5101629

  • Residential Single Family
  • Full Bath 1
  • Address 30 Horse Corner Road
  • Construction Existing
  • Bedrooms 3

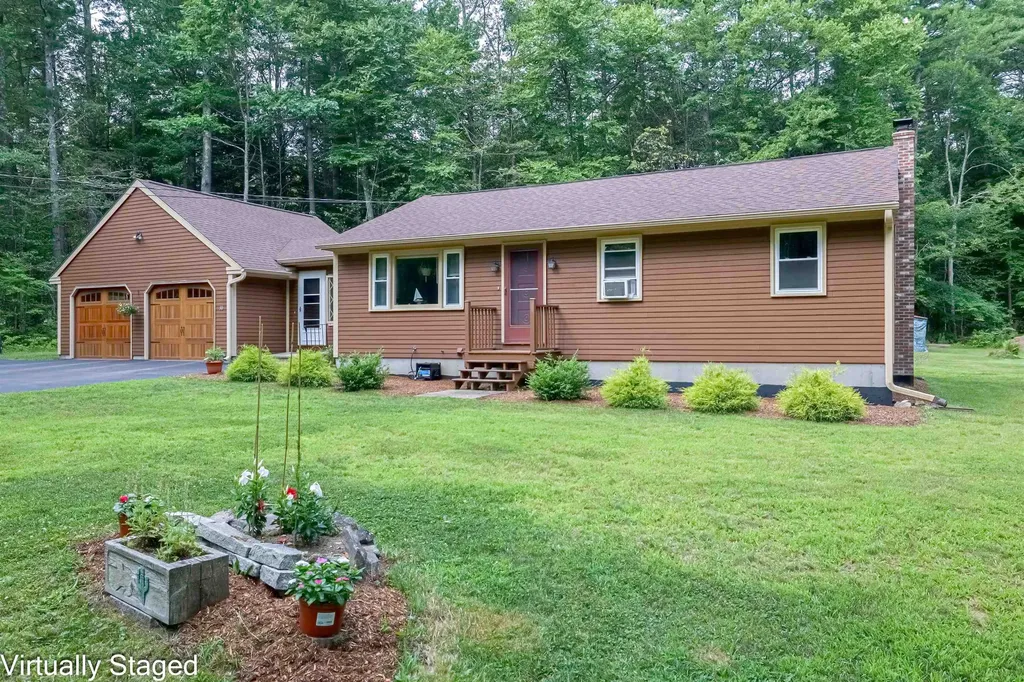
Welcome home to this charming and inviting 3-bedroom, 1-bath ranch on an Acre of land, nestled in the small town of Chichester. Offering comfort, convenience, and plenty of space to make your own, this home is perfect for those seeking a peaceful setting with easy, one-level living. Step inside to discover a warm and welcoming layout designed for everyday living. The beautifully remodeled kitchen is a true highlight, featuring brand new appliances, stunning granite countertops, and new shaker-style cabinets, perfectly blending style and functionality. New flooring adds a fresh, modern touch, while the finished lower level provides additional living space ideal for a family room, home office, or recreation area, along with plenty of storage. A delightful breezeway connects the home to the spacious two-car attached garage, which is ideal for staying out of the elements while also providing a versatile space for storage, a mudroom, or a cozy sitting area. Outside, the property truly shines. A large barn offers endless possibilities for hobbyists, workshop enthusiasts, or those looking to raise animals. Whether you're dreaming of a creative studio, tinkering space, or a small homestead setup, this versatile outbuilding is ready to bring your vision to life. Enjoy the charm of small-town living while being just a short drive to the State Capital of Concord, offering convenient access to shopping, dining, and services. With room to spread out both inside and out, this property combines warmth, practicality, and opportunity in one inviting package. Come see all that this Chichester home has to offer and imagine making it your own.

Listed by Theresa Grella of EXP Realty

$
$
%
$/month over payments
Federal 30-year interest rate: 6.67% last updated on Aug 13, 2026
* All Figures are estimates. Check with your bank or proposed mortgage company for actual interest rates.
This product uses the FRED® API but is not endorsed or certified by the Federal Reserve Bank of St. Louis.

Virtual TourSave FavoriteSchedule TourAsk A QuestionMore Details

220 Norfolk Street Manchester NH 03103

Manchester, NH220 Norfolk Street

Price$489,900

Est. Mortgage: $/month

Open House

MLS Number 5092755

  • Residential Single Family
  • Next Open House: Sun 08/23 11:00 am. to 12:30 pm.
  • Full Bath 1
  • Address 220 Norfolk Street
  • Construction Existing

Welcome to this charming Cape-style home! This well-maintained home features a desirable open-concept layout, creating a bright and inviting space perfect for both everyday living and entertaining. The kitchen is equipped with stainless steel appliances and flows seamlessly into the main living and dining areas. Refinished hardwood floors add warmth and character throughout much of the home. The first floor offers a convenient bedroom and an updated full bathroom, providing flexibility perfect for guests or one-level living. Upstairs, you'll find two additional bedrooms with built-in drawers and plenty of closet space. The partially finished basement offers additional living space. This is perfect if you're working remotely, managing a busy household or simply looking for extra room to spread out. This space features two built-in desks, creating an ideal setup for a home office, study area, craft room or creative workspace. An attached garage and separate storage area provides added convenience. Situated in a convenient Manchester location close to shopping, dining, and major commuter routes, this move-in-ready home offers the perfect blend of charm and functionality. Don't miss your opportunity to make this wonderful property your next home! Some photos are virtually staged.

Listed by Meghan Tate of Jill & Co. Realty Group - Real Broker NH,LLC

$
$
%
$/month over payments
Federal 30-year interest rate: 6.67% last updated on Aug 13, 2026
* All Figures are estimates. Check with your bank or proposed mortgage company for actual interest rates.
This product uses the FRED® API but is not endorsed or certified by the Federal Reserve Bank of St. Louis.

Save FavoriteSchedule TourAsk A QuestionMore Details
93 Gulf Road Derry NH 03038

Derry, NH93 Gulf Road

Price$489,900

Est. Mortgage: $/month

Open House

MLS Number 5092453

  • Residential Single Family
  • Next Open House: Sun 08/23 11:30 am. to 2:00 pm.
  • Full Bath 1
  • Address 93 Gulf Road
  • Construction Existing

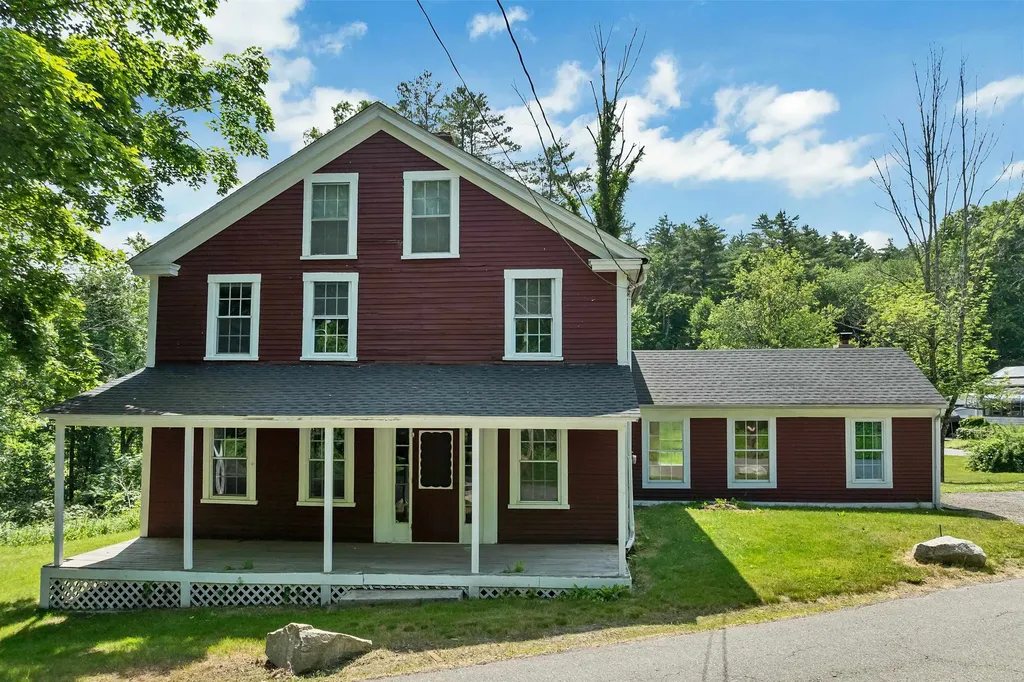
Just released $5000 Seller credit towards closing costs or upgrades included! Come and see this fine 3 bedroom country farmhouse set on a picturesque country parcel in southern Derry New Hampshire! Graced with history and complemented by many modern upgrades this home features exposed beams , high ceilings, two modern baths and a charming, updated country kitchen. Entertain on the rear deck and end the day sipping cool drinks on the front country porch where horse and buggy passed in a bygone era. Contact us for a private showing . Look forward to seeing you soon!

Listed by Stephan Morrissey of VRG Massachusetts LLC dba The Virtual Realty Group

$
$
%
$/month over payments
Federal 30-year interest rate: 6.67% last updated on Aug 13, 2026
* All Figures are estimates. Check with your bank or proposed mortgage company for actual interest rates.
This product uses the FRED® API but is not endorsed or certified by the Federal Reserve Bank of St. Louis.

Virtual TourSave FavoriteSchedule TourAsk A QuestionMore Details
154 Village Road Shelburne NH 03581

Shelburne, NH154 Village Road

Price$489,900

Est. Mortgage: $/month

MLS Number 5033666

  • Residential Single Family
  • Full Bath 2
  • Address 154 Village Road
  • Construction New Construction
  • Bedrooms 3

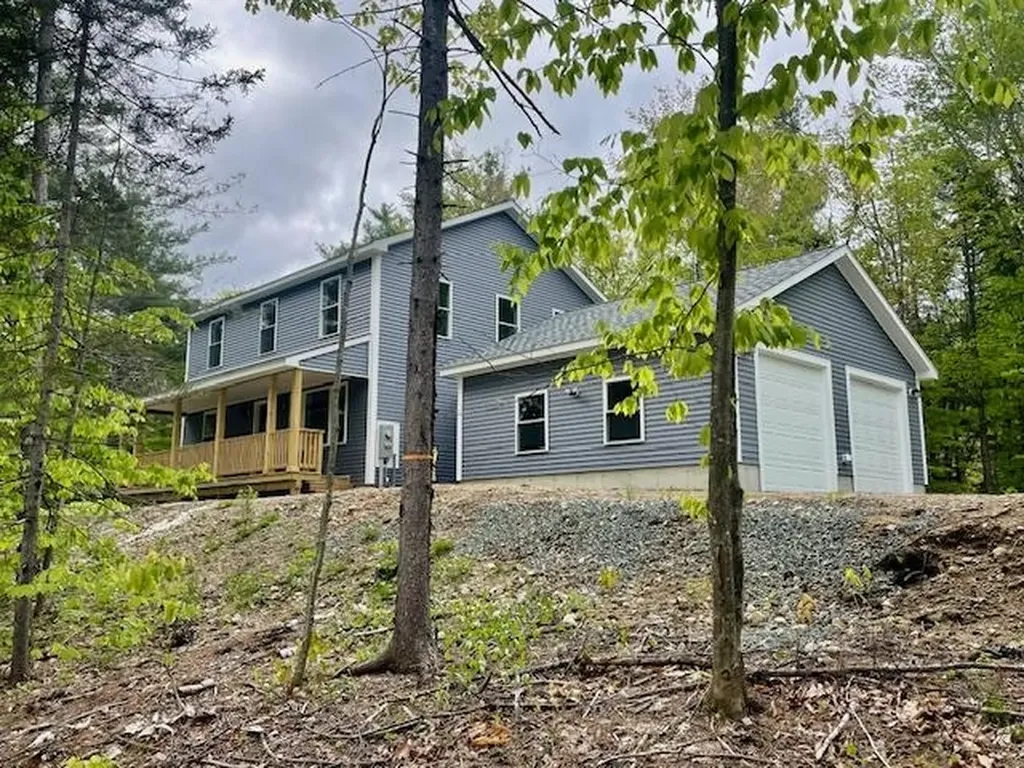
Welcome to your brand-new dream home, perfectly situated in the serene and scenic town of Shelburne, NH. This thoughtfully designed 3-bedroom, 2.5-bathroom home offers modern comfort, quality craftsmanship, and a layout that perfectly balances style and functionality. The first floor features an inviting open-concept kitchen, office, living room, and dining area, creating a bright and airy space perfect for entertaining. A dedicated office provides the ideal work-from-home setup, while the convenient half-bath with a laundry room adds to the home's practicality. Upstairs, you'll find a spacious primary suite with a private ensuite bathroom, along with two additional well-sized bedrooms and another full bathroom. Additional highlights include a full basement, offering ample storage or future expansion potential, and a 2-car garage for added convenience. Enjoy all that Shelburne has to offer, from stunning natural surroundings to easy access to outdoor adventures like hiking, skiing, and snowmobiling. Don't miss this opportunity to own a beautiful brand-new home in a highly desirable location! Seller willing to contribute up to $10,000 towards buyers closing costs.

Listed by Jennifer Stewart of RE/MAX Northern Edge Realty LLC

$
$
%
$/month over payments
Federal 30-year interest rate: 6.67% last updated on Aug 13, 2026
* All Figures are estimates. Check with your bank or proposed mortgage company for actual interest rates.
This product uses the FRED® API but is not endorsed or certified by the Federal Reserve Bank of St. Louis.

Save FavoriteSchedule TourAsk A QuestionMore Details

540 Concord Street Manchester NH 03104

Manchester, NH540 Concord Street

Price$489,900

Est. Mortgage: $/month

MLS Number 5102219

  • Residential Single Family
  • Full Bath 2
  • Address 540 Concord Street
  • Construction Existing
  • Bedrooms 3

You'll fall in love the minute you arrive at this Classic Cape Codder. Its unique and flexible floor plan features a first floor primary suite (added in 2008) with a private bath, a separate sitting room (or second bedroom), and an additional room that serves perfectly as a walk-in closet (or bedroom). The well appointed kitchen, complete with an island and an incredible corner hutch, is sure to delight any chef. The inviting beamed living room showcases a wood burning fireplace, beautiful built-ins, and timeless character, making it the perfect place to relax. A 1/2 bath off the kitchen rounds out the main floor. Upstairs, you'll find a second primary suite with its own private bath (plus washer and dryer) and generous closet space. The partially finished basement offers a wood stove and abundant space ready for your finishing touches...ideal for a family room, recreation area, or office. Throughout the home, you'll appreciate the beautiful period details, including extensive built ins, crown molding, glass doorknobs and exceptional woodwork. Enjoy peaceful mornings or quiet evenings on the charming brick floored three season porch or private courtyard, just off the kitchen. An outstanding bonus is the expansive space above the detached two car garage, offering endless possibilities as a private office, fitness room, guest suite, or studio. Recent updates include all rooms freshly painted, beautiful hardwood floors, new carpet in 1st floor bedroom and newer second floor windows. A short walk to Derryfield Park and convenient location to major highways. Don't miss out on this exceptional property. The lot to the side of the house can be purchased separately.

Listed by Meri Reid of BHHS Verani Nashua

$
$
%
$/month over payments
Federal 30-year interest rate: 6.67% last updated on Aug 13, 2026
* All Figures are estimates. Check with your bank or proposed mortgage company for actual interest rates.
This product uses the FRED® API but is not endorsed or certified by the Federal Reserve Bank of St. Louis.

Virtual TourSave FavoriteSchedule TourAsk A QuestionMore Details

11 Tanglewood Drive Dover NH 03820

Dover, NH11 Tanglewood Drive

Price$489,900

Est. Mortgage: $/month

MLS Number 5101281

  • Residential Single Family
  • Full Bath 1
  • Address 11 Tanglewood Drive
  • Construction Existing
  • Bedrooms 3

*** PRICED TO SELL and a 5K SELLER CREDIT *** Tucked away on a quiet circle on one of Dover's most charming neighborhoods, this inviting multi-level home offers the perfect blend of comfort, character, and convenience. Step through the cozy breezeway into the spectacular family room, where gleaming bamboo floors, recessed lighting, and an efficient pellet stove create a warm and welcoming gathering space. A spacious kitchen, a fireplaced dining room perfect for entertaining, and a unique three-quarter bath with a convenient laundry area compliment the main living area. Upstairs, you'll find three generously sized bedrooms, each offering ample closet space, along with an updated full family bath designed for everyday living. The outside private retreat features a fully fenced backyard overlooking peaceful woods, perfect for entertaining on the patio. Additional highlights include a new roof, energy-efficient mini-splits, a dedicated workshop, a one-car garage with abundant storage, and the added convenience of public water and sewer. Ideally located just moments from Garrison School and the vibrant heart of Dover, you'll enjoy easy access to exceptional restaurants, unique shops, and all the amenities this quintessential New England community has to offer. This delightful home offers the space, updates, and location today's discerning buyer has been searching for.

Listed by Dominique Fehr of RE/MAX Realty One

$
$
%
$/month over payments
Federal 30-year interest rate: 6.67% last updated on Aug 13, 2026
* All Figures are estimates. Check with your bank or proposed mortgage company for actual interest rates.
This product uses the FRED® API but is not endorsed or certified by the Federal Reserve Bank of St. Louis.

Virtual TourSave FavoriteSchedule TourAsk A QuestionMore Details

82 Learned Drive Westford VT 05494

Westford, VT82 Learned Drive

Price$489,900

Est. Mortgage: $/month

Open House

MLS Number 5106027

  • Residential Single Family
  • Next Open House: Sun 08/23 11:00 am. to 3:00 pm.
  • Full Bath 2
  • Address 82 Learned Drive
  • Construction Existing

Welcome to 82 Learned Drive, a charming Cape tucked into a peaceful Westford setting with an inviting combination of comfortable indoor living and outdoor space to enjoy. Set on .81 acres, this 3-bedroom, 2-bath home offers 1,936 square feet of finished living space plus a partially finished basement for added flexibility. Step inside to a bright, welcoming interior featuring an updated kitchen with generous cabinetry, stainless steel appliances, a center island with seating, and an easy connection to the dining and living spaces. Hardwood flooring, abundant natural light, and a fireplace add warmth and character throughout the home. The versatile layout provides comfortable bedrooms and two full baths, while the partially finished lower level offers additional space for a home office, recreation room, gym, hobbies, or storage. Outside, the property is ready for Vermont's beautiful warmer months. Relax on the covered porch, enjoy the spacious deck overlooking the backyard, gather with friends around the outdoor entertaining area, or cool off in the above-ground pool. Mature trees and greenery create a private feel while leaving plenty of usable yard space for gardening, recreation, pets, or simply enjoying the outdoors. Additional features include attached parking, public water and sewer, ceiling fans, and a mix of hardwood, laminate, carpet, and concrete flooring. Located within the Westford School District, this home combines classic Cape character, updated living spaces, flexible bonus space, and a backyard made for enjoying the seasons. Come see all that 82 Learned Drive has to offer!

Listed by Jordan Lafond of KW Vermont

$
$
%
$/month over payments
Federal 30-year interest rate: 6.67% last updated on Aug 13, 2026
* All Figures are estimates. Check with your bank or proposed mortgage company for actual interest rates.
This product uses the FRED® API but is not endorsed or certified by the Federal Reserve Bank of St. Louis.

Save FavoriteSchedule TourAsk A QuestionMore Details
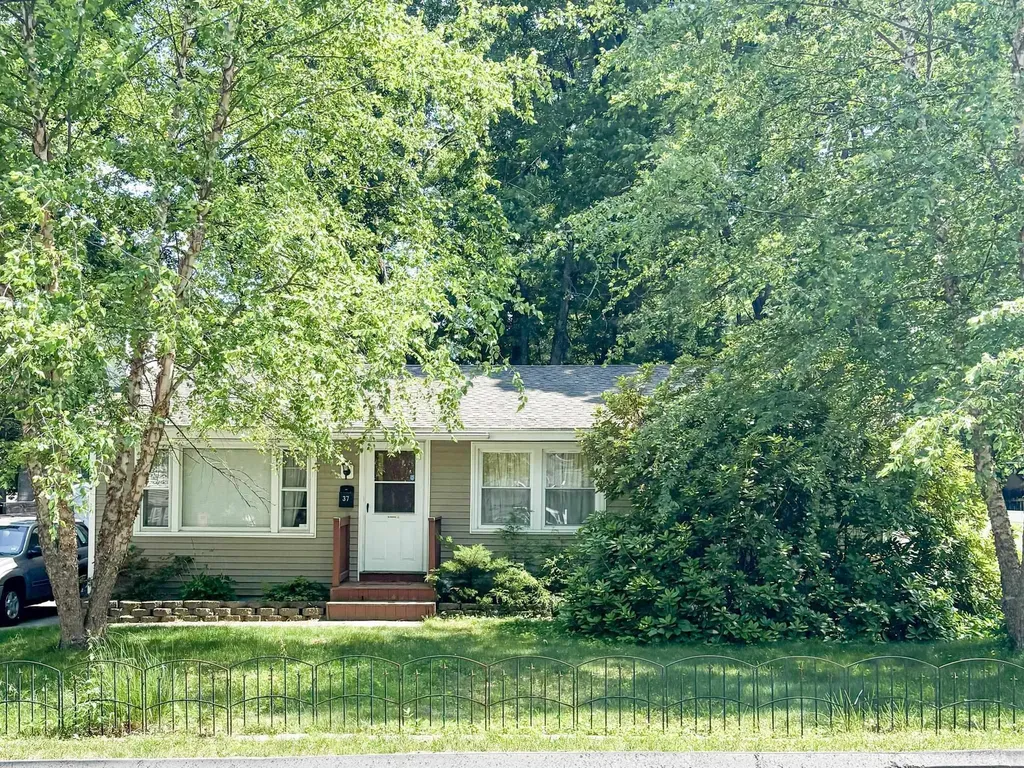
37 Damon Avenue Nashua NH 03064

Nashua, NH37 Damon Avenue

Price$489,500

Est. Mortgage: $/month

Pending

MLS Number 5098787

  • Residential Single Family
  • Full Bath 1
  • Address 37 Damon Avenue
  • Construction Existing
  • Bedrooms 3

Come see this well-maintained 3-bedroom, 1-bath ranch in a desirable North Nashua neighborhood. The beautifully landscaped yard and fenced backyard offer great space to relax, garden, or let pets play. Inside, you'll find a fireplaced living room that opens to a spacious eat-in kitchen, making it easy to gather with family and friends. Three bedrooms with hardwood floors and an updated bath complete the main level. The finished basement adds a large family room with plenty of extra space for a playroom, home office, or game room, plus there's still lots of storage. Recent updates include a new electric panel (2026), garbage disposal (2026), hot water heater (2025), furnace (2016), and roof (2015). Vinyl siding and central air conditioning add to the home's value and comfort. Conveniently located close to parks, schools, shopping, and commuting routes, this home is ready for its next owners to move in and enjoy. Showings start at Open House Saturday July 11th at 10a-noon. OH Sunday July 12th, 11a-1p. SSFSH

Listed by Bobbi Sinyard of EXP Realty

$
$
%
$/month over payments
Federal 30-year interest rate: 6.67% last updated on Aug 13, 2026
* All Figures are estimates. Check with your bank or proposed mortgage company for actual interest rates.
This product uses the FRED® API but is not endorsed or certified by the Federal Reserve Bank of St. Louis.

Virtual TourSave FavoriteSchedule TourAsk A QuestionMore Details
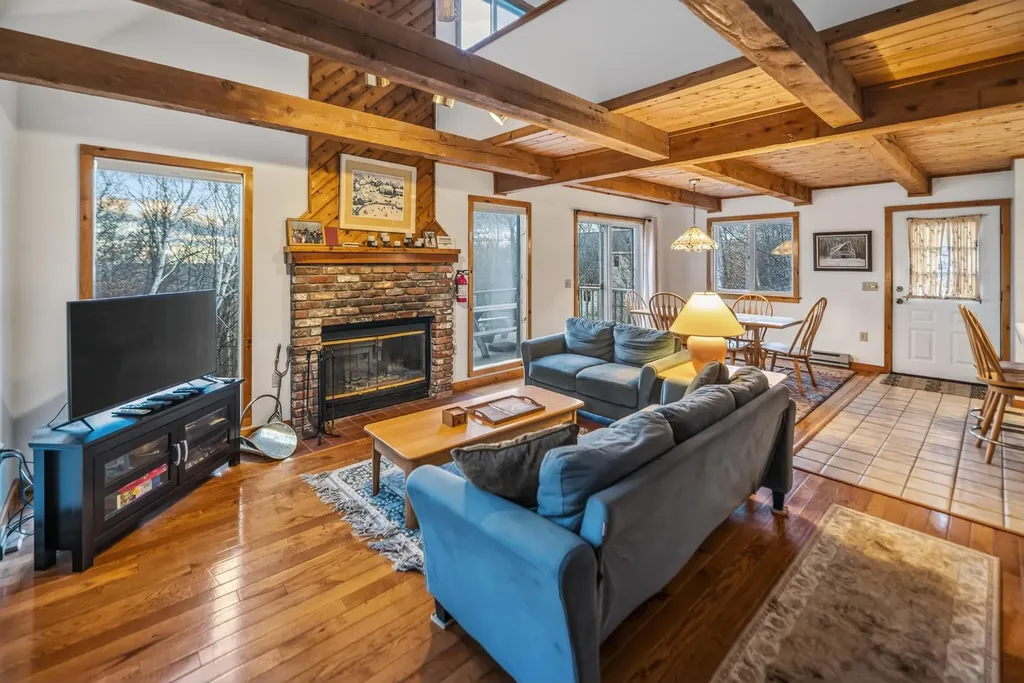
12 Lilla Lane Wilmington VT 05363

Wilmington, VT12 Lilla Lane

Price$489,000

Est. Mortgage: $/month

MLS Number 5070634

  • Residential Single Family
  • Full Bath 2
  • Address 12 Lilla Lane
  • Construction Existing
  • Bedrooms 3

Beautiful woodsy contemporary chalet located just down from the Chimney Hill Clubhouse in Wilmington. This charming home has nearby access to the country village of Wilmington, Lake Whitingham, is a short drive to the Mt Snow ski resort, and has nearby to one of the best hiking areas in Southern Vermont, thanks to the community adjacent Green Mountain National Forest. It sits nestled on a private lot in the Chimney Hill community on a quiet side road with easterly mountain views. Inside you will find a lovely open concept living space with vaulted ceilings and exposed woodwork, great natural light thanks to large windows, a spacious great room with wood burning fireplace, brick hearth, and exposed beams, kitchen with island and spacious dining area, wood flooring, a main floor bedroom and full bath, upstairs bedroom with sleeping loft, a full walkout lower level family room partially finished with bunk room and third almost finished bath and laundry, lower level foyer, and hot tub area, ample storage, and more. This includes the amazing Chimney Hill amenities of indoor and outdoor pools, clubhouse, theater, gym, hot tub, basketball court, tennis courts, winter ice skating, and a la carte services like plowing and trash, to afford yourself plenty of downtime, not upkeep. Septic sized for 3 bedrooms full time use.

Listed by Adam Palmiter of Berkley & Veller Greenwood/Dover

$
$
%
$/month over payments
Federal 30-year interest rate: 6.67% last updated on Aug 13, 2026
* All Figures are estimates. Check with your bank or proposed mortgage company for actual interest rates.
This product uses the FRED® API but is not endorsed or certified by the Federal Reserve Bank of St. Louis.

Save FavoriteSchedule TourAsk A QuestionMore Details
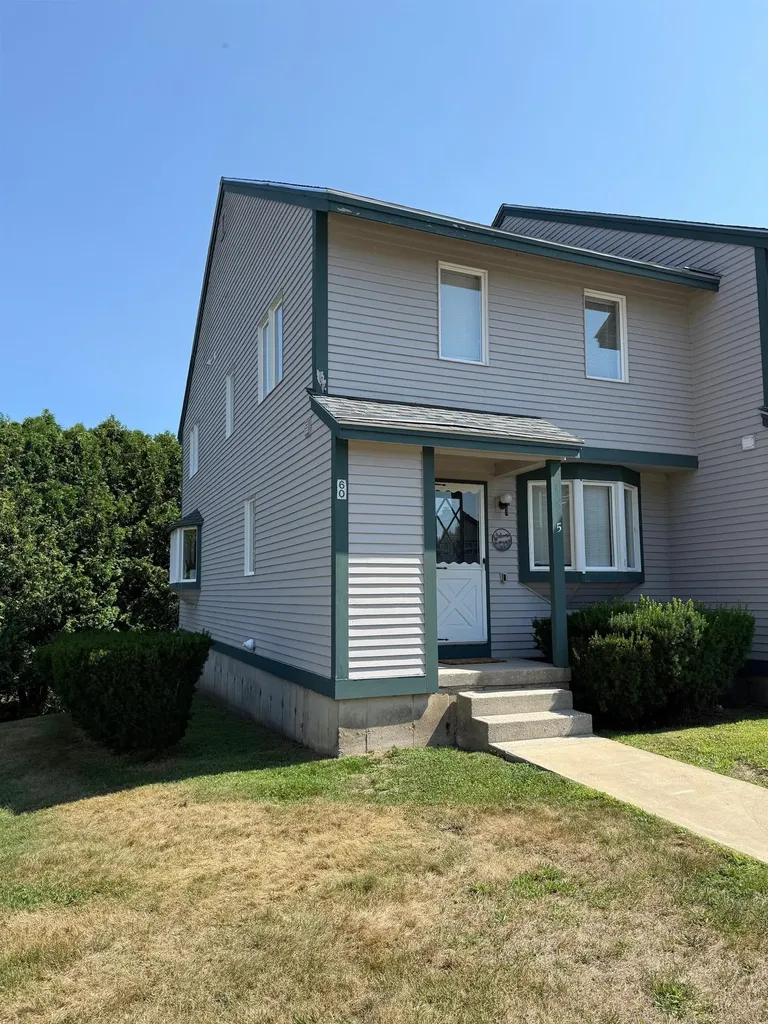
60 Wellington Village Drive Bristol NH 03222
Active With Contract

MLS Number 5094877

  • Residential Single Family
  • Full Bath 1
  • Construction Existing
  • Bedrooms 2
  • Bathroom 2

Rare opportunity to own this beautifully renovated end unit townhouse ideally located beside the Newfound Boat Club and just a short walk to Wellington State Park. This home offers exceptional access to one of New Hampshire's most desirable lakefront areas, with the added benefit of being close to the popular sand bar at the mouth of the Fowler Rive, a favorite destination for relaxing summer days on the water. Inside, the home has been thoughtfully updated with new flooring and paint throughout, new media center with an electric fireplace, a newly renovated full bath and half bath, new lighting, and a stylish kitchen featuring new birch cabinets, granite countertops, and a spacious 9-foot island with seating for six. The open concept layout creates a warm, inviting atmosphere perfect for gathering with friends and family. Upstairs you will find the master bedroom is connected by a convenient Jack and Jill full bathroom, a second bedroom, laundry closet, offering comfort and functionality for year-round living or weekend getaways. The walk-out basement offers ample storage space or opportunity for future additional living space expansion and a new High efficiency propane multi-zone heating system with Central AC, for year-round comfort. The community enhances the experience with amenities including on site boat launch with kayak and canoe racks, year-round parking for your boat and snowmobile trailers, tennis, pickleball, and basketball courts, as well as a playground and a fire pit. Summer brings endless outdoor adventure opportunities for swimming, boating, fishing, and hiking, while winter offers easy access to Ragged Mountain, Tenney Mountain, and nearby snowmobile trails-making this a true four-season retreat. Bristol residents also enjoy access to two town beaches. Just in time for the Summer. Don't miss this opportunity and schedule your showing today. Agent interest.

Listed by Almir Memic of StartPoint Realty

$
$
%
$/month over payments
Federal 30-year interest rate: 6.67% last updated on Aug 13, 2026
* All Figures are estimates. Check with your bank or proposed mortgage company for actual interest rates.
This product uses the FRED® API but is not endorsed or certified by the Federal Reserve Bank of St. Louis.

Virtual TourSave FavoriteSchedule TourAsk A QuestionMore Details

Broker Reciprocity 

Copyright 2026 PrimeMLS, Inc. All rights reserved. This information is deemed reliable, but not guaranteed. The data relating to real estate displayed on this display comes in part from the IDX Program of PrimeMLS. The information being provided is for consumers’ personal, non-commercial use and may not be used for any purpose other than to identify prospective properties consumers may be interested in purchasing. Data last updated August 23, 2026 3:52 AM UTC
