SIGN UP or LOG IN 's Account

Log in to see your saved listings or edit your searches:

No account? Sign up now to save searches, listings, and get tailored listing notifications. It's free, opt-out anytime.

Find Your New Home

Sign Up Today!

Get fresh listings via email, save your favorite listings, match with similar properties, and unlock additional property info.

Create Your Account

Do not fill in this field:

Already have an account? Log in

and narrow your search. If you have fewer than 200 results, you can save your search.

Andover VT Single Family Real Estate

r=5245-5256
18 Quail Court Wilmington VT 05363

Wilmington, VT18 Quail Court

Price$489,000

Est. Mortgage: $/month

Active With Contract

MLS Number 5088610

  • Residential Single Family
  • Full Bath 2
  • Address 18 Quail Court
  • Construction Existing
  • Bedrooms 4

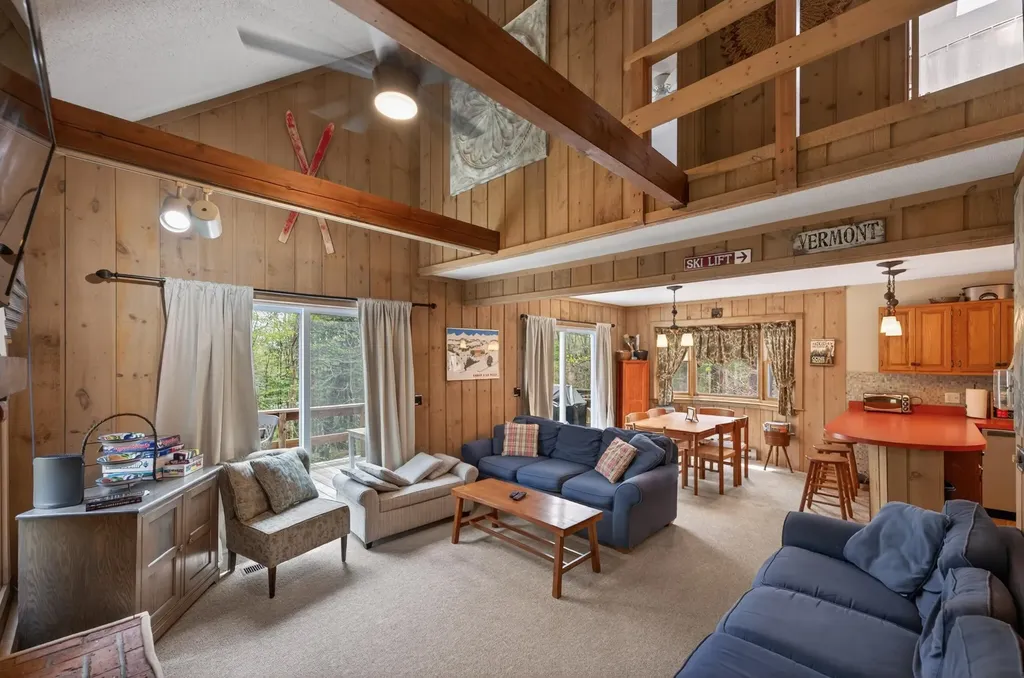
Spacious ski chalet in the Chimney Hill community with easy access to trails, hiking, lakes, and nearby Mount Snow. Just down from the rec center and clubhouse sits this well maintained home with easy access, ample parking, a level back yard, and nice privacy, yet with all the conveniences of community living. The interior has a vaulted open concept living space with natural light and large windows, natural woodwork throughout, a kitchen with stainless appliances and breakfast bar, a spacious dining area open to the living room with gas fireplace and brick hearth, a main floor bedroom and full bath as well as a large mudroom for all your gear, 2 upstairs bedrooms including a large bunk room with great closet space, as well as a second full bath recently renovated, a finished walkout lower level with games, additional sleeping space, and ample room to spread out. There is also a large storage and utility room for seasonal storage or owner lock out space. There is a garage shed outside for snowmobile, a fire pit, and large entertaining deck. This comes with all the great Chimney Hill amenities including road maintenance, community water, clubhouse with indoor and outdoor pools, hot tub, game room, theater, playground, tennis courts, basketball, gym, and more. There are also a la carte services including plowing, sanding, and trash pickup. A truly unique spot that affords Vermont charm and serenity, with easy management.

Listed by Adam Palmiter of Berkley & Veller Greenwood/Dover
$
$
%
$/month over payments
Federal 30-year interest rate: 6.67% last updated on Aug 13, 2026
* All Figures are estimates. Check with your bank or proposed mortgage company for actual interest rates.
This product uses the FRED® API but is not endorsed or certified by the Federal Reserve Bank of St. Louis.

Save FavoriteSchedule TourAsk A QuestionMore Details

1044 Point Of Pines Road Castleton VT 05735

MLS Number 5097021

  • Residential Single Family
  • Construction Existing
  • Bedrooms 5
  • Bathroom 1
  • Square Feet 1,472

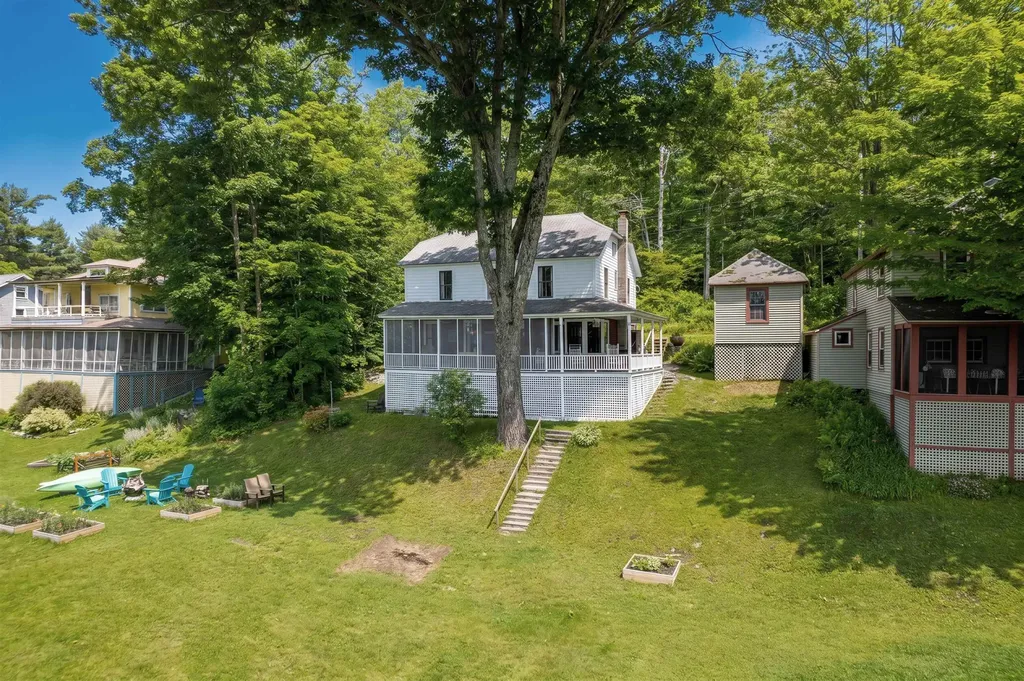
Step into timeless Adirondack charm with this beautifully updated turn-of-the-century cottage located in the sought-after Point of Pines Cottage Colony Association. Rich in character and classic lake-style appeal, this inviting home blends historic craftsmanship with thoughtful modern upgrades. Recent improvements include updated electrical throughout, a renovated kitchen and bath, and tasteful decorating enhancements that complement the home's original warmth and personality. Comfortable and welcoming, the interior offers the perfect setting for relaxing weekends or memorable summer gatherings. Adding to its appeal is a privately owned 25-foot lakefront parcel complete with a 32-foot aluminum dock, ideal for boating, swimming, and enjoying peaceful waterfront living. Whether you're looking for a seasonal retreat or a place to create lasting family traditions, this unique property offers a rare opportunity to enjoy Lake Bomoseen colony living with private lake access.

Listed by Nancy Liberatore of Lakes & Homes Real Estate

$
$
%
$/month over payments
Federal 30-year interest rate: 6.67% last updated on Aug 13, 2026
* All Figures are estimates. Check with your bank or proposed mortgage company for actual interest rates.
This product uses the FRED® API but is not endorsed or certified by the Federal Reserve Bank of St. Louis.

Virtual TourSave FavoriteSchedule TourAsk A QuestionMore Details

5 Tuttle Meadow Drive Rutland City VT 05701

MLS Number 5094045

  • Residential Single Family
  • Full Bath 2
  • Construction Existing
  • Bedrooms 4
  • Bathroom 2

Welcome to this beautifully maintained Cape style home situated on a large city lot in one of Rutland's most desirable neighborhoods. Built in 1985, this inviting residence combines classic charm with thoughtful updates and comfortable living spaces throughout. Offering 3 bedrooms and 2 full bathrooms, the home features a sought-after first floor primary bedroom complete with private deck access, perfect for enjoying a quiet morning coffee or relaxing at the end of the day. Hardwood floors extend throughout much of the home, adding warmth and character to every room. The updated kitchen is designed for both everyday living and entertaining, featuring granite countertops, stainless steel appliances, and ample cabinetry. Updated bathrooms provide modern style and convenience. A screened in porch overlooking the backyard with hot tub creates the perfect setting as a place to unwind as your very own private retreat for year-round enjoyment. The finished lower level provides exceptional flexibility and is ideal for a media room, home gym, playroom, or additional recreation space. An attached two car garage offers convenience and storage, while the expansive city lot provides plenty of room for outdoor activities, gardening, and entertaining. Conveniently located near schools, shopping, dining, and recreational amenities, this move in ready home offers the perfect combination of neighborhood living and modern comfort. Don't miss this opportunity to own a beautifully updated home in one of Rutland's most sought-after locations. *Some rooms are staged photos to show potential of the space

Listed by Peggy Steves of Real Broker LLC

$
$
%
$/month over payments
Federal 30-year interest rate: 6.67% last updated on Aug 13, 2026
* All Figures are estimates. Check with your bank or proposed mortgage company for actual interest rates.
This product uses the FRED® API but is not endorsed or certified by the Federal Reserve Bank of St. Louis.

Virtual TourSave FavoriteSchedule TourAsk A QuestionMore Details

1180 North Road Sunderland VT 05250

Sunderland, VT1180 North Road

Price$489,000

Est. Mortgage: $/month

MLS Number 5105091

  • Residential Single Family
  • Full Bath 2
  • Address 1180 North Road
  • Construction Existing
  • Bedrooms 4

A little bit of Vermont country living, tucked into 3.05 acres in Sunderland! This 4-bedroom, 2.5 bath Colonial offers a great mix of traditional and open concept living, with wood floors, large windows, granite countertops, open kitchen/dining, spacious living room, den/office, mudroom, and first floor laundry. The primary suite features a private bath with soaking tub and walk in closet. Step out onto the Trex deck and enjoy the peaceful setting, with an established peach tree, wildflower gardens ready for some love, a large shed, and chicken coop. A Heatmor wood boiler supplements the conventional heating system. Conveniently located about 15 minutes from Manchester and Bennington, with easy access to skiing, hiking, multi use trails, dining, shopping and all that Southern Vermont has to offer. 1 hour to Albany Airport and about 3 hours from NYC and Boston makes this a great opportunity for full time living or your own Vermont getaway. A solid Vermont home with room to make it your own, come see and fall in love!

Listed by Abi Gregorio of eXp Realty

$
$
%
$/month over payments
Federal 30-year interest rate: 6.67% last updated on Aug 13, 2026
* All Figures are estimates. Check with your bank or proposed mortgage company for actual interest rates.
This product uses the FRED® API but is not endorsed or certified by the Federal Reserve Bank of St. Louis.

Virtual TourSave FavoriteSchedule TourAsk A QuestionMore Details

304 Bean Road Warner NH 03278

Warner, NH304 Bean Road

Price$489,000

Est. Mortgage: $/month

MLS Number 5097809

  • Residential Single Family
  • Full Bath 3
  • Address 304 Bean Road
  • Construction Existing
  • Bedrooms 3

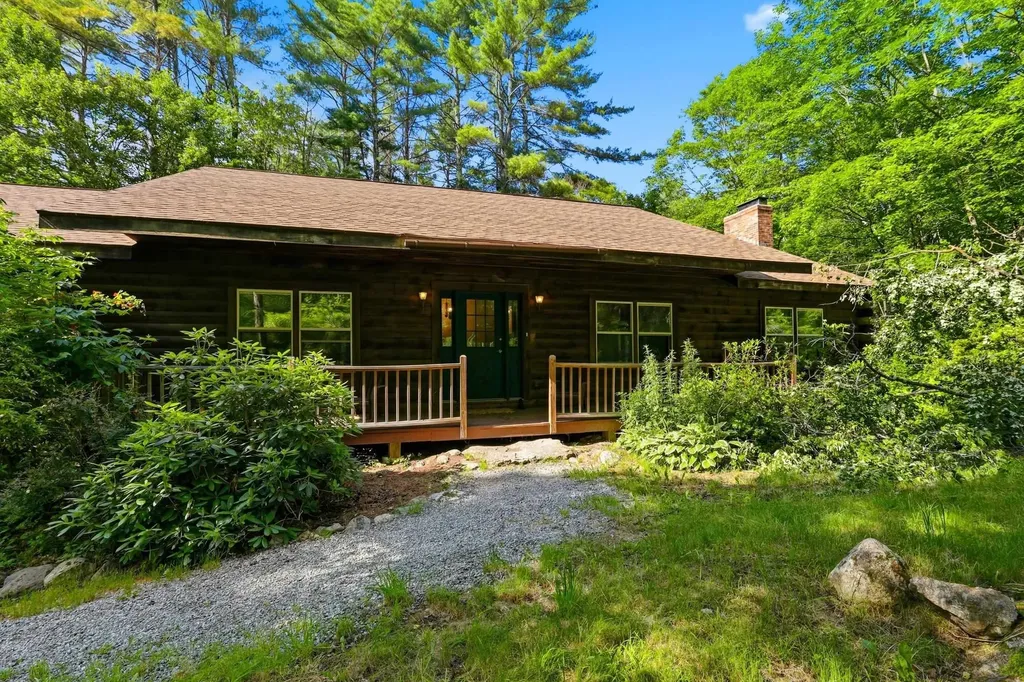
Travel through the Waterloo Covered Bridge to this log home. One level of living. Enjoy privacy of the 3- bedroom, 3 bath log home set on 3.5 acres of land. The open-concept layout features vaulted ceilings, pine floors, a fieldstone fireplace and a spacious kitchen with breakfast bar. A walkout lower level with a great potential to be transformed into an in-law suite, multigenerational living or additional living area. Relax on the farmers porch or the expansive deck and take in the peaceful surroundings. Enjoy the convenience of an attached 2 car garage and easy access to I-89. This home offers the rustic charm. OPEN HOUSE JULY 11 from 9-11AM

Listed by Sally Lobdell of Coldwell Banker LIFESTYLES - Concord

$
$
%
$/month over payments
Federal 30-year interest rate: 6.67% last updated on Aug 13, 2026
* All Figures are estimates. Check with your bank or proposed mortgage company for actual interest rates.
This product uses the FRED® API but is not endorsed or certified by the Federal Reserve Bank of St. Louis.

Save FavoriteSchedule TourAsk A QuestionMore Details

139 Ibey Road Enfield NH 03748

Enfield, NH139 Ibey Road

Price$489,000

Est. Mortgage: $/month

Pending

MLS Number 5094196

  • Residential Single Family
  • Full Bath 1
  • Address 139 Ibey Road
  • Construction Existing
  • Bedrooms 3

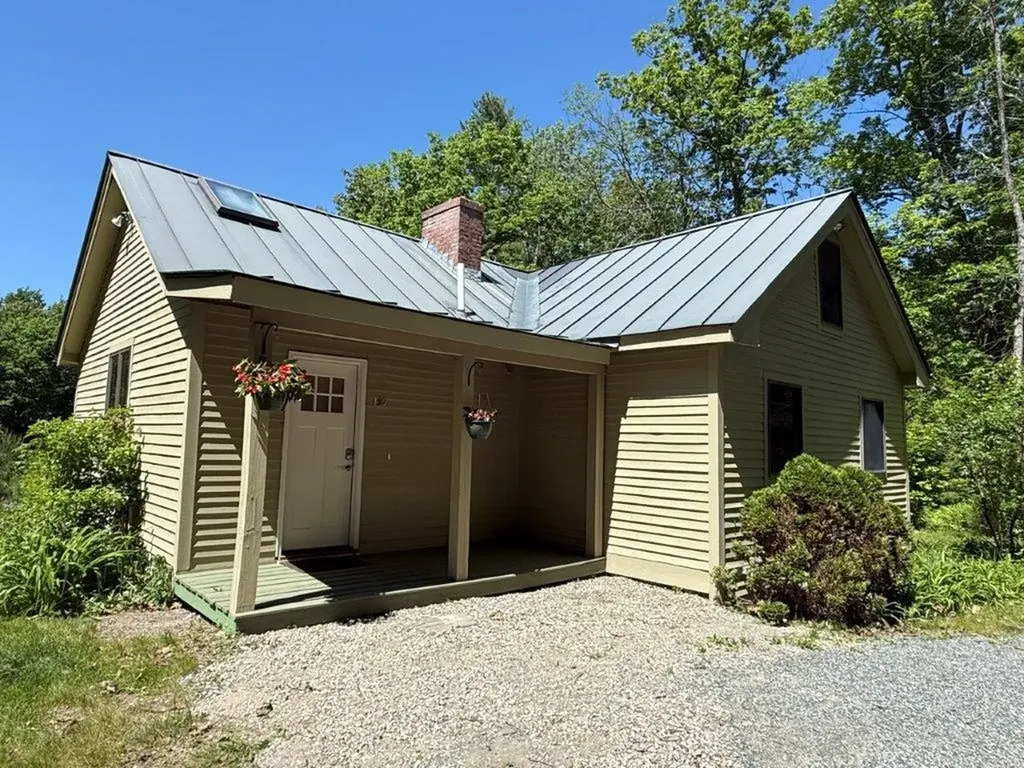
Near Crystal Lake in Enfield on a quiet country road with the feel of rural while being so close to everything. You will be amazed as you walk in off the covered porch into the mudroom area to the open concept kitchen/dining/living room with cathedral ceilings and sliders to the deck overlooking the 2 acres with open field, pear, apple and plum trees, blackberries, blueberries, garden with mature asparagus patch, laced by trees on the sides. New kitchen with granite counters, farmhouse style stainless steel sink, an abundance of cabinets, pantry cabinet, and new appliances. 2 bedrooms & new full bathroom on the first floor. New radiant heating system, wiring, engineered hardwood flooring, foam insulated, and freshly painted interior. Brick hearth with woodstove included. Custom moldings, staircases to the loft for your office or bedroom. Full walkout basement with a 3/4 bath, office, laundry, rec room with partial finish and patio doors to the rear yard. 8x16 storage shed plus a chicken coop with power and water. Within a 1/2 mile to Crystal Lake dam for fishing, nearby Colette Trail for hiking, Grafton Pond and Spectacle Pond with public access. Convenient travel to I-89, Dartmouth College, Dartmouth Medical, VA, the Upper Valley & New London area.

Listed by Doreen Wyman of Granite Northland Associates

$
$
%
$/month over payments
Federal 30-year interest rate: 6.67% last updated on Aug 13, 2026
* All Figures are estimates. Check with your bank or proposed mortgage company for actual interest rates.
This product uses the FRED® API but is not endorsed or certified by the Federal Reserve Bank of St. Louis.

Virtual TourSave FavoriteSchedule TourAsk A QuestionMore Details

87 Saint Marie Street Manchester NH 03102

Manchester, NH87 Saint Marie Street

Price$489,000

Est. Mortgage: $/month

Active With Contract

MLS Number 5098776

  • Residential Single Family
  • Full Bath 1
  • Construction Existing
  • Bedrooms 4
  • Bathroom 2

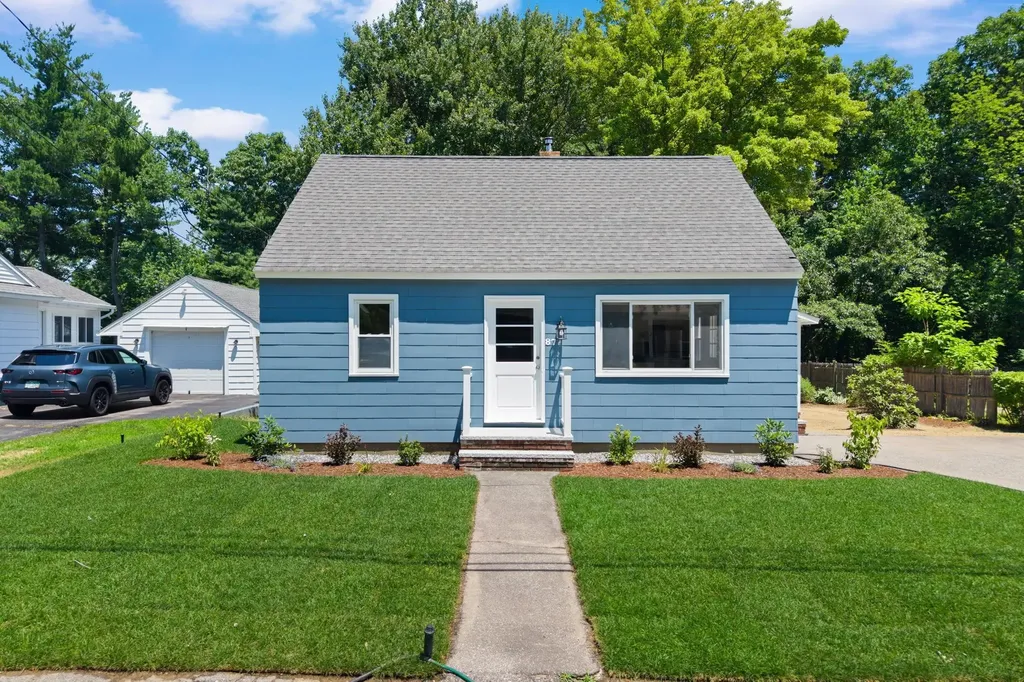
Welcome home to this beautifully updated Cape-style home offering 4 bedrooms, 2 bathrooms, and a private backyard perfect for relaxing or entertaining. Move right in and enjoy newly refinished hardwood floors throughout both the first and second levels, creating warmth and character in every room. The brand-new kitchen is sure to impress with its modern finishes and thoughtful design, making it the heart of the home. Recent updates also include new siding, providing great curb appeal and peace of mind for years to come. Need additional space? The finished lower level offers incredible flexibility and features a 3/4 bathroom, making it ideal for a family room, home office, playroom, or guest space. With its classic Cape charm, extensive updates, and move-in-ready condition, this home is ready for its next owners to simply unpack and enjoy!

Listed by Rebecca Curran of RE/MAX Synergy

$
$
%
$/month over payments
Federal 30-year interest rate: 6.67% last updated on Aug 13, 2026
* All Figures are estimates. Check with your bank or proposed mortgage company for actual interest rates.
This product uses the FRED® API but is not endorsed or certified by the Federal Reserve Bank of St. Louis.

Virtual TourSave FavoriteSchedule TourAsk A QuestionMore Details

5735 Vt Route 11 Londonderry VT 05148

Londonderry, VT5735 Vt Route 11

Price$489,000

Est. Mortgage: $/month

MLS Number 5091606

  • Residential Single Family
  • Full Bath 2
  • Address 5735 Vt Route 11
  • Construction Existing
  • Bedrooms 4

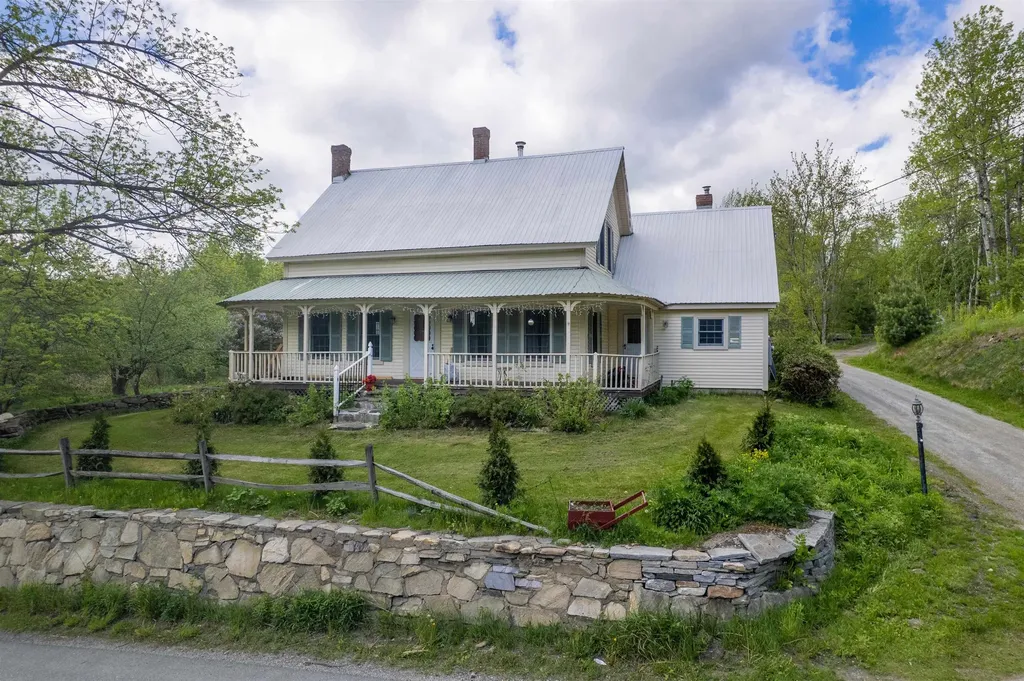
What do you get when two pioneers buy a beautiful colonial farmstead with the intention of sticking around quite a while, rehabilitate it for their long-term use, and then find out work will require them to relocate? You get this gorgeously renovated 4-bath-4-bed 1890 construction on over 2.5 lovely acres back on the market! Sellers are motivated due to having already relocated for work! Historical authenticity has not been sacrificed in their successful pursuit of modern comfort: the tasteful remodeling of the kitchen, bathrooms, floors, ceilings, and more won't distract from your delight in the rustic touches left intact or even improved upon, like the specially-selected Glenwood Modern F Cookstove. Luxuriate in central AC, a Vermont rarity, when you come in from your work in the expansive 2-floor garage/barn, chicken coop, or on the grounds graced by a lovingly cared for orchard beside a scenic private pond. Did we mention the orchard? Apples, peaches, pears and cherries dot the landscape, an arborist's dream, with gorgeous mountain views in the distance! Nestled in the desirable town of Londonderry, you have access to year-round amenities at a level not found in every ski town: it's home to Magic Mountain, and a short drive away from Bromley, Stratton, and Okemo. In the warmer months, enjoy gorgeous 102-acre Lowell Lake, its state park and its islands just minutes away! While newly-planted arbor vitae promise to shoot up quickly and reduce the highway noise, the house sits comfortably above Vermont Route 11, a road offering pleasant drives between ski towns. Once you're inside or in your backyard, you may be surprised how quickly you forget about the world going by and remember to be glad you bought this diamond-out-of-the-rough. Sold largely furnished! Inquire today while it's still available!

Listed by Zachary Zupan of EXP Realty

$
$
%
$/month over payments
Federal 30-year interest rate: 6.67% last updated on Aug 13, 2026
* All Figures are estimates. Check with your bank or proposed mortgage company for actual interest rates.
This product uses the FRED® API but is not endorsed or certified by the Federal Reserve Bank of St. Louis.

Virtual TourSave FavoriteSchedule TourAsk A QuestionMore Details

797 New Hampshire Route 3a Hill NH 03243
Pending

MLS Number 5101794

  • Residential Single Family
  • Full Bath 1
  • Construction Existing
  • Bedrooms 2
  • Bathroom 1

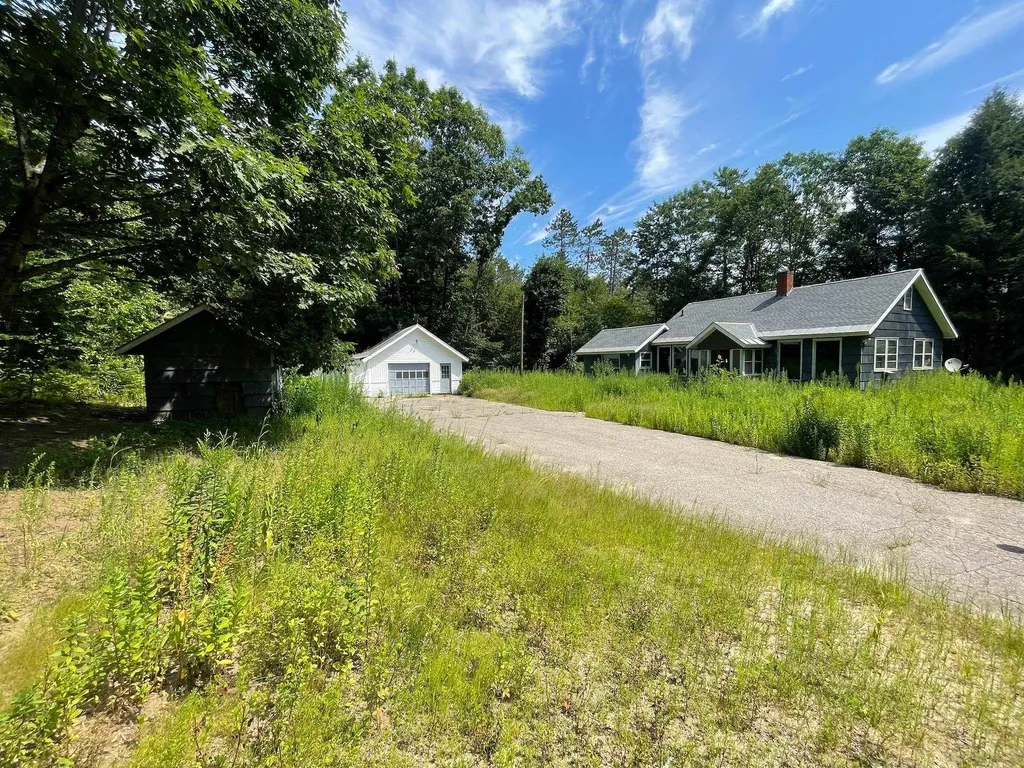
Discover the possibilities on this remarkable 33±-acre property with approximately 1,950 feet of frontage along Route 3A in Hill, New Hampshire. Offering a rare combination of acreage, privacy,/serenity, mountain views, and development potential*, this property is an exceptional opportunity for investors, builders, outdoor enthusiasts, or anyone dreaming of creating a private country estate. Set well back from the road and bordering State Forest conservation land, the property offers a peaceful setting with direct access to the natural beauty of the surrounding landscape. Wake up to mountain views, enjoy the tranquility of the woods, and experience the privacy that only a parcel of this size can provide. The existing two-story home has solid bones and is ready for its next chapter. Whether you choose to renovate, rebuild, or start fresh, the setting is well worth the investment. The home features a functional layout with a kitchen, living area, sunroom, full bath, laundry room, and a family room that could also serve as a first-floor bedroom. Upstairs are two additional bedrooms. A large detached garage/workshop provides abundant space for vehicles, equipment, hobbies, or projects. Being sold as-is**This property presents an exceptional opportunity to own a large parcel with extensive road frontage, privacy, mountain views, and exciting long-term potential in the heart of New Hampshire. * All subdivision and development potential is subject to Town of Hill zoning regulations, frontage requirements, wetlands regulations, and all other applicable state and local approvals. Buyers are responsible for conducting their own independent due diligence regarding development feasibility. ** This home is in need of substantial rehabilitation or possible replacement, making this an ideal opportunity for investors, builders, contractors, or buyers looking to create their own country retreat.

Listed by Jenn Painter of Keller Williams Realty-Metropolitan

$
$
%
$/month over payments
Federal 30-year interest rate: 6.67% last updated on Aug 13, 2026
* All Figures are estimates. Check with your bank or proposed mortgage company for actual interest rates.
This product uses the FRED® API but is not endorsed or certified by the Federal Reserve Bank of St. Louis.

Save FavoriteSchedule TourAsk A QuestionMore Details

38 Stony Brook Road Stockbridge VT 05772

Stockbridge, VT38 Stony Brook Road

Price$489,000

Est. Mortgage: $/month

MLS Number 5097518

  • Residential Single Family
  • Full Bath 1
  • Address 38 Stony Brook Road
  • Construction Existing
  • Bedrooms 3

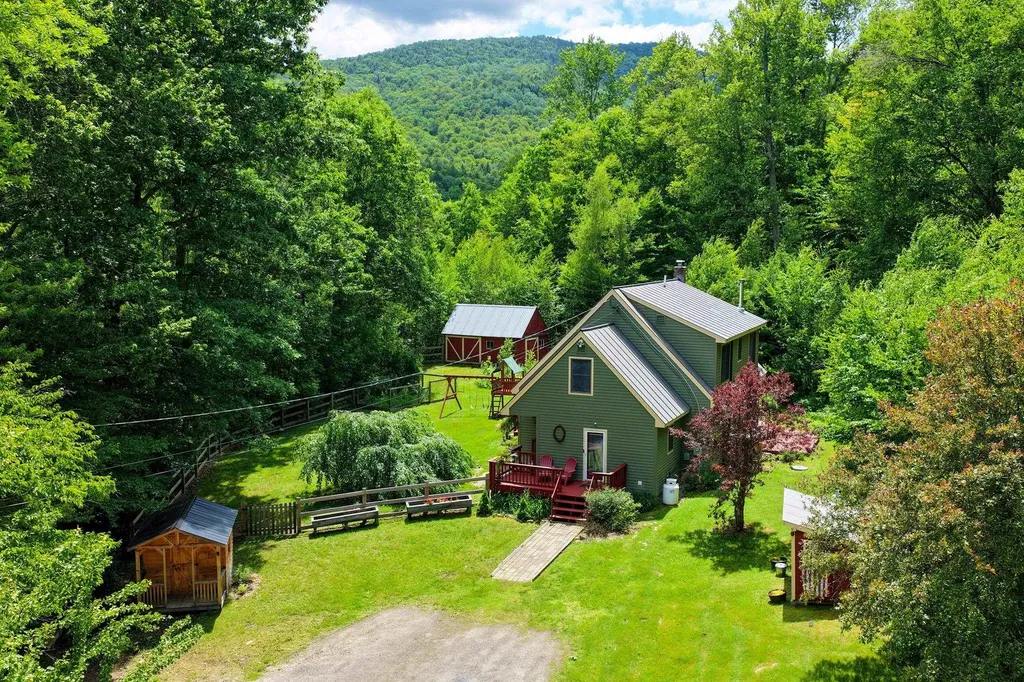
Beautifully maintained and thoughtfully updated, this classic Vermont Cape is nestled on five private, sun-drenched acres in the heart of the Green Mountains. Whether you're searching for a centrally located primary residence or a peaceful mountain retreat, this inviting property offers comfort, privacy, and year-round recreation. Surrounded by forest, the open homesite enjoys abundant sunshine, a partially fenced yard, mature perennial gardens, and space to garden or simply enjoy the outdoors. A welcoming wraparound deck leads to a spacious mudroom with built-in cubbies, creating the ideal everyday entry after hiking, skiing, or working in the yard. Inside, the bright, open main level features gleaming hardwood floors and an updated kitchen with stainless steel appliances, striking soapstone countertops, a butcher block center island, and ample workspace for cooking and entertaining. The adjoining living area is anchored by a cozy wood stove for crisp Vermont evenings, while a convenient powder room with laundry completes the first floor. Upstairs, the expansive primary bedroom offers a generous walk-in closet, complemented by two guest bedrooms and a full bath. Skylights fill the second level with natural light, while energy-efficient mini-splits on both floors provide year-round comfort. The full basement offers abundant storage and flexible space for a workshop, hobby studio, recreation room, or play area. Outside, the charming red barn is perfect for lawn equipment, gardening supplies, and all the gear needed to enjoy Vermont's four-season lifestyle, with nearby access to snowmobile and ATV trails. Just across the road, the White River offers renowned fly fishing, kayaking, and summer tubing, while Killington and Pico are just a short drive away. With seasonal winter views, exceptional privacy, and a tranquil setting, this special property captures the very best of Vermont living. Seller motivated!

Listed by Kyle Kershner of Killington Pico Realty

$
$
%
$/month over payments
Federal 30-year interest rate: 6.67% last updated on Aug 13, 2026
* All Figures are estimates. Check with your bank or proposed mortgage company for actual interest rates.
This product uses the FRED® API but is not endorsed or certified by the Federal Reserve Bank of St. Louis.

Virtual TourSave FavoriteSchedule TourAsk A QuestionMore Details

149 Rogers Road Middlebury VT 05753

Middlebury, VT149 Rogers Road

Price$489,000

Est. Mortgage: $/month

MLS Number 5101940

  • Residential Single Family
  • Full Bath 2
  • Address 149 Rogers Road
  • Construction Existing
  • Bedrooms 3

Charming 3-bedroom home with a NEW roof located in Middlebury. This well-maintained property is both bright and functional with a layout that has comfortable living spaces, good-sized bedrooms, storage and even a bonus room. The sunny level backyard is perfect for gardening, outdoor play and entertaining. There is also a handy shed for your lawn equipment or extra storage. Located close to schools and offering an easy commute to Middlebury College, Porter Medical Center or longer commutes to Burlington and Rutland. A great opportunity for those seeking a convenient in town location, low maintenance, with a lovely outdoor space in a neighborhood setting.

Listed by Heather Foster-Provencher of Champlain Valley Properties

$
$
%
$/month over payments
Federal 30-year interest rate: 6.67% last updated on Aug 13, 2026
* All Figures are estimates. Check with your bank or proposed mortgage company for actual interest rates.
This product uses the FRED® API but is not endorsed or certified by the Federal Reserve Bank of St. Louis.

Virtual TourSave FavoriteSchedule TourAsk A QuestionMore Details

67 David Thompson Drive Campton NH 03223

Campton, NH67 David Thompson Drive

Price$489,000

Est. Mortgage: $/month

MLS Number 5104653

  • Residential Single Family
  • Full Bath 2
  • Construction Existing
  • Bedrooms 3
  • Bathroom 2

Come in, put your feet up and relax a while in this beautifully updated single family home in Waterville Estates! Filled with natural light and warm woodwork, this home has that clean, comfortable feel you want in a getaway. The wood-burning fireplace is perfect for gathering around after a day outside, and the layout gives you plenty of flexibility for hosting friends and family, whether it's a big dinner, a weekend sleepover, or just everyone hanging out together. It's an easy, inviting space that feels right at home from the moment you walk in! This property features two incredibly spacious decks -- one off of the upper level and one off of the lower level -- that overlook a variety of foliage sure to astound in the fall months. Waterville Estates features a multitude of activities for the entire family as well; two indoor pools, an outdoor pool, adult pool, hot tubs, a full service restaurant, exercise facility and plenty of planned events for one and all!

Listed by Erin Hershey of Badger Peabody & Smith Realty/Plymouth

$
$
%
$/month over payments
Federal 30-year interest rate: 6.67% last updated on Aug 13, 2026
* All Figures are estimates. Check with your bank or proposed mortgage company for actual interest rates.
This product uses the FRED® API but is not endorsed or certified by the Federal Reserve Bank of St. Louis.

Virtual TourSave FavoriteSchedule TourAsk A QuestionMore Details

Broker Reciprocity 

Copyright 2026 PrimeMLS, Inc. All rights reserved. This information is deemed reliable, but not guaranteed. The data relating to real estate displayed on this display comes in part from the IDX Program of PrimeMLS. The information being provided is for consumers’ personal, non-commercial use and may not be used for any purpose other than to identify prospective properties consumers may be interested in purchasing. Data last updated August 23, 2026 6:07 AM UTC