SIGN UP or LOG IN 's Account

Log in to see your saved listings or edit your searches:

No account? Sign up now to save searches, listings, and get tailored listing notifications. It's free, opt-out anytime.

Find Your New Home

Sign Up Today!

Get fresh listings via email, save your favorite listings, match with similar properties, and unlock additional property info.

Create Your Account

Do not fill in this field:

Already have an account? Log in

and narrow your search. If you have fewer than 200 results, you can save your search.

Andover VT Single Family Real Estate

r=5257-5268
18 Quail Court Wilmington VT 05363

Wilmington, VT18 Quail Court

Price$489,000

Est. Mortgage: $/month

Active With Contract

MLS Number 5088610

  • Residential Single Family
  • Full Bath 2
  • Address 18 Quail Court
  • Construction Existing
  • Bedrooms 4

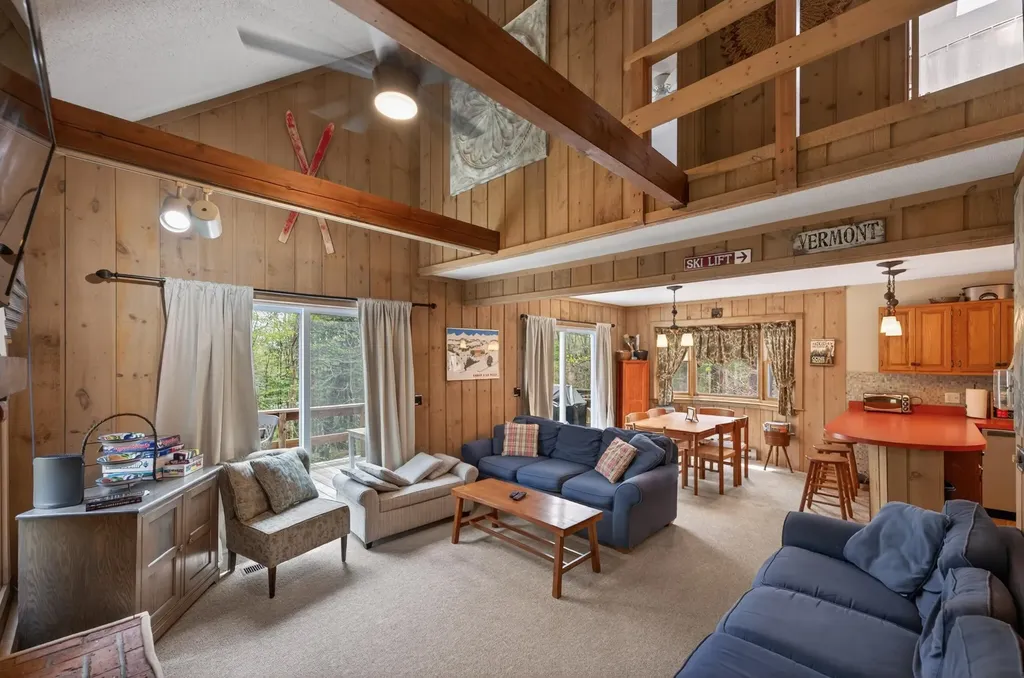
Spacious ski chalet in the Chimney Hill community with easy access to trails, hiking, lakes, and nearby Mount Snow. Just down from the rec center and clubhouse sits this well maintained home with easy access, ample parking, a level back yard, and nice privacy, yet with all the conveniences of community living. The interior has a vaulted open concept living space with natural light and large windows, natural woodwork throughout, a kitchen with stainless appliances and breakfast bar, a spacious dining area open to the living room with gas fireplace and brick hearth, a main floor bedroom and full bath as well as a large mudroom for all your gear, 2 upstairs bedrooms including a large bunk room with great closet space, as well as a second full bath recently renovated, a finished walkout lower level with games, additional sleeping space, and ample room to spread out. There is also a large storage and utility room for seasonal storage or owner lock out space. There is a garage shed outside for snowmobile, a fire pit, and large entertaining deck. This comes with all the great Chimney Hill amenities including road maintenance, community water, clubhouse with indoor and outdoor pools, hot tub, game room, theater, playground, tennis courts, basketball, gym, and more. There are also a la carte services including plowing, sanding, and trash pickup. A truly unique spot that affords Vermont charm and serenity, with easy management.

Listed by Adam Palmiter of Berkley & Veller Greenwood/Dover
$
$
%
$/month over payments
Federal 30-year interest rate: 6.67% last updated on Aug 13, 2026
* All Figures are estimates. Check with your bank or proposed mortgage company for actual interest rates.
This product uses the FRED® API but is not endorsed or certified by the Federal Reserve Bank of St. Louis.

Save FavoriteSchedule TourAsk A QuestionMore Details

797 New Hampshire Route 3a Hill NH 03243
Pending

MLS Number 5101794

  • Residential Single Family
  • Full Bath 1
  • Construction Existing
  • Bedrooms 2
  • Bathroom 1

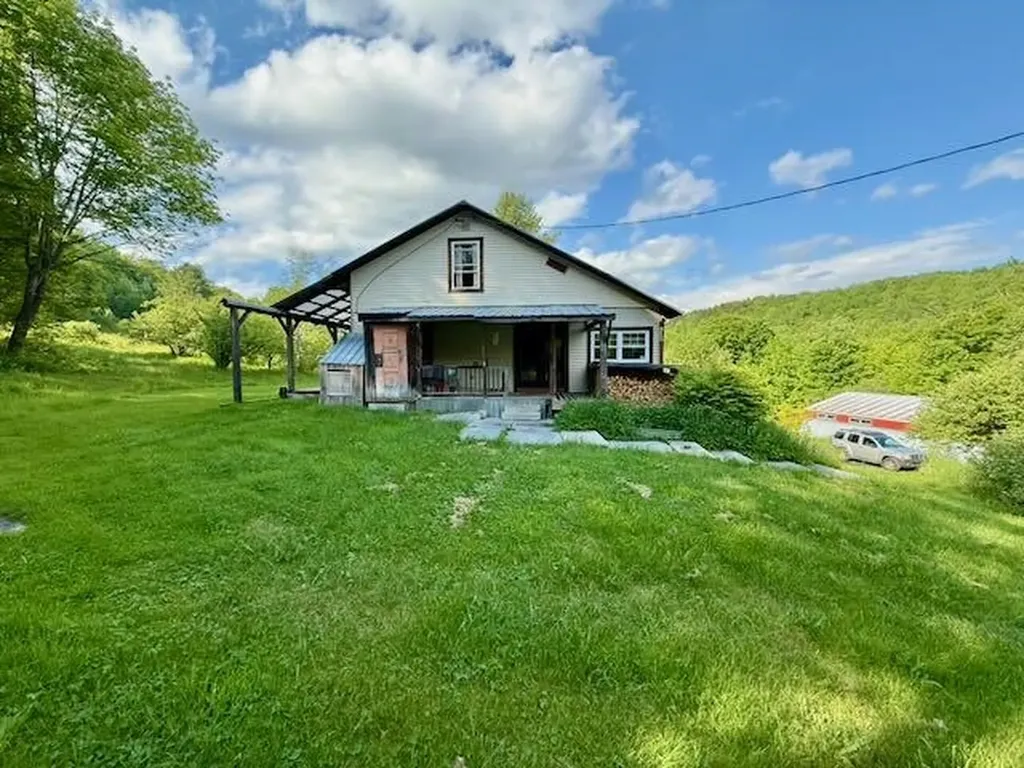
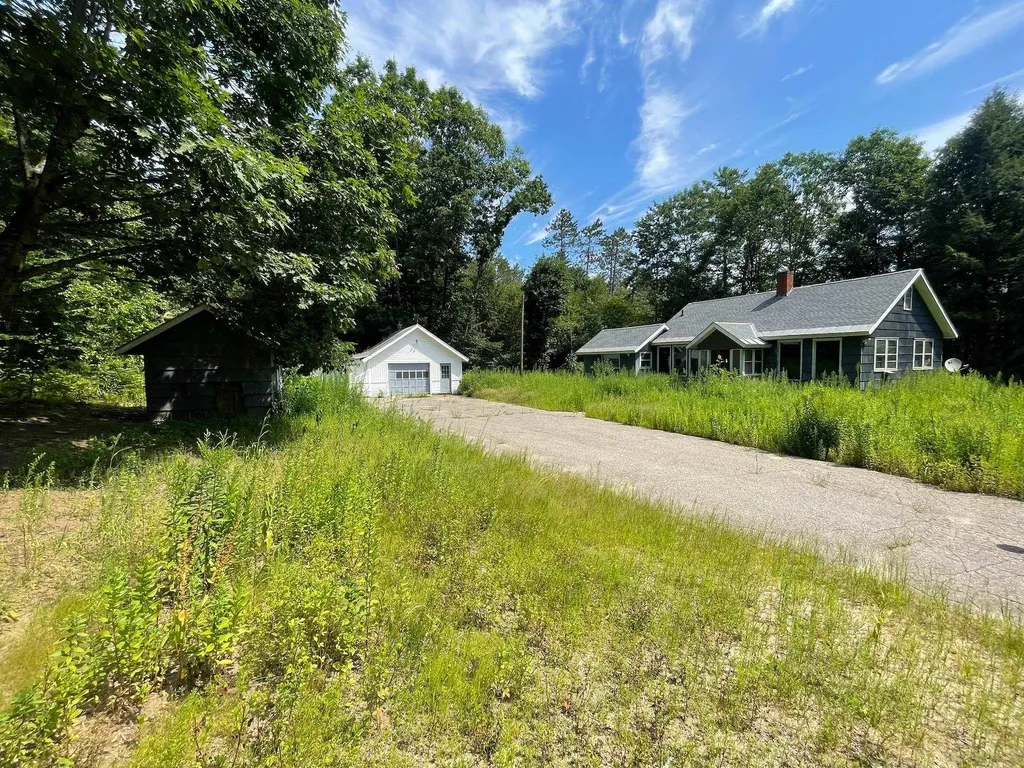
Discover the possibilities on this remarkable 33±-acre property with approximately 1,950 feet of frontage along Route 3A in Hill, New Hampshire. Offering a rare combination of acreage, privacy,/serenity, mountain views, and development potential*, this property is an exceptional opportunity for investors, builders, outdoor enthusiasts, or anyone dreaming of creating a private country estate. Set well back from the road and bordering State Forest conservation land, the property offers a peaceful setting with direct access to the natural beauty of the surrounding landscape. Wake up to mountain views, enjoy the tranquility of the woods, and experience the privacy that only a parcel of this size can provide. The existing two-story home has solid bones and is ready for its next chapter. Whether you choose to renovate, rebuild, or start fresh, the setting is well worth the investment. The home features a functional layout with a kitchen, living area, sunroom, full bath, laundry room, and a family room that could also serve as a first-floor bedroom. Upstairs are two additional bedrooms. A large detached garage/workshop provides abundant space for vehicles, equipment, hobbies, or projects. Being sold as-is**This property presents an exceptional opportunity to own a large parcel with extensive road frontage, privacy, mountain views, and exciting long-term potential in the heart of New Hampshire. * All subdivision and development potential is subject to Town of Hill zoning regulations, frontage requirements, wetlands regulations, and all other applicable state and local approvals. Buyers are responsible for conducting their own independent due diligence regarding development feasibility. ** This home is in need of substantial rehabilitation or possible replacement, making this an ideal opportunity for investors, builders, contractors, or buyers looking to create their own country retreat.

Listed by Jenn Painter of Keller Williams Realty-Metropolitan

$
$
%
$/month over payments
Federal 30-year interest rate: 6.67% last updated on Aug 13, 2026
* All Figures are estimates. Check with your bank or proposed mortgage company for actual interest rates.
This product uses the FRED® API but is not endorsed or certified by the Federal Reserve Bank of St. Louis.

Save FavoriteSchedule TourAsk A QuestionMore Details

11 Nash Parkway Somersworth NH 03878

Somersworth, NH11 Nash Parkway

Price$489,000

Est. Mortgage: $/month

MLS Number 5098410

  • Residential Single Family
  • Full Bath 2
  • Address 11 Nash Parkway
  • Construction Existing
  • Bedrooms 4

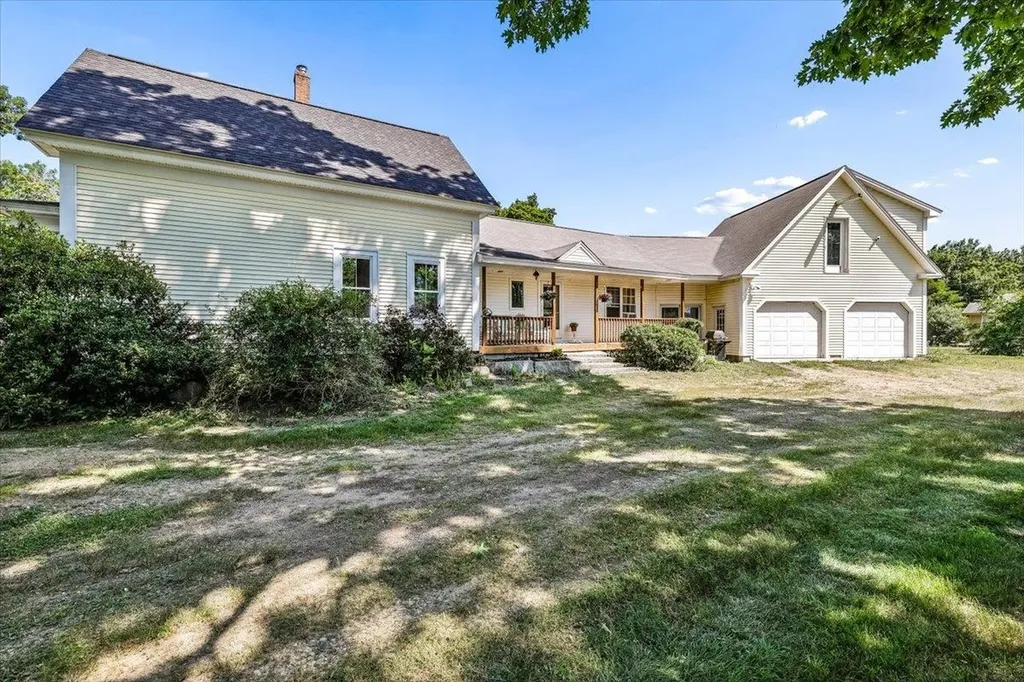
Need four bedrooms but also want the option of first-floor living? This updated Cape gives you both. Tucked into a quiet loop just off High Street, 11 Nash Parkway has a flexible layout that can adapt to the way you actually live. The first floor includes a primary suite with its own full bath and laundry, plus a second bedroom and another full bath. The living room has a fireplace and custom built-ins, while the bonus room gives you options for a dining room, home office, or den The bright eat-in kitchen has plenty of cabinet storage, and a slider leading to a large wraparound deck overlooking the level backyard. Upstairs, two additional bedrooms have beautifully refinished hardwood floors and access to generous attic storage. Fresh interior paint, updated flooring and lighting, an attached garage, an unfinished concrete basement. The level lot provides usable outdoor space without a major maintenance commitment. Conveniently located near High Street shopping, restaurants, Route 16/Spaulding Turnpike, Dover, Portsmouth, Rochester, UNH, and Southern Maine. A well-cared-for Somersworth home with updates, space, storage, and first-floor living options.

Listed by Carrie Kellerman of KW Coastal and Lakes & Mountains Realty

$
$
%
$/month over payments
Federal 30-year interest rate: 6.67% last updated on Aug 13, 2026
* All Figures are estimates. Check with your bank or proposed mortgage company for actual interest rates.
This product uses the FRED® API but is not endorsed or certified by the Federal Reserve Bank of St. Louis.

Virtual TourSave FavoriteSchedule TourAsk A QuestionMore Details

314 Old Bristol Road New Hampton NH 03256

New Hampton, NH314 Old Bristol Road

Price$489,000

Est. Mortgage: $/month

MLS Number 5100672

  • Residential Single Family
  • Full Bath 3
  • Address 314 Old Bristol Road
  • Construction Existing
  • Bedrooms 3

Four-season living in the heart of the Lakes Region - one level, private acreage, and room for everyone. Tucked on 2.01 wooded acres minutes from Newfound Lake, one of the cleanest lakes in New Hampshire, this 3-bedroom, 3-full-bath ranch delivers lake mornings in July, first chair at Tenney, Ragged, or Gunstock in January, and snowmobile trails and ice fishing in between. Easy I-93 access keeps Waterville Valley, Loon, and the commute south within reach. Inside, single-level living gets a rare twist: a private 1-bedroom, 1-bath in-law suite - genuine flexibility for extended family, long-term guests, or a dedicated work-from-home wing, with high speed internet available. Newer luxury vinyl plank flooring brightens the main living spaces, three full baths mean no morning traffic jams, and the big-ticket items are already done: new roof 2023 and new septic system 2026, so this 2000-built home is ready for its next chapter without the punch list. Outside, the private lot offers room to garden, play, and simply breathe, framed by mature woods for natural privacy. Newfound Regional High School is under a mile away, New Hampton village and its community school are close by, and Bristol shops and town beaches are a short drive. Homes offering one-floor living, in-law flexibility, acreage, and a true four-season address rarely surface in this corridor - don't wait for winter to fall in love with summer here.

Listed by Diana Paquette of LAER Realty Partners - Belmont, Bryan Perreira of LAER Realty Partners/Chelmsford

$
$
%
$/month over payments
Federal 30-year interest rate: 6.67% last updated on Aug 13, 2026
* All Figures are estimates. Check with your bank or proposed mortgage company for actual interest rates.
This product uses the FRED® API but is not endorsed or certified by the Federal Reserve Bank of St. Louis.

Virtual TourSave FavoriteSchedule TourAsk A QuestionMore Details

99 High Street Concord NH 03303

Concord, NH99 High Street

Price$488,500

Est. Mortgage: $/month

Active With Contract

MLS Number 5100656

  • Residential Single Family
  • Full Bath 2
  • Address 99 High Street
  • Construction Existing
  • Bedrooms 3

COME SEE THIS charming and spacious New Englander that beautifully blends timeless character with thoughtful modern updates in one of Concord's most convenient locations. This inviting 3 bedroom, 2-bath home offers exceptional flexibility, generous living space, and countless improvements, making it ready for its next owners to enjoy. The main level features a beautifully remodeled kitchen, formal dining room, comfortable family room, Bedroom (which is being used as an office/ library), updated full bath with a luxurious soaking tub and convenient first-floor laundry, plus a relaxing screened-in porch perfect for enjoying warm New Hampshire evenings. Upstairs, you'll find a spacious primary bedroom, a second bedroom, walk-in closets, and another full bath. A massive unfinished attic provides outstanding storage and exciting possibilities for future expansion, while the unfinished basement offers even more room for storage and utility space. Outside, enjoy multiple spaces for relaxing and entertaining, including the welcoming front porch, private patio, and beautifully maintained yard. A detached two-car garage adds everyday convenience and additional storage. Recent improvements include a remodeled kitchen, beautifully updated first-floor bath, vinyl windows and doors, replaced roof, water heater, updated light fixtures, and numerous additional upgrades throughout the home. Natural gas forced-air heat and public water and sewer provide year-round comfort and efficiency. Ideally located near schools, downtown Concord, shopping, restaurants, parks, trails, the Capitol Center for the Arts, and I-93, this home offers easy access to everything New Hampshire's capital city has to offer. Photos may be digitally enhanced.

Listed by Heather Goodwin of EXP Realty

$
$
%
$/month over payments
Federal 30-year interest rate: 6.67% last updated on Aug 13, 2026
* All Figures are estimates. Check with your bank or proposed mortgage company for actual interest rates.
This product uses the FRED® API but is not endorsed or certified by the Federal Reserve Bank of St. Louis.

Save FavoriteSchedule TourAsk A QuestionMore Details

189 Plain Road Bath NH 03740

Bath, NH189 Plain Road

Price$487,000

Est. Mortgage: $/month

MLS Number 5105870

  • Residential Single Family
  • Address 189 Plain Road
  • Construction Existing
  • Bedrooms 2
  • Bathroom 2

6.74 +/- Acres. Some homes are about the house; this one is about how you live. Set in rural Bath, this classic log home offers the kind of easygoing lifestyle that is getting harder to find. Inside, the important things have been thoughtfully updated, including the kitchen and bathrooms. A two-car garage with electric and a separate storage unit add the practical space everyone needs for cars, sporting gear, and hobbying space. The house has a first-floor kitchen open to the living room, a large pantry, a laundry area off of the kitchen, and a primary bedroom and ¾ bath with a covered deck for lounging and taking in the quiet. A patio and fire pit too! The lower level has a lower entrance, family room, bedroom, full bath, and office or other sleeping. But here's where this property gets interesting: it includes 2 additional, separately taxed lots. Keep them, build them, sell one or sell both- diversified investment holding the land? For years, the owners have simply enjoyed the extra contiguous parcels as their own private playground, with plenty of room for dirt bikes, four-wheelers and outdoor fun. Snowmobiling is right out the door, too! And when those hot summer days call, the famed Swiftwater Bridge is just a short distance away, leading to one of the area's best swimming spots. Shhh, don't tell anyone! Quiet, rural, recreational and remarkably flexible, this is more than a log home; it's a little piece of the Bath lifestyle, with extra land and plenty of possibilities built right in. Bonus: this is turnkey, furnished and ready to enjoy!

Listed by Elizabeth Horan of Badger Peabody & Smith Realty

$
$
%
$/month over payments
Federal 30-year interest rate: 6.67% last updated on Aug 13, 2026
* All Figures are estimates. Check with your bank or proposed mortgage company for actual interest rates.
This product uses the FRED® API but is not endorsed or certified by the Federal Reserve Bank of St. Louis.

Save FavoriteSchedule TourAsk A QuestionMore Details

186 Old Bennington Road Greenfield NH 03047
Pending

MLS Number 5092132

  • Residential Single Family
  • Full Bath 2
  • Construction Existing
  • Bedrooms 3
  • Bathroom 2

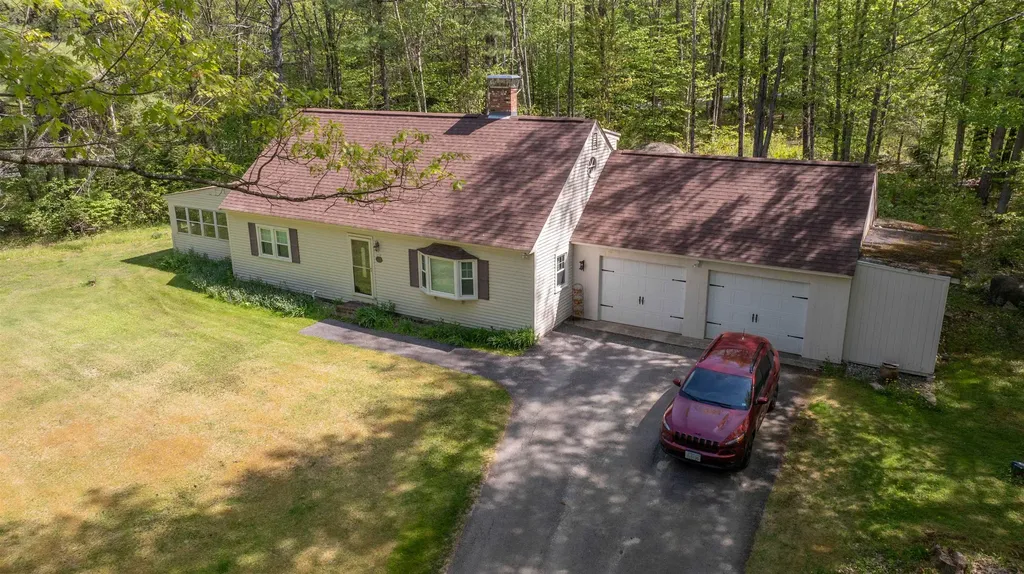
Tucked away on a beautiful 1.5-acre corner lot, this inviting Cape-style home offers the privacy and tranquility you've been searching for. Warm wood floors and a centrally located wood stove create a welcoming atmosphere throughout the spacious open-concept living and dining areas. The country kitchen is the heart of the home, featuring abundant cabinetry, generous counter space, dual fuel stove and a breakfast bar perfect for casual meals, entertaining or just chatting with the cook. The flexible floor plan includes a first-floor bedroom and full bath, ideal for guests or one-level living, while the second level offers additional bedrooms and another full bath. A 3-season porch provides a relaxing space to enjoy the changing seasons while staying out of the elements. The expansive yard offers plenty of room for gardening, recreation, or simply enjoying the peaceful surroundings. Additional features include an attached two-car garage, full basement with excellent storage or additional living space potential. A convenient location just minutes from Greenfield's town center, schools, and outdoor recreation.

Listed by Michelle Soucy of Keller Williams Gateway Realty

$
$
%
$/month over payments
Federal 30-year interest rate: 6.67% last updated on Aug 13, 2026
* All Figures are estimates. Check with your bank or proposed mortgage company for actual interest rates.
This product uses the FRED® API but is not endorsed or certified by the Federal Reserve Bank of St. Louis.

Save FavoriteSchedule TourAsk A QuestionMore Details

74 Pine Street Rollinsford NH 03869

Rollinsford, NH74 Pine Street

Price$485,000

Est. Mortgage: $/month

Pending

MLS Number 5101196

  • Residential Single Family
  • Full Bath 3
  • Address 74 Pine Street
  • Construction Existing
  • Bedrooms 5

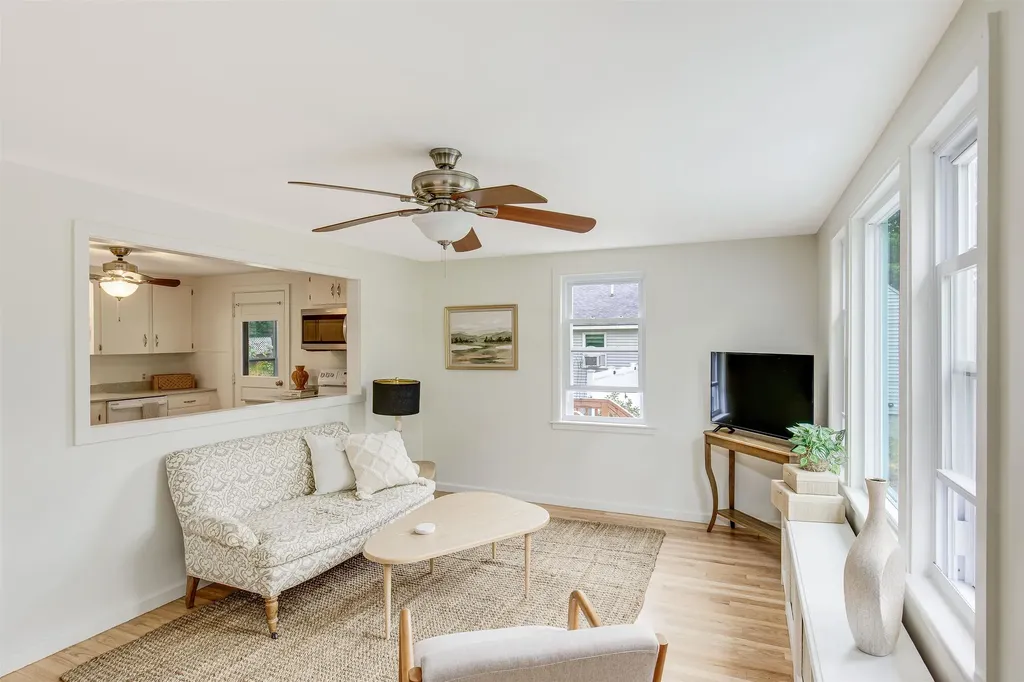
Fall in love with this picture-perfect Cape, complete with a private guest suite! Enjoy the best of Rollinsford's idyllic, small-town New England charm with the added perk of being minutes from Dover and South Berwick, ME. Meticulously maintained and thoughtfully updated, this inviting home is a true must-see. The main level boasts stunning, newly refinished hardwood floors, a cozy kitchen opening to a sunlit living room, a full bath, and two VERY versatile bedrooms. Upstairs, find two more bedrooms with charming built-in drawers and reading nooks, plus a spacious full bath. Unwind in the updated sunroom, the beautiful backyard, or stroll to the ballpark, public boat launch or school. Bonus Living Space: The finished walk-out basement is a bright, private suite with 1 BR, 1 BA, its own separate entrance, a kitchenette, and a mini-split for custom climate control. Turnkey and ready for you!

Listed by Karen Geary of Engel & Volkers By the Sea

$
$
%
$/month over payments
Federal 30-year interest rate: 6.67% last updated on Aug 13, 2026
* All Figures are estimates. Check with your bank or proposed mortgage company for actual interest rates.
This product uses the FRED® API but is not endorsed or certified by the Federal Reserve Bank of St. Louis.

Save FavoriteSchedule TourAsk A QuestionMore Details

115 Washbowl Road Northfield VT 05663

Northfield, VT115 Washbowl Road

Price$485,000

Est. Mortgage: $/month

MLS Number 5086150

  • Residential Single Family
  • Full Bath 1
  • Address 115 Washbowl Road
  • Construction Existing
  • Bedrooms 3

Tucked away in a quiet country setting at the end of a town-maintained road, this unique 10-acre property offers privacy, space, and endless possibilities. The home features an open-concept layout combining the kitchen, dining, and living areas-perfect for everyday living and entertaining. The first floor includes a full bathroom and two bedrooms, one of which has an attached office or sunroom, ideal for remote work or a cozy retreat. Upstairs, you'll find two additional rooms, one currently used as a bedroom and the other as an office space, along with a 3/4 bathroom. Step just off the kitchen onto the back porch and take in the peaceful surroundings, complete with your own small pond and even a zip line for added fun. The land also features multiple small apple orchards, a stream, a chicken coop, and multiple garden beds-perfect for those looking to enjoy a more self-sufficient lifestyle. A standout feature of the property is the large barn, offering tremendous flexibility. It includes a sauna and a heated office or studio space, making it ideal for hobbies, gatherings, or creative use. The lower level of the barn is equipped with multiple animal stalls, adding to its versatility. Recent updates include a new boiler, fresh interior paint, and a new tile kitchen backsplash, enhancing both comfort and value. Fiber internet is available, and the property is equipped with solar to help offset electrical costs. Despite its peaceful, rural feel, the property is conveniently located just minutes from Northfield Village and Norwich University, with easy access to outdoor recreation including hiking, biking, hunting, and fishing. Enjoy world-class skiing at the Mad River Valley just 30 minutes away or Stowe within 45 minutes, and a convenient commute to Montpelier and Barre. This is a rare opportunity to own a truly special country retreat with a blend of charm, functionality, and location.

Listed by Lucas deSousa of Vermont Real Estate Company

$
$
%
$/month over payments
Federal 30-year interest rate: 6.67% last updated on Aug 13, 2026
* All Figures are estimates. Check with your bank or proposed mortgage company for actual interest rates.
This product uses the FRED® API but is not endorsed or certified by the Federal Reserve Bank of St. Louis.

Virtual TourSave FavoriteSchedule TourAsk A QuestionMore Details

22 Whitehall Road Rochester NH 03867

Rochester, NH22 Whitehall Road

Price$485,000

Est. Mortgage: $/month

Pending

MLS Number 5101172

  • Residential Single Family
  • Full Bath 1
  • Address 22 Whitehall Road
  • Construction Existing
  • Bedrooms 5

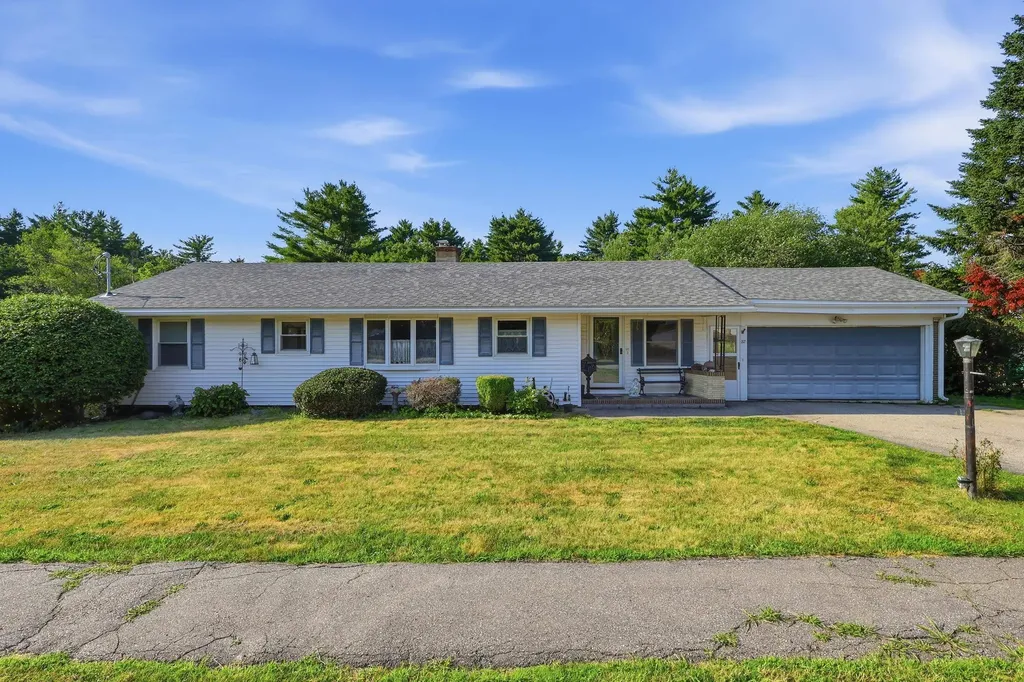
Some homes surprise you. 22 Whitehall Road is one of them. From the street, you might not guess what's waiting out back. But step into the sun room, with its three walls of windows framing a hedge-lined in-ground pool and a large, stunning backyard and suddenly everything makes sense. This is a home built for living, entertaining, and enjoying every season. With five bedrooms and two full bathrooms spread across a large ranch layout, there's room here for everyone and everything. The main floor flows easily from an open-concept kitchen and dining area into a cozy living room anchored by a pellet stove, perfect for those cooler New England evenings. A den and three generously sized bedrooms round out the first floor, along with a full bathroom. Downstairs, the finished lower level adds another living area, two additional bedrooms or hobby spaces, and plenty of storage, giving the home a versatility that's hard to find at this size. Outside, the backyard is the real showstopper. Mature trees and lush landscaping create a sense of privacy and seclusion that feels miles from town, even though shopping, dining, and amenities are just minutes away. The large, grassy yard and in-ground pool make it easy to imagine long summer days that start with coffee in the sun room and end with a swim. This home is ready for someone with a vision. A little cosmetic attention and this one truly shines. Schedule your showing today!

Listed by Zachary Eaton of KW Coastal and Lakes & Mountains Realty

$
$
%
$/month over payments
Federal 30-year interest rate: 6.67% last updated on Aug 13, 2026
* All Figures are estimates. Check with your bank or proposed mortgage company for actual interest rates.
This product uses the FRED® API but is not endorsed or certified by the Federal Reserve Bank of St. Louis.

Save FavoriteSchedule TourAsk A QuestionMore Details

190 Lakeview Drive Derby VT 05855

Derby, VT190 Lakeview Drive

Price$485,000

Est. Mortgage: $/month

Active With Contract

MLS Number 5100392

  • Residential Single Family
  • Full Bath 1
  • Address 190 Lakeview Drive
  • Construction Existing
  • Bedrooms 4

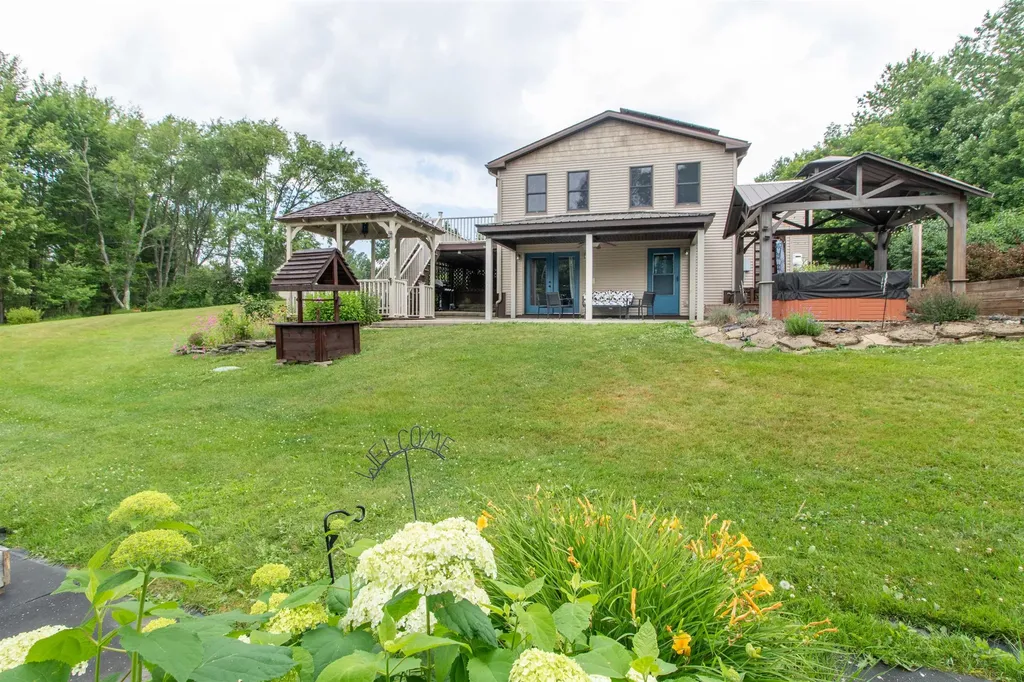
Exceptionally well maintained 1987 modular split-level home on 2.88 acres offers an abundance of living space, efficiency, and exceptional outdoor amenities. From the moment you step inside, you'll appreciate the spacious tiled entryway featuring a full wall of closets. The heart of the home is the inviting U-shaped kitchen, complete with painted oak cabinets, epoxy countertops, and two ovens (including a convection oven). It flows into the dining room and the 19' x 23' living room, where windows on three sides fill the space with natural light and a sliding door leads to the composite deck perfect for relaxing or entertaining. The upper level offers a primary suite with a walk-in closet and ¾ bath, along with a second bedroom and a full bathroom. On the middle level, you'll find an office space, a den, and two additional rooms. The lower level provides even more flexibility with a second partial kitchen featuring cabinets, a sink, and generous counter space, making it ideal for multi-generational living, or future expansion. This level also includes a home gym area, utility room, workshop, and is plumbed for an additional bathroom. Step outside to your backyard retreat, complete with a concrete patio, hot tub, gazebo, and outdoor shower. Garden enthusiasts will love the greenhouse, established gardens with peonies, lilacs, weigelas, and colorful flowering plants, along with grapevines, blueberry bushes, and raspberry plants. A separate outbuilding is perfect as a garden shed or playhouse. The fenced side yard provides a secure space for pets. Additional outdoor features include a detached two-bay garage and a 12' x 14' barn. The home is heated by a wood boiler with propane backup and is equipped with 26 solar panels and four mini-split heat pumps to help keep utility costs low. Updates include all new windows and exterior doors, vinyl siding installed in 2016, and shingles replaced in phases in 2019 and 2021. This home is ready to be enjoyed both inside and out.

Listed by Howard Birchard of Century 21 Farm & Forest

$
$
%
$/month over payments
Federal 30-year interest rate: 6.67% last updated on Aug 13, 2026
* All Figures are estimates. Check with your bank or proposed mortgage company for actual interest rates.
This product uses the FRED® API but is not endorsed or certified by the Federal Reserve Bank of St. Louis.

Virtual TourSave FavoriteSchedule TourAsk A QuestionMore Details

23 Woodwells Garrison Road Hopkinton NH 03229
Active With Contract

MLS Number 5101473

  • Residential Single Family
  • Full Bath 2
  • Construction Existing
  • Bedrooms 3
  • Bathroom 2

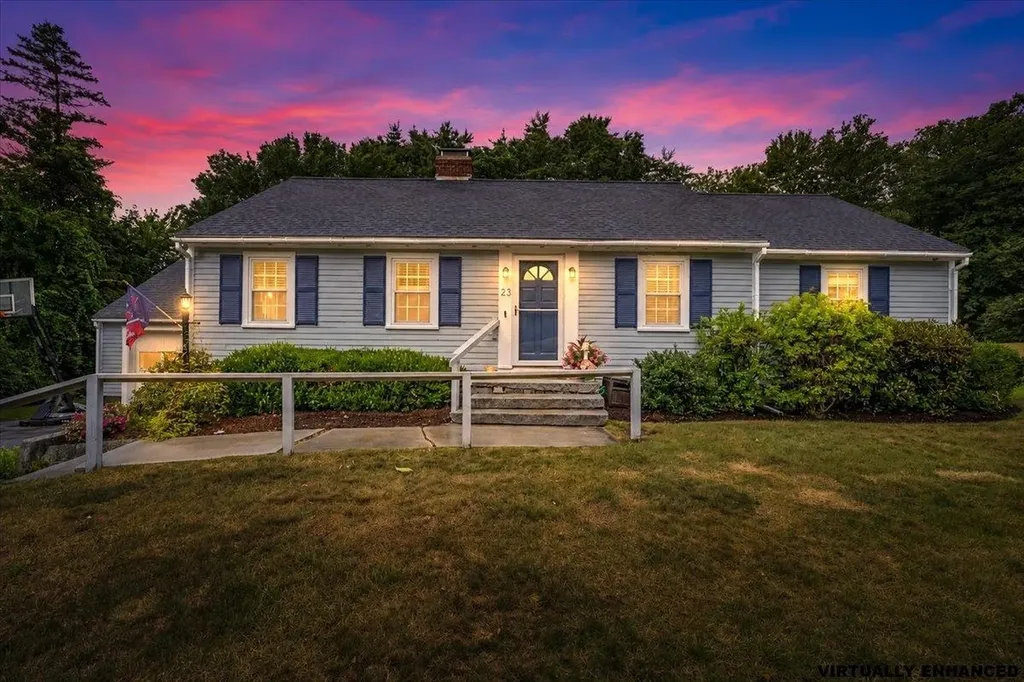
Charming Contoocook Village ranch on a quiet cul-de-sac! This 3-bed, 2-bath home offers hardwood floors, built-ins, crown molding, and newer windows throughout. Sunny living room, dining room, updated kitchen, and full bath complete the main level. Unwind on the large screen porch or enjoy the landscaped backyard with a classic New England stone wall. Bonus finished basement room with a wood-burning fireplace and dedicated kerosene heater plus unfinished space for storage, a workshop, laundry, and a 3/4 bath. Full walk-up attic and attached 1-car garage round out the package. Unbeatable location: minutes to commuter routes (I-89 Exit 6), Hopkinton's top-rated schools, library, senior center, and athletic fields. Walk to the farmer's market, shops, dining, and the Little Tooky Trail. Don't miss this one!

Listed by Jonathan Farwell of Keller Williams Realty-Metropolitan

$
$
%
$/month over payments
Federal 30-year interest rate: 6.67% last updated on Aug 13, 2026
* All Figures are estimates. Check with your bank or proposed mortgage company for actual interest rates.
This product uses the FRED® API but is not endorsed or certified by the Federal Reserve Bank of St. Louis.

Virtual TourSave FavoriteSchedule TourAsk A QuestionMore Details

Broker Reciprocity 

Copyright 2026 PrimeMLS, Inc. All rights reserved. This information is deemed reliable, but not guaranteed. The data relating to real estate displayed on this display comes in part from the IDX Program of PrimeMLS. The information being provided is for consumers’ personal, non-commercial use and may not be used for any purpose other than to identify prospective properties consumers may be interested in purchasing. Data last updated August 23, 2026 7:23 AM UTC