
SIGN UP or LOG IN 's Account

Log in to see your saved listings or edit your searches:

No account? Sign up now to save searches, listings, and get tailored listing notifications. It's free, opt-out anytime.

Find Your New Home

Sign Up Today!

Get fresh listings via email, save your favorite listings, match with similar properties, and unlock additional property info.

Create Your Account

Do not fill in this field:

Already have an account? Log in

and narrow your search. If you have fewer than 200 results, you can save your search.

Andover VT Single Family Real Estate

r=5269-5280
12 Laverne Drive Rutland City VT 05701

Rutland City, VT12 Laverne Drive

Price$485,000

Est. Mortgage: $/month

MLS Number 5092026

  • Residential Single Family
  • Full Bath 1
  • Address 12 Laverne Drive
  • Construction Existing
  • Bedrooms 3

RANCH ON NEARLY AN ACRE! Located in Rutland City's desirable Northeast neighborhood, this hillside ranch sits on a rare 0.83-acre lot, offering an exceptional amount of outdoor space while still being close to everything the city has to offer. Step inside through the spacious foyer and you'll immediately appreciate the home's thoughtful layout. The large kitchen is the heart of the home, featuring abundant cabinetry, built-ins, and plenty of room for cooking, gathering, and everyday living. Just off the kitchen is a cozy flex space that would make a wonderful breakfast nook, library, sitting area, or home office. The formal dining room and expansive living room are ideal for entertaining, connected by a striking back-to-back brick fireplace and complemented by built-in shelving and hardwood floors. Down the hall, you'll find two guest bedrooms, a full bath, and a primary suite with its own private ensuite bathroom. The walkout lower level provides even more living space with a comfortable family room centered around a wood stove, an additional bonus room perfect for hobbies, a home gym, or office, plus laundry and storage areas. The oversized attached two-car garage offers plenty of room for vehicles and extra storage. Outside, the spacious backyard provides room for gardening, recreation, entertaining, or simply relaxing and enjoying the setting. Conveniently located near Rutland Regional Medical Center, Killington and Pico ski resorts, regional lakes, shopping, dining, and year-round outdoor recreation, this property offers the perfect blend of space, comfort, and convenience.

Listed by Mandolyn McIntyre Crow of Real Broker LLC

$
$
%
$/month over payments
Federal 30-year interest rate: 6.67% last updated on Aug 13, 2026
* All Figures are estimates. Check with your bank or proposed mortgage company for actual interest rates.
This product uses the FRED® API but is not endorsed or certified by the Federal Reserve Bank of St. Louis.

Virtual TourSave FavoriteSchedule TourAsk A QuestionMore Details

50 Granite Avenue Salem NH 03079

Salem, NH50 Granite Avenue

Price$485,000

Est. Mortgage: $/month

Active With Contract

MLS Number 5102642

  • Residential Single Family
  • Full Bath 1
  • Address 50 Granite Avenue
  • Construction Existing
  • Bedrooms 3

Rare opportunity to own a well-maintained home in Salem for under $500,000! Offering exceptional value, this 3 to 4-bedroom, 1.5-bath Cape is ready for its next chapter after 56 years of ownership. Set on a level 0.77-acre lot with public water and public sewer, the property features a welcoming covered front entry, low-maintenance vinyl siding with gutters, an 8-year-young roof, and a detached 2+-car garage offering two parking bays plus a dedicated workshop - ideal for hobbyists, storage, or projects. Additional outbuildings provide even more versatility, while the expansive deck overlooks the large, level backyard with plenty of room for a swing set, pets, gardening, or entertaining family and friends. Inside, you'll find a functional eat-in kitchen with a gas range, generous dining space, and charming wood wainscoting. The front-to-back living and dining room offers an abundance of gathering space and opens through a slider to the deck and backyard. A first-floor bedroom or den, along with a full bath, provides flexibility for guests, a home office, or the convenience of one-level living. Upstairs are three additional bedrooms, including a spacious primary bedroom with a private half bath. Two bedrooms feature hardwood flooring, while the third is carpeted. Andersen replacement windows (approximately 10 years old), a 15-year-old heating system, and a brand-new U-shaped driveway (2025) add lasting value. Lovingly maintained and ready for your personal touches, this home presents an outstanding opportunity to build equity in desirable Salem, NH. Conveniently located just minutes from shopping, restaurants, schools, and major commuter routes. *Seller will be reviewing OFFERS Tuesday a.m.*

Listed by Catherine Zerba and James Coen of Keller Williams Gateway Realty/Salem

$
$
%
$/month over payments
Federal 30-year interest rate: 6.67% last updated on Aug 13, 2026
* All Figures are estimates. Check with your bank or proposed mortgage company for actual interest rates.
This product uses the FRED® API but is not endorsed or certified by the Federal Reserve Bank of St. Louis.

Save FavoriteSchedule TourAsk A QuestionMore Details
26 Pike Drive St. Albans Town VT 05478

St. Albans Town, VT26 Pike Drive

Price$485,000

Est. Mortgage: $/month

MLS Number 5082560

  • Residential Single Family
  • Full Bath 1
  • Address 26 Pike Drive
  • Construction Existing
  • Bedrooms 3

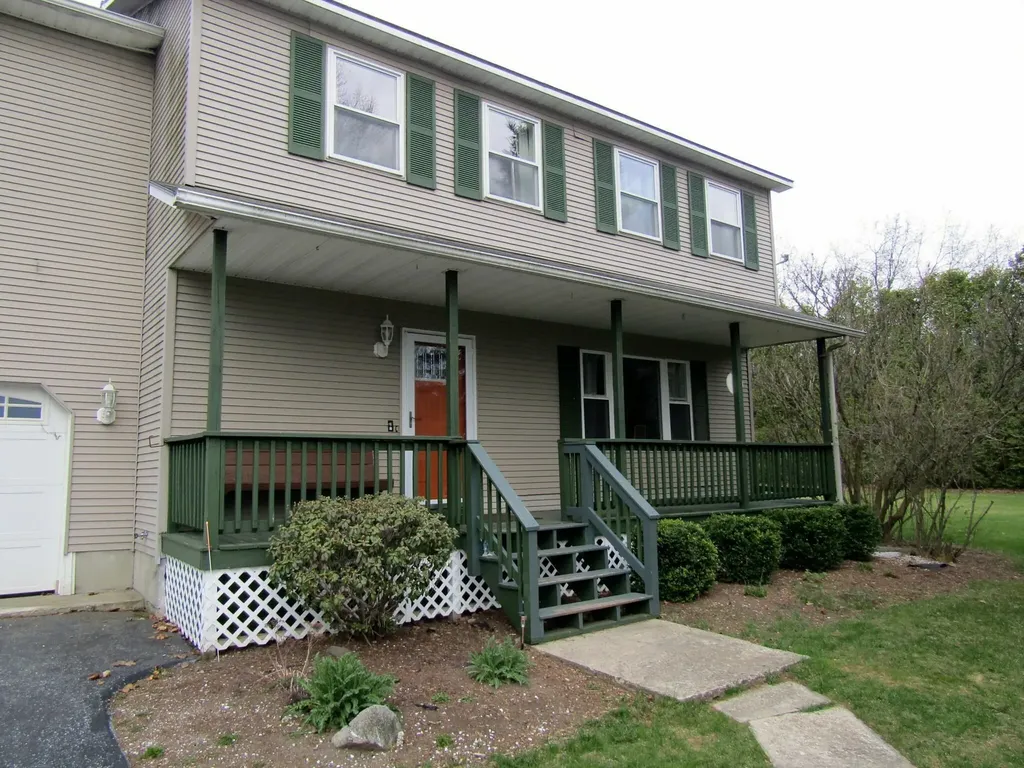
End of the cul-de-sac colonial with 3 garage bays and a full basement. This house offers hardwood and tile floors on the main living area and 2 dining areas. The kitchen has granite counters, tile floors and a breakfast bar. The upstairs offers 3 bedrooms. The master bedroom has hardwood floors and direct access to the full bath that has a double vanity and tile floors. Over the garage is an expansive family room with a gas stove and great natural light on 3 sides. The full basement has two egress options one through the house and one through the garage. A finished space in the basement gives the option of another living area. The basement also has a pellet stove and additional unfinished space. The furnace and energy efficient hybrid hot water heater were replaced in Mar 2025 and central AC is connected the system. The attached garage is finished and the detached 20x20 garage offers a great easily accessible option for additional storage. The back yard is encased in trees and hedges with an expansive level usable area. You've got both a back deck and a covered front porch to enjoy some outdoor time. The home is located just 2 miles from I-89 exit 21 and 40 Minutes drive to Burlington. Sale includes appliances.

Listed by Shawn Cheney of EXP Realty

$
$
%
$/month over payments
Federal 30-year interest rate: 6.67% last updated on Aug 13, 2026
* All Figures are estimates. Check with your bank or proposed mortgage company for actual interest rates.
This product uses the FRED® API but is not endorsed or certified by the Federal Reserve Bank of St. Louis.

Virtual TourSave FavoriteSchedule TourAsk A QuestionMore Details

1031 Lord Road Wakefield NH 03872

Wakefield, NH1031 Lord Road

Price$485,000

Est. Mortgage: $/month

Pending

MLS Number 5102745

  • Residential Single Family
  • Full Bath 1
  • Village Sanbornville
  • Address 1031 Lord Road
  • Construction Existing

Experience the best of Pine River Pond with this well-maintained 3-bedroom, 2-bathroom home offering water views, a shared private boat launch, and beach access. Spanning approximately 570 acres, Pine River Pond provides plenty of opportunity for boating, fishing, swimming, and enjoying the great outdoors. This home features an inviting open-concept kitchen, dining, and living area, creating a comfortable space for both everyday living and entertaining. A 26' x 26' addition was completed in the early 2000s, adding two additional bedrooms and a full bathroom to enhance both the living space and flexibility of the home. Step outside onto the spacious wrap-around deck and take in the peaceful surroundings and water views. Additional highlights include a detached workshop and whole-house generator for added convenience and peace of mind. Whether you're looking for a year-round home or a place to enjoy weekends and summers on the water, this property offers the perfect blend of comfort, functionality, and opportunity to enjoy lake life. Join us for an open house Sunday, 8/9 from 11 a.m. to 1 p.m.

Listed by Amy Taatjes of KW Coastal and Lakes & Mountains Realty/Wolfeboro

$
$
%
$/month over payments
Federal 30-year interest rate: 6.67% last updated on Aug 13, 2026
* All Figures are estimates. Check with your bank or proposed mortgage company for actual interest rates.
This product uses the FRED® API but is not endorsed or certified by the Federal Reserve Bank of St. Louis.

Save FavoriteSchedule TourAsk A QuestionMore Details

26 Lois Street Rochester NH 03867

Rochester, NH26 Lois Street

Price$485,000

Est. Mortgage: $/month

MLS Number 5103854

  • Residential Single Family
  • Full Bath 2
  • Address 26 Lois Street
  • Construction Existing
  • Bedrooms 3

Get ready to make this expanded Cape your home! Nestled on a beautiful level lot, this inviting 3-bedroom, 2.5-bath home offers over 2,000 square feet of comfortable living space filled with warmth and character. Head inside through your attached garage into a mudroom, just off of that, a half bath/laundry room, and a smaller dining room option. Open concept with an inviting living room, featuring a fireplace, and wood beamed ceilings. A galley style kitchen leading to yet another dining room option with gleaming hardwood floors. How about another living space? This Bonus room boasts natural light. First floor multi generational living at its best- with ONE bedroom on the main level, with its own full bath. Upstairs features 2 Bedrooms, and another full bath. Need more space? The basement provides a finished area, perfect for a home office or playroom, as well as plenty of additional storage. Recent improvements, including a brand new IBC high efficiency boiler, mini-split heating and cooling throughout, and updated sewer piping all to provide added peace of mind, allowing you to focus on making the space your own. An attached two-car garage and generous outdoor space offer endless possibilities Conveniently located close to local amenities, this home is ready for its next chapter - come see all it has to offer!

Listed by Ryan Kalantzis of Realty One Group Next Level

$
$
%
$/month over payments
Federal 30-year interest rate: 6.67% last updated on Aug 13, 2026
* All Figures are estimates. Check with your bank or proposed mortgage company for actual interest rates.
This product uses the FRED® API but is not endorsed or certified by the Federal Reserve Bank of St. Louis.

Virtual TourSave FavoriteSchedule TourAsk A QuestionMore Details

599 Collinsville Road Craftsbury VT 05826

Craftsbury, VT599 Collinsville Road

Price$485,000

Est. Mortgage: $/month

MLS Number 5085362

  • Residential Single Family
  • Full Bath 1
  • Construction Existing
  • Bedrooms 3
  • Bathroom 3

Well maintained 3 bedroom, 3 bath single story log home with radiant heat on 7 acres with 4 bay 20x40 open front garage, screened in porch overlooking a lovely pond. Includes a shop, maple woods, and approx. 3.5 acres of field. A wonderful place to call home. Enter via a newly floored mud room, a half bath with tile floor to your right with laundry, utility room to your left with gas boiler. Next is a study/office to your left. Then continue into an open concept kitchen/living/dining area. The custom kitchen has cherry and maple cabinets. The cherry came from the property. Counters on 3 sides. 1/2 are butcher block style. Very roomy with lots of workspaces and an eating counter. Spacious living room and dining room all with exposed beam ceilings and slider to screened back porch overlooking the pond. All new lighting has just been added to the main living, dining, and kitchen area. A delight. A short hallway leads to 2 bedrooms and a shared full bath, and a primary bedroom with Jack and Jill walk-in closets, spacious 3/4 bath with double sink and tile floor. There is nook that is perfect for a computer desk or your favorite chair to read from. There is a 4 bay open front garage. One bay houses an outdoor boiler. A short road continues past the swimming pond and across a stream to the one bay shop building. Perfect to mechanical or woodworking space. Continue past the shop to a manicured hardwoods that turns to mixed woods at the back. A VAST trail crosses the back of the property. Private, very comfortable, and a quality home. Hard not to like.

Listed by David Rowell of Peter D Watson Agency

$
$
%
$/month over payments
Federal 30-year interest rate: 6.67% last updated on Aug 13, 2026
* All Figures are estimates. Check with your bank or proposed mortgage company for actual interest rates.
This product uses the FRED® API but is not endorsed or certified by the Federal Reserve Bank of St. Louis.

Virtual TourSave FavoriteSchedule TourAsk A QuestionMore Details
4027 Route 100 Highway Wardsboro VT 05360

Wardsboro, VT4027 Route 100 Highway

Price$485,000

Est. Mortgage: $/month

MLS Number 5095426

  • Residential Single Family
  • Full Bath 2
  • Construction Existing
  • Bedrooms 3
  • Bathroom 2

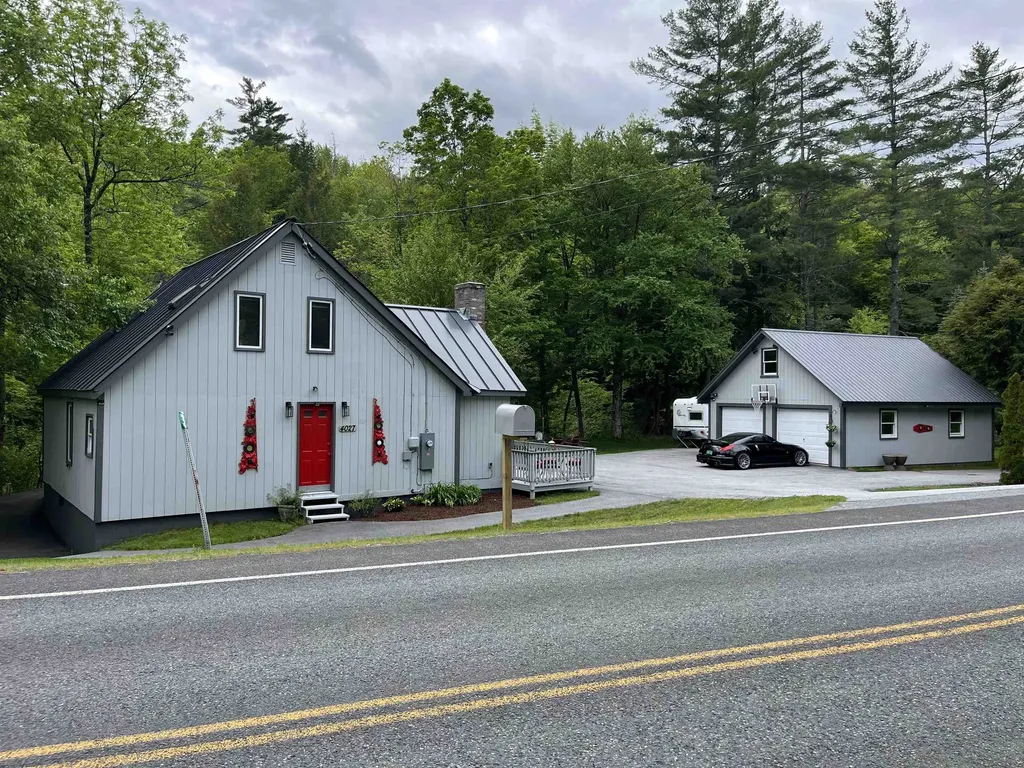
Welcome to Your Vermont Retreat on scenic Route 100 in Wardsboro. Beautifully maintained and thoughtfully designed, this turnkey 3-bedroom, 2-bath home is ready to enjoy from day one whether as your full time residence, vacation getaway, or a highly successful short-term rental that guests absolutely love. Walking in through the covered entry you'll find soaring cathedral ceilings in the living room, abundant natural light, a cozy brick hearth with wood stove, and an inviting open kitchen and dining area perfect for gathering with family and friends. This main floor also has a full bathroom. The 3 bedrooms and another full bath are upstairs. Step back outside to a spacious deck featuring a hot tub, sauna, outdoor seating, and peaceful views and sounds of the beautiful Wardsboro Brook. The oversized two car garage includes a finished bonus room above, ideal for a studio apartment, office, or guest space. Bring ALL of your Big Wheels and Small Wheels! Complete with paved driveway and walkways including paved go cart and biking paths around the house and garage and directly onto the paved state road. Just for you, these sellers built a charming and expansive fieldstone fire pit, room for an RV, plenty of lawn space for play and entertaining and some beautiful flowering plantings. Located on desirable Route 100 and just 6 miles from Mount Snow, 12 from Stratton Mtn this property offers year-round adventure and exceptional investment potential. A true Vermont gem fully furnished with memories waiting to be made and income opportunities ready to continue.

Listed by Steve Goldfarb and Donald Koelsch of Deerfield Valley Real Estate

$
$
%
$/month over payments
Federal 30-year interest rate: 6.67% last updated on Aug 13, 2026
* All Figures are estimates. Check with your bank or proposed mortgage company for actual interest rates.
This product uses the FRED® API but is not endorsed or certified by the Federal Reserve Bank of St. Louis.

Save FavoriteSchedule TourAsk A QuestionMore Details
104 Bailey Road Effingham NH 03882

Effingham, NH104 Bailey Road

Price$485,000

Est. Mortgage: $/month

MLS Number 5089306

  • Residential Single Family
  • Address 104 Bailey Road
  • Construction Existing
  • Bedrooms 1
  • Bathroom 1

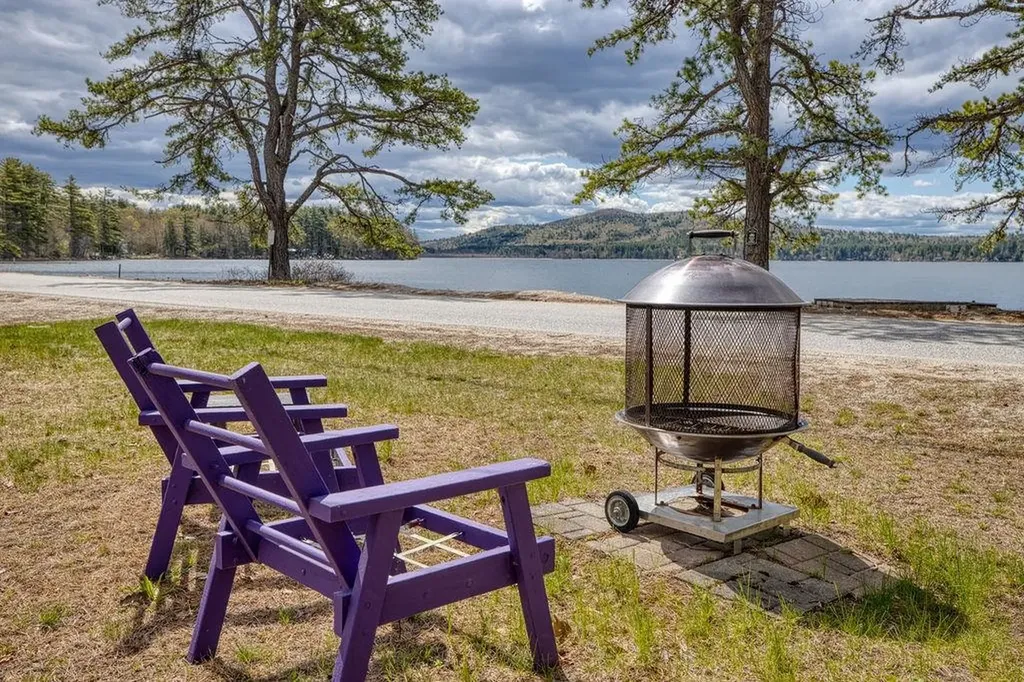
This waterfront home offers 100 feet of owned shoreline, a private dock, and wide-open views stretching straight to the mountains. Set on a manageable .26-acre lot, it offers the relaxed, timeless feel of classic year-round lake living. From the moment you arrive, the property feels ready for lake days. The flat, open lot is perfect for setting up an evening by the water, afternoon games, or getting ready for a slow cruise around the lake. When you head indoors, the living room opens into the combined kitchen and dining area, keeping the easy flow of the day going. You'll find the bedroom just off the kitchen. A short hall leads to a practical ¾ bath with everything you need, and beyond that, a surprisingly spacious family room. A slider opens to the lake side of the property, with open water and mountain views that make this spot a true highlight of the home. Toward the back of the lot, a finished bunkhouse creates an effortless landing spot for summer visitors, with electricity, handy countertop and cabinet space, a mini-fridge, and enough room to relax after a day on the water. Your shoreline and dock make it simple to enjoy the lake from morning to evening, whether you start the day by the water, spend a little time on the sandy edge, or head over to nearby Province Lake Golf, local dining, or the shops and restaurants of North Conway. A Rinnai heater provides warmth, and the location offers an easy blend of lake living and everyday convenience. Quick access to Routes 153 and 16.

Listed by Salina McLellan of Costantino Real Estate LLC

$
$
%
$/month over payments
Federal 30-year interest rate: 6.67% last updated on Aug 13, 2026
* All Figures are estimates. Check with your bank or proposed mortgage company for actual interest rates.
This product uses the FRED® API but is not endorsed or certified by the Federal Reserve Bank of St. Louis.

Virtual TourSave FavoriteSchedule TourAsk A QuestionMore Details
416 East Street Middletown Springs VT 05757
Active With Contract

MLS Number 5091332

  • Residential Single Family
  • Full Bath 2
  • Address 416 East Street
  • Construction Existing
  • Bedrooms 3

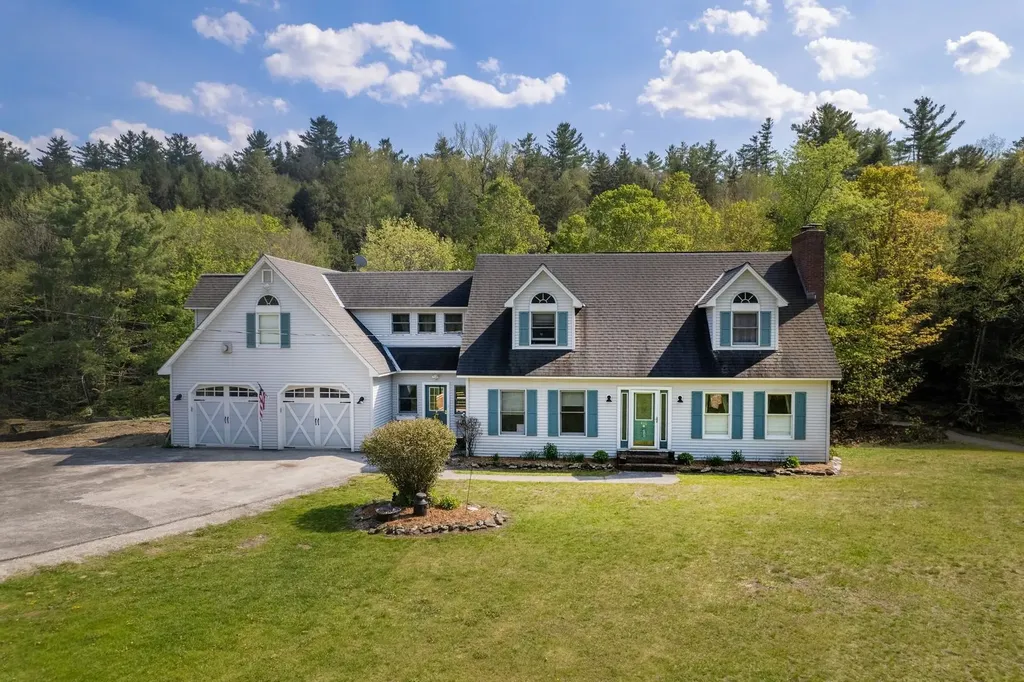
Riverside Retreat Tucked beside the gentle current of the Poultney River, this property offers the rare combination of natural beauty, functional space, and total flexibility. Three levels of thoughtfully designed living space invite you to spread out, settle in, and make it entirely your own. Step outside onto the expansive back deck - your front-row seat to the river's ever-changing scenery perfect for morning coffee, evening gatherings, or simply soaking in the tranquility that surrounds you. The animal barn and open pastures speak to a life lived closer to the land. Dream of horses, goats, or a hobby farm? The infrastructure is already in place. Prefer lush gardens, native meadows, or private green space? The land is yours to reimagine. Inside and out, this property rewards the visionary. Whether you're drawn to the riverfront setting, the multi-level floor plan, the agricultural possibilities, or simply the sheer breathing room, options abound at every turn. Room to live, grow, and dream - right on the Poultney River

Listed by Susan Bishop of Four Seasons Sotheby's Int'l Realty

$
$
%
$/month over payments
Federal 30-year interest rate: 6.67% last updated on Aug 13, 2026
* All Figures are estimates. Check with your bank or proposed mortgage company for actual interest rates.
This product uses the FRED® API but is not endorsed or certified by the Federal Reserve Bank of St. Louis.

Save FavoriteSchedule TourAsk A QuestionMore Details
919 Easton Road Franconia NH 03580

Franconia, NH919 Easton Road

Price$485,000

Est. Mortgage: $/month

MLS Number 5090519

  • Residential Single Family
  • Full Bath 2
  • Address 919 Easton Road
  • Construction Existing
  • Bedrooms 3

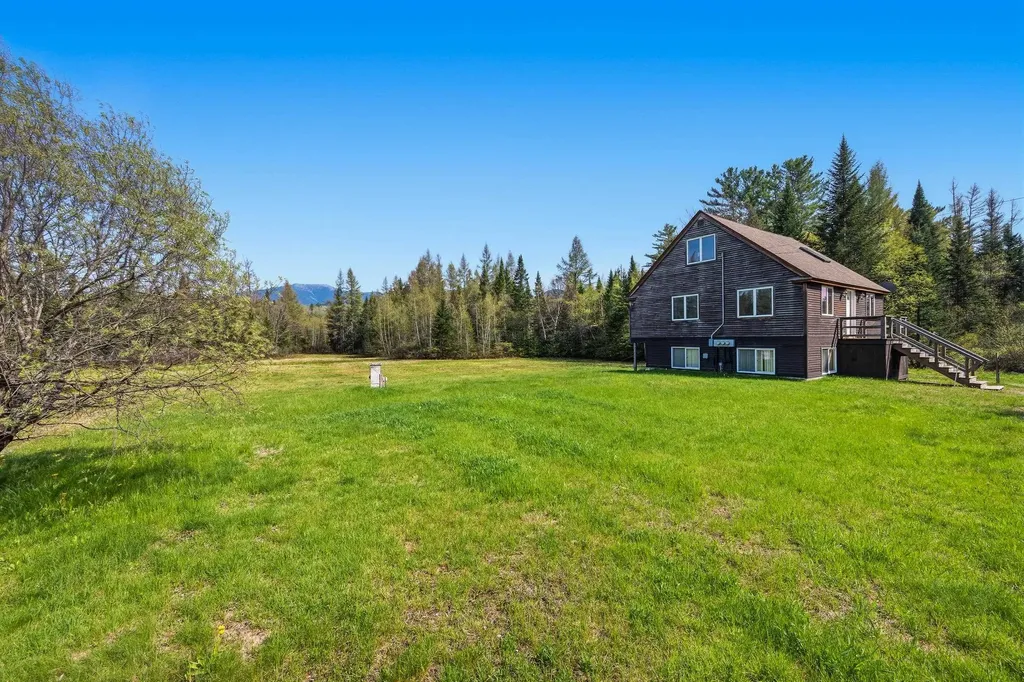
Set on scenic Easton Road in the heart of New Hampshire's White Mountains, 919 Easton Road in Franconia offers the perfect blend of privacy, natural beauty, and year-round recreation with +/- 3.89 acres. The location is great for creating an ideal setting for a primary residence, vacation getaway, or future retreat. It is currently set up into 3 separate apartments for a great investment opportunity or can be converted back to a single-family home. Conveniently located just minutes from Cannon Mountain, Franconia Notch State Park, hiking and snowmobile trails, and the charming village of Franconia, the property combines peaceful country living with easy access to outdoor adventure and local amenities. The land offers a picturesque mix of wooded surroundings, open spaces, and breathtaking views of the surrounding peaks. With easy access from a paved, publicly maintained road and utilities available nearby, the property is ready for your vision. Whether you are looking to create a private escape, or invest in North Country real estate, this location captures the very best of life in the White Mountains.

Listed by Vespar Duffy of Badger Peabody & Smith Realty

$
$
%
$/month over payments
Federal 30-year interest rate: 6.67% last updated on Aug 13, 2026
* All Figures are estimates. Check with your bank or proposed mortgage company for actual interest rates.
This product uses the FRED® API but is not endorsed or certified by the Federal Reserve Bank of St. Louis.

Virtual TourSave FavoriteSchedule TourAsk A QuestionMore Details
224 Holden Road Chittenden VT 05737

Chittenden, VT224 Holden Road

Price$485,000

Est. Mortgage: $/month

MLS Number 5101538

  • Residential Single Family
  • Full Bath 2
  • Address 224 Holden Road
  • Construction Existing
  • Bedrooms 3

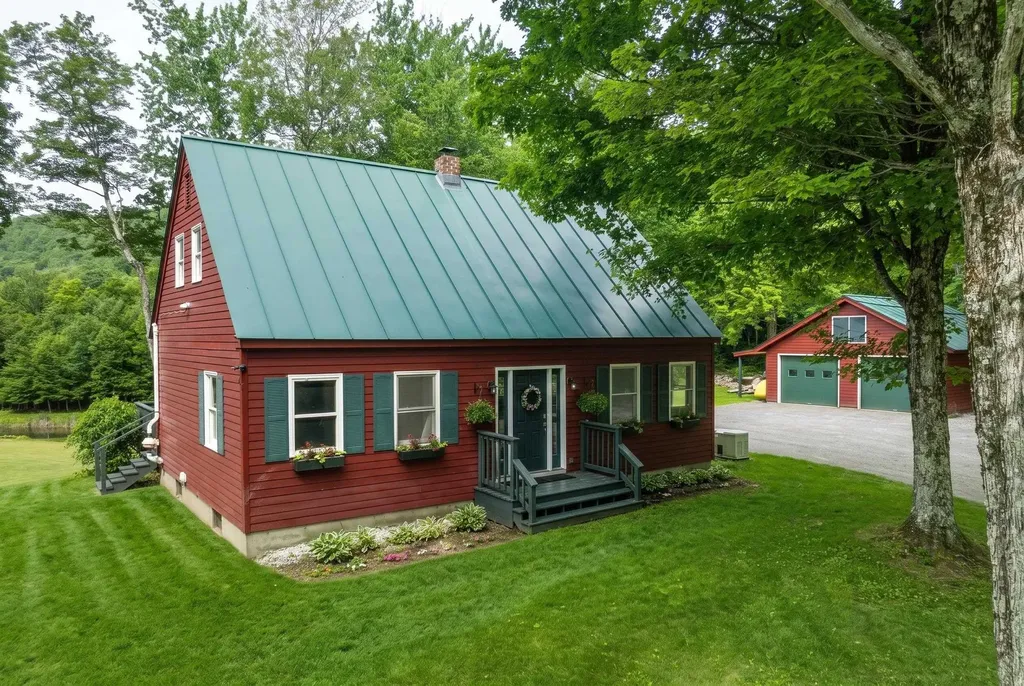
Welcome to your ideal Vermont retreat at 224 Holden Road! Nestled on 3 private, mostly flat wooded acres in popular Chittenden, this beautifully maintained classic Cape offers the perfect blend of peaceful seclusion and convenient accessibility. Step inside to find an inviting open floor plan designed for effortless entertaining and quality time. The main level delivers the convenience of true first-floor living, featuring a bedroom, full bathroom, and laundry. Upstairs, two additional generously sized bedrooms and a second full bath provide plenty of space for everyone. The basement offers versatile bonus rooms, perfect for a home office, gym, or game room. Relax on the expansive western view back deck and take in breathtaking sunset views over a neighboring horse pasture, serene ponds, and the majestic mountains. The open yard is ideal for recreation and comes complete with its own unique, fully powered custom treehouse! A detached two-car garage provides excellent shelter and extra storage for outdoor gear. Located in a community that is served by Barstow Elementary and Middle schools, and offers coveted high school choice, this location is an outdoor enthusiast's paradise. You are just 10 minutes from the Chittenden Reservoir, 20 minutes from the Paramount Theatre in Rutland, and under 30 minutes from world-class skiing at Killington Resort. Perfect as a full-time residence or a quintessential Vermont getaway!

Listed by Kc Gandee of Real Broker LLC

$
$
%
$/month over payments
Federal 30-year interest rate: 6.67% last updated on Aug 13, 2026
* All Figures are estimates. Check with your bank or proposed mortgage company for actual interest rates.
This product uses the FRED® API but is not endorsed or certified by the Federal Reserve Bank of St. Louis.

Virtual TourSave FavoriteSchedule TourAsk A QuestionMore Details

161 Chellis Street Hartford VT 05001

Hartford, VT161 Chellis Street

Price$485,000

Est. Mortgage: $/month

MLS Number 5104769

  • Residential Single Family
  • Full Bath 1
  • Address 161 Chellis Street
  • Construction Existing
  • Bedrooms 3

Step into the timeless appeal of this 1963 contemporary home, offering 3 bedrooms and 2 baths in a private, end-of-street setting. The fireplaced living room has a vaulted ceiling and offers a wonderful tree-top view through the trees toward downtown, creating a peaceful backdrop while remaining close to everything. The inviting family room features a pellet-stove insert in the fireplace, providing a cozy gathering space through the colder months. Recent updates include a newer roof and boiler, along with mini-split heating and cooling for added comfort and efficiency. Outside, enjoy a fenced in-ground swimming pool, ideal for summer entertaining and relaxing, plus a large carport providing convenient covered parking. Tucked away at the end of the street yet conveniently located just minutes from the interstates and Upper Valley employers, this home combines privacy, character, and accessibility in one appealing package. Open house Saturday, August 15, 2026 11-1.

Listed by Dorothy Griswold and William Brown of The Clerkin Agency,P.C.

$
$
%
$/month over payments
Federal 30-year interest rate: 6.67% last updated on Aug 13, 2026
* All Figures are estimates. Check with your bank or proposed mortgage company for actual interest rates.
This product uses the FRED® API but is not endorsed or certified by the Federal Reserve Bank of St. Louis.

Virtual TourSave FavoriteSchedule TourAsk A QuestionMore Details

Broker Reciprocity 

Copyright 2026 PrimeMLS, Inc. All rights reserved. This information is deemed reliable, but not guaranteed. The data relating to real estate displayed on this display comes in part from the IDX Program of PrimeMLS. The information being provided is for consumers’ personal, non-commercial use and may not be used for any purpose other than to identify prospective properties consumers may be interested in purchasing. Data last updated August 23, 2026 8:23 AM UTC
