
SIGN UP or LOG IN 's Account

Log in to see your saved listings or edit your searches:

No account? Sign up now to save searches, listings, and get tailored listing notifications. It's free, opt-out anytime.

Find Your New Home

Sign Up Today!

Get fresh listings via email, save your favorite listings, match with similar properties, and unlock additional property info.

Create Your Account

Do not fill in this field:

Already have an account? Log in

and narrow your search. If you have fewer than 200 results, you can save your search.

Andover VT Single Family Real Estate

r=5281-5292
11 Highland Avenue Antrim NH 03440

Antrim, NH11 Highland Avenue

Price$485,000

Est. Mortgage: $/month

MLS Number 5103776

  • Residential Single Family
  • Full Bath 2
  • Address 11 Highland Avenue
  • Construction Existing
  • Bedrooms 4

This spacious and beautifully maintained home is ideally located in a desirable neighborhood, just minutes from,or within walking distance to schools, downtown, parks, and the library. Offering the perfect blend of comfort, convenience, and versatility, this home is designed for both everyday living and entertaining. Inside, you'll find four bedrooms, two full bathrooms, a dedicated home office, spacious living and dining areas, and a well-appointed kitchen. The kitchen and bathrooms have been refreshed with new vanities and updated lighting, adding a fresh, modern touch. The semi- finished basement offers additional living space with a comfortable den and laundry room, while the bonus room above the oversized two-car garage provides an excellent opportunity for a home gym, playroom, studio, or additional living space,finish it to suit your needs. The large composite deck provides plenty of room for grilling, outdoor dining, and relaxing with family and friends. Additional features include a whole-house generator and pellet stove, providing added peace of mind, comfort, and efficiency throughout the seasons. With its desirable location, flexible living spaces, outdoor amenities, and thoughtful updates, this home offers the space and lifestyle you've been looking for. Showings start at the OPEN HOUSE SATURDAY 8-8-2026 from 11am-1pm!

Listed by Nikki Kalantzis of Realty One Group Next Level

$
$
%
$/month over payments
Federal 30-year interest rate: 6.67% last updated on Aug 13, 2026
* All Figures are estimates. Check with your bank or proposed mortgage company for actual interest rates.
This product uses the FRED® API but is not endorsed or certified by the Federal Reserve Bank of St. Louis.

Virtual TourSave FavoriteSchedule TourAsk A QuestionMore Details
10 Logwood Circle Essex VT 05452

Essex, VT10 Logwood Circle

Price$485,000

Est. Mortgage: $/month

MLS Number 5095649

  • Residential Single Family
  • Full Bath 1
  • Address 10 Logwood Circle
  • Construction Existing
  • Bedrooms 3

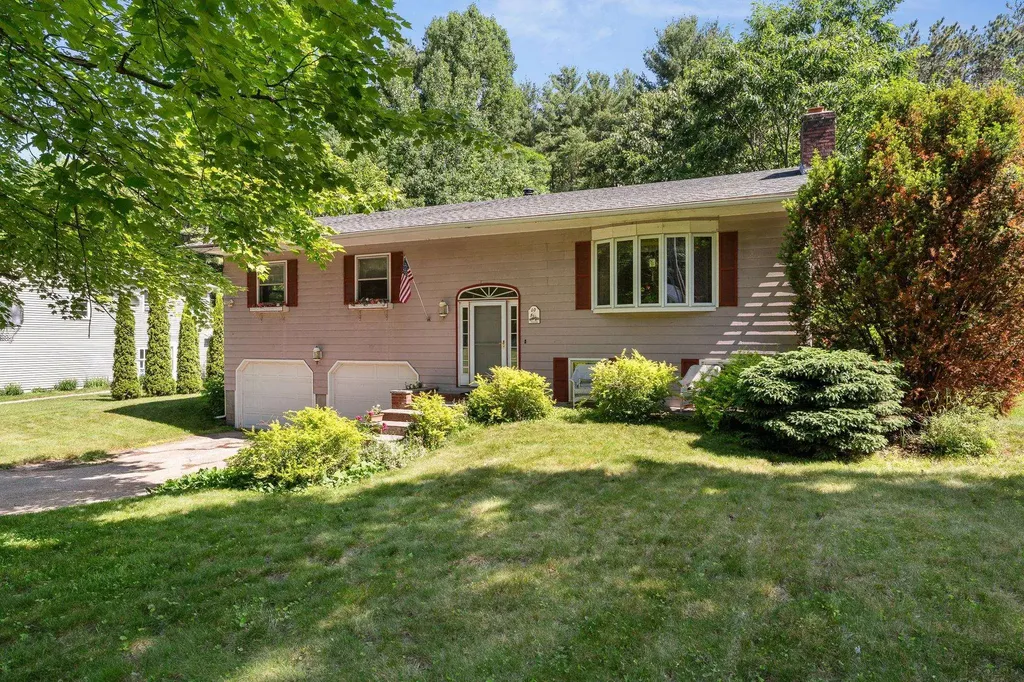
The perfect opportunity to be part of one of Essex Junction's most established and sought-after neighborhoods! Sited on a large .72 acre lot, this spacious 3-bedroom, 2-bath raised ranch has been loved by the same family for over 30 years. Surrounded by mature trees and perennial gardens, the property provides a peaceful, private setting while remaining close to Maple Street Park/Pool, Sand Hill Park/Pool, schools, shopping, restaurants, pools, and miles of walking and recreation trails. The bright kitchen features warm wood cabinetry, a skylight, tiled flooring and views of the serene backyard. Hardwood floors flow through the dining room, where atrium doors open to an expansive two-level deck ideal for entertaining and ready for an above ground pool! The living room has a beautiful picture window, decorative fireplace (capped off) and plenty of room for entertaining. The main level offers 3 bedrooms, including a primary suite with a private ¾ bath, and plenty of closet space. The finished lower level offers a spacious family room plus bonus flex space perfect for an office or gym. Unfinished laundry area offers additional storage and access to an oversized two-car garage with an adjoining storage shed perfect for tools, gardening, and hobbies. Outside, enjoy a large open lawn bordered by woods for added privacy. Roof is 8 years old. A rare combination of lot size, location, and neighborhood charm in the heart of Essex Junction. Selling in "as-is" condition. CUFSH.

Listed by Marla Woulf of Pursuit Real Estate

$
$
%
$/month over payments
Federal 30-year interest rate: 6.67% last updated on Aug 13, 2026
* All Figures are estimates. Check with your bank or proposed mortgage company for actual interest rates.
This product uses the FRED® API but is not endorsed or certified by the Federal Reserve Bank of St. Louis.

Save FavoriteSchedule TourAsk A QuestionMore Details
2446 Carter Hill Road Highgate VT 05459

Highgate, VT2446 Carter Hill Road

Price$485,000

Est. Mortgage: $/month

Pending

MLS Number 5098390

  • Residential Single Family
  • Full Bath 3
  • Construction Existing
  • Bedrooms 3
  • Bathroom 3

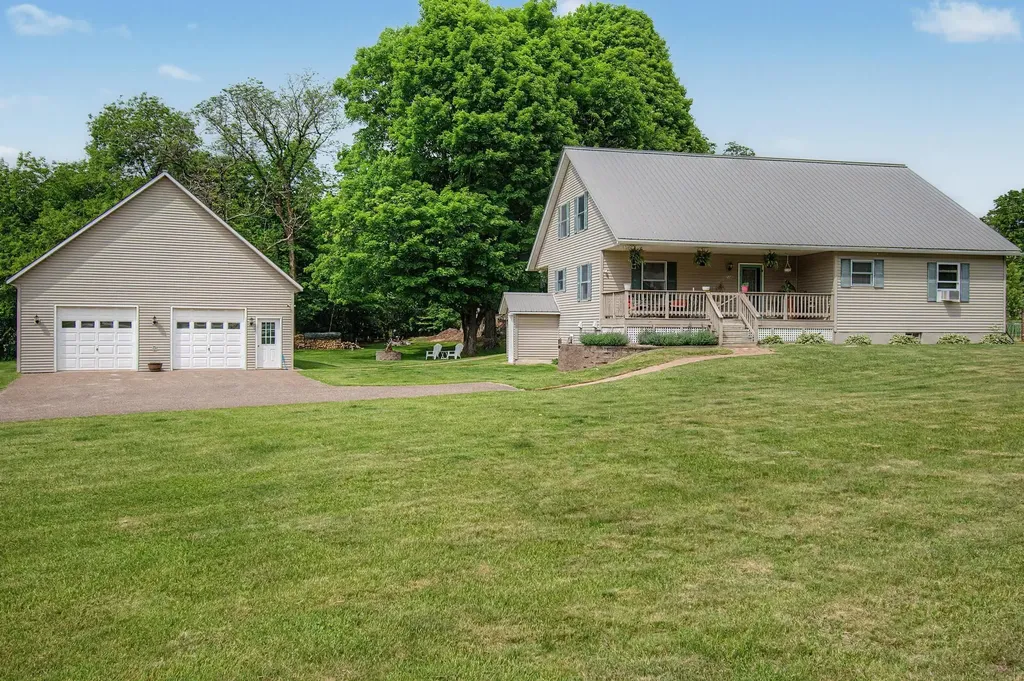
Welcome to a home where exceptional craftsmanship, timeless character, and meticulous care come together on 1.75 beautifully landscaped acres. Offering over 2,000 square feet of thoughtfully designed living space, this stunning three-bedroom, three-bathroom residence is the perfect blend of warmth, functionality, and style. From the moment you arrive, the exceptional curb appeal, paved driveway, oversized detached two-car garage with loft space, and inviting covered porches set the tone for what awaits inside. Rich natural hardwood floors flow throughout the home, complemented by quality windows that fill each room with abundant natural light. At the heart of the home is a truly remarkable artisan-inspired kitchen featuring custom finishes, live-edge open shelving, and an inviting atmosphere that's equally suited for everyday living and entertaining. Upstairs, the expansive primary living space offers a luxurious retreat highlighted by a beautifully tiled open-concept walk-in shower and thoughtfully appointed bath. The walkout basement provides additional versatility, while every inch of the home reflects pride of ownership and careful attention to detail. Outside, the grounds are equally impressive, with mature landscaping, peaceful outdoor living spaces, and an expansive vegetable garden ready for your next growing season. Beautifully maintained and impeccably cared for, this is more than just a house-it's a place you'll be proud to call home. Properties offering this level of quality, character, and setting are rare. This exceptional home is truly a must-see.

Listed by The Paul Martin Team and Paul Martin of M Realty

$
$
%
$/month over payments
Federal 30-year interest rate: 6.67% last updated on Aug 13, 2026
* All Figures are estimates. Check with your bank or proposed mortgage company for actual interest rates.
This product uses the FRED® API but is not endorsed or certified by the Federal Reserve Bank of St. Louis.

Virtual TourSave FavoriteSchedule TourAsk A QuestionMore Details

32 Cote Street Somersworth NH 03878

Somersworth, NH32 Cote Street

Price$485,000

Est. Mortgage: $/month

Active With Contract

MLS Number 5104289

  • Residential Single Family
  • Full Bath 1
  • Address 32 Cote Street
  • Construction Existing
  • Bedrooms 4

Welcome to a stunning top-to-bottom renovation in the heart of Somersworth's Tri-City Seacoast community! This 3-bedroom, 2-bath home has been completely transformed in 2026, blending original character with brand-new everything. Step inside to gorgeous refinished original hardwood floors flowing through sun-filled living spaces. The brand-new kitchen shines with custom cabinetry, quartz countertops, all-new appliances, and designer lighting, a true showstopper for entertaining. Both bathrooms were taken down to the studs and rebuilt with new tile flooring, new tubs and showers, and modern fixtures throughout. Upstairs, two spacious bedrooms were completely reimagined, outdated wood paneling removed and replaced with fresh paint, new carpet, and updated trim, doors, and hardware. New windows, new can lighting, updated electrical with GFCI outlets, and all-new plumbing fixtures complete this meticulous renovation. Outside, durable new vinyl siding gives the exterior lasting curb appeal, and a freshly sealed driveway completes the move-in-ready package. Major systems offer real peace of mind: a 6-year-old roof, 6-year-old heating system, and a 2019 water heater, plus the convenience of public water and public sewer. Ideally located in Somersworth's Tri-City area, you're minutes from downtown shops and restaurants, the scenic Salmon Falls River Riverwalk, and easy highway access via Route 16. Enjoy quick commutes to Dover, the University of New Hampshire in Durham, historic Portsmouth, and New Hampshire's seacoast beaches, just miles from the border of Maine, with Boston reachable in about 90 minutes. This is a rare chance to own a fully renovated home with nothing left to do but move in. Come see it for yourself, this one won't last!

Listed by RachNH Realty Group and Katty Digiantommaso of Keller Williams Realty-Metropolitan

$
$
%
$/month over payments
Federal 30-year interest rate: 6.67% last updated on Aug 13, 2026
* All Figures are estimates. Check with your bank or proposed mortgage company for actual interest rates.
This product uses the FRED® API but is not endorsed or certified by the Federal Reserve Bank of St. Louis.

Save FavoriteSchedule TourAsk A QuestionMore Details

7 Winchester Road Chesterfield NH 03443

Chesterfield, NH7 Winchester Road

Price$485,000

Est. Mortgage: $/month

MLS Number 5104430

  • Residential Single Family
  • Address 7 Winchester Road
  • Construction Updated/Remodeled
  • Bedrooms 2
  • Bathroom 2

Storybook Craftsman on 1.5 Parklike Grounds. This former residence of the childrens' author Charles Tazewell was completely renovated in 2017. Elegant one floor living with beautiful finishes. Granite countertops and stainless steel appliances with pantry cupboards in the kitchen. All systems have been updated. A gazebo with ceiling fan and light compliments the stunning landscaping. Two car garage and central AC round out the property amenities. Convenient to both Keene and Brattleboro.

Listed by Vincent Dolan of RE/MAX Town & Country

$
$
%
$/month over payments
Federal 30-year interest rate: 6.67% last updated on Aug 13, 2026
* All Figures are estimates. Check with your bank or proposed mortgage company for actual interest rates.
This product uses the FRED® API but is not endorsed or certified by the Federal Reserve Bank of St. Louis.

Save FavoriteSchedule TourAsk A QuestionMore Details
1900 East Bakersfield Road Bakersfield VT 05441

MLS Number 5095747

  • Residential Single Family
  • Full Bath 1
  • Construction Existing
  • Bedrooms 4
  • Bathroom 3

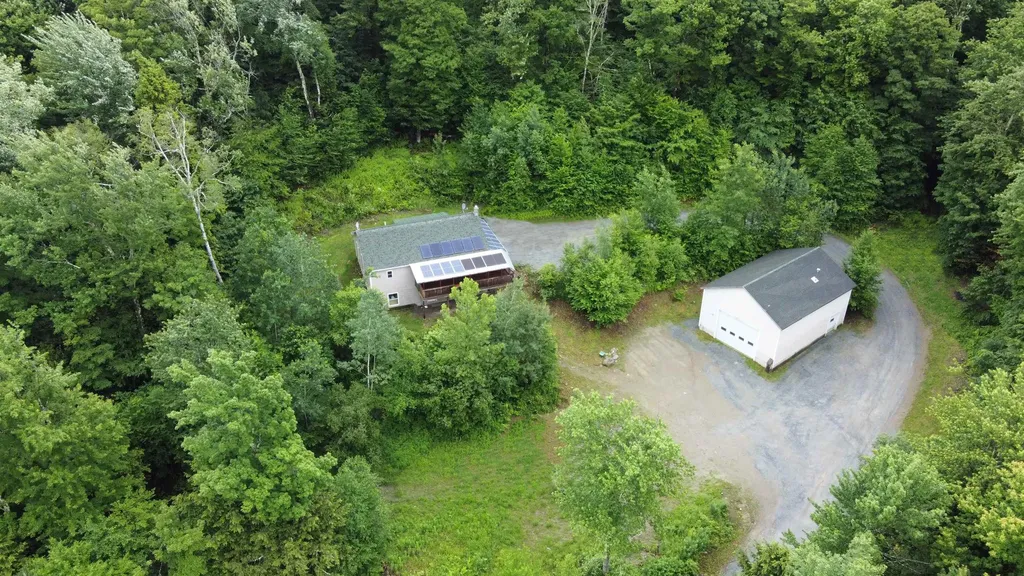
Set on 10.1 private wooded acres in Bakersfield, this 4-bedroom, 2.5-bath ranch offers the perfect blend of comfort, recreation, and hobby space. The main home features a beautiful wraparound deck with hot tub, great for enjoying all of the Vermont seasons. Step inside to an open floor plan that offers a variety of space for both everyday living and entertaining guests. The first floor features 2 bedrooms plus a full bathroom and additional half bathroom. A mostly finished walkout basement expands the home's versatility with an additional 2 bedrooms and finished living space with easy access to the backyard. Outdoor enthusiasts will appreciate the property's abundant maple trees for sugaring, private deer hunting cabin and tree stands, and convenient access to nearby VASA and VAST trails. The detached garage is a dream setup for hobbyists and mechanics, featuring 16-foot ceilings, compressed air piping throughout, and an 80-gallon air compressor with retractable hose reel. Above the garage, there is a spacious apartment perfect for guests, extended family, rental income, or a home office. Complete with an additional kitchen, bedroom, and full bathroom, this finished space adds almost 600 additional square feet. Other highlights include an owned solar system and numerous recent mechanical upgrades, including conversion to propane with radiant heat, new boilers for both the house and garage in 2023, and a brand-new water heater, providing improved efficiency and added peace of mind. Whether you're looking for a private Vermont retreat, a property that supports your outdoor lifestyle, or the ultimate workshop setup, this unique offering delivers endless possibilities!

Listed by Leland Ryea of Rockstar Real Estate Collective

$
$
%
$/month over payments
Federal 30-year interest rate: 6.67% last updated on Aug 13, 2026
* All Figures are estimates. Check with your bank or proposed mortgage company for actual interest rates.
This product uses the FRED® API but is not endorsed or certified by the Federal Reserve Bank of St. Louis.

Save FavoriteSchedule TourAsk A QuestionMore Details

46 Pearce Circle Rockingham VT 05101

Rockingham, VT46 Pearce Circle

Price$485,000

Est. Mortgage: $/month

MLS Number 5106195

  • Residential Single Family
  • Full Bath 2
  • Address 46 Pearce Circle
  • Construction Existing
  • Bedrooms 3

Nestled on 8.75 private, mostly wooded acres with gorgeous mountain and river valley views, this turnkey 3 bedroom, 3 bathroom contemporary home has been extensively updated and thoughtfully improved. Step in from the front entryway into a generous mudroom with custom built-ins and tiled floors, leading directly into an expansive open-= concept living space with vaulted ceilings, radiant heat, fresh interior paint, and skylights. The chef's kitchen features granite countertops, an oversized center island, oak cabinetry, and stainless appliances, opening seamlessly to the dining area and living room. French doors lead out to the expansive back deck that creates an exceptional outdoor entertaining space positioned to take in the panoramic natural scenery. The main level offers a spacious primary suite complete with a private tiled bath, soaking tub, separate stall shower, and granite vanity, alongside two additional well-sized bedrooms and an updated shared bath. The walkout lower level provides flexible finished space ideal for a recreation room, home gym, or office, along with ample storage and laundry. Major modern enhancements make this property exceptionally efficient, comfortable, and worry-free. Features include a brand-new oversized 2-car detached garage with EV charger readiness, an owned solar array that has produced 47.9 MWh since April 2022 to significantly offset energy costs, and two Tesla Powerwalls providing full-home backup power during outages. Stay connected with 2-gig fiber internet, while a fully installed radon mitigation system adds peace of mind. The acreage offers private walking and snowshoeing trails, along with two separate 1/2-acre subdivided parcels accessible via right-of-way. Conveniently located minutes from downtown Bellows Falls amenities, I-91, and year-round outdoor recreation. Join us for the Open House this Sunday, August 23rd, from 11:00 AM to 1:00 PM!

Listed by Kate Barry and Craig Ruggless of EXP Realty

$
$
%
$/month over payments
Federal 30-year interest rate: 6.67% last updated on Aug 13, 2026
* All Figures are estimates. Check with your bank or proposed mortgage company for actual interest rates.
This product uses the FRED® API but is not endorsed or certified by the Federal Reserve Bank of St. Louis.

Virtual TourSave FavoriteSchedule TourAsk A QuestionMore Details

1290 Beaver Meadow Road Roxbury VT 05669

Roxbury, VT1290 Beaver Meadow Road

Price$485,000

Est. Mortgage: $/month

MLS Number 5101827

  • Residential Single Family
  • Full Bath 1
  • Construction Existing
  • Bedrooms 2
  • Bathroom 1

Discover the freedom of sustainable living on this exceptional 36.4-acre homestead. The 1,100-square-foot home features 2 bedrooms, 1 full bath, a spacious living room, and kitchen with stainless appliances and cherry cabinets. Powering the property is a state-of-the-art energy system, including a 15,500-watt solar array, an EG4 18kPV Hybrid Inverter, two 14kWh EG4 All-Weather wall-mounted LiFePO4 batteries, and a 12kW Kohler automatic standby propane generator. Outside, you'll find everything needed for a thriving homestead. The barn includes two horse stalls and a hay room, while the large chicken coop currently houses up to 30 chickens. A spacious fenced livestock area with shelter is ready for pigs, goats, sheep, or other animals. Grow your own food in the expansive, 1,000+ square-foot garden with five raised beds, surrounded by open fields and beautiful mountain views. Additional outbuildings offer incredible flexibility, including a one car garage, a 256-square-foot unfinished guest house, artist's studio, yoga space, plus a separate 80-square-foot studio with 50-amp electrical service and its own dedicated hot water heater. Whether you're dreaming of a self-sufficient lifestyle, hobby farming, remote work, or simply enjoying the peace and beauty of Vermont, this one-of-a-kind property offers the rare opportunity to move in and start living your vision from day one. All within the highly sought-after Montpelier School District. For added flexibility, Roxbury has no local zoning. 2.6 miles to Route 12A. 20 minutes to I-89. 30 minutes to Sugarbush Resort.

Listed by Lisa Jenison of Coldwell Banker Hickok & Boardman / Waitsfield

$
$
%
$/month over payments
Federal 30-year interest rate: 6.67% last updated on Aug 13, 2026
* All Figures are estimates. Check with your bank or proposed mortgage company for actual interest rates.
This product uses the FRED® API but is not endorsed or certified by the Federal Reserve Bank of St. Louis.

Save FavoriteSchedule TourAsk A QuestionMore Details
10 N Mason Road Brookline NH 03033

Brookline, NH10 N Mason Road

Price$485,000

Est. Mortgage: $/month

MLS Number 5100190

  • Residential Single Family
  • Full Bath 1
  • Address 10 N Mason Road
  • Construction Existing
  • Bedrooms 4

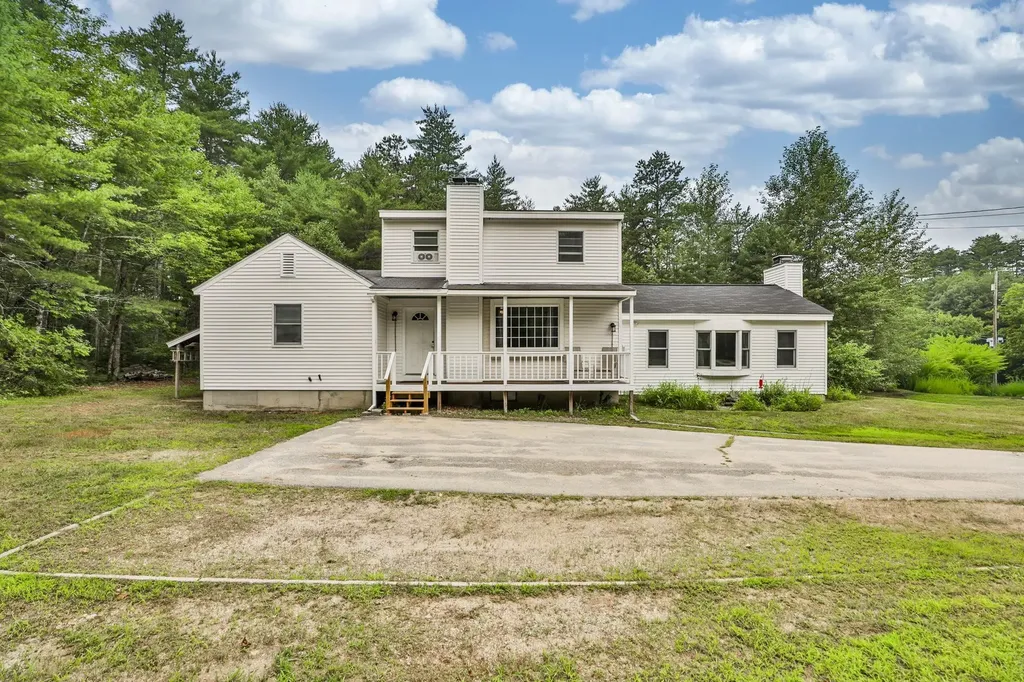
BACK ON THE MARKET! NEW PRICE + $7,500 SELLER CREDIT! OFFERS DUE SUNDAY 5PM! Now offered at $485,000 with a $7,500 seller credit toward buyer's closing costs, pre-paids, escrow, or upgrades. A new NH state-approved septic design is underway and will convey to the buyer at closing. This lovingly maintained Brookline home sits on a flat, private lot in one of southern NH's most desirable communities. The sun-filled great room features a pellet stove and electric fireplace, with a farmer's porch and screened porch overlooking the peaceful backyard. Versatile floor plan offers 2 first-floor bedrooms (one with a private ¾ bath), a second full bath, plus 2 more bedrooms and a bonus room upstairs. Level yard, ample off-street parking, minutes from Milford, Amherst, and the MA border. OPEN HOUSE on Saturday, August 22 from 3-5 pm; offers due Sunday at 5:00 PM. Offered AS IS. Existing septic is functioning, not in failure, but nearing end of useful life; buyers get a new NH state-approved septic design conveying at closing, so the planning is already underway. A rare opportunity in the Hollis-Brookline school district, with an approved septic solution in motion and seller assistance at closing. Sale contingent on seller securing suitable new housing. Seller is under contract and prefers quick closing.

Listed by Holleigh Tlapa of EXP Realty

$
$
%
$/month over payments
Federal 30-year interest rate: 6.67% last updated on Aug 13, 2026
* All Figures are estimates. Check with your bank or proposed mortgage company for actual interest rates.
This product uses the FRED® API but is not endorsed or certified by the Federal Reserve Bank of St. Louis.

Virtual TourSave FavoriteSchedule TourAsk A QuestionMore Details
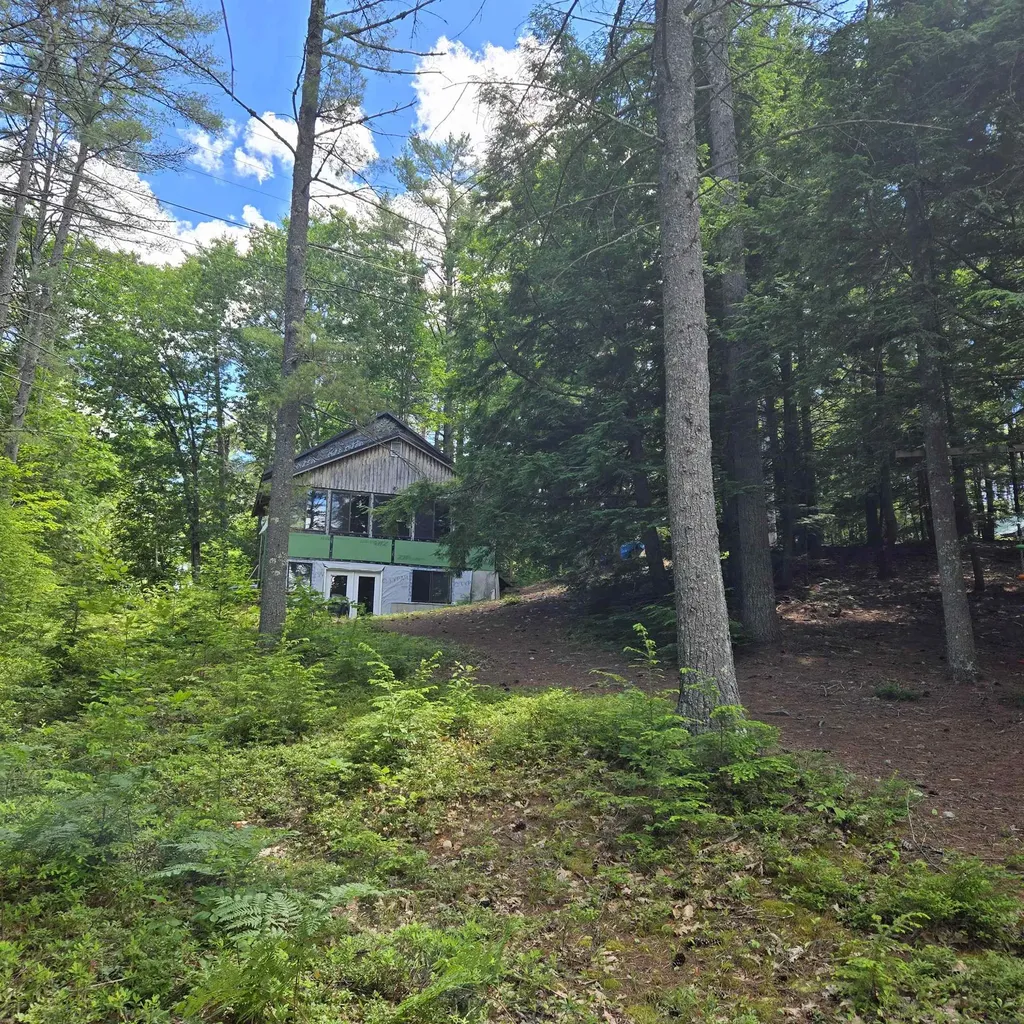
81 Swan Point Hiram ME 04041

Hiram, ME81 Swan Point

Price$484,900

Est. Mortgage: $/month

Active With Contract

MLS Number 5095724

  • Residential Single Family
  • Full Bath 1
  • Address 81 Swan Point
  • Construction Existing
  • Bedrooms 3

Listed by Steven Gourley of REAL Broker NH,LLC

$
$
%
$/month over payments
Federal 30-year interest rate: 6.67% last updated on Aug 13, 2026
* All Figures are estimates. Check with your bank or proposed mortgage company for actual interest rates.
This product uses the FRED® API but is not endorsed or certified by the Federal Reserve Bank of St. Louis.

Save FavoriteSchedule TourAsk A QuestionMore Details

56 Old Tilton Road Canterbury NH 03224

Canterbury, NH56 Old Tilton Road

Price$484,900

Est. Mortgage: $/month

Pending

MLS Number 5103221

  • Residential Single Family
  • Full Bath 2
  • Address 56 Old Tilton Road
  • Construction Existing
  • Bedrooms 3

Opportunity awaits with this charming 3 bedroom, 2 bath Cape set on an impressive 28.75-acre parcel, offering endless possibilities for homeowners, investors, or those seeking room to grow. While the home could benefit from cosmetic updates, it provides a solid foundation and incredible potential to make it your own. The first floor features a spacious kitchen with ample cabinet space, an eat-in dining area highlighted by a large bay window, and a sliding glass door leading to the back deck, perfect for enjoying the peaceful surroundings. The inviting living room is centered around a classic brick hearth, creating a warm and welcoming gathering space. A first-floor bedroom, full bathroom, add convenience and flexibility. Upstairs, you'll find two oversized bedrooms along with a second full bathroom, offering plenty of space for family or guests. The unfinished basement provides additional storage and includes a one-car garage under and laundry area. Outside, the oversized detached garage features two garage doors with room for multiple vehicles, equipment, a workshop, or hobby space. The expansive 28.75-acre lot opens the door to countless opportunities, from recreation and farming to potential subdivision or future development (subject to local approvals). Conveniently located just minutes from Interstate 93 and all local amenities, this property combines privacy, acreage, and exceptional potential in one unique package. Bring your vision and unlock everything this remarkable property has to offer!

Listed by Jan Wickens of White Water Realty Group/Franklin

$
$
%
$/month over payments
Federal 30-year interest rate: 6.67% last updated on Aug 13, 2026
* All Figures are estimates. Check with your bank or proposed mortgage company for actual interest rates.
This product uses the FRED® API but is not endorsed or certified by the Federal Reserve Bank of St. Louis.

Save FavoriteSchedule TourAsk A QuestionMore Details
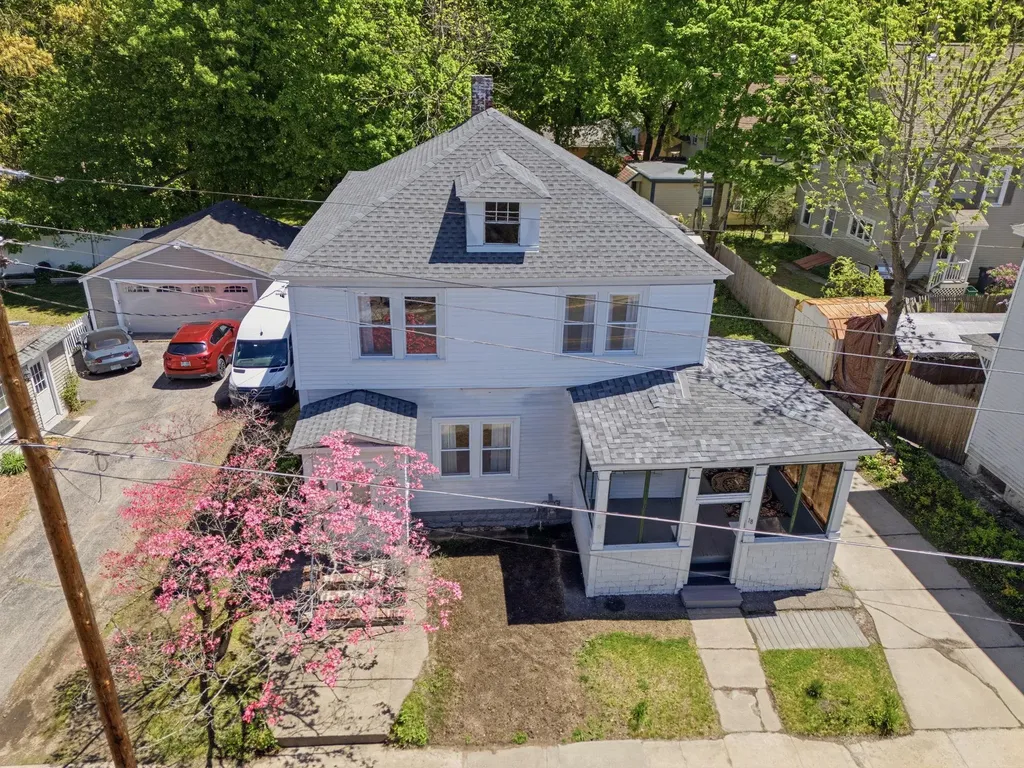
18 Fifield Street Nashua NH 03060

Nashua, NH18 Fifield Street

Price$484,900

Est. Mortgage: $/month

MLS Number 5089765

  • Residential Single Family
  • Full Bath 1
  • Address 18 Fifield Street
  • Construction Existing
  • Bedrooms 4

Welcome home to this charming 4-bedroom, 1 full, and 3/4 bathrooms property offering comfort, space, and timeless appeal! The inviting eat-in kitchen features beautiful tile flooring and plenty of room for casual dining. Entertain with ease in the formal dining room with gleaming hardwood floors, while the bright and welcoming living room also showcases hardwood flooring. A convenient 3/4 bath completes the first floor. The second level offers four generously sized bedrooms with ample closet space, along with one full bathroom designed for comfortable everyday living. Enjoy relaxing mornings or peaceful evenings in the sunroom, the perfect retreat for coffee, reading, or unwinding. Additional highlights include a new roof on the main house, a detached 1-car garage, and a spacious yard ideal for family gatherings, outdoor entertaining, or simply enjoying the outdoors. Don't miss this wonderful opportunity to make this lovely home your own. Schedule your private showing today!

Listed by Charlotte Marrocco-Mohler of BHHS Verani Nashua

$
$
%
$/month over payments
Federal 30-year interest rate: 6.67% last updated on Aug 13, 2026
* All Figures are estimates. Check with your bank or proposed mortgage company for actual interest rates.
This product uses the FRED® API but is not endorsed or certified by the Federal Reserve Bank of St. Louis.

Virtual TourSave FavoriteSchedule TourAsk A QuestionMore Details

Broker Reciprocity 

Copyright 2026 PrimeMLS, Inc. All rights reserved. This information is deemed reliable, but not guaranteed. The data relating to real estate displayed on this display comes in part from the IDX Program of PrimeMLS. The information being provided is for consumers’ personal, non-commercial use and may not be used for any purpose other than to identify prospective properties consumers may be interested in purchasing. Data last updated August 23, 2026 9:37 AM UTC
