
SIGN UP or LOG IN 's Account

Log in to see your saved listings or edit your searches:

No account? Sign up now to save searches, listings, and get tailored listing notifications. It's free, opt-out anytime.

Find Your New Home

Sign Up Today!

Get fresh listings via email, save your favorite listings, match with similar properties, and unlock additional property info.

Create Your Account

Do not fill in this field:

Already have an account? Log in

and narrow your search. If you have fewer than 200 results, you can save your search.

Andover VT Single Family Real Estate

r=5293-5304
4518 Vermont Route 114 Canaan VT 05903

Canaan, VT4518 Vermont Route 114

Price$481,000

Est. Mortgage: $/month

MLS Number 5091675

  • Residential Single Family
  • Full Bath 1
  • Construction Existing
  • Bedrooms 3
  • Bathroom 1

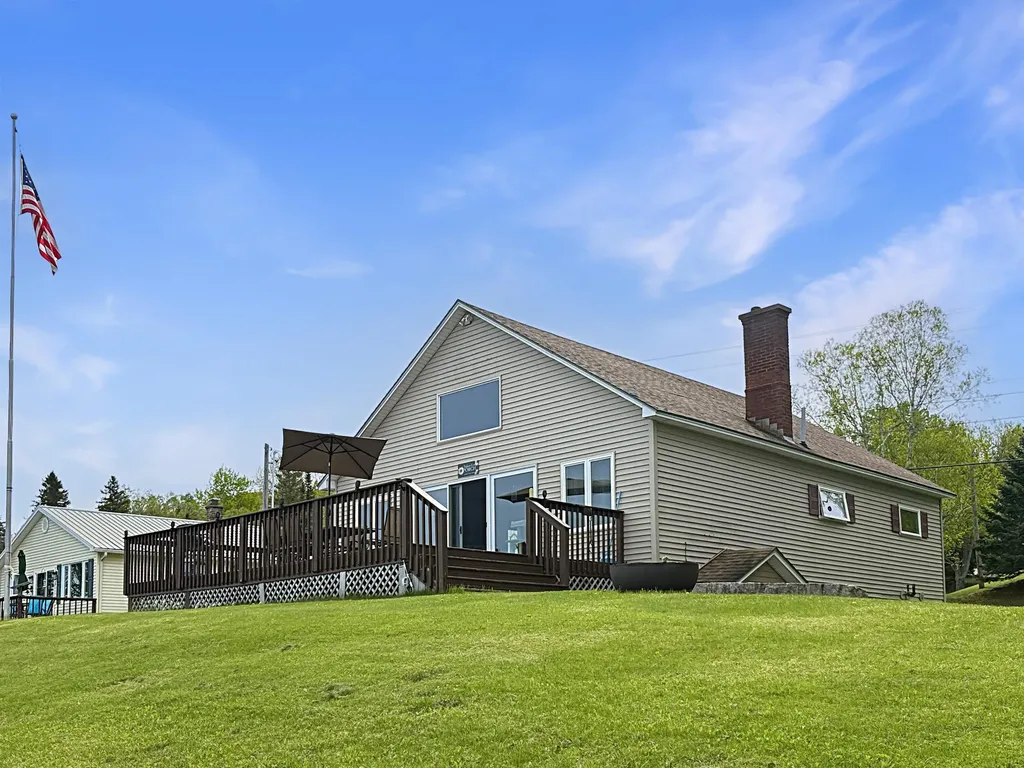
This lakefront retreat is built for outdoor lovers, offering direct access to Lake Wallace and sweeping lake and mountain views from a thoughtfully designed, versatile layout. The main-level home features two bedrooms and one bath, an open-concept kitchen, living, and dining area, and a pellet stove that provides a cozy, efficient secondary heat source after a day of adventures. The loft includes a bedroom plus a flexible space that's currently used as a gym, creating ample room for an additional sitting area, home office, or hobby space. Direct outdoor living is the centerpiece here. An expansive wraparound deck invites you to relax, and soak in the water and mountain vistas, whether you're enjoying morning coffee, sunset cocktails, or post-adventure downtime. Direct lake access supports boating, swimming and kayaking, while the .25-acre lot offers plenty of space for gear, gardens, and outdoor activity setups. The unfinished walkout basement features a wide-entry door with drive-in capability, making it easy to store a lawnmower, snowmobiles, kayaks, bikes, or other equipment keeping everything organized and ready for action.

Listed by Tanya Roy of A Notch Above Real Estate LLC

$
$
%
$/month over payments
Federal 30-year interest rate: 6.67% last updated on Aug 13, 2026
* All Figures are estimates. Check with your bank or proposed mortgage company for actual interest rates.
This product uses the FRED® API but is not endorsed or certified by the Federal Reserve Bank of St. Louis.

Virtual TourSave FavoriteSchedule TourAsk A QuestionMore Details
50 Cat Hole Road Claremont NH 03743

Claremont, NH50 Cat Hole Road

Price$480,000

Est. Mortgage: $/month

Pending

MLS Number 5090587

  • Residential Single Family
  • Full Bath 2
  • Address 50 Cat Hole Road
  • Construction Existing
  • Bedrooms 4

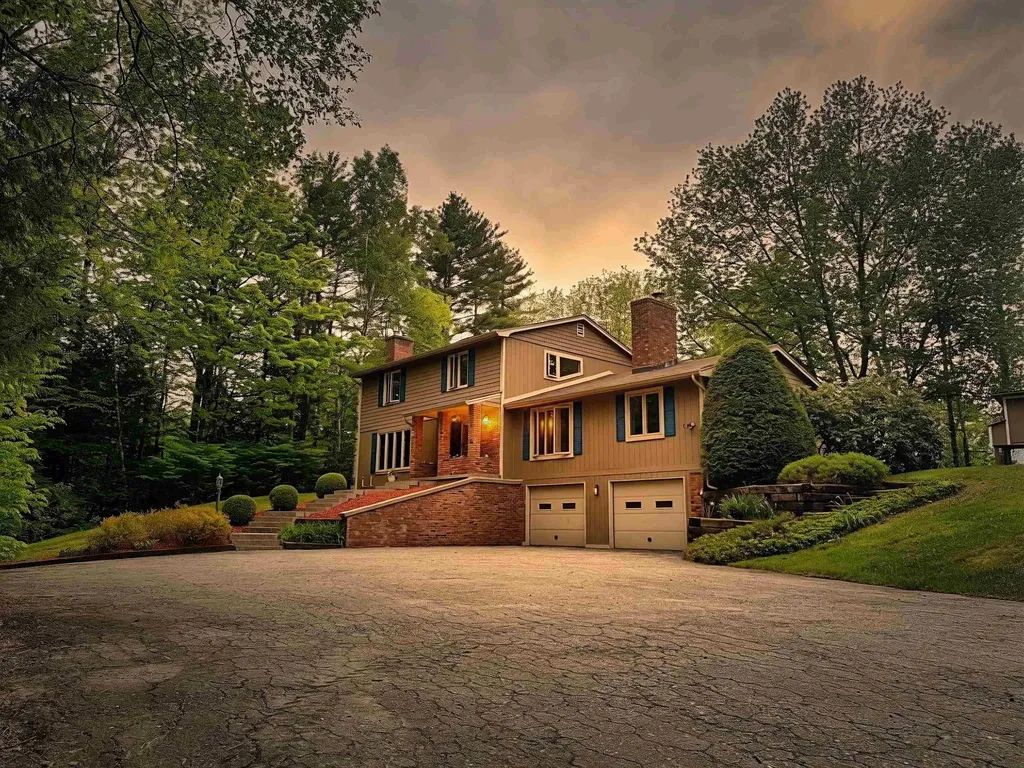
Spacious Colonial offering 4 bedrooms and 3 baths in a private setting with stunning sunsets and a 24 hour view! This well appointed home features a formal dining room, a bright living room with large windows and a modern gas fireplace, a spacious family room with an inviting wood stove, workable kitchen with sliders leading to the large deck for outdoors entertainment. Enjoy the solarium perfect tor a hot tub or year round indoor gardening, heated two car garage. established gardens and a beautifully lit landscaped front entrance enhance the property's charm while nearby vast trail systems offer endless outdoor recreation. Showings will start Tuesday May 26th

Listed by Tammy Bergeron of Bergeron's Houses to Homes

$
$
%
$/month over payments
Federal 30-year interest rate: 6.67% last updated on Aug 13, 2026
* All Figures are estimates. Check with your bank or proposed mortgage company for actual interest rates.
This product uses the FRED® API but is not endorsed or certified by the Federal Reserve Bank of St. Louis.

Virtual TourSave FavoriteSchedule TourAsk A QuestionMore Details
3477 Stage Road Bolton VT 05465

Bolton, VT3477 Stage Road

Price$480,000

Est. Mortgage: $/month

Pending

MLS Number 5101449

  • Residential Single Family
  • Full Bath 2
  • Address 3477 Stage Road
  • Construction Existing
  • Bedrooms 3

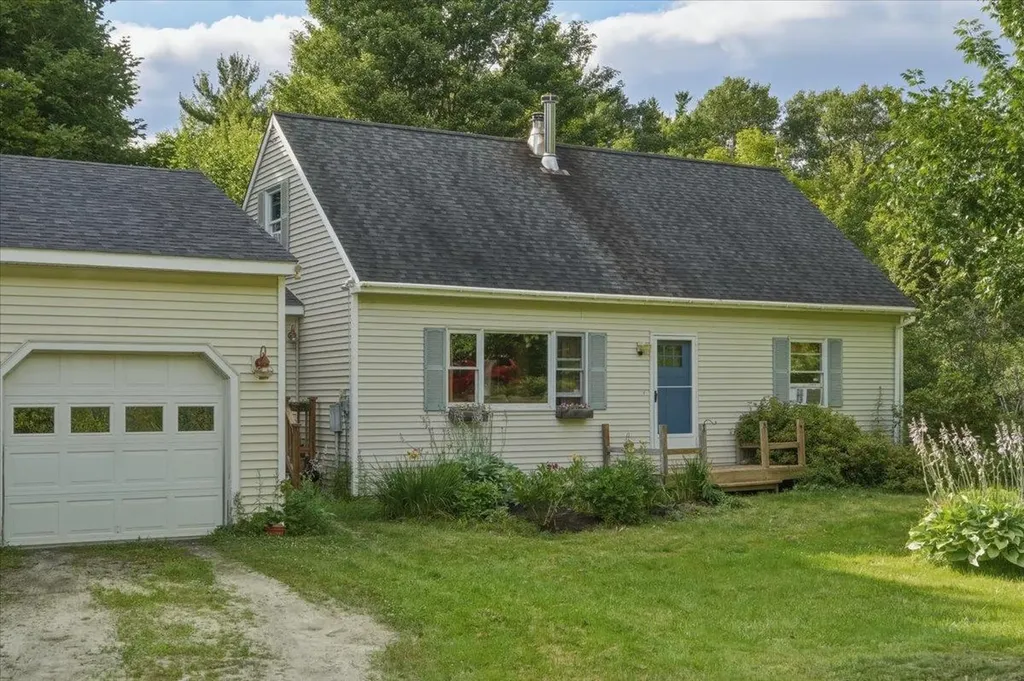
Escape to the perfect Vermont country retreat at this beautifully maintained, move-in-ready Cape nestled in the scenic hills of Bolton. Offering 4 bedrooms, 2 full bathrooms, and an attached two-car garage, this home combines timeless New England charm with thoughtful updates and direct access to some of the area's best outdoor recreation. Land Trust Land is directly behind this home! The updated kitchen features maple cabinetry, Silestone countertops, and stainless-steel appliances, opening to inviting living spaces with hardwood, ceramic, and slate flooring throughout. The spacious mudroom offers everyday convenience, while the partially finished lower level includes a cozy pub-inspired recreation room with ceramic tile flooring, a handcrafted wood bar. Generous closets and abundant storage complete the interior. Nature lovers will appreciate the exceptional setting. The backyard borders protected Jericho Land Trust property, ensuring lasting privacy, while Preston Pond Trails and Libby's Look Trail are just a short walk away. Enjoy hiking, mountain biking, trail running, snowshoeing, cross-country skiing & birdwatching. Wildlife, including frequent visits from deer, adds to the peaceful country atmosphere. Despite its tranquil setting, the home is conveniently located less than two miles from West Bolton Golf Club, approximately 12 minutes to Richmond Village, and offers an easy 30-minute commute to both Burlington and Montpelier. The property also benefits from town-maintained roads with no road association fees. Whether you're searching for a primary residence, Vermont getaway, or home surrounded by year-round outdoor adventure, 3477 Stage Road offers the perfect balance of comfort, privacy, recreation, and convenience.

Listed by Chad Dion of Chad Dion Real Estate

$
$
%
$/month over payments
Federal 30-year interest rate: 6.67% last updated on Aug 13, 2026
* All Figures are estimates. Check with your bank or proposed mortgage company for actual interest rates.
This product uses the FRED® API but is not endorsed or certified by the Federal Reserve Bank of St. Louis.

Save FavoriteSchedule TourAsk A QuestionMore Details
498 Town Line Road Bennington VT 05201

Bennington, VT498 Town Line Road

Price$480,000

Est. Mortgage: $/month

MLS Number 5095717

  • Residential Single Family
  • Full Bath 2
  • Address 498 Town Line Road
  • Construction Existing
  • Bedrooms 4

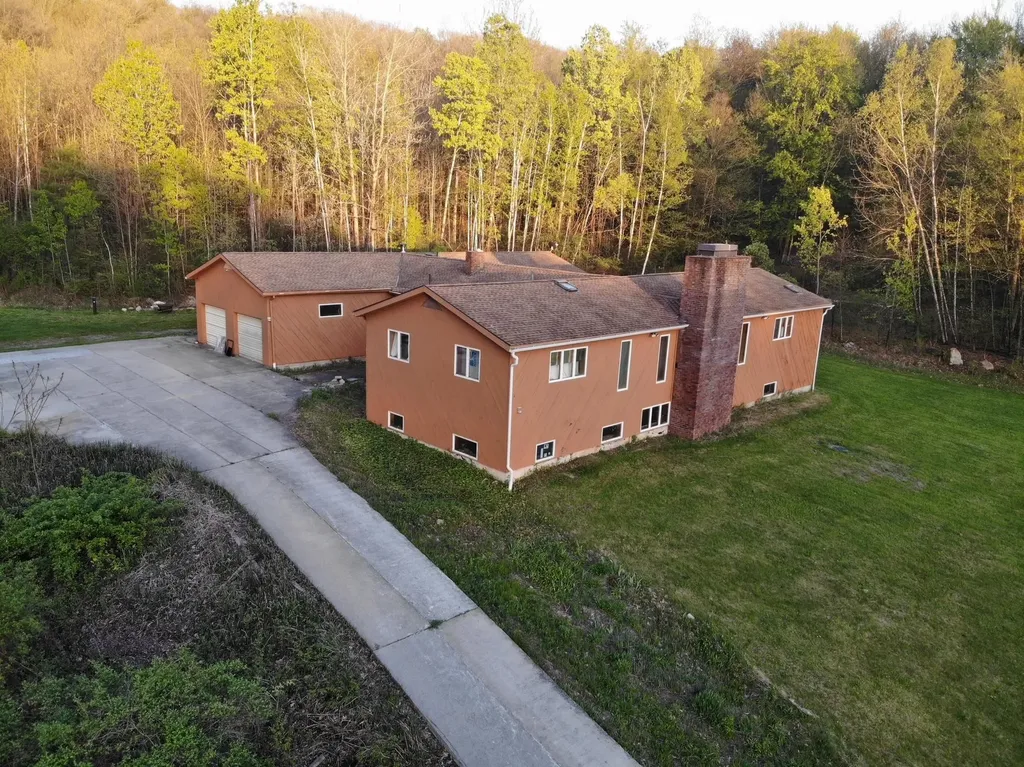
If you are seeking privacy and serenity, look no further. Your private drive will lead you to your home on the hill with no neighbors in sight. You will enjoy this peaceful spot, yet you are just 5 miles to downtown Bennington. 52+ acres that include open land perfect for kids, animals, gardens, sledding, or all of the above. The blueberry bushes are big producers. This home was built by the owners in the '80s. The 3300+ square feet of living area on the upper level and another 3300+ on the lower level ready to be finished. As you can see, the lower level has plenty of windows and will be very flexible space to use. The two-car garage is attached to the house. From there, into the mudroom. The kitchen is very generous...There's room for your breakfast table, a couple of easy chairs and a love seat, and the woodstove will make this a cozy country kitchen to be. This is a 'cooks dream'. The commercial range will make your friends jealous, as will the pantry and stained glass on the upper cabinets. Off the kitchen is a large sunroom which leads out to the deck. Large dining room perfect for entertaining and a very comfortable formal living room. There are two guest rooms that share a tile bath. The primary suite has its own tile bath and a room that could be a nursery or an office. The lower level is ready to finish into living space if you need it. A few spots will need a bit of TLC, but the end result will be fantastic. Several updates have been done. For the handyman or animal lover, there is a 23x46 foot barn with room for several vehicles or machinery. There are two garage doors, and it even has a pit for working under your vehicles. The open land is gorgeous. Stonewalls and woodland await. If you enjoy sunny locations, this is a perfect spot. There is enough land to enroll the property into Vermont's Current Use program. This may be the spot you have been waiting for! Available due to owner relocation.

Listed by Betty McEnaney and Scott McEnaney of Diamond Realty

$
$
%
$/month over payments
Federal 30-year interest rate: 6.67% last updated on Aug 13, 2026
* All Figures are estimates. Check with your bank or proposed mortgage company for actual interest rates.
This product uses the FRED® API but is not endorsed or certified by the Federal Reserve Bank of St. Louis.

Virtual TourSave FavoriteSchedule TourAsk A QuestionMore Details

14 West Street Essex Junction VT 05452

Essex Junction, VT14 West Street

Price$480,000

Est. Mortgage: $/month

Pending

MLS Number 5102561

  • Residential Single Family
  • Full Bath 1
  • Address 14 West Street
  • Construction Existing
  • Bedrooms 3

Welcome to this charming Cape-style home in one of the area's most sought-after school districts. Thoughtfully maintained and move-in ready, this inviting home features three spacious bedrooms, two full bathrooms, and a bright, functional floor plan designed for comfortable everyday living. The well-appointed kitchen offers abundant cabinetry, beautiful quartz countertops, stainless steel appliances, and generous prep space, making it the perfect setting for everything from casual family meals to entertaining guests. Just off the kitchen, the dining area flows seamlessly into the living room, where a cozy gas fireplace creates a warm and welcoming focal point. A practical mudroom provides convenient everyday entry, helping keep coats, shoes, and outdoor gear neatly organized while adding valuable storage space and access to the basement. Step outside to enjoy the newly constructed deck, the perfect spot for summer barbecues, morning coffee, or simply relaxing while overlooking the yard. The oversized one-car garage offers plenty of room for a vehicle, tools, and extra storage. The unfinished basement presents an excellent opportunity to expand your living space with a future family room, home office, fitness area, or recreation room to suit your needs. Ideally located close to schools, shopping, dining, and everyday amenities, this home offers the perfect blend of classic Cape-style charm, functionality, and room to grow. A wonderful opportunity you won't want to miss!

Listed by Jeff Amato of Vermont Real Estate Company

$
$
%
$/month over payments
Federal 30-year interest rate: 6.67% last updated on Aug 13, 2026
* All Figures are estimates. Check with your bank or proposed mortgage company for actual interest rates.
This product uses the FRED® API but is not endorsed or certified by the Federal Reserve Bank of St. Louis.

Save FavoriteSchedule TourAsk A QuestionMore Details
3327 Route 30 Jamaica VT 05343

Jamaica, VT3327 Route 30

Price$480,000

Est. Mortgage: $/month

MLS Number 5097573

  • Residential Single Family
  • Full Bath 1
  • Address 3327 Route 30
  • Construction Existing
  • Bedrooms 5

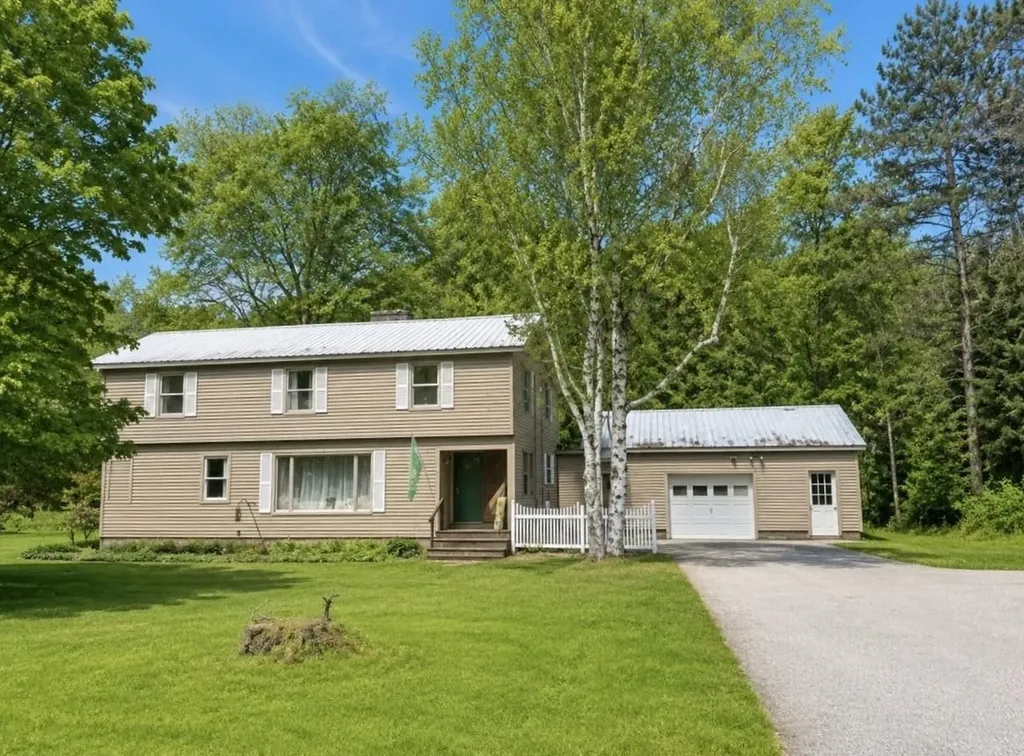
Nestled on 1.25 flat and beautifully maintained acres and just 1/2 mile from the village, this spacious 5-bedroom home offers the perfect blend of charm, convenience, and Vermont lifestyle. The lovely yard features a mature raspberry patch, ample space for gardens, outdoor entertaining, or simply enjoying the peaceful setting. Ideally located just 1/2 mile from the heart of Jamaica Village and only 3/4 mile to Jamaica State Park, outdoor recreation, dining, and local shops are all close by. Stratton Mountain and Mount Snow are both just 20-25 minutes away, making this an excellent four-season retreat or full-time residence. Inside, the home offers hardwood floors throughout, generous living space, and a wonderful sunroom with a woodstove hookup perfect for cozy evenings year-round. Additional highlights include a paved driveway, easy access to Route 30, an attached garage and workshop space.. For added transparency and peace of mind, the seller has completed a pre-listing property inspection, which is attached in the MLS. Lovingly owned by the same family since it was built, this home is filled with warmth, history, and opportunity for its next chapter. This property has full time tenants and need a minimum of 24 hours notice, longer preferred, on showings. Closing can happen October 1 or after.

Listed by Carrie Mathews of Winhall Real Estate

$
$
%
$/month over payments
Federal 30-year interest rate: 6.67% last updated on Aug 13, 2026
* All Figures are estimates. Check with your bank or proposed mortgage company for actual interest rates.
This product uses the FRED® API but is not endorsed or certified by the Federal Reserve Bank of St. Louis.

Save FavoriteSchedule TourAsk A QuestionMore Details

Lot 203 Franklin Park West St. Albans Town VT 05478

MLS Number 5104088

  • Residential Single Family
  • Full Bath 2
  • Adult Community
  • Construction New Construction
  • Bedrooms 2

Experience comfortable, low-maintenance living at The Village at Franklin Park, St. Albans' premier 55+ neighborhood. This thoughtfully designed new home will soon be under construction with an anticipated January completion date, offering modern convenience and timeless appeal. The main level features an open living and dining area, stylish kitchen, guest bedroom, full bath, laundry area, and a spacious primary suite with a generous walk-in closet and en suite bath with double vanity. The finished second floor provides valuable bonus space, perfect for guests, hobbies, or a private retreat. There is still time to customize your new home with your choice of flooring, cabinetry, paint colors, and siding. Set along the scenic Rail Trail/Bike Path, The Village at Franklin Park offers a peaceful setting just minutes from I-89, downtown St. Albans, Collins Perley Sports Center, and Northwestern Medical Center. Reservation agreements are also being accepted for additional homes to be constructed on currently undeveloped footprint lots. Photos are likeness only. Listing Agent is the builder/developer of The Village at Franklin Park West.

Listed by Tyler Stanislas of Home Run Realty,LLC

$
$
%
$/month over payments
Federal 30-year interest rate: 6.67% last updated on Aug 13, 2026
* All Figures are estimates. Check with your bank or proposed mortgage company for actual interest rates.
This product uses the FRED® API but is not endorsed or certified by the Federal Reserve Bank of St. Louis.

Save FavoriteSchedule TourAsk A QuestionMore Details

61 Ormsbee Avenue Proctor VT 05765

Proctor, VT61 Ormsbee Avenue

Price$480,000

Est. Mortgage: $/month

MLS Number 5105796

  • Residential Single Family
  • Full Bath 1
  • Address 61 Ormsbee Avenue
  • Construction Existing
  • Bedrooms 5

Set in the charming village of Proctor, this gracious Colonial offers a wonderful blend of historic character, magnificent craftsmanship, and comfortable living. Known for its beautiful landmarks, including the Proctor Free Library, Carriage Trails, and the beloved Proctor Pool, Proctor is a community where natural beauty, and small-town spirit come together. Located on lovely, tree-shaded Ormsbee Avenue, lined with historic homes, this property is part of an exceptional architectural legacy spanning more than a century of Vermont history. The home's classic Colonial architecture is immediately appealing, with a central entrance framed by columns that reflect the elegance of the period. Inside, the graceful details continue with high ceilings, custom moldings, wood floors, built-ins throughout, and generously proportioned rooms creating a very natural flow. A comfortable family room tucked privately at the rear of the home features a fireplace and glass doors overlooking the backyard, creating an inviting retreat. With five versatile bedrooms, there is plenty of room for family, guests, or dedicated office space. Potential to create a stylish primary bedroom suite while preserving the home's thoughtful historic layout. Plenty of storage adds to the home's functionality, with a full basement and spacious attic providing excellent storage options. A two-car garage offers additional convenience and storage. The level, pristine backyard is complemented by well-established mature gardens, offering a peaceful outdoor setting. Numerous important updates provide peace of mind, including a complete slate roof replacement, electrical upgrades, bathroom renovation, and new second-floor windows. A rare opportunity to own a gem of a home with beautiful architectural details, flexible living spaces, meaningful updates, and an enviable location within one of Vermont's distinctive historic communities. Easy access to several major ski areas and other recreational activities.

Listed by Karen Heath of Four Seasons Sotheby's Int'l Realty

$
$
%
$/month over payments
Federal 30-year interest rate: 6.67% last updated on Aug 13, 2026
* All Figures are estimates. Check with your bank or proposed mortgage company for actual interest rates.
This product uses the FRED® API but is not endorsed or certified by the Federal Reserve Bank of St. Louis.

Virtual TourSave FavoriteSchedule TourAsk A QuestionMore Details

17 Desaulnier Street Goffstown NH 03045

Goffstown, NH17 Desaulnier Street

Price$480,000

Est. Mortgage: $/month

MLS Number 5105734

  • Residential Single Family
  • Full Bath 2
  • Address 17 Desaulnier Street
  • Construction Existing
  • Bedrooms 3

Absolutely adorable and full of charm! This beautifully maintained 3-bedroom home is nestled in the desirable Pinardville neighborhood and offers the perfect combination of location, updates, and outdoor living. Enjoy hardwood flooring throughout, a newer updated kitchen, two beautifully updated full bathrooms, and a gas fireplace. The inviting floor plan is filled with warmth and character, making this home truly move-in ready. Step outside and discover your own private backyard oasis, surrounded by beautiful flowers, an ideal setting for relaxing, entertaining, or enjoying peaceful summer evenings. The property abuts the park, offering even more outdoor space just beyond your backyard. Located within walking distance of Saint Anselm College and close to shopping, restaurants, highways, and everyday conveniences. Set in a wonderful neighborhood, this charming home is one you won't want to miss! Open House Thursday, August 20th from 4:30-6:00 and Sunday, August 23rd from 10-11:30. CLICK VIRTUAL LINK

Listed by Anderson Mills & Associates of Coldwell Banker Realty Bedford NH

$
$
%
$/month over payments
Federal 30-year interest rate: 6.67% last updated on Aug 13, 2026
* All Figures are estimates. Check with your bank or proposed mortgage company for actual interest rates.
This product uses the FRED® API but is not endorsed or certified by the Federal Reserve Bank of St. Louis.

Virtual TourSave FavoriteSchedule TourAsk A QuestionMore Details

2940 Rte 30 North Castleton VT 05732

Castleton, VT2940 Rte 30 North

Price$480,000

Est. Mortgage: $/month

MLS Number 5104805

  • Residential Single Family
  • Full Bath 1
  • Village Bomoseen
  • Address 2940 Rte 30 North
  • Construction Existing

Welcome to this thoughtfully updated 4-bedroom, 3-bath home, offering beautiful lake views, deeded waterfront, and the best of the Lake Bomoseen lifestyle. The first floor offers a spacious, semi-open layout designed for both everyday living and entertaining. The recently updated kitchen showcases newer appliances, maple cabinetry, custom wood countertops, and views of the water. It flows seamlessly into the generous dining area before opening to the inviting living room, where a stone fireplace creates a warm and welcoming focal point. The main level also includes new windows, a convenient half bath with laundry, and a spacious primary bedroom with a private en suite bath. Double doors from the primary bedroom lead to an outdoor space with beautiful lake views and the potential to create a private patio retreat. Upstairs, three additional bedrooms offer comfortable accommodations for family or guests, along with a ¾ bath and a versatile bonus area that could be used as a playroom, reading nook, or additional storage. Step outside to one of the property's most inviting spaces, an expansive deck overlooking the lake, the perfect place to relax, entertain, and take in spectacular sunsets. Just across the road, enjoy 25 feet of deeded frontage complete with a boat lift, sun deck, and dock-ready shoreline, creating your own private place to experience life on the water. A spacious yard, raised garden beds, leased solar panels, and a Tesla standby backup power system further enhance the property's year-round comfort and efficiency. Ideally located along Route 30 on the sought-after east side of the lake, you'll enjoy easy access to Crystal Beach, lakeside dining, golf, and everything the area has to offer. Open house Sunday August 23rd 10am-12pm.

Listed by Tina Crean of Four Seasons Sotheby's Int'l Realty

$
$
%
$/month over payments
Federal 30-year interest rate: 6.67% last updated on Aug 13, 2026
* All Figures are estimates. Check with your bank or proposed mortgage company for actual interest rates.
This product uses the FRED® API but is not endorsed or certified by the Federal Reserve Bank of St. Louis.

Save FavoriteSchedule TourAsk A QuestionMore Details

99 Lake Pauline Road Ludlow VT 05149

Ludlow, VT99 Lake Pauline Road

Price$479,999

Est. Mortgage: $/month

Active With Contract

MLS Number 5101858

  • Residential Single Family
  • Address 99 Lake Pauline Road
  • Construction Existing
  • Bedrooms 2
  • Bathroom 1

This Lake Pauline residence offers an inviting, easygoing retreat in a convenient yet quiet location close to Okemo Mountain Resort. The cottage-style home features an open living and dining area with a cozy gas stove and access to a deck overlooking the water. The lakeside yard provides plenty of room for relaxing, lawn games, swimming, kayaking, and gathering around the firepit. Improvements completed within the past two years include Andersen windows, an updated kitchen and bath, and a new furnace. A delightful four-season getaway where lake and mountain living come together.

Listed by Teresa DiNapoli of Four Seasons Sotheby's Int'l Realty

$
$
%
$/month over payments
Federal 30-year interest rate: 6.67% last updated on Aug 13, 2026
* All Figures are estimates. Check with your bank or proposed mortgage company for actual interest rates.
This product uses the FRED® API but is not endorsed or certified by the Federal Reserve Bank of St. Louis.

Virtual TourSave FavoriteSchedule TourAsk A QuestionMore Details
7 High Top Road Wilmington VT 05363

MLS Number 5100963

  • Residential Single Family
  • Full Bath 2
  • Address 7 High Top Road
  • Construction Existing
  • Bedrooms 3

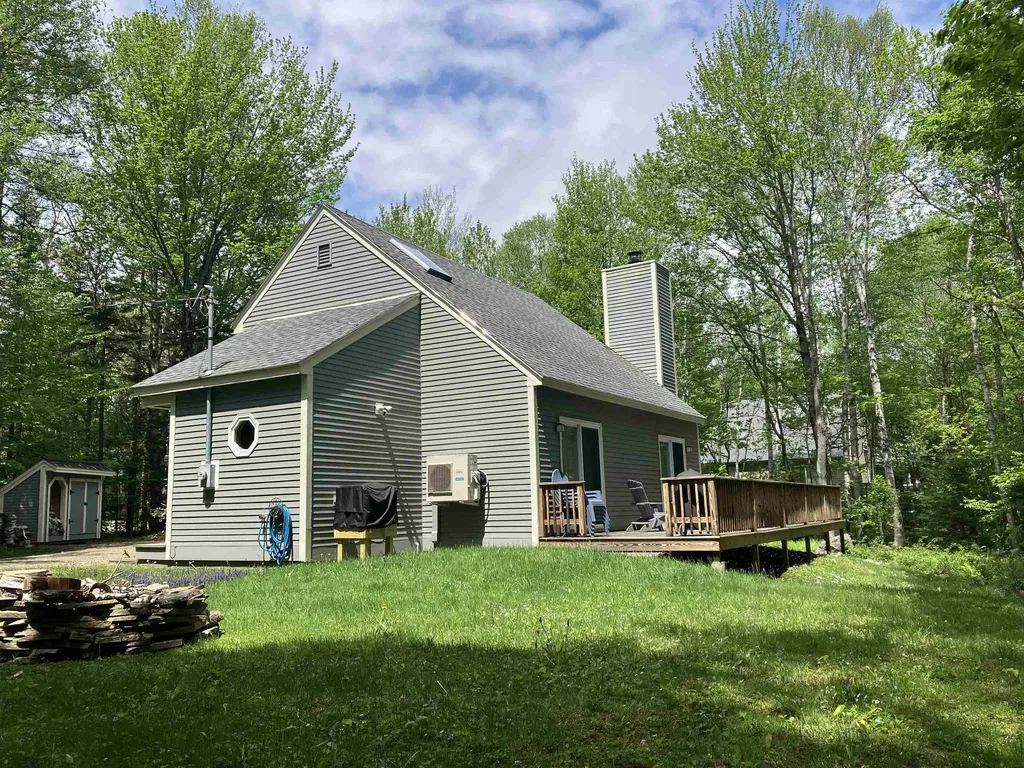
Section B. Top of the Hill, end of the road, this home is meticulously kept and updated, with lots of attention to detail. Start living the dream you imagine! A classic chalet design with mudroom entry, full bath and bedroom, and open concept living, dining and kitchen on the main level, with a wraparound deck. Upstairs has two bedrooms and a second full bath. The double lot offers privacy and options for a garage. Nice, landscaped level lot with a shed and woodbin, firepit and plenty of parking. Enjoy all the amenities Chimney Hill offers including the exclusive members only clubhouse, located at 2,000' in elevation, it's the perfect spot to enjoy year-round featuring indoor and outdoor heated pools, a brand new hot tub, fitness room, arcade, playroom, lounge, fully-equipped kitchen, playground, community room, table tennis, pickleball, ice skating, hiking, biking and snowmobiling on the 1,200 acre resort campus nestled between the Green Mt National Forest and the town of Wilmington VT. Minutes from world class skiing and shredding at either Vail's Mt Snow or the private Hermitage Club. Discover Southern VT and enjoy outdoor and indoor music, festivals, unique shopping and dining, antiques, flea markets, golf, boating, paddleboarding, and so much more! Owner's list of features and improvements: Two Mini-Split Units for AC/Heat, Replaced all Electric Baseboard Heating Units, Gasoline powered generator hardwired into the electric panel, New Electric Panel, Hardwired Ring Outdoor Cameras, Vapor Barrier Throughout Crawl Space, Flooring throughout the whole house, Window treatments, Furniture, Bedding, Kitchen Appliances, HWH on GMP Rental Program $10 mo., Washer & Dryer, Four Flatscreen TV's, Safe in MBR, Kitchen Countertops, Both Bathroom Fixtures, Countertops & Toilets, Ceiling Fans & Ceiling Lights, Safety Railings & Wiring on Stairs & Loft, Storage/Woodshed Outside, Firepit.

Listed by Sigrid Pickering of Chimney Hill Realty

$
$
%
$/month over payments
Federal 30-year interest rate: 6.67% last updated on Aug 13, 2026
* All Figures are estimates. Check with your bank or proposed mortgage company for actual interest rates.
This product uses the FRED® API but is not endorsed or certified by the Federal Reserve Bank of St. Louis.

Save FavoriteSchedule TourAsk A QuestionMore Details

Broker Reciprocity 

Copyright 2026 PrimeMLS, Inc. All rights reserved. This information is deemed reliable, but not guaranteed. The data relating to real estate displayed on this display comes in part from the IDX Program of PrimeMLS. The information being provided is for consumers’ personal, non-commercial use and may not be used for any purpose other than to identify prospective properties consumers may be interested in purchasing. Data last updated August 23, 2026 10:53 AM UTC
