SIGN UP or LOG IN 's Account

Log in to see your saved listings or edit your searches:

No account? Sign up now to save searches, listings, and get tailored listing notifications. It's free, opt-out anytime.

Find Your New Home

Sign Up Today!

Get fresh listings via email, save your favorite listings, match with similar properties, and unlock additional property info.

Create Your Account

Do not fill in this field:

Already have an account? Log in

and narrow your search. If you have fewer than 200 results, you can save your search.

Andover VT Single Family Real Estate

r=5305-5316
99 Lake Pauline Road Ludlow VT 05149

Ludlow, VT99 Lake Pauline Road

Price$479,999

Est. Mortgage: $/month

Active With Contract

MLS Number 5101858

  • Residential Single Family
  • Address 99 Lake Pauline Road
  • Construction Existing
  • Bedrooms 2
  • Bathroom 1

This Lake Pauline residence offers an inviting, easygoing retreat in a convenient yet quiet location close to Okemo Mountain Resort. The cottage-style home features an open living and dining area with a cozy gas stove and access to a deck overlooking the water. The lakeside yard provides plenty of room for relaxing, lawn games, swimming, kayaking, and gathering around the firepit. Improvements completed within the past two years include Andersen windows, an updated kitchen and bath, and a new furnace. A delightful four-season getaway where lake and mountain living come together.

Listed by Teresa DiNapoli of Four Seasons Sotheby's Int'l Realty

$
$
%
$/month over payments
Federal 30-year interest rate: 6.67% last updated on Aug 13, 2026
* All Figures are estimates. Check with your bank or proposed mortgage company for actual interest rates.
This product uses the FRED® API but is not endorsed or certified by the Federal Reserve Bank of St. Louis.

Virtual TourSave FavoriteSchedule TourAsk A QuestionMore Details

7 High Top Road Wilmington VT 05363

MLS Number 5100963

  • Residential Single Family
  • Full Bath 2
  • Address 7 High Top Road
  • Construction Existing
  • Bedrooms 3

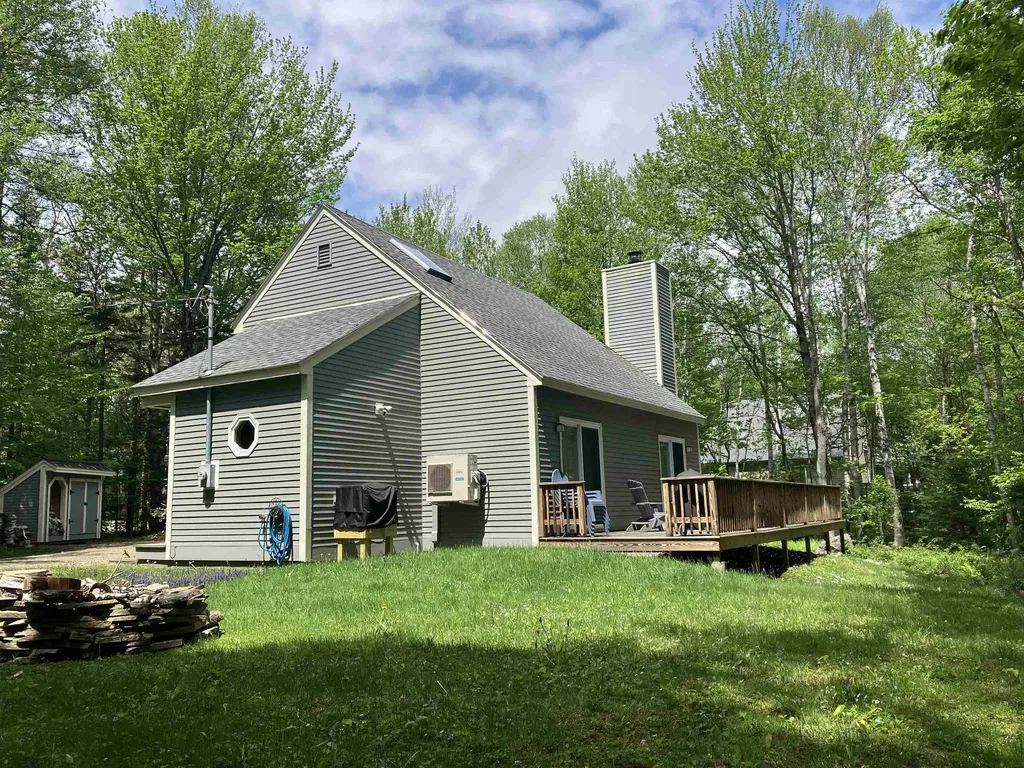
Section B. Top of the Hill, end of the road, this home is meticulously kept and updated, with lots of attention to detail. Start living the dream you imagine! A classic chalet design with mudroom entry, full bath and bedroom, and open concept living, dining and kitchen on the main level, with a wraparound deck. Upstairs has two bedrooms and a second full bath. The double lot offers privacy and options for a garage. Nice, landscaped level lot with a shed and woodbin, firepit and plenty of parking. Enjoy all the amenities Chimney Hill offers including the exclusive members only clubhouse, located at 2,000' in elevation, it's the perfect spot to enjoy year-round featuring indoor and outdoor heated pools, a brand new hot tub, fitness room, arcade, playroom, lounge, fully-equipped kitchen, playground, community room, table tennis, pickleball, ice skating, hiking, biking and snowmobiling on the 1,200 acre resort campus nestled between the Green Mt National Forest and the town of Wilmington VT. Minutes from world class skiing and shredding at either Vail's Mt Snow or the private Hermitage Club. Discover Southern VT and enjoy outdoor and indoor music, festivals, unique shopping and dining, antiques, flea markets, golf, boating, paddleboarding, and so much more! Owner's list of features and improvements: Two Mini-Split Units for AC/Heat, Replaced all Electric Baseboard Heating Units, Gasoline powered generator hardwired into the electric panel, New Electric Panel, Hardwired Ring Outdoor Cameras, Vapor Barrier Throughout Crawl Space, Flooring throughout the whole house, Window treatments, Furniture, Bedding, Kitchen Appliances, HWH on GMP Rental Program $10 mo., Washer & Dryer, Four Flatscreen TV's, Safe in MBR, Kitchen Countertops, Both Bathroom Fixtures, Countertops & Toilets, Ceiling Fans & Ceiling Lights, Safety Railings & Wiring on Stairs & Loft, Storage/Woodshed Outside, Firepit.

Listed by Sigrid Pickering of Chimney Hill Realty

$
$
%
$/month over payments
Federal 30-year interest rate: 6.67% last updated on Aug 13, 2026
* All Figures are estimates. Check with your bank or proposed mortgage company for actual interest rates.
This product uses the FRED® API but is not endorsed or certified by the Federal Reserve Bank of St. Louis.

Save FavoriteSchedule TourAsk A QuestionMore Details

87 Stage Road Brookfield VT 05036

Brookfield, VT87 Stage Road

Price$479,995

Est. Mortgage: $/month

MLS Number 5090365

  • Residential Single Family
  • Full Bath 2
  • Address 87 Stage Road
  • Construction Existing
  • Bedrooms 3

87 Stage Road offers more than 2,200 square feet of finished living space with three bedrooms, two full baths, and room to enjoy every season in Vermont. The main level features comfortable living spaces, a spacious primary bedroom, and easy access to the large wraparound deck overlooking the backyard. Outside, the property is set up for relaxing and entertaining with an above ground pool, hot tub, generous deck space, paved driveway, and detached two car garage. The finished walkout lower level adds valuable additional living space with a custom bar, wood stove, and flexibility for a family room, game room, home office, or guest space. Set on approximately two acres in Brookfield, the property combines country surroundings with practical features that make everyday living easier. Publicly maintained road access, garage storage, outdoor recreation, and multiple finished living areas give buyers plenty of ways to make the property their own. Whether it is summer afternoons by the pool, fall evenings on the deck, or winter nights around the wood stove, 87 Stage Road offers space to enjoy home year round.

Listed by Nathan Wright of Century 21 The One

$
$
%
$/month over payments
Federal 30-year interest rate: 6.67% last updated on Aug 13, 2026
* All Figures are estimates. Check with your bank or proposed mortgage company for actual interest rates.
This product uses the FRED® API but is not endorsed or certified by the Federal Reserve Bank of St. Louis.

Virtual TourSave FavoriteSchedule TourAsk A QuestionMore Details

166 Keene Road Winchester NH 03470

Winchester, NH166 Keene Road

Price$479,900

Est. Mortgage: $/month

MLS Number 5092617

  • Residential Single Family
  • Full Bath 1
  • Address 166 Keene Road
  • Construction Existing
  • Bedrooms 3

** OPEN HOUSE SATURDAY, JULY 25 FROM 10AM-12PM** Welcome to 166 Keene Road in Winchester, a charming 3-bedroom, 1.5-bath New Englander that combines classic character with thoughtful modern updates. This inviting home offers comfortable living spaces, abundant natural light, and a warm atmosphere that immediately feels like home. Recent improvements include an updated roof, solar panels for enhanced energy efficiency, a spacious back deck ideal for entertaining and outdoor enjoyment, fresh paint throughout the interior, updated light fixtures, and a new dishwasher, allowing the next owner to move in with confidence. The functional floor plan provides flexibility for everyday living, whether you're gathering with family, working from home, or hosting friends. Outside, enjoy the benefits of outdoor living from the rear deck or wrap around front porch, perfect for summer barbecues, morning coffee, or simply relaxing while taking in the surroundings. The solar system helps reduce energy costs while adding long-term value and sustainability. 465' of frontage on Ashuelot River. Conveniently located with easy access to local amenities, schools, shopping, dining, and recreational opportunities, this property offers the perfect balance of small-town New Hampshire living and modern convenience. Easy commute to Keene, Mass, Brattleboro and Interstate 91.

Listed by Jamie Smith of BHG Masiello Keene

$
$
%
$/month over payments
Federal 30-year interest rate: 6.67% last updated on Aug 13, 2026
* All Figures are estimates. Check with your bank or proposed mortgage company for actual interest rates.
This product uses the FRED® API but is not endorsed or certified by the Federal Reserve Bank of St. Louis.

Virtual TourSave FavoriteSchedule TourAsk A QuestionMore Details

4 Loop Road Londonderry NH 03053

Londonderry, NH4 Loop Road

Price$479,900

Est. Mortgage: $/month

MLS Number 5099143

  • Residential Single Family
  • Address 4 Loop Road
  • Construction Existing
  • Bedrooms 4
  • Bathroom 2

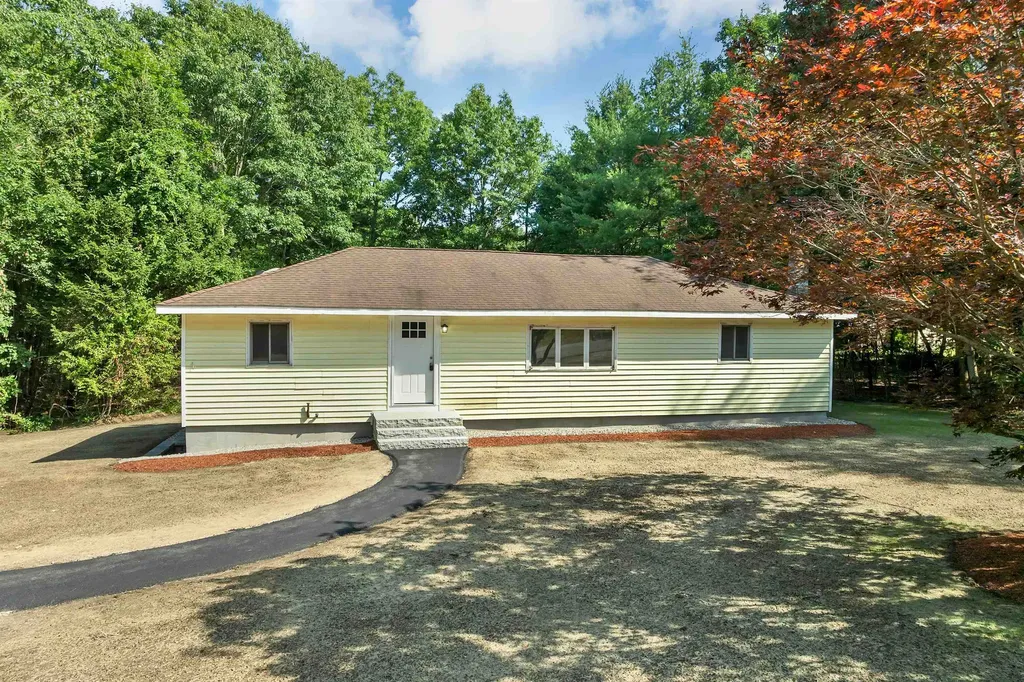
Move right into this beautifully updated home nestled on a quiet street in desirable South Londonderry! Perfect for first-time buyers, this turnkey property offers the ideal combination of modern updates, flexible living space, and a convenient location just minutes from shopping, restaurants, and major highways for an easy commute. The stunning new kitchen features leathered granite countertops, brand-new stainless steel appliances, and plenty of space for everyday living and entertaining. Fresh paint throughout and durable new laminate flooring create a bright, modern feel from the moment you walk in. The updated full bath showcases a tiled shower and the completely new half bath adds extra convenience. The living room with its vaulted ceiling provides an open, airy gathering space filled with natural light. Outside, enjoy a newly landscaped, level yard featuring beautiful granite front steps, granite stairs leading to a private paver patio, and plenty of room to relax, garden, or entertain. Currently recognized by the town as a 3-bedroom home, this property offers four versatile rooms that can easily accommodate bedrooms, a home office, guest space, playroom, or hobby room to fit your lifestyle. If you're looking for a move-in-ready home with thoughtful updates, flexible space, and an unbeatable South Londonderry location, this is one you won't want to miss!

Listed by Andrew Kieffer of BHHS Verani Bedford

$
$
%
$/month over payments
Federal 30-year interest rate: 6.67% last updated on Aug 13, 2026
* All Figures are estimates. Check with your bank or proposed mortgage company for actual interest rates.
This product uses the FRED® API but is not endorsed or certified by the Federal Reserve Bank of St. Louis.

Virtual TourSave FavoriteSchedule TourAsk A QuestionMore Details

665 Butler Drive Irasburg VT 05845

Irasburg, VT665 Butler Drive

Price$479,900

Est. Mortgage: $/month

Active With Contract

MLS Number 5096252

  • Residential Single Family
  • Full Bath 2
  • Address 665 Butler Drive
  • Construction Existing
  • Bedrooms 2

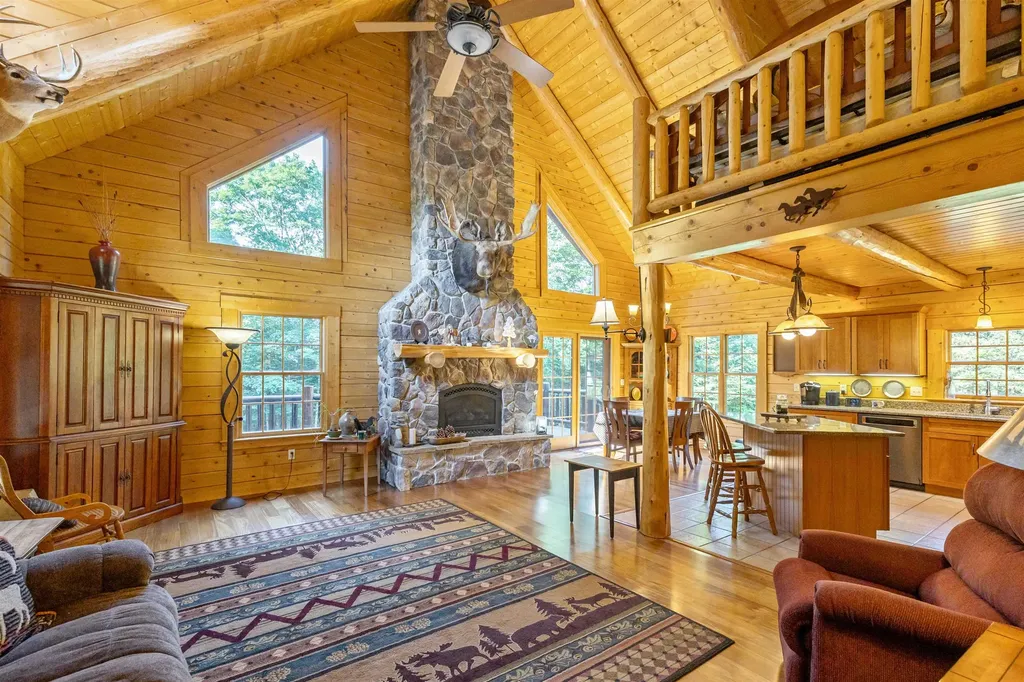
If you have been dreaming of a log home in the woods, here it is! This was custom designed and built by a local craftsman. The open concept kitchen, dinning room and living room are graced by the floor to ceiling stone, propane fireplace. There is a first floor bedroom, bath and large laundry room. The primary, 2nd floor bedroom has a large bath and a walk-in closet. The loft is the perfect quiet sitting area for reading or office. You can enter from the 2 car attached garage into a very comfortable entry room or directly from the full length covered porch. The open side deck is perfect for entertaining guest. There is a finished bonus room in the walk out basement plus plenty of room for a workshop. The large newer barn is perfect for all your equipment and tools. This is located on a town maintained Class IV road that leads directly to the VAST trail and the roads are open to ATV's and UTV's in Irasburg. Don't wait to make an appointment to view this beautiful log home!

Listed by Brent Shafer of RE/MAX All Seasons Realty

$
$
%
$/month over payments
Federal 30-year interest rate: 6.67% last updated on Aug 13, 2026
* All Figures are estimates. Check with your bank or proposed mortgage company for actual interest rates.
This product uses the FRED® API but is not endorsed or certified by the Federal Reserve Bank of St. Louis.

Save FavoriteSchedule TourAsk A QuestionMore Details

99 Myrtle Street Manchester NH 03104

Manchester, NH99 Myrtle Street

Price$479,900

Est. Mortgage: $/month

Active With Contract

MLS Number 5090457

  • Residential Single Family
  • Full Bath 1
  • Address 99 Myrtle Street
  • Construction Existing
  • Bedrooms 3

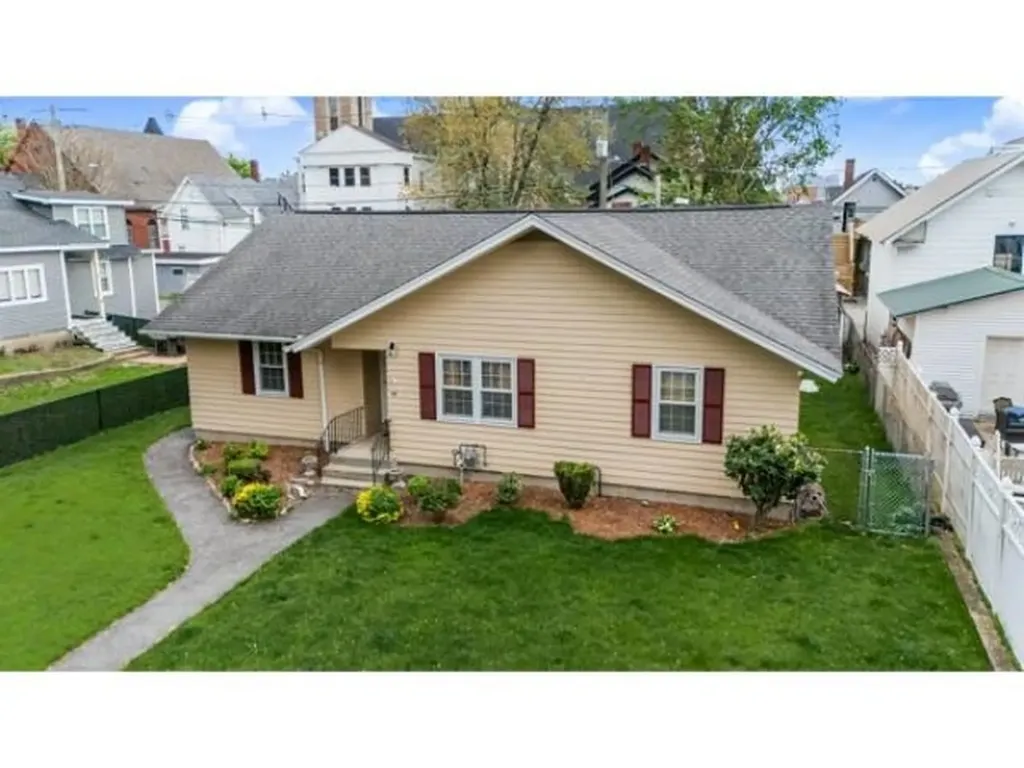
This charming, well maintained single-family home at 99 Myrtle Street in Manchester, NH, offers comfortable living in a desirable neighborhood. Built in 1965, the residence features 3 bedrooms and 2.5 bathrooms within its 1,563 square feet of living space. The finished basement also has 1,563 of living space. The property sits on a 1/4 acre lot, providing ample outdoor space. The exterior boasts newly painted clapboard siding and an asphalt shingle roof. The somewhat private backyard offers a fully fenced in yard and some nice plants, along with 3 blueberry bushes beautifully kept and pruned for some fresh blueberries. Backyard also has a built in grill along with a picnic bench ... Large 2 car carport finishes the backyard. Backyard carport is accessible by alleyway adjoining the backyard. The home is conveniently located near local amenities, including shopping centers and public transportation, Manchester airport, and so many more amenities, making it an ideal choice for those seeking both comfort and convenience. Showings start Saturday, 5/23/26, 11-2.

Listed by Diane Martin of Century 21 North East

$
$
%
$/month over payments
Federal 30-year interest rate: 6.67% last updated on Aug 13, 2026
* All Figures are estimates. Check with your bank or proposed mortgage company for actual interest rates.
This product uses the FRED® API but is not endorsed or certified by the Federal Reserve Bank of St. Louis.

Virtual TourSave FavoriteSchedule TourAsk A QuestionMore Details

2046 Village Road Madison NH 03849

Madison, NH2046 Village Road

Price$479,900

Est. Mortgage: $/month

Pending

MLS Number 5103367

  • Residential Single Family
  • Full Bath 2
  • Address 2046 Village Road
  • Construction Existing
  • Bedrooms 3

Welcome to this well maintained 3 bedroom, 2 full bath ranch with a spacious 3 car garage, ideally located in the heart of the charming town of Madison, NH. Nestled in the heart of the Lakes & Mountains region, this home offers the perfect blend of comfort, convenience, and year round recreation. Outdoor enthusiasts will enjoy the easy access to both the White & Green Mountains, and the abundance of year round outdoor adventures, while ski enthusiasts will appreciate the close proximity to several popular ski resorts just a short drive away. Hikers, mountain bikers, and nature lovers can explore countless trails, and lakes for kayaking and fishing, along with scenic overlooks throughout the region- including the renowned Kancamagus Highway. Whether you're looking for a full time residence, a vacation retreat, or an investment property, this inviting ranch offers the ideal home base for enjoying all that New Hampshire's 4 season lifestyle has to offer. Open house on Saturday August 8th, from 11-1. Broker interest, agent is related to the sellers.

Listed by Karen Jones of Your Next Move Realty LLC

$
$
%
$/month over payments
Federal 30-year interest rate: 6.67% last updated on Aug 13, 2026
* All Figures are estimates. Check with your bank or proposed mortgage company for actual interest rates.
This product uses the FRED® API but is not endorsed or certified by the Federal Reserve Bank of St. Louis.

Save FavoriteSchedule TourAsk A QuestionMore Details

51 Potato Road Enfield NH 03748

Enfield, NH51 Potato Road

Price$479,900

Est. Mortgage: $/month

Active With Contract

MLS Number 5103394

  • Residential Single Family
  • Full Bath 1
  • Address 51 Potato Road
  • Construction Existing
  • Bedrooms 3

A well-maintained 3-bedroom, 2-bath saltbox situated on 4.3 acres in scenic Enfield, NH. Minutes from the undeveloped shorelines of Grafton Pond - 319 acres of paddling paradise. The home features a desirable first-floor primary bedroom and bath, and a bright and welcoming interior throughout. On the second level you'll find two large bedrooms and a full bath. In the unfinished walk-out basement you'll find a laundry area and radiant heat in the concrete floor - plenty of natural light and ample room for expansion. Level and open land. Enjoy peaceful country living with plenty of outdoor space, while remaining convenient to the Upper Valley, Dartmouth College, and DHMC. Please note, the bridge is closed at the junction of Route 4 and Potato Rd, use South Rd, or another alternate route. OPEN HOUSE: Saturday August. 8, 10am-1pm.

Listed by Sarah Carter of BHHS Verani Upper Valley

$
$
%
$/month over payments
Federal 30-year interest rate: 6.67% last updated on Aug 13, 2026
* All Figures are estimates. Check with your bank or proposed mortgage company for actual interest rates.
This product uses the FRED® API but is not endorsed or certified by the Federal Reserve Bank of St. Louis.

Virtual TourSave FavoriteSchedule TourAsk A QuestionMore Details

219 Rhode Island Avenue Manchester NH 03104
Active With Contract

MLS Number 5103381

  • Residential Single Family
  • Full Bath 2
  • Construction Existing
  • Bedrooms 3
  • Bathroom 2

Welcome home to this beautifully updated three-bedroom Manchester gem tucked on a quiet street. From the moment you step through the red front door, this home wraps you in warmth and easy livability. The main level flows effortlessly between a sun-filled living room, a dining area anchored by a rustic wood beam, and a fully updated kitchen with granite countertops, stainless steel appliances, and shaker cabinetry. The kitchen opens right into the dining space, creating a layout built for everyday living and entertaining alike. Rich hardwood floors carry throughout much of the main level, adding warmth and character at every turn. Upstairs, the primary bedroom offers a peaceful retreat with room to spread out, joined by two additional bedrooms and a full bath. Down below, the finished basement adds flexibility, with a spacious recreation room, a bonus room, a dedicated laundry area, and plenty of storage. Whether it becomes a home theater, a hobby space, or a home office, the space is ready to work for its next owner. Outside, the fully fenced backyard is made for long summer evenings. String lights overhead, a stone patio for entertaining, and a grassy yard give this home an outdoor living space that feels just as considered as the interior. A detached garage with a barn-style facade adds even more storage and charm, plus that classic New England curb appeal. A private mudroom entry off the back adds a practical, welcoming transition between indoors and out. Set close to Manchester's shops, restaurants, and easy highway access, this home offers the best of both worlds: a private, established neighborhood feel with the city just minutes away. Schedule your private showing today. Showings start at the open house on Saturday, August 8th from 10am-12pm. An additional open house will be held Sunday, August 9th from 11a-1pm. Quick close possible. Offer deadline August 12th 2026 at 6pm.

Listed by Lila Mohammed and Shawna Phillips of REAL Broker NH,LLC

$
$
%
$/month over payments
Federal 30-year interest rate: 6.67% last updated on Aug 13, 2026
* All Figures are estimates. Check with your bank or proposed mortgage company for actual interest rates.
This product uses the FRED® API but is not endorsed or certified by the Federal Reserve Bank of St. Louis.

Virtual TourSave FavoriteSchedule TourAsk A QuestionMore Details

978 Franklin Park West St. Albans Town VT 05478

MLS Number 5098337

  • Residential Single Family
  • Full Bath 2
  • Adult Community
  • Construction Existing
  • Bedrooms 2

Enjoy effortless single-level living in this beautifully maintained, like-new home located in one of the area's most sought-after 55+ communities. Built just a few years ago, this thoughtfully designed home offers the perfect blend of modern style, comfort, and low-maintenance living. Natural light pours into the thoughtfully designed open-concept living space, creating an airy, inviting setting perfect for everyday living. Quality finishes shine throughout, including durable tile flooring, energy-efficient radiant floor heating, and a heated garage for year-round comfort. The spacious primary suite features a walk-in closet, while abundant storage throughout the home ensures everything has its place. The recently finished second level adds exceptional versatility, providing additional living space perfect for guests, a home office, fitness room, hobby space, or media room. Step outside to enjoy the beautifully landscaped yard and private back patioan ideal setting for morning coffee, summer gatherings, or simply unwinding in a peaceful outdoor setting. Beyond the home itself, you'll love the prime location. Just minutes from vibrant downtown St. Albans, you'll enjoy easy access to local restaurants, breweries, boutique shopping, and year-round community events. Outdoor enthusiasts will appreciate being just a few feet from the Missisquoi Valley Rail Trail, offering more than 26 miles of scenic Vermont beauty for walking, biking, and year-round recreation. Enjoy a quick drive to Lake Champlain for boating, fishing, and lakeside relaxation, an easy 30-minute commute to Burlington, or take advantage of being just 45 minutes from Montral for world-class dining, shopping, and entertainment. Conveniently located near I-89, this move-in-ready home perfectly combines the ease of single-level living with the flexibility of finished bonus space and an unbeatable location. Don't miss your opportunity to own this exceptional home in one of the area's premier 55+ communities.

Listed by Breanna Dupuis of RE/MAX North Professionals

$
$
%
$/month over payments
Federal 30-year interest rate: 6.67% last updated on Aug 13, 2026
* All Figures are estimates. Check with your bank or proposed mortgage company for actual interest rates.
This product uses the FRED® API but is not endorsed or certified by the Federal Reserve Bank of St. Louis.

Save FavoriteSchedule TourAsk A QuestionMore Details

78 Rockwell Street Manchester NH 03103

Manchester, NH78 Rockwell Street

Price$479,900

Est. Mortgage: $/month

Active With Contract

MLS Number 5103830

  • Residential Single Family
  • Full Bath 2
  • Address 78 Rockwell Street
  • Construction Existing
  • Bedrooms 3

Nestled on a private .79-acre lot in a sought-after neighborhood, this classic Cape offers a fantastic opportunity to make it your own. Enjoy a spacious backyard with plenty of room for entertaining, gardening, or relaxing in your own outdoor retreat. Inside, the first floor features a front-to-back living room with hardwood floors, a cozy wood-burning fireplace, and sliding doors leading to the back deck. The kitchen is complemented by a formal dining room, and a full bath completes the main level. Upstairs, you'll find a spacious front-to-back primary bedroom with a walk-in closet, along with two additional bedrooms and a second full bath. The lower level provides versatile bonus space ideal for a home office, gym, playroom, or guest area. With great bones, a desirable location, and endless potential, this home is ready for your vision and personal touches. Excellent location. Minutes to shopping, schools and restaurants. Showings begin at the open house on Saturday August 8, 2026 at 12:00 pm.

Listed by Tessa Parziale Rigattieri of Tessa Parziale Real Estate

$
$
%
$/month over payments
Federal 30-year interest rate: 6.67% last updated on Aug 13, 2026
* All Figures are estimates. Check with your bank or proposed mortgage company for actual interest rates.
This product uses the FRED® API but is not endorsed or certified by the Federal Reserve Bank of St. Louis.

Virtual TourSave FavoriteSchedule TourAsk A QuestionMore Details

Broker Reciprocity 

Copyright 2026 PrimeMLS, Inc. All rights reserved. This information is deemed reliable, but not guaranteed. The data relating to real estate displayed on this display comes in part from the IDX Program of PrimeMLS. The information being provided is for consumers’ personal, non-commercial use and may not be used for any purpose other than to identify prospective properties consumers may be interested in purchasing. Data last updated August 23, 2026 12:08 PM UTC