
SIGN UP or LOG IN 's Account

Log in to see your saved listings or edit your searches:

No account? Sign up now to save searches, listings, and get tailored listing notifications. It's free, opt-out anytime.

Find Your New Home

Sign Up Today!

Get fresh listings via email, save your favorite listings, match with similar properties, and unlock additional property info.

Create Your Account

Do not fill in this field:

Already have an account? Log in

and narrow your search. If you have fewer than 200 results, you can save your search.

Andover VT Single Family Real Estate

r=5341-5352
5 Birch Lane Tuftonboro NH 03816

Tuftonboro, NH5 Birch Lane

Price$479,000

Est. Mortgage: $/month

MLS Number 5085685

  • Residential Single Family
  • Full Bath 2
  • Address 5 Birch Lane
  • Construction Existing
  • Bedrooms 3

BACK ON MARKET DUE TO BUYER'S HOME SALE CONTINGENCY! One-level living the way it should be. This lovingly maintained ranch sits on a quiet cul-de-sac on 1.26 acres in low-tax Tuftonboro. Three bedrooms and two full baths, with the primary bedroom having its own en suite. The family room, which includes a propane heat stove, opens into the kitchen and then to the dining and living area, giving the floor plan a natural flow. The basement runs the full length of the house. It is dry and currently used as a workshop with plenty of room left over for storage. Out front, there is a covered porch, and out back a deck and patio for grilling and enjoying the peace and quiet. Several perennial gardens add to the charm of this home. The septic system, deck, patio, and stainless kitchen appliances are all new within the last six years. This is a desirable small development across from the Town Offices. The town library and elementary school are just minutes away. There is direct access to more than 300 acres of trailed conservation land just two houses down the street. Lake Winnipesaukee public beaches and boat launches are 5 minutes away. This home offers a perfect location for year-round or seasonal enjoyment.

Listed by Margot Skelley of Compass New England,LLC

$
$
%
$/month over payments
Federal 30-year interest rate: 6.67% last updated on Aug 13, 2026
* All Figures are estimates. Check with your bank or proposed mortgage company for actual interest rates.
This product uses the FRED® API but is not endorsed or certified by the Federal Reserve Bank of St. Louis.

Virtual TourSave FavoriteSchedule TourAsk A QuestionMore Details
31 Hunting Ridge Lane Milton VT 05468

MLS Number 5100234

  • Residential Single Family
  • Full Bath 1
  • Construction Existing
  • Bedrooms 3
  • Bathroom 2

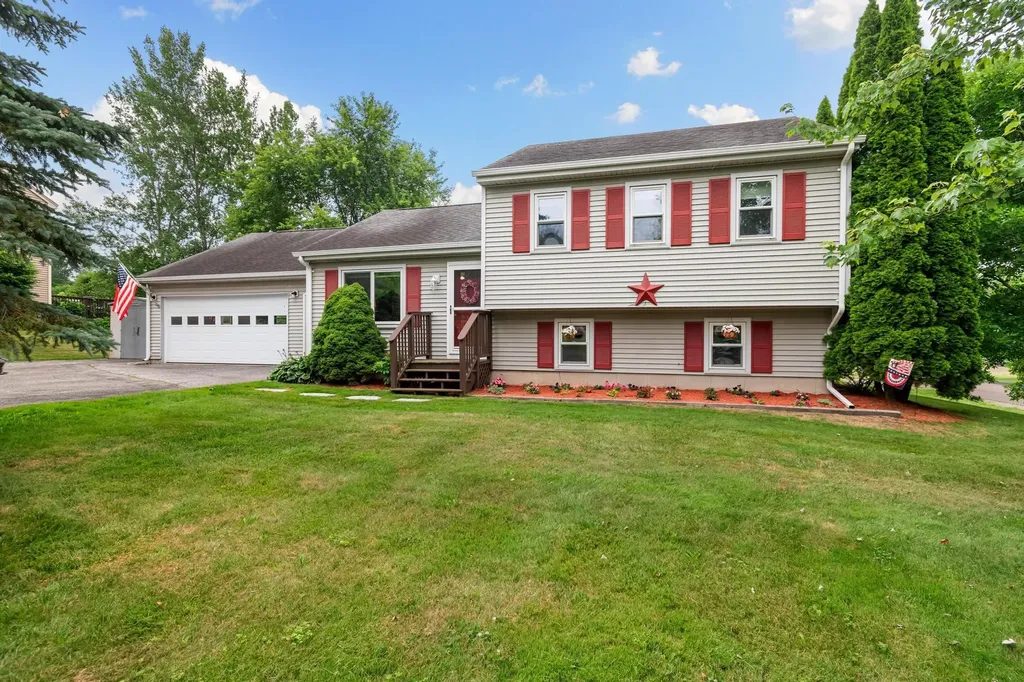
Pride of ownership shines throughout this meticulously maintained, move-in ready home offering comfort, efficiency, and thoughtful updates at every turn. Recent improvements include a high-efficiency NTI flash boiler, four brand-new mini splits (2025) for year-round climate control, and a cozy Vermont Castings Intrepid wood stove for added warmth and charm. The main level features a bright, open-concept layout with vaulted ceilings, seamlessly connecting the kitchen, living, and dining areas. The spacious kitchen is highlighted by granite countertops and newer stainless steel appliances, making it both functional and inviting. Step directly onto the expansive 16' x 14' deck perfect for entertaining or relaxing and overlooking a generous corner lot. Upstairs, you'll find three comfortable bedrooms and a tastefully updated full bathroom. The finished lower level adds valuable living space with a large family room, complete with the wood stove and an updated half bath, ideal for guests, recreation, or a home office setup. The lowest level offers a dedicated laundry area with washer and dryer on raised bases, along with ample storage space. A large two-car garage and spacious driveway provide plenty of parking and convenience.

Listed by David Raphael of Artisan Realty of Vermont

$
$
%
$/month over payments
Federal 30-year interest rate: 6.67% last updated on Aug 13, 2026
* All Figures are estimates. Check with your bank or proposed mortgage company for actual interest rates.
This product uses the FRED® API but is not endorsed or certified by the Federal Reserve Bank of St. Louis.

Save FavoriteSchedule TourAsk A QuestionMore Details

3536 Plot Road Johnson VT 05656

Johnson, VT3536 Plot Road

Price$479,000

Est. Mortgage: $/month

MLS Number 5104746

  • Residential Single Family
  • Address 3536 Plot Road
  • Construction Existing
  • Bedrooms 3
  • Bathroom 2

If you are searching for a massive, private pond, with a bonus house and huge garage, you have found your place! Located off of Plot Road, perched high up in the Johnson hills, this private property is going to take your breath away! As you enter the 13.61 acre parcel, you'll be stunned to see that almost half of it is made up of your own gorgeous pond, allowing you endless days of kayaking, paddle boarding, swimming, fishing and wildlife viewing. The large, 3 bedroom, 2 bathroom home, built in 2010, has been well cared for and provides ample space for everyone. Spend your winter evenings warming up in front of the cozy fireplace or sit out in the sunshine filled 3 season porch and gaze upon your Vermont landscape. The detached, oversized 2 car garage is heated with a wood stove and has plenty of space for a car lift or to accommodate whatever hobby you might enjoy. There is storage space above and a three sided carport area to fit your tractor or other tools and toys. The lot is open enough for ample gardening and play space. Located only 20 minutes to Smugglers Notch, 45 to St. Albans, 1 hour to Burlington and 2 hours to Montreal, this home is filled with endless possibilities and options to be your year round home, space to build a dream home/retreat, or the ultimate vacation getaway. No drive-bys please....call to make an appointment for a private showing today!

Listed by Heather Armata of Cornerstone Real Estate Company

$
$
%
$/month over payments
Federal 30-year interest rate: 6.67% last updated on Aug 13, 2026
* All Figures are estimates. Check with your bank or proposed mortgage company for actual interest rates.
This product uses the FRED® API but is not endorsed or certified by the Federal Reserve Bank of St. Louis.

Virtual TourSave FavoriteSchedule TourAsk A QuestionMore Details

3 Magnolia Way Keene NH 03431

Keene, NH3 Magnolia Way

Price$479,000

Est. Mortgage: $/month

MLS Number 5077083

  • Residential Single Family
  • Full Bath 2
  • Address 3 Magnolia Way
  • Construction New Construction
  • Bedrooms 2

Brand New Ranch in Sought-After Keene - No HOA! Be the first to enjoy this beautifully crafted, brand-new ranch style home ideally situated on a quiet cul-de-sac in desirable Keene, NH. Designed for easy one-level living, this thoughtfully built home offers 2 spacious bedrooms and 2 full baths with a bright, open-concept layout perfect for today's lifestyle. The stylish kitchen features classic shaker-style cabinetry, gleaming quartz countertops, and luxury plank flooring that flows seamlessly into the living and dining areas-creating a warm and inviting space for everyday living and entertaining. Built with comfort and sustainability in mind, this home offers energy-efficient construction to help keep utility costs down while maximizing year-round comfort. A full basement provides excellent storage or potential for future finishing, and the attached 2-car garage adds everyday convenience. Relax on the welcoming front porch or enjoy outdoor gatherings on the back deck overlooking your yard. Best of all-no homeowner's association fees or restrictions! Move-in ready and built for modern living-don't miss this opportunity to own a brand-new home !

Listed by Nancy Proctor of BHG Masiello Keene

$
$
%
$/month over payments
Federal 30-year interest rate: 6.67% last updated on Aug 13, 2026
* All Figures are estimates. Check with your bank or proposed mortgage company for actual interest rates.
This product uses the FRED® API but is not endorsed or certified by the Federal Reserve Bank of St. Louis.

Save FavoriteSchedule TourAsk A QuestionMore Details
338 N Main Street Salem NH 03079

Salem, NH338 N Main Street

Price$479,000

Est. Mortgage: $/month

Active With Contract

MLS Number 5086773

  • Residential Single Family
  • Full Bath 1
  • Address 338 N Main Street
  • Construction Existing
  • Bedrooms 2

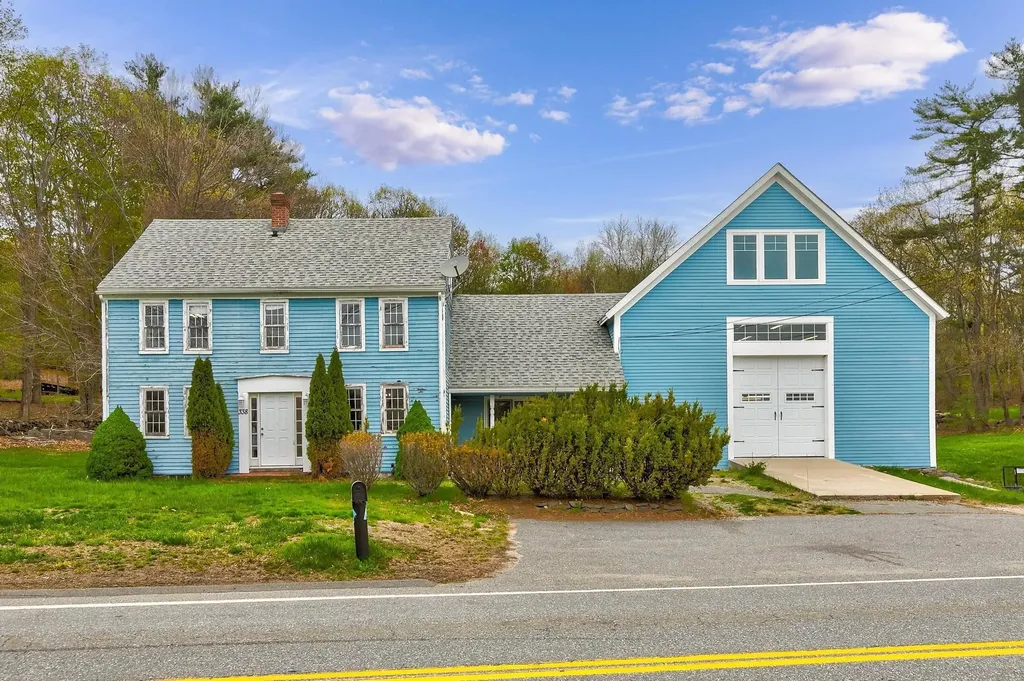
Endless potential at 338 N Main Street. This circa 1790 property offers a rare opportunity to restore, renovate, or redevelop in a desirable location with water views. Bring your vision and unlock the value, ideal for investors, builders, or buyers looking to create their dream home. The lot has water views of Arlington Mill. Opportunities like this are hard to find, don't miss your chance to transform this property into something exceptional.

Listed by Phil Harasek of Keller Williams Gateway Realty/Salem

$
$
%
$/month over payments
Federal 30-year interest rate: 6.67% last updated on Aug 13, 2026
* All Figures are estimates. Check with your bank or proposed mortgage company for actual interest rates.
This product uses the FRED® API but is not endorsed or certified by the Federal Reserve Bank of St. Louis.

Save FavoriteSchedule TourAsk A QuestionMore Details

476 Us Route 2 Cabot VT 05647

Cabot, VT476 Us Route 2

Price$479,000

Est. Mortgage: $/month

MLS Number 5103930

  • Residential Single Family
  • Full Bath 1
  • Address 476 Us Route 2
  • Construction Existing
  • Bedrooms 3

A rare opportunity to combine home, land and serious workspace in one distinctive Vermont property. Set on 18+ acres along Route 2 in Cabot, this longtime home of Brookside Statuary pairs an 1830 Cape with a substantial commercial workshop and the kind of space and infrastructure that are increasingly hard to find. For decades, this property supported a successful family business and a tradition of craftsmanship; today, it is ready for its next chapter. The 3-bedroom, 1-bath Cape offers 1,800+ finished square feet and comfortable everyday living spaces. Outside, a mix of open fields, woods, landscaped grounds and a stream offers room to garden, recreate, explore and spread out. A deeded right-of-way provides access to nearby Molly Pond, where access is through deeded rights rather than a public access point. Not to be confused with the larger Molly's Falls Pond, which has public access nearby. For contractors, craftspeople, makers, artists, collectors, entrepreneurs or anyone who needs serious room for equipment and projects, the workshop opens up possibilities that a typical residential property simply cannot. Route 2 frontage provides excellent visibility and convenient access for deliveries, customers, equipment and commuting, while Cabot's ponds, trails and Northeast Kingdom recreation are close at hand. Whether your vision includes a home-based enterprise, creative studio, workshop, storage-intensive hobby or simply more space to live and work, this is an unusually versatile Vermont property with room for what comes next. Commercial and mixed uses may require town review; buyers should verify intended use.

Listed by Krista Harness of Heney Realtors - Element Real Estate (Montpelier)

$
$
%
$/month over payments
Federal 30-year interest rate: 6.67% last updated on Aug 13, 2026
* All Figures are estimates. Check with your bank or proposed mortgage company for actual interest rates.
This product uses the FRED® API but is not endorsed or certified by the Federal Reserve Bank of St. Louis.

Save FavoriteSchedule TourAsk A QuestionMore Details

151 Dwight Road Hartford VT 05059

Hartford, VT151 Dwight Road

Price$479,000

Est. Mortgage: $/month

Coming Soon

MLS Number 5105944

  • Residential Single Family
  • Full Bath 1
  • Address 151 Dwight Road
  • Construction Updated/Remodeled
  • Bedrooms 2

Immaculately maintained 2 BR plus loft, 2BA home located on a private, quiet dead end road. Some of the many recent upgrades include: all new flooring through out including engineered hard wood floors on the main and upper level and new tile on the basement level, new paint through out the entire house including removal of popcorn ceilings and much, much more (a list of improvements is available upon request). This home is being sold furnished and move in ready condition.

Listed by Herb Hart of Quechee Lakes Real Estate Center

$
$
%
$/month over payments
Federal 30-year interest rate: 6.67% last updated on Aug 13, 2026
* All Figures are estimates. Check with your bank or proposed mortgage company for actual interest rates.
This product uses the FRED® API but is not endorsed or certified by the Federal Reserve Bank of St. Louis.

Virtual TourSave FavoriteSchedule TourAsk A QuestionMore Details
45 Old Prescott Hill Road Laconia NH 03246
Active With Contract

MLS Number 5092436

  • Residential Single Family
  • Full Bath 2
  • Construction Existing
  • Bedrooms 2
  • Bathroom 2

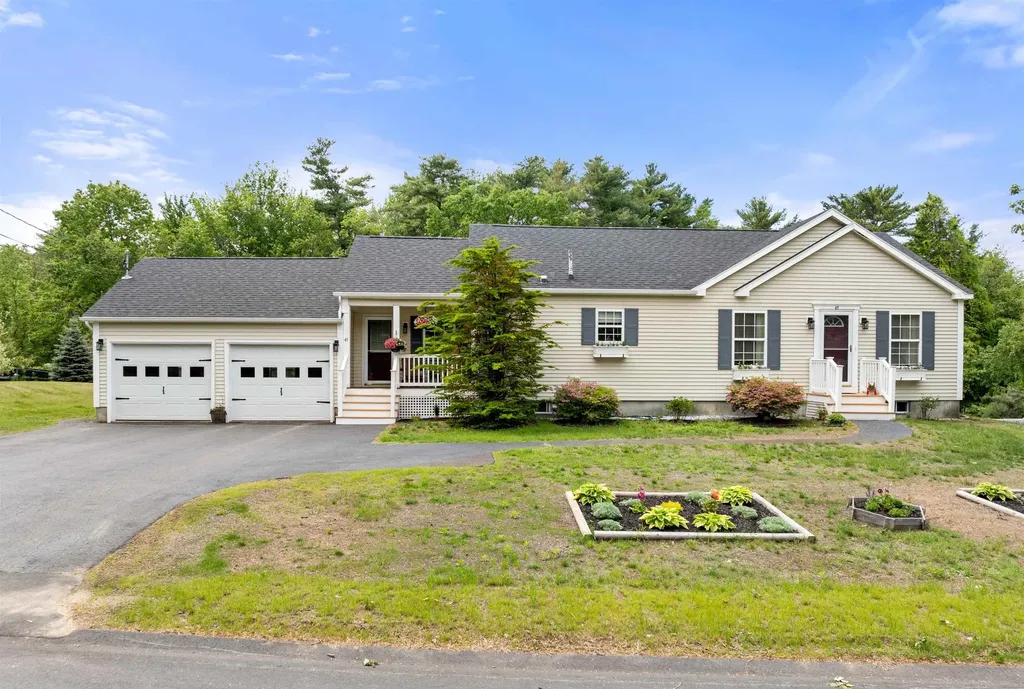
Welcome to effortless Lakes Region living at 45 Old Prescott Hill Road. This pristine 2-bedroom, 2-bath ranch offers the single-level layout buyers love, with 1,448 sq. ft. of bright, open living space designed for comfort, ease, and everyday entertaining. The beautifully appointed kitchen features crisp white cabinetry, a contrasting island with seating, dark countertops, stylish tile backsplash, stainless appliances, and excellent storage, all flowing seamlessly into the dining and living areas. Warm vinyl plank flooring, neutral finishes, and abundant natural light create a clean, inviting feel throughout. Both bedrooms and baths are conveniently located on the main level, including a step-in shower option for added accessibility. Outside, enjoy a landscaped 0.46-acre lot with a paved drive, attached 2-car garage, irrigation supported by an additional well, and a generous backyard with a peaceful wooded backdrop-ideal for grilling, outdoor dining, firepit evenings, or play. Public water, a newer roof, and a huge full unfinished basement add peace of mind and future expansion potential. Close to Downtown Laconia, shopping, Gunstock, Concord access, and everything the Lakes Region has to offer. 3-D virtual tour and video available upon request to agent.

Listed by Chris Roche of Roche Realty Group

$
$
%
$/month over payments
Federal 30-year interest rate: 6.67% last updated on Aug 13, 2026
* All Figures are estimates. Check with your bank or proposed mortgage company for actual interest rates.
This product uses the FRED® API but is not endorsed or certified by the Federal Reserve Bank of St. Louis.

Virtual TourSave FavoriteSchedule TourAsk A QuestionMore Details
21 Foliage View Road Lebanon NH 03766

Lebanon, NH21 Foliage View Road

Price$479,000

Est. Mortgage: $/month

MLS Number 5096492

  • Residential Single Family
  • Full Bath 2
  • Address 21 Foliage View Road
  • Construction Existing
  • Bedrooms 3

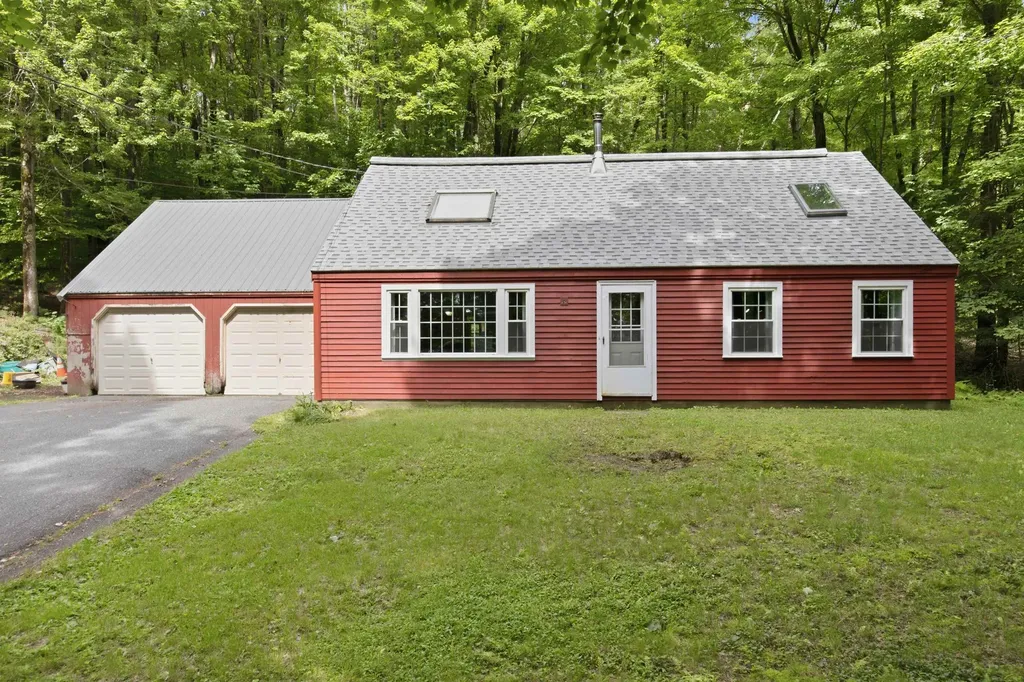
OPEN HOUSE AUGUST 22 9AM-11AM! NEW 1ST FLOOR BATH REMODEL HAPPENING NOW! MOTIVATED SELLERS!! Welcome Home to 21 Foliage View Road! Nestled in a highly desirable, peaceful Lebanon neighborhood, this single-family home offers the perfect blend of tranquil Upper Valley living, fantastic structural updates, and unmatched everyday convenience. Featuring 3 spacious bedrooms, 2 bathrooms, and 1,482 square feet of bright living space, this property is ready for its next chapter. Peace of mind comes built-in with major recent capital improvements, including a brand-new roof and brand-new windows throughout, ensuring excellent energy efficiency and structural integrity for years to come. Inside, the home , enjoy a newly remolded first floor bathroom! Outdoor enthusiasts will fall in love with the location. Step outside to enjoy incredible proximity to the area's premier local trail networks, offering miles of scenic hiking, biking, and walking paths right at your doorstep. Best of all, you do not have to sacrifice convenience for privacy. This home boasts an exceptional location just minutes from Dartmouth-Hitchcock Medical Center (DHMC), Dartmouth College, and the bustling downtown areas of both Lebanon and Hanover. Enjoy quick access to local shopping, dining, top-rated schools, and major commuter routes (I-89 and I-91). Right in the heart of the Upper Valley! OPEN HOUSE Saturday July,11th. 10AM-12PM !

Listed by Kevin Harvey of Coldwell Banker Realty Bedford NH

$
$
%
$/month over payments
Federal 30-year interest rate: 6.67% last updated on Aug 13, 2026
* All Figures are estimates. Check with your bank or proposed mortgage company for actual interest rates.
This product uses the FRED® API but is not endorsed or certified by the Federal Reserve Bank of St. Louis.

Save FavoriteSchedule TourAsk A QuestionMore Details

950 Route 103 E Warner NH 03278

Warner, NH950 Route 103 E

Price$479,000

Est. Mortgage: $/month

MLS Number 5098811

  • Residential Single Family
  • Full Bath 1
  • Address 950 Route 103 E
  • Construction Existing
  • Bedrooms 2

BACK ON MARKET Welcome to 950 New Hampshire Route 103 E, where modern finishes, single-level living, and over two acres of beautiful New Hampshire land come together in one move-in ready package. Thoughtfully updated throughout, this inviting home offers style, comfort, and functionality. Step inside to a bright, airy open-concept layout filled with natural light, great for both everyday living and entertaining. The large updated kitchen features new granite countertops and ample workspace. The home offers two comfortable bedrooms, a versatile bonus room perfect for a home office, guest space, or hobby room. The primary suite includes a large private bathroom and a massive walk in closet. You'll appreciate the privacy and possibilities that come with more than two acres of land. A large driveway provides abundant parking and leads to an impressive two-car garage that goes far beyond vehicle storage. Complete with a workshop, wet bar, and its own heating and cooling provided by a mini-split system, this versatile space is ready for projects, entertaining, or creating the ultimate hobby retreat. Conveniently located with easy access to Interstate 89, downtown Hopkinton, Mount Kearsarge, outdoor recreation, local shops, restaurants, and the Lake Sunapee region, this property offers the best of country living without sacrificing accessibility. Whether you're searching for your first home, looking to downsize into single-level living, or simply want a beautifully updated property with exceptional workspace and room to enjoy the outdoors.

Listed by Davis McVay of Keller Williams Realty Evolution

$
$
%
$/month over payments
Federal 30-year interest rate: 6.67% last updated on Aug 13, 2026
* All Figures are estimates. Check with your bank or proposed mortgage company for actual interest rates.
This product uses the FRED® API but is not endorsed or certified by the Federal Reserve Bank of St. Louis.

Virtual TourSave FavoriteSchedule TourAsk A QuestionMore Details

143 Lower Pratt Pond Road New Ipswich NH 03071

MLS Number 5098922

  • Residential Single Family
  • Construction Existing
  • Bedrooms 2
  • Bathroom 1
  • Square Feet 1,301

Enjoy year-round waterfront living on Pratt Pond with approximately 102 feet of owned waterfront, a private dock, and beautiful water views. Perfectly positioned along the shoreline, this well-maintained 2-bedroom home offers the ideal setting to relax and enjoy all that lake life has to offer. The open kitchen and living area flow seamlessly into the lakeside sunroom, the true centerpiece of the home, featuring vaulted ceilings, skylights, and expansive windows overlooking the water. Step outside to the waterfront deck for morning coffee, summer dinners, or simply relaxing while taking in the peaceful setting. The home also features an updated three-quarter bath, an attached one-car garage, and a large unfinished bonus space above the garage offering ample storage or future finishing potential. Set on a level 0.27-acre lot with mature landscaping, two storage sheds, and direct access to boating, kayaking, fishing, and swimming on Pratt Pond. Offered mostly furnished, this property is ready to enjoy as a year-round residence, weekend getaway, or vacation home.

Listed by Dillon Badger of EXP Realty

$
$
%
$/month over payments
Federal 30-year interest rate: 6.67% last updated on Aug 13, 2026
* All Figures are estimates. Check with your bank or proposed mortgage company for actual interest rates.
This product uses the FRED® API but is not endorsed or certified by the Federal Reserve Bank of St. Louis.

Save FavoriteSchedule TourAsk A QuestionMore Details
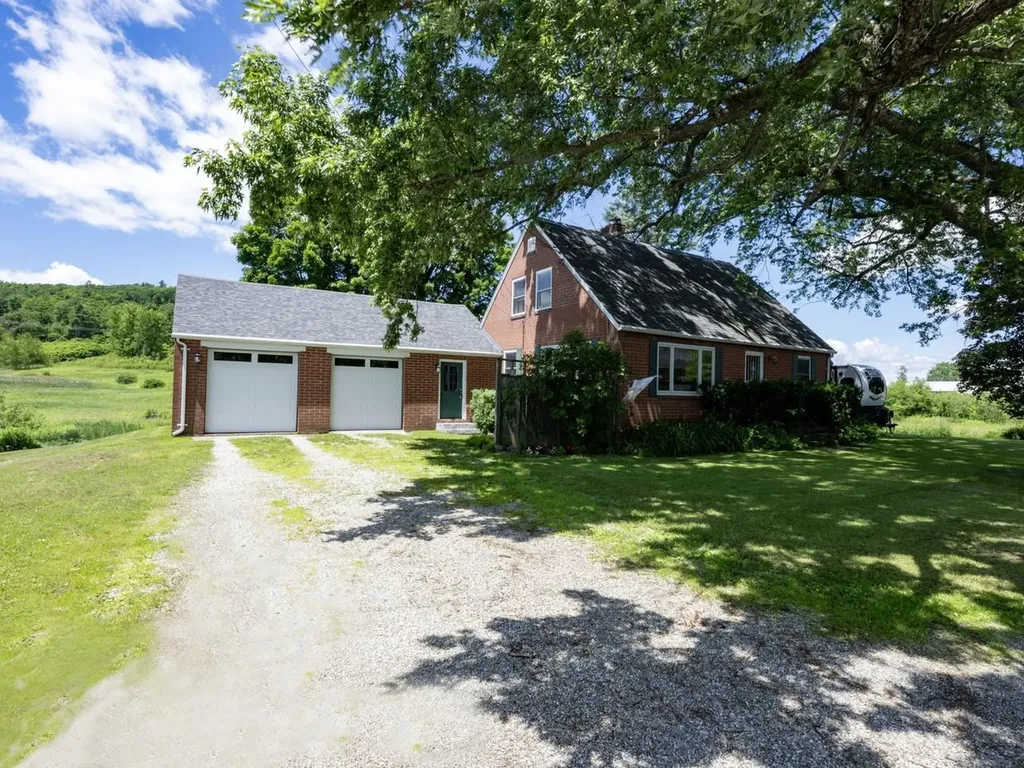
5506 St. George Road Williston VT 05495

Williston, VT5506 St. George Road

Price$479,000

Est. Mortgage: $/month

MLS Number 5088087

  • Residential Single Family
  • Full Bath 1
  • Address 5506 St. George Road
  • Construction Existing
  • Bedrooms 2

Welcome to this charming 1944 brick Cape situated on 1.9 acres in Williston. Lovingly maintained, this home seamlessly blends timeless architectural character with thoughtful modern updates, creating an inviting atmosphere that embraces both comfort and functionality. Granite steps welcome you to the mudroom - a practical entry space for organizing outerwear. Enter to the open kitchen/dining space, where oak cabinetry, stainless-steel appliances, and a convenient breakfast bar await. Pella French doors swing open to expansive 2-tier dining decks, offering picturesque views of gently rolling terrain. The generous living room features exposed brick walls and is enhanced by a cozy Harmon pellet stove. The newer Pella picture windows fill the space with abundant natural light. For those working remotely, a dedicated study with built-ins, shelves and closet space provides an ideal home office/library. This level also includes a ¾ bath and versatile den, which could easily serve as a guest bedroom. Upstairs, softwood floors flow throughout the hall and 3 rooms. The primary bedroom offers ample storage, with 3 closets and built-in drawers tucked under the eaves, as well as a skylight for added brightness. The 2nd bedroom and an adjacent alcove feature eave drawer storage, with a deep hallway closet providing even more space. A full bath with dual-sink vanity adds convenience for busy mornings. Lots of perennials/flowering shrubs including a peony tree, roses, lilacs, and various bulbs. The Sucker Hollow Brook meanders through the property, creating a picturesque setting. Convenient to Taft Corners, I-89, and so much more.

Listed by Nancy Desany of Coldwell Banker Hickok and Boardman

$
$
%
$/month over payments
Federal 30-year interest rate: 6.67% last updated on Aug 13, 2026
* All Figures are estimates. Check with your bank or proposed mortgage company for actual interest rates.
This product uses the FRED® API but is not endorsed or certified by the Federal Reserve Bank of St. Louis.

Save FavoriteSchedule TourAsk A QuestionMore Details

Broker Reciprocity 

Copyright 2026 PrimeMLS, Inc. All rights reserved. This information is deemed reliable, but not guaranteed. The data relating to real estate displayed on this display comes in part from the IDX Program of PrimeMLS. The information being provided is for consumers’ personal, non-commercial use and may not be used for any purpose other than to identify prospective properties consumers may be interested in purchasing. Data last updated August 23, 2026 3:22 PM UTC
