SIGN UP or LOG IN 's Account

Log in to see your saved listings or edit your searches:

No account? Sign up now to save searches, listings, and get tailored listing notifications. It's free, opt-out anytime.

Find Your New Home

Sign Up Today!

Get fresh listings via email, save your favorite listings, match with similar properties, and unlock additional property info.

Create Your Account

Do not fill in this field:

Already have an account? Log in

and narrow your search. If you have fewer than 200 results, you can save your search.

Andover VT Single Family Real Estate

r=5353-5364
143 Lower Pratt Pond Road New Ipswich NH 03071

MLS Number 5098922

  • Residential Single Family
  • Construction Existing
  • Bedrooms 2
  • Bathroom 1
  • Square Feet 1,301

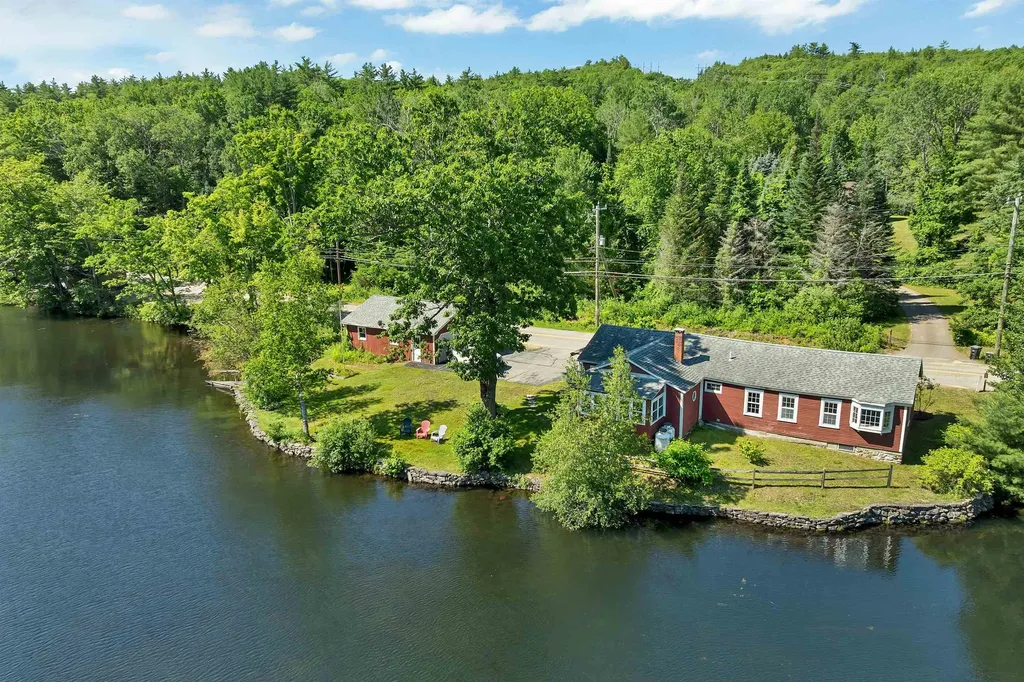
Enjoy year-round waterfront living on Pratt Pond with approximately 102 feet of owned waterfront, a private dock, and beautiful water views. Perfectly positioned along the shoreline, this well-maintained 2-bedroom home offers the ideal setting to relax and enjoy all that lake life has to offer. The open kitchen and living area flow seamlessly into the lakeside sunroom, the true centerpiece of the home, featuring vaulted ceilings, skylights, and expansive windows overlooking the water. Step outside to the waterfront deck for morning coffee, summer dinners, or simply relaxing while taking in the peaceful setting. The home also features an updated three-quarter bath, an attached one-car garage, and a large unfinished bonus space above the garage offering ample storage or future finishing potential. Set on a level 0.27-acre lot with mature landscaping, two storage sheds, and direct access to boating, kayaking, fishing, and swimming on Pratt Pond. Offered mostly furnished, this property is ready to enjoy as a year-round residence, weekend getaway, or vacation home.

Listed by Dillon Badger of EXP Realty
$
$
%
$/month over payments
Federal 30-year interest rate: 6.67% last updated on Aug 13, 2026
* All Figures are estimates. Check with your bank or proposed mortgage company for actual interest rates.
This product uses the FRED® API but is not endorsed or certified by the Federal Reserve Bank of St. Louis.

Save FavoriteSchedule TourAsk A QuestionMore Details

5506 St. George Road Williston VT 05495

Williston, VT5506 St. George Road

Price$479,000

Est. Mortgage: $/month

MLS Number 5088087

  • Residential Single Family
  • Full Bath 1
  • Address 5506 St. George Road
  • Construction Existing
  • Bedrooms 2

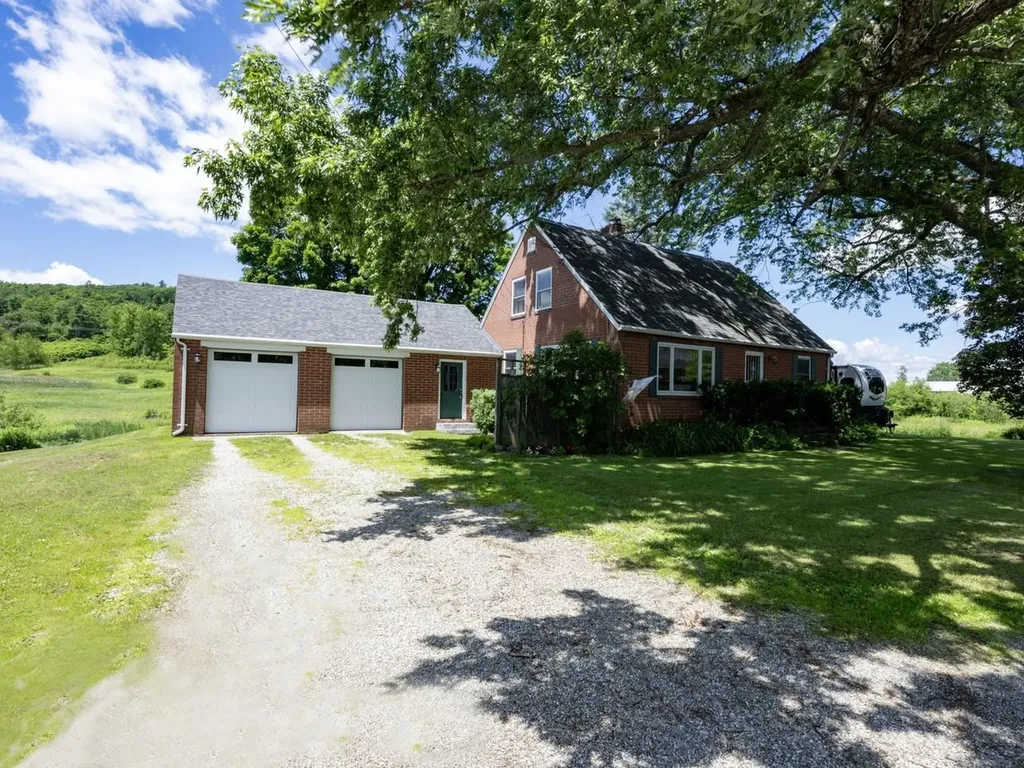
Welcome to this charming 1944 brick Cape situated on 1.9 acres in Williston. Lovingly maintained, this home seamlessly blends timeless architectural character with thoughtful modern updates, creating an inviting atmosphere that embraces both comfort and functionality. Granite steps welcome you to the mudroom - a practical entry space for organizing outerwear. Enter to the open kitchen/dining space, where oak cabinetry, stainless-steel appliances, and a convenient breakfast bar await. Pella French doors swing open to expansive 2-tier dining decks, offering picturesque views of gently rolling terrain. The generous living room features exposed brick walls and is enhanced by a cozy Harmon pellet stove. The newer Pella picture windows fill the space with abundant natural light. For those working remotely, a dedicated study with built-ins, shelves and closet space provides an ideal home office/library. This level also includes a ¾ bath and versatile den, which could easily serve as a guest bedroom. Upstairs, softwood floors flow throughout the hall and 3 rooms. The primary bedroom offers ample storage, with 3 closets and built-in drawers tucked under the eaves, as well as a skylight for added brightness. The 2nd bedroom and an adjacent alcove feature eave drawer storage, with a deep hallway closet providing even more space. A full bath with dual-sink vanity adds convenience for busy mornings. Lots of perennials/flowering shrubs including a peony tree, roses, lilacs, and various bulbs. The Sucker Hollow Brook meanders through the property, creating a picturesque setting. Convenient to Taft Corners, I-89, and so much more.

Listed by Nancy Desany of Coldwell Banker Hickok and Boardman

$
$
%
$/month over payments
Federal 30-year interest rate: 6.67% last updated on Aug 13, 2026
* All Figures are estimates. Check with your bank or proposed mortgage company for actual interest rates.
This product uses the FRED® API but is not endorsed or certified by the Federal Reserve Bank of St. Louis.

Save FavoriteSchedule TourAsk A QuestionMore Details

253 Lookout Road Pittsfield VT 05762

Pittsfield, VT253 Lookout Road

Price$479,000

Est. Mortgage: $/month

Coming Soon

MLS Number 5105259

  • Residential Single Family
  • Full Bath 1
  • Address 253 Lookout Road
  • Construction Existing
  • Bedrooms 3

Nestled among the woods of Pittsfield's coveted Townsend Brook area, this beautifully maintained and thoughtfully updated chalet captures the essence of the quintessential Vermont mountain getaway. Designed in the tradition of a European alpine chalet, the main living level occupies the second floor, maximizing natural light and creating a warm, inviting space for aprs-ski gatherings or quiet evenings by the fire. Recent improvements include an upper-level bump-out with a charming reading nook and convenient powder room, beautiful maple hardwood floors, modern lighting and ceiling fans, and beautifully remodeled bathrooms. An enclosed former storage shed has been transformed into a generous mudroom and first-floor laundry, complete with a wall of built-in cabinetry for skis, bikes, boots, and outdoor gear. A spacious wraparound deck extends the living space outdoors, offering both sunny and shaded spots for morning coffee, al fresco dining, or gathering with friends. Surrounded by the Green Mountains, miles of mountain biking and snowmobile trails are practically at your doorstep, while world-class skiing at Killington and Pico is just minutes away. With easy access from Montreal, Boston, and New York City, this turnkey retreat offers an appealing combination of comfort, recreation, and value - equally suited to weekend escapes, investment income, or year-round living.

Listed by Kyle Kershner of Killington Pico Realty

$
$
%
$/month over payments
Federal 30-year interest rate: 6.67% last updated on Aug 13, 2026
* All Figures are estimates. Check with your bank or proposed mortgage company for actual interest rates.
This product uses the FRED® API but is not endorsed or certified by the Federal Reserve Bank of St. Louis.

Virtual TourSave FavoriteSchedule TourAsk A QuestionMore Details

283 Salt Ash Road Plymouth VT 05056

Plymouth, VT283 Salt Ash Road

Price$479,000

Est. Mortgage: $/month

MLS Number 5105921

  • Residential Single Family
  • Full Bath 2
  • Address 283 Salt Ash Road
  • Construction Updated/Remodeled
  • Bedrooms 3

Nestled in the woods of Hawk Resort, this inviting three-bedroom, two-bath home offers privacy, comfort, and easy access to everything the Okemo Valley has to offer. The cozy main-level living area features a fireplace and direct access to a private deck, while the spacious dining area captures peaceful wooded views. The nicely appointed kitchen provides plenty of cabinet and counter space. The private ensuite primary bedroom features a mini-split and an updated bath. A second bedroom, also with a mini-split, is located on the mid-level with an adjoining updated 3/4 bath. The lower level offers a versatile entertaining space with endless possibilities, family room, game room, office, or additional gathering space, along with a third bedroom perfect for guests or kids. Additional features include a newer stackable washer/dryer and plenty of room to relax and enjoy the surrounding woods. Ideally located along Scenic Route 100 between Okemo and Killington Ski Resorts, this is a wonderful four-season Vermont getaway or year-round home.

Listed by McLaughlin Team of Mary W. Davis Realtor & Assoc.,Inc.

$
$
%
$/month over payments
Federal 30-year interest rate: 6.67% last updated on Aug 13, 2026
* All Figures are estimates. Check with your bank or proposed mortgage company for actual interest rates.
This product uses the FRED® API but is not endorsed or certified by the Federal Reserve Bank of St. Louis.

Virtual TourSave FavoriteSchedule TourAsk A QuestionMore Details

3208 Green Mountain Turnpike Chester VT 05143

MLS Number 5095486

  • Residential Single Family
  • Full Bath 2
  • Construction Existing
  • Bedrooms 3
  • Bathroom 2

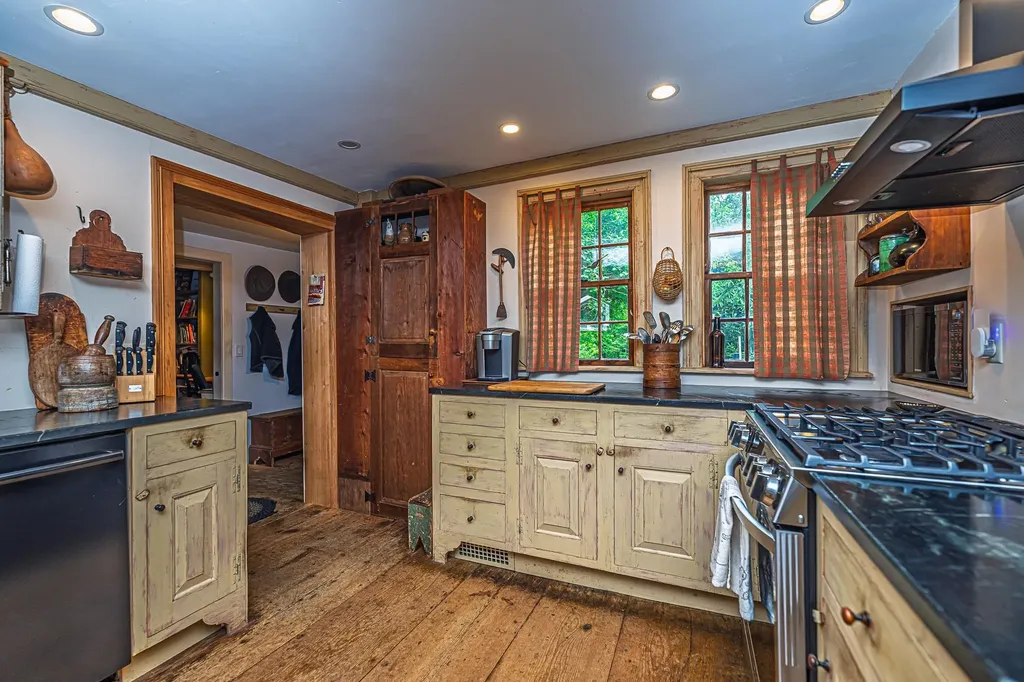
Located in the Historic Stone Village of Chester, this thoughtfully renovated and reimagined circa 1880 home combines modern minimalist style with artisan craftsmanship. Set on .33± acres, this light-filled property features wide-pine floors, exposed beams, and a Vermont Castings woodstove anchoring an inviting open-concept living space. The kitchen/dining area showcases country cabinets with butcher block counters, attractive center island with Vermont slate/stone counter, stainless steel sink and dishwasher framed by a wall of windows with a picturesque valley view. A spacious first-floor bedroom, full bath and convenient laundry area provide easy one-level living. Upstairs, two additional bedrooms with generous closets share a stylish full bath finished with classic subway tile. Recent upgrades include energy efficient systems and a new four-bedroom leach field, offering peace of mind for full-time residents, second-home owners, or investors. Offered fully furnished, this turnkey Vermont property has a proven history as a successful seasonal rental. Experience the vibrant community of Chester, with its charming village shops and restaurants, town pool, recreation area, premier disc golf course, pickleball and tennis courts, snowmobile club, and thriving artisan culture. Ideally located near Okemo Mountain Resort and Magic Mountain ski areas. This quintessential Vermont home is equally suited as a primary residence, ski getaway, vacation home, or income-producing investment property.

Listed by Geralyn Donohue of Four Seasons Sotheby's Int'l Realty

$
$
%
$/month over payments
Federal 30-year interest rate: 6.67% last updated on Aug 13, 2026
* All Figures are estimates. Check with your bank or proposed mortgage company for actual interest rates.
This product uses the FRED® API but is not endorsed or certified by the Federal Reserve Bank of St. Louis.

Virtual TourSave FavoriteSchedule TourAsk A QuestionMore Details

31 Long Hill Road Raymond NH 03077

Raymond, NH31 Long Hill Road

Price$479,000

Est. Mortgage: $/month

Pending

MLS Number 5089535

  • Residential Single Family
  • Full Bath 1
  • Address 31 Long Hill Road
  • Construction Existing
  • Bedrooms 2

Exceptional Seller Incentives! Seller will pay off the remaining solar lease balance in full at closing, allowing the buyer to enjoy the benefits of solar without the remaining lease obligation. In addition, the Seller is offering a $10,000 credit at closing that could be used to buy points and lower the interest rate. Don't miss this opportunity to be the steward of this antique center chimney cape circa 1810. This post and beam home was restored by one of New Englands premier restoration companies, RG Bettcher Restorations. Your secluded two-acre oasis awaits you on a quiet public road, this home was beautifully updated in 2015 but maintains its historic architecture and finish. The work was completed by Bob Bettcher himself, meticulously refreshed in every way. Inside boasts hardwood floors, 3 fireplaces, two are working. The kitchen with its soapstone countertops, farmers sink and handmade cabinets add to sense of timeless grace. The kitchen opens to a dining area with the homes original hearth and beehive oven, steps away from the office area, laundry room and three season sunporch. The primary bedroom, remodeled bath with a large walk in shower on the first floor makes for accessible living. Upstairs is a second bedroom, some unfinished space with great potential and a half bath. The attached one story garage and connected two story barn offer unlimited opportunity. The solar panels have reduced the electric bill to $0.00--$7.00 This home has been extensively upgraded, new interior walls, paint, insulation and finish. Plumbing and electrical have all been updated and the home is cooled by a central AC system. Fully wired for a portable generator, water filtration system in place. Step back in time to simpler period and enjoy the quiet space.

Listed by Kevin Love of Duston Leddy Real Estate

$
$
%
$/month over payments
Federal 30-year interest rate: 6.67% last updated on Aug 13, 2026
* All Figures are estimates. Check with your bank or proposed mortgage company for actual interest rates.
This product uses the FRED® API but is not endorsed or certified by the Federal Reserve Bank of St. Louis.

Save FavoriteSchedule TourAsk A QuestionMore Details

135 Stage Road West Haven VT 05743

West Haven, VT135 Stage Road

Price$479,000

Est. Mortgage: $/month

MLS Number 5093086

  • Residential Single Family
  • Full Bath 1
  • Address 135 Stage Road
  • Construction Existing
  • Bedrooms 3

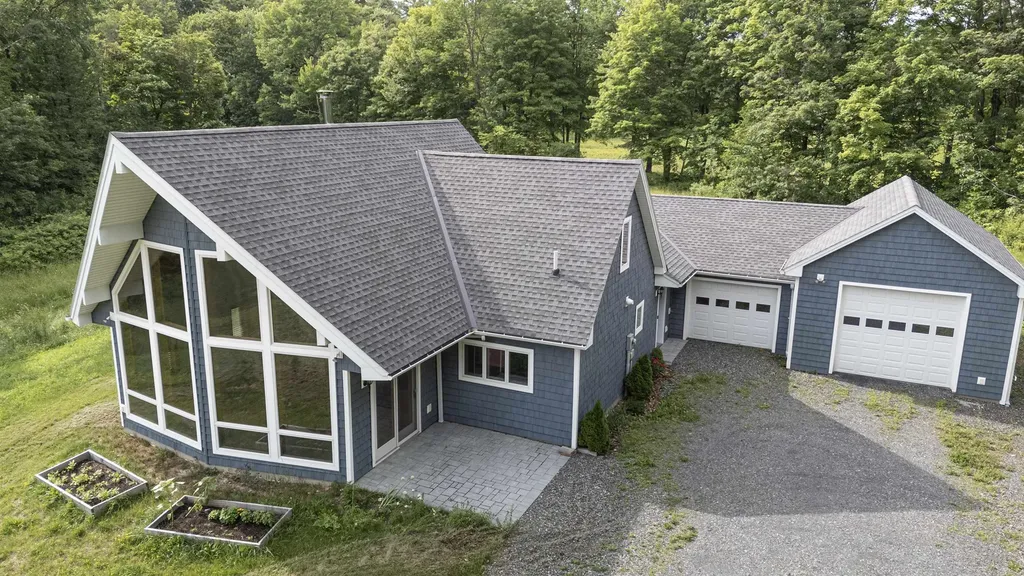
Built in 2022, this stunning contemporary home features a south-facing glass wall that fills the interior with natural light and picturesque countryside views. The property offers ample space for gardening and outdoor enjoyment. On chilly evenings, relax beside the soapstone wood stove while taking in the star-filled sky. The living room showcases a soaring wood-clad ceiling, and the well-appointed kitchen is both beautiful and functional. Both bathrooms feature timeless, thoughtfully designed finishes. The house has a French drain installed around the house to direct water away from the building. Privately situated in a rural setting, the home is 30 minutes from Rutland, 40 minutes from Middlebury, and 1½ hours from either Albany Airport or Burlington International Airport. Fun for all seasons! House is only 45 Minutes to Pico Mt. Ski Resort and 50 minutes to Killington Resort. In the summer you will be only 15 minutes to Crystal Beach at lake Bomoseen.

Listed by Sean Dye of BHHS Vermont Realty Group/Vergennes

$
$
%
$/month over payments
Federal 30-year interest rate: 6.67% last updated on Aug 13, 2026
* All Figures are estimates. Check with your bank or proposed mortgage company for actual interest rates.
This product uses the FRED® API but is not endorsed or certified by the Federal Reserve Bank of St. Louis.

Virtual TourSave FavoriteSchedule TourAsk A QuestionMore Details

269 Chance Pond Road Franklin NH 03235

Franklin, NH269 Chance Pond Road

Price$479,000

Est. Mortgage: $/month

MLS Number 5096767

  • Residential Single Family
  • Full Bath 1
  • Address 269 Chance Pond Road
  • Construction Existing
  • Bedrooms 3

This tranquil spot on Chance Pond Road is your four season sanctuary where every day begins and ends with the water just beyond your windows. As the sun moves across the pond you can enjoy your morning coffee listening to the birds and taking in the calm setting. Inside you will find a ranch style home designed for straightforward comfortable living with everything on one level. The large eat in kitchen serves as the hub of the home offering plenty of space for meals conversation and everyday routines. Just off the kitchen the living room is lined with windows that frame the water and surrounding nature so the view is always part of your day. Each room offers its own glimpse of the pond keeping you connected to the outdoors whether you are starting your morning or winding down in the evening. A convenient half bath adds ease when guests stop by and the simple layout makes the home easy to live in and easy to maintain. The detached two car garage gives you the extra space you need for vehicles tools and storage for your recreational gear. Outside the property invites you to make the most of every season. You can cast a line paddle out on the water or head beyond to nearby Webster Lake for even more time on the lake. At the end of Chance Pond Road you will find access to the Northern Rail Trail providing miles of opportunity for walking biking and winter activities. Franklin's central location in New Hampshire offers great proximity to the Lakes Region the mountains and even New Englands ocean beaches and cities so you are well positioned for work travel and recreation. Tucked away yet convenient this waterfront home is a rare find and a solid option if you are looking for a property that feels like a getaway while still fitting easily into everyday life.

Listed by Katelyn Nash of Century 21 Gold Key Realty

$
$
%
$/month over payments
Federal 30-year interest rate: 6.67% last updated on Aug 13, 2026
* All Figures are estimates. Check with your bank or proposed mortgage company for actual interest rates.
This product uses the FRED® API but is not endorsed or certified by the Federal Reserve Bank of St. Louis.

Virtual TourSave FavoriteSchedule TourAsk A QuestionMore Details

80 Birchwood Drive Colchester VT 05446

Colchester, VT80 Birchwood Drive

Price$478,500

Est. Mortgage: $/month

Pending

MLS Number 5101662

  • Residential Single Family
  • Full Bath 1
  • Address 80 Birchwood Drive
  • Construction Existing
  • Bedrooms 3

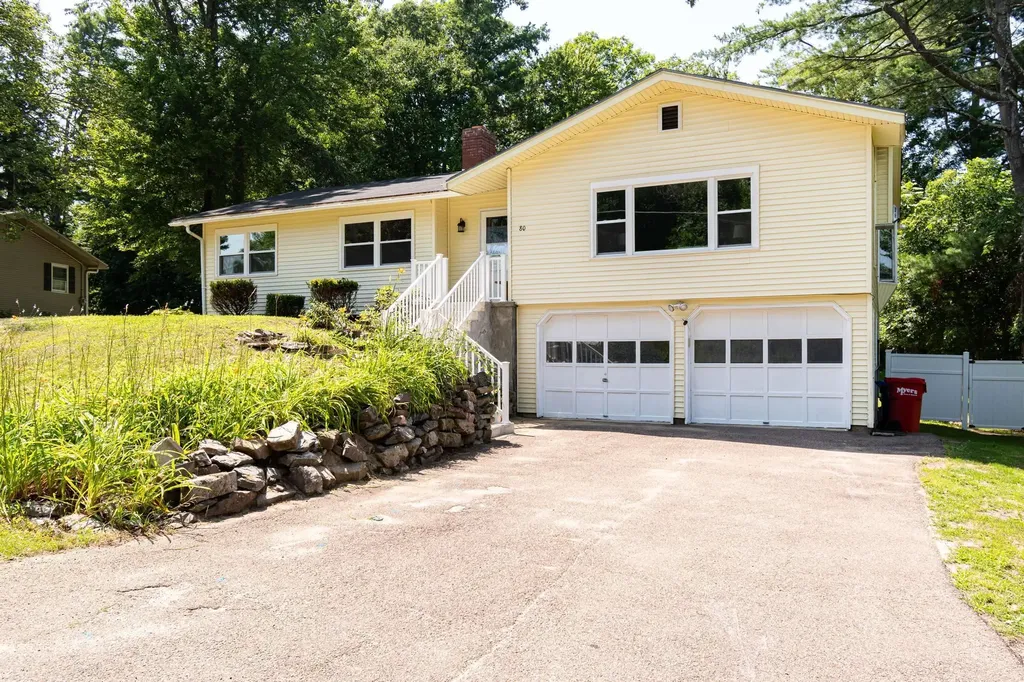
Welcome to this inviting 3 Bedroom home in a peaceful, desirable Colchester neighborhood, offering comfort, space, and convenience on over half an acre. Enjoy easy access to shopping, schools, restaurants, parks, and nearby Essex and Burlington. A tiled entry welcomes you into a bright living room featuring an oversized picture window, built-in bookshelves, and a cozy gas fireplace. The adjoining dining room, with its charming bay window, creates a welcoming space for everyday dining and entertaining. The kitchen offers stainless steel appliances, a breakfast bar, and sliding doors leading to a **large 3-season screened porch** overlooking the spacious partially fenced yard - an ideal place to relax or entertain. The main level includes three bedrooms, including a primary bedroom with direct access to the full bath. Downstairs, the finished lower level provides flexible living space with a large family room, perfect for a home office, recreation room, gym, or media area, along with an updated three-quarter bath and separate laundry room. Outside, enjoy mature perennial gardens, a partially fenced backyard for added privacy, and plenty of room for outdoor activities. Recent improvements include a newer roof, most windows replaced, remodeled lower level, updated 3/4 bath, new storm doors and front stairs/railing, hardwired smoke detectors, and numerous exterior improvements, including landscaping, gutter servicing, and a professionally power-washed exterior. Move-in ready and ideally located just off Route 2A, this well-maintained home offers comfortable living in one of Colchester's most convenient locations.

Listed by Tracie Carlos of Ridgeline Real Estate

$
$
%
$/month over payments
Federal 30-year interest rate: 6.67% last updated on Aug 13, 2026
* All Figures are estimates. Check with your bank or proposed mortgage company for actual interest rates.
This product uses the FRED® API but is not endorsed or certified by the Federal Reserve Bank of St. Louis.

Save FavoriteSchedule TourAsk A QuestionMore Details

3824 Ethan Allen Highway Georgia VT 05478

Georgia, VT3824 Ethan Allen Highway

Price$478,000

Est. Mortgage: $/month

MLS Number 5100092

  • Residential Single Family
  • Full Bath 1
  • Construction Existing
  • Bedrooms 4
  • Bathroom 2

Step back in time without sacrificing modern comfort in this beautifully maintained 1830 Vermont farmhouse, where historic character and thoughtful updates come together in perfect harmony. Set on approximately 2 acres, this inviting 4 bedroom, 1.75 bath home is surrounded by established perennial gardens, mature landscaping, and apple trees that create a quintessential Vermont setting. Inside, you'll immediately appreciate the warmth and craftsmanship that only a home of this era can offer. Wide pine floors, original woodwork, built ins, and timeless architectural details blend seamlessly with updated bathrooms, modern conveniences, and improvements designed for today's lifestyle. Multiple living spaces provide room to gather, relax, or work from home, while oversized windows fill the home with natural light and showcase peaceful views in every season. The current owners have lovingly cared for the property and completed numerous improvements, including a new furnace, many new appliances, fresh exterior paint, beautifully updated bathrooms, a wood-burning insert for added warmth and efficiency, and much more, allowing the next owners to simply move in and enjoy. Whether you're sipping your morning coffee surrounded by blooming gardens, gathering around the fire on a winter evening, or harvesting apples from your own backyard, this is a home that offers more than just a place to live, it offers a lifestyle rich in history, comfort, and classic Vermont charm.

Listed by The Hammond Team of KW Vermont

$
$
%
$/month over payments
Federal 30-year interest rate: 6.67% last updated on Aug 13, 2026
* All Figures are estimates. Check with your bank or proposed mortgage company for actual interest rates.
This product uses the FRED® API but is not endorsed or certified by the Federal Reserve Bank of St. Louis.

Virtual TourSave FavoriteSchedule TourAsk A QuestionMore Details

540 Route 7 Highgate VT 05488

Highgate, VT540 Route 7

Price$475,000

Est. Mortgage: $/month

MLS Number 5070747

  • Residential Single Family
  • Full Bath 3
  • Address 540 Route 7
  • Construction Existing
  • Bedrooms 3

Highgate Home with Detached 2-Car Garage on 2.51± Acres This 2.51± acre property along the U.S. Route 7 corridor offers a practical combination of land, accessibility, and residential flexibility. Set back from the roadway, the single-family home provides privacy while remaining close to local services and major routes. The home offers two heat sources, providing options for seasonal comfort and added reliability. The layout works well for full-time living, rental use, or as a starting point for future updates or improvements. A key feature is the spacious detached 2-car garage, offering ample room for vehicles, tools, equipment, or workshop needs. The home also includes a nicely sized deck that expands the outdoor living space and provides a convenient area for seating, grilling, or enjoying views of the surrounding yard. The 2.51± acres offer a mix of open yard space and light tree cover, creating options for gardening, pets, small projects, or general outdoor activities. The lot size remains manageable while still providing more room than a typical residential parcel, and the natural buffer adds a sense of separation from neighboring properties. The location provides easy access to nearby amenities, including shopping, dining, schools, and village services. Interstate 89 is a short distance away, allowing efficient travel to St. Albans, Burlington, and the Canadian border. Outdoor recreation is close by, with Lake Champlain, the Missisquoi National Wildlife Refuge, an

Listed by Chad Bruyette of Whitetail Properties Real Estate,LLC

$
$
%
$/month over payments
Federal 30-year interest rate: 6.67% last updated on Aug 13, 2026
* All Figures are estimates. Check with your bank or proposed mortgage company for actual interest rates.
This product uses the FRED® API but is not endorsed or certified by the Federal Reserve Bank of St. Louis.

Save FavoriteSchedule TourAsk A QuestionMore Details

2206 Highgate Road Swanton VT 05488

Swanton, VT2206 Highgate Road

Price$475,000

Est. Mortgage: $/month

Pending

MLS Number 5092886

  • Residential Single Family
  • Full Bath 2
  • Address 2206 Highgate Road
  • Construction Existing
  • Bedrooms 3

Set on a picturesque 3+ acre lot surrounded by mature trees and open green space, this beautifully maintained home offers the perfect blend of comfort, privacy, and modern updates. Thoughtfully improved over the years, the property combines timeless character with upgrades designed for today's lifestyle, including mini-split air conditioning throughout the home for efficient year-round comfort. Step inside to discover bright, inviting living spaces filled with natural light. The spacious living room features a large picture window overlooking the backyard and a cozy wood stove set against a classic brick hearth, creating a warm and welcoming gathering space. The kitchen offers abundant cabinetry, generous counter space, updated appliances, and easy access to the dining and living areas, making everyday living and entertaining a breeze. The home features generously sized bedrooms, including a spacious primary suite with an updated en-suite bath. Recent bathroom renovations showcase modern vanities, stylish fixtures, and a tiled walk-in shower, blending function and contemporary design. Additional living space on the lower level provides flexibility for a family room, media room, home office, gym, or guest accommodations. Outside, the property shines with expansive lawns, mature shade trees, established landscaping, and plenty of room for recreation, gardening, or simply relaxing in a peaceful country setting. The large yard offers endless opportunities for outdoor enjoyment while maintaining privacy. A two-car attached garage provides convenient storage and protection from the elements. Additional highlights include updated finishes, mini-split cooling and heating systems, abundant natural light, and a versatile layout that adapts to a variety of lifestyles. Conveniently located with easy access to St. Albans amenities, schools, shopping, dining, and major commuting routes, this property delivers the best of Vermont living.

Listed by Robert Foley of Flat Fee Real Estate

$
$
%
$/month over payments
Federal 30-year interest rate: 6.67% last updated on Aug 13, 2026
* All Figures are estimates. Check with your bank or proposed mortgage company for actual interest rates.
This product uses the FRED® API but is not endorsed or certified by the Federal Reserve Bank of St. Louis.

Save FavoriteSchedule TourAsk A QuestionMore Details

Broker Reciprocity 

Copyright 2026 PrimeMLS, Inc. All rights reserved. This information is deemed reliable, but not guaranteed. The data relating to real estate displayed on this display comes in part from the IDX Program of PrimeMLS. The information being provided is for consumers’ personal, non-commercial use and may not be used for any purpose other than to identify prospective properties consumers may be interested in purchasing. Data last updated August 23, 2026 4:37 PM UTC