SIGN UP or LOG IN 's Account

Log in to see your saved listings or edit your searches:

No account? Sign up now to save searches, listings, and get tailored listing notifications. It's free, opt-out anytime.

Find Your New Home

Sign Up Today!

Get fresh listings via email, save your favorite listings, match with similar properties, and unlock additional property info.

Create Your Account

Do not fill in this field:

Already have an account? Log in

and narrow your search. If you have fewer than 200 results, you can save your search.

Andover VT Single Family Real Estate

r=5389-5400
295 North Main Street Bradford VT 05033

Bradford, VT295 North Main Street

Price$475,000

Est. Mortgage: $/month

Active With Contract

MLS Number 5094377

  • Residential Single Family
  • Full Bath 2
  • Construction Existing
  • Bedrooms 3
  • Bathroom 3

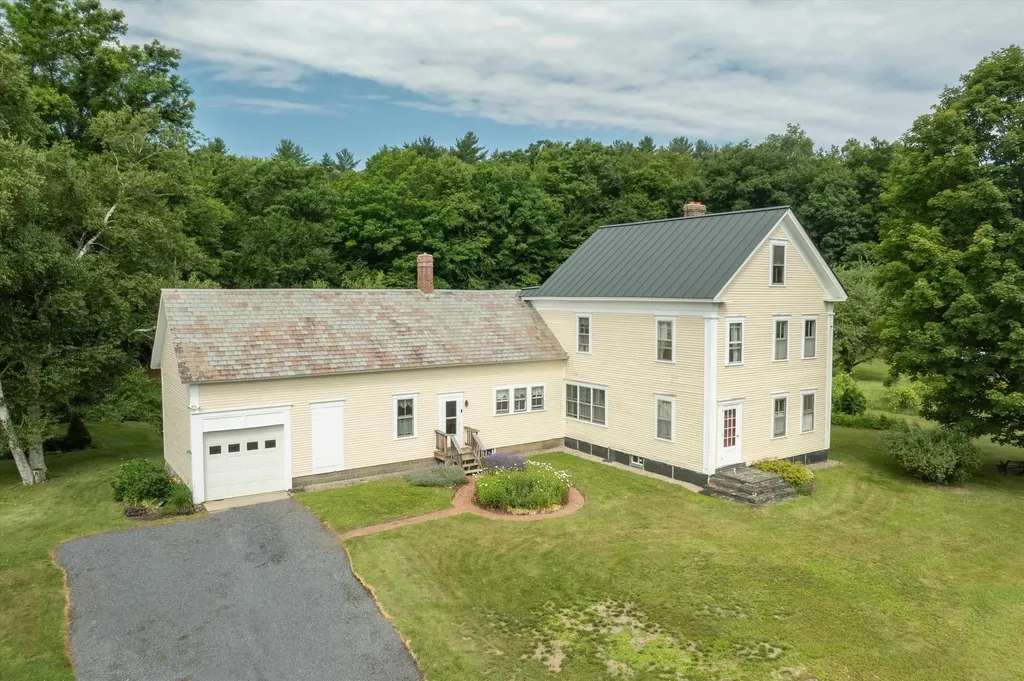
This is a special opportunity to own one of Bradford's iconic brick homes. Built in 1853, and updated to modern standards, this well-maintained home will continue to provide comfort for generations to come. The main floor offers a primary bedroom with ensuite bath, laundry room, and newer half bath, as well as gracious living spaces. A wood stove anchors the chef-designed kitchen, and newly installed mini splits heat or cool in every season. Large, light-filled rooms abound, and original built-ins bring historic charm and exquisite details throughout the home. Upstairs, there are two bedrooms, a full bath, and large closets, as well as an unfinished bonus room that could become another bedroom, office, or craft room. Attached to the home is a grand multi-level barn offering a tremendous opportunity for expansion or a variety of other endeavors. Hidden behind the barn is a spacious, private backyard with fruit trees, established perennial gardens, and inviting spaces to explore. There are recreational opportunities for all ages within walking distance, as well easy access to public transportation. Located in a charming neighborhood with good internet and an easy commute to Hanover/Lebanon, this property has it all.

Listed by Marin Haney of Coldwell Banker LIFESTYLES - Hanover
$
$
%
$/month over payments
Federal 30-year interest rate: 6.67% last updated on Aug 13, 2026
* All Figures are estimates. Check with your bank or proposed mortgage company for actual interest rates.
This product uses the FRED® API but is not endorsed or certified by the Federal Reserve Bank of St. Louis.

Save FavoriteSchedule TourAsk A QuestionMore Details

425 Main Street Bennington VT 05201

Bennington, VT425 Main Street

Price$475,000

Est. Mortgage: $/month

MLS Number 5087015

  • Residential Single Family
  • Full Bath 4
  • Address 425 Main Street
  • Construction Existing
  • Bedrooms 6

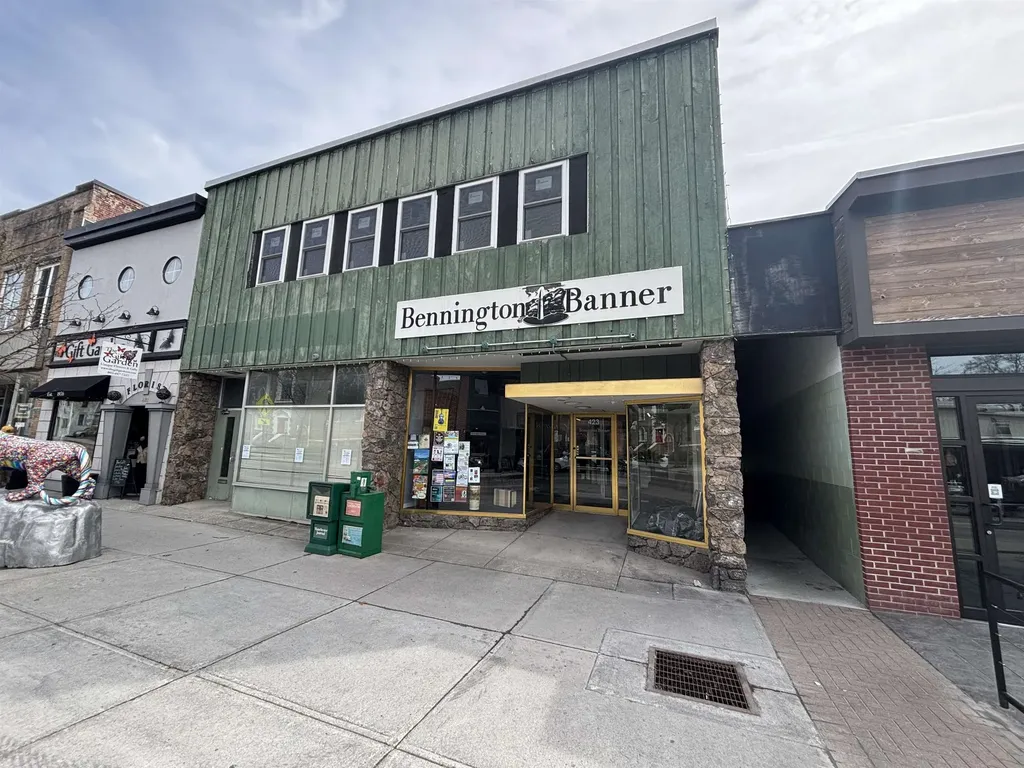
15,000 plus sq. ft. commercial/office/retail/residential building on Main St in Downtown Bennington VT. On the ground level there are two prime street front retail spaces on Main Street one the long-term home of the Bennington Banner plus a 4,000 plus sq ft flex space in the rear of the building with great access consisting of open warehouse space ideal for light manufacturing (3 Phase Power), R & D, climate controlled storage, or if you are a service provider company (electrical, plumbing and heating, etc.) in need of more space for at grade storage of inventory, vehicles and offices with easy access it is ideal space to run a service business from. Significant renovations have been completed to the interior 2nd floor of the building. This space is roughly 6,000 sq ft and is a blank slate at present but has been prepped for a residential buildout including plumbing for bathrooms, fire alarm and full sprinkler system, electrical service and other new systems in place. Informal plans have configured 2 to 7 possible apartments in this space depending on size and cost vs. income analysis OR possibly a large in-town owners' residence with skiing, hiking and other year-round outdoor recreational opportunities in the Green Mountain National Forest and Lakes and Rivers within it just a short drive away. Final state and local permits required for finalized development plan. This space combined with the flex space and retail storefronts along main street would be an ideal mixed-use income property. If creating value and optimizing income with creative development of a fantastic building is intriguing, this is an unbelievable and very unique opportunity. At this price point it would be challenging to find another commercial/residential building of this size and condition with this much potential to be solid income property with tremendous equity gain in a very quick timeframe.

Listed by Chris Long of BHG Masiello Brattleboro

$
$
%
$/month over payments
Federal 30-year interest rate: 6.67% last updated on Aug 13, 2026
* All Figures are estimates. Check with your bank or proposed mortgage company for actual interest rates.
This product uses the FRED® API but is not endorsed or certified by the Federal Reserve Bank of St. Louis.

Virtual TourSave FavoriteSchedule TourAsk A QuestionMore Details

1161 Ethan Allen & Lot 1 Highbridge Highway Georgia VT 05454

MLS Number 4971611

  • Residential Single Family
  • Full Bath 1
  • Construction Existing
  • Bedrooms 3
  • Bathroom 1

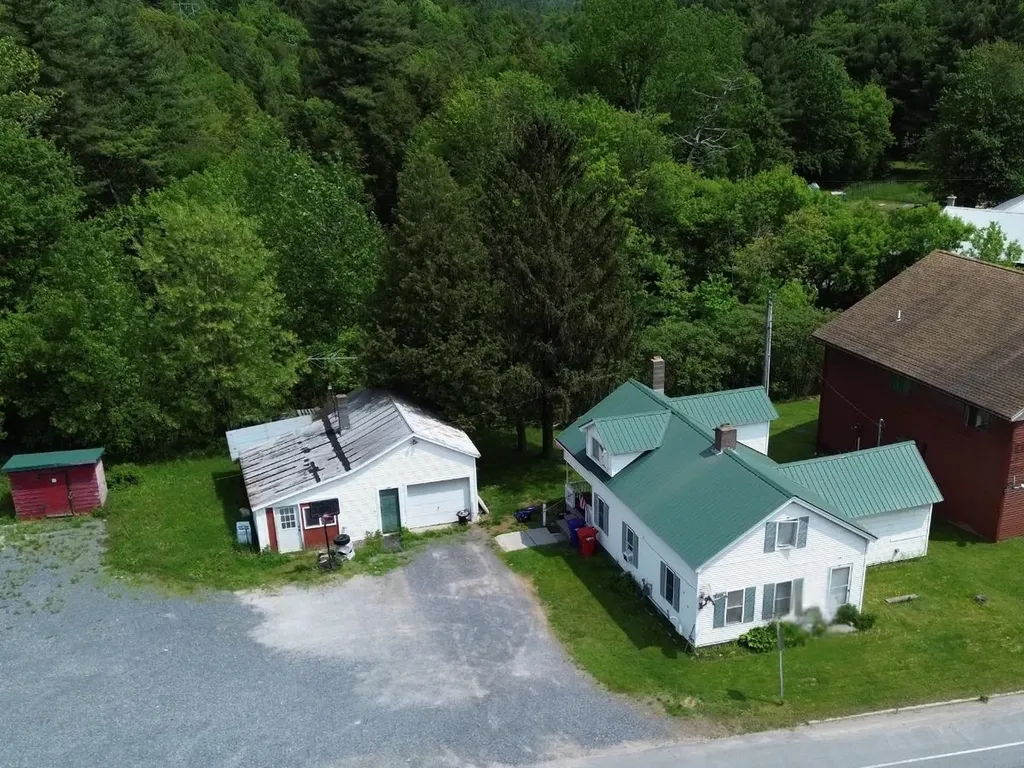
Prime Investment & Development Opportunity. 14 acres in the heart of Georgia with extensive frontage on Highbridge Road and a secondary connection to Ethan Allen Highway. This property is ideally positioned for a range of potential future use including commercial, professional office space, or a mixed-use structure with residential units above. Soils have been tested and an engineering report is available, providing a strong foundation for development planning. Also included is a three-bedroom farmhouse with detached garage, currently rented for steady income. The home offers flexibility as an interim rental, owner-occupied residence, or part of a larger investment plan. With income in place, excellent road access, and clear development potential, this property presents an exceptional opportunity for builders, developers, or investors looking for immediate returns and long-term growth.

Listed by The Nancy Jenkins Team of Nancy Jenkins Real Estate

$
$
%
$/month over payments
Federal 30-year interest rate: 6.67% last updated on Aug 13, 2026
* All Figures are estimates. Check with your bank or proposed mortgage company for actual interest rates.
This product uses the FRED® API but is not endorsed or certified by the Federal Reserve Bank of St. Louis.

Virtual TourSave FavoriteSchedule TourAsk A QuestionMore Details

6 Saddlepath Road Raymond NH 03077

Raymond, NH6 Saddlepath Road

Price$475,000

Est. Mortgage: $/month

Active With Contract

MLS Number 5097998

  • Residential Single Family
  • Full Bath 1
  • Address 6 Saddlepath Road
  • Construction Existing
  • Bedrooms 3

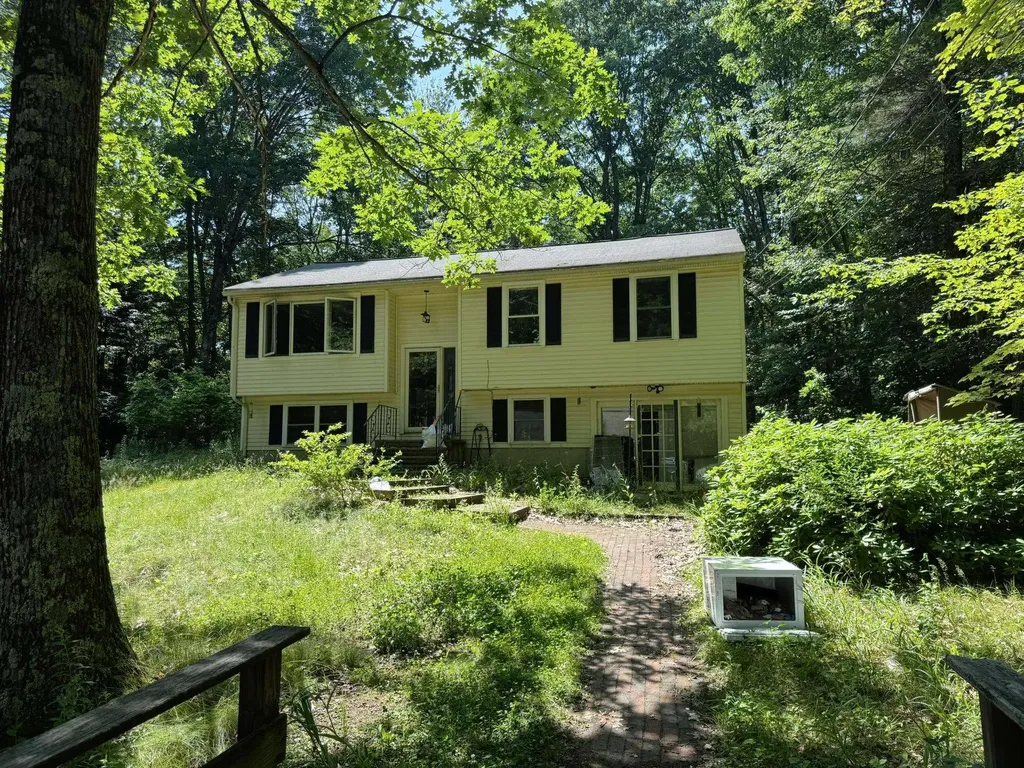
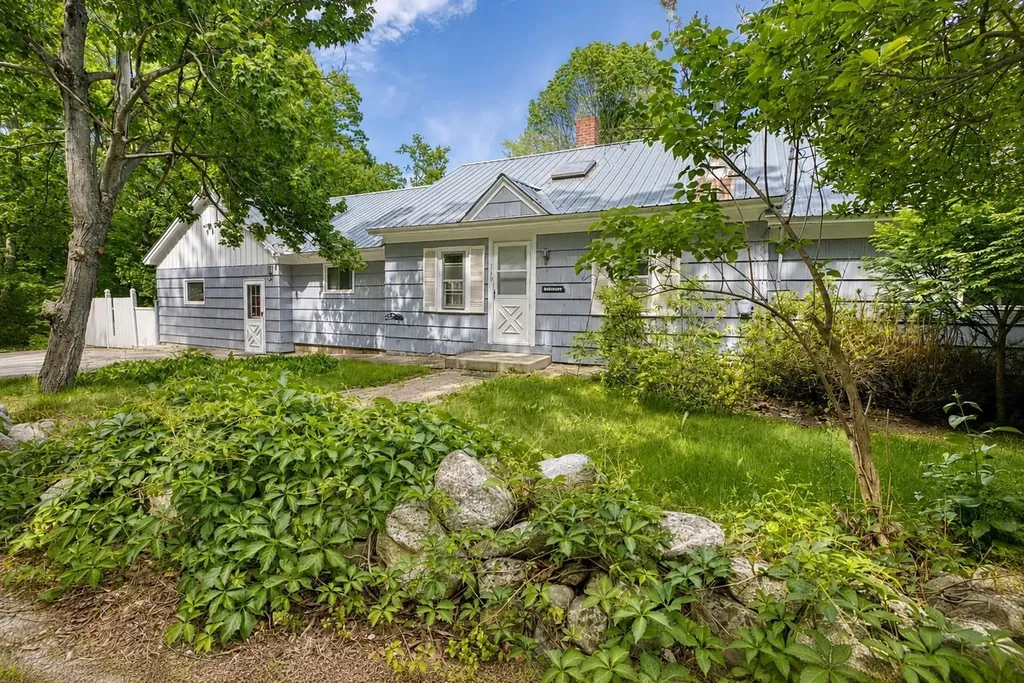
Tucked away in a wooded setting with a babbling brook and charming bridge, this 3-bedroom, 1 1/2-bath split-level home features an open floor plan that connects the kitchen, dining, and living areas, highlighted by cherry floors and a spacious full bathroom. The main floor offers three bedrooms, while the spacious walk-out basement includes a large family room, two bonus rooms, and a half bath. A generous two-car detached garage provides plenty of storage. Enjoy the peaceful surroundings in the town of Raymond, just minutes from Pawtuckaway State Park for hiking and swimming, with the New Hampshire coast also within easy reach. Offer deadline 7/5 at 9:00 PM.

Listed by Team Marion Sharich of BHG Masiello Concord

$
$
%
$/month over payments
Federal 30-year interest rate: 6.67% last updated on Aug 13, 2026
* All Figures are estimates. Check with your bank or proposed mortgage company for actual interest rates.
This product uses the FRED® API but is not endorsed or certified by the Federal Reserve Bank of St. Louis.

Virtual TourSave FavoriteSchedule TourAsk A QuestionMore Details

3497 Reservoir Road Berkshire VT 05450

Berkshire, VT3497 Reservoir Road

Price$475,000

Est. Mortgage: $/month

Pending

MLS Number 5097912

  • Residential Single Family
  • Full Bath 2
  • Address 3497 Reservoir Road
  • Construction Existing
  • Bedrooms 4

Looking for a private home with incredible space, character, and a massive 5,000 sq. ft. shop? This impressive 4 bedroom, 4 bath home delivers the perfect blend of comfort, function, and opportunity. The welcoming foyer sits at the heart of the home, highlighted by a grand staircase and a glimpse through double doors into the stunning great room and dining area beyond. Inside, you'll find soaring cathedral ceilings, exposed beams, and a beautiful fireplace that creates a warm and inviting setting for everyday living and entertaining. To the left of the foyer, the updated kitchen features granite countertops and excellent flow for both daily living and hosting. To the right, a private bedroom with its own bath and walk-in closet offers comfort and flexibility. Upstairs, you'll find two additional bedrooms, a full bath, and a dedicated office space. The spacious primary suite is thoughtfully positioned just off the main living area, providing a private and well-separated retreat. An attached two-car garage adds everyday convenience, while out back-accessed by its own private drive; you'll discover an enormous 5,000 sq. ft. heated, spray foam insulated, car lift, with loft and bathroom shop also connected to a sugarhouse. This incredible space is ideal for a business, contractor use, car collection, workshop, or storing all your recreational toys and equipment. Additional highlights include a whole-home automatic generator, providing peace of mind and uninterrupted comfort year-round. Ideally located near schools, shopping, downtown Enosburg, and ski resorts, this property offers the rare combination of privacy, convenience, and limitless opportunity; all in one remarkable package.

Listed by Clayton Forgan of CENTURY 21 North East

$
$
%
$/month over payments
Federal 30-year interest rate: 6.67% last updated on Aug 13, 2026
* All Figures are estimates. Check with your bank or proposed mortgage company for actual interest rates.
This product uses the FRED® API but is not endorsed or certified by the Federal Reserve Bank of St. Louis.

Save FavoriteSchedule TourAsk A QuestionMore Details

32 Gentes Road Essex Junction VT 05452

Essex Junction, VT32 Gentes Road

Price$475,000

Est. Mortgage: $/month

Active With Contract

MLS Number 5086169

  • Residential Single Family
  • Full Bath 2
  • Address 32 Gentes Road
  • Construction Existing
  • Bedrooms 3

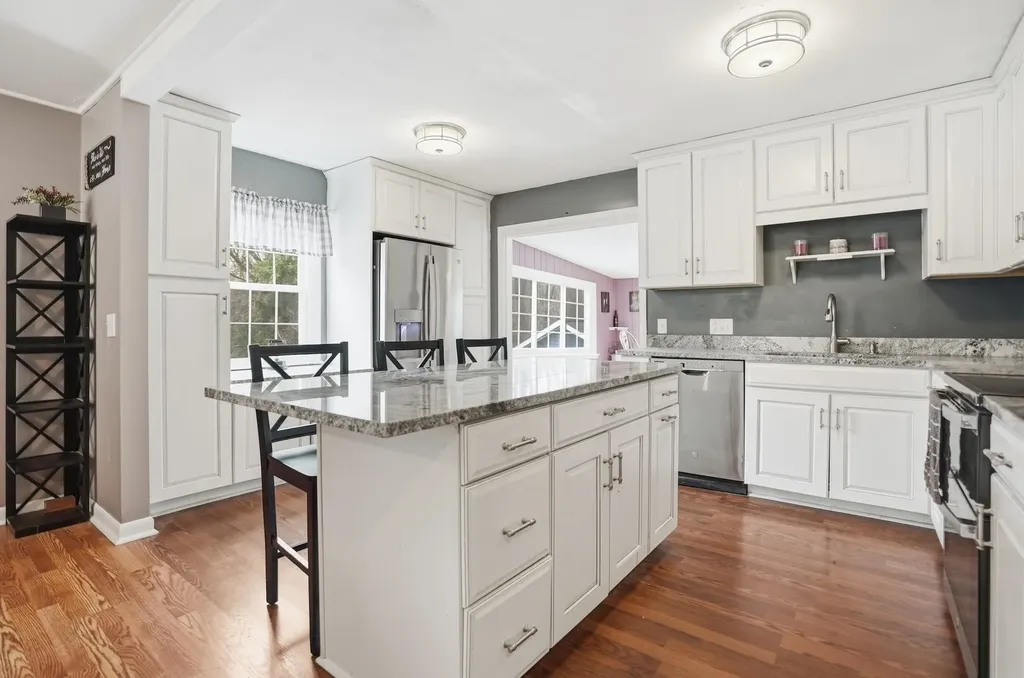
MOTIVATED SELLERS! Welcome home to this beautifully renovated raised ranch set on a spacious .82 acre lot in Essex Junction, showcasing unparalleled convenience while maintaining privacy on your generously sized, usable property. Upon entry, you'll fall in love with the recent updates highlighted throughout the home. From flooring to windows to essential systems such as the furnace and hot water tank, no stone was left unturned. The main level showcases a bright, open living area flooded with natural light and is centered around a fully updated kitchen boasting SS appliances, granite countertops, and an abundance of new soft close cabinetry ready to house all of your culinary tools. A generously sized living room, featuring a large picture window, and a dining room round off the main living area prior to extending to the three upstairs bedrooms plus a full bath. On the lower level, the updates and pride of homeownership continue. Highlighted by a large living room serving as the center of the space, there is ample room for the whole family to gather. With an abundance of flex spaces, one of which is currently serving as a sprawling master bedroom with a walk in closet, and others perfect for an office or playroom, there is nothing left to be desired. It even has a mudroom, which is unheard of in the world of raised ranch homes. The exterior is highlighted by a 16x32 patio space, detached two car garage, above ground pool, and is ready for the deck of your dreams to be installed. The perfect space to entertain during summer months. Don't miss out on this Essex gem. Schedule a tour today!

Listed by Connor Johnson of KW Vermont

$
$
%
$/month over payments
Federal 30-year interest rate: 6.67% last updated on Aug 13, 2026
* All Figures are estimates. Check with your bank or proposed mortgage company for actual interest rates.
This product uses the FRED® API but is not endorsed or certified by the Federal Reserve Bank of St. Louis.

Save FavoriteSchedule TourAsk A QuestionMore Details

64 Miller Road Extension Barre Town VT 05641
Active With Contract

MLS Number 5092917

  • Residential Single Family
  • Full Bath 2
  • Construction Existing
  • Bedrooms 3
  • Bathroom 3

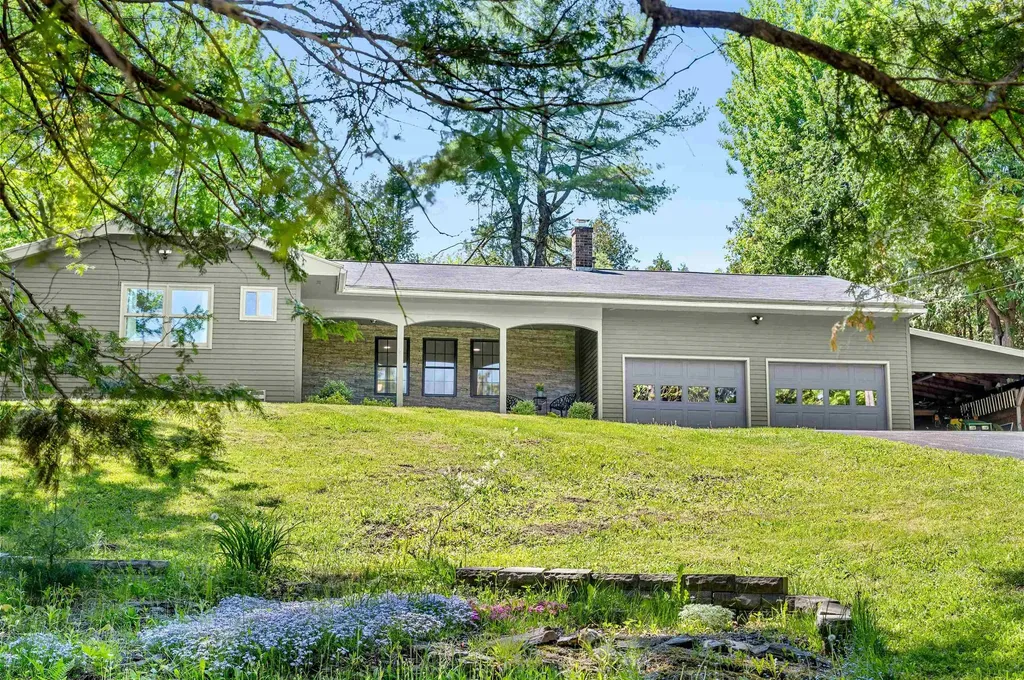
Nestled in a highly desirable, residential neighborhood, this meticulously maintained and tastefully updated 3-bedroom, 3-bathroom home offers the perfect blend of quiet comfort and commuter convenience. Located just minutes from Exit 6 of I-89, this property provides effortless travel to surrounding areas while serving as a private sanctuary to return to at the end of the day. The heart of the home features a bright, open kitchen and dining layout beautifully appointed with premium granite countertops. Step through the sliding glass doors into your own private backyard oasis, showcasing gorgeous, mature landscaping ideal for outdoor relaxation or entertaining. The main level is designed for effortless single-story living and boasts a spectacular 3-season sunroom off the primary bedroom, an inspiring space perfect for a home office, reading retreat, or art studio. Need more space? The finished basement offers expansive additional living areas, complete with a bathroom, providing incredible flexibility for a recreation room, home gym, or guest space. An attached garage and an additional carport ensure ample vehicle storage and protection from the elements year-round. New furnace and hot water heater in 2025. From the pristine interior finishes to the exceptional curb appeal, every detail of this property speaks to quality and care. Turnkey, stylish, and strategically positioned-this Barre Town gem is ready for its next chapter.

Listed by Michelle Hebert of KW Vermont - Montpelier

$
$
%
$/month over payments
Federal 30-year interest rate: 6.67% last updated on Aug 13, 2026
* All Figures are estimates. Check with your bank or proposed mortgage company for actual interest rates.
This product uses the FRED® API but is not endorsed or certified by the Federal Reserve Bank of St. Louis.

Save FavoriteSchedule TourAsk A QuestionMore Details

57 Darling Lane Barnet VT 05821

Barnet, VT57 Darling Lane

Price$475,000

Est. Mortgage: $/month

MLS Number 5089443

  • Residential Single Family
  • Full Bath 2
  • Address 57 Darling Lane
  • Construction Existing
  • Bedrooms 3

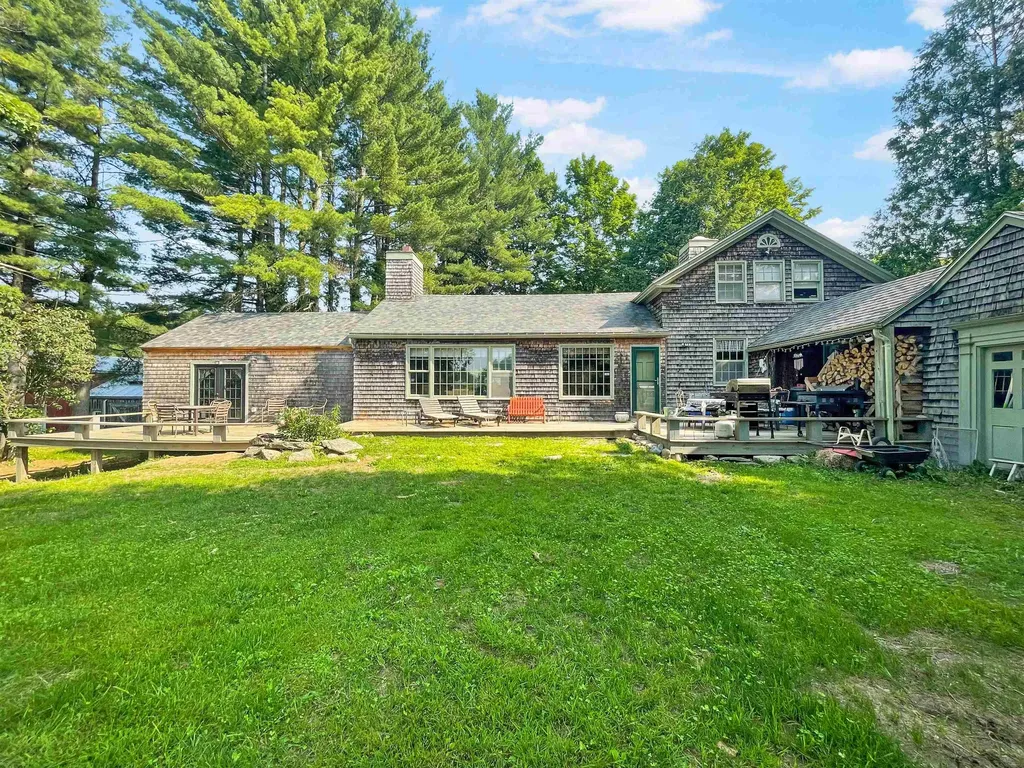
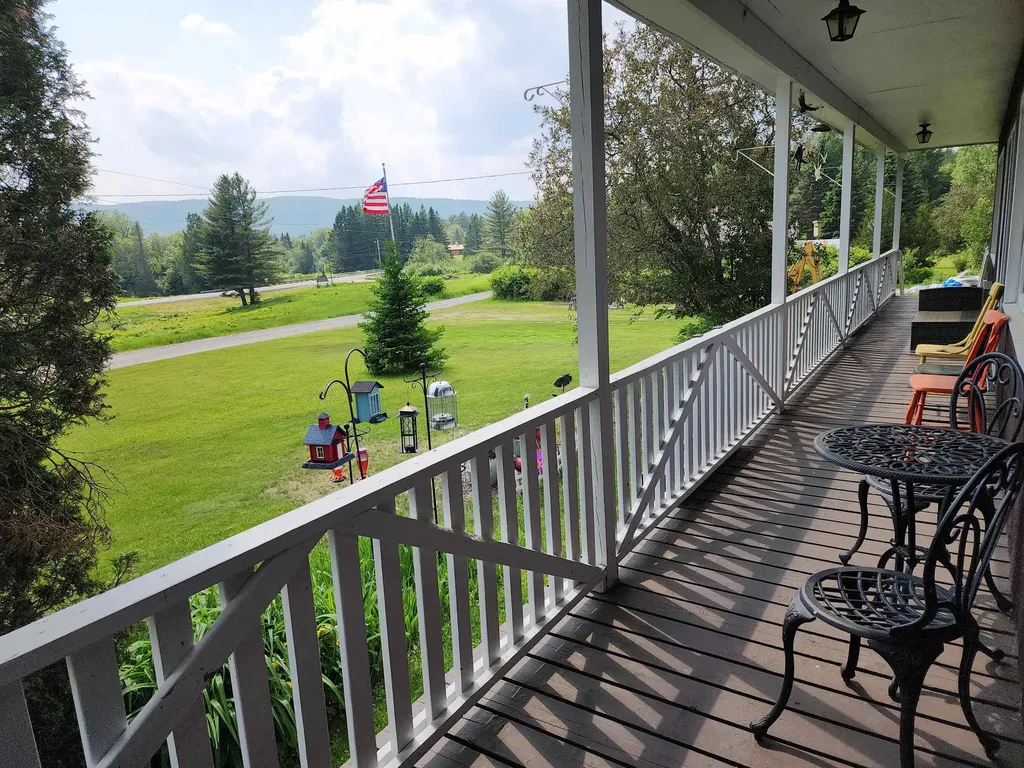
There's a grounded, natural feel to this home that's hard to put into words until you step inside. Wood, stone, warm light, and an incredible view all come together to create a space that feels connected to the landscape in the best way. Set on 3+/- acres with southern exposure in a peaceful country setting, this property offers both comfort and character throughout. The main level features a spacious living room where large windows frame the stunning view, while a wood stove, built-in shelves, and doors leading to the deck make the space feel both cozy and open. The dining area flows naturally from the living room, creating an inviting spot for everyday living or gathering with friends and family. The kitchen is full of charm with open shelving, a window over the sink facing the mountains, and a lovely arched breakfast nook that adds just the right touch of personality. A welcoming entryway with built-in bench, spacious laundry room, and half bath complete the main level. Upstairs, the primary suite continues to capture the beauty of the setting with windows facing the view, along with built-in shelves, drawers, a window bench, and a full bath. Two additional bedrooms and a second full bath provide comfortable space for family or guests. An attached two-car garage, covered porch, and the surrounding natural setting complete this truly special property.

Listed by Mary Scott of Tim Scott Real Estate

$
$
%
$/month over payments
Federal 30-year interest rate: 6.67% last updated on Aug 13, 2026
* All Figures are estimates. Check with your bank or proposed mortgage company for actual interest rates.
This product uses the FRED® API but is not endorsed or certified by the Federal Reserve Bank of St. Louis.

Save FavoriteSchedule TourAsk A QuestionMore Details

1066 Route 103 Newbury NH 03255

Newbury, NH1066 Route 103

Price$475,000

Est. Mortgage: $/month

MLS Number 5095298

  • Residential Single Family
  • Full Bath 1
  • Address 1066 Route 103
  • Construction Existing
  • Bedrooms 2

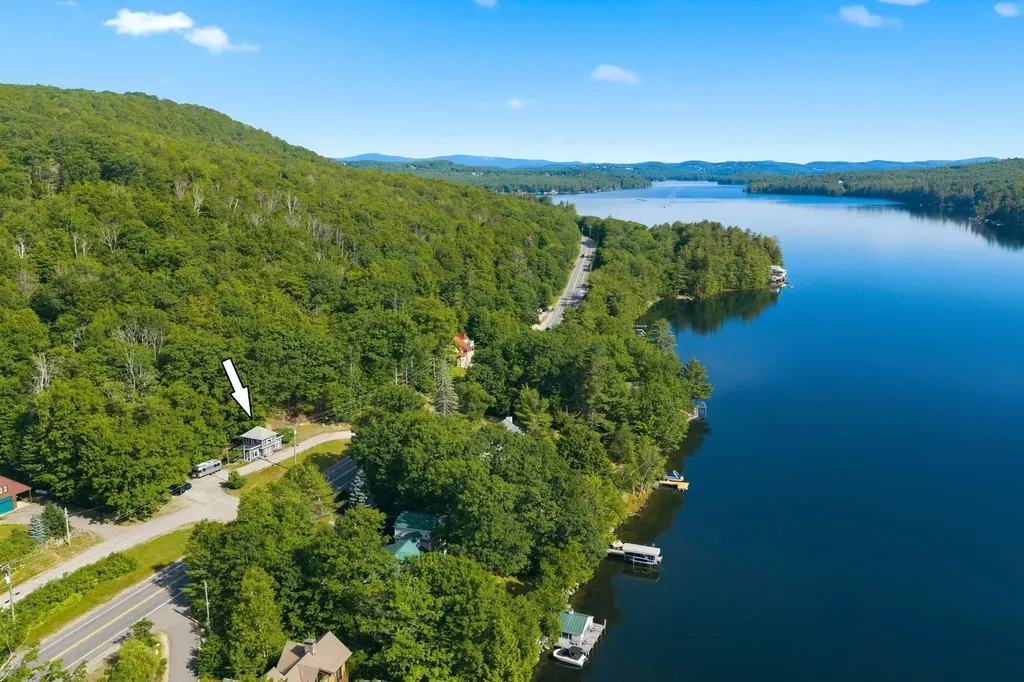
Rich in local history, "Lake Station" is named after the historic stop where early 1900s trains dropped passengers off for their lakeside summer vacations. Today, it stands as an immaculately renovated residence offering a seamless blend of modern elegance and cozy comfort. Ideally situated for year-round recreation, you are within walking distance of picturesque Newbury Harbor. For winter adventures, you are a mere 2 miles from Mount Sunapee Resort for skiing and snowboarding, and in the summer, you can enjoy easy public access to the beautiful sandy beach at Mount Sunapee State Park. Inside, the first floor boasts an inviting open-concept design combining a living room and a kitchen adorned with exquisite granite countertops and stainless steel appliances. The culinary area opens directly to a delightful 3 season porch-perfect for evening dinners. A generously sized first-floor bedroom with a convenient half-bath makes single-level living a breeze. Upstairs, the second-floor bedroom features a large picture window framing the stunning surroundings and a seasonal peak of Lake Sunapee. Offering excellent short-term rental potential, this property is ready to shine as a lucrative investment, a primary residence, or your own fun four-season getaway! Open House on Saturday July 11 from 10am - Noon.

Listed by Karen Ward of Keller Williams Realty-Metropolitan

$
$
%
$/month over payments
Federal 30-year interest rate: 6.67% last updated on Aug 13, 2026
* All Figures are estimates. Check with your bank or proposed mortgage company for actual interest rates.
This product uses the FRED® API but is not endorsed or certified by the Federal Reserve Bank of St. Louis.

Save FavoriteSchedule TourAsk A QuestionMore Details

185 Crown Point Road Springfield VT 05156

Springfield, VT185 Crown Point Road

Price$475,000

Est. Mortgage: $/month

Active With Contract

MLS Number 5098017

  • Residential Single Family
  • Full Bath 2
  • Address 185 Crown Point Road
  • Construction Existing
  • Bedrooms 4

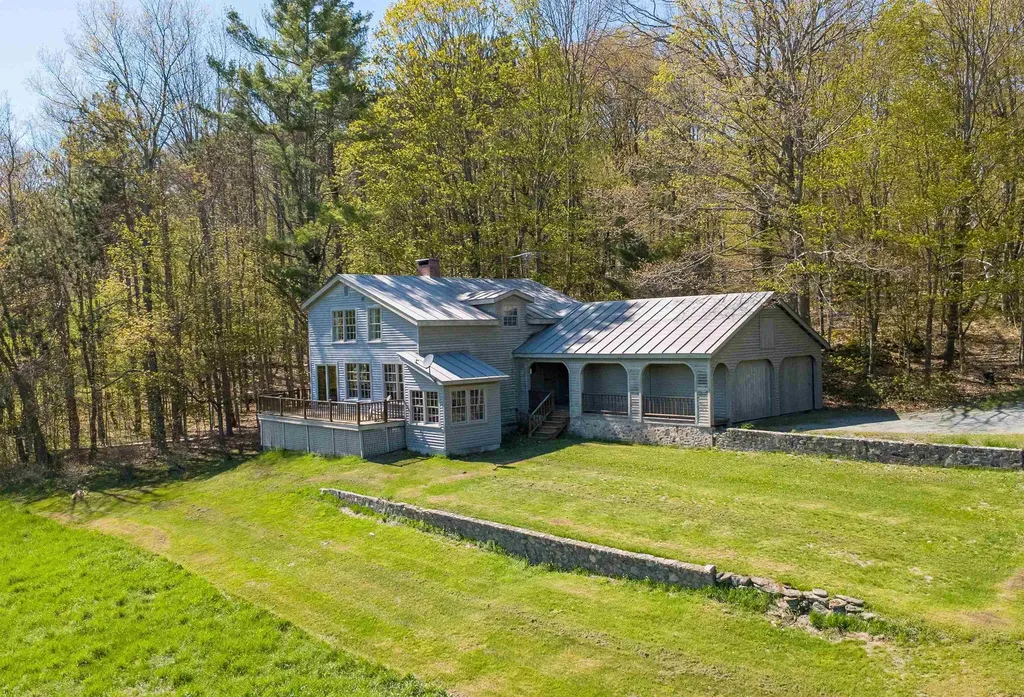
This classic New England Colonial has an abundance of history and charm Built in 1870, on the historic Crown Point Road, the property features established gardens, fruit trees, blueberry bushes and more for the gardener or gentleman farmer. With a barn, for equipment or toys, as well as a picture-book sugarhouse, ready for when the warming days of winter nudge the sap to run and it's time to tap a few trees and enjoy making that sweet syrup. Surrounded by beautiful stone walls and established flower gardens it is a joy to behold. As you enter the home through the mudroom, you will find generous storage for all your gear and then on to the spacious open kitchen, featuring a dining space as well as an island and additionally, a built-in desk and shelves. Plenty of cabinets and a wood stove for chilly nights. The adjoining family room offers a quick step out to the deck for relaxing or grilling. The dining room is roomy enough for the largest of gatherings. The spacious living room is bright and has built-in bookcases. A bedroom and bathroom with laundry complete the first floor. As you go up the beautiful staircase, you will find a landing built for viewing or perhaps curling up with a book. The primary bedroom is spacious and bright. A second bedroom again has built-ins and is charming. A third bedroom has a wall of built-ins and is ready to do some finishing touches. A full bathroom serves the second floor. There is a full attic for storage or possible expansion, if desired. This home has so many lovely features, wide board floors throughout, panel doors, the numerous built-ins, a complete kitchen with upgraded appliances and more. A one car garage, the barn, a woodshed and a sugarhouse, this home has it all. It's a must see and ready to embrace a new family.

Listed by Carol Cole of BHG Masiello Brattleboro

$
$
%
$/month over payments
Federal 30-year interest rate: 6.67% last updated on Aug 13, 2026
* All Figures are estimates. Check with your bank or proposed mortgage company for actual interest rates.
This product uses the FRED® API but is not endorsed or certified by the Federal Reserve Bank of St. Louis.

Virtual TourSave FavoriteSchedule TourAsk A QuestionMore Details

63 Hall Road Errol NH 03579

Errol, NH63 Hall Road

Price$475,000

Est. Mortgage: $/month

Active With Contract

MLS Number 5086963

  • Residential Single Family
  • Full Bath 2
  • Address 63 Hall Road
  • Construction Existing
  • Bedrooms 6

Welcome to this distinctive 5-acre property tucked away on a quiet dead-end road just ¾ mile from downtown Errol, NH. Enjoy direct access to snowmobile and ATV trails (with landowner permission), along with close proximity to outdoor highlights like the Androscoggin River, Umbagog Lake, and Dixville Notch. The main home is a 30' x 50' Gambrel offering 4 spacious bedrooms and 3.5 baths. The first floor features two bedrooms one currently used as an office-both with private exterior entrances and en-suite baths, along with a convenient first-floor laundry. The newly remodeled kitchen features updated appliances, adding modern appeal and functionality. Upstairs, you'll find two oversized bedrooms and a ¾ bath. The home includes four charming fireplaces-one with a propane insert-and a wood/oil combination furnace for year-round comfort. A full basement and generous closet space provide ample storage. Connected by a covered breezeway is a separate building with two additional units. The first-floor apartment includes 1 bedroom, a full bath with laundry, a mudroom, and a covered porch. The second-floor unit offers 1 bedroom and a large deck overlooking the backyard-ideal for long- or short-term rental income. Both apartments were newly constructed in 2024. Abutting 5-acre and 57.75-acre lots available separately. A rare find in the heart of the North Country!

Listed by Mark Dickson of White Moose Realty

$
$
%
$/month over payments
Federal 30-year interest rate: 6.67% last updated on Aug 13, 2026
* All Figures are estimates. Check with your bank or proposed mortgage company for actual interest rates.
This product uses the FRED® API but is not endorsed or certified by the Federal Reserve Bank of St. Louis.

Virtual TourSave FavoriteSchedule TourAsk A QuestionMore Details

160 Browns Ridge Road Ossipee NH 03864

Ossipee, NH160 Browns Ridge Road

Price$475,000

Est. Mortgage: $/month

MLS Number 5093704

  • Residential Single Family
  • Full Bath 1
  • Construction Existing
  • Bedrooms 3
  • Bathroom 2

Located just a few miles from Ossipee Village, this spacious ranch sits on approximately 12 acres and offers endless potential for those seeking room to spread out and enjoy a country setting. The home features some beautiful hardwood flooring, a large family room that opens onto a sunny rear deck overlooking the backyard, and a welcoming living room with a wood stove and hearth for added warmth and charm. The floor plan includes a generously sized primary bedroom, an additional 2 bedrooms, a home office, den, or hobby space, or provide additional sleeping accommodations. There is one full bath and one ¾ bath, offering flexibility for family and guests. The acreage has been selectively harvested in the past and now offers a network of paths and trails winding through the property. A peaceful clearing in the rear provides a wonderful spot to relax, enjoy nature, or explore the possibility of constructing an additional structure. A newer detached shed adds valuable storage space. While the home could benefit from some updating and TLC, its generous size, versatile layout, and substantial acreage make it a worthwhile investment. Conveniently located just minutes from Route 16 for easy commuting, yet private enough to enjoy the tranquility of country living. Only 15 minutes from Wolfeboro and close to lakes, mountains, and all the recreational opportunities the Lakes Region has to offer.

Listed by Gerard Costantino and Salina McLellan of Costantino Real Estate LLC

$
$
%
$/month over payments
Federal 30-year interest rate: 6.67% last updated on Aug 13, 2026
* All Figures are estimates. Check with your bank or proposed mortgage company for actual interest rates.
This product uses the FRED® API but is not endorsed or certified by the Federal Reserve Bank of St. Louis.

Virtual TourSave FavoriteSchedule TourAsk A QuestionMore Details

Broker Reciprocity 

Copyright 2026 PrimeMLS, Inc. All rights reserved. This information is deemed reliable, but not guaranteed. The data relating to real estate displayed on this display comes in part from the IDX Program of PrimeMLS. The information being provided is for consumers’ personal, non-commercial use and may not be used for any purpose other than to identify prospective properties consumers may be interested in purchasing. Data last updated August 23, 2026 7:38 PM UTC