
SIGN UP or LOG IN 's Account

Log in to see your saved listings or edit your searches:

No account? Sign up now to save searches, listings, and get tailored listing notifications. It's free, opt-out anytime.

Find Your New Home

Sign Up Today!

Get fresh listings via email, save your favorite listings, match with similar properties, and unlock additional property info.

Create Your Account

Do not fill in this field:

Already have an account? Log in

and narrow your search. If you have fewer than 200 results, you can save your search.

Andover VT Single Family Real Estate

r=5401-5412
124 Jasper Mine Road Colchester VT 05446

Colchester, VT124 Jasper Mine Road

Price$475,000

Est. Mortgage: $/month

MLS Number 5104540

  • Residential Single Family
  • Full Bath 1
  • Address 124 Jasper Mine Road
  • Construction Existing
  • Bedrooms 3

Set on one acre in Colchester, this inviting timber-frame home offers the feel of a country retreat while remaining just minutes from interstate access. A screened-in front porch welcomes you inside, where exposed timbers, wood ceilings, and hardwood floors create a warm, character-filled atmosphere. The main living area centers around a wood stove and flows naturally into the kitchen, which offers generous cabinet and counter space. A spacious first-floor bedroom and full bathroom provide flexible main-level living. Upstairs, two additional bedrooms feature ample closet storage, accompanied by a convenient half bath. Wood ceilings continue throughout the upper level, adding texture and warmth. Outside, the property offers room to garden, relax, and explore. Raised garden beds, pear and apple trees, and a field of wildflowers create a colorful, established landscape. A small path leads to a cottage-style outbuilding with a loft, offering possibilities for a creative retreat, play space, hobby room, or peaceful getaway. The detached garage includes an additional studio-style space, providing even more flexibility for projects, storage, or creative pursuits. Owned solar panels add long-term energy value and complement the property's practical, self-sufficient feel. With its distinctive craftsmanship, useful bonus spaces, and peaceful setting close to everyday conveniences, 124 Jasper Mine Road offers a special blend of rural charm and accessibility.

Listed by Julie Danaher of Ridgeline Real Estate

$
$
%
$/month over payments
Federal 30-year interest rate: 6.67% last updated on Aug 13, 2026
* All Figures are estimates. Check with your bank or proposed mortgage company for actual interest rates.
This product uses the FRED® API but is not endorsed or certified by the Federal Reserve Bank of St. Louis.

Virtual TourSave FavoriteSchedule TourAsk A QuestionMore Details

27 Sheehan Lane Harrisville NH 03450

Harrisville, NH27 Sheehan Lane

Price$475,000

Est. Mortgage: $/month

MLS Number 5102188

  • Residential Single Family
  • Full Bath 1
  • Address 27 Sheehan Lane
  • Construction Existing
  • Bedrooms 3

Opportunity awaits in one of New Hampshire's most sought-after towns! Set on 8 beautiful acres in picturesque Harrisville, this three-bedroom, two-bathroom log home offers the chance to create something truly special. Surrounded by rolling land and mature trees, the setting provides the privacy and country charm that make Harrisville such a desirable place to call home. This house is comfortable enough to live in while you make improvements, but it is ready for updating and renovation throughout. If you've been searching for a property where sweat equity can make a real difference, this is one worth seeing. The detached two-car garage offers excellent storage and workspace, and above it is an apartment that is currently not functional but could provide future possibilities with renovation and any necessary approvals. Whether you're looking for a year-round residence, weekend retreat, or investment project, the combination of acreage, a log home, and this exceptional location is hard to find at this price. Harrisville is known for its preserved historic village, scenic lakes and ponds, hiking trails, and timeless New England character, all just a short drive from Peterborough, Keene, and other nearby conveniences. Bring your vision, your ideas, and your toolbox. This property is a true diamond in the rough, offering the kind of potential that's becoming increasingly difficult to find in today's market. Property is for sale as is. Showings begin Saturday August 1 open house 10-12pm

Listed by Michelle Carter and Greg Carter of Four Seasons Sotheby's International Realty

$
$
%
$/month over payments
Federal 30-year interest rate: 6.67% last updated on Aug 13, 2026
* All Figures are estimates. Check with your bank or proposed mortgage company for actual interest rates.
This product uses the FRED® API but is not endorsed or certified by the Federal Reserve Bank of St. Louis.

Save FavoriteSchedule TourAsk A QuestionMore Details

27 Hummingbird Lane Hillsborough NH 03244

Hillsborough, NH27 Hummingbird Lane

Price$475,000

Est. Mortgage: $/month

MLS Number 5089395

  • Residential Single Family
  • Full Bath 1
  • Address 27 Hummingbird Lane
  • Construction Existing
  • Bedrooms 3

Year-round waterfront home on Emerald Lake with a private dock. This three-bedroom property offers beautiful water views from every level. Enjoy the large deck and patio area, perfect for relaxing or entertaining. Updated kitchen with granite countertops, wood paneling, and wood floors, plus convenient first-floor laundry. The flexible lower level is currently used as a large family hangout space and offers great possibilities for additional living space, a recreation area, guest accommodations, or a home office. Ideal as a full-time residence or vacation getaway, with excellent Airbnb potential. Easy to show! One-car garage and additional storage space.

Listed by Samantha Hagstrom of Hagstrom RE

$
$
%
$/month over payments
Federal 30-year interest rate: 6.67% last updated on Aug 13, 2026
* All Figures are estimates. Check with your bank or proposed mortgage company for actual interest rates.
This product uses the FRED® API but is not endorsed or certified by the Federal Reserve Bank of St. Louis.

Virtual TourSave FavoriteSchedule TourAsk A QuestionMore Details

17 Forest Road Hancock NH 03449

Hancock, NH17 Forest Road

Price$475,000

Est. Mortgage: $/month

MLS Number 5094020

  • Residential Single Family
  • Full Bath 1
  • Address 17 Forest Road
  • Construction Existing
  • Bedrooms 4

Looking for classic New England charm in a beautifully updated, move in ready Victorian within walking distance of Hancock's historic village? Take in views of Mount Skatutakee from your back deck and enjoy the rare benefit of directly abutting conservation land, easy walking access to the library, caf, school, market, artisan cheese shop, historic inn, and picturesque Norway Pond, for summer swimming and winter skating. Enjoy Hancock's summer farmers market featuring local food trucks and vendors, along with beloved community traditions such as Hancock Old Home Days. Beautifully maintained 4 to 5 bedroom, 2.5 bath home offers the character and warmth of a historic village residence while providing the updates today's buyers appreciate. Step inside to discover sun-filled living spaces, gleaming wood floors, high ceilings, and a flowing floor plan ideal for both everyday living and entertaining. The spacious living and dining rooms showcase timeless architectural details, while the updated kitchen features abundant cabinetry, granite countertops, stainless steel appliances, and a center island perfect for gathering with family and friends. Just off the kitchen, a cozy four-season sunroom offers exceptional versatility perfect for reading, relaxing, enjoying your morning coffee, or serving as a generous mudroom with laundry and plenty of room for seasonal outdoor gear. Recently finished third floor adds valuable living space and flexibility, providing an ideal setting for a guest suite, playroom, home office, studio, or media room. Outside, enjoy a two-tiered backyard, picket-fenced front lawn, mature landscaping, and a peaceful backdrop rarely found in a village setting. The back deck offers a wonderful place to entertain, dine outdoors, or simply take in the views of Mount Skatutakee. Rare opportunity to own a move-in-ready Victorian where historic character, modern updates, scenic surroundings, and a quintessential New England lifestyle come together beautifully.

Listed by Nh Realty Gals and Paula Manniello of RE/MAX Synergy

$
$
%
$/month over payments
Federal 30-year interest rate: 6.67% last updated on Aug 13, 2026
* All Figures are estimates. Check with your bank or proposed mortgage company for actual interest rates.
This product uses the FRED® API but is not endorsed or certified by the Federal Reserve Bank of St. Louis.

Virtual TourSave FavoriteSchedule TourAsk A QuestionMore Details

181 White Tail Run Arlington VT 05250

Arlington, VT181 White Tail Run

Price$475,000

Est. Mortgage: $/month

Active With Contract

MLS Number 5104410

  • Residential Single Family
  • Full Bath 1
  • Address 181 White Tail Run
  • Construction Existing
  • Bedrooms 3

Tucked into the foothill of the green mountains you will find this well constructed 3 bedroom 2 bath cape style home with oversized 2 car garage on 2.19 acres. This comfortable home features an updated kitchen with new island, updated appliances 6 burner gas range and classic tile back splash. The living room offers a beautiful soap stone wood burning stove and a new mini split for AC and heat. All windows and door are in excellent condition and sliders that our to the fenced in back yard. The first floor also features a full bathroom, laundry, pantry and office/ mudroom space. The second features three generous sized bedrooms and a three-quarter bath. The lower level is partially finished with a Rec room for a full sized pool table and a gym area. There is a also a spacious workshop, boiler room and extra storage with a door right out to the back yard. Very well thought out. Everything about the house is well done, from expansive covered front porch with mountain views, the large backyard with canopy covered sitting area to the new garage. Seller has recently rebuilt a stone wall and taken down trees to open up the view. All this in the Arlington Area. 10 minutes to Manchester and 15 minutes to Bennington. Priced to sell! Call today for a showing.

Listed by Margretta Fischer of Wohler Realty Group

$
$
%
$/month over payments
Federal 30-year interest rate: 6.67% last updated on Aug 13, 2026
* All Figures are estimates. Check with your bank or proposed mortgage company for actual interest rates.
This product uses the FRED® API but is not endorsed or certified by the Federal Reserve Bank of St. Louis.

Save FavoriteSchedule TourAsk A QuestionMore Details
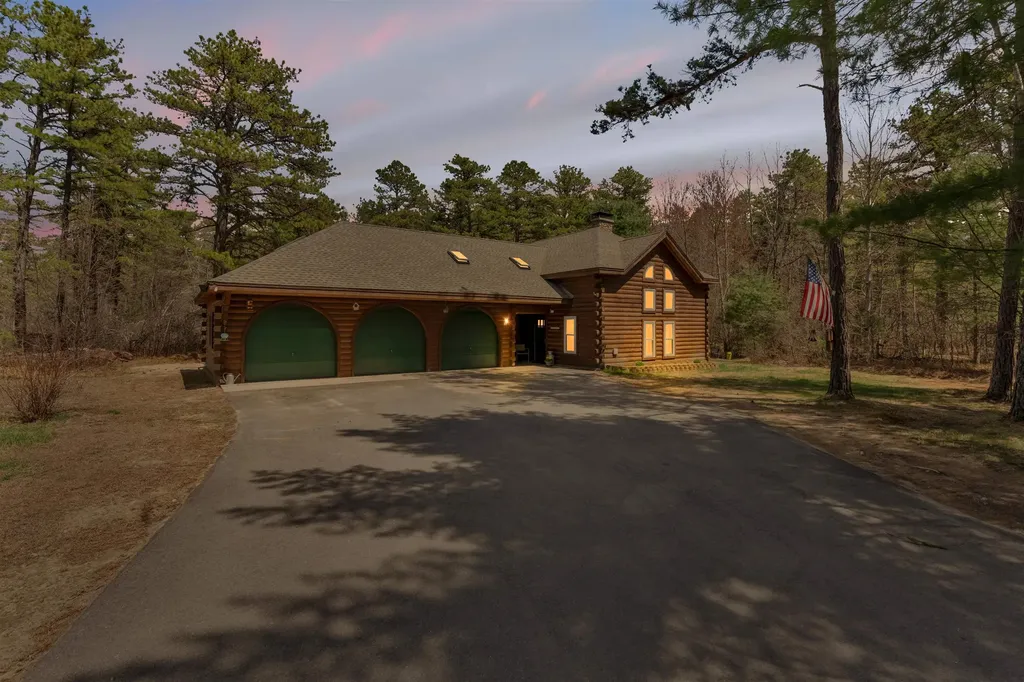
26 Clancy Road Freedom NH 03836

Freedom, NH26 Clancy Road

Price$475,000

Est. Mortgage: $/month

Active With Contract

MLS Number 5086316

  • Residential Single Family
  • Full Bath 2
  • Address 26 Clancy Road
  • Construction Existing
  • Bedrooms 3

Welcome to 26 Clancy Road in the low-tax town of Freedom, NH where classic log home charm meets privacy and year-round recreation. This beautifully crafted Western red cedar log home offers 3 bedrooms, 2.5 baths, and over 2,000 sq ft of warm, inviting living space. Set on a quiet cul-de-sac with no homes directly behind, this property provides a peaceful, wooded setting perfect for relaxing or entertaining. Inside, you'll find an open-concept layout with vaulted ceilings, abundant natural light, and a cozy wood stove for those classic New England winters. The kitchen has been updated with newer cabinetry and countertops, while the sunroom offers a bright space to unwind year-round. A flexible floor plan includes a loft overlooking the main living area deal for a home office, den, or additional guest space. The primary suite and additional bedrooms provide comfort and versatility for family or visitors. Enjoy the benefits of a level lot, quiet neighborhood, and let's not forget the deeded access to private beach and boat launch at Pine Landing Beach Club on Ossipee Lake, hiking, and outdoor recreation. Whether you're looking for a primary home, vacation getaway, or investment opportunity, this property delivers the perfect blend of lifestyle and location.

Listed by Lawa-Na McClellan and Jeff Gray of KW Coastal and Lakes & Mountains Realty

$
$
%
$/month over payments
Federal 30-year interest rate: 6.67% last updated on Aug 13, 2026
* All Figures are estimates. Check with your bank or proposed mortgage company for actual interest rates.
This product uses the FRED® API but is not endorsed or certified by the Federal Reserve Bank of St. Louis.

Virtual TourSave FavoriteSchedule TourAsk A QuestionMore Details

4 Birchwood Avenue Rochester NH 03867

Rochester, NH4 Birchwood Avenue

Price$475,000

Est. Mortgage: $/month

MLS Number 5105998

  • Residential Single Family
  • Full Bath 2
  • Address 4 Birchwood Avenue
  • Construction Existing
  • Bedrooms 4

Set on a spacious 0.75-acre lot in an excellent Rochester location, this raised ranch offers great curb appeal, a beautiful yard and a flexible layout with plenty of possibilities. The main level features three bedrooms and comfortable living space, while the finished lower level offers a fully functioning one-bedroom apartment with a separate entrance, kitchen, living area and bathroom, ideal for extended family, guests or rental income. Outside, the expansive yard includes a fenced-in area perfect for pets or children, with plenty of additional space for gardening, entertaining, play and enjoying the outdoors. Conveniently located near shopping, dining, schools and major commuting routes, this property offers space, versatility and an exceptional outdoor setting. Showings begin immediately!

Listed by Jennifer Laverdiere of BHG Masiello Portsmouth

$
$
%
$/month over payments
Federal 30-year interest rate: 6.67% last updated on Aug 13, 2026
* All Figures are estimates. Check with your bank or proposed mortgage company for actual interest rates.
This product uses the FRED® API but is not endorsed or certified by the Federal Reserve Bank of St. Louis.

Save FavoriteSchedule TourAsk A QuestionMore Details

263 Upper Troy Road Fitzwilliam NH 03447

Fitzwilliam, NH263 Upper Troy Road

Price$475,000

Est. Mortgage: $/month

Pending

MLS Number 5102990

  • Residential Single Family
  • Full Bath 2
  • Address 263 Upper Troy Road
  • Construction Existing
  • Bedrooms 5

Great opportunity to own this large home with a little work at a good value. Spacious 5 bedroom home situated on a private 5.5 acres of land! Brand new heating system. Huge eat in kitchen features SS appliances, vent-less range hood, recessed lighting & large bay window allowing lots of natural light to shine in. Living room with wood fireplace, family room with pellet stove & sliding glass door leading out to the back yard. A bedroom, formal dining room & 1/2 bath w/ convenient laundry hook ups complete this level. Retreat upstairs to find a full bath, 4 bedrooms including a primary suite w/ your own private bath & a bonus room & an office w/ separate entrance. Your screened in back porch offers nature views of your private, tree-lined backyard. More features include 2 car garage, whole house fan, generator hookup and newer roof. Solar panels to offset the utility costs. Available for a quick closing!

Listed by Dean DeMagistris of BHHS Verani Bedford

$
$
%
$/month over payments
Federal 30-year interest rate: 6.67% last updated on Aug 13, 2026
* All Figures are estimates. Check with your bank or proposed mortgage company for actual interest rates.
This product uses the FRED® API but is not endorsed or certified by the Federal Reserve Bank of St. Louis.

Virtual TourSave FavoriteSchedule TourAsk A QuestionMore Details

30 Whittier Street Dover NH 03820

Dover, NH30 Whittier Street

Price$475,000

Est. Mortgage: $/month

MLS Number 5099767

  • Residential Single Family
  • Full Bath 1
  • Address 30 Whittier Street
  • Construction Existing
  • Bedrooms 4

Welcome to 30 Whittier Street in Dover! This charming New England home offers flexible living space with up to four bedrooms, making it a great option for those looking for extra room for family, guests, a home office, or hobbies. The fourth bedroom, located on the upper level, features sloped ceilings that add character and is best suited as a bedroom, office, or bonus space. Inside, you'll find beautiful hardwood flooring throughout and an abundance of natural light that creates a warm and inviting atmosphere. The recently built enclosed front porch provides the perfect spot to enjoy your morning coffee, unwind at the end of the day, or simply enjoy the changing seasons. Outside, the level, fenced backyard offers a private space for entertaining, gardening, pets, or play. Conveniently located close to downtown Dover, shopping, restaurants, schools, and commuter routes, this home offers easy access to everything the Seacoast has to offer. With classic charm, flexible living space, and a fantastic location, 30 Whittier Street is ready for its next owner to make it their own. Welcome home!

Listed by Scott Moreau of Aland Realty

$
$
%
$/month over payments
Federal 30-year interest rate: 6.67% last updated on Aug 13, 2026
* All Figures are estimates. Check with your bank or proposed mortgage company for actual interest rates.
This product uses the FRED® API but is not endorsed or certified by the Federal Reserve Bank of St. Louis.

Virtual TourSave FavoriteSchedule TourAsk A QuestionMore Details

47 Maplewood Circle Walpole NH 03608

Walpole, NH47 Maplewood Circle

Price$475,000

Est. Mortgage: $/month

MLS Number 5102857

  • Residential Single Family
  • Full Bath 1
  • Address 47 Maplewood Circle
  • Construction Existing
  • Bedrooms 4

Welcome to 47 Maplewood Circle, where timeless New England charm meets modern comfort in one of Walpole's most desirable neighborhoods. This inviting 4 bedroom, 2 bath New Englander offers the perfect blend of character, warmth, and thoughtful updates. Step inside to discover beautiful architectural details, including a stunning stained-glass window that fills the staircase with colorful natural light and the iconic "witch's window," adding a touch of historic New England character. The updated kitchen provides a functional and stylish space for cooking and gathering, while brand-new carpeting throughout creates a fresh, move-in-ready feel. The home's flexible floor plan offers comfortable living spaces for everyday life, entertaining, or working from home including a first floor bedroom. A partially finished basement provides additional living, office, or recreation space, while the attic offers abundant storage for seasonal items and more. Outside, enjoy the peace of mind that comes with a durable standing seam metal roof designed for years of low-maintenance living. Nature lovers will appreciate direct access to the adjacent Mill Pond Conservation Area, offering scenic walking trails, wildlife, and year-round outdoor enjoyment just beyond your backyard. Conveniently located just minutes from I-91, this home provides an easy commute to Keene, Dartmouth Health Hospital, and downtown Walpole while maintaining the small-town charm and strong sense of community that make Walpole such a sought-after destination. Whether you're enjoying quiet evenings at home, exploring nearby conservation land, or taking advantage of the area's shopping, dining, and recreational opportunities, this property offers an exceptional lifestyle in a truly special setting.

Listed by Jamie Smith of BHG Masiello Keene

$
$
%
$/month over payments
Federal 30-year interest rate: 6.67% last updated on Aug 13, 2026
* All Figures are estimates. Check with your bank or proposed mortgage company for actual interest rates.
This product uses the FRED® API but is not endorsed or certified by the Federal Reserve Bank of St. Louis.

Virtual TourSave FavoriteSchedule TourAsk A QuestionMore Details

358 North Avenue Burlington VT 05401

Burlington, VT358 North Avenue

Price$475,000

Est. Mortgage: $/month

MLS Number 5104240

  • Residential Single Family
  • Full Bath 1
  • Address 358 North Avenue
  • Construction Existing
  • Bedrooms 3

Classic Burlington Four Square offering character, space, and plenty of opportunity to make it your own. Ideally located on North Avenue with easy access to downtown Burlington, the waterfront and beaches, Burlington Bike Path, public transportation, shopping, dining, and everyday amenities. Minutes from brand new, state-of-the-art, Burlington High School! Set on a surprisingly deep .3-acre lot, the property offers room for gardens, lawn and play, and outdoor entertaining. Stunning green mountain vistas are just through the mature trees. Inside, the main level features beautiful wood floors, a spacious kitchen with vinyl flooring and a washing machine, and a welcoming layout with classic Four Square appeal. Upstairs are three bedrooms, an office, a full bath, and access to the attic, where existing dormers offer exciting potential for future finished space. The full stone basement with concrete floor provides generous storage. Natural gas radiator heat, many updated vinyl windows, vinyl siding, and a combination slate and asphalt roof offer practical features, while a one-car garage adds convenience. Covered front and rear porches provide inviting spaces to enjoy the outdoors. A wonderful opportunity to bring your vision to a well-located Burlington home with a deep lot and excellent potential. Property is being sold "as-is" as to condition and title, and Trustee's Deed shall convey. Buyers to perform their own due diligence.

Listed by Marla Woulf of Pursuit Real Estate

$
$
%
$/month over payments
Federal 30-year interest rate: 6.67% last updated on Aug 13, 2026
* All Figures are estimates. Check with your bank or proposed mortgage company for actual interest rates.
This product uses the FRED® API but is not endorsed or certified by the Federal Reserve Bank of St. Louis.

Save FavoriteSchedule TourAsk A QuestionMore Details

399 Ash Street Manchester NH 03104

Manchester, NH399 Ash Street

Price$475,000

Est. Mortgage: $/month

Pending

MLS Number 5103116

  • Residential Single Family
  • Full Bath 1
  • Address 399 Ash Street
  • Construction Existing
  • Bedrooms 3

Welcome home to this charming North End Cape, where classic character meets modern comfort. Sunlit rooms with hardwood floors create a warm, welcoming feel, while the updated kitchen complete with rich cherry cabinetry and granite counter makes cooking a joy. Three cozy bedrooms, a walk-up attic for storage or future finishing, and a fenced yard ideal for outdoor living round out this picture-perfect property. Freshly painted inside and out, with a three-year-old roof for added peace of mind.

Listed by Joseph Daigle of Joe Daigle Realty,LLC

$
$
%
$/month over payments
Federal 30-year interest rate: 6.67% last updated on Aug 13, 2026
* All Figures are estimates. Check with your bank or proposed mortgage company for actual interest rates.
This product uses the FRED® API but is not endorsed or certified by the Federal Reserve Bank of St. Louis.

Save FavoriteSchedule TourAsk A QuestionMore Details

Broker Reciprocity 

Copyright 2026 PrimeMLS, Inc. All rights reserved. This information is deemed reliable, but not guaranteed. The data relating to real estate displayed on this display comes in part from the IDX Program of PrimeMLS. The information being provided is for consumers’ personal, non-commercial use and may not be used for any purpose other than to identify prospective properties consumers may be interested in purchasing. Data last updated August 23, 2026 8:38 PM UTC
