SIGN UP or LOG IN 's Account

Log in to see your saved listings or edit your searches:

No account? Sign up now to save searches, listings, and get tailored listing notifications. It's free, opt-out anytime.

Find Your New Home

Sign Up Today!

Get fresh listings via email, save your favorite listings, match with similar properties, and unlock additional property info.

Create Your Account

Do not fill in this field:

Already have an account? Log in

and narrow your search. If you have fewer than 200 results, you can save your search.

Andover VT Single Family Real Estate

r=5449-5460
586 Ski Tow Road West Windsor VT 05037

West Windsor, VT586 Ski Tow Road

Price$474,800

Est. Mortgage: $/month

Active With Contract

MLS Number 5084265

  • Residential Single Family
  • Full Bath 1
  • Village Brownsville
  • Address 586 Ski Tow Road
  • Construction Existing

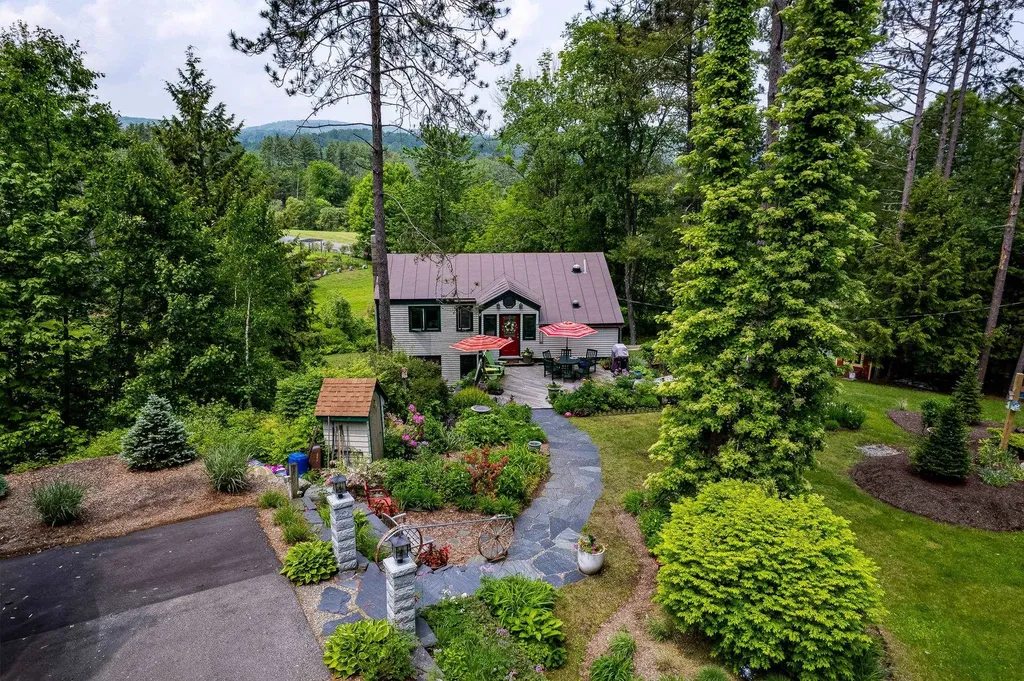
Adorable partially furnished 3 bedroom, 2 bath home on landscaped 1.53 acres corner lot in the heart of Ascutney Mt Resort! Many upgrades including Bosch High Efficiency Propane Boiler, Mitsubishi heat pump/AC, Rinnai on demand hot water heater, new well tank & centrifuge filtration system, new fireplace & chimney with Woodstock soapstone woodstove flanked by custom cabinets on each side. Decks, extensive perennial gardens, pond, vegetable garden area & fruit trees. Outbuildings for various storage needs. Automatic/timed lighting on granite posts line the driveway. At Ascutney Outdoors; walk to hiking & mountain biking, skiing & tubing just outside your door! Selling due to job situation. Ascutney Mountain has protective covenants including rights of 1st refusal.

Listed by Dana Waters and Paula Waters of Dark Horse Realty
$
$
%
$/month over payments
Federal 30-year interest rate: 6.67% last updated on Aug 13, 2026
* All Figures are estimates. Check with your bank or proposed mortgage company for actual interest rates.
This product uses the FRED® API but is not endorsed or certified by the Federal Reserve Bank of St. Louis.

Save FavoriteSchedule TourAsk A QuestionMore Details

363 Main Street Fryeburg ME 04037

Fryeburg, ME363 Main Street

Price$474,800

Est. Mortgage: $/month

MLS Number 5026089

  • Residential Single Family
  • Full Bath 2
  • Address 363 Main Street
  • Construction Existing
  • Bedrooms 3

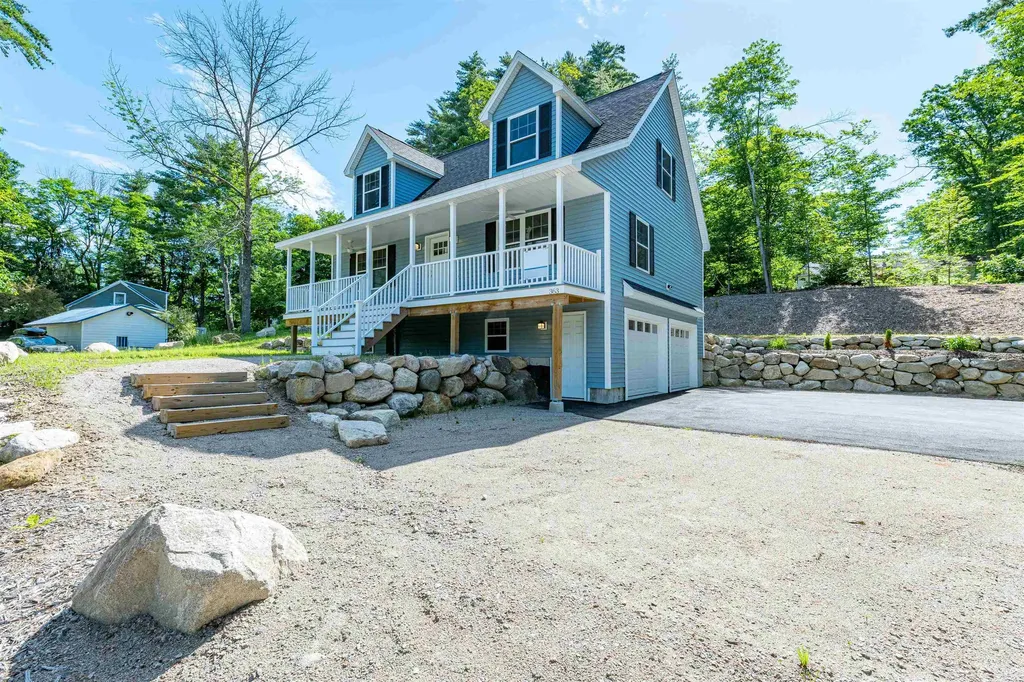
Village Home! New Construction includes 1 Year Builder Warranty! Gorgeous Mountain View Sunsets, 3 Bedroom, 2.5 Bathroom with 2 car garage and ample room for parking. Contemporary Cape with 1st floor Primary bedroom suite. There are 2 additional bedrooms and full bath on the second floor with 2 dormers in the front. The home features a farmer's porch with ceiling fans. including hardwood floors, tile, and carpeting, ceiling fans in the bedrooms and living room. Kitchen has granite countertops and island with direct access to the back deck. Tiled first floor 1/2 bath and laundry room, with 2 car garage below. Centrally located for all 4 season activities close to North Conway. Fryeburg Academy School District. Seasonal views with gorgeous sunsets and walking distance to all of Fryeburg businesses and activities! See attached builder specifications for more details!

Listed by Carol Chaffee of EXP Realty

$
$
%
$/month over payments
Federal 30-year interest rate: 6.67% last updated on Aug 13, 2026
* All Figures are estimates. Check with your bank or proposed mortgage company for actual interest rates.
This product uses the FRED® API but is not endorsed or certified by the Federal Reserve Bank of St. Louis.

Virtual TourSave FavoriteSchedule TourAsk A QuestionMore Details

377 Broad Street Nashua NH 03063

Nashua, NH377 Broad Street

Price$474,500

Est. Mortgage: $/month

MLS Number 5097507

  • Residential Single Family
  • Full Bath 1
  • Address 377 Broad Street
  • Construction Existing
  • Bedrooms 3

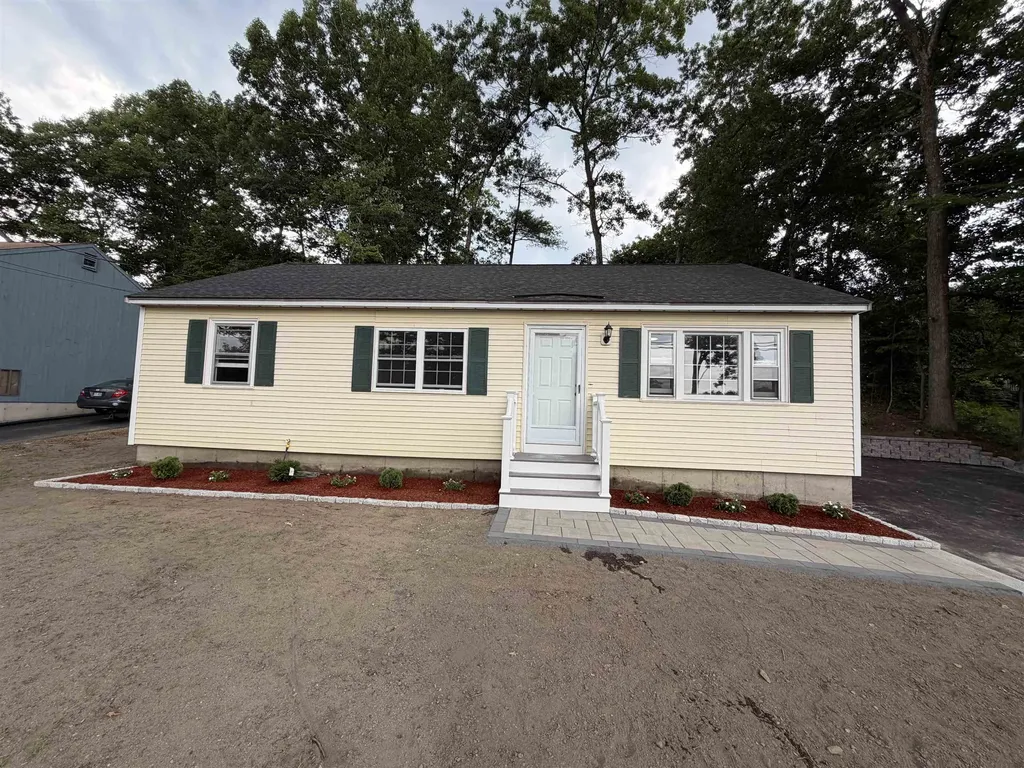
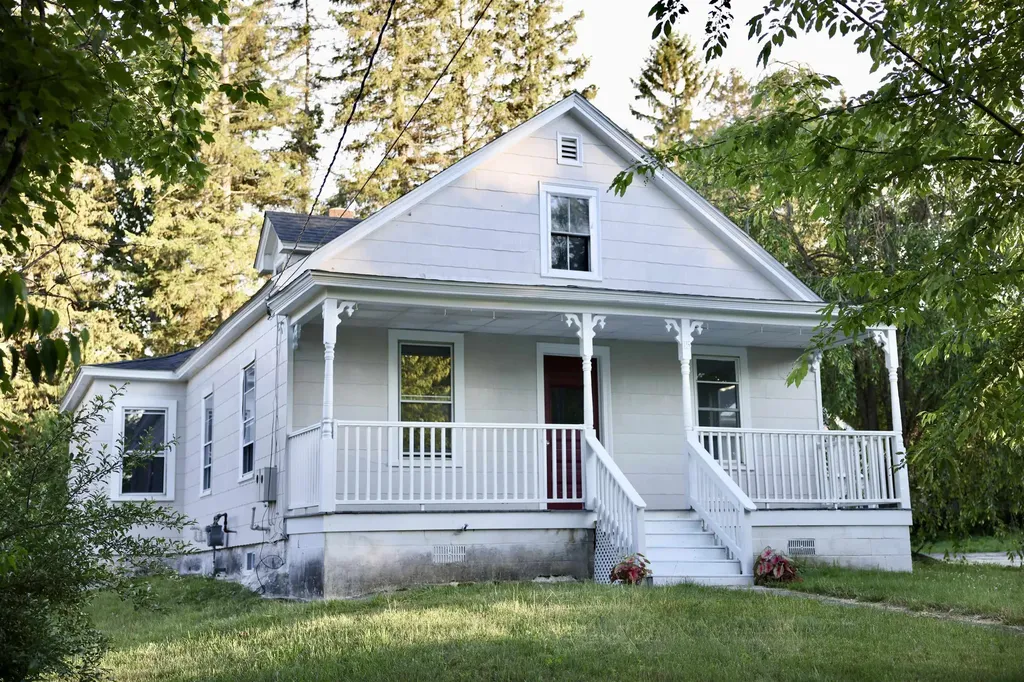
Don't miss this amazing opportunity to own this beautifully updated 3-bedroom, 1-bath home in Nashua! Conveniently located near schools, highways, shopping, and restaurants, this move-in-ready home offers the perfect combination of comfort and accessibility. Step inside to find new hardwood flooring throughout, a stunning new kitchen with Samsung appliances, a beautifully updated bathroom, and fresh paint throughout. Outside, you'll enjoy a spacious backyard featuring a new retaining wall, a paver patio perfect for relaxing or entertaining, a paver walkway with a cobblestone border, and a brand-new driveway that adds to the home's curb appeal. This home has been thoughtfully updated and is ready for its new owner. Schedule your private showing today and see everything this beautiful property has to offer!

Listed by Dritan Lika of Realty One Group Next Level

$
$
%
$/month over payments
Federal 30-year interest rate: 6.67% last updated on Aug 13, 2026
* All Figures are estimates. Check with your bank or proposed mortgage company for actual interest rates.
This product uses the FRED® API but is not endorsed or certified by the Federal Reserve Bank of St. Louis.

Save FavoriteSchedule TourAsk A QuestionMore Details

12 Anne Lane Wakefield NH 03872

Wakefield, NH12 Anne Lane

Price$474,000

Est. Mortgage: $/month

Active With Contract

MLS Number 5088108

  • Residential Single Family
  • Full Bath 2
  • Address 12 Anne Lane
  • Construction New Construction
  • Bedrooms 3

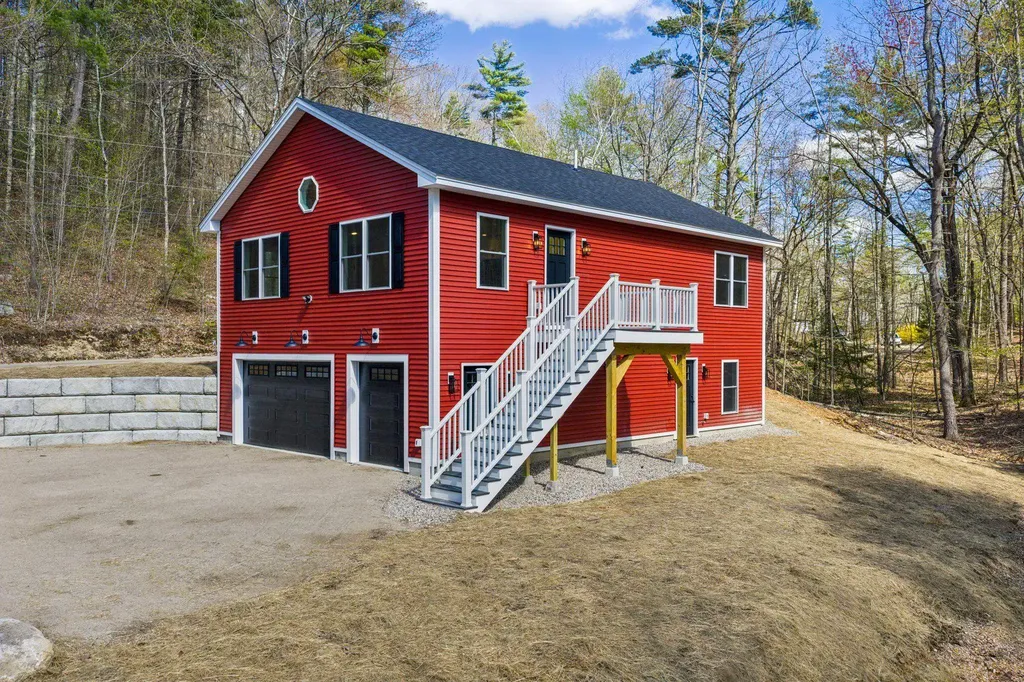
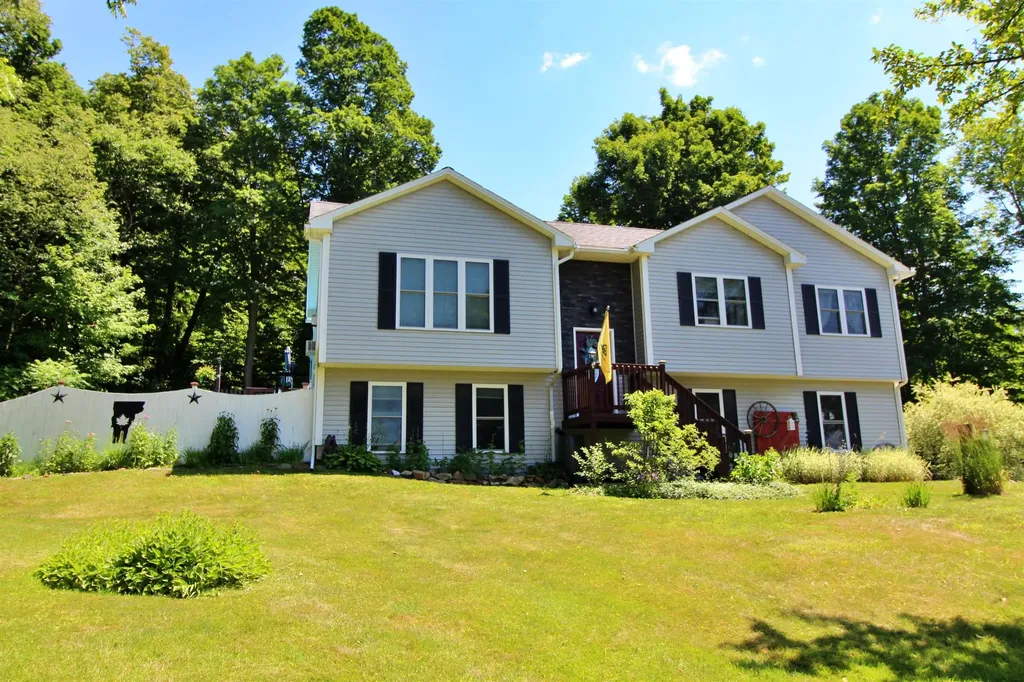
Motivated seller! Seller willing to offer buyer a credit at closing. Brand new construction in desirable Wakefield, NH! This well designed raised ranch offers 3 bedrooms and 2 baths, including a comfortable owner's suite with a walk-in closet and private bathroom. The open-concept kitchen, dining, and living area features a soaring vaulted ceiling, offering beautiful natural light. At this price point, you would be hard pressed to find a nicer quality built home. Attention to every detail speaks for itself-shaker style interior doors, 42” kitchen cabinets, premium luxury vinyl flooring, and a quality forced hot air system with central air conditioning. Spray foam insulation ensures a tight feeling providing lasting value, comfort, and efficiency. The oversized heated two-car drive-under garage with a golf cart overhead door provides ample parking and storage, while the large basement offers nice storage or possibilities for future finishing. Step out onto the deck to enjoy a little extra space to enjoy nice summer evenings. Even more, this desirable neighborhood includes access to a private boat launch on Pine River Pond, making it easy to enjoy boating, fishing, and year-round recreation. This brand new home is ready for you to call home!

Listed by Adam Dow of KW Coastal and Lakes & Mountains Realty/Wolfeboro

$
$
%
$/month over payments
Federal 30-year interest rate: 6.67% last updated on Aug 13, 2026
* All Figures are estimates. Check with your bank or proposed mortgage company for actual interest rates.
This product uses the FRED® API but is not endorsed or certified by the Federal Reserve Bank of St. Louis.

Virtual TourSave FavoriteSchedule TourAsk A QuestionMore Details

133 Stagecoach Road Norwich VT 05055

Norwich, VT133 Stagecoach Road

Price$470,000

Est. Mortgage: $/month

MLS Number 5076379

  • Residential Single Family
  • Full Bath 1
  • Address 133 Stagecoach Road
  • Construction Existing
  • Bedrooms 2

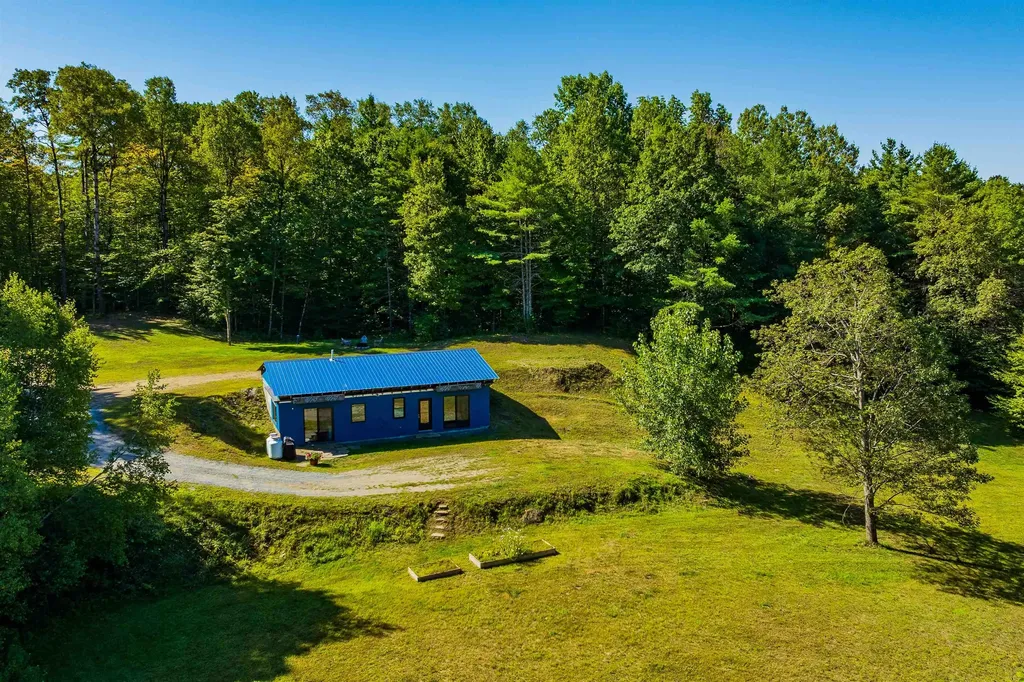
Situated on a private 4.6 acre lot this unfinished home is awaiting your vision to compete it. Currently a 2-bedroom 1 bath in a lower-level walkout, awaiting the second story. You can live in the home and complete it in your own time frame or bring a builder and finish it now to your specifications. The home is a 44 ft x 26 ft base and can be a single or two story above. It has a 4-bedroom septic system, artesian well with Penteck Intellidrive constant pressure controller, underground utilities, radiant heat plumbed under the slab. The home is oriented for maximum solar gain with a south facing front. The lot is a mix of wood and open meadow with room for gardens or a small orchard. Privately located off a dead-end road, the absence of street noise allows one to relax and listen to the birds and wildlife. Owner is a licensed real estate agent.

Listed by Linda White of EXP Realty

$
$
%
$/month over payments
Federal 30-year interest rate: 6.67% last updated on Aug 13, 2026
* All Figures are estimates. Check with your bank or proposed mortgage company for actual interest rates.
This product uses the FRED® API but is not endorsed or certified by the Federal Reserve Bank of St. Louis.

Virtual TourSave FavoriteSchedule TourAsk A QuestionMore Details

755 Rugg Road Fletcher VT 05448

Fletcher, VT755 Rugg Road

Price$470,000

Est. Mortgage: $/month

Active With Contract

MLS Number 5095697

  • Residential Single Family
  • Full Bath 1
  • Address 755 Rugg Road
  • Construction Existing
  • Bedrooms 2

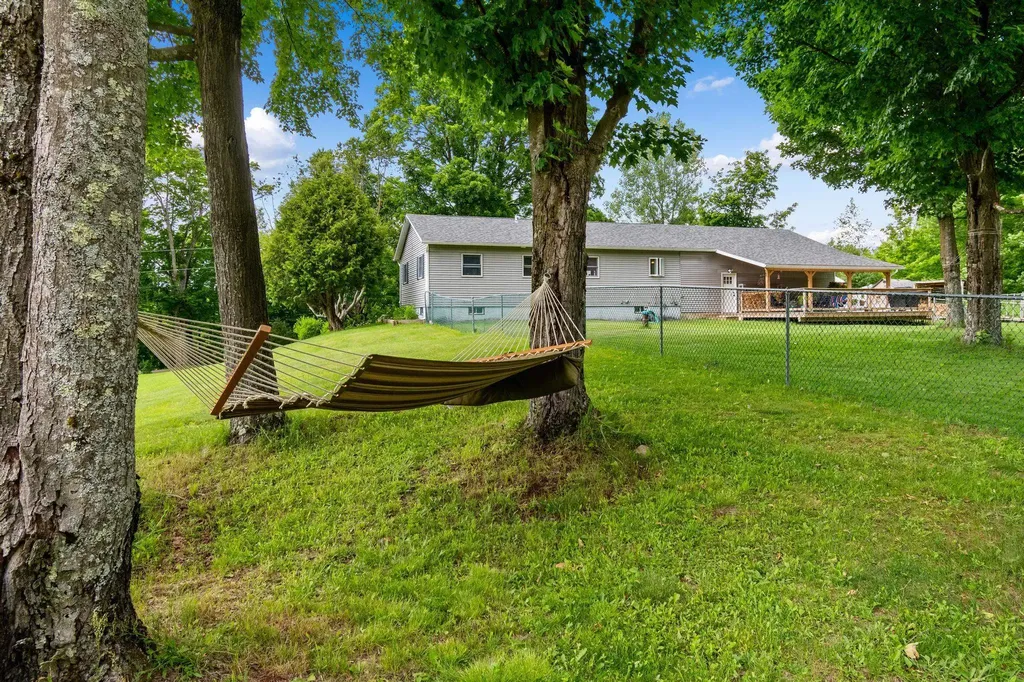
Gorgeous home on 10 acre landscaped lot with pond, tons of privacy, perennials, mature shade trees and room for fruit trees, gardens or outdoor recreation. This home feels fresh, bright and airy when you walk in. Beautifully maintained wood floors, large windows welcome ample natural lighting. Spacious 2 car garage offers plenty of space for parking daily drivers, recreational vehicles or having that workshop you've always wanted. Fully finished basement means extra space for family room, home theatre, office and more!

Listed by Dianna Benoit-Kittell of KW Vermont- Enosburg

$
$
%
$/month over payments
Federal 30-year interest rate: 6.67% last updated on Aug 13, 2026
* All Figures are estimates. Check with your bank or proposed mortgage company for actual interest rates.
This product uses the FRED® API but is not endorsed or certified by the Federal Reserve Bank of St. Louis.

Virtual TourSave FavoriteSchedule TourAsk A QuestionMore Details

15 Warren Avenue Goffstown NH 03045

Goffstown, NH15 Warren Avenue

Price$470,000

Est. Mortgage: $/month

MLS Number 5095950

  • Residential Single Family
  • Full Bath 1
  • Address 15 Warren Avenue
  • Construction Existing
  • Bedrooms 4

Charming Single-Family Home in Desirable Pinardville Neighborhood Charming 4-bedroom Pinardville home on a massive, potentially subdividable 0.46-acre lot (with frontage on two streets).! Features 4 bedrooms with a dedicated, ready-to-finish space perfectly suited to easily add a second bathroom. Enjoy an updated kitchen, hardwood floors, a cozy wood fireplace, a detached 2-car garage, and the perfect layout to build instant equity. The home features a traditional layout perfect for families or those seeking timeless New England character. Key Highlights: Spacious interior with hardwood flooring, a large living room, dining room, family room/den, office/study, and eat-in kitchen. Updated elements including new kitchen and bathroom, hardwood floors, and many replacement windows. Additional features: Wood fireplace, newer natural gas furnace providing hot water/radiator heat, public water & sewer, detached 2-car garage, and ample off-street parking. Lot & Exterior: Level lot with room for outdoor enjoyment, patio space, and convenient access. Located in the sought-after Pinardville area (Goffstown School District), this property is near shopping, dining, parks, and major routes for easy commuting to Manchester and beyond. A solid opportunity for buyers looking to personalize a spacious, solidly built home in a convenient, family-friendly suburban setting. Broker interest. Seller can potentially offer financing for credit-worthy buyers who may have difficulty documenting all their income or qualifying for a standard mortgage.

Listed by Kateryna Demers of Oceans Edge Real Estate LLC

$
$
%
$/month over payments
Federal 30-year interest rate: 6.67% last updated on Aug 13, 2026
* All Figures are estimates. Check with your bank or proposed mortgage company for actual interest rates.
This product uses the FRED® API but is not endorsed or certified by the Federal Reserve Bank of St. Louis.

Save FavoriteSchedule TourAsk A QuestionMore Details

59 Pinedale Street Manchester NH 03102

Manchester, NH59 Pinedale Street

Price$470,000

Est. Mortgage: $/month

Pending

MLS Number 5096286

  • Residential Single Family
  • Full Bath 1
  • Address 59 Pinedale Street
  • Construction Existing
  • Bedrooms 3

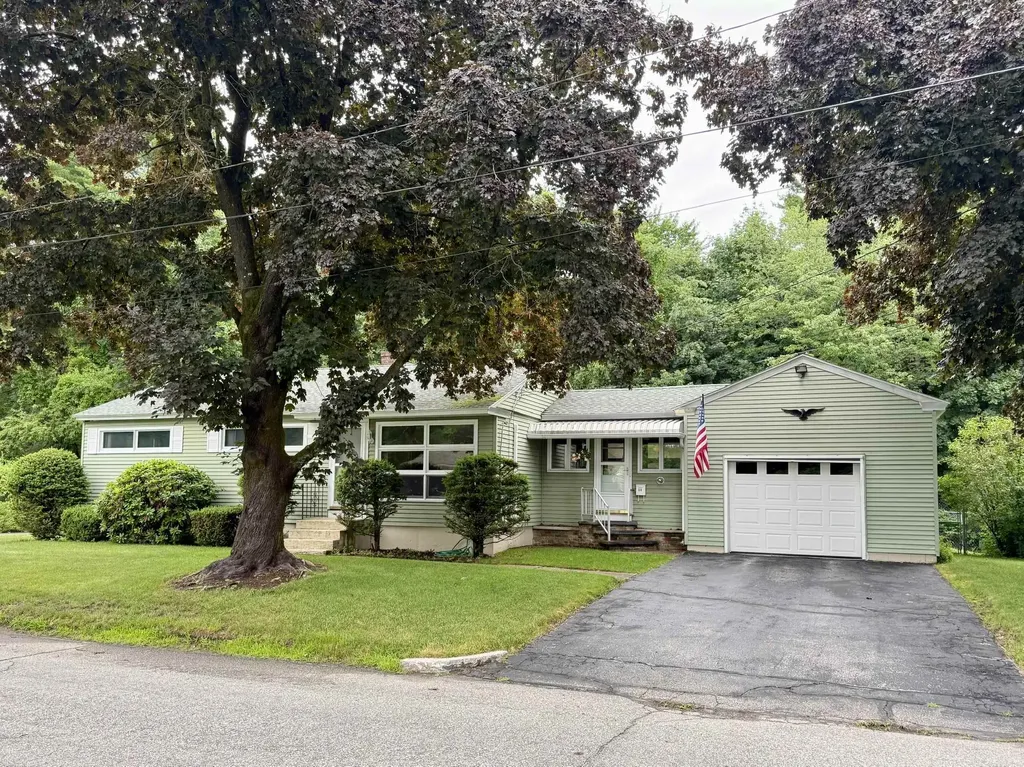
3 BR Ranch style home w/ fully finished basement. Over sized 1 car garage with storage above. Brand new Furnace. 4 mini splits. Screened porch in rear. New roof in 2018. Gleaming hardwood floors. 2 driveways. Completely fenced in rear yard. 4th br and 3/4 bath in lower level. 2 refrigerators in lower level stay.

Listed by Scott Godzyk of Godzyk Real Estate Services

$
$
%
$/month over payments
Federal 30-year interest rate: 6.67% last updated on Aug 13, 2026
* All Figures are estimates. Check with your bank or proposed mortgage company for actual interest rates.
This product uses the FRED® API but is not endorsed or certified by the Federal Reserve Bank of St. Louis.

Virtual TourSave FavoriteSchedule TourAsk A QuestionMore Details

1726 Monkton Road Monkton VT 05473

Monkton, VT1726 Monkton Road

Price$470,000

Est. Mortgage: $/month

Pending

MLS Number 5078944

  • Residential Single Family
  • Full Bath 1
  • Address 1726 Monkton Road
  • Construction Existing
  • Bedrooms 3

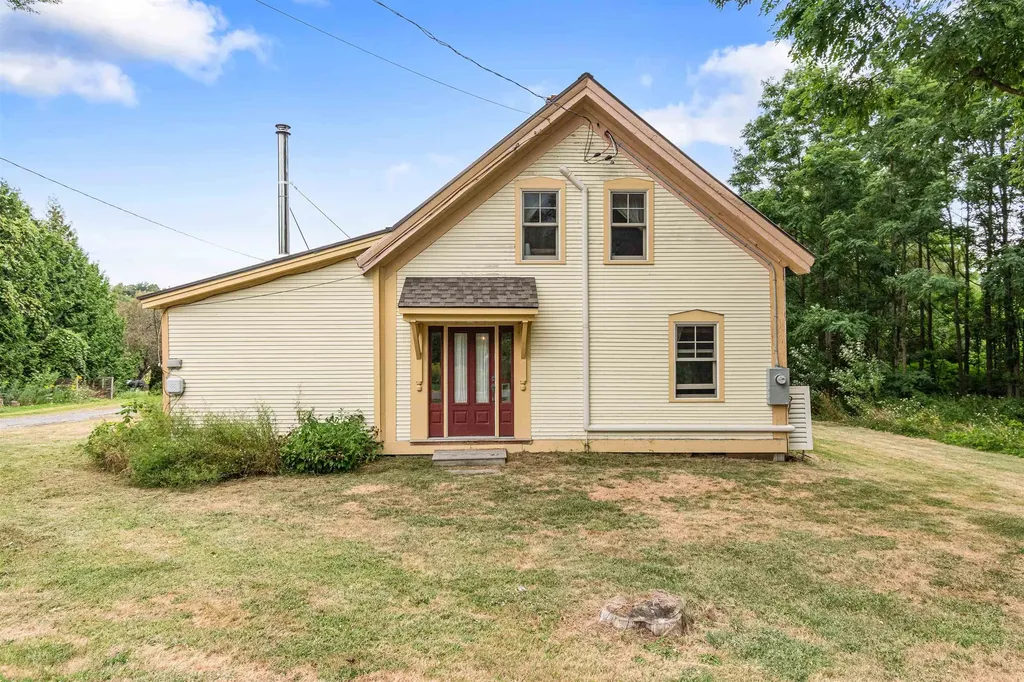
Set on more than 12 acres in Monkton, this classic Vermont farmhouse captures the kind of peaceful country living people dream about. With 3 bedrooms, 2 bathrooms, and nearly 1,900 square feet, the property offers space, privacy, and the beauty of nature just 25 minutes to Burlington or Middlebury. An essential mudroom welcomes you inside, opening to a warm eat-in kitchen with Schuler hickory cabinetry, Silestone countertops, and updated appliances. From there, the home flows easily into the living area overlooking the composite deck and your own private pond a special setting for morning coffee, evening sunsets, and quiet reflection. A small fenced area off the deck adds comfort and flexibility for outdoor living. Hardwood floors carry throughout the main level, which includes a dining room and a cozy den anchored by a wood stove perfect for snowy Vermont evenings. The first-floor primary bedroom, renovated full bath, and laundry create the rare opportunity for one-level living within a classic farmhouse design. Upstairs, two additional bedrooms and a ¾ bath provide comfortable space for family or guests, with mini-split systems in each bedroom for efficient cooling. Outside, a productive kitchen garden with raised beds and established perennial fruits, blueberries, raspberries, grapes, hardy kiwi, cherry, apple, and peach makes this a true homesteader's haven. The detached workshop barn (built in 2010) offers outstanding versatility with loft storage and covered parking. Open acreage stretches behind the home with mountain views and glowing sunsets. Extensive improvements, including updated windows, siding, kitchen, baths, solar panels, pellet stove, mini-splits, and a 200-amp electrical upgrade, ensure modern comfort while preserving timeless Vermont character.

Listed by Kelly Byers of Four Seasons Sotheby's Int'l Realty

$
$
%
$/month over payments
Federal 30-year interest rate: 6.67% last updated on Aug 13, 2026
* All Figures are estimates. Check with your bank or proposed mortgage company for actual interest rates.
This product uses the FRED® API but is not endorsed or certified by the Federal Reserve Bank of St. Louis.

Save FavoriteSchedule TourAsk A QuestionMore Details

1038 North Groton Road Groton NH 03266

Groton, NH1038 North Groton Road

Price$470,000

Est. Mortgage: $/month

MLS Number 5102610

  • Residential Single Family
  • Full Bath 1
  • Construction Existing
  • Bedrooms 3
  • Bathroom 2

Welcome home to Groton and a rare opportunity to own a beautifully restored piece of New Hampshire history. Originally built in 1792, this charming 2+ bedroom, 2 bath Cape has been thoughtfully restored over the past 25 years, preserving the character and craftsmanship of its era while offering the comfort and reliability of modern systems. Step inside and discover hand-stenciled walls, original wide pine floors, classic wainscoting, a traditional pantry kitchen, H&L hinges, Norfolk latches, and three center chimneys with fireplaces, including a fully functional beehive oven that serves as the heart of this remarkable home. Every detail reflects the warmth and authenticity of early New England living. The spacious first floor features a large great room with a fireplace and one with a wood stove insert, ideal for gathering with family and friends, along with a convenient ¾ bath and first-floor laundry. Modern updates completed in 2000 include the plumbing, electrical, heating system, private well, 1250 gallon septic system, and more, providing peace of mind while maintaining the home's historic charm. Outside, you'll find a large barn/workshop with electricity, perfect for hobbies, storage, or creative pursuits. Set in the picturesque town of Groton, this one-of-a-kind property offers the perfect blend of history, character, and functionality. If you've been searching for an authentic antique home that has been lovingly preserved and updated, this is one you won't want to miss.

Listed by Karen Walsh and Max LeBlanc of Badger Peabody & Smith Realty/Plymouth

$
$
%
$/month over payments
Federal 30-year interest rate: 6.67% last updated on Aug 13, 2026
* All Figures are estimates. Check with your bank or proposed mortgage company for actual interest rates.
This product uses the FRED® API but is not endorsed or certified by the Federal Reserve Bank of St. Louis.

Virtual TourSave FavoriteSchedule TourAsk A QuestionMore Details

415 High Street Hampton NH 03842

Hampton, NH415 High Street, Unit 1

Price$470,000

Est. Mortgage: $/month

MLS Number 5104672

  • Residential Single Family
  • Full Bath 1
  • Address 415 High Street
  • Construction Existing
  • Bedrooms 2

415 High Street #1 is an end unit, 2-bedroom, 1.5-bath condo located just a short walk from North Beach, with sidewalks leading right to the sand! Inside, the first floor centers around the kitchen and living space, with granite countertops in the kitchen and plenty of room to gather, eat, and hang out. Head upstairs and you'll find two bedrooms, including a primary bedroom with plenty of space, along with a second bedroom that can work as a home office, hobby area, or whatever you need it to be. Out back, the private patio gives you your own outdoor space for grilling, having friends over, or just kicking back after a day at the beach. Whether you're looking for a place to spend the summer or somewhere you can enjoy Hampton year-round, the location here makes it easy to take advantage of everything the beach has to offer! Showings begin at the Open House on Saturday, August 15th, from 11:00am-12:30pm.

Listed by The Zoeller Group of KW Coastal and Lakes & Mountains Realty/Rochester

$
$
%
$/month over payments
Federal 30-year interest rate: 6.67% last updated on Aug 13, 2026
* All Figures are estimates. Check with your bank or proposed mortgage company for actual interest rates.
This product uses the FRED® API but is not endorsed or certified by the Federal Reserve Bank of St. Louis.

Virtual TourSave FavoriteSchedule TourAsk A QuestionMore Details

387 St. Albans Road Swanton VT 05488

Swanton, VT387 St. Albans Road

Price$470,000

Est. Mortgage: $/month

MLS Number 5100768

  • Residential Single Family
  • Full Bath 1
  • Address 387 St. Albans Road
  • Construction Existing
  • Bedrooms 3

Set back from the road and screened by mature trees, this beautiful home offers a level of privacy that has to be experienced to be believed. Come discover a property where custom craftsmanship, thoughtful design, and gorgeous outdoor spaces come together to create something as inviting as it is functional. From the moment you enter, the attention to detail stands out. Custom woodwork throughout--including live-edge shelving, handcrafted accents, and reclaimed cedar from the historic 1814 House--adds warmth and character. The lower level features a spacious family room, a bedroom, a half bath, and a mudroom with built-in storage and bench seating, plus an insulated, heated, partially finished two-car garage ideal for projects or year-round use. Upstairs, the bright open-concept living area is designed for gathering. The kitchen showcases a one-of-a-kind island with a live-edge ash countertop, while the living room is anchored by a classic Vermont Castings propane stove. A pantry and laundry closet with frosted glass doors and custom trim details continue the quality finishes throughout. The spacious primary suite offers a walk-in closet and a beautifully finished ensuite bath with a walk-in shower and custom live-edge vanity. A second bedroom and full bath complete the main level. Outside, tucked back from the road and shielded by trees, the property feels like a private retreat--enjoy a large deck with an above-ground pool overlooking the fenced backyard, perfect for grilling, gardening, or relaxing. Mature trees, hedges, perennial gardens, shaded paths, and tiered stone landscaping complete the secluded setting. Conveniently close to restaurants, shopping, schools, and everyday amenities, this home offers the perfect balance of country privacy and accessibility. With its distinctive craftsmanship, comfortable layout, and beautifully landscaped grounds, this one-of-a-kind property is ready to welcome you home!

Listed by Ingrid Hedbor of Coldwell Banker Islands Realty

$
$
%
$/month over payments
Federal 30-year interest rate: 6.67% last updated on Aug 13, 2026
* All Figures are estimates. Check with your bank or proposed mortgage company for actual interest rates.
This product uses the FRED® API but is not endorsed or certified by the Federal Reserve Bank of St. Louis.

Virtual TourSave FavoriteSchedule TourAsk A QuestionMore Details

Broker Reciprocity 

Copyright 2026 PrimeMLS, Inc. All rights reserved. This information is deemed reliable, but not guaranteed. The data relating to real estate displayed on this display comes in part from the IDX Program of PrimeMLS. The information being provided is for consumers’ personal, non-commercial use and may not be used for any purpose other than to identify prospective properties consumers may be interested in purchasing. Data last updated August 24, 2026 1:37 AM UTC