SIGN UP or LOG IN 's Account

Log in to see your saved listings or edit your searches:

No account? Sign up now to save searches, listings, and get tailored listing notifications. It's free, opt-out anytime.

Find Your New Home

Sign Up Today!

Get fresh listings via email, save your favorite listings, match with similar properties, and unlock additional property info.

Create Your Account

Do not fill in this field:

Already have an account? Log in

and narrow your search. If you have fewer than 200 results, you can save your search.

Andover VT Single Family Real Estate

r=5461-5472
116 Mount Eustis Road Littleton NH 03561

Littleton, NH116 Mount Eustis Road

Price$470,000

Est. Mortgage: $/month

MLS Number 5099453

  • Residential Single Family
  • Full Bath 2
  • Construction Existing
  • Bedrooms 5
  • Bathroom 3

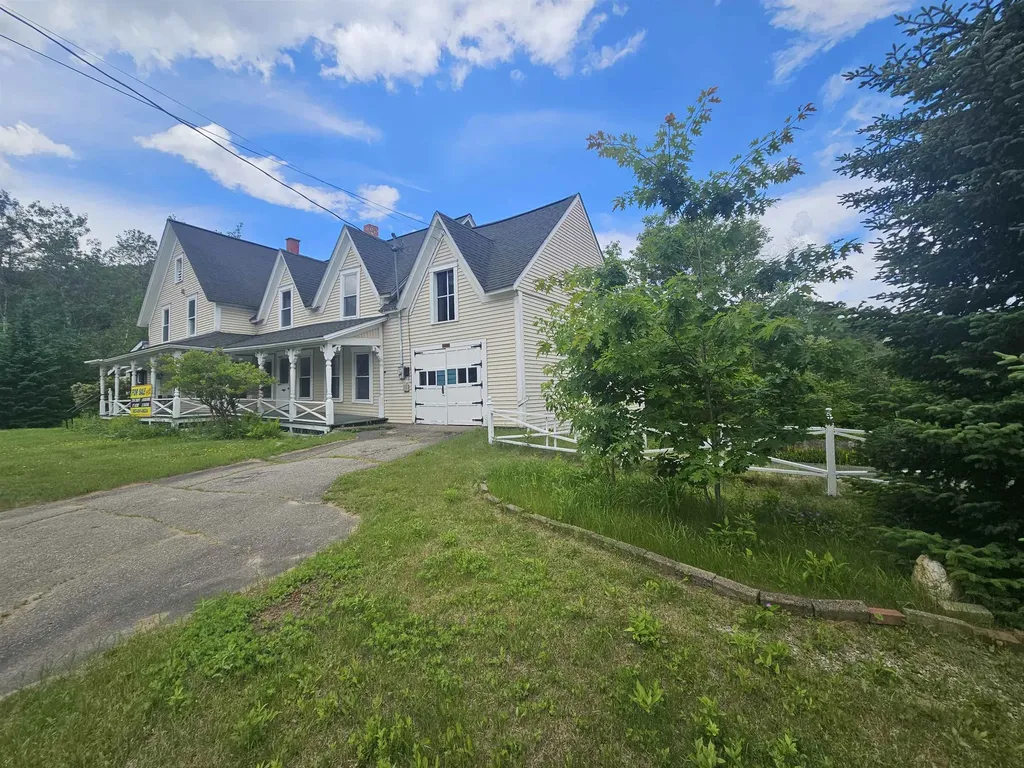
In town but feels like this lovely farmhouse style home is in the country. Located on .87 acres close to I93 for easy access. There is a small brook that runs down the back side of the property. You will have plenty of space with this home for a growing family or an extended family with this 5 bedroom, 3 bath home. A two bay garage and paved driveway is a bonus. You will enjoy the flow of this home as you can be as near or as far from family as you so choose to be. A lovely porch and an enclosed sunroom is also always a pleasure to have in a home. Come take a look...you will not be disappointed.

Listed by Herbie Bartlett of Coldwell Banker LIFESTYLES- Littleton

$
$
%
$/month over payments
Federal 30-year interest rate: 6.67% last updated on Aug 13, 2026
* All Figures are estimates. Check with your bank or proposed mortgage company for actual interest rates.
This product uses the FRED® API but is not endorsed or certified by the Federal Reserve Bank of St. Louis.

Virtual TourSave FavoriteSchedule TourAsk A QuestionMore Details

32 North Street Rutland City VT 05701

Rutland City, VT32 North Street

Price$470,000

Est. Mortgage: $/month

MLS Number 5100483

  • Residential Single Family
  • Full Bath 1
  • Address 32 North Street
  • Construction Existing
  • Bedrooms 4

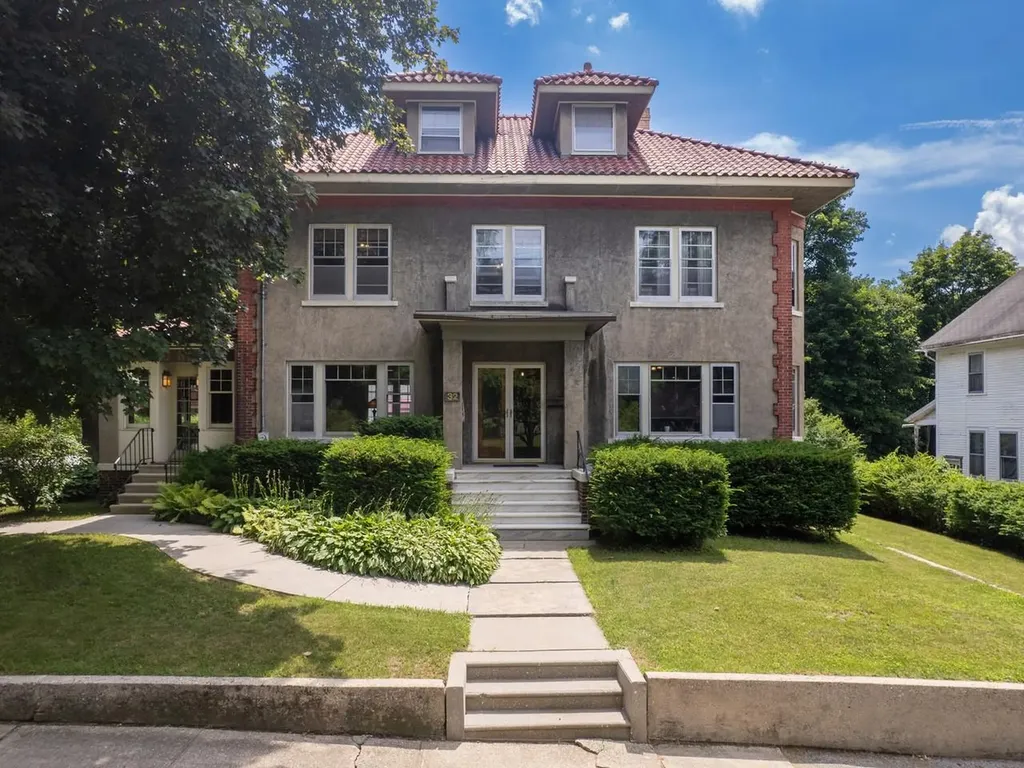
Welcome to a truly remarkable residence - a timeless old-style home where exceptional craftsmanship, historic elegance, & thoughtful updates harmonize. From the moment you step inside, you'll be greeted by breathtaking original woodwork, rich oak floors, stunning fireplaces, & impressive architectural details. Every room tells a story of enduring quality while offering the comfort & functionality today's buyers desire. The beautifully remodeled kitchen is the heart of the home, masterfully updated to preserve its historic character while embracing modern convenience. Light-filled, airy, & impeccably designed, it is truly a flawless space. A grand foyer leads to an expansive formal dining room, perfect for hosting family gatherings & memorable celebrations. The 1st floor also features a spacious living room along with a versatile bonus finished space. The 2nd floor continues to impress with 4 generously sized bedrooms, an open central hallway, full bathroom, custom built-ins, & exquisite craftsmanship. Every detail exudes elegance & rare authenticity. The 3rd floor attic presents even more opportunity, whether envisioned as additional living space or storage. Offering nearly 3,500 finished sq. ft. above grade, this monumental floor plan provides room to live, entertain, & grow without sacrificing character. Architecturally, the home is a striking blend of late 19th-century Victorian influence & romantic Italian countryside design, with a hipped roof, stucco exterior, grand covered entry, & an abundance of oversized windows. Completing the property is a partially above-grade basement, detached 2-car garage, charming balcony & a desirable corner lot. More than just a house, this is an estate; a rare chance to own an architectural treasure where history, beauty, & craftsmanship have been lovingly preserved while offering the space & amenities for modern living. Homes of this caliber are seldom available, making this a truly unforgettable Rutland City offering.

Listed by Nicole Broderick of Coldwell Banker Hickok and Boardman

$
$
%
$/month over payments
Federal 30-year interest rate: 6.67% last updated on Aug 13, 2026
* All Figures are estimates. Check with your bank or proposed mortgage company for actual interest rates.
This product uses the FRED® API but is not endorsed or certified by the Federal Reserve Bank of St. Louis.

Save FavoriteSchedule TourAsk A QuestionMore Details

95 Seminary Street Extension Middlebury VT 05753

MLS Number 5090864

  • Residential Single Family
  • Full Bath 2
  • Construction Existing
  • Bedrooms 3
  • Bathroom 2

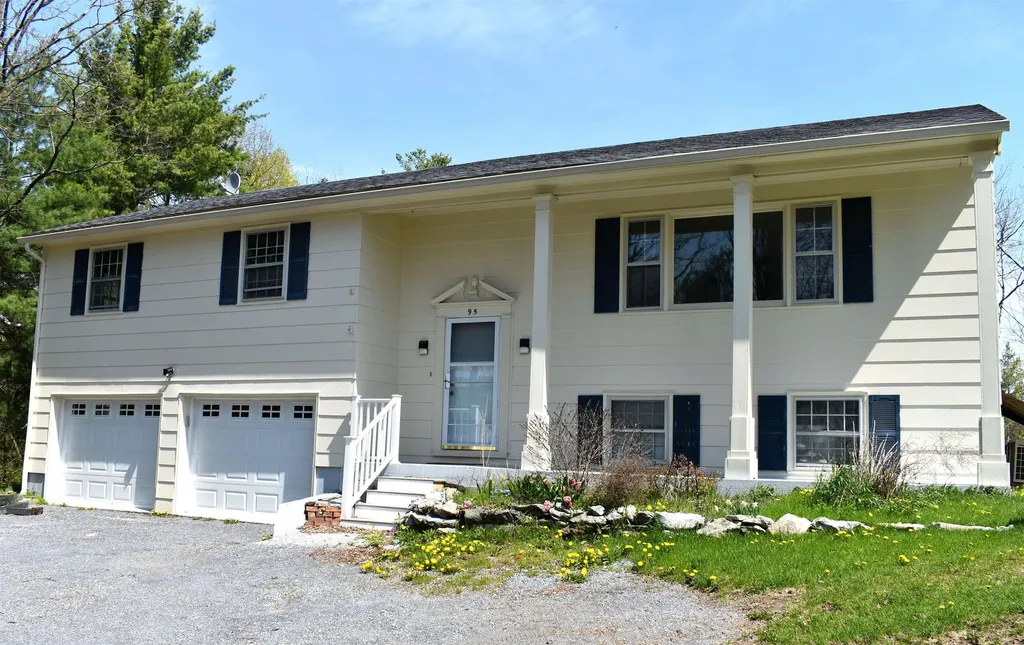
This updated mid-century home features new flooring and fresh interior paint. Step outside onto the new back deck, the perfect place to entertain, relax, and take in views of your own private slice of Vermont. Set on 1.1 acres, the property offers plenty of space for a vegetable garden and complements the existing perennial plantings. The spacious home is conveniently located just minutes from Middlebury College, Porter Medical Center, and the Middlebury Natural Foods Co-op, while Burlington International Airport is only 52 minutes away. The oversized two-car garage provides ample room for vehicles, hobbies, and storage, with an additional separate workshop or storage area located at the rear. Outdoor enthusiasts will also appreciate the home's close proximity to several walking trails and recreation opportunities.

Listed by Sean Dye of BHHS Vermont Realty Group/Vergennes

$
$
%
$/month over payments
Federal 30-year interest rate: 6.67% last updated on Aug 13, 2026
* All Figures are estimates. Check with your bank or proposed mortgage company for actual interest rates.
This product uses the FRED® API but is not endorsed or certified by the Federal Reserve Bank of St. Louis.

Virtual TourSave FavoriteSchedule TourAsk A QuestionMore Details

713 Vt Route 12 Berlin VT 05663

Berlin, VT713 Vt Route 12

Price$470,000

Est. Mortgage: $/month

Pending

MLS Number 5082765

  • Residential Single Family
  • Full Bath 4
  • Address 713 Vt Route 12
  • Construction Existing
  • Bedrooms 6

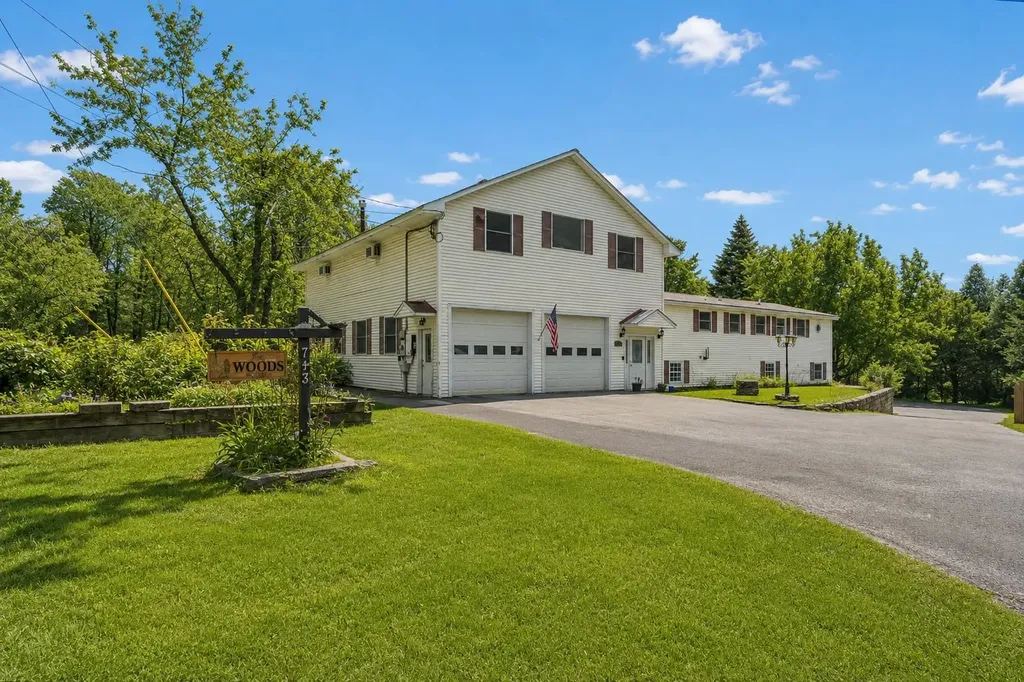
This expansive home offers space, versatility, and unique features both inside and out. Large windows fill the home with natural light, highlighting the spacious layout and thoughtful design. The primary suite is a true retreat, featuring oversized closets and a large ensuite bathroom with a relaxing hot tub. The lower level includes a two-bedroom mother-in-law suite, ideal for extended family or guests. The property is well suited for hobbyists or specialized needs, with an oversized garage offering RV or boat parking, plus a detached garage with storage above. The garage also features a massive industrial walk-in freezer-perfect for food storage, wild game, or home-based business use. Additional systems include two Tesla backup batteries and a Gentec generator hookup system, allowing selective power and the ability to disconnect from the grid. Entertaining is effortless in the large great room with hardwood floors, a wet bar, jukebox, and a cozy propane fireplace. The kitchen features a large island, abundant cabinetry, an electric range, and newer appliances including a dishwasher, range, and clothes washer (all approx. 1 year old). A bright sunroom offers flexible use as a mudroom or greenhouse. The home is equipped with four heat pumps. Connectivity is supported with Trans Video service and Cat6 plenum wiring throughout for reliable internet and smart home capabilities. Set on a large lot extending to the river, the property includes established gardens with rhubarb, blueberry, wild strawberry, raspberry, and abundant blackberry bushes for enjoying fresh, homegrown harvests.

Listed by Brittany Roy of KW Vermont

$
$
%
$/month over payments
Federal 30-year interest rate: 6.67% last updated on Aug 13, 2026
* All Figures are estimates. Check with your bank or proposed mortgage company for actual interest rates.
This product uses the FRED® API but is not endorsed or certified by the Federal Reserve Bank of St. Louis.

Virtual TourSave FavoriteSchedule TourAsk A QuestionMore Details

81 Pine Valley Road Bethlehem NH 03574

Bethlehem, NH81 Pine Valley Road

Price$470,000

Est. Mortgage: $/month

Active With Contract

MLS Number 5092256

  • Residential Single Family
  • Full Bath 2
  • Address 81 Pine Valley Road
  • Construction Existing
  • Bedrooms 2

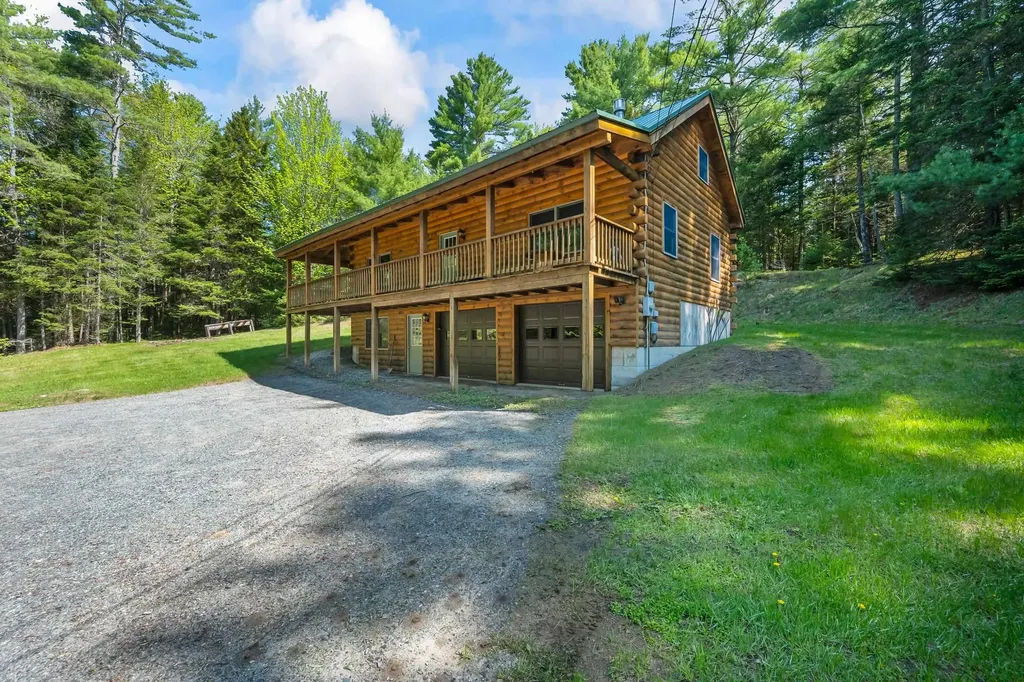
Imagine starting each day on your covered porch, coffee in hand, wrapped in the peaceful stillness that only a true log home can offer. With this beautifully maintained 2-bedroom, 2-bath retreat, that feeling becomes your everyday reality. Tucked within a small, quiet subdivision, the home offers the perfect balance of privacy and convenience. You'll feel worlds away, yet you're only minutes from shopping, entertainment, and the four-season activities that make this area such a desirable place to live. Golfing on crisp summer mornings, skiing fresh powder in winter, boating on nearby lakes, hiking scenic trails, catching a show at the theater, or enjoying everything from fine dining to casual local favorites - it's all within easy reach. Inside, the home is warm and welcoming, featuring FHW/oil heat and a cozy propane stove in the living room for those chilly evenings. A drilled well and a shared community septic system provide reliable utilities, making the property as practical as it is charming. Whether you're looking for a full-time residence or a relaxing getaway, this log home offers the comfort, character, and natural beauty that make everyday living feel like a retreat.

Listed by Mary Doherty of Badger Peabody & Smith Realty

$
$
%
$/month over payments
Federal 30-year interest rate: 6.67% last updated on Aug 13, 2026
* All Figures are estimates. Check with your bank or proposed mortgage company for actual interest rates.
This product uses the FRED® API but is not endorsed or certified by the Federal Reserve Bank of St. Louis.

Virtual TourSave FavoriteSchedule TourAsk A QuestionMore Details

156 Woodlawn Road Burlington VT 05408

Burlington, VT156 Woodlawn Road

Price$470,000

Est. Mortgage: $/month

Pending

MLS Number 5094722

  • Residential Single Family
  • Full Bath 1
  • Address 156 Woodlawn Road
  • Construction Existing
  • Bedrooms 4

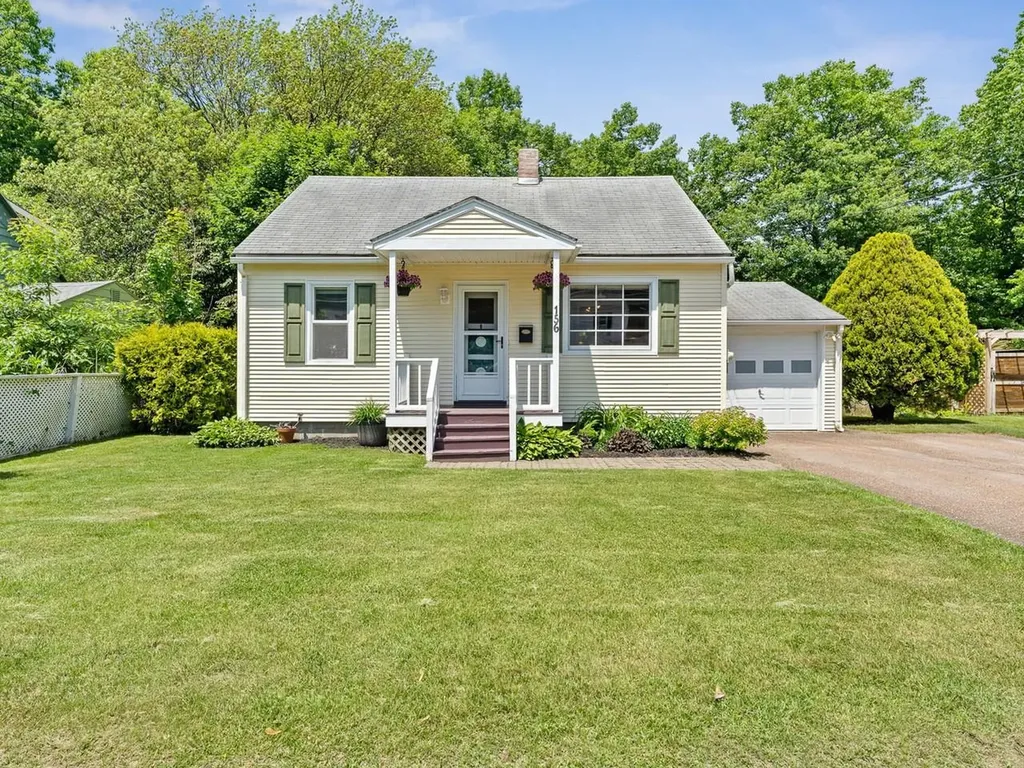
Spacious yet cozy, this 4-bed, 2-bath Burlington cape has all the charm. With two bedrooms & a full bath on the first floor, this floor plan is dynamic. Formal dining room with slider to deck & fenced yard featuring the in ground pool & useful shed. Two bedrooms and a 3/4 bath finish out the second floor. Located near the bike path, schools, shopping, and public transportation. With space for everyone and an attached one-car garage, this Burlington home is a special find!

Listed by Julie Lamoreaux of Coldwell Banker Hickok and Boardman
$
$
%
$/month over payments
Federal 30-year interest rate: 6.67% last updated on Aug 13, 2026
* All Figures are estimates. Check with your bank or proposed mortgage company for actual interest rates.
This product uses the FRED® API but is not endorsed or certified by the Federal Reserve Bank of St. Louis.

Save FavoriteSchedule TourAsk A QuestionMore Details

11 Birchwood Park Drive Barre Town VT 05641
Active With Contract

MLS Number 5098229

  • Residential Single Family
  • Full Bath 1
  • Construction Existing
  • Bedrooms 4
  • Bathroom 2

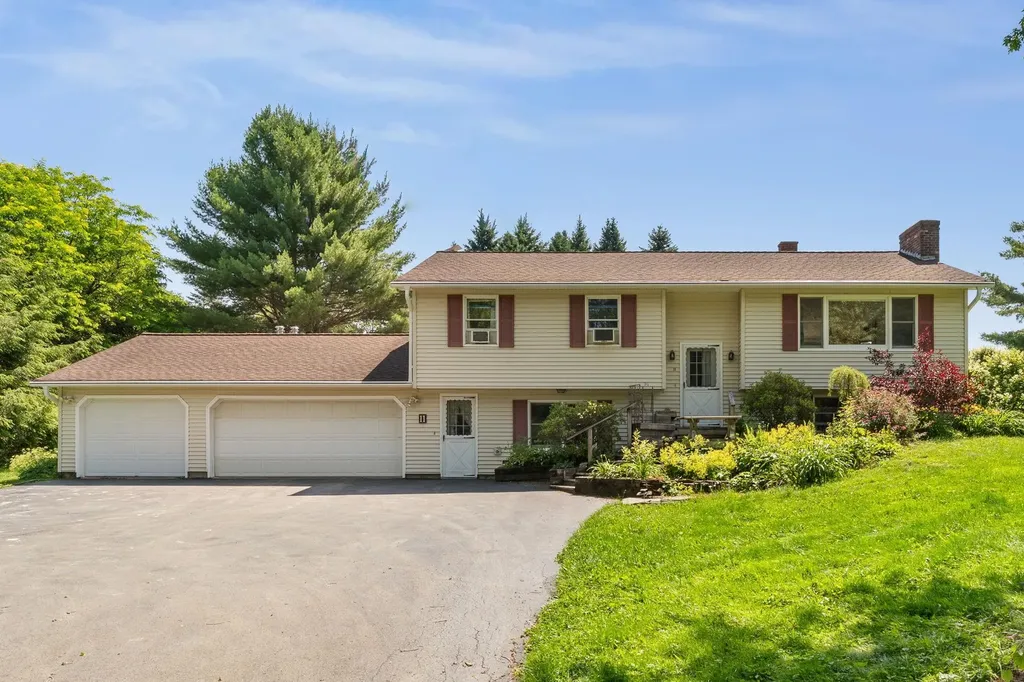
Welcome home to this beautifully maintained 4-bedroom, 2-bath split-level residence, perfectly situated on a picturesque 1.00-acre lot in a highly desirable neighborhood. Offering the ideal blend of comfort, space, and outdoor living, this property is ready for you to enjoy. The thoughtfully designed floor plan features three spacious bedrooms on the second level. The fourth bedroom offers flexibility for guests, a home office, or multi-generational living. A finished bonus space in the basement provides even more room for a family room, playroom, home gym, media room, or hobby area. Step outside to your own private backyard oasis featuring a sparkling in-ground pool, relaxing hot tub, and an expansive deck that's perfect for entertaining, summer barbecues, or simply enjoying the peaceful surroundings. Beautiful flower gardens enhance the landscape with colorful blooms throughout the seasons, while the level one-acre lot offers plenty of room for recreation and relaxation. Additional highlights include a spacious 3-car garage, ample storage, and a fantastic location in a sought-after neighborhood close to schools, shopping, dining, and everyday conveniences. Whether you're entertaining friends by the pool, relaxing in the hot tub, or enjoying all the extra living space inside, this exceptional property offers the perfect place to call home. Don't miss your opportunity to make this beautiful property your own!

Listed by Sherrol Potvin of Green Light Real Estate - Barre

$
$
%
$/month over payments
Federal 30-year interest rate: 6.67% last updated on Aug 13, 2026
* All Figures are estimates. Check with your bank or proposed mortgage company for actual interest rates.
This product uses the FRED® API but is not endorsed or certified by the Federal Reserve Bank of St. Louis.

Virtual TourSave FavoriteSchedule TourAsk A QuestionMore Details

77 Bunker Hill Street Lancaster NH 03584

Lancaster, NH77 Bunker Hill Street

Price$470,000

Est. Mortgage: $/month

Active With Contract

MLS Number 5095642

  • Residential Single Family
  • Full Bath 2
  • Construction Existing
  • Bedrooms 4
  • Bathroom 3

Step into history with this beautifully updated circa 1900 Victorian home that marries classic craftsmanship with contemporary elegance. Recent updates include a new roof, FHW heating system, Granby double-walled oil tank, & a moisture barrier system in the full basement and a poured cement floor and a paved driveway! The entire interior has been freshly painted, and the hardwood floors beautifully refinished. This meticulously maintained, turn-key home is a rare find - don't miss your opportunity to make it yours! Enter through the classic foyer and be greeted by a grand staircase leading to 4 spacious bedrooms, including a luxurious master suite with a walk-in closet and private full bath. The unique historic birthing room offers a cozy office nook with a small balcony, while a second full bath enhances convenience on the upper level, which could easily be transformed into an in-law suite via a back staircase. From the front foyer, the inviting living room showcases soaring ceilings, a fireplace, and a wood stove, perfect for cozy evenings. Natural light floods the formal dining room through the unique bay windows, setting the stage for memorable gatherings. The custom kitchen features a center island, solid surface countertops, and all-new appliances, making it a chef's dream. A versatile first-floor bedroom currently serves as a den, complemented by a laundry/mudroom and a brand new 3/4 bath off the kitchen. Step into the sunroom and out onto the new 12 x 26 deck, where you can enjoy serene local views and the spacious backyard. The detached 2-car garage features a workshop area, perfect for the hobbyist.

Listed by Denise Hood Boynton of RE/MAX Northern Edge

$
$
%
$/month over payments
Federal 30-year interest rate: 6.67% last updated on Aug 13, 2026
* All Figures are estimates. Check with your bank or proposed mortgage company for actual interest rates.
This product uses the FRED® API but is not endorsed or certified by the Federal Reserve Bank of St. Louis.

Virtual TourSave FavoriteSchedule TourAsk A QuestionMore Details

495 Tigola Trail Stoddard NH 03464

Stoddard, NH495 Tigola Trail

Price$470,000

Est. Mortgage: $/month

MLS Number 5105518

  • Residential Single Family
  • Full Bath 2
  • Address 495 Tigola Trail
  • Construction Existing
  • Bedrooms 3

Welcome to 495 Tigola Trail, a beautifully refreshed 3-bedroom, 2-bath home in the desirable Hidden Lake community of Stoddard. The first floor features beautiful hardwood flooring throughout, a bright and welcoming living area with abundant natural light, a well-appointed kitchen with warm wood cabinetry, granite countertops and dining area, comfortable bedrooms, and two baths. The partially finished basement offers additional flexible living space along with abundant storage, providing plenty of room for hobbies, recreation, or future needs. Outside, enjoy a peaceful wooded setting with a level lawn, packed driveway, and charming covered outdoor living area overlooking the yard, perfect for relaxing or entertaining. Community amenities include access to Highland Lake, a private boat launch, playground, clubhouse, and in-ground pool, making this an ideal year-round retreat for those seeking a peaceful New Hampshire setting with recreational opportunities close at hand. Being sold with furniture. The monthly HOA fee includes road maintenance and snowplowing, as well as access to the pool, clubhouse, and private marina reserved exclusively for homeowners.

Listed by Lori Oliveira of Redfin Corporation

$
$
%
$/month over payments
Federal 30-year interest rate: 6.67% last updated on Aug 13, 2026
* All Figures are estimates. Check with your bank or proposed mortgage company for actual interest rates.
This product uses the FRED® API but is not endorsed or certified by the Federal Reserve Bank of St. Louis.

Virtual TourSave FavoriteSchedule TourAsk A QuestionMore Details

97 Garrity Road Lee NH 03861

Lee, NH97 Garrity Road

Price$470,000

Est. Mortgage: $/month

MLS Number 5102611

  • Residential Single Family
  • Full Bath 1
  • Address 97 Garrity Road
  • Construction Existing
  • Bedrooms 4

SO MUCH POTENTIAL! Are you looking for a home that has huge potential for building equity? This could be the one! The major components have been well maintained, and with some love and imagination, this home can be gorgeous! Situated on a private one acre lot and set back from the road, the property abuts conservation land to the back, so you'll never lose that privacy, adding to the peaceful, relaxing back yard enjoyment forever. If you like keeping chickens, the coop can convey with the home! Inside you'll find an eat in kitchen with direct access to a deck for morning coffee or al fresco dining. The kitchen is open to a fireplaced family room, and off the other side of the kitchen is a formal dining room with access to the large living room. A half bath with laundry rounds out the first floor. There are four bedrooms upstairs with a full bath, and hardwood floors are everywhere on both the first and second floors. While it needs updating, this home has great bones. It's even wired for a generator! The basement has plenty of storage space with direct access to the heated two car garage. You are 10 minutes from UNH, 1/2 an hour to Hampton Beach, 22 minutes to Portsmouth and 5 minutes to Rte 125. With such a conveniently central location, what more can you ask for? With some elbow grease, this home can shine again. Being sold AS IS. Subject to seller finding suitable housing. Add this one to your list of homes to see!

Listed by Debbie Brand of Keller Williams Realty-Metropolitan

$
$
%
$/month over payments
Federal 30-year interest rate: 6.67% last updated on Aug 13, 2026
* All Figures are estimates. Check with your bank or proposed mortgage company for actual interest rates.
This product uses the FRED® API but is not endorsed or certified by the Federal Reserve Bank of St. Louis.

Save FavoriteSchedule TourAsk A QuestionMore Details

26 Gedney Court Alton NH 03810

Alton, NH26 Gedney Court

Price$470,000

Est. Mortgage: $/month

MLS Number 5105139

  • Residential Single Family
  • Full Bath 1
  • Address 26 Gedney Court
  • Construction Existing
  • Bedrooms 3

Charming, renovated Cape tucked away on a peaceful cul-de-sac and set on a lovely 1-acre lot. Enjoy wonderful curb appeal and a peek-a-boo view of Lake Winnipesaukee from this inviting Lakes Region home. Featuring 3 bedrooms, including a convenient first floor bedroom, and 2 baths, this home offers a comfortable and flexible floor plan. The inviting living room features vaulted ceilings and an efficient pellet stove, creating a warm and welcoming space to relax and gather. Thoughtfully renovated throughout, this home blends classic Cape charm with modern updates. The 1 car garage and basement provides additional storage and convenience. Located just minutes from Alton Bay, with easy access to Lake Winnipesaukee, local beaches, boating, dining, and year-round recreation. Your happily ever after starts here.

Listed by Diane Blanton of Maxfield Real Estate/ Alton

$
$
%
$/month over payments
Federal 30-year interest rate: 6.67% last updated on Aug 13, 2026
* All Figures are estimates. Check with your bank or proposed mortgage company for actual interest rates.
This product uses the FRED® API but is not endorsed or certified by the Federal Reserve Bank of St. Louis.

Virtual TourSave FavoriteSchedule TourAsk A QuestionMore Details

213 Long Pond Road Northwood NH 03261

Northwood, NH213 Long Pond Road

Price$469,999

Est. Mortgage: $/month

MLS Number 5104558

  • Residential Single Family
  • Address 213 Long Pond Road
  • Construction Existing
  • Bedrooms 2
  • Bathroom 1

MOTIVATED SELLER!! Welcome to your own waterfront retreat in the heart of Northwood! Nestled on 45 feet of water frontage on Long Pond in a peaceful and private setting, this meticulously maintained 2-bedroom, 1-bath home offers the perfect balance of year-round living and vacation lifestyle. Wake up to beautiful water views and spend your days fishing, kayaking, boating, or simply relaxing right from your own backyard. Every season brings something special, from summer days on the water and gardening in your yard to winter snowmobiling and ice fishing just outside your door. Lovingly cared for and move-in ready, this home is ideal for those looking to downsize without sacrificing the beauty of waterfront living. It also makes an excellent second home, vacation getaway, or income-producing investment rental. Conveniently located in the highly regarded Coe-Brown Northwood Academy school district, you'll enjoy easy access to Northwood Meadows State Park with its scenic hiking, biking, and nature trails. Outdoor enthusiasts will also appreciate the nearby snowmobile trail network and countless recreational opportunities throughout the area. Despite its tranquil setting, you're just a short drive from Concord, the New Hampshire Seacoast, and the White Mountains, making commuting or weekend adventures a breeze. Whether you're searching for a peaceful year-round residence, a waterfront escape, or a property with excellent rental potential, this Northwood gem offers the best of New Hampshire living. Agent is related to seller.

Listed by Kelsi Cahow of Heigis Real Estate LLC.

$
$
%
$/month over payments
Federal 30-year interest rate: 6.67% last updated on Aug 13, 2026
* All Figures are estimates. Check with your bank or proposed mortgage company for actual interest rates.
This product uses the FRED® API but is not endorsed or certified by the Federal Reserve Bank of St. Louis.

Virtual TourSave FavoriteSchedule TourAsk A QuestionMore Details

Broker Reciprocity 

Copyright 2026 PrimeMLS, Inc. All rights reserved. This information is deemed reliable, but not guaranteed. The data relating to real estate displayed on this display comes in part from the IDX Program of PrimeMLS. The information being provided is for consumers’ personal, non-commercial use and may not be used for any purpose other than to identify prospective properties consumers may be interested in purchasing. Data last updated August 24, 2026 3:07 AM UTC