
SIGN UP or LOG IN 's Account

Log in to see your saved listings or edit your searches:

No account? Sign up now to save searches, listings, and get tailored listing notifications. It's free, opt-out anytime.

Find Your New Home

Sign Up Today!

Get fresh listings via email, save your favorite listings, match with similar properties, and unlock additional property info.

Create Your Account

Do not fill in this field:

Already have an account? Log in

and narrow your search. If you have fewer than 200 results, you can save your search.

Andover VT Single Family Real Estate

r=5593-5604
30 Knox Mountain Road Ossipee NH 03814

Ossipee, NH30 Knox Mountain Road

Price$450,000

Est. Mortgage: $/month

MLS Number 5077473

  • Residential Single Family
  • Construction Existing
  • Bedrooms 2
  • Bathroom 1
  • Square Feet 680

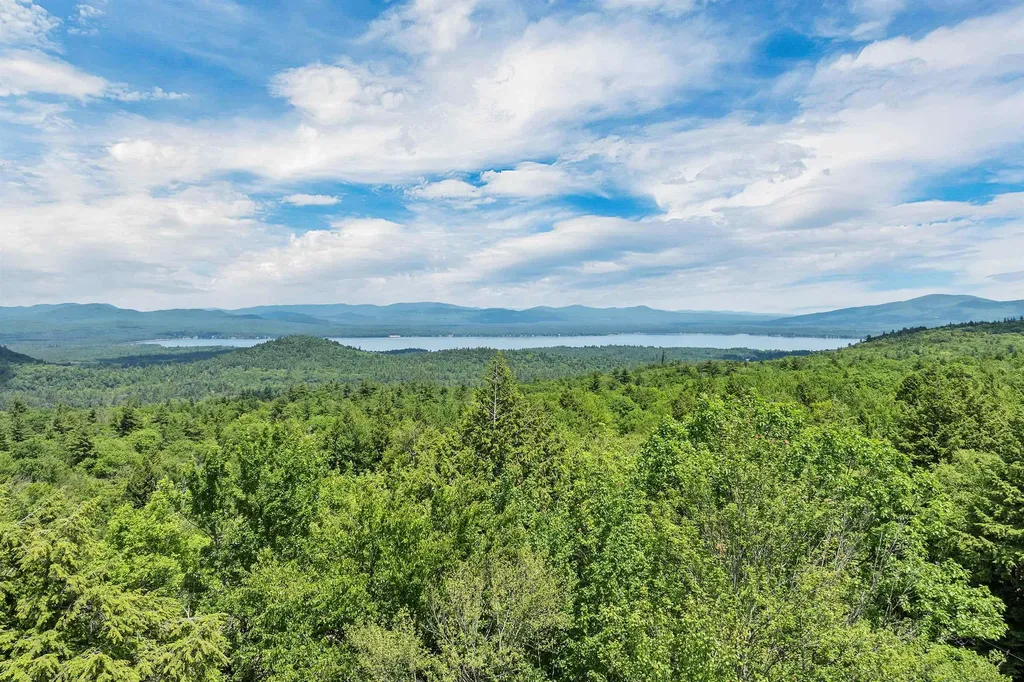
This lovely 2019 log and tongue and groove-sided cabin with metal roof (3bdrm septic) is located on a beautiful mountain property bursting with native plants, surrounded by a buffer of well-maintained woods - a nature-lover's delight. Enjoy small house living, or grow with a detached garage/ADU and lofted addition. Stone parking area, circular firepit patio, and deck offer outdoor living options. Near local shopping and dining in Ossipee as well as close to Wolfeboro, Conway, Portsmouth & Portland for additional dining options. Crystal clear Conner pond is perfect for paddling, Bayle Mt for local hiking, and White Lake State Park for recreation. Well-insulated, quality construction on a clean, dry 4ft basement with ample space for storage (500+sf) accessed by trap door inside, and bulkhead. Large windows across the front of the home showcase amazing year-round views. Vaulted ceilings, all pine interior, pocket doors, and crystal chandeliers and wall sconces brighten the space, and add functionality and a touch of elegance to sleeping and living areas. Oversized stainless kitchen sink, Summit fridge in custom enclosure, and custom pine cabinets complete the kitchen area. Built-in storage cabinets in LR, and a custom wall of closets in BR provide plenty of storage. The bathroom is well-designed with vaulted ceiling, alcoves for shower, toilet, WD and a large porcelain sink on an oversized vanity. Pacific Energy Wood Stove, and electric Gree unit for easy heating and cooling.

Listed by Nicole Shamlian of Maxfield Real Estate/Wolfeboro

$
$
%
$/month over payments
Federal 30-year interest rate: 6.67% last updated on Aug 13, 2026
* All Figures are estimates. Check with your bank or proposed mortgage company for actual interest rates.
This product uses the FRED® API but is not endorsed or certified by the Federal Reserve Bank of St. Louis.

Virtual TourSave FavoriteSchedule TourAsk A QuestionMore Details
2167 Valley Road Washington NH 03280

Washington, NH2167 Valley Road

Price$450,000

Est. Mortgage: $/month

MLS Number 5087343

  • Residential Single Family
  • Full Bath 1
  • Address 2167 Valley Road
  • Construction Existing
  • Bedrooms 2

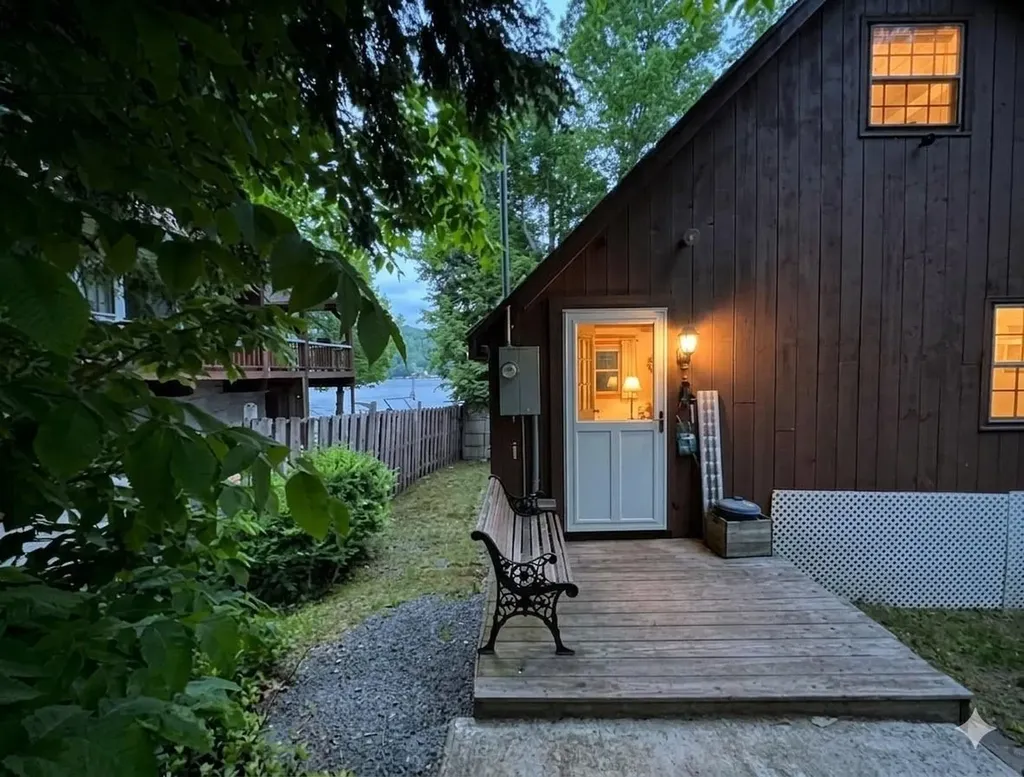
Looking for LAKEFRONT living?! Here it is!!!! A charming Highland Lake Getaway - Nestled on the shores of the beautiful Highland Lake, offering the perfect escape for those seeking peace, nature, and lakefront living. The cozy main level features a comfortable bedroom, bath, and open living area warmed by a pellet stove-perfect for chilly evenings. A second floor with full-sized windows provides additional sleeping space or a fun bunkroom for guests. Enjoy direct waterfront access with your own dock, ideal for swimming, boating, or simply soaking in the sunset. With private well and septic, this property combines rustic charm with practical comforts-your lakeside retreat awaits!

Listed by Kimberley Martin of LAER Realty Partners/Goffstown

$
$
%
$/month over payments
Federal 30-year interest rate: 6.67% last updated on Aug 13, 2026
* All Figures are estimates. Check with your bank or proposed mortgage company for actual interest rates.
This product uses the FRED® API but is not endorsed or certified by the Federal Reserve Bank of St. Louis.

Virtual TourSave FavoriteSchedule TourAsk A QuestionMore Details
428 Lawson Ridge Coventry VT 05855

Coventry, VT428 Lawson Ridge

Price$450,000

Est. Mortgage: $/month

Pending

MLS Number 5094250

  • Residential Single Family
  • Full Bath 1
  • Address 428 Lawson Ridge
  • Construction Existing
  • Bedrooms 3

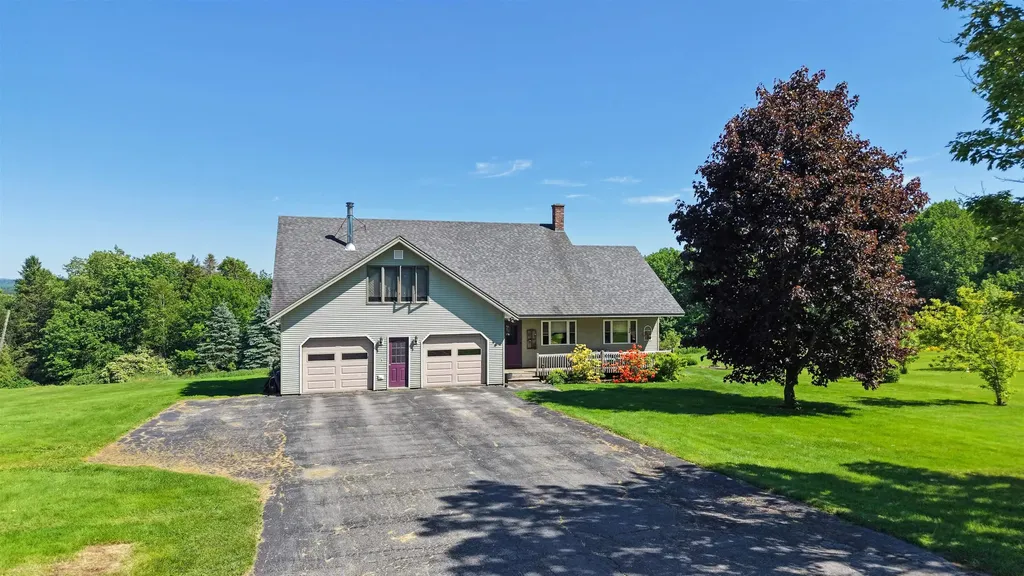
Enjoy privacy, space, and beautiful mountain views from this contemporary Coventry home set on 13.5± landscaped acres. Offering 3 bedrooms, 3 baths, and 2700± finished square feet, this well-kept property features a bright, functional layout with a stunning open kitchen and dining area, comfortable living spaces, and a primary bedroom with an en suite bath. There is a very large bonus room upstairs, plus a sunroom to take in the views all year. Large windows and outdoor living areas make the most of the peaceful country setting, while the deck overlooking the mountains, covered porch, garden full of apple trees, berry bushes and established perennial beds, and expansive lawn provide ample space to relax, entertain, and enjoy the scenery. The full dry basement adds plenty of room for storage. Additional highlights include efficient forced-air oil heat, high-speed internet availability, a paved driveway, and an attached 2-car garage. Located in Coventry, this property offers the quiet, open feel of Vermont's rural landscape while still being within reach of the Newport area, local schools, shopping, dining, lakes, trails, and year-round Northeast Kingdom recreation. A wonderful opportunity to own a spacious home in a secluded yet accessible setting with views, acreage, and room to spread out.

Listed by Kris Boyd and Flex Realty Group of Flex Realty

$
$
%
$/month over payments
Federal 30-year interest rate: 6.67% last updated on Aug 13, 2026
* All Figures are estimates. Check with your bank or proposed mortgage company for actual interest rates.
This product uses the FRED® API but is not endorsed or certified by the Federal Reserve Bank of St. Louis.

Virtual TourSave FavoriteSchedule TourAsk A QuestionMore Details
393 Morse Hill Road Dorset VT 05253

Dorset, VT393 Morse Hill Road

Price$450,000

Est. Mortgage: $/month

MLS Number 5084308

  • Residential Single Family
  • Full Bath 2
  • Address 393 Morse Hill Road
  • Construction Existing
  • Bedrooms 3

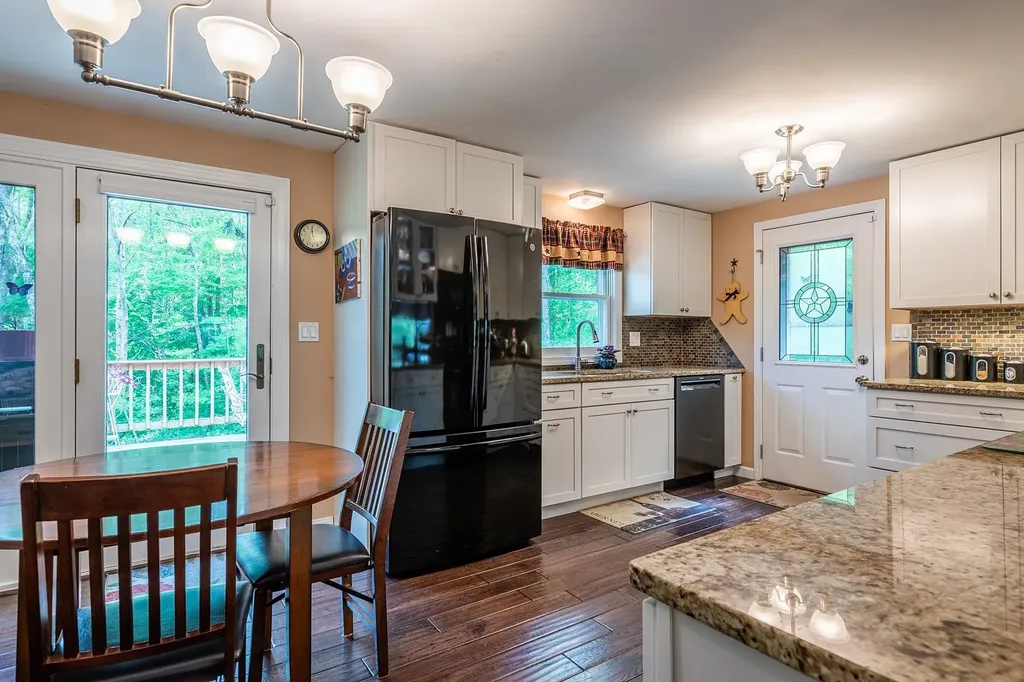
This beautifully maintained Dorset home with views is ready for its new owners. The main level features a generously sized eat-in kitchen with granite countertops that opens into the dining room. This floor also includes a large living room, a bedroom, and French doors that lead to a spacious deck overlooking a private yard. The ground floor offers a primary bedroom, a bathroom, and a laundry area. Access to the property is convenient, with entries available via the driveway to the main floor or through the lower-level garage. Outside, you can enjoy a beautiful wooden gazebo during the warmer months. The property is ideally located just minutes from the center of Dorset Village and ten minutes from Manchester Center. It is perfectly situated for various activities, including biking, skiing, hiking, gardening, or simply relaxing. Please note that all measurements are approximate.

Listed by Tatsiana Clark of Four Seasons Sotheby's Int'l Realty

$
$
%
$/month over payments
Federal 30-year interest rate: 6.67% last updated on Aug 13, 2026
* All Figures are estimates. Check with your bank or proposed mortgage company for actual interest rates.
This product uses the FRED® API but is not endorsed or certified by the Federal Reserve Bank of St. Louis.

Save FavoriteSchedule TourAsk A QuestionMore Details
47 Little Brook Lane Bristol VT 05443

Bristol, VT47 Little Brook Lane

Price$450,000

Est. Mortgage: $/month

MLS Number 5085698

  • Residential Single Family
  • Full Bath 2
  • Address 47 Little Brook Lane
  • Construction Existing
  • Bedrooms 3

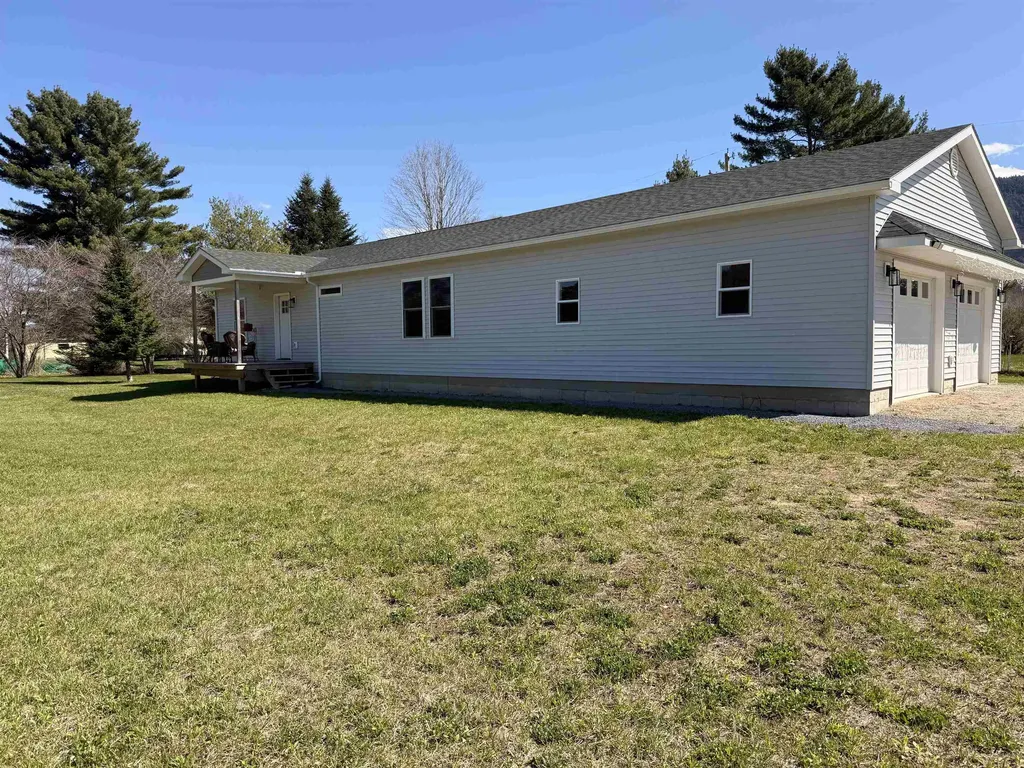
Turn up the excitement-this is the one you've been waiting for! Welcome to a stunning, low-maintenance one year old home on charming Little Brook Lane, where modern design meets peaceful mountain views in a private community setting. From the moment you arrive, you'll love the spacious 2-car garage with extra room for storage-perfect for all your gear and more. Step inside and experience the seamless transition from the garage into a bright, open living space designed for both relaxation and entertaining. The show-stopping kitchen features sleek quartz countertops, a wall oven, and a deep farmhouse sink-equal parts style and function. Down the hall, discover three well-appointed bedrooms, including a sun-filled primary suite at the end of the corridor, complete with a generous en-suite bath. A full main bathroom with tub, dedicated laundry area, and a convenient mudroom entrance add to the home's smart layout. ????: basement access provides even more storage potential! Outside, unwind on your private deck or welcoming porch-ideal for soaking in those serene surroundings. Modern comfort, thoughtful design, and unbeatable charm-this home truly has it all. Don't miss your chance to make it yours!

Listed by Harvey Roettinger of RE/MAX North Professionals

$
$
%
$/month over payments
Federal 30-year interest rate: 6.67% last updated on Aug 13, 2026
* All Figures are estimates. Check with your bank or proposed mortgage company for actual interest rates.
This product uses the FRED® API but is not endorsed or certified by the Federal Reserve Bank of St. Louis.

Save FavoriteSchedule TourAsk A QuestionMore Details
9 Brooklyn Street Morristown VT 05661

Morristown, VT9 Brooklyn Street

Price$450,000

Est. Mortgage: $/month

MLS Number 5091651

  • Residential Single Family
  • Full Bath 3
  • Address 9 Brooklyn Street
  • Construction Existing
  • Bedrooms 4

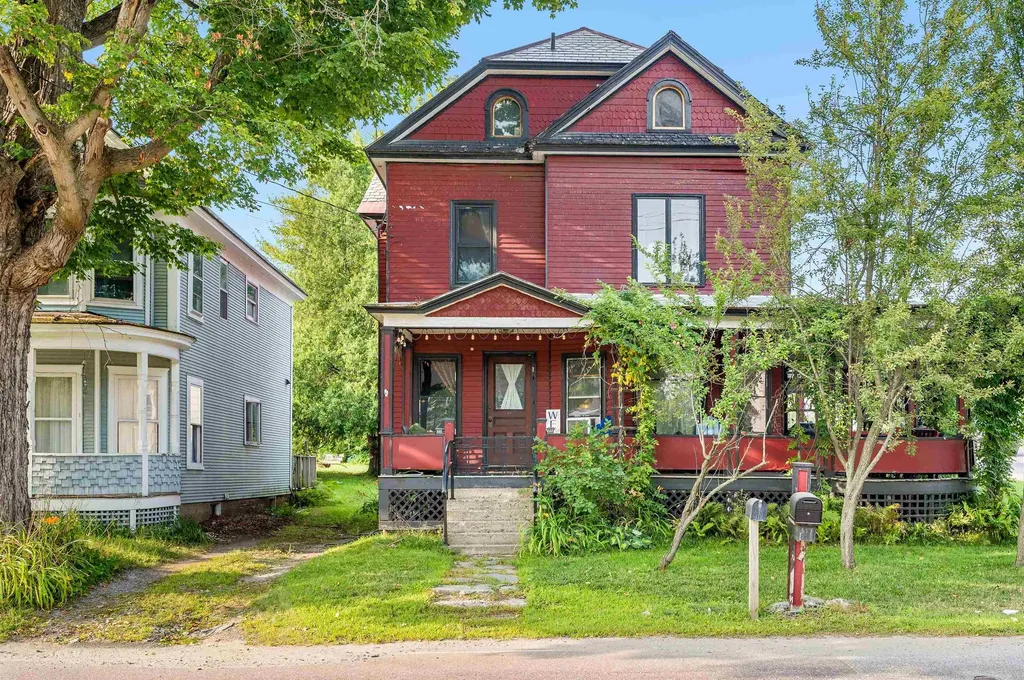
Modern meets classic in this incredible village property! Built in 1890, this 4-BR, 3 1/2-BA home captures attention upon first entry with gorgeous original, untouched woodwork throughout. The impressive foyer and formal living room evoke a nostalgic feeling of yesteryear, while the brand new kitchen, mudroom, and garage account for every contemporary convenience. With the dining room open to the magnificent kitchen, there's no doubt this will be the central gathering spot. And with gorgeous countertops, a center island, plenty of cabinets, and a double-oven, it will be a room where you will want to spend lots of time. An amazing pantry allows for plenty of storage for all of your essentials. A new mudroom and 2 1/2 baths round out the first floor. On the second floor, you will find two BR, a full bath, and a laundry room. Make your way up to the third floor, where you are greeted with a primary suite with bedroom, full bath, and office space. This is truly a spectacular sanctuary right in your own home. Over the new garage is an entire open space just waiting to be finished. It could potentially be converted into an apartment or office space. Explore the possibility of using this property for commercial use or for additional dwelling units. Set in a great, visible location and along the rail trail, accessibility is right outside your front door. Don't miss an opportunity to own a gorgeous home that seamlessly blends timeless quality with modern touches!

Listed by Trombley & Day Group of BHHS Vermont Realty Group/Morrisville-Stowe

$
$
%
$/month over payments
Federal 30-year interest rate: 6.67% last updated on Aug 13, 2026
* All Figures are estimates. Check with your bank or proposed mortgage company for actual interest rates.
This product uses the FRED® API but is not endorsed or certified by the Federal Reserve Bank of St. Louis.

Virtual TourSave FavoriteSchedule TourAsk A QuestionMore Details
195 River Street Bethel VT 05032
Active With Contract

MLS Number 5093726

  • Residential Single Family
  • Full Bath 1
  • Address 195 River Street
  • Construction Existing
  • Bedrooms 3

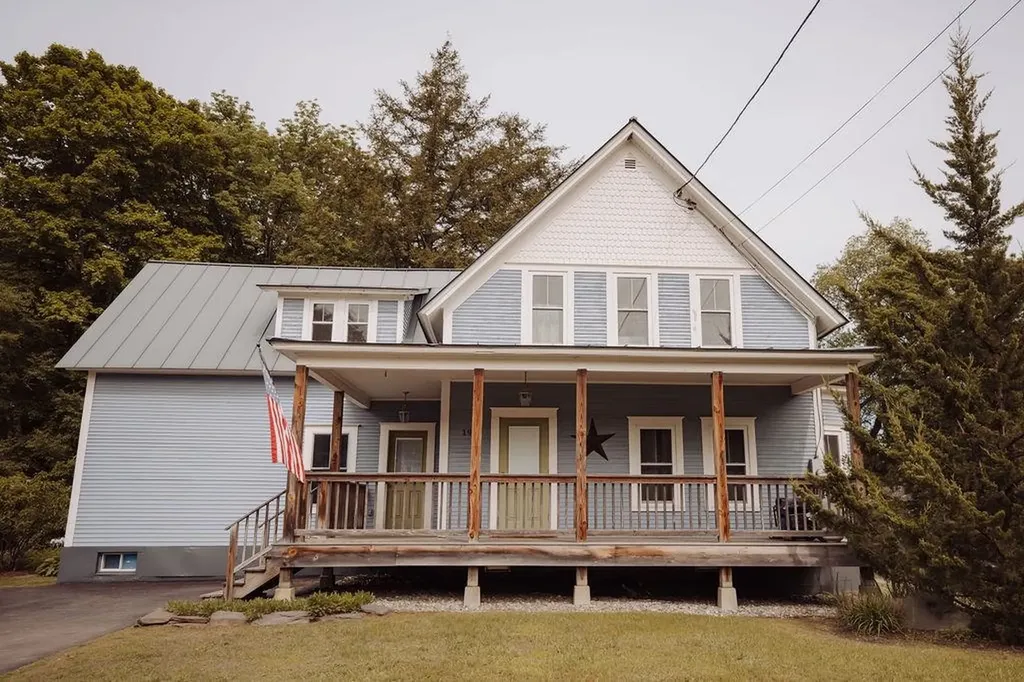
Charming Riverfront Retreat in Bethel, Vermont Experience the beauty of Vermont living with direct river frontage right in your own backyard. This lovingly renovated home offers the perfect blend of natural surroundings and modern comfort - complete with the soothing sounds of the river and immediate access to fishing, tubing, and endless outdoor recreation. The home features three bedrooms with the potential for a fourth, along with the opportunity to add a master bath and or additional full bathroom - providing ample space and flexibility for the whole family. The expansive lot offers exceptional versatility, whether you envision a lush garden, a space for outdoor entertaining, or the addition of an attached garage. Ideally situated just 30 minutes from Killington Ski Resort and Lebanon, NH, this property places you at the heart of Upper Valley amenities - from world-class skiing and outdoor adventure to employment centers and everyday conveniences. Don't miss this rare opportunity to own a piece of Vermont's natural charm. This home is ready for its next family to make lasting memories. Note- some GPS issues. Please confirm location before trusting GPS. First home on the left heading in the direction of Rutland as soon as you get off the bridge in Bethel.

Listed by Lyndsey Freeman of Quechee Lakes Real Estate Center

$
$
%
$/month over payments
Federal 30-year interest rate: 6.67% last updated on Aug 13, 2026
* All Figures are estimates. Check with your bank or proposed mortgage company for actual interest rates.
This product uses the FRED® API but is not endorsed or certified by the Federal Reserve Bank of St. Louis.

Virtual TourSave FavoriteSchedule TourAsk A QuestionMore Details
653 Saw Mill Hill Road Wells VT 05774

Wells, VT653 Saw Mill Hill Road

Price$450,000

Est. Mortgage: $/month

MLS Number 5095895

  • Residential Single Family
  • Full Bath 1
  • Construction Existing
  • Bedrooms 2
  • Bathroom 1

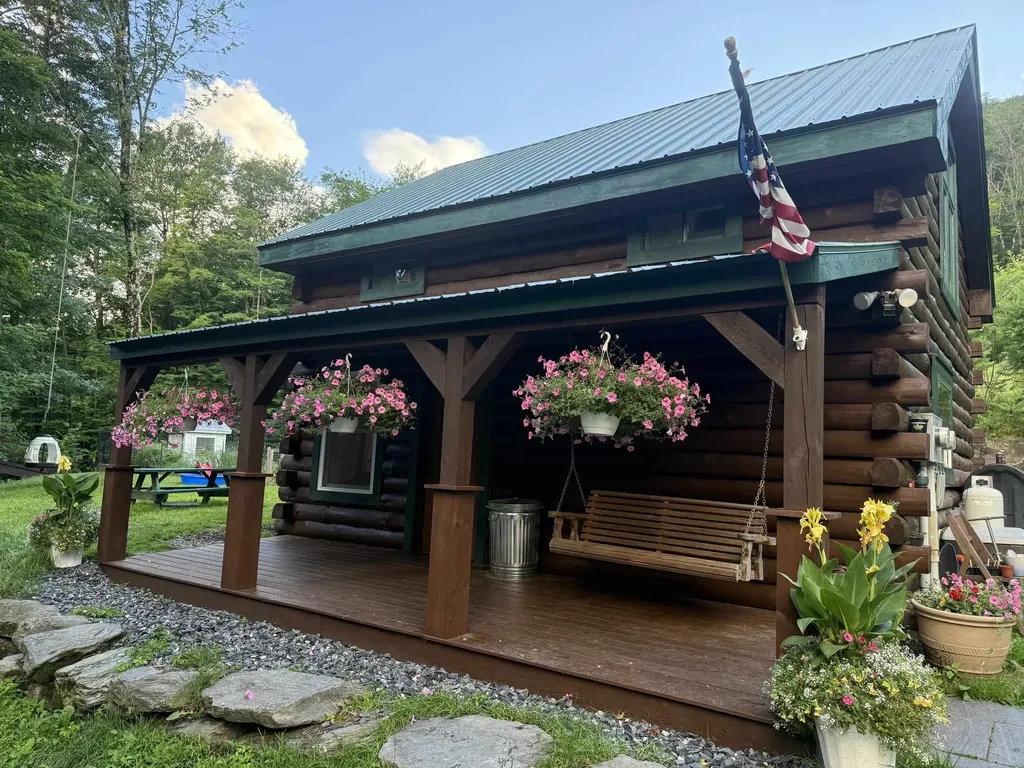
LOG HOME, 10 ACRES, HORSE BARN. Is your love for riding horses, hunting, hiking or soaking in the great outdoors; if so, let the adventure begin right here with this story book setting. Hidden on 10 acres of complete privacy with a 24'x30' two story horse barn with heated artist studio ( this space would also make a great office space with lots of natural light), paddock, stonewalls, the sweetest duck pond/house and chicken coop. Enjoy the orchard with many fruit trees, the raised vegetable beds and the abundance of wild life. Whether you are looking for a primary residence or vacation getaway this absolutely adorable and charming log home with rocking chair porch will create memories of a life time. Love to hunt or hike, take your own path with picnic lunch right to the top of Pond Mountain. Lake St. Catherine, both the state and town beaches along with the trailhead of the slate Valley Biking Trails are only minutes away - come and enjoy this Vermont getaway.

Listed by Lori Winn of New England Lakeside Realty

$
$
%
$/month over payments
Federal 30-year interest rate: 6.67% last updated on Aug 13, 2026
* All Figures are estimates. Check with your bank or proposed mortgage company for actual interest rates.
This product uses the FRED® API but is not endorsed or certified by the Federal Reserve Bank of St. Louis.

Virtual TourSave FavoriteSchedule TourAsk A QuestionMore Details
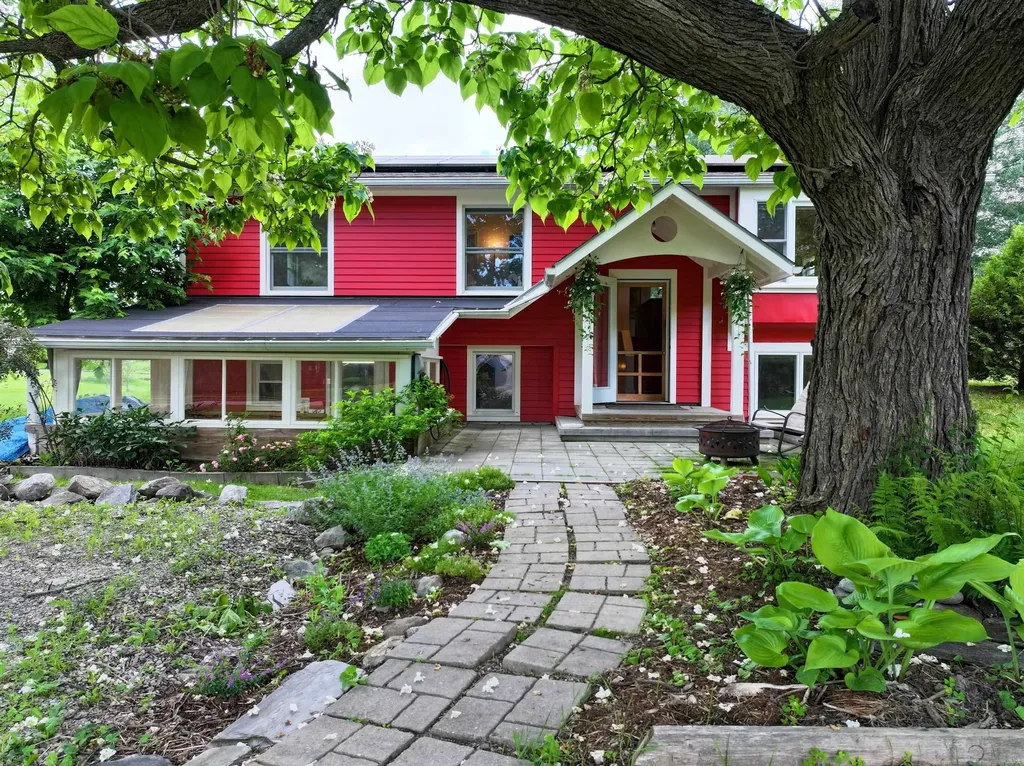
6 Harrow Way Middlebury VT 05753

Middlebury, VT6 Harrow Way

Price$450,000

Est. Mortgage: $/month

Pending

MLS Number 5096959

  • Residential Single Family
  • Full Bath 2
  • Address 6 Harrow Way
  • Construction Existing
  • Bedrooms 3

Conveniently located in the sought after Buttolph Acres neighborhood, this neat and tidy home has been thoughtfully updated for you to move right in! Exterior siding was replaced with fiber cement clapboards, and insulation was added at that time for a energy efficient envelope. Walk into the open concept living/kitchen dining area, and you will appreciated the custom woodwork at every turn. Maple floors were installed throughout the main level, and the kitchen features cherry countertops with beautiful curved edges. The large island is the centerpiece of this space, and has room for casual seating. Built in benches in the dining area are perfect to tuck your table up against for entertaining. Another built in bench was added in the living room to provide ample seating, and to take advantage of the window seat potential! A pellet stove adds extra warmth to this whole area. Down the hall you will find the primary bedroom and full attached bath along with a guest bedroom and full bath. The lower level adds to the flexibility of this home. A third bedroom and 3/4 bath are on this floor along with two storage rooms, a laundry room and a heated workshop on the end. An additional outdoor workshop space would also make a fun greenhouse. Outside you will enjoy some front patio space amongst the mature plantings, as well as the large deck out back. This has a sun shade covering that can be removed in the winter. 22 Solar panels are on the roof, and provide power for the home to support an electric car charger, mini split and general electrical needs. Enjoy everything Middlebury has to offer- restaurants, shops, cultural events and plenty of outdoor recreation! An entrance to the Trail around Middlebury is just up the road. Offers due Wednesday, July 1 at noon.

Listed by Sarah Peluso of IPJ Real Estate

$
$
%
$/month over payments
Federal 30-year interest rate: 6.67% last updated on Aug 13, 2026
* All Figures are estimates. Check with your bank or proposed mortgage company for actual interest rates.
This product uses the FRED® API but is not endorsed or certified by the Federal Reserve Bank of St. Louis.

Virtual TourSave FavoriteSchedule TourAsk A QuestionMore Details
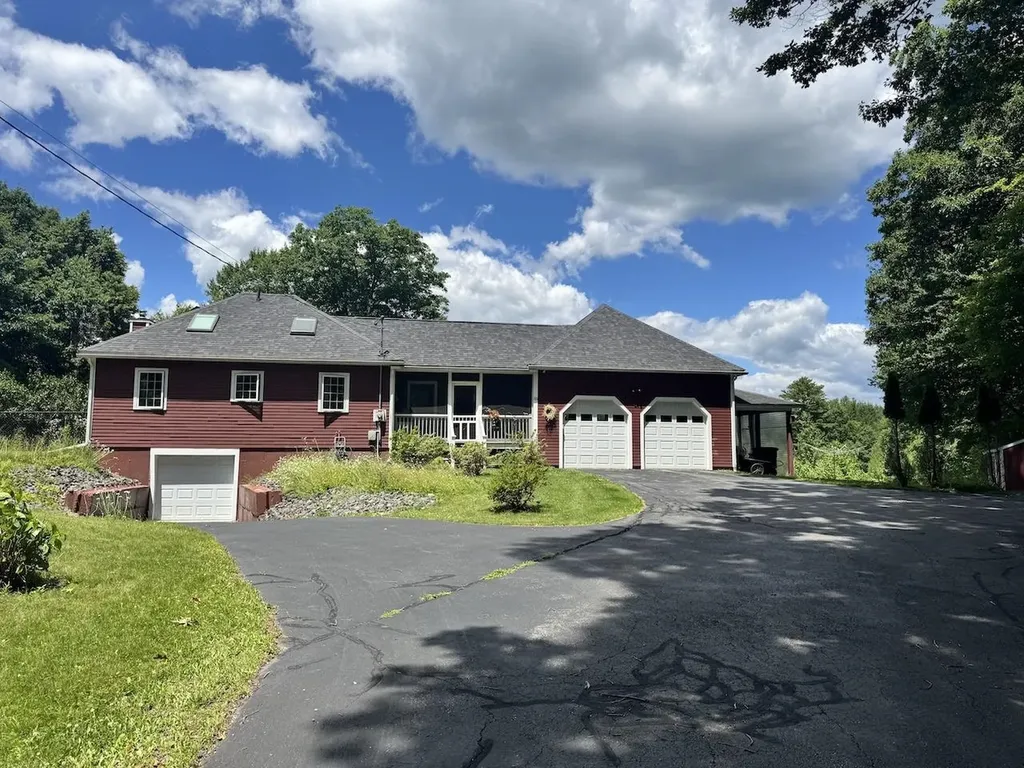
55 Castle Road Chesterfield NH 03443

Chesterfield, NH55 Castle Road

Price$450,000

Est. Mortgage: $/month

Pending

MLS Number 5098222

  • Residential Single Family
  • Full Bath 1
  • Address 55 Castle Road
  • Construction Existing
  • Bedrooms 1

Custom built home with one bedroom, an office and three bedroom septic in place. One floor living with an extended loft with half bath that looks over the living area. You can enter into the screened in porch, which opens into the main hall way with a nook, storage, laundry Closet and direct access into the two car attached garage. The living room, dining area and Kitchen are open with great natural light through the side windows and skylights. The bedroom has an full bath and great storage, there is a half bath and office also on the main floor. Hard surface wood and tile floors, exterior doors that take you to the front and back yard. The oversized shed will stay giving you great storage along with a covered side storage/car/tractor port for extended storage. Below you have a full basement and an additional garage. The house sits back giving you privacy, level and slightly sloping yard that is open around the house and has solar Panels on the ground for electric and on the roof for hot water. The in ground pool is fully fenced in and the property extends past the yard beyond the stone walls providing open yard, shade trees and walking paths. The door off the living area leads you to the open porch and back yard. There is a fenced in area off the left side of the house with a pet door in the kitchen for easy access. The exterior electric four person sauna will stay with the property. The home heats easy and with the solar makes this home very energy efficient. You are close to Chesterfield Village, Route 9 with access to Keene NH and Brattleboro VT. Sellers are building a home scheduled to be done around the end of October and can close as soon as they move in.

Listed by Sandy Cormier of Greenwald Realty Group

$
$
%
$/month over payments
Federal 30-year interest rate: 6.67% last updated on Aug 13, 2026
* All Figures are estimates. Check with your bank or proposed mortgage company for actual interest rates.
This product uses the FRED® API but is not endorsed or certified by the Federal Reserve Bank of St. Louis.

Virtual TourSave FavoriteSchedule TourAsk A QuestionMore Details
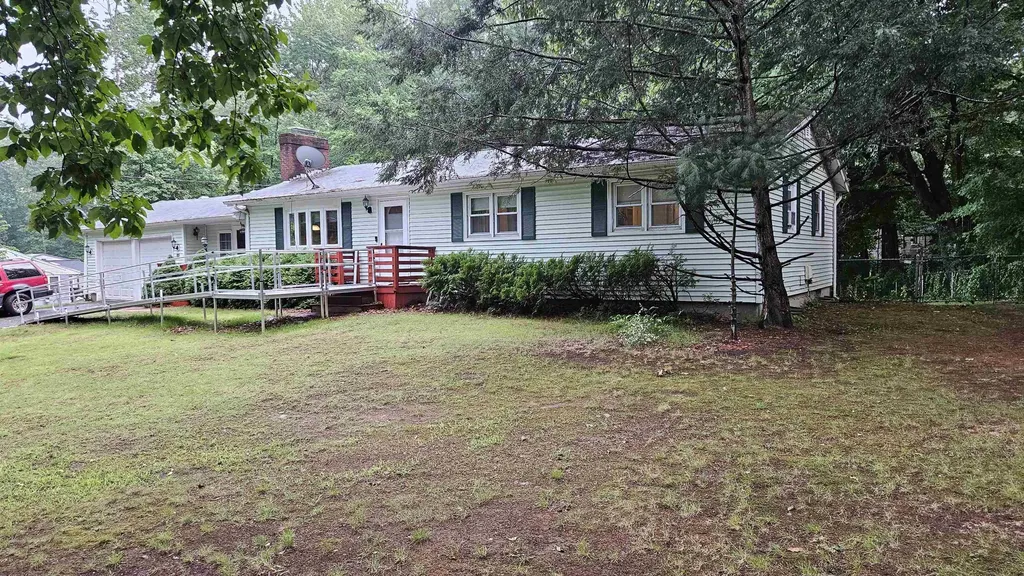
89 Sweet Hill Road Plaistow NH 03865

Plaistow, NH89 Sweet Hill Road

Price$450,000

Est. Mortgage: $/month

Pending

MLS Number 5100360

  • Residential Single Family
  • Full Bath 2
  • Address 89 Sweet Hill Road
  • Construction Existing
  • Bedrooms 2

Single-level home in a peaceful country setting featuring an updated kitchen, hardwood and laminate flooring, two full baths, and an attached two-car garage. Home is in need of deferred maintenance and repairs, offering an excellent opportunity to add value and make it your own.

Listed by Chris Moore of Century 21 North East

$
$
%
$/month over payments
Federal 30-year interest rate: 6.67% last updated on Aug 13, 2026
* All Figures are estimates. Check with your bank or proposed mortgage company for actual interest rates.
This product uses the FRED® API but is not endorsed or certified by the Federal Reserve Bank of St. Louis.

Virtual TourSave FavoriteSchedule TourAsk A QuestionMore Details
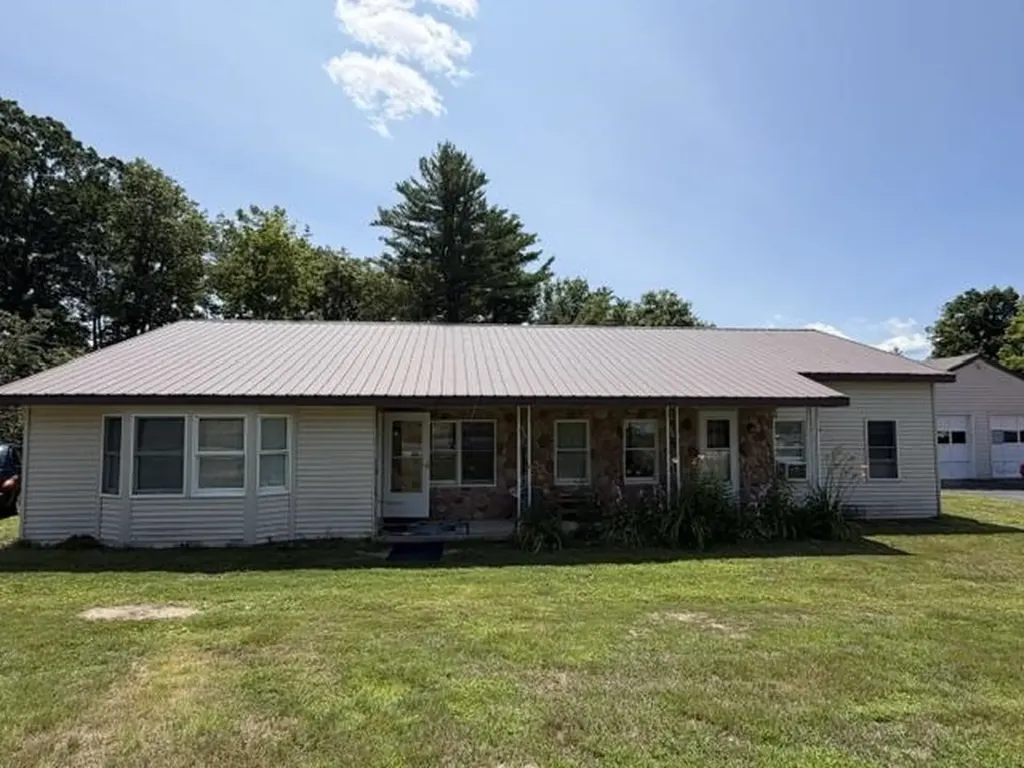
1324 Lovell Lake Road Wakefield NH 03872

Wakefield, NH1324 Lovell Lake Road

Price$450,000

Est. Mortgage: $/month

MLS Number 5101382

  • Residential Single Family
  • Full Bath 2
  • Construction Existing
  • Bedrooms 3
  • Bathroom 2

Charming Ranch with Accessory Apartment, Home Office & Lovell Lake Location Opportunity awaits with this versatile ranch, built in 1930, situated on a picturesque 1.1 acre corner lot directly across the street from beautiful Lovell Lake. Offering a unique combination of comfortable living, income potential, and work from home flexibility, this property is full of possibilities. The main home features two bedrooms and one full bathroom, along with a spacious kitchen designed for both everyday living and entertaining. You'll appreciate the ample counter space, fully applianced kitchen, separate cooktop, and double ovens, perfect for preparing meals for family and guests. A separate accessory apartment with its own private entrance and individual electric meter provides an excellent opportunity for rental income, multigenerational living, or guest accommodations. An additional office area in the rear with its own private entrance offers the ideal space for a home business, remote work, or even a studio. Outside, the detached two-car garage includes generous storage space above, while the beautifully landscaped 1.1 acre corner lot is enhanced by mature fruit trees and classic New England stone walls, creating a peaceful and inviting setting. Conveniently located across from Lovell Lake, this property offers easy access to year-round outdoor recreation while providing the charm and privacy of country living. Whether you're looking for a home with income potential, space to operate a business, or simply a property with character and flexibility, this one is a must-see.

Listed by Tara Webster of Your Next Move Realty LLC

$
$
%
$/month over payments
Federal 30-year interest rate: 6.67% last updated on Aug 13, 2026
* All Figures are estimates. Check with your bank or proposed mortgage company for actual interest rates.
This product uses the FRED® API but is not endorsed or certified by the Federal Reserve Bank of St. Louis.

Save FavoriteSchedule TourAsk A QuestionMore Details

Broker Reciprocity 

Copyright 2026 PrimeMLS, Inc. All rights reserved. This information is deemed reliable, but not guaranteed. The data relating to real estate displayed on this display comes in part from the IDX Program of PrimeMLS. The information being provided is for consumers’ personal, non-commercial use and may not be used for any purpose other than to identify prospective properties consumers may be interested in purchasing. Data last updated August 24, 2026 4:55 PM UTC
