SIGN UP or LOG IN 's Account

Log in to see your saved listings or edit your searches:

No account? Sign up now to save searches, listings, and get tailored listing notifications. It's free, opt-out anytime.

Find Your New Home

Sign Up Today!

Get fresh listings via email, save your favorite listings, match with similar properties, and unlock additional property info.

Create Your Account

Do not fill in this field:

Already have an account? Log in

and narrow your search. If you have fewer than 200 results, you can save your search.

Andover VT Single Family Real Estate

r=5605-5616
225 Spectacle Pond Road Brighton VT 05846

Brighton, VT225 Spectacle Pond Road

Price$450,000

Est. Mortgage: $/month

MLS Number 5094943

  • Residential Single Family
  • Full Bath 1
  • Construction Existing
  • Bedrooms 2
  • Bathroom 2

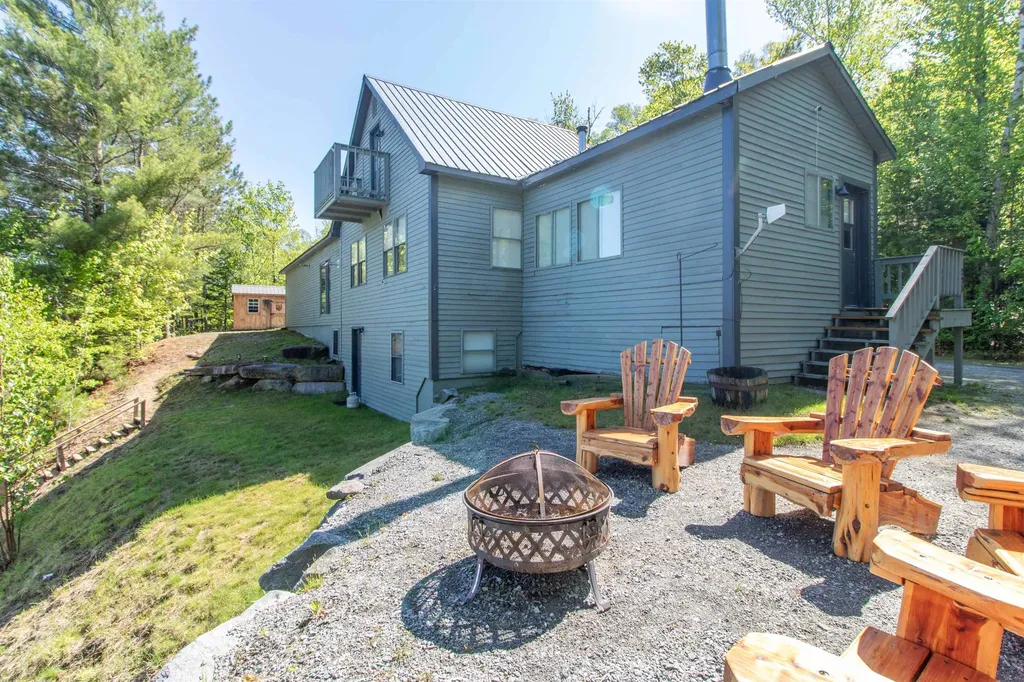
Discover year-round lakeside living with this inviting 3-bedroom, 2-bath home on the shore of Spectacle Pond in the town of Brighton. Built in 2002, this home offers over 1,500 square feet of comfortable living space, with plenty of room for relaxing and entertaining. On the main level, you'll find a spacious living room and a large, fully equipped eat-in kitchen-both offering stunning views of the pond. Tucked off the main living area is a cozy den that exudes a lodge feel, with knotty pine walls and ceiling and a wood-burning fireplace set in a floor-to-ceiling stone surround. A convenient ¾ bath completes this floor. The entire top level is dedicated to the primary suite, featuring a full bath and a balcony that provides the perfect spot to enjoy your morning coffee while taking in tranquil water views. Two additional bedrooms are located in the walk-out basement, offering easy access to 138 feet of sandy beach and the like-new 33-foot-long FLOE dock thta's ideal for swimming, boating, fishing, or simply soaking up the peaceful setting. An attached 2-bay garage, an outbuilding perfect for storing watercraft and outdoor gear, and a woodshed complete the property. Set on a 0.31-acre lot along a private road with direct VAST trail access, this home combines convenience with the natural beauty of Vermont's Northeast Kingdom. Whether you're seeking a year-round residence or a four-season retreat, this waterfront home is ready to help you make lasting memories.

Listed by Howard Birchard of Century 21 Farm & Forest
$
$
%
$/month over payments
Federal 30-year interest rate: 6.67% last updated on Aug 13, 2026
* All Figures are estimates. Check with your bank or proposed mortgage company for actual interest rates.
This product uses the FRED® API but is not endorsed or certified by the Federal Reserve Bank of St. Louis.

Save FavoriteSchedule TourAsk A QuestionMore Details

95 Thatcher Brook Road Waterbury VT 05677

Waterbury, VT95 Thatcher Brook Road

Price$450,000

Est. Mortgage: $/month

Pending

MLS Number 5098764

  • Residential Single Family
  • Full Bath 1
  • Construction Existing
  • Bedrooms 3
  • Bathroom 2

Charming year-round cottage set on 3.5 picturesque acres, offering the perfect blend of character, comfort, and convenience. This sunny and bright home features 3 bedrooms and 2 bathrooms, with thoughtful updates throughout, including an updated kitchen and major systems. A dramatic cathedral ceiling and spiral staircase add warmth and architectural appeal, creating a home filled with timeless charm. The first-floor primary bedroom provides easy one-level living, while two additional Jack-and-Jill-style bedrooms are located upstairs and accessed by the spiral staircase. Outside, established perennial gardens create colorful seasonal beauty, and the peaceful setting is bordered by Thatcher Brook-offering a wonderful place to cool off on warm summer days while remaining outside the flood risk area. A detached two-car garage provides plenty of storage and workspace. Ideally located just around the corner from Hope Davey Park, minutes from the Country Club of Vermont and vibrant downtown Waterbury, and only 10 minutes to Stowe Village, this inviting property is perfectly positioned to enjoy the best of Central Vermont year-round.

Listed by Stacey Misenko and Robyn Fulton of birch+pine Real Estate Company

$
$
%
$/month over payments
Federal 30-year interest rate: 6.67% last updated on Aug 13, 2026
* All Figures are estimates. Check with your bank or proposed mortgage company for actual interest rates.
This product uses the FRED® API but is not endorsed or certified by the Federal Reserve Bank of St. Louis.

Virtual TourSave FavoriteSchedule TourAsk A QuestionMore Details

935 Scott Road Franklin VT 05457

Franklin, VT935 Scott Road

Price$450,000

Est. Mortgage: $/month

MLS Number 5087165

  • Residential Single Family
  • Full Bath 2
  • Address 935 Scott Road
  • Construction Existing
  • Bedrooms 3

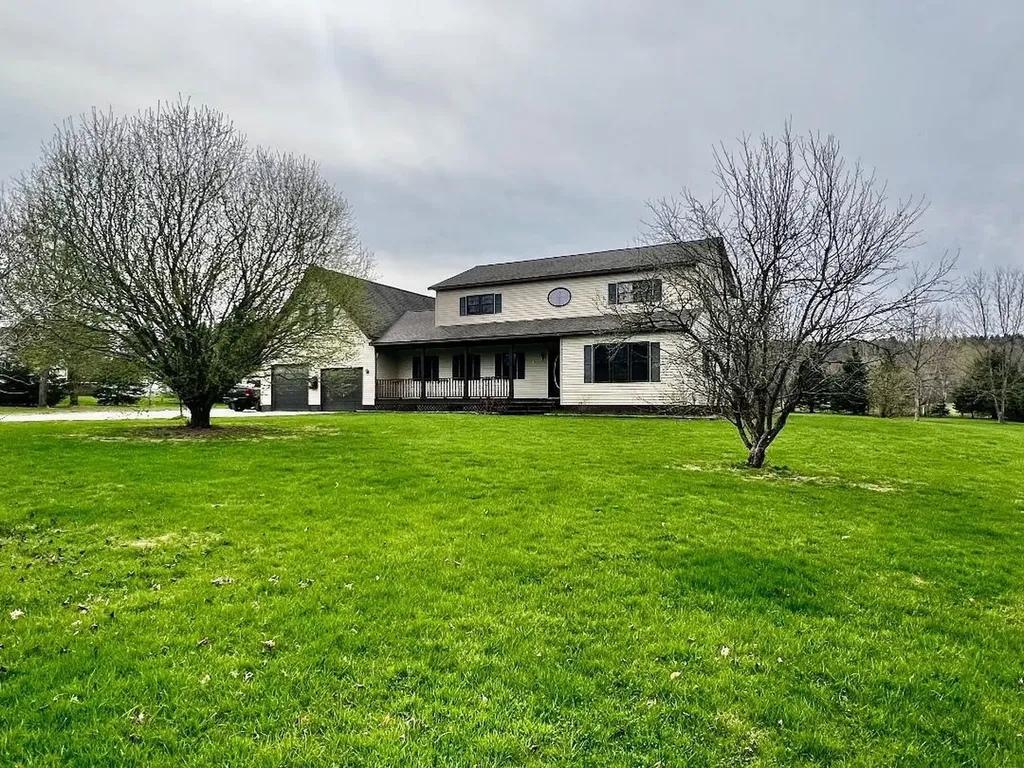
Expansive Custom built 3 bed, 3 bath colonial located on quiet street. This home features privacy and a very flexible floor plan. open fields and farmland surround the 2.05 acre lot. (2) Two car garages to allow flexibility and ample storage. ample off road trails nearby. Back deck off of kitchen leads to pool and private back yard. Heating is flexible. Home has both a wood and oil boiler. Over-sized bonus room on 2nd level above garage acts as a perfect den. Huge kitchen with enormous island for entertaining. Not far from Lake Carmi and Jay Peak Resort. Very easy commute to St Albans.

Listed by Rene Marceau of KW Vermont

$
$
%
$/month over payments
Federal 30-year interest rate: 6.67% last updated on Aug 13, 2026
* All Figures are estimates. Check with your bank or proposed mortgage company for actual interest rates.
This product uses the FRED® API but is not endorsed or certified by the Federal Reserve Bank of St. Louis.

Save FavoriteSchedule TourAsk A QuestionMore Details

71 James Street Charlestown NH 03603

Charlestown, NH71 James Street

Price$450,000

Est. Mortgage: $/month

Active With Contract

MLS Number 5095827

  • Residential Single Family
  • Full Bath 1
  • Address 71 James Street
  • Construction Existing
  • Bedrooms 2

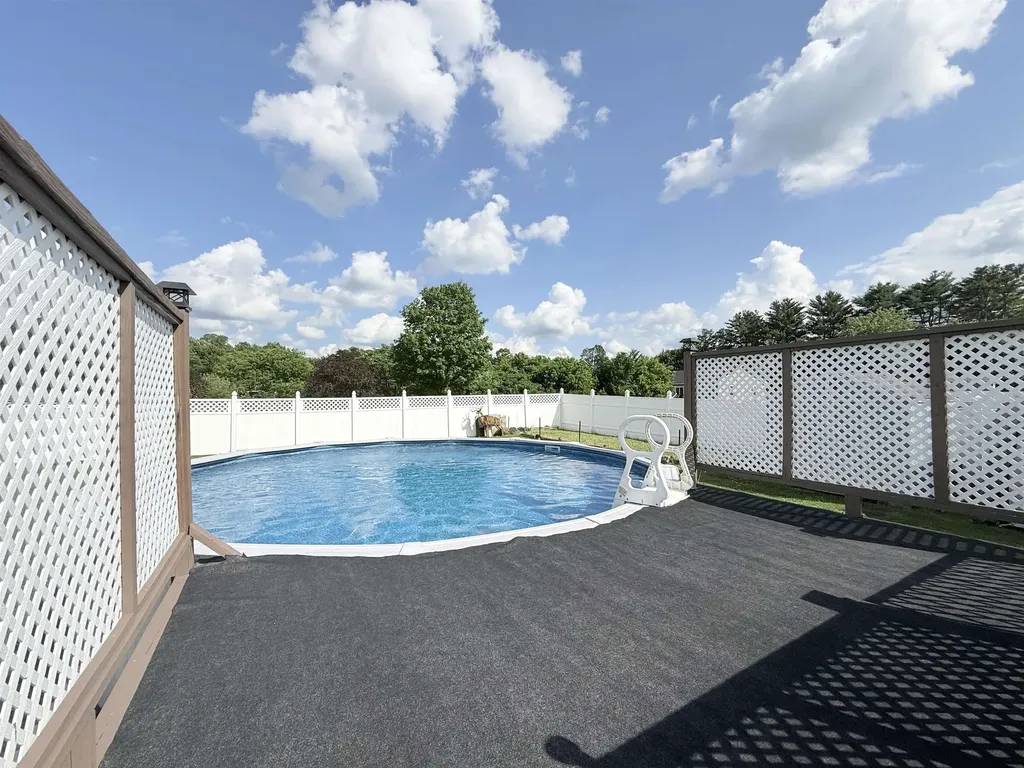
**OPEN HOUSE IS CANCELLED**Beautifully maintained and sizeable 2004 Ranch in a premier Charlestown neighborhood perfect for recreation and socializing! Enjoy easy one-floor living with an open layout between kitchen, dining and living rooms, as well as, 2 bedrooms, 2 bathrooms, and convenient main-level laundry. Features include a ~1,100 sq ft finished basement, with multiple bonus rooms!! The spacious dining room opens through a slider to your private backyard oasis featuring a wood deck, above-ground pool, fire pit, garden patch, and storage sheds. Don't forget the low-maintenance vinyl siding, a brand-new oil tank, and a freshly seal-coated driveway. Plus, the attached 2-car garage has radiant floor heating to make winter tasks warm and easy! Walk to the Connecticut River, Patch Park, and Fort No. 4. Just minutes to I-91, downtown Charlestown and Whelen Engineering. Claremont is just 15 minutes away for shopping and Dartmouth Health's Valley Regional Campus, and you're within a 35+/- minute drive to Keene, Lebanon, and the Upper Valley/Dartmouth areas. All this and situated on over a half acre of land? This home is perfect if your looking for a turn key, peaceful setting while still being centrally located! Call or schedule your private showing today!

Listed by Ross Doody of Century 21 Highview Realty

$
$
%
$/month over payments
Federal 30-year interest rate: 6.67% last updated on Aug 13, 2026
* All Figures are estimates. Check with your bank or proposed mortgage company for actual interest rates.
This product uses the FRED® API but is not endorsed or certified by the Federal Reserve Bank of St. Louis.

Save FavoriteSchedule TourAsk A QuestionMore Details

1457 Ridge Hill Drive Derby VT 05829

Derby, VT1457 Ridge Hill Drive

Price$450,000

Est. Mortgage: $/month

Active With Contract

MLS Number 5100253

  • Residential Single Family
  • Full Bath 1
  • Construction Existing
  • Bedrooms 5
  • Bathroom 4

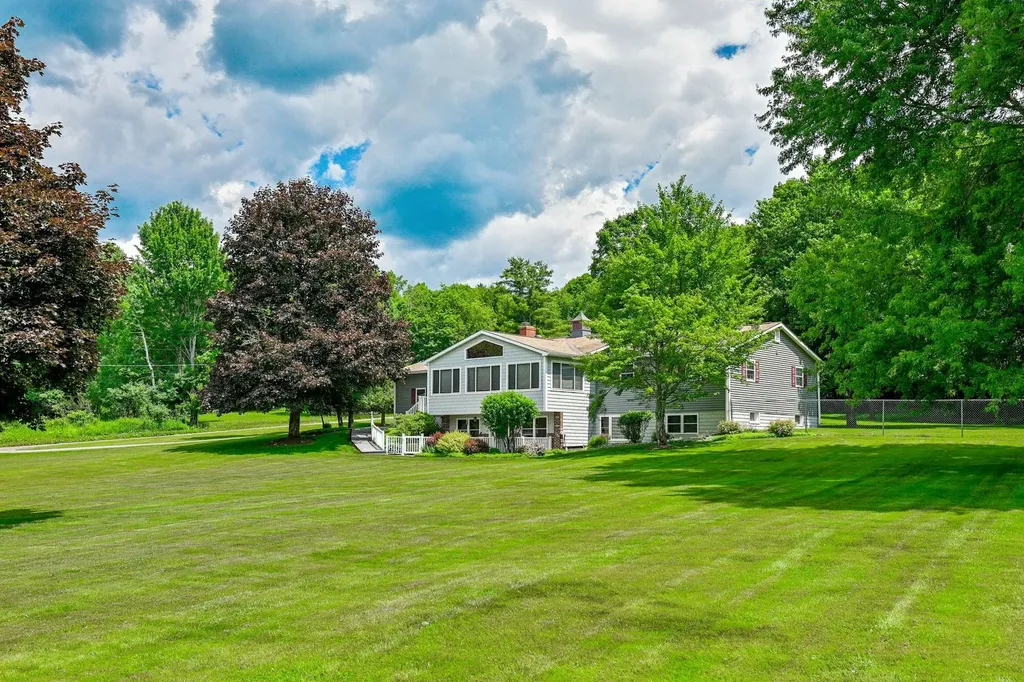
Sprawling ranch home with flexible living on 2.2 acres in Derby, Vermont. Welcome to this spacious and versatile home offering comfort, functionality, and beautiful surroundings. The main level features 3 generously sized bedrooms and 2.5 baths designed for easy one-level living. You will love the large kitchen workspace, dining room and living room with fireplace. The fully finished lower level expands your options with 2 additional bedrooms, a den, living room, dining area, kitchen, bath and a large workshop area-perfect for extended family, guests or potential multi-generational living. Set on 2+acres of level, open lawn, this property provides plenty of room for outdoor enjoyment from picnics to play. Relax year-round in the enclosed glassed porch while taking in scenic views of Lake Memphremagog and Jay Peak. All major systems in the house have been updated within the last 10 years, offering peace of mind and efficiency. Car enthusiasts and hobbyists will appreciate the attached 2 car garage as well as a separate building with space for 2 additional vehicles and storage areas. Whether you are looking for a spacious single family home or the flexibility of 2 living units, this property offers endless possibilities in a picture perfect setting. You are close to biking, ski and walking trails plus the lake.

Listed by Rosemary Lalime of RE/MAX All Seasons Realty

$
$
%
$/month over payments
Federal 30-year interest rate: 6.67% last updated on Aug 13, 2026
* All Figures are estimates. Check with your bank or proposed mortgage company for actual interest rates.
This product uses the FRED® API but is not endorsed or certified by the Federal Reserve Bank of St. Louis.

Virtual TourSave FavoriteSchedule TourAsk A QuestionMore Details

35 Tyler Road Hopkinton NH 03229

Hopkinton, NH35 Tyler Road

Price$450,000

Est. Mortgage: $/month

Active With Contract

MLS Number 5094011

  • Residential Single Family
  • Full Bath 1
  • Address 35 Tyler Road
  • Construction Existing
  • Bedrooms 3

BACK ON MARKET -Welcome to 35 Tyler Road in Hopkinton, NH! Enjoy the ease of single-story living set on a large, private lot. This spacious 3-bedroom ranch is move-in ready, offering endless possibilities to truly make it your own. The heart of the home features wood flooring that seamlessly connects the primary living areas. This layout includes a bright eat-in kitchen, perfect for casual dining, highlighted by custom cabinetry, beautiful quartz countertops, and fantastic storage. Adjacent to the kitchen, the cozy living room features a classic stove that adds rustic charm and warmth during cooler months. Downstairs, an expansive basement offers incredible potential to expand your living footprint, with framing already started for a future family room, home office, or recreational space. Outside, the property boasts an oversized garage plus an oversized 2 stall workshop ideal for enthusiasts or business opportunity. Complete with a second-story great room with 800 square feet of endless possibilities- offering incredible flexibility to finish as an entertainment lounge or private guest suite. You can also relax on the attached rear screened-in porch or utilize the separate outbuilding for extra garden tool and equipment storage. This property offers the perfect blend of a serene country setting with convenient access to local amenities, all in the quintessential town of Hopkinton!

Listed by Christine Tatro of EXP Realty

$
$
%
$/month over payments
Federal 30-year interest rate: 6.67% last updated on Aug 13, 2026
* All Figures are estimates. Check with your bank or proposed mortgage company for actual interest rates.
This product uses the FRED® API but is not endorsed or certified by the Federal Reserve Bank of St. Louis.

Virtual TourSave FavoriteSchedule TourAsk A QuestionMore Details

385 Burnham Intervale Road Hopkinton NH 03229
Pending

MLS Number 5100508

  • Residential Single Family
  • Full Bath 1
  • Village Contoocook
  • Construction Existing
  • Bedrooms 4

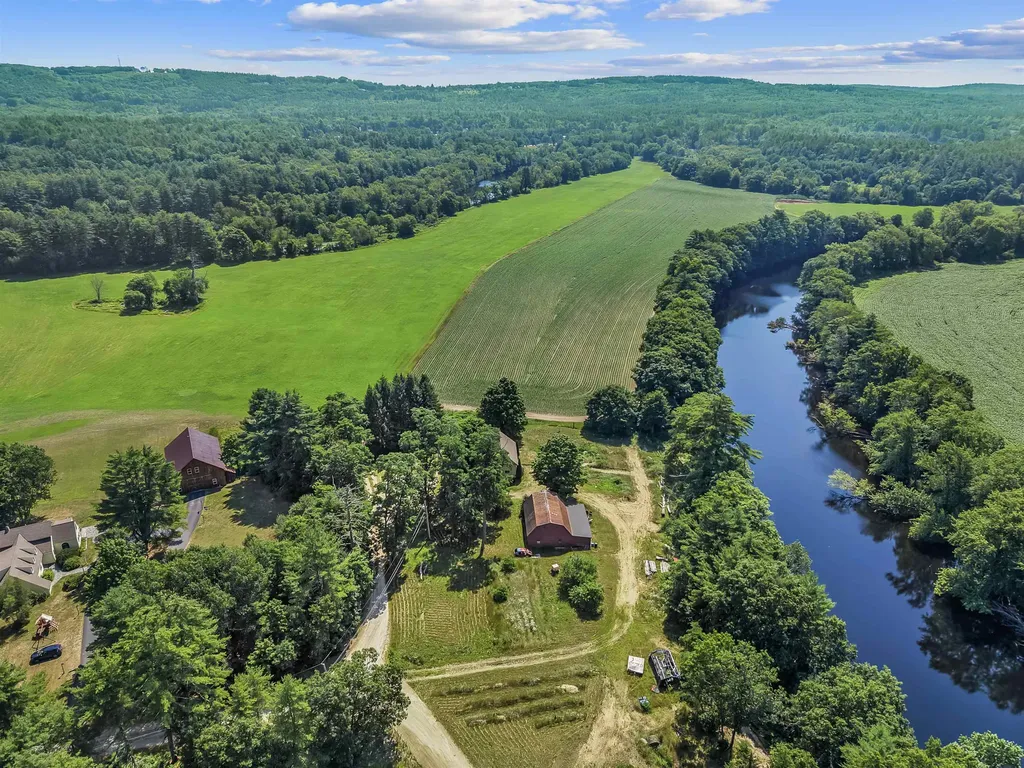
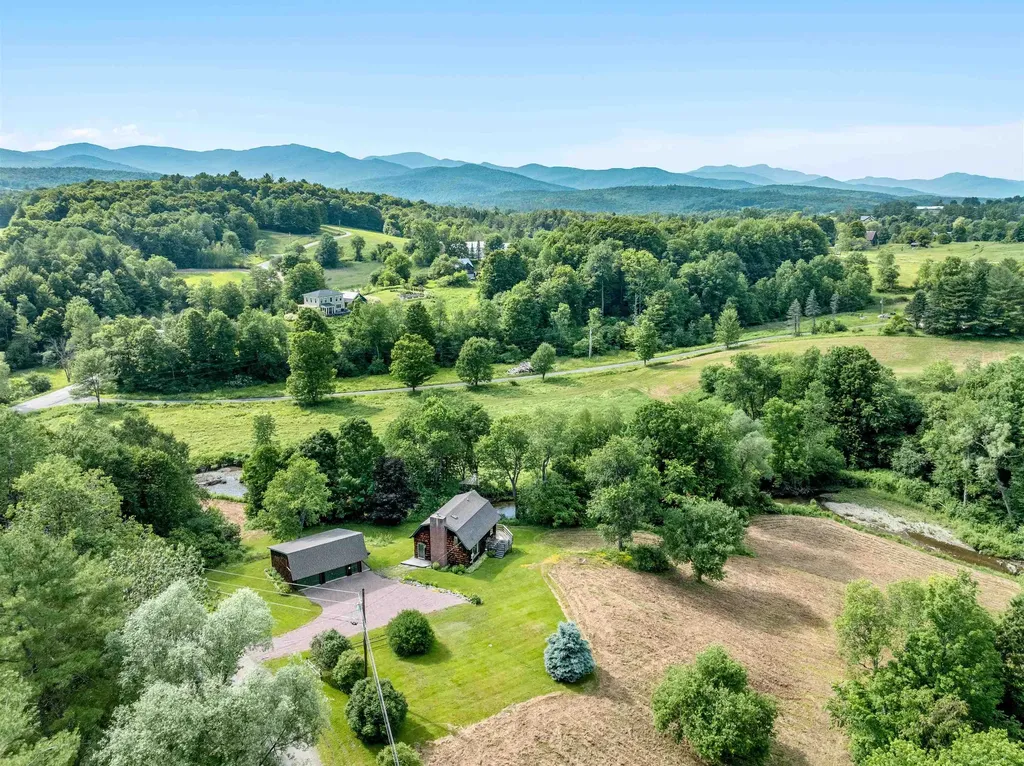
Tucked along the banks of the Contoocook River, this classic New England farmhouse offers a rare combination of privacy, pastoral views, and true country acreage; all just minutes from the conveniences of Hopkington and Concord. The two-story yellow clapboard home has the timeless lines of an antique farmhouse, with a pitched shingle roof, tall double-hung windows, and a brick chimney anchoring the original structure. A screened three-season porch off the back of the house is the real showstopper: step out onto the wood deck and look out over open hayfields and cornfields rolling down toward the tree line, with the Contoocook River winding along the edge of the property. It's the kind of view that changes with the seasons and never gets old. Inside, the layout follows the classic farmhouse footprint, with an attached addition expanding the living space and a mudroom-style entry off the driveway. The home is ready for a buyer's personal touch and updates, offering great bones and character in a setting that can't be replicated. Outside, the land is the star. Wide-open, actively farmed fields stretch across the property, bordered by mature trees and the river beyond, plus a large barn/outbuilding. A gravel drive winds past the fields toward the river's edge, and there's ample room for gardens, livestock, or simply enjoying the open space. Located in the desirable Contoocook village area of Hopkington, this property offers a genuine farm-and-river lifestyle with easy access to Route 202/9, downtown Contoocook shops and restaurants, and the greater Concord area.

Listed by Ann Bennett of EXP Realty

$
$
%
$/month over payments
Federal 30-year interest rate: 6.67% last updated on Aug 13, 2026
* All Figures are estimates. Check with your bank or proposed mortgage company for actual interest rates.
This product uses the FRED® API but is not endorsed or certified by the Federal Reserve Bank of St. Louis.

Virtual TourSave FavoriteSchedule TourAsk A QuestionMore Details

44 Kingston Road Exeter NH 03833

Exeter, NH44 Kingston Road

Price$450,000

Est. Mortgage: $/month

Pending

MLS Number 5100565

  • Residential Single Family
  • Full Bath 1
  • Address 44 Kingston Road
  • Construction Existing
  • Bedrooms 2

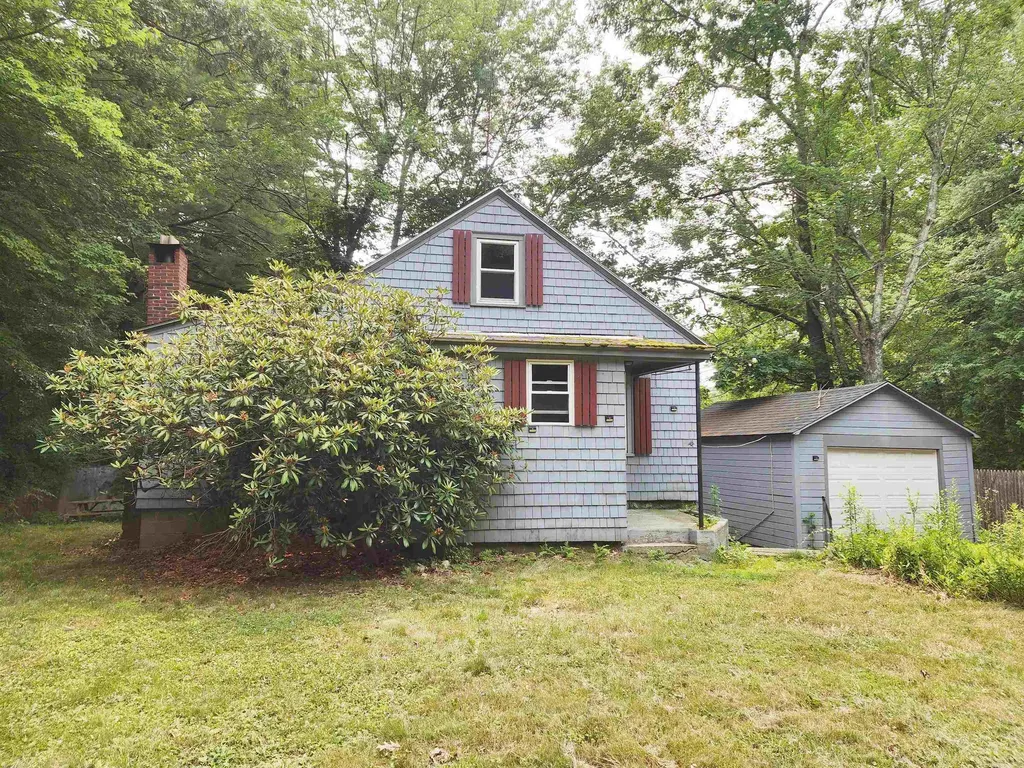
Great opportunity to live, or build new, in desirable Exeter and SAU 16! This 2 bedroom, 1 bath home built in 1938 is looking to begin its next chapter. Living room has a wood stove and lovely built-ins. Kitchen overlooks the recently added private deck. A full bath and 2 bedrooms complete the main floor. There is walk up attic for great storage. With a little vison and elbow grease this home could truly shine, or with the 2.69 acres, start fresh with new construction! Lot has been recently cleared and is level just waiting for your ideas! A short drive to all that downtown Exeter has to offer… great shopping, dining, weekly farmer's market, and entertainment on Swazey Parkway! Easy access to Rte 101 for commuters and a mile from the prestigious Phillips Exeter Academy. Don't miss this one!

Listed by Leslie Lafond of Russell Associates Inc.

$
$
%
$/month over payments
Federal 30-year interest rate: 6.67% last updated on Aug 13, 2026
* All Figures are estimates. Check with your bank or proposed mortgage company for actual interest rates.
This product uses the FRED® API but is not endorsed or certified by the Federal Reserve Bank of St. Louis.

Save FavoriteSchedule TourAsk A QuestionMore Details

105 Buck Road Warren VT 05673

Warren, VT105 Buck Road

Price$450,000

Est. Mortgage: $/month

Active With Contract

MLS Number 5099654

  • Residential Single Family
  • Address 105 Buck Road
  • Construction Existing
  • Bedrooms 2
  • Bathroom 1

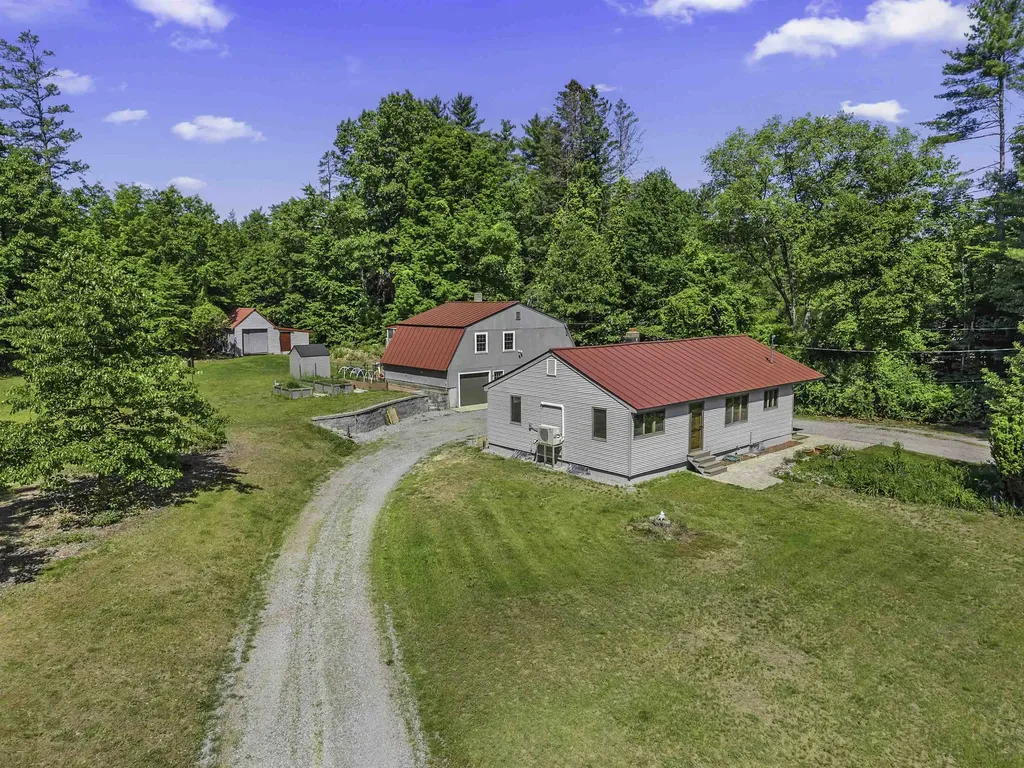
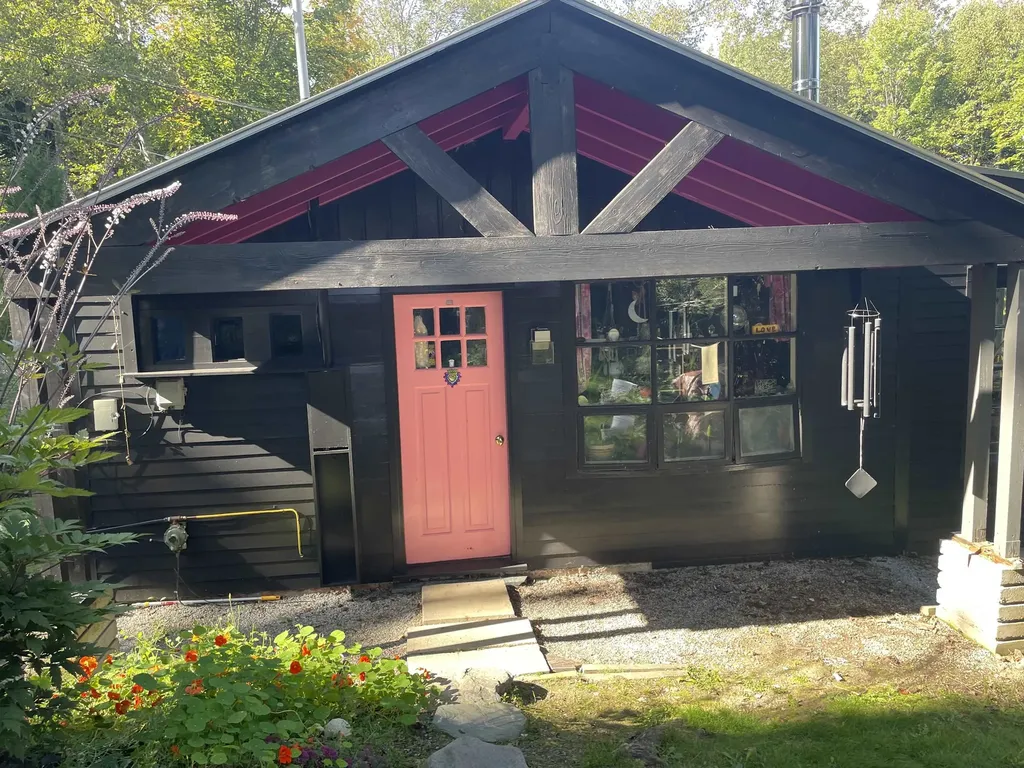
A little slice of heaven in Alpine! Conveniently located near Blueberry lake on a road that is very private. One story living with radiant heated floors and Jotul wood stove heat this charming house during the winter and polished concrete floors keep it cool in the summer. The living room doors open to the enclosed full length porch adding additional space during all months of the year. The back deck is a great entertaining space and comes with a privacy screen. Outdoor storage by driveway can hold all the unheated items you might have. Seller converted the Yestermorrow Design/Build two level timber frame garage structure in 2023. The sellers renovations included enclosing and replacing garage doors and windows, insulated entire building, electric, plumbing and water as well as connecting to the house septic. Rheem on demand hot water heater, Rinnai heater, Marmoleum flooring, tin ceilings, sparkle resin counter top, chandelier and much more. Kitchenette and full bath with a huge bedroom upstairs. Privacy from main house but close enough to feel connected on the property. The wooded acreage sits along the northern end of the property and a great spot for camping or a "Hip Camp Listing". There are many seasonal plantings of fruits and herbs in the partially fenced yard offering a feeling of complete privacy. Buck Road to Hillside is not presently maintained but is passable.

Listed by Brian Armstrong of KW Vermont- Mad River Valley

$
$
%
$/month over payments
Federal 30-year interest rate: 6.67% last updated on Aug 13, 2026
* All Figures are estimates. Check with your bank or proposed mortgage company for actual interest rates.
This product uses the FRED® API but is not endorsed or certified by the Federal Reserve Bank of St. Louis.

Virtual TourSave FavoriteSchedule TourAsk A QuestionMore Details

5 Woodward Drive Milford NH 03055

Milford, NH5 Woodward Drive

Price$450,000

Est. Mortgage: $/month

Active With Contract

MLS Number 5102399

  • Residential Single Family
  • Full Bath 1
  • Address 5 Woodward Drive
  • Construction Existing
  • Bedrooms 3

OFFER DEADLINE Monday 8/3 @ 5:00 pm- Tucked away on a quiet neighborhood street just minutes from the Milford Oval, this well maintained Cape offers the perfect blend of comfort, character, and thoughtful updates. Set on a level, landscaped lot with a fully fenced backyard, the property provides inviting outdoor spaces for entertaining, gardening, or simply relaxing around the brick patio and fire pit. Inside, you'll find a warm and functional living space featuring hardwood floors, abundant natural light, and a welcoming living room anchored by a brick fireplace with a wood stove insert. The updated kitchen offers refreshed cabinetry, solid surface countertops, and a comfortable dining area, creating a space that is both practical and inviting for everyday living. The flexible floor plan includes three bedrooms, with the option for first floor living if desired, while the unfinished basement provides excellent storage and future expansion potential. An attached one-car garage and backyard storage shed add everyday convenience. Significant recent improvements provide added peace of mind, including a new forced hot water heating system and water heater in 2023, 200-amp electrical service, chimney flashing, and a new wood stove insert and liner in 2026. Public water, and high-speed Fidium Fiber availability further enhance the home's appeal. Conveniently located near schools, shopping, restaurants, and commuter routes, 5 Woodward Drive is a move-in ready home offering comfort, value, and a location you'll enjoy for years to come.

Listed by Colin Murdough of Duston Leddy Real Estate

$
$
%
$/month over payments
Federal 30-year interest rate: 6.67% last updated on Aug 13, 2026
* All Figures are estimates. Check with your bank or proposed mortgage company for actual interest rates.
This product uses the FRED® API but is not endorsed or certified by the Federal Reserve Bank of St. Louis.

Save FavoriteSchedule TourAsk A QuestionMore Details

1138 Bethel Mountain Road Rochester VT 05767
Active With Contract

MLS Number 5092355

  • Residential Single Family
  • Full Bath 2
  • Construction Existing
  • Bedrooms 3
  • Bathroom 3

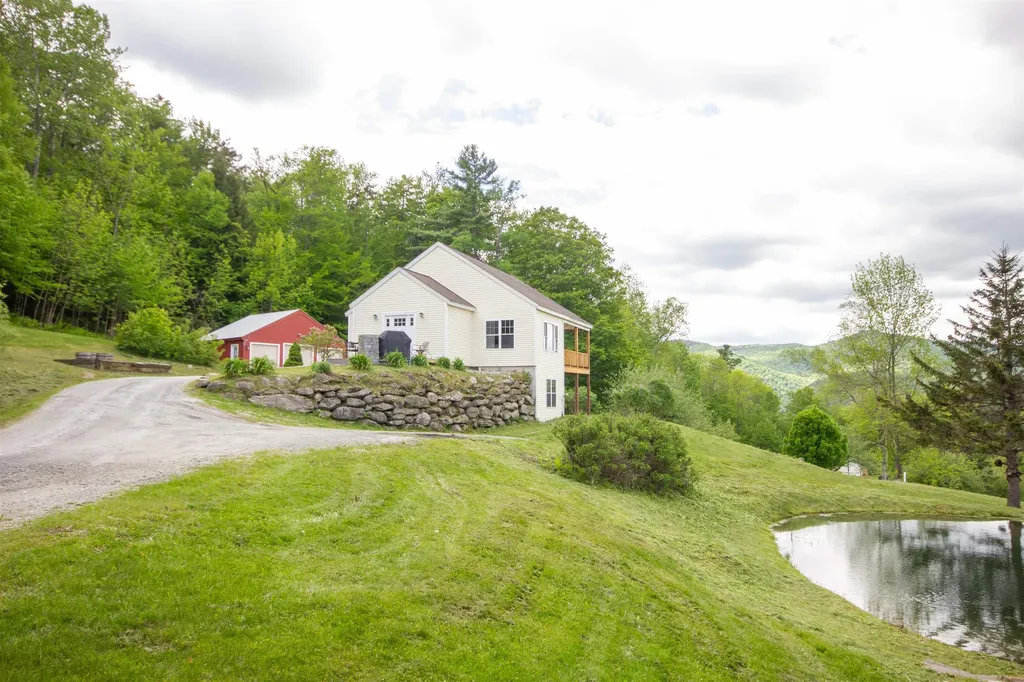
Set on 4.7± acres along scenic Bethel Mountain Road, this mountain-view property offers the kind of Vermont experience that you're yearning for. With a swimming pond, expansive outdoor living spaces, detached three-car garage, and easy access to some of the state's best outdoor recreation, this is a home designed to be enjoyed in every season. The setting is exceptional. Long-range mountain views stretch across the landscape while the pond provides the perfect place to cool off on warm summer afternoons. Morning coffee comes with mountain views. Evenings end with sunsets, stars, and the quiet that only a country setting can provide. The land strikes a rare balance between open usable space and natural beauty. Inside, the home offers comfortable living with three bedrooms and three baths. Large windows fill the space with natural light while maintaining a strong connection to the surrounding landscape. Whether you're looking for a full-time residence or a four-season retreat, the home is designed for easy Vermont living. A standout feature is the solar array paired with Tesla battery storage. Beyond reducing energy costs, the system provides valuable backup power and peace of mind during New England weather events. Fiber-optic internet availability adds modern convenience to this rural setting. Location is another major draw. Rochester has quietly become one of Vermont's most sought-after small towns, offering excellent local restaurants, shops, a library, school, community events, and an authentic sense of place. Outdoor enthusiasts will immediately recognize the appeal. The Ridgeline Outdoor Collective trail network, Velomont Trail corridor, and thousands of acres of Green Mountain National Forest are all nearby, offering endless opportunities for hiking, mountain biking, trail running, fishing, hunting, snowshoeing, backcountry skiing, and exploring Vermont's famous Class IV roads.

Listed by William Brokhof of Vermont Backcountry Real Estate

$
$
%
$/month over payments
Federal 30-year interest rate: 6.67% last updated on Aug 13, 2026
* All Figures are estimates. Check with your bank or proposed mortgage company for actual interest rates.
This product uses the FRED® API but is not endorsed or certified by the Federal Reserve Bank of St. Louis.

Save FavoriteSchedule TourAsk A QuestionMore Details

110 West Milan Road Milan NH 03588

Milan, NH110 West Milan Road

Price$450,000

Est. Mortgage: $/month

MLS Number 5088411

  • Residential Single Family
  • Full Bath 1
  • Address 110 West Milan Road
  • Construction Existing
  • Bedrooms 3

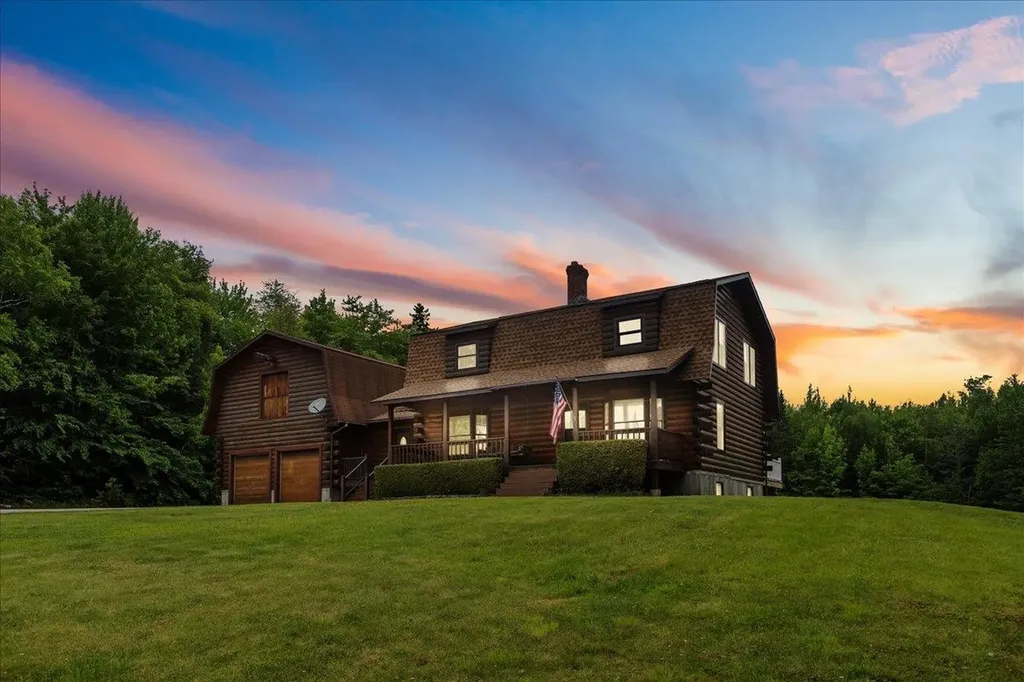
Back on the Market due to Buyer financing, no fault of the home's. Don't wait for it to be scooped up again. Quick close possible! Nestled in the heart of the White Mountains, this meticulously maintained custom-designed Lincoln log home offers a harmonious blend of rustic charm and modern comfort. Boasting a spacious 3-bedroom, 2-bathroom layout, huge mud room, large walk up space over the garage, 20ft ceilings in the basement and a versatile bonus room on the first floor. There is so much to work with here but there is more!! A standout feature of this property is the ability to ride from the back yard to copperville rd where you have access to Corridor 19 and all the expansive Jericho State Park trail network. Want to ride all the way to Canada? No problem. After a day of adventure on the trails, return to the warmth and comfort of your home, where two efficient wood stoves await. These stoves provide additional consistent, radiant heat, ensuring the entire home remains cozy and inviting, even during the chilliest winter nights and making it the perfect spot to unwind and relax. Pride of ownership bursts in this home. The property includes a big two-car attached garage, a two-car detached garage, and a drive-under toy garage, ensuring ample storage for vehicles and recreational equipment or can be converted for more living space or a potential ADU. Set on a level, meticulously manicured lot, the home provides an inviting space for gatherings and outdoor activities, making it perfect for entertaining guests. Whether you're seeking a serene vacation retreat, a full-time residence, or a lucrative investment property, this home offers the versatility to meet your needs. Conveniently located near schools, shops, outdoor recreation, and easy commuting routes. Nature, peace and outdoor adventures await you here!

Listed by Heather Goodwin of EXP Realty

$
$
%
$/month over payments
Federal 30-year interest rate: 6.67% last updated on Aug 13, 2026
* All Figures are estimates. Check with your bank or proposed mortgage company for actual interest rates.
This product uses the FRED® API but is not endorsed or certified by the Federal Reserve Bank of St. Louis.

Virtual TourSave FavoriteSchedule TourAsk A QuestionMore Details

Broker Reciprocity 

Copyright 2026 PrimeMLS, Inc. All rights reserved. This information is deemed reliable, but not guaranteed. The data relating to real estate displayed on this display comes in part from the IDX Program of PrimeMLS. The information being provided is for consumers’ personal, non-commercial use and may not be used for any purpose other than to identify prospective properties consumers may be interested in purchasing. Data last updated August 24, 2026 5:53 PM UTC