
SIGN UP or LOG IN 's Account

Log in to see your saved listings or edit your searches:

No account? Sign up now to save searches, listings, and get tailored listing notifications. It's free, opt-out anytime.

Find Your New Home

Sign Up Today!

Get fresh listings via email, save your favorite listings, match with similar properties, and unlock additional property info.

Create Your Account

Do not fill in this field:

Already have an account? Log in

and narrow your search. If you have fewer than 200 results, you can save your search.

Andover VT Single Family Real Estate

r=5617-5628
1317 South Hill Road Ludlow VT 05149

Ludlow, VT1317 South Hill Road

Price$450,000

Est. Mortgage: $/month

Active With Contract

MLS Number 5095046

  • Residential Single Family
  • Full Bath 1
  • Address 1317 South Hill Road
  • Construction Existing
  • Bedrooms 3

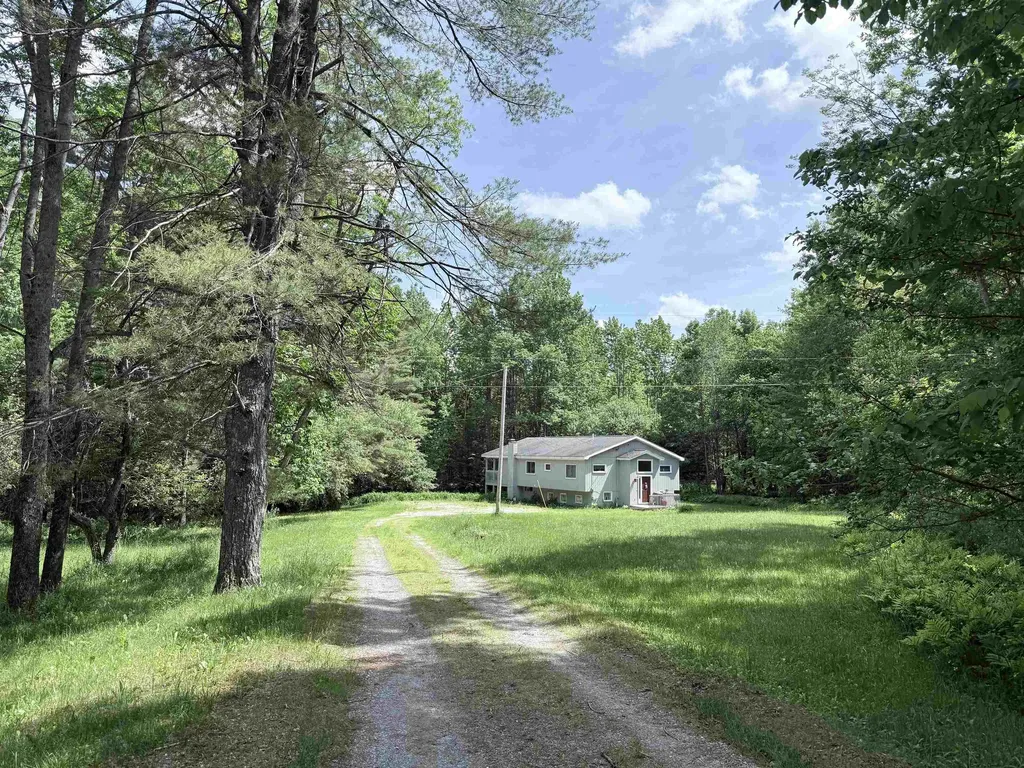
Private, yet accessible location on South Hill. These are hard to come by! Nicely set back from the road is this two-story contemporary with room for family and guests. Nice lawn area as well as wooded acreage. You will enjoy your peace and quiet as you sit out on your covered porch with a cup of coffee or a cocktail! Enter into a small mudroom and you have a half flight of stairs going either up or down. On the upper level, you have three accessory rooms...den, office, and bonus room that would be a great laundry room. Nice kitchen space with light and it's open to the dining room and living room. Slider out to the huge, covered porch and large open deck. There's a woodstove hookup in the living room. On the lower level, there are three good sized bedrooms and a large family room with a walk out entrance and windows on three walls. This will be a wonderful home for the next owner. The current owner has enjoyed 25 years here. You can be next!

Listed by Betty McEnaney of Diamond Realty

$
$
%
$/month over payments
Federal 30-year interest rate: 6.67% last updated on Aug 13, 2026
* All Figures are estimates. Check with your bank or proposed mortgage company for actual interest rates.
This product uses the FRED® API but is not endorsed or certified by the Federal Reserve Bank of St. Louis.

Virtual TourSave FavoriteSchedule TourAsk A QuestionMore Details
89 Sweet Hill Road Plaistow NH 03865

Plaistow, NH89 Sweet Hill Road

Price$450,000

Est. Mortgage: $/month

Pending

MLS Number 5100360

  • Residential Single Family
  • Full Bath 2
  • Address 89 Sweet Hill Road
  • Construction Existing
  • Bedrooms 2

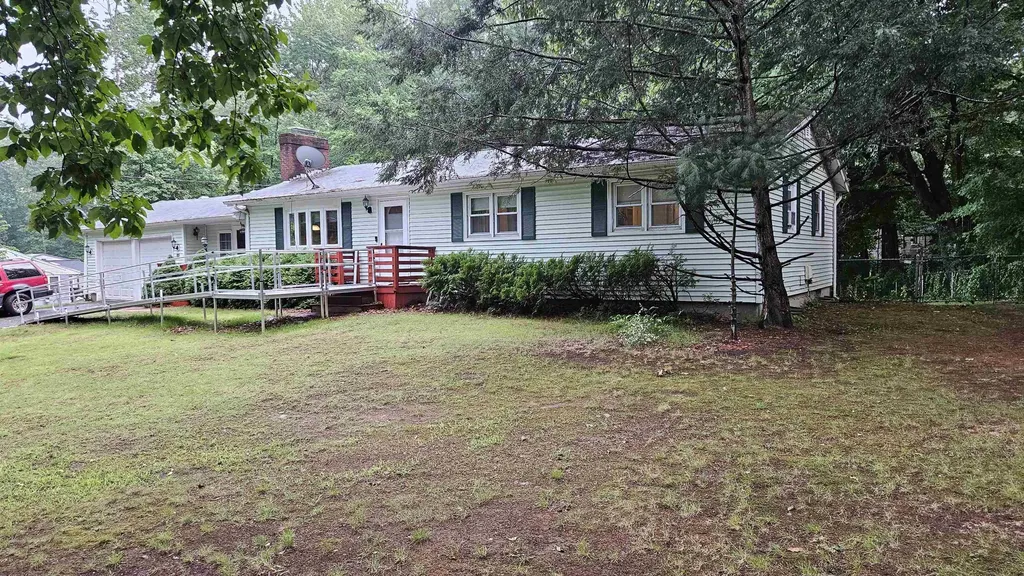
Single-level home in a peaceful country setting featuring an updated kitchen, hardwood and laminate flooring, two full baths, and an attached two-car garage. Home is in need of deferred maintenance and repairs, offering an excellent opportunity to add value and make it your own.

Listed by Chris Moore of Century 21 North East

$
$
%
$/month over payments
Federal 30-year interest rate: 6.67% last updated on Aug 13, 2026
* All Figures are estimates. Check with your bank or proposed mortgage company for actual interest rates.
This product uses the FRED® API but is not endorsed or certified by the Federal Reserve Bank of St. Louis.

Virtual TourSave FavoriteSchedule TourAsk A QuestionMore Details
1457 Ridge Hill Drive Derby VT 05829

Derby, VT1457 Ridge Hill Drive

Price$450,000

Est. Mortgage: $/month

Active With Contract

MLS Number 5100253

  • Residential Single Family
  • Full Bath 1
  • Construction Existing
  • Bedrooms 5
  • Bathroom 4

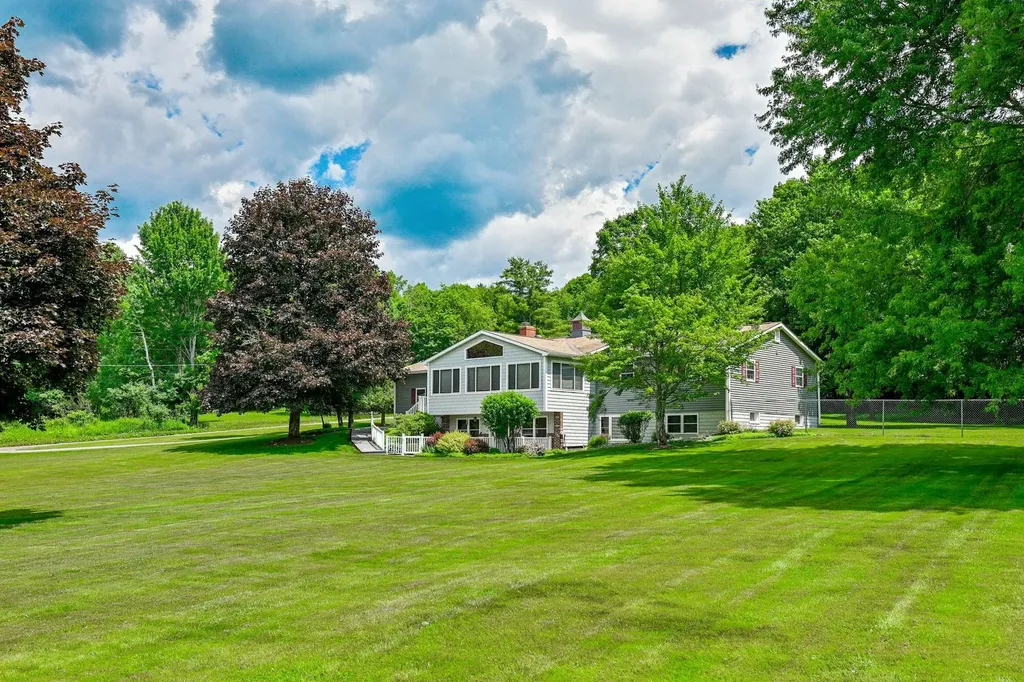
Sprawling ranch home with flexible living on 2.2 acres in Derby, Vermont. Welcome to this spacious and versatile home offering comfort, functionality, and beautiful surroundings. The main level features 3 generously sized bedrooms and 2.5 baths designed for easy one-level living. You will love the large kitchen workspace, dining room and living room with fireplace. The fully finished lower level expands your options with 2 additional bedrooms, a den, living room, dining area, kitchen, bath and a large workshop area-perfect for extended family, guests or potential multi-generational living. Set on 2+acres of level, open lawn, this property provides plenty of room for outdoor enjoyment from picnics to play. Relax year-round in the enclosed glassed porch while taking in scenic views of Lake Memphremagog and Jay Peak. All major systems in the house have been updated within the last 10 years, offering peace of mind and efficiency. Car enthusiasts and hobbyists will appreciate the attached 2 car garage as well as a separate building with space for 2 additional vehicles and storage areas. Whether you are looking for a spacious single family home or the flexibility of 2 living units, this property offers endless possibilities in a picture perfect setting. You are close to biking, ski and walking trails plus the lake.

Listed by Rosemary Lalime of RE/MAX All Seasons Realty

$
$
%
$/month over payments
Federal 30-year interest rate: 6.67% last updated on Aug 13, 2026
* All Figures are estimates. Check with your bank or proposed mortgage company for actual interest rates.
This product uses the FRED® API but is not endorsed or certified by the Federal Reserve Bank of St. Louis.

Virtual TourSave FavoriteSchedule TourAsk A QuestionMore Details
71 James Street Charlestown NH 03603

Charlestown, NH71 James Street

Price$450,000

Est. Mortgage: $/month

Active With Contract

MLS Number 5095827

  • Residential Single Family
  • Full Bath 1
  • Address 71 James Street
  • Construction Existing
  • Bedrooms 2

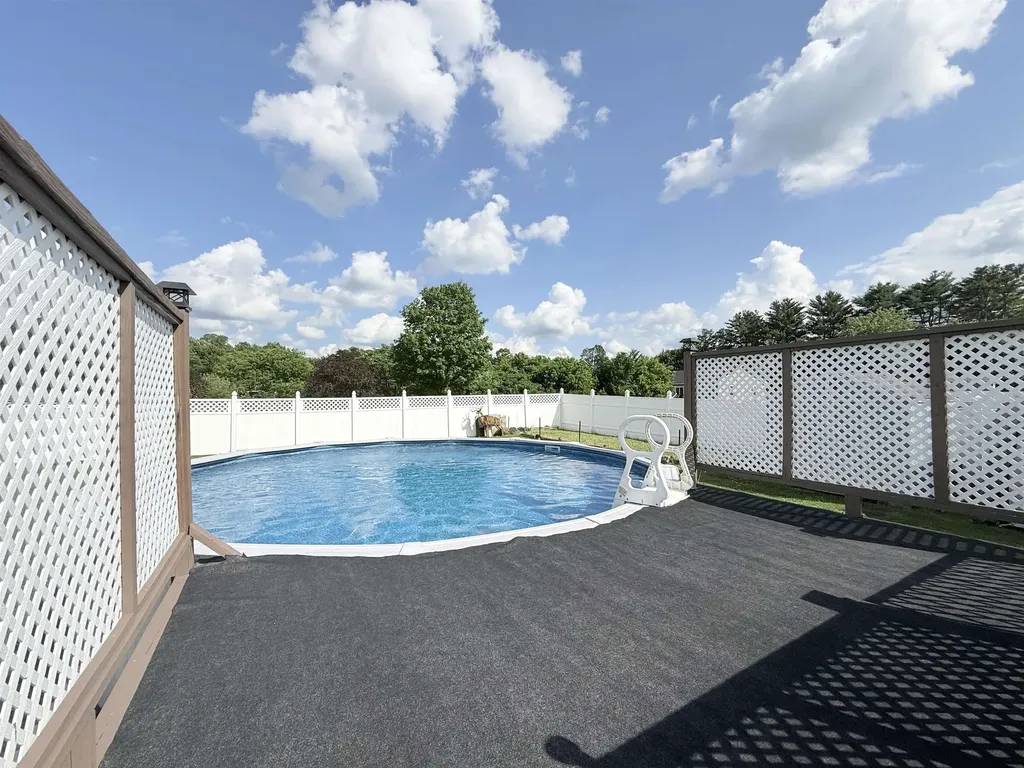
**OPEN HOUSE IS CANCELLED**Beautifully maintained and sizeable 2004 Ranch in a premier Charlestown neighborhood perfect for recreation and socializing! Enjoy easy one-floor living with an open layout between kitchen, dining and living rooms, as well as, 2 bedrooms, 2 bathrooms, and convenient main-level laundry. Features include a ~1,100 sq ft finished basement, with multiple bonus rooms!! The spacious dining room opens through a slider to your private backyard oasis featuring a wood deck, above-ground pool, fire pit, garden patch, and storage sheds. Don't forget the low-maintenance vinyl siding, a brand-new oil tank, and a freshly seal-coated driveway. Plus, the attached 2-car garage has radiant floor heating to make winter tasks warm and easy! Walk to the Connecticut River, Patch Park, and Fort No. 4. Just minutes to I-91, downtown Charlestown and Whelen Engineering. Claremont is just 15 minutes away for shopping and Dartmouth Health's Valley Regional Campus, and you're within a 35+/- minute drive to Keene, Lebanon, and the Upper Valley/Dartmouth areas. All this and situated on over a half acre of land? This home is perfect if your looking for a turn key, peaceful setting while still being centrally located! Call or schedule your private showing today!

Listed by Ross Doody of Century 21 Highview Realty

$
$
%
$/month over payments
Federal 30-year interest rate: 6.67% last updated on Aug 13, 2026
* All Figures are estimates. Check with your bank or proposed mortgage company for actual interest rates.
This product uses the FRED® API but is not endorsed or certified by the Federal Reserve Bank of St. Louis.

Save FavoriteSchedule TourAsk A QuestionMore Details

2242 Goshen Road Bradford VT 05033

Bradford, VT2242 Goshen Road

Price$450,000

Est. Mortgage: $/month

Active With Contract

MLS Number 5102013

  • Residential Single Family
  • Full Bath 1
  • Address 2242 Goshen Road
  • Construction Existing
  • Bedrooms 3

Welcome to this well-maintained raised ranch situated on 1.6 acres in a peaceful country setting. Set back from a publicly maintained road, this property offers the perfect blend of privacy, open space, and convenience. The main level features 2-bedrooms, 1-bath, a large living room and an open kitchen and dining area, creating an inviting space for everyday living and entertaining. Step outside onto the large back deck, the perfect place to host summer BBQs with family and friends or simply relax while enjoying your morning coffee or unwinding with an evening drink as you take in the peaceful surroundings. The finished basement includes 1-bedroom, 1-bath, a comfortable den and a dedicated laundry area, with plenty of potential to create a separate living space for extended family, guests, or additional income opportunities. Outside, you'll find beautifully maintained grounds featuring a large open lawn, established perennial flower gardens, fruit trees, and a vegetable garden, offering something for every gardening enthusiast. The attached two-car garage provides ample room for vehicles, storage, and hobbies. If you've been searching for a home that offers the tranquility of country living with room to garden, entertain, and expand, this charming raised ranch is ready to welcome you home.

Listed by Laurie Kirkpatrick of Coldwell Banker LIFESTYLES - Hanover

$
$
%
$/month over payments
Federal 30-year interest rate: 6.67% last updated on Aug 13, 2026
* All Figures are estimates. Check with your bank or proposed mortgage company for actual interest rates.
This product uses the FRED® API but is not endorsed or certified by the Federal Reserve Bank of St. Louis.

Save FavoriteSchedule TourAsk A QuestionMore Details

1764 West Tinmouth Road Clarendon VT 05777

MLS Number 5104843

  • Residential Single Family
  • Construction Existing
  • Bedrooms 4
  • Bathroom 2
  • Square Feet 2,868

Enjoy the space, privacy, and versatility of this 4-bedroom, 2-bathroom home set on a private 2.75-acre lot. The contemporary open-concept first floor offers a comfortable layout designed for both everyday living and entertaining, featuring a spacious kitchen, living area, and a convenient primary bedroom with its own bathroom. The lower level provides plenty of additional living space, with three bedrooms, an office, a bonus room, and a laundry room. The bonus room is perfect for children, a playroom, media space, or hobbies, while the office offers a quiet place to work from home. With room for a large family, visiting guests, or use as a ski home, this property offers flexibility to fit a variety of lifestyles. Step outside and enjoy the large front deck, perfect for relaxing, dining, or entertaining while taking in the peaceful surroundings. The three-bay garage provides abundant space for vehicles, recreational equipment, tools, and storage. The spacious backyard offers plenty of room for gardening, pets, children, outdoor activities, and gatherings. A private setting with generous indoor and outdoor space, this home offers the combination of comfort, functionality, and room to enjoy everything the property has to offer.

Listed by Hughes Group Team of Casella Real Estate

$
$
%
$/month over payments
Federal 30-year interest rate: 6.67% last updated on Aug 13, 2026
* All Figures are estimates. Check with your bank or proposed mortgage company for actual interest rates.
This product uses the FRED® API but is not endorsed or certified by the Federal Reserve Bank of St. Louis.

Virtual TourSave FavoriteSchedule TourAsk A QuestionMore Details

13 Maple Street Lincoln NH 03251

Lincoln, NH13 Maple Street

Price$450,000

Est. Mortgage: $/month

MLS Number 5063813

  • Residential Single Family
  • Address 13 Maple Street
  • Construction Existing
  • Bedrooms 4
  • Bathroom 2

**DRASTIC PRICE REDUCTION INVESTMENT OPPORTUNITY IN PRIME LOCATION** The house needs work, but the location is hard to beat walk to Main Street, shops, restaurants and breweries, with skiing and year round attractions just minutes away. The sellers have made a substantial price reduction, creating an opportunity for a buyer with vision to take on a property where the location is the true standout feature. The home is mostly vacant and will require significant updating and improvement, but the possibilities are worth exploring. Located within walking distance of Main Street, you can easily enjoy the area's shops, restaurants, breweries, and other downtown amenities. Skiing is also close by, with South Peak and Loon Mountain just a short drive away. The surrounding area offers year-round recreation and attractions, including Clark's Trading Post, Whale's Tale Waterpark, Ice Castles in the winter, scenic train rides, hiking, biking, golf, and much more. This location provides convenient access to many of the attractions that draw visitors and residents to the area throughout the year. For an investor, this property offers the opportunity to renovate the existing home and explore its potential as a rental, second home, primary residence, or other permitted use. With the right improvements, a buyer could create a property that takes advantage of the strong location and proximity to downtown, skiing, recreation, and area attractions. Any rental use, zoning requirements, and permitted uses should be verified by the buyer. This is not a turnkey property and should be viewed as a renovation opportunity. The home does not show to its best advantage in its current condition and will require work, but the dramatically reduced price gives a buyer an opportunity to evaluate the numbers and determine whether this property makes sense for their investment goals. You can renovate a house. You cannot change its location and this location is hard to beat. Agent is related to seller

Listed by Tammy Dubreuil of Northwind Realty

$
$
%
$/month over payments
Federal 30-year interest rate: 6.67% last updated on Aug 13, 2026
* All Figures are estimates. Check with your bank or proposed mortgage company for actual interest rates.
This product uses the FRED® API but is not endorsed or certified by the Federal Reserve Bank of St. Louis.

Save FavoriteSchedule TourAsk A QuestionMore Details

234 Stepping Stones Road Barrington NH 03825
Pending

MLS Number 5103892

  • Residential Single Family
  • Full Bath 1
  • Construction Existing
  • Bedrooms 3
  • Bathroom 2

Completely remodeled ranch! This once-dated ranch has undergone an incredible transformation, creating a beautifully finished home that feels fresh, stylish, and brand new from the moment you walk through the door. All the work has been done for you; new interior, new exterior siding, quality finishes, flexible living space, and fantastic storage. Just move in and enjoy! The main level offers two bedrooms and a full bath featuring a large double sink vanity with granite countertop. The kitchen has granite countertops, attractive cabinetry, and an, updated design that flows into the living room. Step outside onto the deck overlooking the backyard, the perfect spot for morning coffee, summer grilling, or simply unwinding at the end of the day. The finished lower level offers a bonus living space with endless possibilities. Create a family room, home office, exercise room, guest space, additional bedroom, or whatever works for your lifestyle. A 3/4 bath, laundry and a separate door leading directly to the backyard make this level even more versatile. The walk-up attic provides plenty of additional storage space, keeping everything easily accessible and organized. All of this sits on a small, easy to maintain lot, giving you more time to enjoy your home and less time worrying about yard work. Subject to Seller finding suitable house. Open House Saturday August 8th from 1-3pm.

Listed by Jean Feegel of BHG Masiello Durham

$
$
%
$/month over payments
Federal 30-year interest rate: 6.67% last updated on Aug 13, 2026
* All Figures are estimates. Check with your bank or proposed mortgage company for actual interest rates.
This product uses the FRED® API but is not endorsed or certified by the Federal Reserve Bank of St. Louis.

Save FavoriteSchedule TourAsk A QuestionMore Details

339 Burnham Road Freedom NH 03836

Freedom, NH339 Burnham Road

Price$450,000

Est. Mortgage: $/month

Pending

MLS Number 5102278

  • Residential Single Family
  • Full Bath 1
  • Address 339 Burnham Road
  • Construction Existing
  • Bedrooms 4

A true diamond in the rough! Set on nearly 20 acres of wooded land on a quiet country road in the pretty little town of Freedom, NH. The home is surrounded by open lawn and established flower beds overlooking a year round brook and small pond with mountain views in the distance. There are no close neighbors but it is not a remote location. In fact King Pine Ski Area is within 2 miles. The home itself needs updating but is perfectly livable as is. 4 bedrooms, 2 baths, enclosed 4 season porch, deck, living room, and family room. Full basement. Wonderful 2 story barn. Interior photos will be posted once the clean-out is complete. List price is well below assessed value. The town of Freedom is located between the popular vacation communities of Wolfeboro and North Conway and is known for being a welcoming community with a low property tax rate.

Listed by Paul Wheeler of Senne Residential LLC

$
$
%
$/month over payments
Federal 30-year interest rate: 6.67% last updated on Aug 13, 2026
* All Figures are estimates. Check with your bank or proposed mortgage company for actual interest rates.
This product uses the FRED® API but is not endorsed or certified by the Federal Reserve Bank of St. Louis.

Save FavoriteSchedule TourAsk A QuestionMore Details

255 Summit View Drive Tamworth NH 03886

Tamworth, NH255 Summit View Drive

Price$450,000

Est. Mortgage: $/month

MLS Number 5102606

  • Residential Single Family
  • Full Bath 3
  • Construction Existing
  • Bedrooms 3
  • Bathroom 3

Escape to the White Mountains in this move in ready home with a large open concept kitchen, living and dining area. This home has 3 Bedrooms and 2 full baths on the first floor. This includes a primary suite with full private bath and walk in closet. Downstairs you will enjoy a finished basement adding 2 additional bedrooms, living room and full bath. On the first floor you will find a laundry room for convenience. There is a back deck off the kitchen that is great for entertaining. You can enjoy this year-round home with access to many ski areas, snowmobile trails, lakes and hikes nearby. Don't miss this opportunity in one of NH's most popular four seasons destinations! List agent related to seller

Listed by April Surrette of Coldwell Banker Realty Gilford NH

$
$
%
$/month over payments
Federal 30-year interest rate: 6.67% last updated on Aug 13, 2026
* All Figures are estimates. Check with your bank or proposed mortgage company for actual interest rates.
This product uses the FRED® API but is not endorsed or certified by the Federal Reserve Bank of St. Louis.

Save FavoriteSchedule TourAsk A QuestionMore Details

17 West Street Antrim NH 03440

Antrim, NH17 West Street

Price$450,000

Est. Mortgage: $/month

MLS Number 5102359

  • Residential Single Family
  • Full Bath 2
  • Address 17 West Street
  • Construction Existing
  • Bedrooms 3

Beautifully restored Victorian-style New Englander on a .57-acre lot in Antrim. This 3 bedroom, with additional upstairs office or playroom, 2-full-bath home is filled with charm, character, and thoughtful updates that complement its original style. Inside you'll find newly refinished pine floors, freshly painted interior, separate laundry room with washer anddryer and a new upstairs bathroom. A brand new heating system, new oil tank, and many other updates make this home ready to move right in. The sunroom/ three season porch is a great place to relax. Right off the kitchen is a large new deck overlooks the private backyard, offering plenty of space for entertaining, gardening, or simply enjoying the outdoors. The two-story barn is perfect for a workshop, studio, storage, or hobbies, with plenty of room for future possibilities. Conveniently located close to local amenities, lakes, hiking trails, and other outdoor recreation, this home offers the best of small-town New Hampshire living. Ready for immediate occupancy! Open house 8/15 12-2

Listed by Samantha Hagstrom of Hagstrom RE

$
$
%
$/month over payments
Federal 30-year interest rate: 6.67% last updated on Aug 13, 2026
* All Figures are estimates. Check with your bank or proposed mortgage company for actual interest rates.
This product uses the FRED® API but is not endorsed or certified by the Federal Reserve Bank of St. Louis.

Save FavoriteSchedule TourAsk A QuestionMore Details

489 Campbell Street Hartford VT 05001

Hartford, VT489 Campbell Street

Price$450,000

Est. Mortgage: $/month

MLS Number 5104121

  • Residential Single Family
  • Full Bath 1
  • Address 489 Campbell Street
  • Construction Existing
  • Bedrooms 3

OPEN HOUSE: Saturday 8/15 10-12n Thoughtfully reimagined from the studs out, this beautifully renovated home offers the peace of mind of all-new systems and finishes paired with seasonal views of the Upper Valley. A new, state-approved 3-bedroom septic system, new garage roof and doors, LP SmartSide siding and exterior trim, and new Jeld-Wen fiberglass exterior doors with composite frames set the tone before you even step inside. The interior feels fresh, warm, and move-in ready, with Andersen 100 Series windows, new Roxul insulation in the exterior walls, prefinished 4¼-inch red oak “Empire” hardwood flooring, and primed two-panel shaker interior doors throughout. The inviting new kitchen features Fabuwood birch cabinetry in a rich Mocha stain, quartz countertops, and easy access to the sunroom through a new vinyl sliding door. The renovated bath includes a new 5-foot double vanity and tub/shower combination. Ideally located close to shopping, dining, and everyday amenities, this home offers a rare opportunity to enjoy a complete renovation, thoughtful finishes, structured for easy living. Owner is a licensed real estate agent.

Listed by Katie Ladue Gilbert of BHHS Verani Upper Valley

$
$
%
$/month over payments
Federal 30-year interest rate: 6.67% last updated on Aug 13, 2026
* All Figures are estimates. Check with your bank or proposed mortgage company for actual interest rates.
This product uses the FRED® API but is not endorsed or certified by the Federal Reserve Bank of St. Louis.

Save FavoriteSchedule TourAsk A QuestionMore Details

Broker Reciprocity 

Copyright 2026 PrimeMLS, Inc. All rights reserved. This information is deemed reliable, but not guaranteed. The data relating to real estate displayed on this display comes in part from the IDX Program of PrimeMLS. The information being provided is for consumers’ personal, non-commercial use and may not be used for any purpose other than to identify prospective properties consumers may be interested in purchasing. Data last updated August 24, 2026 7:22 PM UTC
