SIGN UP or LOG IN 's Account

Log in to see your saved listings or edit your searches:

No account? Sign up now to save searches, listings, and get tailored listing notifications. It's free, opt-out anytime.

Find Your New Home

Sign Up Today!

Get fresh listings via email, save your favorite listings, match with similar properties, and unlock additional property info.

Create Your Account

Do not fill in this field:

Already have an account? Log in

and narrow your search. If you have fewer than 200 results, you can save your search.

Andover VT Single Family Real Estate

r=5641-5652
1199 Goss Hill Road Barnet VT 05821

Barnet, VT1199 Goss Hill Road

Price$450,000

Est. Mortgage: $/month

MLS Number 5101061

  • Residential Single Family
  • Full Bath 1
  • Address 1199 Goss Hill Road
  • Construction Existing
  • Bedrooms 5

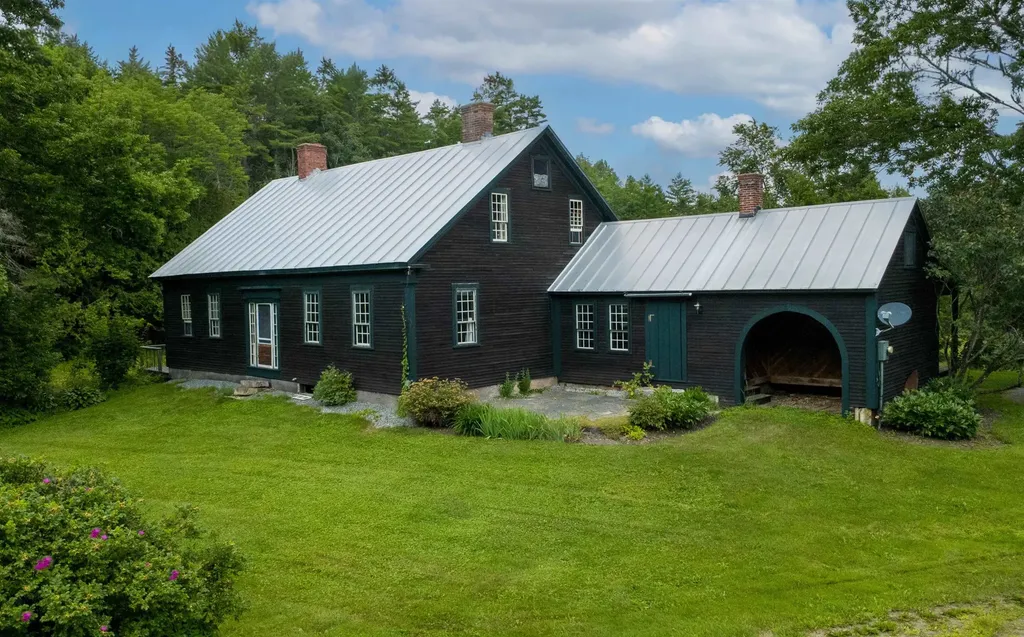
Some homes simply grow more extraordinary with time. This beautifully preserved Vermont farmhouse is a remarkable example, where generations of thoughtful care have safeguarded the craftsmanship and character that make it so special. While its original charm has been carefully preserved, meaningful improvements including spray foam insulation, updated wiring, beautifully refinished original floors, and a freshly painted interior ensure the home is as comfortable to live in today as it is beautiful to admire. The home is filled with hand-hewn beams, wide plank floors, built-in cupboards, paneled fireplaces, and period hardware, creating warmth and character that simply can't be recreated. A spacious entry room welcomes you inside and offers flexibility as a mudroom or sitting room, complete with a generous walk-in closet. Glass-paned doors lead to the inviting living room where a beautifully paneled fireplace wall, built-in storage, and tall ceilings showcase the home's timeless character. Just beyond, the kitchen embraces its farmhouse roots with weathered floors, exposed beams, a vintage cookstove, and an effortless charm that feels collected over centuries rather than designed all at once. The main level also includes two spacious bedrooms, each with its own fireplace and built-in storage, along with a full bath featuring a clawfoot tub, separate walk-in shower, and convenient laundry area. Upstairs, three additional bedrooms and a 3/4 bath provide room for family, guests, or creative space. Outside, a welcoming front patio, covered rear porch, and open deck overlooking a small private pond offer peaceful places to relax. Apple trees, perennial gardens, and open space invite gardening and outdoor enjoyment, while a beautifully crafted workshop offers space for woodworking, hobbies, or a studio. Surrounded by a quintessential Vermont landscape, this special property is where history, nature, and everyday living comes together.

Listed by Timothy Scott of Tim Scott Real Estate

$
$
%
$/month over payments
Federal 30-year interest rate: 6.67% last updated on Aug 13, 2026
* All Figures are estimates. Check with your bank or proposed mortgage company for actual interest rates.
This product uses the FRED® API but is not endorsed or certified by the Federal Reserve Bank of St. Louis.

Save FavoriteSchedule TourAsk A QuestionMore Details

88 Cote Road Montgomery VT 05471

Montgomery, VT88 Cote Road

Price$450,000

Est. Mortgage: $/month

MLS Number 5088699

  • Residential Single Family
  • Full Bath 2
  • Address 88 Cote Road
  • Construction Existing
  • Bedrooms 4

Tucked just off Route 242 on the way to Jay Peak Resort, this fully rebuilt Vermont farmhouse blends modern updates, flexible living space, and a peaceful riverside setting with over 244 feet of frontage along Hanna Clark Brook. Cross the steel bridge over the river and arrive at a home set above the brook with forest views, privacy, and easy access to year-round recreation at Jay Peak. Inside, the home has undergone a total interior rebuild with thoughtful updates throughout, including new siding, all new windows, new insulation, heat pumps providing both heating and air conditioning, and a garage expansion with cement flooring and a new garage door. High-speed internet availability also makes the property well suited for remote work or hybrid living. The kitchen is bright, functional, and designed for gathering, with generous workspace, counter seating, and an easy flow into the main living areas. Just off the living space, the front porch overlooks the brook and woods beyond. The first floor offers a spacious primary bedroom with walk-in closet and ensuite bathroom. Near the entryway, an additional room currently used as a bedroom could also work well as a guest room, office, or den. Upstairs, both bedrooms feature large closets with natural light windows, plus a full bathroom, oversized laundry room with storage and wash sink, and a spacious bonus living area ideal for a second living room, office, or reading space. Above, you'll also find over 650 square feet of attic space with potential for future finished living space or studio space. Outside, mature landscaping, peaceful water views, and the sound of the brook create a classic Vermont setting. The large outdoor space offers excellent soil for gardening, recreation, or simply enjoying the outdoors. A move-in ready Vermont property with farmhouse character, extensive renovations, river frontage, and close proximity to Jay Peak is increasingly hard to find.

Listed by Mary Tryhorne of Ridgeline Real Estate

$
$
%
$/month over payments
Federal 30-year interest rate: 6.67% last updated on Aug 13, 2026
* All Figures are estimates. Check with your bank or proposed mortgage company for actual interest rates.
This product uses the FRED® API but is not endorsed or certified by the Federal Reserve Bank of St. Louis.

Save FavoriteSchedule TourAsk A QuestionMore Details

72 Green Meadow Brattleboro VT 05301

Brattleboro, VT72 Green Meadow

Price$450,000

Est. Mortgage: $/month

MLS Number 5103012

  • Residential Single Family
  • Full Bath 2
  • Address 72 Green Meadow
  • Construction Existing
  • Bedrooms 3

Nestled in a highly desirable West Brattleboro neighborhood, this well-cared-for home offers a wonderful community lifestyle and the ease of main-level living. The first floor features three bright bedrooms and a full bath - perfect for aging in place. Inside, you'll find classic hardwood floors and a cozy fireplace warming the living room. Step outside to an incredible, private backyard deck overlooking gorgeous, mature gardens - your own peaceful retreat. The property also includes a conveniently attached garage and a fully finished basement. The finished lower level includes a generous living room with a wet bar, a half bath, and a second fireplace, ready for a propane fireplace unit. With approximately 1,250 square feet of versatile space on each level, this home is a rare find. Showings begin Saturday, August 8th, with an Open House from 10-1 p.m.

Listed by Thom Dahlin of Berkley & Veller Greenwood Country

$
$
%
$/month over payments
Federal 30-year interest rate: 6.67% last updated on Aug 13, 2026
* All Figures are estimates. Check with your bank or proposed mortgage company for actual interest rates.
This product uses the FRED® API but is not endorsed or certified by the Federal Reserve Bank of St. Louis.

Virtual TourSave FavoriteSchedule TourAsk A QuestionMore Details

664 Main Street Franconia NH 03580

Franconia, NH664 Main Street

Price$450,000

Est. Mortgage: $/month

MLS Number 5078546

  • Residential Single Family
  • Full Bath 1
  • Address 664 Main Street
  • Construction Existing
  • Bedrooms 2

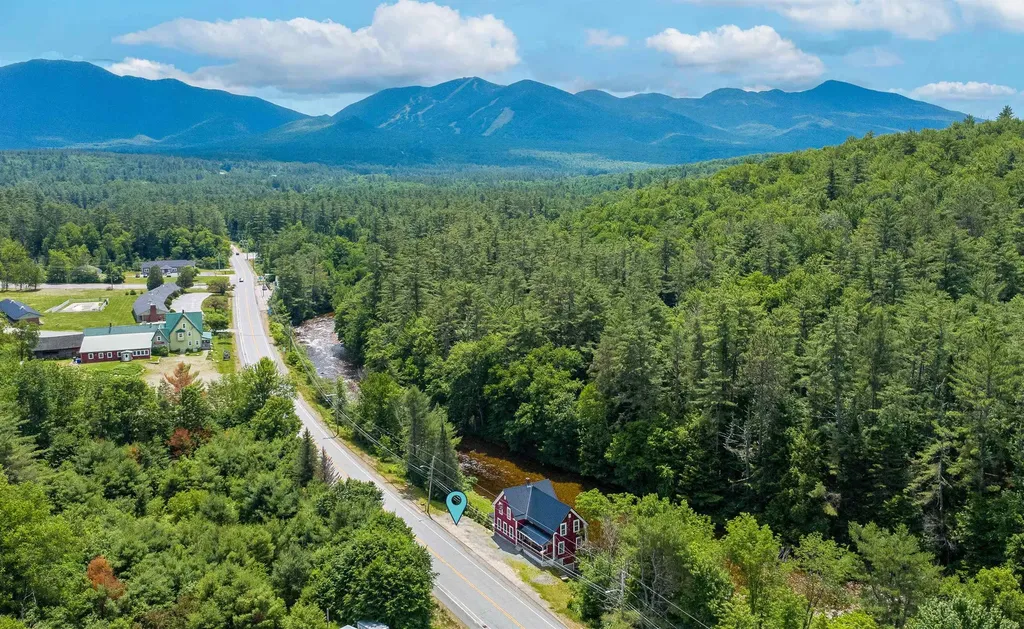
Set on Main Street in the heart of Franconia, this home reflects the classic New England character the village is known for. Extensive renovations have been completed while retaining the charm and warmth that make these homes so special. Step onto the cozy front porch and into a spacious mudroom with built-in benches and storage. In a place where hiking boots, ski gear, and snowshoes are part of daily life, this space is a welcome feature. The main level continues with a beautifully renovated kitchen that is open to a dining nook overlooking the Gale River and mountain view. The kitchen and dining area flow into a spacious living room, creating an easy and inviting gathering space. A 3/4 bath and a first-floor bedroom or office, complete this level. Upstairs, you'll find a full bath, two generously sized bedrooms, and charming nooks that add to the home's classic character. The lower level offers additional living space with a large family room, laundry area, and walkout access to a deck where you can relax beside the river. The home has also seen significant structural improvements, including a new foundation (2022) and a brand new metal roof(2025). Currently operating as a successful Airbnb, the home comfortably accommodates up to 11 guests, making it an appealing investment opportunity or a spacious retreat for large families and gatherings. Living in Franconia means being surrounded by the beauty of the White Mountains, with year-round recreation just minutes away at Franconia Notch State Park, including hiking, lakes, and skiing at Cannon Mountain.

Listed by Katy Rossell of Tim Scott Real Estate

$
$
%
$/month over payments
Federal 30-year interest rate: 6.67% last updated on Aug 13, 2026
* All Figures are estimates. Check with your bank or proposed mortgage company for actual interest rates.
This product uses the FRED® API but is not endorsed or certified by the Federal Reserve Bank of St. Louis.

Virtual TourSave FavoriteSchedule TourAsk A QuestionMore Details

20 Wallace Court Laconia NH 03246

Laconia, NH20 Wallace Court

Price$450,000

Est. Mortgage: $/month

Active With Contract

MLS Number 5091084

  • Residential Single Family
  • Full Bath 2
  • Address 20 Wallace Court
  • Construction Existing
  • Bedrooms 6

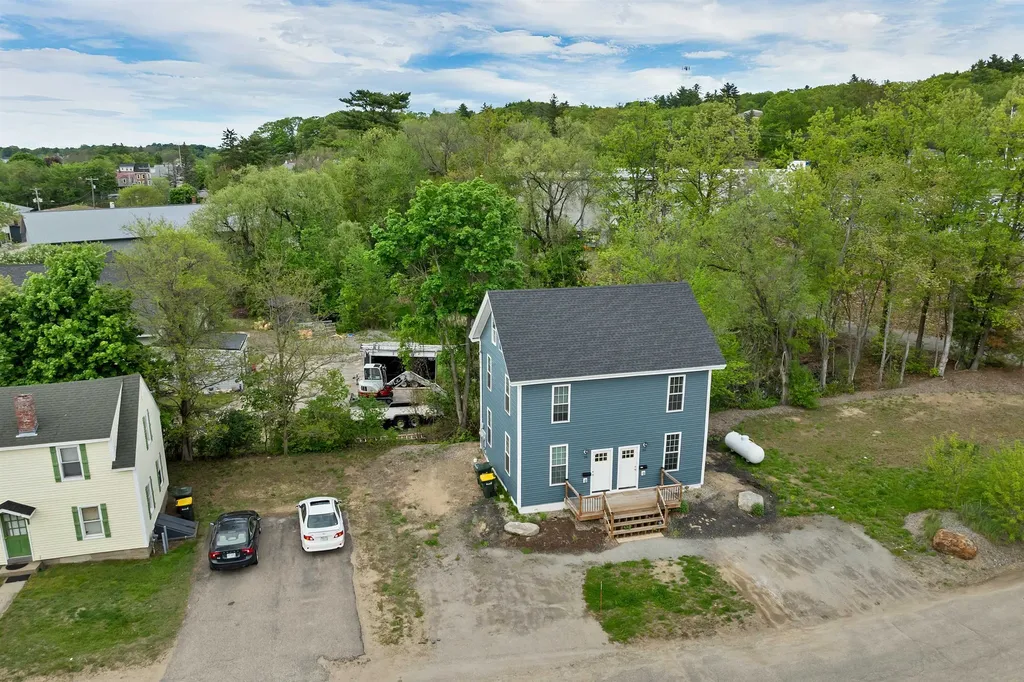
Welcome to this fully revitalized 2-unit property in the heart of Laconia's Urban Commercial zone! Each unit offers spacious living, with both units providing 3 bedrooms and 1 bath-ideal for an owner-occupant or investor. The home was gutted and fully renovated just a few years ago, blending modern comfort with 1930s charm. Public water/sewer, 100-amp electric service, and efficient gas heating ensure easy living. Enjoy plenty of parking, and take advantage of the extra area that could potentially house a second duplex-offering even more investment potential. Steps from Lake Opechee, the WOW Trail, and downtown attractions, this property offers a rare chance to enjoy Lakes Region living or generate rental income. Come see the potential!

Listed by Adam Dow of KW Coastal and Lakes & Mountains Realty/Wolfeboro

$
$
%
$/month over payments
Federal 30-year interest rate: 6.67% last updated on Aug 13, 2026
* All Figures are estimates. Check with your bank or proposed mortgage company for actual interest rates.
This product uses the FRED® API but is not endorsed or certified by the Federal Reserve Bank of St. Louis.

Virtual TourSave FavoriteSchedule TourAsk A QuestionMore Details

14 Kettle Lane New Boston NH 03070
Active With Contract

MLS Number 5099696

  • Residential Single Family
  • Full Bath 1
  • Address 14 Kettle Lane
  • Construction Existing
  • Bedrooms 3

Small town charm with modern amenities, best of both worlds! This 2006 built condex feels like a TRUE single family home. What a great opportunity to get into, or stay in, New Boston at an affordable price without sacrificing space or modern amenities! Located on a quaint cul-de-sac in a charming small town setting, you'll love the sense of community and peaceful country living this home offers. 14 Kettle Lane has everything you need at an enticing price: an oversized one car garage, standby generator, central A/C, 3 bedrooms, plus a bonus room above the garage. The roof was replaced within the last three years, and the heating system is only eight years young. The full basement with daylight windows offers excellent potential for additional finished living space. This is a condex with NO monthly condo fee. A shared master insurance policy is maintained, and the cost is split between both units. Each unit has its own independent well and septic system. Affordable homes in New Boston are few and far between, especially ones offering this much SPACE, and this many UPDATES. Don't miss your opportunity to make 14(A) Kettle Lane yours!

Listed by Abode Team and Nicole Garrity of EXP Realty

$
$
%
$/month over payments
Federal 30-year interest rate: 6.67% last updated on Aug 13, 2026
* All Figures are estimates. Check with your bank or proposed mortgage company for actual interest rates.
This product uses the FRED® API but is not endorsed or certified by the Federal Reserve Bank of St. Louis.

Virtual TourSave FavoriteSchedule TourAsk A QuestionMore Details

100 Derby Gore Road Derby VT 05829

Derby, VT100 Derby Gore Road

Price$450,000

Est. Mortgage: $/month

MLS Number 5089210

  • Residential Single Family
  • Full Bath 2
  • Address 100 Derby Gore Road
  • Construction Existing
  • Bedrooms 3

Tucked well back from the road on 5 lovely acres, this well cared for original-owner log home offers the privacy and country setting buyers are searching for while still being just minutes from Derby's in-town conveniences. Built in 2002, the home enjoys lovely sunset views and a beautifully landscaped setting featuring stone walls, flower beds, patios, decks, apple trees, and a fenced raised-bed vegetable garden. Inside, the main level offers a warm and inviting layout with an open kitchen and dining area flowing into a gracious living room, along with a relaxing 3-season porch to enjoy the surrounding scenery. The main floor also includes a room currently used as an office that could serve as a bedroom, plus direct access to the attached sugar house where you can make your own maple syrup. A full bath and additional half bath complete the main level. Upstairs you'll find two bedrooms and a central bath, while the full unfinished basement provides excellent storage, workshop space, or future finishing potential. Gardeners and homesteaders will appreciate the greenhouse with prime southern exposure, allowing you to extend the growing season well beyond summer. Additional outbuildings include a substantial 5-bay garage/shed with four bays in front and one in the rear for equipment, vehicles, and toys, plus another detached shed ideal for workshop or garden storage space. The driveway is shared initially but becomes private as you approach the home. The neighboring motocross track also offers weekend racing events for those who enjoy motorsports or outdoor recreation. Enjoy the best of Vermont country living with nearby lakes, skiing, snowmobiling, ATVing, hiking, and everyday amenities all within easy reach.

Listed by Nicholas Maclure and Howard Birchard of Century 21 Farm & Forest

$
$
%
$/month over payments
Federal 30-year interest rate: 6.67% last updated on Aug 13, 2026
* All Figures are estimates. Check with your bank or proposed mortgage company for actual interest rates.
This product uses the FRED® API but is not endorsed or certified by the Federal Reserve Bank of St. Louis.

Save FavoriteSchedule TourAsk A QuestionMore Details

1780 Cadys Falls Road Morristown VT 05661

Morristown, VT1780 Cadys Falls Road

Price$450,000

Est. Mortgage: $/month

MLS Number 5105063

  • Residential Single Family
  • Full Bath 2
  • Construction Existing
  • Bedrooms 4
  • Bathroom 2

Welcome to 1780 Cadys Falls Road, a charming 4-bedroom, 2-bath ranch offering a comfortable layout, flexible living space, and a peaceful country setting in Morristown. Step inside to an inviting main living area that flows into the kitchen, featuring warm wood cabinetry, generous workspace, and plenty of room to gather. One of the home's standout features is the covered porch, an ideal spot to relax, enjoy your morning coffee, or unwind at the end of the day. The walkout lower level provides additional functional space along with plenty of storage and convenient interior and exterior access. Outside, the 0.30-acre property offers a fenced yard, access to the Lamoille Valley Rail Trail, poultry coop, and a wooded backdrop that adds privacy and Vermont character. Practical features include mini-split cooling, multiple heating options including a heat pump and oil heat, a drilled well, on-site septic, and fiber-optic internet availability. With four bedrooms, two full baths, ample parking, and a versatile layout, this Cadys Falls Road property offers a great combination of comfort, function, and country living just waiting for its next chapter.

Listed by Dennis Dwinell of Flex Realty

$
$
%
$/month over payments
Federal 30-year interest rate: 6.67% last updated on Aug 13, 2026
* All Figures are estimates. Check with your bank or proposed mortgage company for actual interest rates.
This product uses the FRED® API but is not endorsed or certified by the Federal Reserve Bank of St. Louis.

Save FavoriteSchedule TourAsk A QuestionMore Details

10 Glen Falls Road Franklin NH 03235

Franklin, NH10 Glen Falls Road

Price$450,000

Est. Mortgage: $/month

Pending

MLS Number 5102291

  • Residential Single Family
  • Full Bath 2
  • Address 10 Glen Falls Road
  • Construction Existing
  • Bedrooms 3

This beautiful turn key home is ready for its new owners! With a spacious yard there is plenty of room to enjoy the warm weather and cookouts on the patio. Full basement allows for lots of storage and potential to be finished. On the main floor you'll find an easy layout for the kitchen and living room. Laundry is on the main floor bathroom tucked away. Upstairs you'll find another bathroom and 3 spacious bedrooms. The primary bedroom has a private bathroom and large walk-in closet. On demand tankless hot water heater, house generator, and to top it all off central A/C to keep you cool in the hot summer days! Easy drive to the Rail Trail and Franklin Falls Dam walking trails. Showings begin at open house Saturday Aug. 1st and Sunday Aug. 2nd from 11am to 1pm.

Listed by Brandon Doucette of KW Coastal and Lakes & Mountains Realty

$
$
%
$/month over payments
Federal 30-year interest rate: 6.67% last updated on Aug 13, 2026
* All Figures are estimates. Check with your bank or proposed mortgage company for actual interest rates.
This product uses the FRED® API but is not endorsed or certified by the Federal Reserve Bank of St. Louis.

Virtual TourSave FavoriteSchedule TourAsk A QuestionMore Details

54 Old Wellington Road Manchester NH 03104
Pending

MLS Number 5103416

  • Residential Single Family
  • Full Bath 1
  • Construction Existing
  • Bedrooms 2
  • Bathroom 1

Welcome home to this charming Cape style home in the Queen City of Manchester, New Hampshire. Offering the perfect combination of character, convenience, and comfort of all the rooms on main floor. Ideally located just minutes from major highways, local schools, shopping, and everyday amenities, this home provides an easy commute to Boston while maintaining a private and peaceful setting. Step inside to find warm hardwood floors and an inviting floor plan filled with timeless New England charm. The cozy fireplaced living room creates the perfect place to relax, while the formal dining room offers plenty of space for holiday meals, entertaining, and everyday gatherings. The home features two comfortable bedrooms and a full bathroom all on the main floor, making it an excellent option for first-time buyers, downsizers, commuters, or anyone searching for convenient one-level living. A breezeway connects the home to the spacious two-car garage, providing a practical transition area with additional possibilities for storage, or seasonal seating / mudroom area. Outside, enjoy the beautifully landscaped and fully fenced backyard, offering privacy and plenty of room for pets, gardening, recreation, or outdoor entertaining. Turnkey and move-in ready, this delightful home offers a manageable layout, private outdoor space, garage parking, and an excellent commuter location. This is a wonderful opportunity to enjoy comfortable living with easy access to everything the area has to offer.

Listed by Dempsey Realty Group of EXP Realty

$
$
%
$/month over payments
Federal 30-year interest rate: 6.67% last updated on Aug 13, 2026
* All Figures are estimates. Check with your bank or proposed mortgage company for actual interest rates.
This product uses the FRED® API but is not endorsed or certified by the Federal Reserve Bank of St. Louis.

Virtual TourSave FavoriteSchedule TourAsk A QuestionMore Details

649 Littleton Road Whitefield NH 03598

Whitefield, NH649 Littleton Road

Price$450,000

Est. Mortgage: $/month

MLS Number 5105060

  • Residential Single Family
  • Full Bath 1
  • Address 649 Littleton Road
  • Construction Existing
  • Bedrooms 3

Charming gambrel-style cottage nestled in the heart of the mountains, offering a wonderful blend of rustic character and modern updates. This newly remodeled 3-bedroom, 1.5-bath home features beautiful wood ceilings and exposed beams, creating a warm and inviting mountain retreat. The living room offers a cozy gas fireplace, perfect for relaxing after a day of outdoor adventure. Enjoy the outdoors from the wraparound deck, take in the mountain views, or gather around the outdoor fire pit under the stars. Ideally located for year-round recreation, with short drives to Bretton Woods, Cannon Mountain, Franconia Notch State Park, Santa's Village, and Forest Lake Park. Downtown Littleton is also nearby, offering convenient access to shopping, dining, and local amenities. Easy access to I-93 makes exploring the White Mountains and surrounding areas a breeze. Whether you're looking for a year-round home, vacation getaway, or investment opportunity, this charming cottage is perfectly situated to enjoy all that the area has to offer.

Listed by Stephanie Bates of Cameron Prestige,LLC

$
$
%
$/month over payments
Federal 30-year interest rate: 6.67% last updated on Aug 13, 2026
* All Figures are estimates. Check with your bank or proposed mortgage company for actual interest rates.
This product uses the FRED® API but is not endorsed or certified by the Federal Reserve Bank of St. Louis.

Save FavoriteSchedule TourAsk A QuestionMore Details

4303 Hinesburg Road Guilford VT 05301

Guilford, VT4303 Hinesburg Road

Price$450,000

Est. Mortgage: $/month

MLS Number 5093324

  • Residential Single Family
  • Full Bath 1
  • Address 4303 Hinesburg Road
  • Construction Existing
  • Bedrooms 6

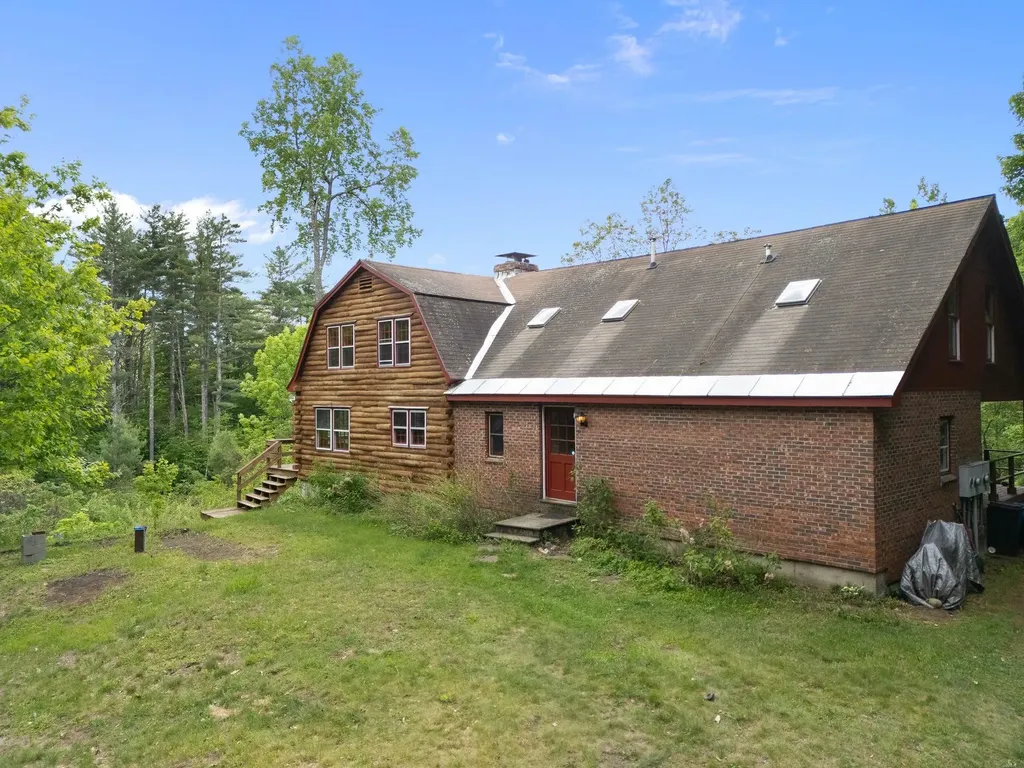
Private! Guilford! This unusual combination of a true log home with an incredible center double sided chimney....a fireplace facing the kitchen/dining and wood stove in the living room, bringing the best of both worlds:... ambiance and warmth. There is a surprise of one more fireplace on the 2nd floor in the charming primary bedroom...use the ensuite for a huge walk in closet. The other half of the home is a brick and stick built addition with an amazing green house room, built to bring the outdoors in and help warm the floor tiles for passive solar...great for plants or just soaking up the winter sun with a good book. Close the door between the 2 sides and create an in-law with full kitchen, bath and bedroom, all on one floor...for those who want to age in place. The land is a combination of open...for gardening and play and Vermont woods for nature hikes. Enjoy the fruit trees, perennials and plant some veggies for putting by...Private! But, off a paved road for easy access... Loved by the owners for many years, it is time to pass to the next generation who will bring upgrades and new ideas to this very special home.

Listed by Christine Lewis of Brattleboro Area Realty

$
$
%
$/month over payments
Federal 30-year interest rate: 6.67% last updated on Aug 13, 2026
* All Figures are estimates. Check with your bank or proposed mortgage company for actual interest rates.
This product uses the FRED® API but is not endorsed or certified by the Federal Reserve Bank of St. Louis.

Virtual TourSave FavoriteSchedule TourAsk A QuestionMore Details

Broker Reciprocity 

Copyright 2026 PrimeMLS, Inc. All rights reserved. This information is deemed reliable, but not guaranteed. The data relating to real estate displayed on this display comes in part from the IDX Program of PrimeMLS. The information being provided is for consumers’ personal, non-commercial use and may not be used for any purpose other than to identify prospective properties consumers may be interested in purchasing. Data last updated August 24, 2026 9:53 PM UTC