
SIGN UP or LOG IN 's Account

Log in to see your saved listings or edit your searches:

No account? Sign up now to save searches, listings, and get tailored listing notifications. It's free, opt-out anytime.

Find Your New Home

Sign Up Today!

Get fresh listings via email, save your favorite listings, match with similar properties, and unlock additional property info.

Create Your Account

Do not fill in this field:

Already have an account? Log in

and narrow your search. If you have fewer than 200 results, you can save your search.

Andover VT Single Family Real Estate

r=5653-5664
4652 Burke Hollow Road Burke VT 05871

Burke, VT4652 Burke Hollow Road

Price$450,000

Est. Mortgage: $/month

MLS Number 5086807

  • Residential Single Family
  • Full Bath 2
  • Construction Existing
  • Bedrooms 4
  • Bathroom 2

Motivated Sellers!! Burke, Vermont, is a premier Northeast Kingdom destination for year-round outdoor adventure, known for the Kingdom Trails mountain biking network and Burke Mountain Resort. This beautifully updated 4-bedroom, 2-bath home offers comfort, space, and an ideal location just 10 minutes from Burke Mountain for skiing, biking, and year-round recreation. This home features a covered front porch, offering a welcoming spot to sit, relax, and enjoy the surroundings. Entry into the home is through the newly added foyer, a perfect place to drop your shoes, coats, and gear, with convenient access to the attached garage. From there, you are welcomed into a bright and inviting open-concept kitchen, dining, and living area. The current owner has completed many recent updates, including new flooring, a remodeled kitchen, kitchen island, and pantry, creating a warm and functional space for everyday living and entertaining. The first floor features two spacious bedrooms, a large full bath, and a laundry area. Off the kitchen, a door leads directly to the backyard, making outdoor entertaining easy. Upstairs, you will find two additional large bedrooms, a second full bath, and a versatile common area that could be used as a home office, playroom, reading nook, or bonus space. The home also offers radiant heat for cozy Vermont living and a standby generator, so you never have to worry about being left in the dark. Outside, enjoy plenty of room to relax and gather with family and friends. The backyard offers an above-ground pool, fire pit, and multiple gazebos, giving you great spaces to enjoy summer days, cool evenings, or even a rainy afternoon outdoors. Stone Brook borders the property line, adding the peaceful sound of flowing water to this already inviting setting. Next to VAST trails, minutes to Kingdom Trails, and skiing, a wonderful Burke property offering space, thoughtful updates, comfort, and easy access to some of Vermont's best outdoor recreation.

Listed by Michelle McManus of Big Bear Real Estate

$
$
%
$/month over payments
Federal 30-year interest rate: 6.65% last updated on Aug 20, 2026
* All Figures are estimates. Check with your bank or proposed mortgage company for actual interest rates.
This product uses the FRED® API but is not endorsed or certified by the Federal Reserve Bank of St. Louis.

Virtual TourSave FavoriteSchedule TourAsk A QuestionMore Details
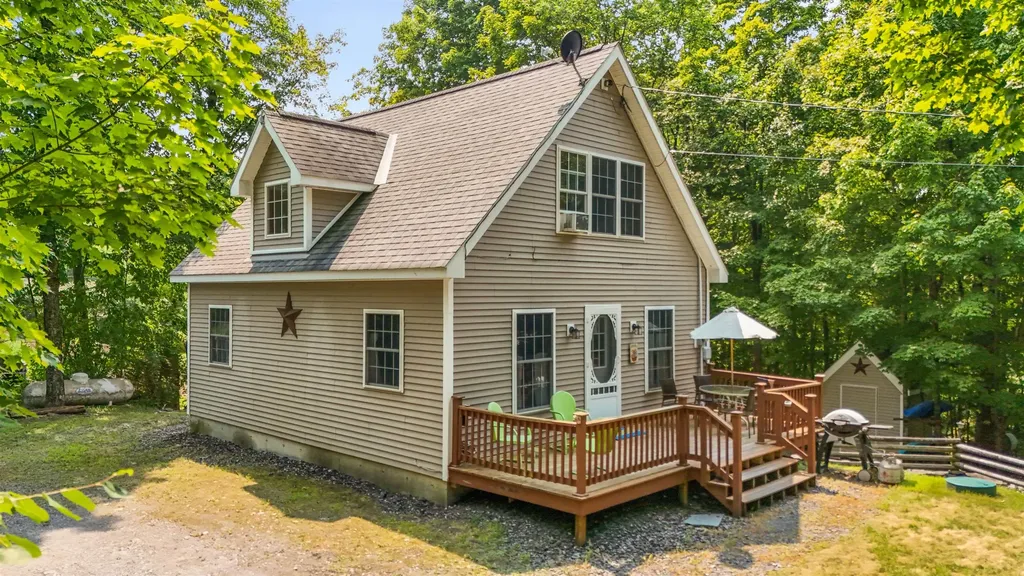
63 Bent Road Hubbardton VT 05743

Hubbardton, VT63 Bent Road

Price$450,000

Est. Mortgage: $/month

MLS Number 5079230

  • Residential Single Family
  • Full Bath 1
  • Address 63 Bent Road
  • Construction Existing
  • Bedrooms 3

Meticulously Maintained Cape on Lake Hortonia- Tucked at the end of a private road, this 2006 Cape sits on nearly half an acre with direct frontage on Lake Hortonia including its own private dock. Whether you're looking for a peaceful year-round home, a summer retreat, or a proven investment, this property has it all it's also been a successful Airbnb. The main floor offers a bright living room, kitchen, full bath, and one bedroom- great for first floor living. Upstairs are two more bright bedrooms and a ¾ bath. The walkout basement includes laundry, a workshop area, and plenty of space to finish ideal for a game room, guest suite, or second living area. Outside, you'll love the privacy, spacious yard, and easy access to the water. Lake Hortonia is known for its clear water, great fishing, and relaxed vibe perfect for boating, swimming, and quiet weekends on the dock. Lovingly cared for and move-in ready, this is lakeside Vermont living at its best.

Listed by Mandolyn McIntyre Crow of Real Broker LLC

$
$
%
$/month over payments
Federal 30-year interest rate: 6.65% last updated on Aug 20, 2026
* All Figures are estimates. Check with your bank or proposed mortgage company for actual interest rates.
This product uses the FRED® API but is not endorsed or certified by the Federal Reserve Bank of St. Louis.

Virtual TourSave FavoriteSchedule TourAsk A QuestionMore Details

141 Main Street Alton NH 03809

Alton, NH141 Main Street

Price$450,000

Est. Mortgage: $/month

MLS Number 5105468

  • Residential Single Family
  • Address 141 Main Street
  • Construction Existing
  • Bedrooms 1
  • Bathroom 2

This is a unique Mixed Use Residential / Commercial property located in the heart of Alton village, walking distance to shops, restaurants, banks, the library and other local amenities this Lakes Region town has to offer. The current Residential unit is located on the second floor, featuring a spacious 1,700 sq. ft. one-bedroom Apartment with beautiful hardwood floors, barrel ceiling, a 3/4 bathroom and in-unit laundry. The first floor offers approximately 1,700 sq. ft. of adaptable commercial and / or residential space, currently configured with multi-offices, a conference room, kitchenette and half bath, with excellent street-front windows, making it ideal for professional offices, retail, or a variety of business uses as it has been in the past. Looking to maximize your investment? A major advantage of this property is the updated Septic System, that was designed and approved to accommodate a second One-Bedroom Residential Unit, thus providing excellent future potential. You are just one mile from beautiful Lake Winnipesaukee, making this an attractive location for residents, businesses and visitors alike. This versatile Residential / Commercial property is packed with opportunity with the option allowing the new owner looking for a live / work investment. And being offered $67,900 below the current Assessed Property Value!

Listed by Don Roberts of RE/MAX Innovative Bayside

$
$
%
$/month over payments
Federal 30-year interest rate: 6.65% last updated on Aug 20, 2026
* All Figures are estimates. Check with your bank or proposed mortgage company for actual interest rates.
This product uses the FRED® API but is not endorsed or certified by the Federal Reserve Bank of St. Louis.

Virtual TourSave FavoriteSchedule TourAsk A QuestionMore Details

10 Tates Brook Road Somersworth NH 03878

Somersworth, NH10 Tates Brook Road

Price$450,000

Est. Mortgage: $/month

Pending

MLS Number 5104538

  • Residential Single Family
  • Full Bath 1
  • Address 10 Tates Brook Road
  • Construction Existing
  • Bedrooms 3

Offer Deadline Monday 8/17 @2:00pm. Timeless charm meets modern comfort in this beautiful 3 bedroom, 1.5 bath Colonial at 10 Tates Brook Rd! Step through the front door into a welcoming vestibule, the perfect transitional space to greet guests and keep the elements at bay before entering the main home. The first floor boasts warm wood flooring throughout an inviting living room, leading into a formal dining room adorned with beautiful custom millwork. The bright, updated kitchen features durable tile flooring and stainless steel appliances.Walk up the classic hardwood staircase to find a large primary bedroom and two more comfortable bedrooms with easy care flooring and a full bath. Back downstairs, you will fall in love with the 3 season room, providing a serene view of your own private oasis; a large, flat, shaded yard beautifully landscaped with vibrant perennials. The property also includes a spacious, detached 2 stall garage with an excellent bonus storage space above. Perfectly positioned in a highly desirable Somersworth neighborhood, this home is ready for its next chapter. Enjoy the ultimate convenience, located just moments from Noble Pines Park and the local outdoor ice rink! First showing at the Open House 8/13 4pm-6pm, 8/15 11-1pm, 8/16 11-1.

Listed by Gail Fox of BHHS Verani Seacoast

$
$
%
$/month over payments
Federal 30-year interest rate: 6.65% last updated on Aug 20, 2026
* All Figures are estimates. Check with your bank or proposed mortgage company for actual interest rates.
This product uses the FRED® API but is not endorsed or certified by the Federal Reserve Bank of St. Louis.

Virtual TourSave FavoriteSchedule TourAsk A QuestionMore Details
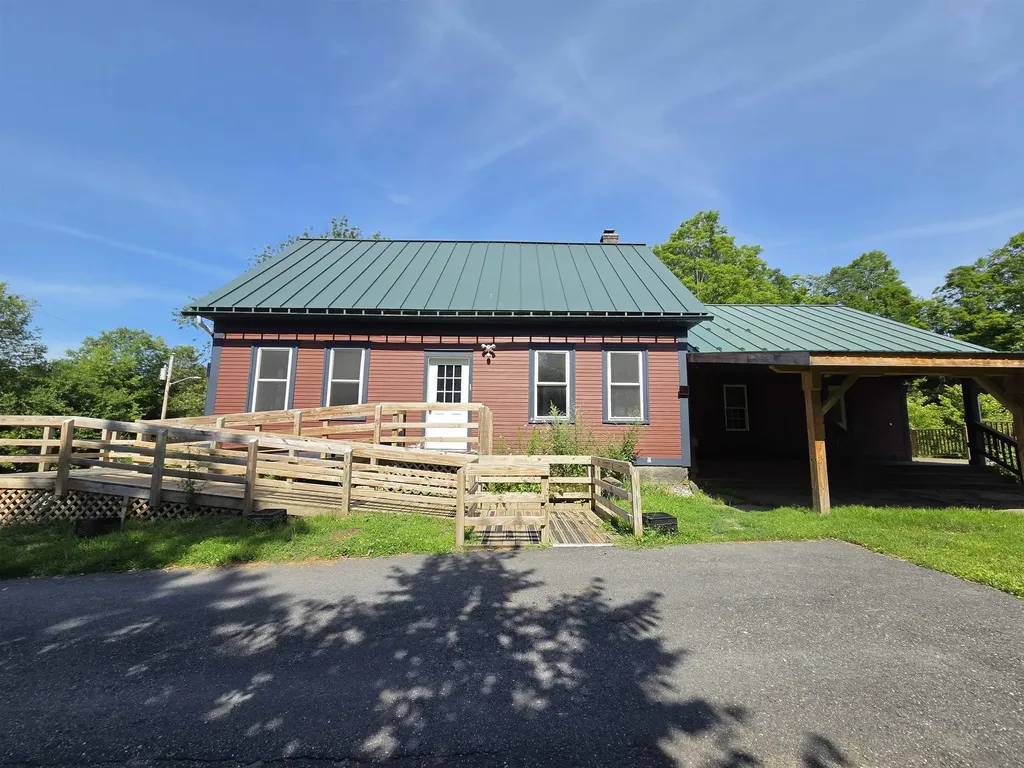
128 Elm Street Cabot VT 05647

Cabot, VT128 Elm Street

Price$450,000

Est. Mortgage: $/month

MLS Number 5099675

  • Residential Single Family
  • Full Bath 3
  • Address 128 Elm Street
  • Construction Existing
  • Bedrooms 8

Endless possibilities await in this spacious property, and with the new addition, it now offers over 4,500 square feet of living space. This unique home also features 8 bedrooms, 4 bathrooms, and a separate accessory dwelling unit, making it an excellent opportunity for multigenerational living. The home has an expansive kitchen, complete with an abundance of cabinetry, generous counter space, and a huge walk-in pantry that's sure to impress. The mudroom provides the perfect drop zone for every season, while the bonus room above the kitchen and mudroom offers endless flexibility as a home office, rec room, or guest space. The spacious primary suite serves as a private retreat with its own deck overlooking the back of the property. Outside, you'll love entertaining on the large two-story deck or relaxing in the built-in hot tub after a long day. The front covered porch adds even more outdoor living space, while the standing seam metal roof offers durability and classic Vermont appeal. Situated on a half-acre lot in the charming village of Cabot, with just a short walk to the center of town. Whether you're searching for a large family home, an income-producing opportunity, or a property with room to accommodate changing needs, this home is ready to fit your vision. Don't miss your chance to explore everything this one-of-a-kind property has to offer.

Listed by Cameron North of EXP Realty

$
$
%
$/month over payments
Federal 30-year interest rate: 6.65% last updated on Aug 20, 2026
* All Figures are estimates. Check with your bank or proposed mortgage company for actual interest rates.
This product uses the FRED® API but is not endorsed or certified by the Federal Reserve Bank of St. Louis.

Save FavoriteSchedule TourAsk A QuestionMore Details

1385 Meredith Center Road Laconia NH 03246

MLS Number 5097202

  • Residential Single Family
  • Full Bath 1
  • Construction To Be Built
  • Bedrooms 1
  • Bathroom 1

A rare opportunity to own 14.8 acres in Laconia's desirable Pickerel Pond area & the heart of the Lakes Region. Set along Meredith Center Road in Laconia, this parcel offers over 300' of road frontage and over 300' of pristine frontage on Pickerel Pond, providing the perfect balance of privacy, flexibility, and convenience close to the area's best four-season attractions. Enjoy easy access to Lake Winnipesaukee, downtown Laconia, Meredith, Weirs Beach, local marinas, restaurants, shopping, Gunstock Mountain Resort, Bank NH Pavilion, and year-round recreation. This location offers the best of both worlds: a peaceful waterfront setting with easy access to everything that makes the Lakes Region so desirable. Whether you are looking to create a private retreat, explore future building potential, invest in land, or take advantage of the existing structure on site, this property presents a unique opportunity in a sought-after New Hampshire location.

Listed by Aaron Dore and Reilly Glover of KW Coastal and Lakes & Mountains Realty/Wolfeboro

$
$
%
$/month over payments
Federal 30-year interest rate: 6.65% last updated on Aug 20, 2026
* All Figures are estimates. Check with your bank or proposed mortgage company for actual interest rates.
This product uses the FRED® API but is not endorsed or certified by the Federal Reserve Bank of St. Louis.

Save FavoriteSchedule TourAsk A QuestionMore Details

24 Shangri La Drive Moultonborough NH 03254

MLS Number 5100357

  • Residential Single Family
  • Full Bath 1
  • Address 24 Shangri La Drive
  • Construction Existing
  • Bedrooms 5

There's still time to summer at the Lake! Rarely does an opportunity come along to own an affordable five-bedroom chalet in the highly desirable & private Balmoral community, nestled in low-tax Moultonborough on the north shore of Lake Winnipesaukee. Set back from the road for added privacy and offered fully furnished, this home is ready to enjoy immediately while providing an excellent opportunity to update and personalize over time; whether as a year-round residence, vacation retreat, or investment property with rental potential. Designed with family and guests in mind, the floor plan features two bedrooms and a full bath on the main level, with three additional bedrooms and spacious bath upstairs. The sunny kitchen opens to the cozy living room, where sliders lead to the expansive deck, creating a seamless connection between indoor and outdoor living. The above-grade lower level offers additional flexibility with a family room and walk-out access to a small patio, providing even more space for relaxing, entertaining, game nights, or guest accommodations. You'll love the expansive deck, offering endless opportunities for outdoor enjoyment, gathering with family and friends, enjoying morning coffee, or unwinding after a day at the lake. There's plenty of room for everyone to spread out and enjoy their own space. Ample parking makes hosting guests easy. Balmoral residents and guests enjoy exceptional community amenities, including a beautiful sandy association beach on Lake Winnipesaukee, a boat launch, clubhouse, tennis courts, pickleball, basketball, a playground, and more- all just a short walk away. From swimming and boating in the summer to year-round recreation, Balmoral offers the lifestyle that makes the Lakes Region so special. Lovingly enjoyed over the years, this home presents a wonderful opportunity to create lasting memories in one of Lake Winnipesaukee's most sought-after private communities.

Listed by Anne Odell of Renvia Realty Group LLC

$
$
%
$/month over payments
Federal 30-year interest rate: 6.65% last updated on Aug 20, 2026
* All Figures are estimates. Check with your bank or proposed mortgage company for actual interest rates.
This product uses the FRED® API but is not endorsed or certified by the Federal Reserve Bank of St. Louis.

Virtual TourSave FavoriteSchedule TourAsk A QuestionMore Details

12 Norris Road Pittsfield NH 03263

Pittsfield, NH12 Norris Road

Price$450,000

Est. Mortgage: $/month

MLS Number 5101870

  • Residential Single Family
  • Full Bath 1
  • Address 12 Norris Road
  • Construction Existing
  • Bedrooms 3

Rare opportunity! This well-maintained ranch has been owned by the same family for over 60 years and is located in Pittsfield's Light Industrial/Commercial District. The property offers exceptional flexibility for entrepreneurs, contractors or buyers seeking a live/work opportunity. Whether you are looking for a primary residence with business potential or a property with future commercial possibilities, this property offers you all of that! The first floor features beautiful hardwood floors, large front living room, dining room, 3 season room with root cellar, 3+ bedrooms, 2 baths and an egress to the oversized one stall garage. Great flex space in the lower level with playroom, laundry room, utility room, 3/4 bath and 3 guest rooms or offices. The most AMAZING yard with vegetable and perennial gardens, fruit trees, out building and is partially fenced in. Proudly owned and meticulously cared for, this home is ready for its next chapter. Quick close is possible!

Listed by Andrea Delahunty of Lamacchia Realty,Inc.

$
$
%
$/month over payments
Federal 30-year interest rate: 6.65% last updated on Aug 20, 2026
* All Figures are estimates. Check with your bank or proposed mortgage company for actual interest rates.
This product uses the FRED® API but is not endorsed or certified by the Federal Reserve Bank of St. Louis.

Save FavoriteSchedule TourAsk A QuestionMore Details

122 Greatwood Drive Plainfield VT 05667

Plainfield, VT122 Greatwood Drive

Price$450,000

Est. Mortgage: $/month

MLS Number 5106169

  • Residential Single Family
  • Full Bath 1
  • Address 122 Greatwood Drive
  • Construction Existing
  • Bedrooms 4

Wonderful Plainfield location just off Route 214 yet feels private and peaceful. Lovely one acre lot surrounded by nature. The interior is highlighted by an open concept main living area filled with natural light. The living room is anchored by a classic stone fireplace with a propane insert and opens to the dining room and kitchen. A deck is accessed with slider doors off the living room. Gleaming hardwood flooring in main living area and primary bedroom. The primary bedroom is large and sunny and sits adjacent to the full bath. Two smaller bedrooms are located off the mudroom and kitchen. The finished lower level features one more bedroom, a study/office with fireplace and walkout to the backyard, a remodeled 3/4 bath, laundry and two more bonus rooms for crafting, exercise, etc. Single-level living is possible here, with multiple living spaces that allow for flexibility in how the home is used. Pretty outdoor space with lots of room for recreation and gardening. Close to the Creative Campus at Goddard and an easy drive to Montpelier and Barre.

Listed by Janel Johnson of Coldwell Banker Hickok & Boardman / E. Montpelier

$
$
%
$/month over payments
Federal 30-year interest rate: 6.65% last updated on Aug 20, 2026
* All Figures are estimates. Check with your bank or proposed mortgage company for actual interest rates.
This product uses the FRED® API but is not endorsed or certified by the Federal Reserve Bank of St. Louis.

Save FavoriteSchedule TourAsk A QuestionMore Details

405 Bay Road Andover NH 03216

Andover, NH405 Bay Road

Price$450,000

Est. Mortgage: $/month

MLS Number 5097126

  • Residential Single Family
  • Address 405 Bay Road
  • Construction Existing
  • Bedrooms 2
  • Bathroom 2

Transcend the bustle in this country Cape overlooking The Bay on the Blackwater River in scenic Andover, New Hampshire. Whether you're searching for a peaceful year-round residence or the perfect escape, this inviting home offers the best of New Hampshire's four-season lifestyle. Set on one-half acre, the property offers a manageable country setting with the practical advantage of easy year-round access and no long driveway to plow after a NH snowfall. Wake each morning in the spacious 2nd floor primary bedroom with half-bath and spacious walk-in. Newly refinished wood flooring and a 1st floor bedroom offer extra convenience, while a bonus room provides flexibility as a home office, guest room, or hobby space. Step out onto the expansive rear deck for your morning coffee, to entertain or unwind. The walkout basement provides abundant storage for toys and equipment. The dream of NH waterfront living without the tourists: paddle, row, or motor from your own shore, take a splash or cast a line. Located five minutes from the village of Andover, home of Proctor Academy, 30 minutes from the State Capitol in Concord, and 50 min from Manchester-Boston Regional Airport. Whether your vision is a cozy primary residence, or a place where weekends become lifelong memories, 405 Bay Road invites you to slow down, reconnect with nature, and experience waterfront living on one of Central New Hampshire's hidden gems. For those seeking a two-dwelling plan or extended family retreat, this home's neighboring 411 Bay Road is also available now at MLS# 530546 from the same owner. Please conduct due diligence on dimensions, insurance, lot lines, etc.

Listed by Ken Tassey of Keller Williams Realty-Metropolitan

$
$
%
$/month over payments
Federal 30-year interest rate: 6.65% last updated on Aug 20, 2026
* All Figures are estimates. Check with your bank or proposed mortgage company for actual interest rates.
This product uses the FRED® API but is not endorsed or certified by the Federal Reserve Bank of St. Louis.

Virtual TourSave FavoriteSchedule TourAsk A QuestionMore Details

330 Hopkinton Road Concord NH 03301

Concord, NH330 Hopkinton Road

Price$450,000

Est. Mortgage: $/month

MLS Number 5104220

  • Residential Single Family
  • Full Bath 1
  • Address 330 Hopkinton Road
  • Construction Existing
  • Bedrooms 3

Welcome to this charming 3-bedroom home in one of Concord's most desirable locations! Whether you're a first-time homebuyer or looking to downsize, this move-in-ready home offers comfort, thoughtful updates, and a fantastic location. Freshly painted inside and out, the home features butcher block countertops, a bright and inviting layout, a brand-new furnace, and new garage doors. One of the highlights is the spacious three-season room with a cozy wood stove, providing the perfect place to relax and enjoy the changing seasons. Outside, you'll find a private backyard with space to garden, entertain, or simply unwind. Nature lovers will appreciate the nearby walking and snowmobile trails, while shopping, restaurants, schools, Concord Hospital, and local apple orchards are all just minutes away. This home offers the perfect balance of peaceful living and everyday convenience.

Listed by Anderson Mills & Associates of Coldwell Banker Realty Bedford NH

$
$
%
$/month over payments
Federal 30-year interest rate: 6.65% last updated on Aug 20, 2026
* All Figures are estimates. Check with your bank or proposed mortgage company for actual interest rates.
This product uses the FRED® API but is not endorsed or certified by the Federal Reserve Bank of St. Louis.

Virtual TourSave FavoriteSchedule TourAsk A QuestionMore Details

166 Milton Road Rochester NH 03868

Rochester, NH166 Milton Road

Price$450,000

Est. Mortgage: $/month

MLS Number 5105432

  • Residential Single Family
  • Full Bath 1
  • Address 166 Milton Road
  • Construction Existing
  • Bedrooms 2

Welcome to this charming 2-bedroom, 2-bath Cape, perfectly situated on a corner lot in Rochester! Step inside and you'll find a warm, comfortable home with even more space to enjoy downstairs, where a semi-finished basement area creates the perfect spot for movie nights, game days, or simply kicking back with the big screen. But the real showstopper might be the backyard. Your own little escape awaits with a relaxing deck, hot tub, fire pit, and backyard bar. You'll be ready for summer cookouts, evening cocktails, gatherings with friends, or quiet nights under the stars. Big-ticket improvements have already been taken care of, including a new septic system in 2022 and new windows and doors in 2024, and the property also features a garage with is always a welcome bonus in New England! And when you do feel like leaving your backyard retreat, you won't have to go far. You're just steps from a beloved local ice cream spot and conveniently located to everything Rochester has to offer. A corner lot, garage, major updates, bonus basement space, and a backyard you may never want to leave...this one packs a lot into one charming Cape!

Listed by Tani Moody of Alex & Associates Realty

$
$
%
$/month over payments
Federal 30-year interest rate: 6.65% last updated on Aug 20, 2026
* All Figures are estimates. Check with your bank or proposed mortgage company for actual interest rates.
This product uses the FRED® API but is not endorsed or certified by the Federal Reserve Bank of St. Louis.

Virtual TourSave FavoriteSchedule TourAsk A QuestionMore Details

Broker Reciprocity 

Copyright 2026 PrimeMLS, Inc. All rights reserved. This information is deemed reliable, but not guaranteed. The data relating to real estate displayed on this display comes in part from the IDX Program of PrimeMLS. The information being provided is for consumers’ personal, non-commercial use and may not be used for any purpose other than to identify prospective properties consumers may be interested in purchasing. Data last updated August 24, 2026 11:07 PM UTC
