
SIGN UP or LOG IN 's Account

Log in to see your saved listings or edit your searches:

No account? Sign up now to save searches, listings, and get tailored listing notifications. It's free, opt-out anytime.

Find Your New Home

Sign Up Today!

Get fresh listings via email, save your favorite listings, match with similar properties, and unlock additional property info.

Create Your Account

Do not fill in this field:

Already have an account? Log in

and narrow your search. If you have fewer than 200 results, you can save your search.

Andover VT Single Family Real Estate

r=5665-5676
3 Lake Front Street Amherst NH 03031

Amherst, NH3 Lake Front Street

Price$450,000

Est. Mortgage: $/month

Active With Contract

MLS Number 5105890

  • Residential Single Family
  • Full Bath 1
  • Address 3 Lake Front Street
  • Construction Existing
  • Bedrooms 3

Come discover this adorable 3-bedroom, 1-bath home nestled in one of Amherst's most sought-after Baboosic Lake communities. Whether you're looking for a full-time residence or the perfect four-season getaway, this property offers the ideal amount of charm, updates, and location. The home has been thoughtfully improved with a new roof, new well, new furnace, new mini-splits, and new appliances, allowing you to move right in and enjoy. Inside, you'll find a warm and inviting atmosphere, while the spacious screened-in wraparound porch provides the perfect spot for morning coffee, summer dinners, or relaxing with friends and family. Located within walking distance to Baboosic Lake and the town beach, you'll enjoy easy access to swimming, kayaking, boating, fishing, and all the recreation that makes lake living so special. Enjoy the beauty of every season, from sunny summer days at the beach to colorful fall foliage and peaceful winter views. This is more than just a house, it's an opportunity to embrace the relaxed charm of a lake community while remaining conveniently close to Amherst's schools, shopping, and amenities. Whether you're searching for a year-round home or a vacation retreat you'll enjoy in every season, this delightful property is ready to make your lake community dream come true! Don't miss this rare opportunity to own an updated home in the desirable Baboosic Lake area. Enjoy lake access, a FIRST FLOOR PRIMARY, a welcoming neighborhood, and recent major updates that make this home an exceptional value. Schedule your showing today! This Gem won't last.

Listed by Liz Purnell of Coldwell Banker Realty Bedford NH

$
$
%
$/month over payments
Federal 30-year interest rate: 6.65% last updated on Aug 20, 2026
* All Figures are estimates. Check with your bank or proposed mortgage company for actual interest rates.
This product uses the FRED® API but is not endorsed or certified by the Federal Reserve Bank of St. Louis.

Virtual TourSave FavoriteSchedule TourAsk A QuestionMore Details
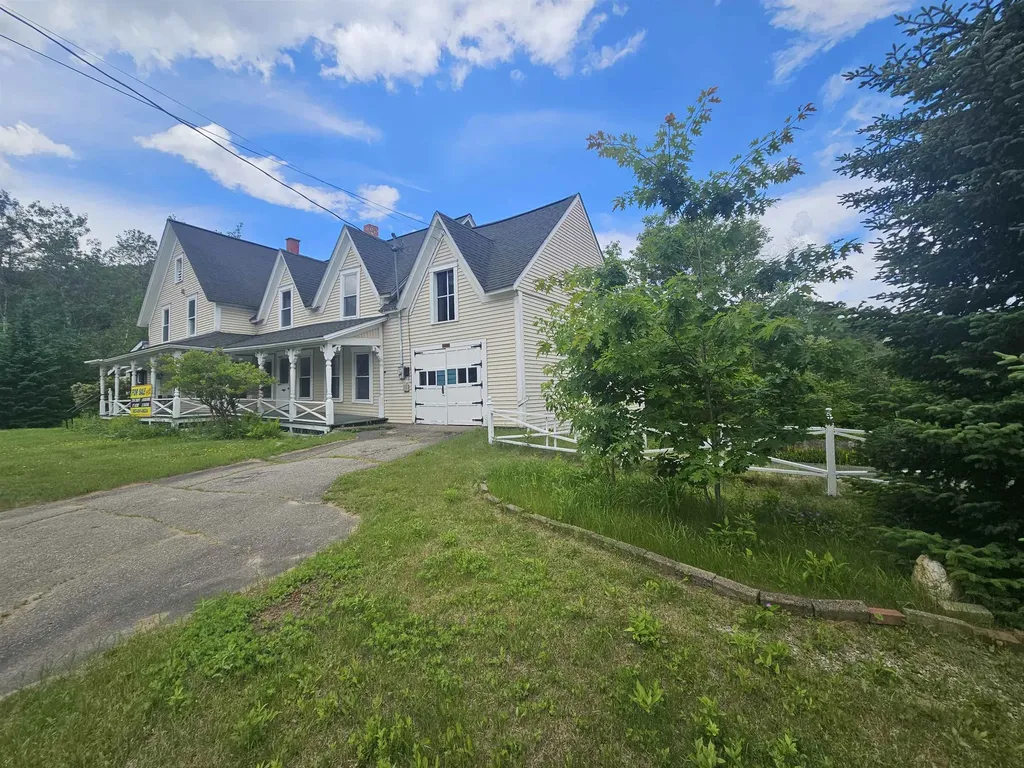
116 Mount Eustis Road Littleton NH 03561

Littleton, NH116 Mount Eustis Road

Price$450,000

Est. Mortgage: $/month

MLS Number 5099453

  • Residential Single Family
  • Full Bath 2
  • Construction Existing
  • Bedrooms 5
  • Bathroom 3

In town but feels like this lovely farmhouse style home is in the country. Located on .87 acres close to I93 for easy access. There is a small brook that runs down the back side of the property. You will have plenty of space with this home for a growing family or an extended family with this 5 bedroom, 3 bath home. A two bay garage and paved driveway is a bonus. You will enjoy the flow of this home as you can be as near or as far from family as you so choose to be. A lovely porch and an enclosed sunroom is also always a pleasure to have in a home. Come take a look...you will not be disappointed and we have a MOTIVATED SELLER.

Listed by Herbie Bartlett of Coldwell Banker LIFESTYLES- Littleton

$
$
%
$/month over payments
Federal 30-year interest rate: 6.65% last updated on Aug 20, 2026
* All Figures are estimates. Check with your bank or proposed mortgage company for actual interest rates.
This product uses the FRED® API but is not endorsed or certified by the Federal Reserve Bank of St. Louis.

Virtual TourSave FavoriteSchedule TourAsk A QuestionMore Details

166 Brent Street Manchester NH 03103

Manchester, NH166 Brent Street

Price$450,000

Est. Mortgage: $/month

Pending

MLS Number 5105824

  • Residential Single Family
  • Full Bath 1
  • Address 166 Brent Street
  • Construction Existing
  • Bedrooms 3

Welcome to this inviting 3-bed, 2-bath home nestled in a desirable South End neighborhood! Offering a flexible layout and features designed for everyday living, this home is an excellent fit for first-time buyers, downsizers, or anyone looking for a property with versatility. The eat-in kitchen with breakfast bar provides a welcoming gathering space for morning coffee, family meals, and casual entertaining, while the deck creates an easy connection to the outdoors and offers a great place to relax or enjoy the warmer months. A finished lower-level living area provides valuable flexibility, whether you envision a family room, media/hobby space, home office, playroom, or guest retreat. The large one-car garage is an added bonus, providing plenty of room for parking/storage. Public water and sewer add everyday convenience, and the commuter-friendly location makes getting where you need to go simple. With comfortable living spaces and room to make the home your own, this property offers the opportunity to settle into a desirable neighborhood while adding your own personal touches along the way. Showings begin at the Open House Saturday August 22, from 10-11:30 AM and Sunday August 23, from 10-12 PM. *All offers are due Monday, August 24, at 2:00 PM.

Listed by Michael Vigneault of Keller Williams Realty-Metropolitan

$
$
%
$/month over payments
Federal 30-year interest rate: 6.65% last updated on Aug 20, 2026
* All Figures are estimates. Check with your bank or proposed mortgage company for actual interest rates.
This product uses the FRED® API but is not endorsed or certified by the Federal Reserve Bank of St. Louis.

Virtual TourSave FavoriteSchedule TourAsk A QuestionMore Details

92 Barbara Boulevard Laconia NH 03246

Laconia, NH92 Barbara Boulevard

Price$450,000

Est. Mortgage: $/month

Active With Contract

MLS Number 5102507

  • Residential Single Family
  • Full Bath 2
  • Address 92 Barbara Boulevard
  • Construction Existing
  • Bedrooms 3

Welcome to your Lakes Region retreat! Situated on a peaceful street in a prime Laconia location, this attractive, well-maintained home offers the perfect blend of comfort and convenience. The main level features bright, open-concept living, 3 spacious bedrooms, and 2 full baths, including a primary suite with its own private full bath. Step out onto the huge back deck, ideal for summer BBQs and entertaining, or relax on the classic front farmer's porch. Downstairs, the finished lower level provides fantastic flexible living space, perfect for a family room, home office, or recreation area. This move-in ready home features a paved driveway, large outbuildings for extra storage, and includes the portable generator, washer, and dryer. Enjoy central access to Lakes Region amenities, just 1 minute to the Ridge Golf Course and 10 minutes to Gunstock Mountain Resort! Open House on Sunday, August 16th, 11am to 12:30pm.

Listed by Mike Rennie of Keller Williams Realty Metro-Concord

$
$
%
$/month over payments
Federal 30-year interest rate: 6.65% last updated on Aug 20, 2026
* All Figures are estimates. Check with your bank or proposed mortgage company for actual interest rates.
This product uses the FRED® API but is not endorsed or certified by the Federal Reserve Bank of St. Louis.

Virtual TourSave FavoriteSchedule TourAsk A QuestionMore Details

88 Cote Road Montgomery VT 05471

Montgomery, VT88 Cote Road

Price$450,000

Est. Mortgage: $/month

MLS Number 5088699

  • Residential Single Family
  • Full Bath 2
  • Address 88 Cote Road
  • Construction Existing
  • Bedrooms 4

Tucked just off Route 242 on the way to Jay Peak Resort, this fully rebuilt Vermont farmhouse blends modern updates, flexible living space, and a peaceful riverside setting with over 244 feet of frontage along Hanna Clark Brook. Cross the steel bridge over the river and arrive at a home set above the brook with forest views, privacy, and easy access to year-round recreation at Jay Peak. Inside, the home has undergone a total interior rebuild with thoughtful updates throughout, including new siding, all new windows, new insulation, heat pumps providing both heating and air conditioning, and a garage expansion with cement flooring and a new garage door. High-speed internet availability also makes the property well suited for remote work or hybrid living. The kitchen is bright, functional, and designed for gathering, with generous workspace, counter seating, and an easy flow into the main living areas. Just off the living space, the front porch overlooks the brook and woods beyond. The first floor offers a spacious primary bedroom with walk-in closet and ensuite bathroom. Near the entryway, an additional room currently used as a bedroom could also work well as a guest room, office, or den. Upstairs, both bedrooms feature large closets with natural light windows, plus a full bathroom, oversized laundry room with storage and wash sink, and a spacious bonus living area ideal for a second living room, office, or reading space. Above, you'll also find over 650 square feet of attic space with potential for future finished living space or studio space. Outside, mature landscaping, peaceful water views, and the sound of the brook create a classic Vermont setting. The large outdoor space offers excellent soil for gardening, recreation, or simply enjoying the outdoors. A move-in ready Vermont property with farmhouse character, extensive renovations, river frontage, and close proximity to Jay Peak is increasingly hard to find.

Listed by Mary Tryhorne of Ridgeline Real Estate

$
$
%
$/month over payments
Federal 30-year interest rate: 6.65% last updated on Aug 20, 2026
* All Figures are estimates. Check with your bank or proposed mortgage company for actual interest rates.
This product uses the FRED® API but is not endorsed or certified by the Federal Reserve Bank of St. Louis.

Save FavoriteSchedule TourAsk A QuestionMore Details

22 Anita Street Rochester NH 03867

Rochester, NH22 Anita Street

Price$449,999

Est. Mortgage: $/month

Pending

MLS Number 5102824

  • Residential Single Family
  • Full Bath 1
  • Address 22 Anita Street
  • Construction Existing
  • Bedrooms 3

Space, space for everyone. Welcome home to this well renovated split-level home featuring 3 bedrooms and 1 full bathroom. With fresh updates throughout, this move-in-ready property offers a comfortable and functional layout that's perfect for everyone. Having gone through an extensive refresh, this property is looking for its next owner. Located in a desirable neighborhood, you'll also enjoy a spacious yard that's ideal for outdoor activities all in a quiet cul-de-sac setting. The kitchen is brand new with the updated kitchen that everyone can appreciate. A charming enclosed porch provides the perfect spot to enjoy your morning coffee, unwind with a good book, or relax in any season. Three spacious bedrooms on the first floor with a very large bonus room located in the lower level. Think game room, extra living space, kid's playroom or perhaps that fourth bedroom. Whether you're looking for your first home or a place to grow, this inviting property offers the perfect combination of comfort, convenience, and value.

Listed by Jaylan Archer of KW Coastal and Lakes & Mountains Realty

$
$
%
$/month over payments
Federal 30-year interest rate: 6.65% last updated on Aug 20, 2026
* All Figures are estimates. Check with your bank or proposed mortgage company for actual interest rates.
This product uses the FRED® API but is not endorsed or certified by the Federal Reserve Bank of St. Louis.

Save FavoriteSchedule TourAsk A QuestionMore Details
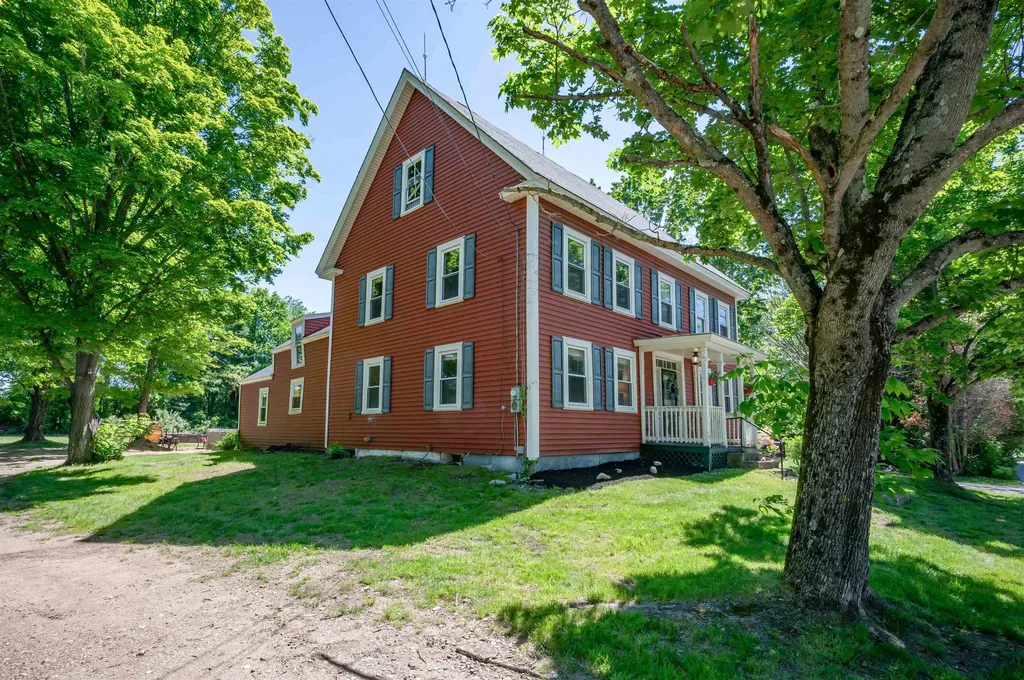
241 Pembroke Street Pembroke NH 03275

Pembroke, NH241 Pembroke Street

Price$449,999

Est. Mortgage: $/month

MLS Number 5093739

  • Residential Single Family
  • Full Bath 2
  • Address 241 Pembroke Street
  • Construction Existing
  • Bedrooms 4

Antique charm, moden ameneties, superb functionality. If you've been looking for a home that feels spacious with plenty of room to cook, entertain, relax or park vehicles and toys then look no futher! Upon entrance from the drive ay and through the mud room you'll find a large kitchen with plenty of butcher block countertop and cabinet space, stainless steel appliances and room for a table. When you're done cooking, move over to a dining room suitable for a king's feast then relax in the cozy living room. Rounding out the first floor is a full bath with laundrty, a bedroom and a large bonus room. Upstairs you'll find 3 bedrooms and another full bath as well as extra storage space. For the time period, this house has an impressive amount of closet space including a walk-in in the primary bedroom. Outside there are 2 drive ways and a ton of parking as well as a garage-sized shed that can serve as a work shop in addition to storing every toy and tool you own. The yard is large and flat. This home is situated conveniently between Concord and Manchester with easy access to route 93. Don't wait. Make 241 Pembroke St your new home!

Listed by Alex LaChance of LPT Realty

$
$
%
$/month over payments
Federal 30-year interest rate: 6.65% last updated on Aug 20, 2026
* All Figures are estimates. Check with your bank or proposed mortgage company for actual interest rates.
This product uses the FRED® API but is not endorsed or certified by the Federal Reserve Bank of St. Louis.

Virtual TourSave FavoriteSchedule TourAsk A QuestionMore Details

32 Rolfe Street Concord NH 03303

Concord, NH32 Rolfe Street

Price$449,999

Est. Mortgage: $/month

Active With Contract

MLS Number 5105564

  • Residential Single Family
  • Full Bath 1
  • Address 32 Rolfe Street
  • Construction Existing
  • Bedrooms 3

OPEN HOUSE IS CANCELED Welcome to 32 Rolfe Street in Concord, NH! This move in ready home offers comfort and updates throughout. Stay cool all summer with central A/C and warm all winter with a brand new gas heating system. The fully updated kitchen features new cabinetry, stone countertops, stainless steel appliances, and a center island, making it the perfect space for cooking and entertaining. Step outside and enjoy a covered back deck overlooking more than half an acre of flat, usable land, ideal for entertaining, relaxing, or outdoor activities. A detached two bay garage provides plenty of space for parking, storage, and more. With major updates, great outdoor space, and plenty of room to enjoy, 32 Rolfe Street is one you won't want to miss!

Listed by Travis Anderson and Michael Wetherbee of Cameron Real Estate Group

$
$
%
$/month over payments
Federal 30-year interest rate: 6.65% last updated on Aug 20, 2026
* All Figures are estimates. Check with your bank or proposed mortgage company for actual interest rates.
This product uses the FRED® API but is not endorsed or certified by the Federal Reserve Bank of St. Louis.

Save FavoriteSchedule TourAsk A QuestionMore Details
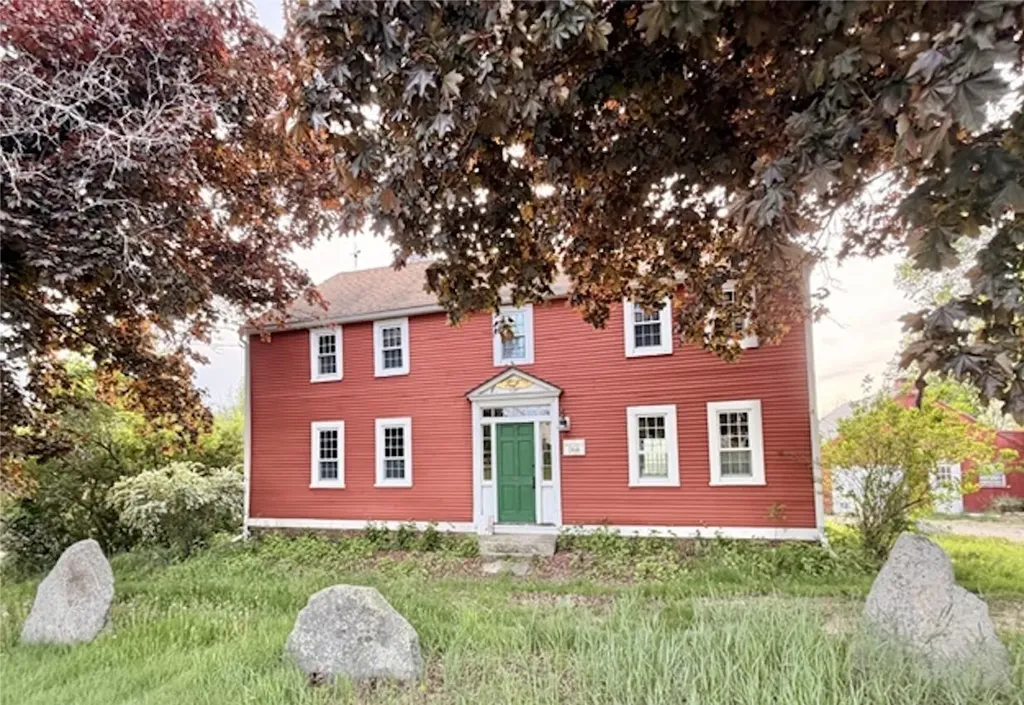
217 Portsmouth Avenue Stratham NH 03885

Stratham, NH217 Portsmouth Avenue

Price$449,900

Est. Mortgage: $/month

Active With Contract

MLS Number 5090577

  • Residential Single Family
  • Full Bath 1
  • Construction Existing
  • Bedrooms 3
  • Bathroom 2

Opportunity awaits for investors or buyers seeking a unique property with outstanding potential. Offered in as-is condition and competitively positioned for today's market, this home is ready for its next chapter. Remarkable craftsmanship and timeless character define this property, beautifully situated on a landscaped .48-acre lot. Rich in detail, the home showcases architectural features, custom built-ins, wide plank flooring, and a double-sided fireplace. Multiple indoor and outdoor gathering spaces make this home ideal for entertaining or simply enjoying peaceful surroundings. Relax in three-season porch overlooking mature landscaping, flowering gardens, and fruit trees, or gather around the outdoor fireplace on the multi-level stone and granite patio. Three-bay garage offers flexibility making it ideal for collectors, hobbyists, contractors, or additional creative use. This home is part of the Legacy Farms Subdivision, see subdivision attached.

Listed by Carrie Blair of The Gove Group Real Estate,LLC

$
$
%
$/month over payments
Federal 30-year interest rate: 6.65% last updated on Aug 20, 2026
* All Figures are estimates. Check with your bank or proposed mortgage company for actual interest rates.
This product uses the FRED® API but is not endorsed or certified by the Federal Reserve Bank of St. Louis.

Virtual TourSave FavoriteSchedule TourAsk A QuestionMore Details
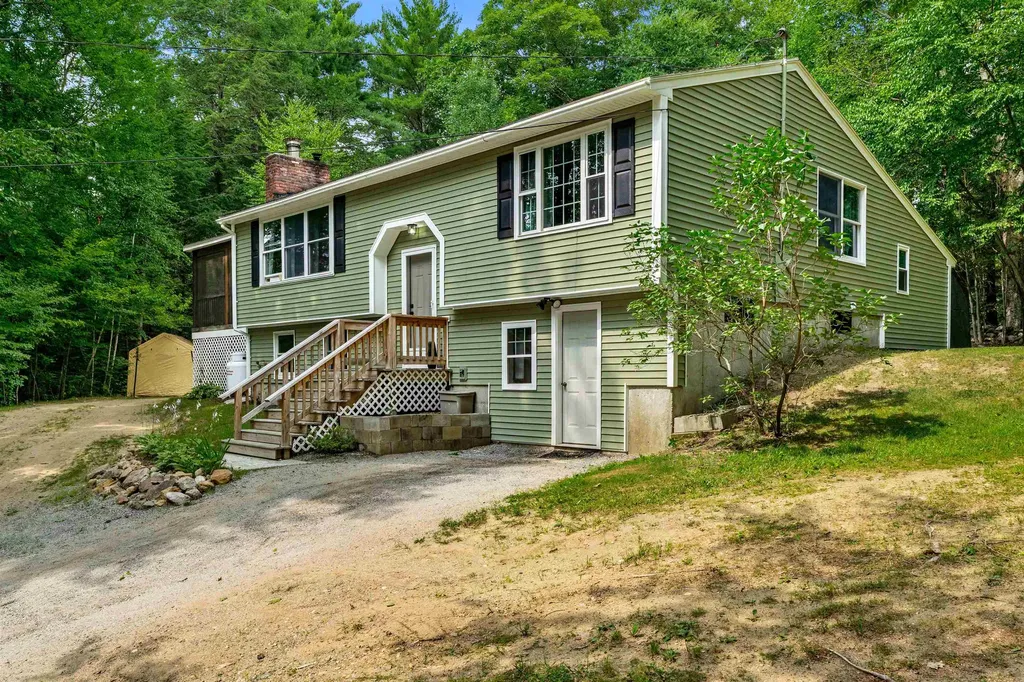
96 Clark Hill Road New Boston NH 03070

New Boston, NH96 Clark Hill Road

Price$449,900

Est. Mortgage: $/month

Pending

MLS Number 5100485

  • Residential Single Family
  • Full Bath 1
  • Address 96 Clark Hill Road
  • Construction Existing
  • Bedrooms 3

Welcome to 96 Clark Hill Road! Nestled in the scenic backdrop of New Boston, this spacious split-level home sits on a beautiful lot of nearly 1 acre, close to the town center! New updates include a large pantry, new cabinetry, newer appliances and a massive built in fish tank -- for the fish enthusiast! Three spacious bedrooms all on the main level including a tucked away Primary bedroom ensuite. As you travel downstairs, you'll enter into the office/art room and laundry area. There is a lot of storage space that can easily be converted into addition living space. Outside, you'll find durable siding and a beautiful screened porch. Minor finishing work is needed, but don't miss this opportunity! Open House Sat, 07/18 from 11-1230.

Listed by Tatum Trudel of Coldwell Banker Realty Bedford NH

$
$
%
$/month over payments
Federal 30-year interest rate: 6.65% last updated on Aug 20, 2026
* All Figures are estimates. Check with your bank or proposed mortgage company for actual interest rates.
This product uses the FRED® API but is not endorsed or certified by the Federal Reserve Bank of St. Louis.

Save FavoriteSchedule TourAsk A QuestionMore Details
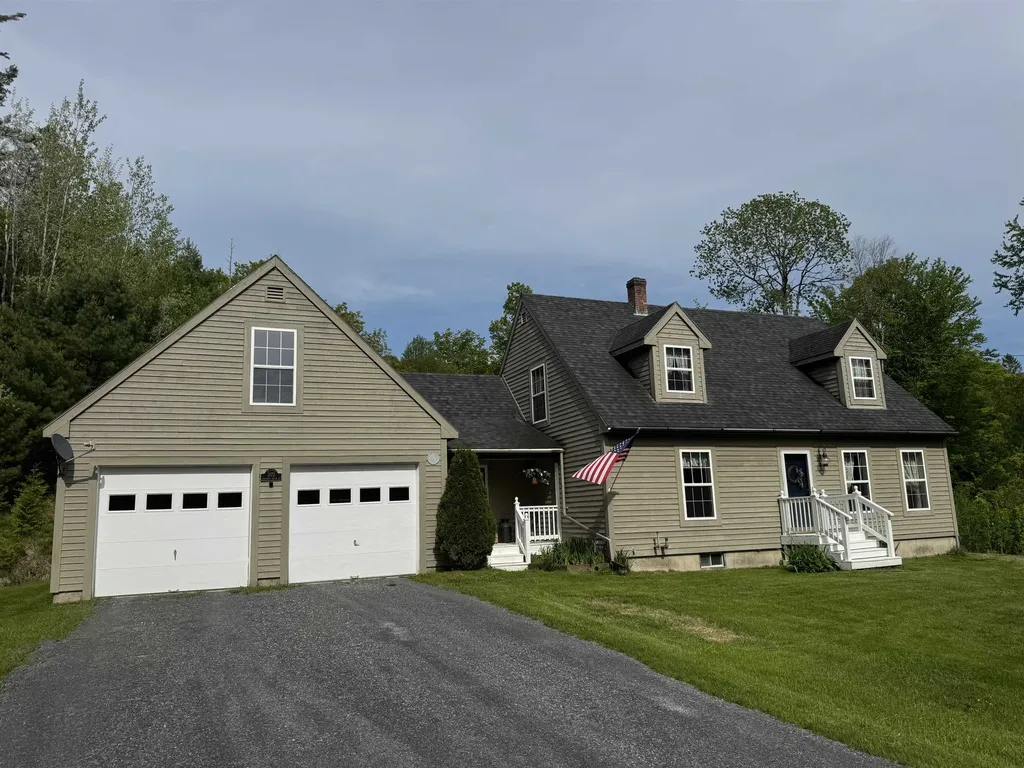
3172 Calendar Brook Road Sutton VT 05867

Sutton, VT3172 Calendar Brook Road

Price$449,900

Est. Mortgage: $/month

Active With Contract

MLS Number 5092928

  • Residential Single Family
  • Full Bath 2
  • Construction Existing
  • Bedrooms 3
  • Bathroom 2

When we say move in ready and a perfect home, we mean it! As perfect of a home that you will find! With 3 bedrooms and 2 full baths this home comes with 7.08 private acres. There is a direct entry, attached, two car garage with beautiful storage above. There is nothing to do here but move in and live! As you enter the home you will find an entry area with closets and laundry. Move in to the modern kitchen that flows into the dining room with wood floors that continues into the living room. A first floor bedroom and full bath round out the main floor. Upstairs you will find two large bedrooms and the second full bath. The basement is full, dry and very usable. There is a bulkhead to the outside. The utilities are updated with an oil fired, hot water furnace that makes the domestic water. It's just a nice basement. There is a brand new septic installed this year so no need to worry about that. The roof has been replaced. The land that this home sits on is slightly sloping, with the home a distance from the paved road. It's only a few minutes into town for everything that's important. This home really does have it all!

Listed by Russell Ingalls of RE/MAX All Seasons Realty - Lyndonville

$
$
%
$/month over payments
Federal 30-year interest rate: 6.65% last updated on Aug 20, 2026
* All Figures are estimates. Check with your bank or proposed mortgage company for actual interest rates.
This product uses the FRED® API but is not endorsed or certified by the Federal Reserve Bank of St. Louis.

Virtual TourSave FavoriteSchedule TourAsk A QuestionMore Details
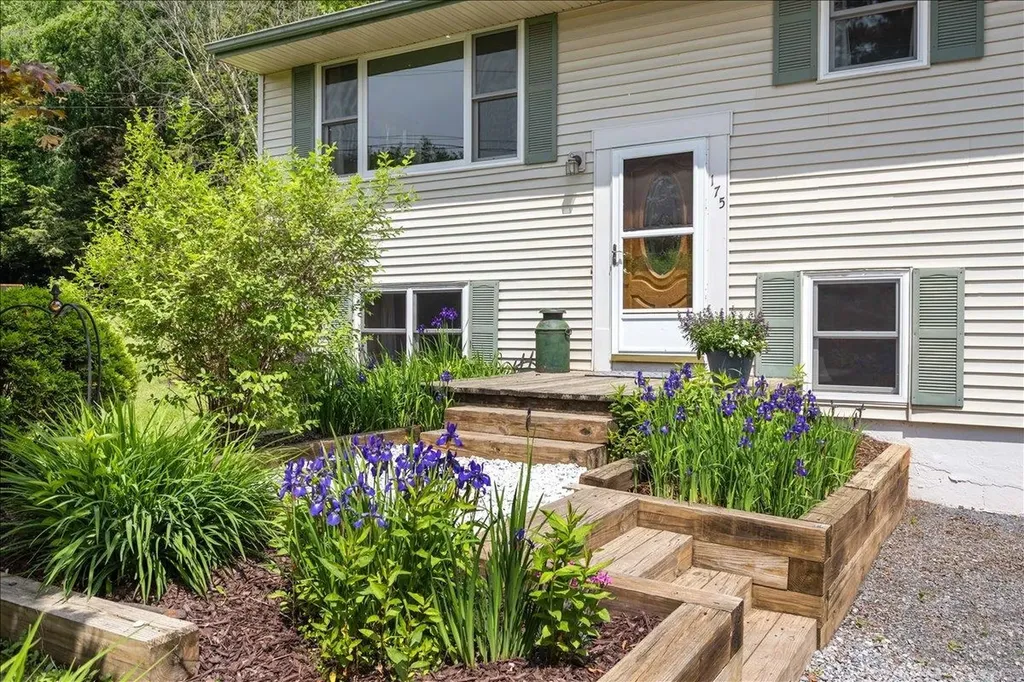
175 Rocky Ridge Circle St. George VT 05495
Pending

MLS Number 5094222

  • Residential Single Family
  • Full Bath 1
  • Construction Existing
  • Bedrooms 3
  • Bathroom 1

Tucked away on a beautifully landscaped lot in one of St. George's most desirable neighborhoods, this thoughtfully maintained home offers the perfect balance of privacy, comfort, and connection to nature. Surrounded by mature trees, perennial gardens, and lush green space, 175 Rocky Ridge Circle is a peaceful retreat just minutes from schools, recreation, and commuting routes throughout Chittenden County. Inside, sun-filled living spaces and warm hardwood floors create an inviting atmosphere. Oversized windows frame views of the surrounding landscape while filling the main level with natural light. The spacious living room flows seamlessly into the dining area and kitchen, creating an easy layout for everyday living and entertaining. The kitchen features stainless steel appliances, ample cabinetry, generous workspace, and a convenient pass-through opening. Three comfortable bedrooms and a refreshed full bathroom complete the main level. Downstairs, the finished lower level provides flexibility with large family room centered around a cozy wood stove. An additional office, studio, or hobby room offers work-from-home potential, while unfinished utility and storage space adds practicality and convenience. Step outside. Thoughtfully designed perennial gardens, raised planting beds, mature landscaping, and expansive lawn areas create a backyard oasis. The deck and pergola-covered outdoor living area offer an ideal setting for entertaining, outdoor dining, morning coffee, or simply enjoying the tranquility of the surrounding woods. Offering multiple living spaces, natural light, established landscaping, and an exceptional outdoor environment, this home delivers the Vermont lifestyle buyers are searching for. Whether gathering with friends, gardening, working remotely, or enjoying quiet evenings under the trees, 175 Rocky Ridge Circle is a place you'll be proud to call home.

Listed by Robert Foley of Flat Fee Real Estate

$
$
%
$/month over payments
Federal 30-year interest rate: 6.65% last updated on Aug 20, 2026
* All Figures are estimates. Check with your bank or proposed mortgage company for actual interest rates.
This product uses the FRED® API but is not endorsed or certified by the Federal Reserve Bank of St. Louis.

Save FavoriteSchedule TourAsk A QuestionMore Details

Broker Reciprocity 

Copyright 2026 PrimeMLS, Inc. All rights reserved. This information is deemed reliable, but not guaranteed. The data relating to real estate displayed on this display comes in part from the IDX Program of PrimeMLS. The information being provided is for consumers’ personal, non-commercial use and may not be used for any purpose other than to identify prospective properties consumers may be interested in purchasing. Data last updated August 25, 2026 12:07 AM UTC
