SIGN UP or LOG IN 's Account

Log in to see your saved listings or edit your searches:

No account? Sign up now to save searches, listings, and get tailored listing notifications. It's free, opt-out anytime.

Find Your New Home

Sign Up Today!

Get fresh listings via email, save your favorite listings, match with similar properties, and unlock additional property info.

Create Your Account

Do not fill in this field:

Already have an account? Log in

and narrow your search. If you have fewer than 200 results, you can save your search.

Andover VT Single Family Real Estate

r=5677-5688
175 Rocky Ridge Circle St. George VT 05495
Pending

MLS Number 5094222

  • Residential Single Family
  • Full Bath 1
  • Construction Existing
  • Bedrooms 3
  • Bathroom 1

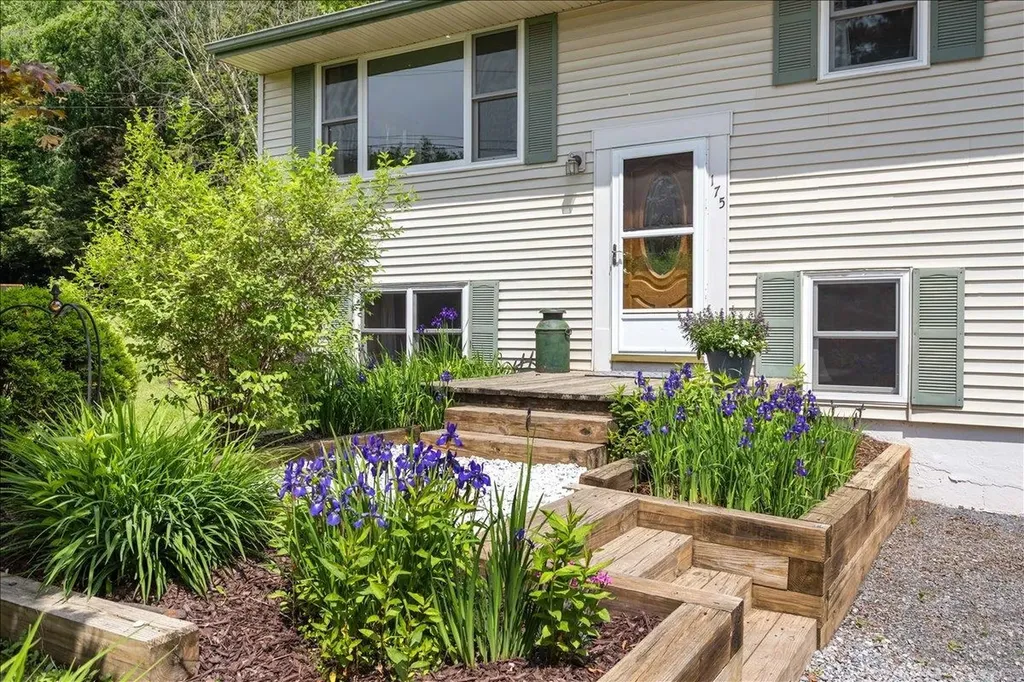
Tucked away on a beautifully landscaped lot in one of St. George's most desirable neighborhoods, this thoughtfully maintained home offers the perfect balance of privacy, comfort, and connection to nature. Surrounded by mature trees, perennial gardens, and lush green space, 175 Rocky Ridge Circle is a peaceful retreat just minutes from schools, recreation, and commuting routes throughout Chittenden County. Inside, sun-filled living spaces and warm hardwood floors create an inviting atmosphere. Oversized windows frame views of the surrounding landscape while filling the main level with natural light. The spacious living room flows seamlessly into the dining area and kitchen, creating an easy layout for everyday living and entertaining. The kitchen features stainless steel appliances, ample cabinetry, generous workspace, and a convenient pass-through opening. Three comfortable bedrooms and a refreshed full bathroom complete the main level. Downstairs, the finished lower level provides flexibility with large family room centered around a cozy wood stove. An additional office, studio, or hobby room offers work-from-home potential, while unfinished utility and storage space adds practicality and convenience. Step outside. Thoughtfully designed perennial gardens, raised planting beds, mature landscaping, and expansive lawn areas create a backyard oasis. The deck and pergola-covered outdoor living area offer an ideal setting for entertaining, outdoor dining, morning coffee, or simply enjoying the tranquility of the surrounding woods. Offering multiple living spaces, natural light, established landscaping, and an exceptional outdoor environment, this home delivers the Vermont lifestyle buyers are searching for. Whether gathering with friends, gardening, working remotely, or enjoying quiet evenings under the trees, 175 Rocky Ridge Circle is a place you'll be proud to call home.

Listed by Robert Foley of Flat Fee Real Estate
$
$
%
$/month over payments
Federal 30-year interest rate: 6.65% last updated on Aug 20, 2026
* All Figures are estimates. Check with your bank or proposed mortgage company for actual interest rates.
This product uses the FRED® API but is not endorsed or certified by the Federal Reserve Bank of St. Louis.

Save FavoriteSchedule TourAsk A QuestionMore Details

96 Clark Hill Road New Boston NH 03070

New Boston, NH96 Clark Hill Road

Price$449,900

Est. Mortgage: $/month

Pending

MLS Number 5100485

  • Residential Single Family
  • Full Bath 1
  • Address 96 Clark Hill Road
  • Construction Existing
  • Bedrooms 3

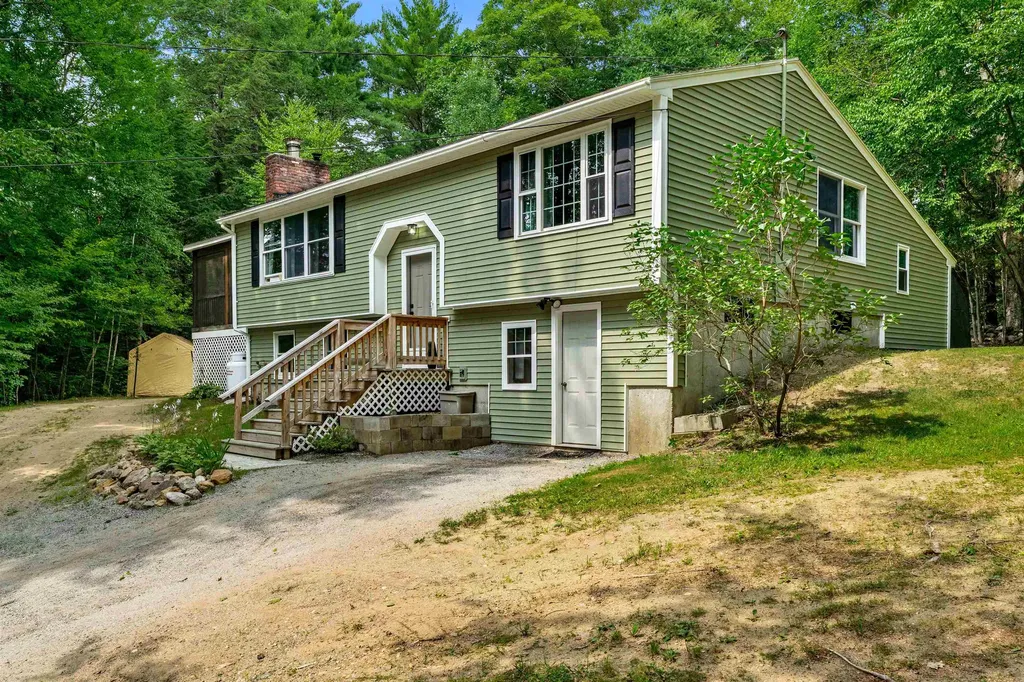
Welcome to 96 Clark Hill Road! Nestled in the scenic backdrop of New Boston, this spacious split-level home sits on a beautiful lot of nearly 1 acre, close to the town center! New updates include a large pantry, new cabinetry, newer appliances and a massive built in fish tank -- for the fish enthusiast! Three spacious bedrooms all on the main level including a tucked away Primary bedroom ensuite. As you travel downstairs, you'll enter into the office/art room and laundry area. There is a lot of storage space that can easily be converted into addition living space. Outside, you'll find durable siding and a beautiful screened porch. Minor finishing work is needed, but don't miss this opportunity! Open House Sat, 07/18 from 11-1230.

Listed by Tatum Trudel of Coldwell Banker Realty Bedford NH

$
$
%
$/month over payments
Federal 30-year interest rate: 6.65% last updated on Aug 20, 2026
* All Figures are estimates. Check with your bank or proposed mortgage company for actual interest rates.
This product uses the FRED® API but is not endorsed or certified by the Federal Reserve Bank of St. Louis.

Save FavoriteSchedule TourAsk A QuestionMore Details

196 Clothespin Bridge Road Webster NH 03303

MLS Number 5089413

  • Residential Single Family
  • Full Bath 2
  • Construction Existing
  • Bedrooms 3
  • Bathroom 2

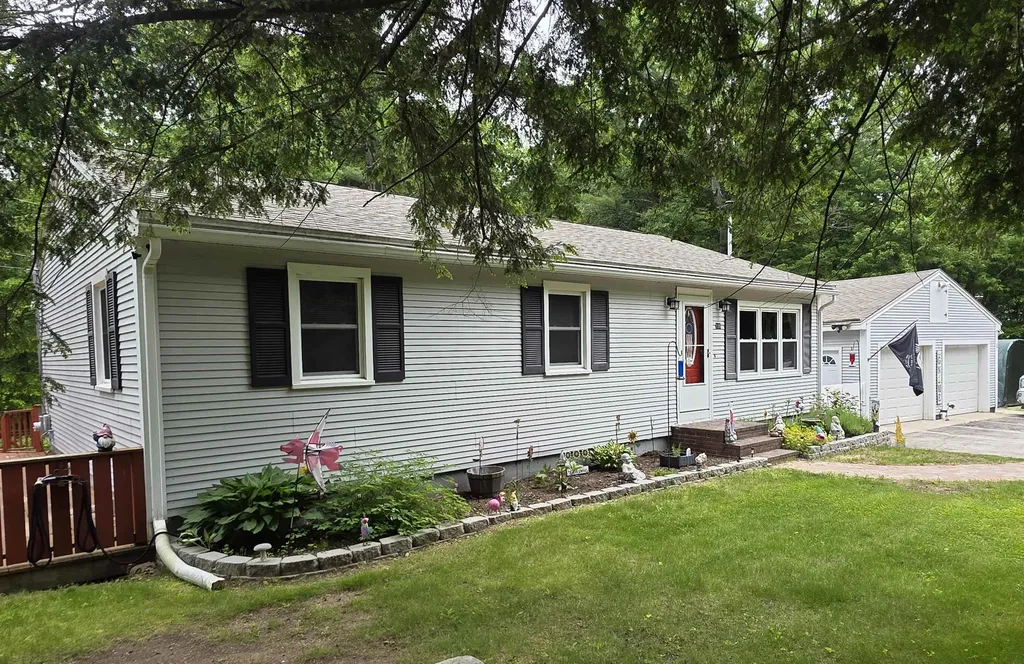
The Dream of Homeownership can be yours in this affordable home offering one level living in low tax town of Webster taxes! Offering 3 bedrooms, 2 baths, a 2-car garage, inviting porch, and partially finished lower level, this property combines comfort, convenience, and value. The remodeled, light-filled eat-in kitchen features white cabinetry, matching appliances, and tiled flooring. Spacious living room with wood laminate floors and cozy pellet stove creates the perfect gathering space. Primary suite, plus thoughtful updates such as new vinyl windows and even a convenient laundry chute! Step outside to enjoy the private backyard landscaped beautifully. Watch the hummingbirds from your window. Fantastic location just moments from the Blackwater River, in the quiet of evenings you can listen to the calming sounds of the river. Enjoy nearby kayaking, fishing, and scenic walks.

Listed by April Dunn of April Dunn & Associates LLC

$
$
%
$/month over payments
Federal 30-year interest rate: 6.65% last updated on Aug 20, 2026
* All Figures are estimates. Check with your bank or proposed mortgage company for actual interest rates.
This product uses the FRED® API but is not endorsed or certified by the Federal Reserve Bank of St. Louis.

Virtual TourSave FavoriteSchedule TourAsk A QuestionMore Details

35 Water Street Epping NH 03042

Epping, NH35 Water Street

Price$449,900

Est. Mortgage: $/month

Active With Contract

MLS Number 5098568

  • Residential Single Family
  • Full Bath 1
  • Address 35 Water Street
  • Construction Existing
  • Bedrooms 3

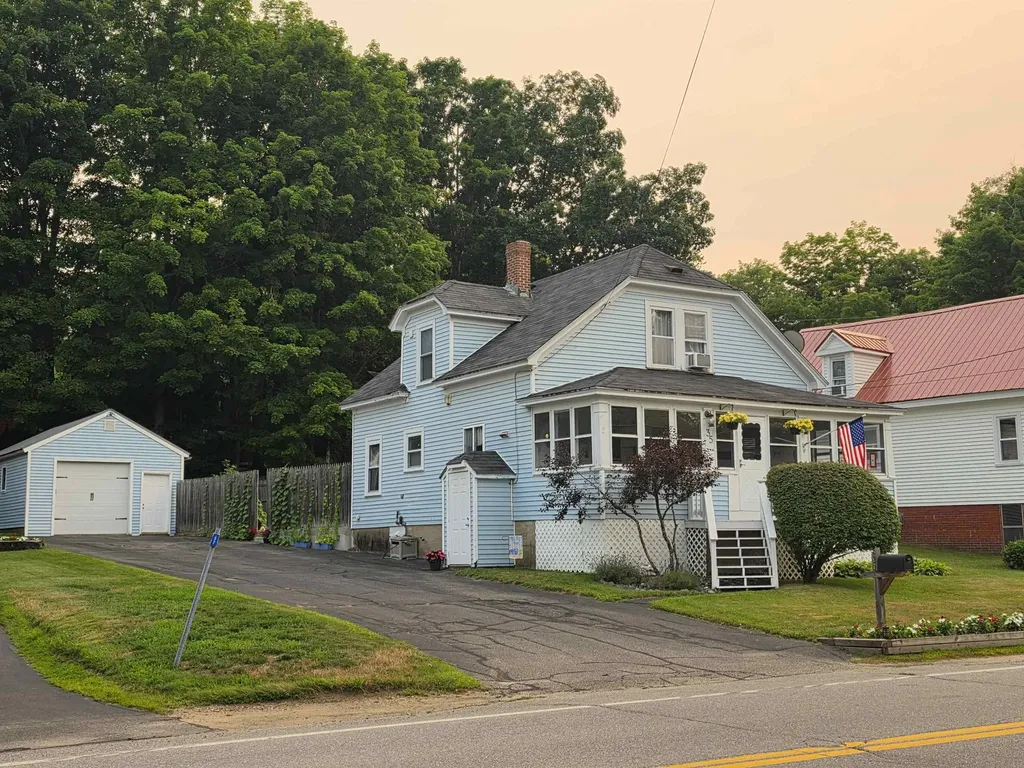
Charming 3-bedroom, 1.5-bath Cape-style home in the beloved “Center of the Universe.” Enjoy small-town charm from the welcoming front porch, a great spot to take in town parades and neighborhood happenings. The first floor offers a kitchen with plenty of cabinetry, dining area, half bath with washer/dryer hookups, guest bedroom, and cozy living room. A beautiful staircase leads to the second floor with two additional bedrooms and a full bath. The fully fenced backyard features a concrete patio, ideal for outdoor enjoyment and private gatherings. Detached one-car garage, public water and sewer, and a convenient location close to shopping, the seacoast, fine dining, theaters, and more.

Listed by Tia Brunault of KSRJ Signature Realty Group

$
$
%
$/month over payments
Federal 30-year interest rate: 6.65% last updated on Aug 20, 2026
* All Figures are estimates. Check with your bank or proposed mortgage company for actual interest rates.
This product uses the FRED® API but is not endorsed or certified by the Federal Reserve Bank of St. Louis.

Virtual TourSave FavoriteSchedule TourAsk A QuestionMore Details

91 Allen Road Grand Isle VT 05458

Grand Isle, VT91 Allen Road

Price$449,900

Est. Mortgage: $/month

MLS Number 5082007

  • Residential Single Family
  • Full Bath 1
  • Address 91 Allen Road
  • Construction Existing
  • Bedrooms 4

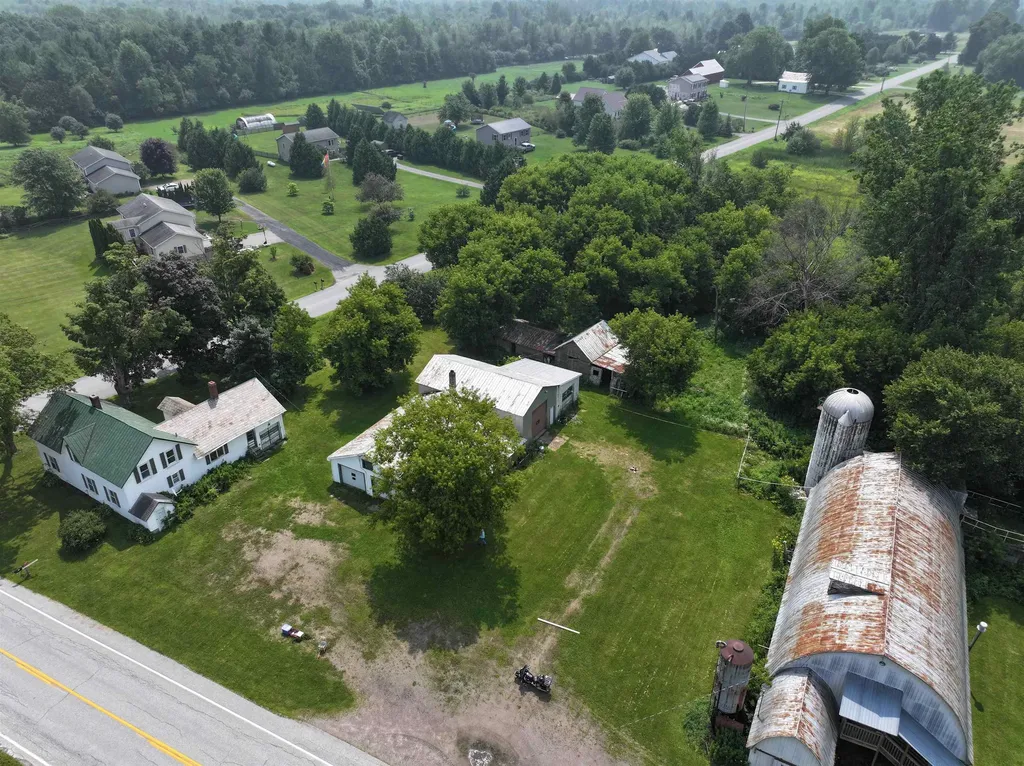
Motivated Seller! Discover the diverse potential and embrace the possibliities this barn, farmhouse and many outbuildings offer. The 17 plus acres provides fertile ground for various agricultural ventures which could include high value crops, cultivating specialty fruits, a tree nursery or even venturing into beekeeping! This is a blank canvas for your dreams. We believe there is subdivison potential for more homes. The barn offers a prime location for a wedding venue or event space, capitalizing on the increasing demand for unique settings. There is a second outbuilding: a very large garage which was heated for the previous repair shop. The ideas for this building include renting out storage and or having your own workshop. The farmhouse needs a total rehab. This property presents a rare opportunity for a combined residential and income-gnerating venture: are you ready to make this yours? Being sold As Is except 4 personal vehicles.

Listed by Andrea Champagne of Champagne Real Estate

$
$
%
$/month over payments
Federal 30-year interest rate: 6.65% last updated on Aug 20, 2026
* All Figures are estimates. Check with your bank or proposed mortgage company for actual interest rates.
This product uses the FRED® API but is not endorsed or certified by the Federal Reserve Bank of St. Louis.

Virtual TourSave FavoriteSchedule TourAsk A QuestionMore Details

976 Avalon Beach Road Castleton VT 05735

Castleton, VT976 Avalon Beach Road

Price$449,900

Est. Mortgage: $/month

Active With Contract

MLS Number 5100077

  • Residential Single Family
  • Full Bath 1
  • Construction Existing
  • Bedrooms 2
  • Bathroom 1

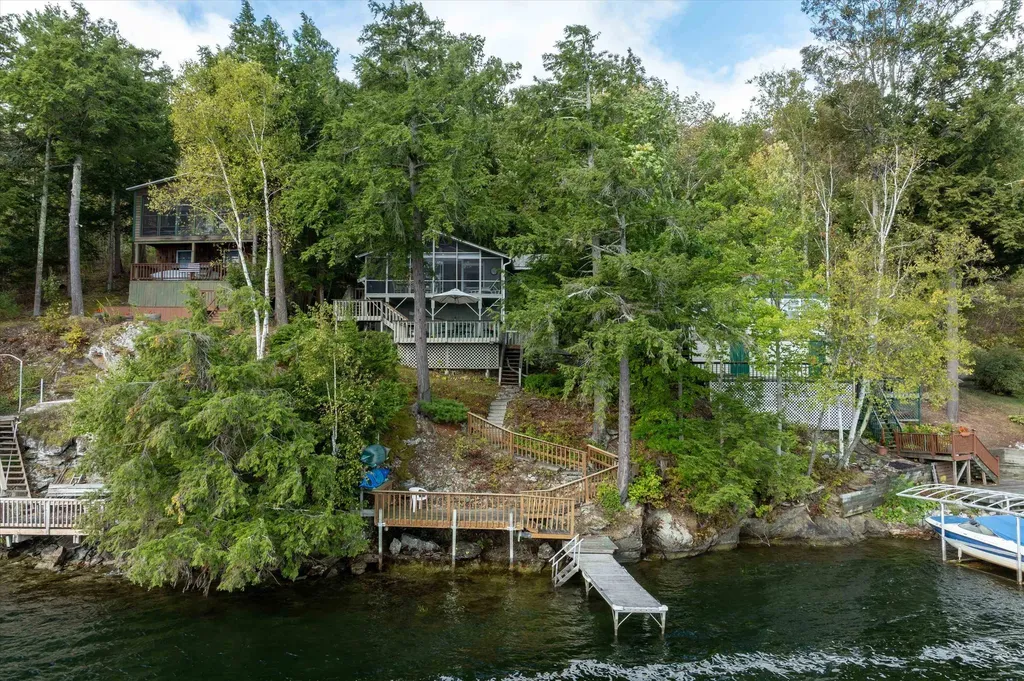
Welcome to summer on Lake Bomoseen! Set along the western shore with beautiful views across the water toward Neshobe Island, this seasonal two-bedroom, one-bath cottage is ready for long lake days, quiet mornings, and everything in between. Owned and loved by the same family for approximately 40 years, this is the kind of special lake property where generations gather, traditions take shape, and summer memories are made. Step outside and the lake is truly yours to enjoy, with private direct water access and your own dock providing an easy home base for boating, swimming, fishing, and soaking up the Vermont summer. Motorboats are welcome, so bring the boat and make the most of life on the water! The cottage offers a relaxed, comfortable interior, but the real magic is in the outdoor living spaces. A huge screened-in porch creates the ideal spot for morning coffee, family dinners, card games, and evenings spent listening to the sounds of the lake without worrying about the bugs. A large separate deck provides even more room to gather, grill, and enjoy the view. Recent updates include upgraded electrical with 200-amp service and a newer mini-split to keep the cottage comfortable during the hottest summer days. When not enjoyed personally, the property has also performed well as a short-term rental, offering an appealing opportunity for buyers looking to offset ownership costs or continue its rental history. Whether you're pulling away from your private dock for a day on the boat, jumping in for an afternoon swim, or settling onto the screened porch as the sun goes down, 976 Avalon Beach Road offers the kind of simple, memorable lake living that keeps generations coming back summer after summer.

Listed by Betsy Adamovich of Real Broker LLC

$
$
%
$/month over payments
Federal 30-year interest rate: 6.65% last updated on Aug 20, 2026
* All Figures are estimates. Check with your bank or proposed mortgage company for actual interest rates.
This product uses the FRED® API but is not endorsed or certified by the Federal Reserve Bank of St. Louis.

Virtual TourSave FavoriteSchedule TourAsk A QuestionMore Details

58 Moose Club Park Road Goffstown NH 03045
Active With Contract

MLS Number 5095019

  • Residential Single Family
  • Full Bath 3
  • Construction Existing
  • Bedrooms 4
  • Bathroom 4

Investor and flipper alert. Here is a true value-add opportunity in one of Goffstown's established neighborhoods. This 4 bedroom, 3 bath raised ranch sits on a private 0.94 acre lot and offers something most homes don't: a legal accessory dwelling unit in a townhouse-style layout. That second living space opens the door to rental income, multi-generational living, or a strong resale story once the work is done. The home needs a complete cosmetic renovation and is being sold strictly as-is, but the big-ticket items are already in your favor. Vinyl siding, a newer roof, central A/C, public water and sewer, and all systems up and running mean your rehab dollars go toward finishes, not surprises. With roughly 2,042 square feet in the main home plus a finished lower-level ADU and a 2-car under garage, the footprint and bones are all here. Recent automated valuations land north of $600,000, so the after-repair upside is real for the right buyer. Homes with a legal ADU and this much land in Goffstown do not come along often. Bring your contractor, your vision, and your calculator. Cash or renovation financing preferred. limited showings.

Listed by Suzanne Damon of EXP Realty

$
$
%
$/month over payments
Federal 30-year interest rate: 6.65% last updated on Aug 20, 2026
* All Figures are estimates. Check with your bank or proposed mortgage company for actual interest rates.
This product uses the FRED® API but is not endorsed or certified by the Federal Reserve Bank of St. Louis.

Save FavoriteSchedule TourAsk A QuestionMore Details

3172 Calendar Brook Road Sutton VT 05867

Sutton, VT3172 Calendar Brook Road

Price$449,900

Est. Mortgage: $/month

Active With Contract

MLS Number 5092928

  • Residential Single Family
  • Full Bath 2
  • Construction Existing
  • Bedrooms 3
  • Bathroom 2

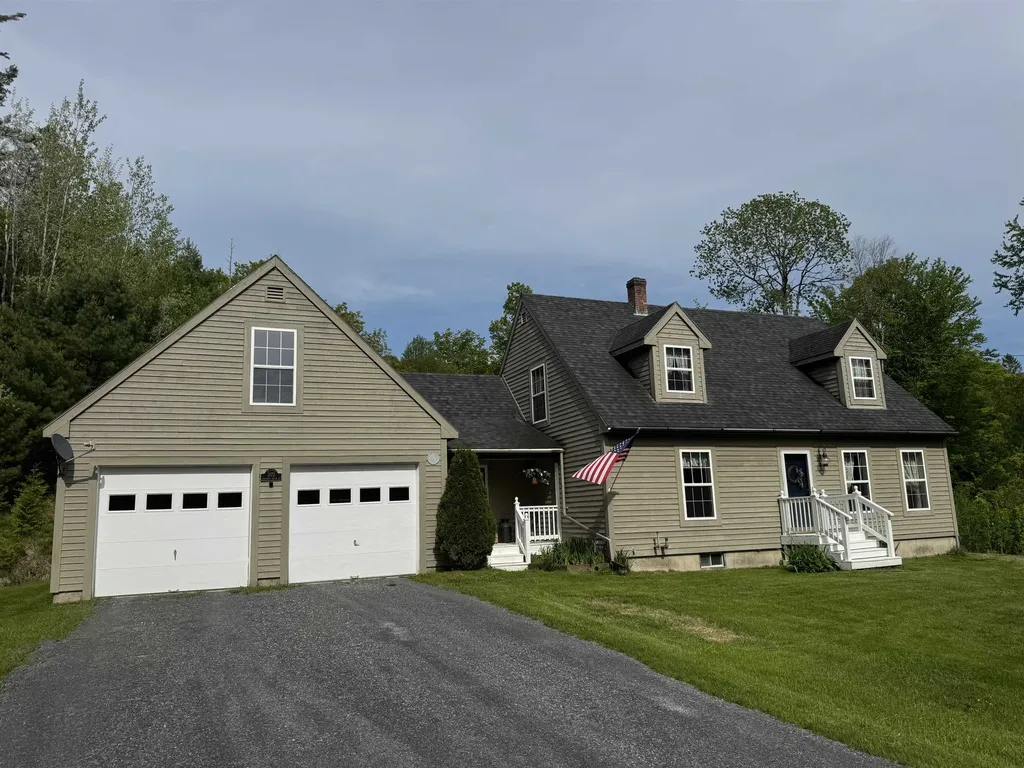
When we say move in ready and a perfect home, we mean it! As perfect of a home that you will find! With 3 bedrooms and 2 full baths this home comes with 7.08 private acres. There is a direct entry, attached, two car garage with beautiful storage above. There is nothing to do here but move in and live! As you enter the home you will find an entry area with closets and laundry. Move in to the modern kitchen that flows into the dining room with wood floors that continues into the living room. A first floor bedroom and full bath round out the main floor. Upstairs you will find two large bedrooms and the second full bath. The basement is full, dry and very usable. There is a bulkhead to the outside. The utilities are updated with an oil fired, hot water furnace that makes the domestic water. It's just a nice basement. There is a brand new septic installed this year so no need to worry about that. The roof has been replaced. The land that this home sits on is slightly sloping, with the home a distance from the paved road. It's only a few minutes into town for everything that's important. This home really does have it all!

Listed by Russell Ingalls of RE/MAX All Seasons Realty - Lyndonville

$
$
%
$/month over payments
Federal 30-year interest rate: 6.65% last updated on Aug 20, 2026
* All Figures are estimates. Check with your bank or proposed mortgage company for actual interest rates.
This product uses the FRED® API but is not endorsed or certified by the Federal Reserve Bank of St. Louis.

Virtual TourSave FavoriteSchedule TourAsk A QuestionMore Details

558 Province Road Belmont NH 03220

Belmont, NH558 Province Road

Price$449,900

Est. Mortgage: $/month

Pending

MLS Number 5097810

  • Residential Single Family
  • Full Bath 1
  • Address 558 Province Road
  • Construction Existing
  • Bedrooms 3

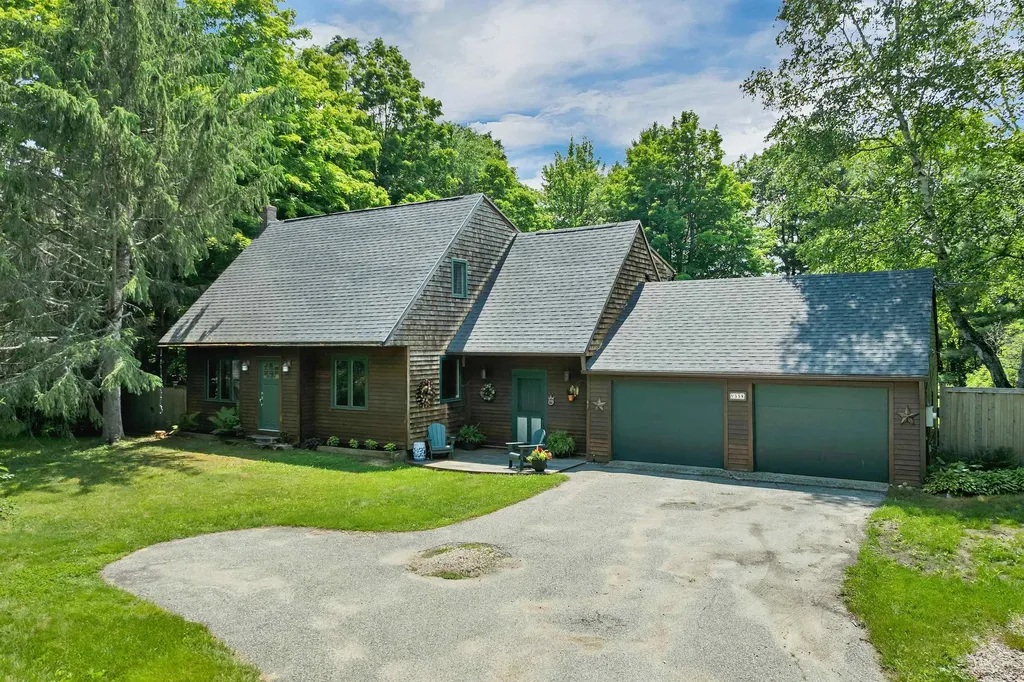
I would live here, and that is not something I say about every house. 558 Province Road is an older New England Cape with the kind of warmth, light, and character buyers keep hoping to find. Set in a country-feeling Belmont location close to town, lakes, beaches, shopping, and everyday conveniences, this 3-bedroom, 2-bath home offers charm, useful space, and a yard that deserves attention. The main house has cedar shakes, plank floors, exposed beams, wooden blinds, sandstone countertops, and an artsy, comfortable style that feels collected rather than manufactured. The kitchen offers stainless appliances including a JennAir French-door refrigerator/freezer, Bosch dishwasher, Frigidaire appliances, and propane gas stove. Mini splits provide cooling and supplemental comfort, with oil baseboard heat. Both bathrooms include walk-in showers, and one features a spacious corner whirlpool bath. Sliders lead to the rear yard, and an interior door connects to the screened porch, a lovely extension of the living space. Outside, the property offers an attached two-car garage, easy-turn driveway, large storage shed, flat lawn, shady areas, established plantings, and a deer-proof fenced inner yard. Trees along the property edges help create privacy and a natural buffer from the road. There was previously an inground pool, now filled in, with electric still running to that area, offering future outdoor possibilities. Yes, a little TLC is needed, as expected with an older home, and the home has been priced accordingly. But the setting, style, light, yard, and overall feel make the opportunity easy to see. Buyers interested in short-term rental use should confirm all zoning, septic, permitting, tax, and licensing requirements directly with the Town of Belmont and the State of New Hampshire. The property may offer STR potential, but no STR approval is represented. A home with personality, practicality, & a real sense of place. Sellers Relocating.

Listed by Vanessa Saunders of Maxfield Real Estate/ Alton

$
$
%
$/month over payments
Federal 30-year interest rate: 6.65% last updated on Aug 20, 2026
* All Figures are estimates. Check with your bank or proposed mortgage company for actual interest rates.
This product uses the FRED® API but is not endorsed or certified by the Federal Reserve Bank of St. Louis.

Virtual TourSave FavoriteSchedule TourAsk A QuestionMore Details

43 Eidelweiss Drive Madison NH 03849

Madison, NH43 Eidelweiss Drive

Price$449,900

Est. Mortgage: $/month

MLS Number 5097852

  • Residential Single Family
  • Full Bath 1
  • Address 43 Eidelweiss Drive
  • Construction Existing
  • Bedrooms 3

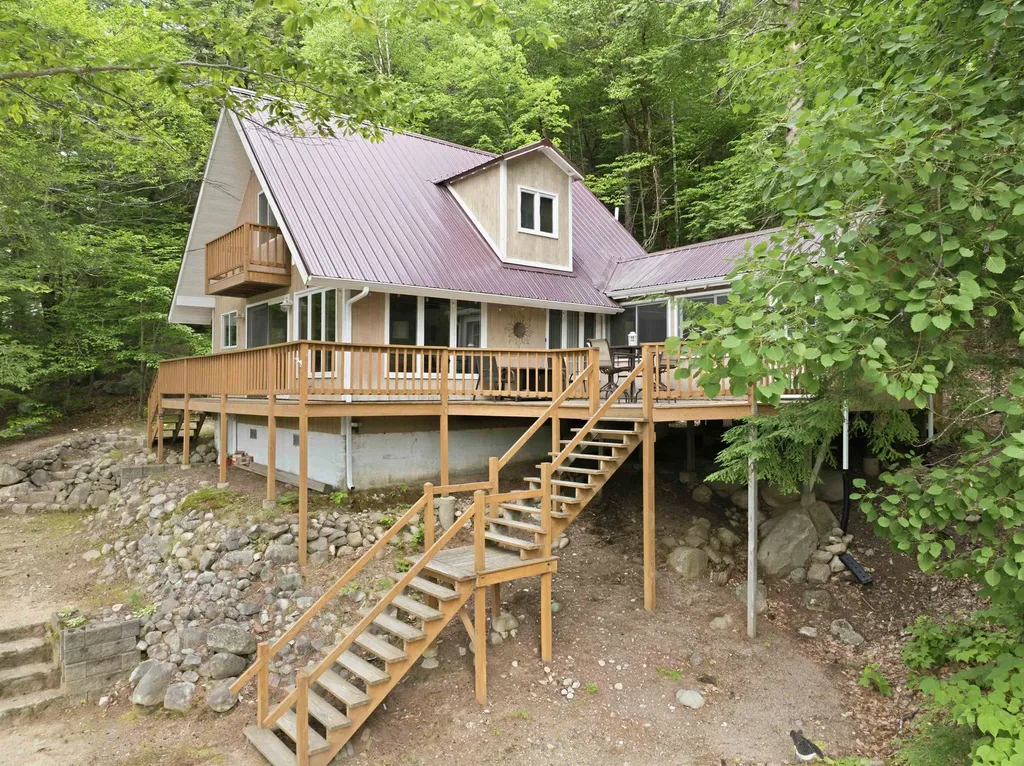
Unique opportunity to own a home with breathtaking treehouse views overlooking the crystal clear waters of Pea Porridge Pond in Madison. Perched high for privacy, this 3 bedroom, 2 bathroom home is just steps from a sandy beach and offers the perfect blend of comfort, nature, and recreation. The spacious open concept living area is highlighted by a cozy Vermont Castings Resolute wood stove and an abundance of windows that bring the outdoors in. Step outside onto the expansive wrap around deck, now enhanced by a new rear deck addition, creating even more space for entertaining while enjoying the peaceful water views and surrounding forest. Thoughtfully maintained and updated, the home features a new boiler, new hot water heater, new gutters, new insulation beneath the dining area for improved efficiency, and new bedroom furniture and mattresses, making it truly move in ready. The main level offers one bedroom and convenient first floor laundry, while the upper level includes two additional bedrooms and a three quarter bathroom. Enjoy swimming, kayaking, fishing, and beach access just across the road, with additional nearby access to the Pea Porridge Ponds and the many amenities of the Eidelweiss community. Conveniently located just minutes from North Conway's shopping, dining, skiing, hiking, and attractions, this four season retreat offers the perfect balance of relaxation and adventure. Whether you are searching for a year round residence, vacation getaway, or investment property, this exceptional home delivers the best of New Hampshire living.

Listed by Sara Hazel of KW Coastal and Lakes & Mountains Realty/Meredith

$
$
%
$/month over payments
Federal 30-year interest rate: 6.65% last updated on Aug 20, 2026
* All Figures are estimates. Check with your bank or proposed mortgage company for actual interest rates.
This product uses the FRED® API but is not endorsed or certified by the Federal Reserve Bank of St. Louis.

Virtual TourSave FavoriteSchedule TourAsk A QuestionMore Details

20 Twig Circle Harrison ME 04040

Harrison, ME20 Twig Circle

Price$449,900

Est. Mortgage: $/month

MLS Number 5090045

  • Residential Single Family
  • Full Bath 2
  • Address 20 Twig Circle
  • Construction New Construction
  • Bedrooms 3

New construction in Maine's Western Mountains & Lakes Region! Set on a level 1 acre lot, this thoughtfully designed 3 bedroom, 2 bath home with huge bonus room that can be used as an office, tv room or game room offers the perfect blend of modern comfort and year-round recreation. Enjoy outdoor living at its best with an oversized deck and covered porch ideal for relaxing, entertaining, or taking in the natural surroundings in any season. The property includes shared frontage on the scenic Crooked River perfect for casting a line, kayaking, or simply unwinding by the water. Just minutes away, you'll find Long Lake, Crystal Lake, and Lake Pennesseewassee, all offering public beaches, boat launches, and endless summer activities. No boat? No problem rentals are conveniently available at a nearby marina. When winter arrives, the adventure continues with Pleasant Mountain skiing, access to snowmobile trails, and abundant outdoor recreation close to home. Whether you're searching for a full-time residence, a weekend escape, or a smart investment in a highly desirable recreational area, this home puts you right in the middle of it all. Builder can add a garage for additional cost.

Listed by Jeana Hale-Dewitt of Badger Peabody & Smith Realty

$
$
%
$/month over payments
Federal 30-year interest rate: 6.65% last updated on Aug 20, 2026
* All Figures are estimates. Check with your bank or proposed mortgage company for actual interest rates.
This product uses the FRED® API but is not endorsed or certified by the Federal Reserve Bank of St. Louis.

Save FavoriteSchedule TourAsk A QuestionMore Details

14 Sandy Cove Road Rindge NH 03461

Rindge, NH14 Sandy Cove Road

Price$449,900

Est. Mortgage: $/month

MLS Number 5096562

  • Residential Single Family
  • Full Bath 1
  • Address 14 Sandy Cove Road
  • Construction Existing
  • Bedrooms 2

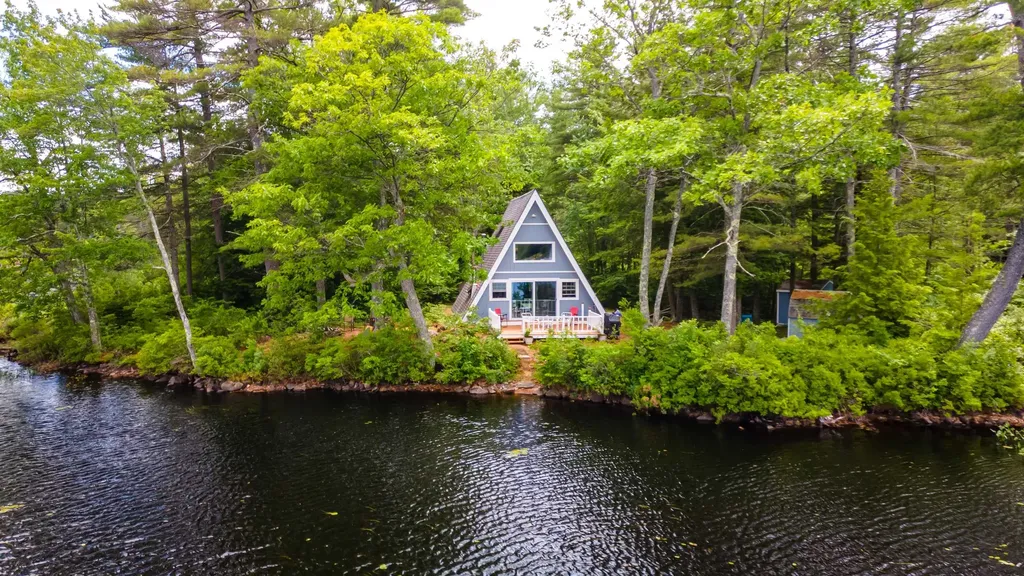
Tucked away on a private peninsula in Sandy Cove, this sweet 2-bedroom, 1-bath A-frame cottage feels like something out of a fairy tale. As you wind along the peaceful wooded path, the setting slowly unfolds - then all at once, there it is: a charming waterfront cottage on beautiful Crowcroft Pond. Just steps from the deck to the water, this cozy retreat offers the perfect blend of privacy, nature, and year-round enjoyment. Whether you are dreaming of simple year-round tiny home living, a peaceful vacation getaway where memories are waiting to be made, or a smart short-term rental investment that lets you choose when you want to come and enjoy it yourself, this property offers so much possibility. Spend warmer days kayaking, fishing, swimming, or relaxing by the water while taking in the peaceful views and surrounding wildlife. Evenings invite you to gather around the campfire under the stars after a day outdoors. In winter, enjoy the quiet beauty of the area with nearby cross-country skiing and snowy wooded trails. Recent updates include fresh interior and exterior paint in 2026, a new well pump, new hot water heater, newer windows, and more. Close to NH Audubon's Betsy Foskett Wildlife Sanctuary, Cathedral of the Pines, Mount Monadnock, restaurants, and shopping, this special Rindge getaway is a rare opportunity to own a truly magical waterfront retreat.

Listed by Jeanne Bowers of REAL Broker NH,LLC

$
$
%
$/month over payments
Federal 30-year interest rate: 6.65% last updated on Aug 20, 2026
* All Figures are estimates. Check with your bank or proposed mortgage company for actual interest rates.
This product uses the FRED® API but is not endorsed or certified by the Federal Reserve Bank of St. Louis.

Save FavoriteSchedule TourAsk A QuestionMore Details

Broker Reciprocity 

Copyright 2026 PrimeMLS, Inc. All rights reserved. This information is deemed reliable, but not guaranteed. The data relating to real estate displayed on this display comes in part from the IDX Program of PrimeMLS. The information being provided is for consumers’ personal, non-commercial use and may not be used for any purpose other than to identify prospective properties consumers may be interested in purchasing. Data last updated August 25, 2026 1:38 AM UTC