
SIGN UP or LOG IN 's Account

Log in to see your saved listings or edit your searches:

No account? Sign up now to save searches, listings, and get tailored listing notifications. It's free, opt-out anytime.

Find Your New Home

Sign Up Today!

Get fresh listings via email, save your favorite listings, match with similar properties, and unlock additional property info.

Create Your Account

Do not fill in this field:

Already have an account? Log in

and narrow your search. If you have fewer than 200 results, you can save your search.

Andover VT Single Family Real Estate

r=5689-5700
2 Welcome Avenue Boscawen NH 03303

Boscawen, NH2 Welcome Avenue

Price$449,900

Est. Mortgage: $/month

MLS Number 5103596

  • Residential Single Family
  • Full Bath 2
  • Address 2 Welcome Avenue
  • Construction Existing
  • Bedrooms 3

Cozy 3-BR ranch on a quiet dead-end street, with an eat-in kitchen, finished sunroom and partially-finished basement. The sunroom features LP-gas stove heat (NEW stove installed on 8/7/26), a cathedral ceiling and French doors. The lot features a fenced in back yard with a lagoon-shaped in-ground saltwater swimming pool... NOTE: the pool has heating capability, but the current owners have never used the heating system. The property has a variety of plants, including high-bush blueberries, low-bush blueberries, a pear tree and a cherry plum tree, and green and purple grapes. It is serviced by public water and private septic. The location is close to the Northern Trail trailhead (2 minutes), James Welch Field (5 minutes) and I-93 (15 minutes). This is a great opportunity to own a lovely home in a private location at a very affordable price... it won't last long. The sale is contingent on the current owners securing a new home (they are currently looking).

Listed by Jeffrey Brown of American Dream Real Estate Associates,L

$
$
%
$/month over payments
Federal 30-year interest rate: 6.65% last updated on Aug 20, 2026
* All Figures are estimates. Check with your bank or proposed mortgage company for actual interest rates.
This product uses the FRED® API but is not endorsed or certified by the Federal Reserve Bank of St. Louis.

Virtual TourSave FavoriteSchedule TourAsk A QuestionMore Details

11 Spruce Road Middleton NH 03887

Middleton, NH11 Spruce Road

Price$449,900

Est. Mortgage: $/month

MLS Number 5094844

  • Residential Single Family
  • Full Bath 2
  • Address 11 Spruce Road
  • Construction Existing
  • Bedrooms 3

*SELLER OFFERING $5K CREDIT AT CLOSING* Welcome to 11 Spruce Road-a quintessential lakeside haven where the gentle rhythm of cottage living meets effortless charm. Picture starting your mornings on the picturesque farmer's porch with a warm mug of coffee before stepping inside this beautifully updated, move-in-ready, three-bedroom, two-bathroom cape-style home. The sun-drenched living room showcases fresh interior paint, updated lighting, and polished new hardware, flowing seamlessly into the heart-of-the-home eat-in kitchen boasting ample cabinetry and brand-new appliances. The main floor features two cozy, light-filled bedrooms and a full bathroom, while the upstairs reveals a private third bedroom and a finished living space with an attached second full bath, offering a dreamy layout for a guest suite, home office, or flexible retreat. Outside, you can relax on the back deck overlooking a large yard framed by fresh landscaping, a freshly painted exterior, and a recently updated roof that provides ultimate peace of mind. Best of all, your days will be defined by the effortless, quick walk to the shared private beach on Sunrise Lake, where you can swim, boat, or simply soak in the serene lakeside ambiance before wandering home under the stars.

Listed by Kami Lee and Christine Parker-Boyce of H&K REALTY

$
$
%
$/month over payments
Federal 30-year interest rate: 6.65% last updated on Aug 20, 2026
* All Figures are estimates. Check with your bank or proposed mortgage company for actual interest rates.
This product uses the FRED® API but is not endorsed or certified by the Federal Reserve Bank of St. Louis.

Virtual TourSave FavoriteSchedule TourAsk A QuestionMore Details

12 Beard Lane Grafton NH 03420

Grafton, NH12 Beard Lane

Price$449,900

Est. Mortgage: $/month

MLS Number 5085707

  • Residential Single Family
  • Full Bath 1
  • Address 12 Beard Lane
  • Construction Existing
  • Bedrooms 2

On Kilton Pond, get away from it all to your cabin! The moment you turn down the driveway, you'll feel the stress of everyday life melt away you've arrived at your happy place. With 260 feet of private frontage, you'll enjoy direct access to all the outdoor activities that make life in Grafton so special, including boating, swimming, fishing, ice fishing, snowmobiling, snowshoeing, nature viewing, and more. Full of character, the cabin features large windows that invite in natural light with warm wood finishes throughout that enhance its rustic appeal. The layout includes two comfortable bedrooms, a full bathroom with a classic clawfoot tub which adds to the cabin's charm. One of the standout features is the detached two-car garage with a spacious home office/studio above, perfect for creative or professional use. There is a private gazebo set right on the edge of Kilton Pond, an ideal spot to unwind and enjoy the scenery in any season. For added peace of mind, the cabin is equipped with a Generac whole-house generator. The sale includes a Grumman pontoon boat and dock, making it easy to fully enjoy life on the water from day one. This unique property blends rustic comfort, functional space, and an unbeatable waterfront setting. Come take a look. Motivated Seller.

Listed by Vanessa Stone of Vanessa Stone Real Estate

$
$
%
$/month over payments
Federal 30-year interest rate: 6.65% last updated on Aug 20, 2026
* All Figures are estimates. Check with your bank or proposed mortgage company for actual interest rates.
This product uses the FRED® API but is not endorsed or certified by the Federal Reserve Bank of St. Louis.

Virtual TourSave FavoriteSchedule TourAsk A QuestionMore Details
29 Payton Lane Barre Town VT 05641

Barre Town, VT29 Payton Lane

Price$449,900

Est. Mortgage: $/month

MLS Number 5099645

  • Residential Single Family
  • Full Bath 1
  • Address 29 Payton Lane
  • Construction Existing
  • Bedrooms 3

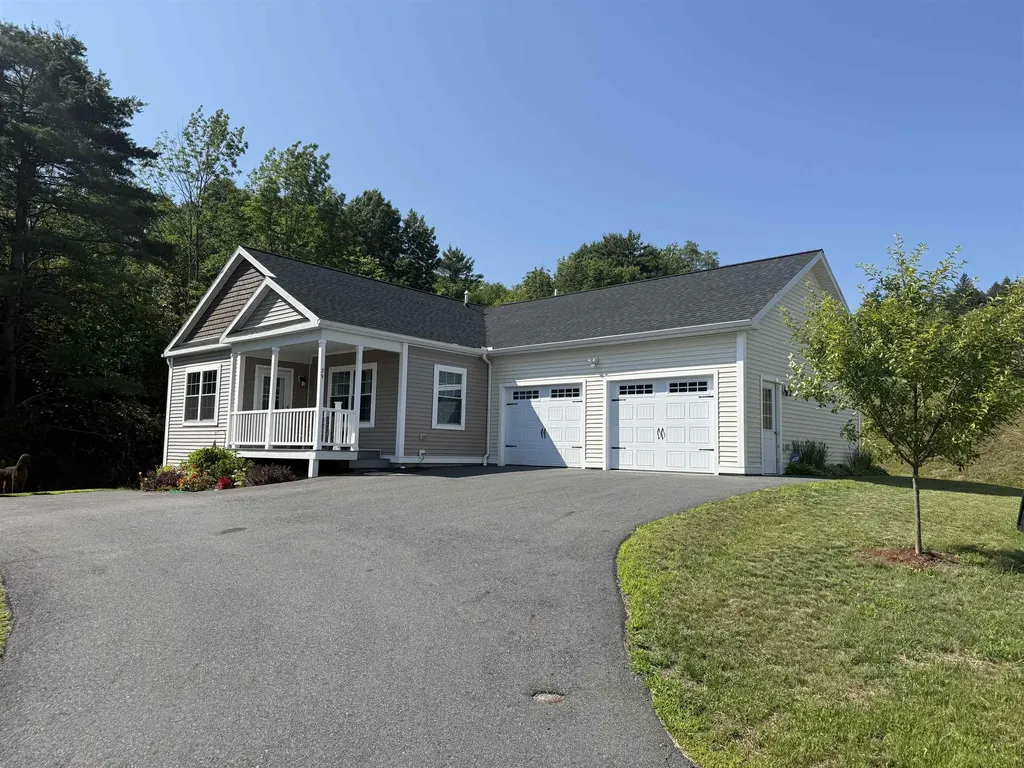
MOTIVATED SELLERS welcome you to this beautiful ranch home in the heart of Barre Town! Built in 2023, this newer construction home has so much to offer! Nestled on a hillside in a coveted neighborhood (with stunning perennial gardens!) and being the last home on a dead end street, giving a sense of privacy! The home offers three bedrooms, two bathrooms, large eat-in kitchen with island and large walkout basement makes potential for added living space! The primary suite is equipped with full bath and walk-in closet. Natural light throughout, makes the home feel so quaint and cozy. Glowing plank flooring and elevated kitchen area for chef like inspirations! Living area is a fantastic, large size. Relax on the deck, while watching the wildlife in the wooded area, located off the kitchen for your grilling skills and entertainment. Upgraded appliances, including a brand new refrigerator just in time for new owners. Do you dream of central air during the hot summer months, we have it! Two car garage with auto-open and extra space for lawn tractor/workshop space! Nice, central location that is walking distance to so many amenities-shopping, restaurants, among others! Private road connects to town maintained road. Public water and sewer. This is a home you will want to see on your home buying adventure being 2023 construction, move in ready with no headaches or repairs needed! We invite you to tour this listing and get excited to live in this upscale community and highly desired newer subdivision. Don't miss out on this one, truly a warm and cozy property!

Listed by Terri Edgerley of Edge Realty Vermont

$
$
%
$/month over payments
Federal 30-year interest rate: 6.65% last updated on Aug 20, 2026
* All Figures are estimates. Check with your bank or proposed mortgage company for actual interest rates.
This product uses the FRED® API but is not endorsed or certified by the Federal Reserve Bank of St. Louis.

Save FavoriteSchedule TourAsk A QuestionMore Details
48 Turner Hill Road Antrim NH 03440

Antrim, NH48 Turner Hill Road

Price$449,900

Est. Mortgage: $/month

Active With Contract

MLS Number 5100630

  • Residential Single Family
  • Full Bath 1
  • Address 48 Turner Hill Road
  • Construction Existing
  • Bedrooms 3

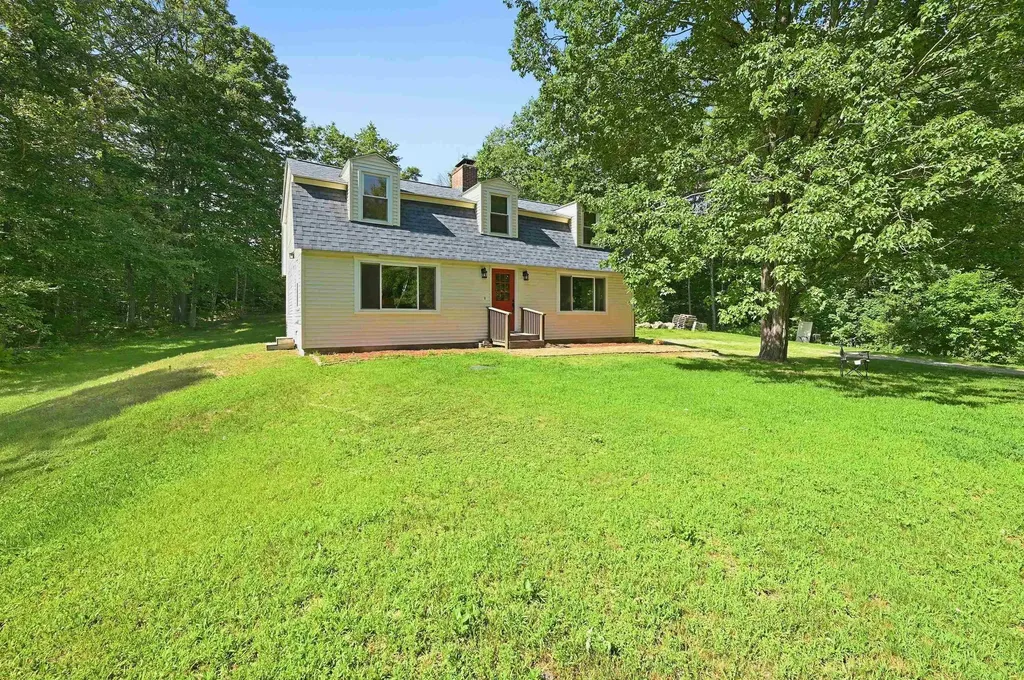
Country Living on 6 Private Acres! Escape to the peace and quiet of rural New Hampshire. Nestled on 6 picturesque acres, this charming 3-bedroom, 2-bath home offers the perfect blend of privacy, comfort, and outdoor living. Built in 1985, recent improvements include a brand-new roof and new skylight, providing both peace of mind and natural light. Whether you're relaxing indoors by the stone fireplace or enjoying the expansive property outside, you'll appreciate the serenity this special setting has to offer. The home provides flexible space for family, guests, or a home office, with both a pellet stove and wood stove for cozy warmth. The property offers endless possibilities for gardening, recreation, hiking trails, or simply enjoying the privacy that is increasingly hard to find. Right up the road from the town beach on Gregg Lake, it is just minutes from town with easy access to local shops and restaurants in Peterborough, hiking trails, golf, skiing, and the region's many lakes and outdoor attractions, while still enjoying the tranquility of country living. Whether you're looking for a full-time residence, a vacation getaway, or your own private retreat, 48 Turner Hill Road is ready to welcome you home.

Listed by Sharon Corr of The Corr Group,LLC

$
$
%
$/month over payments
Federal 30-year interest rate: 6.65% last updated on Aug 20, 2026
* All Figures are estimates. Check with your bank or proposed mortgage company for actual interest rates.
This product uses the FRED® API but is not endorsed or certified by the Federal Reserve Bank of St. Louis.

Virtual TourSave FavoriteSchedule TourAsk A QuestionMore Details
29 Mollie Road Bridgewater NH 03222

Bridgewater, NH29 Mollie Road

Price$449,900

Est. Mortgage: $/month

MLS Number 5099556

  • Residential Single Family
  • Full Bath 1
  • Address 29 Mollie Road
  • Construction Existing
  • Bedrooms 4

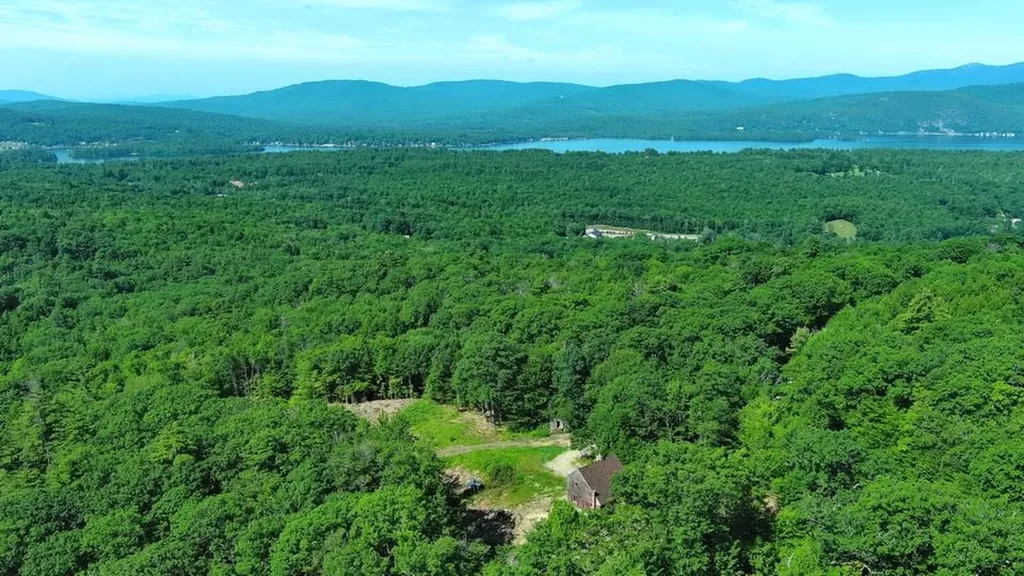
VIEWS FOR DAYS: Nestled on 7.8 acres of land, this Cape style home offers breathtaking views of the Newfound Lake Ridgeline, Ragged Mountain and Sunapee on a clear day. Rehab the existing structure which is a 2 story Cape with apartment in the walk-out lower level or use as the site for your dream home. Drilled well, existing septic, electric on site & two driveways. Located in low-tax Bridgewater, this property offers endless possibilities to immerse in a project, or start fresh and build a dream home. With room to add a garage, plant an orchard, gardens or plenty of space for hobbies, this lot already has the open space and a babbling brook! Just 15 minutes from Plymouth, NH & I-93, with easy access to NH Route 3A, this property offers privacy with easy accessibility.

Listed by Lorna Platts Sirois and Paige Fischer of Old Mill Properties REALTORS

$
$
%
$/month over payments
Federal 30-year interest rate: 6.65% last updated on Aug 20, 2026
* All Figures are estimates. Check with your bank or proposed mortgage company for actual interest rates.
This product uses the FRED® API but is not endorsed or certified by the Federal Reserve Bank of St. Louis.

Save FavoriteSchedule TourAsk A QuestionMore Details

1 Mayflower Drive Merrimack NH 03054

Merrimack, NH1 Mayflower Drive

Price$449,900

Est. Mortgage: $/month

Pending

MLS Number 5102344

  • Residential Single Family
  • Full Bath 1
  • Address 1 Mayflower Drive
  • Construction Existing
  • Bedrooms 3

Hear ye, hear ye! Your pilgrimage for the perfect home has come to an end at 1 Mayflower Drive! Skip the long voyage - this well-maintained 3 bedroom home is ready to welcome its newest settlers! Offering exceptional value with super low taxes for the area, there's nothing to do but unpack your trunks and start your next chapter! This homestead has been thoughtfully updated over the years, including a new septic system (2022), new roof (2022), hot water heater (2024), shed (2025), upgraded insulation, and exterior doors (2021), plus a beautifully renovated bathroom (2020). Solar panels were installed in 2015, and the home is equipped with natural gas heat and hot water, public water, forced hot air, and central A/C to keep every season comfortable. Venture below deck to the partially finished basement, perfect for a home office, playroom, media room, or gathering hall, with plenty of extra storage for all your provisions. Outside, the fully fenced backyard offers a safe place for little Pilgrims and four-legged colonists to roam freely. This move-in-ready treasure is ready for its next expedition. Don't miss the boat - this ship won't stay anchored for long! Claim your place in the colony and schedule your private showing before another family discovers this New World opportunity! Bon voyage! *Excessive use of puns intended - This is a house for sale, not a boat for clarification* - Showings start at the Open House Friday 7/31 from 6-8pm. Open house Saturday 11am-1pm.

Listed by Joe Gindi of Realty One Group Next Level

$
$
%
$/month over payments
Federal 30-year interest rate: 6.65% last updated on Aug 20, 2026
* All Figures are estimates. Check with your bank or proposed mortgage company for actual interest rates.
This product uses the FRED® API but is not endorsed or certified by the Federal Reserve Bank of St. Louis.

Virtual TourSave FavoriteSchedule TourAsk A QuestionMore Details
95 Center Bay Road Alburgh VT 05440

Alburgh, VT95 Center Bay Road

Price$449,900

Est. Mortgage: $/month

Pending

MLS Number 5080330

  • Residential Single Family
  • Full Bath 2
  • Address 95 Center Bay Road
  • Construction Existing
  • Bedrooms 2

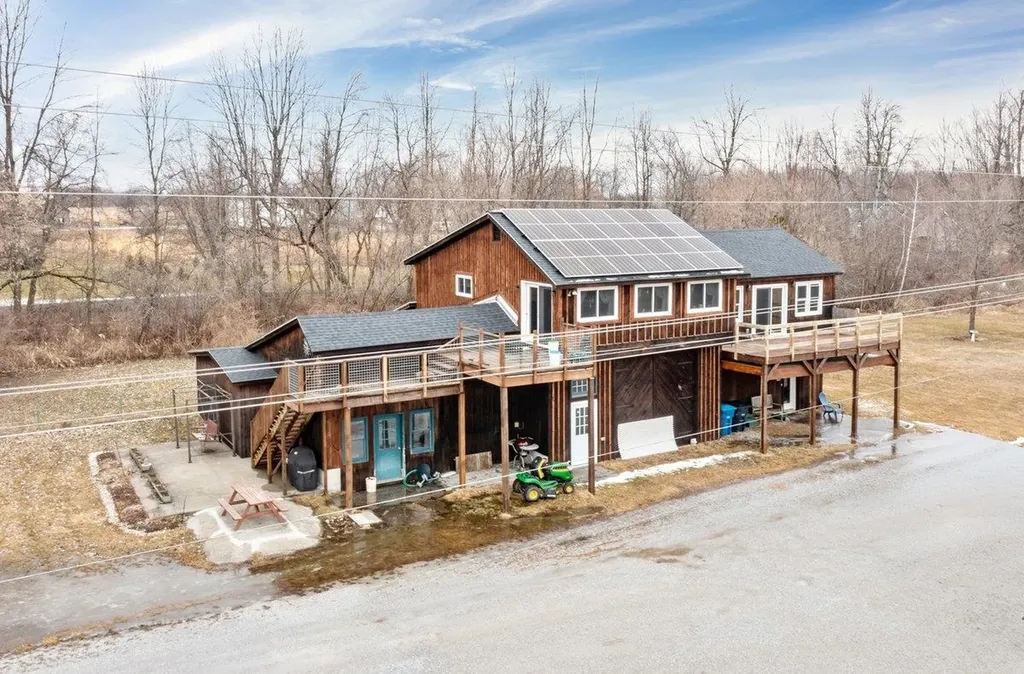
Price reduced! Calling all equestrians! This nicely appointed two bedroom, two bath home with massive garage/workspace and new eight stall horse barn on nine acres has amazing possibilities. The upstairs two bedroom apartment boasts an easy living floor plan with beautiful wood floors and lots of space to accommodate large family gatherings as well as two large decks on the east side of the home. On the ground floor, you will find over 2500 square feet of work/garage space with multiple bays that would be ideal for an in home business or hobby farm. The property also features a full array of solar panels to help with utility costs. There have been several updates/improvements made to the property over the last few years. Too many to mention. Ask agent for list of improvements. The nine acres is open, level and is set up well for horses or other livestock. The potential of this property cannot be overstated!

Listed by Michael Savage of RE/MAX North Professionals

$
$
%
$/month over payments
Federal 30-year interest rate: 6.65% last updated on Aug 20, 2026
* All Figures are estimates. Check with your bank or proposed mortgage company for actual interest rates.
This product uses the FRED® API but is not endorsed or certified by the Federal Reserve Bank of St. Louis.

Save FavoriteSchedule TourAsk A QuestionMore Details

21 Saint Anthonys Road Wakefield NH 03872

Wakefield, NH21 Saint Anthonys Road

Price$449,900

Est. Mortgage: $/month

MLS Number 5097052

  • Residential Single Family
  • Full Bath 1
  • Construction New Construction
  • Bedrooms 3
  • Bathroom 3

Join our Open House this Saturday August 8th from 11am-1pm. Experience elevated living in this stunning new construction Colonial, where timeless design meets refined modern finishes. The thoughtfully designed open-concept main level showcases a beautiful chef-inspired kitchen featuring quartz countertops, a generous center island, and seamless flow into the inviting living room-creating an ideal setting for both elegant entertaining and everyday comfort. The second level offers a serene primary retreat complete with a spacious walk-in closet and a beautifully appointed 3/4 ensuite bath. Two additional bedrooms and a full bathroom provide flexibility for family, guests, or a private home office. Step outside to the back deck and enjoy a peaceful outdoor escape, perfect for morning coffee, sunset dinners, or relaxing in the privacy of your own backyard. Built with the benefits of new construction, this home offers the comfort of modern design, energy-efficient systems, quality craftsmanship, and the confidence that comes with a brand-new home. Ideally located in Wakefield, enjoy nearby lakes, scenic trails, outdoor recreation, and all the charm this sought-after area has to offer. Plans provided are reversed.

Listed by Megan Sylvia of Century 21 Lifestyles

$
$
%
$/month over payments
Federal 30-year interest rate: 6.65% last updated on Aug 20, 2026
* All Figures are estimates. Check with your bank or proposed mortgage company for actual interest rates.
This product uses the FRED® API but is not endorsed or certified by the Federal Reserve Bank of St. Louis.

Save FavoriteSchedule TourAsk A QuestionMore Details

7-9 Oak Street Essex Junction VT 05452

Essex Junction, VT7-9 Oak Street

Price$449,900

Est. Mortgage: $/month

Pending

MLS Number 5103976

  • Residential Single Family
  • Full Bath 2
  • Address 7-9 Oak Street
  • Construction Existing
  • Bedrooms 5

Endless possibilities await in this well-maintained split-level home on Oak Street in the heart of Essex Junction. Offering a flexible layout that can function as a spacious single-family residence or a property with the potential for two separate living spaces, this home is perfect for owner-occupants, multigenerational living, or buyers seeking rental income potential, where permitted. The main living area features beautiful hardwood floors, a cozy wood-burning fireplace, three bedrooms, a full bathroom, and a bright sunroom that fills the space with natural light. The second living area offers two additional bedrooms, a full bathroom, its own sunroom, and a separate living space that provides flexibility for extended family, guests, or rental opportunities. Lovingly maintained over the years, the home is move-in ready while offering the perfect opportunity for cosmetic updates to match your personal style. Live comfortably as you renovate, or occupy one living space while generating rental income from the other to help offset your mortgage. Outside, you'll find a spacious two-car garage with plenty of room for vehicles, storage, or hobbies. Oversized lot for the neighborhood gives you plenty of space to enjoy your yard! Conveniently located just minutes from schools, shopping, restaurants, parks, and all the amenities Essex Junction has to offer, this property presents an exceptional opportunity to build equity in one of Chittenden County's most sought-after communities.

Listed by Geri Reilly of Geri Reilly Real Estate

$
$
%
$/month over payments
Federal 30-year interest rate: 6.65% last updated on Aug 20, 2026
* All Figures are estimates. Check with your bank or proposed mortgage company for actual interest rates.
This product uses the FRED® API but is not endorsed or certified by the Federal Reserve Bank of St. Louis.

Virtual TourSave FavoriteSchedule TourAsk A QuestionMore Details

76 Hot Hole Pond Road Concord NH 03301

Concord, NH76 Hot Hole Pond Road

Price$449,900

Est. Mortgage: $/month

Pending

MLS Number 5103015

  • Residential Single Family
  • Construction Existing
  • Bedrooms 2
  • Bathroom 1
  • Square Feet 898

Charming and completely rebuilt YEAR ROUND waterfront home on the highly coveted spring-fed and trout-stocked Hot Hole Pond. With 28 acres and a 40' max depth, Hot Hole pond is just 15 minutes from downtown Concord, and is one of the area's most desirable waterfront settings. Completed in 2024, this home was taken down to the studs and entirely rebuilt. With helical piers and structural supports, a metal roof, new vinyl siding, all new electrical and plumbing, and closed-cell spray foam insulation, the home offers exceptional construction materials and energy efficiency. The open concept interior is new and modern with cathedral ceilings, an original native stone fireplace, and endless windows to the waterfront views. Special care was taken to add soundproof insulation between the living and sleeping areas. Outside are a 15 x 26 waterfront deck, an 8' x 32' aluminum dock, an 8'x8' PVC floating swim platform, a built-in kayak rack, and lots of hiking trails. Available to purchase empty or turn key with all interior and exterior contents. Spend your days kayaking, paddle boarding, swimming, fishing, watching wildlife, or simply relaxing and enjoying all this setting has to offer. Closing 9/30 or later.

Listed by Ann Dippold of Hometown Property Group

$
$
%
$/month over payments
Federal 30-year interest rate: 6.65% last updated on Aug 20, 2026
* All Figures are estimates. Check with your bank or proposed mortgage company for actual interest rates.
This product uses the FRED® API but is not endorsed or certified by the Federal Reserve Bank of St. Louis.

Virtual TourSave FavoriteSchedule TourAsk A QuestionMore Details

71 Manchester Street Nashua NH 03064

Nashua, NH71 Manchester Street

Price$449,900

Est. Mortgage: $/month

Active With Contract

MLS Number 5103177

  • Residential Single Family
  • Full Bath 1
  • Address 71 Manchester Street
  • Construction Existing
  • Bedrooms 3

Completely renovated and fully permitted from the studs up! Located in desirable Northeast Nashua and the sought-after Charlotte Avenue School District, this beautifully reimagined 3 bedroom, 1 bath home combines the charm of an established neighborhood with the confidence and efficiency of new construction. Thoughtfully re-engineered with an open-concept floor plan, the home has been designed to welcome natural light, maximize living space and excel in functionality. Smart storage is built throughout, including generous kitchen cabinetry, three closets in the newly added third bedroom, and six knee-wall doors giving access to every inch of usable space. Utilities and mechanical systems have been extensively upgraded, including four high-efficiency Samsung mini-split heating and cooling systems with individualized climate control, a natural gas Rinnai on-demand tankless water heater, new plumbing and electrical throughout, a new 200-amp electrical panel with upgraded exterior service and meter, new subflooring, and spray foam insulation for exceptional energy efficiency. The attention to detail continues with impressive finishes including: premium ¾-inch solid wood cabinetry, double crown molding, quartz countertops, full stainless steel appliance package, deep Kohler soaking tub, porcelain tile surround, waterproof luxury vinyl plank flooring, plush carpeting, low-maintenance vinyl siding, PVC trim, the list goes on. If you've been searching for a truly move-in-ready home, 71 Manchester Street delivers quality craftsmanship, durable materials, modern comfort, and energy-efficient living - just minutes from shopping, dining, parks, schools, and major commuting routes. Agent Interest Disclosure - One of the owners of the property is a licensed real estate salesperson and has a financial interest in the sale of the property.

Listed by Mark Gullifer of Cameron Real Estate Group

$
$
%
$/month over payments
Federal 30-year interest rate: 6.65% last updated on Aug 20, 2026
* All Figures are estimates. Check with your bank or proposed mortgage company for actual interest rates.
This product uses the FRED® API but is not endorsed or certified by the Federal Reserve Bank of St. Louis.

Save FavoriteSchedule TourAsk A QuestionMore Details

Broker Reciprocity 

Copyright 2026 PrimeMLS, Inc. All rights reserved. This information is deemed reliable, but not guaranteed. The data relating to real estate displayed on this display comes in part from the IDX Program of PrimeMLS. The information being provided is for consumers’ personal, non-commercial use and may not be used for any purpose other than to identify prospective properties consumers may be interested in purchasing. Data last updated August 25, 2026 2:37 AM UTC
