
SIGN UP or LOG IN 's Account

Log in to see your saved listings or edit your searches:

No account? Sign up now to save searches, listings, and get tailored listing notifications. It's free, opt-out anytime.

Find Your New Home

Sign Up Today!

Get fresh listings via email, save your favorite listings, match with similar properties, and unlock additional property info.

Create Your Account

Do not fill in this field:

Already have an account? Log in

and narrow your search. If you have fewer than 200 results, you can save your search.

Andover VT Single Family Real Estate

r=5701-5712
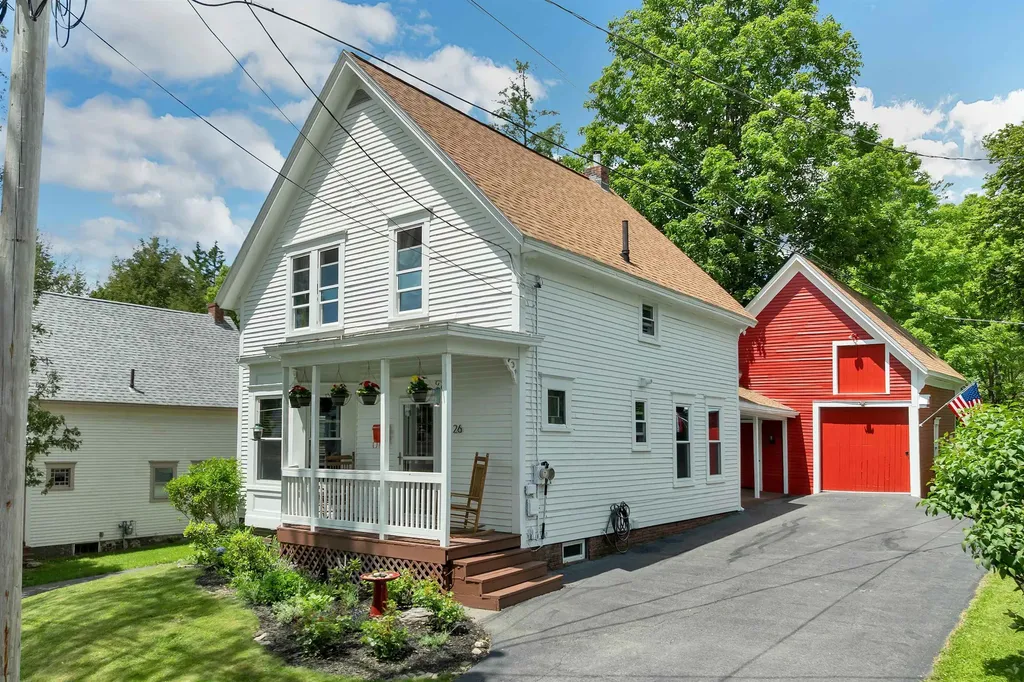
26 Howard Avenue Northfield NH 03276

Northfield, NH26 Howard Avenue

Price$449,900

Est. Mortgage: $/month

Active With Contract

MLS Number 5093246

  • Residential Single Family
  • Full Bath 1
  • Address 26 Howard Avenue
  • Construction Existing
  • Bedrooms 3

Imagine starting your day with a walk along the Winnipesaukee River Trail, spending the afternoon biking Franklin Falls, paddling at Mill City Park, or heading to the Lakes Region for a day on the water - then coming home to the comfort of a New England home. Thoughtful updates allow you to move right in, including an updated kitchen with stainless steel appliances, refinished (and new) hardwood floors, a flexible first floor bedroom option, and an updated bathroom with a walk-in shower. Upstairs, you'll find three additional bedrooms along with a renovated full bath. Walk-in attic space is insulated and ready for future use. The pellet stove adds a cozy warmth during the winter months, and outside, the beautifully landscaped gardens create a private retreat for entertaining or unwinding after a busy day. The fenced backyard is ideal for pets, and extensive exterior updates provide lasting peace of mind. This location is the perfect blend of modern convenience and an active New Hampshire lifestyle. Great commuter location with easy access to 93. 20 minutes to Concord.

Listed by Jessica Peznola of Pinkham Real Estate

$
$
%
$/month over payments
Federal 30-year interest rate: 6.65% last updated on Aug 20, 2026
* All Figures are estimates. Check with your bank or proposed mortgage company for actual interest rates.
This product uses the FRED® API but is not endorsed or certified by the Federal Reserve Bank of St. Louis.

Virtual TourSave FavoriteSchedule TourAsk A QuestionMore Details

44 Holmeswood Drive Sandown NH 03873

Sandown, NH44 Holmeswood Drive

Price$449,900

Est. Mortgage: $/month

Pending

MLS Number 5105257

  • Residential Single Family
  • Full Bath 1
  • Address 44 Holmeswood Drive
  • Construction Existing
  • Bedrooms 3

OFFER DEADLINE FRIDAY 8/21 5PM!!!! Seller reserves the right to accept offer anytime. Charming Cape with Endless Potential in a Desirable Family Neighborhood! This 3-bedroom, 2-bath Cape offers incredible value. Location is everything and this home truly delivers. Tucked away in a peaceful rural setting, you'll enjoy the tranquility of country living without sacrificing convenience. Shopping and dining are just minutes away, while being under an hour to the Mountains, Lakes Region, the Ocean and the city of Boston. With just a few cosmetic updates such as new paint and refinished hardwood floors and some elbow grease, you can transform this home into your own personalized retreat while building instant equity. Enjoy evenings in your screened-in porch, entertain on your wrap around composite deck and private back yard! Outside, is a storage shed with plenty of room for tools, lawn equipment, and season items. Enjoy the peace of mind of updated furnace, central air, well pump and water softener. Home with this combination of location, privacy, major system updates and potential do not stay on the market for long. Schedule your private showing today and discover the possibilities!

Listed by Rebecca Janco and Susan Padden of Sue Padden Real Estate LLC

$
$
%
$/month over payments
Federal 30-year interest rate: 6.65% last updated on Aug 20, 2026
* All Figures are estimates. Check with your bank or proposed mortgage company for actual interest rates.
This product uses the FRED® API but is not endorsed or certified by the Federal Reserve Bank of St. Louis.

Save FavoriteSchedule TourAsk A QuestionMore Details

49 Beech Hill Road Plymouth NH 03264

Plymouth, NH49 Beech Hill Road

Price$449,900

Est. Mortgage: $/month

MLS Number 5105034

  • Residential Single Family
  • Full Bath 2
  • Address 49 Beech Hill Road
  • Construction Existing
  • Bedrooms 3

Welcome to the farmhouse! Located just outside the center of Plymouth, this meticulously maintained home and barn allow for a beautiful country feel, while just down the road from all of town's amenities. This home has been lovingly cared for and has had multiple thoughtfully designed upgrades over the past 10 years. The result is that as you walk into this home you are immediately o to this greeted with a welcoming feeling or warmth and joy. You enter a stunning sunroom with large windows that allow the sun to bathe the space in natural light throughout the day. The kitchen is bright and open with natural wood accents and looks out to the amazing barn in the backyard. Off the kitchen is the dining room with a masonry fireplace, gorgeous oak floors and built in cabinets. A large bay window brings lovely foliage and bright blooming flowers right into your living space. The oak floors flow right into the living room that also has a large bay window that allows the southern morning sun to fill the space while you enjoy your coffee and start your day. The primary bedroom suite with a fantastic private bath and an office/sitting room is also located on the main level. Heading to the upper level, you will find two larger, under the eaves bedrooms. The highlight of the exterior is the absolutely incredible barn with a 2-bay car port. This barn has been amazingly well cared for over the years, so whether you are looking to create some conditioned space, store all of your toys or have a workshop, the opportunities are endless! This is a warm and inviting home with wonderful character that is only missing one thing, and that's you!

Listed by Aaron Woods of Badger Peabody & Smith Realty/Plymouth

$
$
%
$/month over payments
Federal 30-year interest rate: 6.65% last updated on Aug 20, 2026
* All Figures are estimates. Check with your bank or proposed mortgage company for actual interest rates.
This product uses the FRED® API but is not endorsed or certified by the Federal Reserve Bank of St. Louis.

Virtual TourSave FavoriteSchedule TourAsk A QuestionMore Details

114 Londonderry Turnpike Manchester NH 03104

MLS Number 5105075

  • Residential Single Family
  • Full Bath 1
  • Construction Existing
  • Bedrooms 3
  • Bathroom 1

OPEN HOUSE 08/22/26 FROM 12-1:30***Take your business to a new level! We have a location with approximately 15,000 vehicles a day driving by. Or maybe you just want a super convenient location with a large flat lot for the Family out back. Incredible potential opportunity for a Real Estate office, Accountant/Bookkeeper, Hair Dresser...maybe a Food Stand/Natural Food Store? Or something bigger. Level land may allow for a parking lot out back. Visit the City Planning/Zoning on line or at City Hall to see what BC-2 commercial zoning allows. 114 Londonderry Turnpike Manchester is directly next door to Dunkin's, off Exit 1, off Route 101. Walk to Lake Massabesic in a few minutes! Trails all around the Lake for Biking and walking for miles and miles. Discover a unique property offering the charm of an established home with exciting mixed-use potential. Ideally situated with convenient access to major highways, this property offers an excellent opportunity for an owner-occupant, investor, or business owner looking for flexibility and accessibility. Set on a generous .51 acre lot, beautifully landscaped, the property provides valuable outdoor space and room to envision a variety of future uses. The existing home offers character and a solid foundation for renovation, redevelopment, or adaptation to suit your needs. Whether you're looking for a distinctive place to live, a property with commercial potential, or an investment opportunity in a convenient location, this property offers the location, land, and flexibility to bring your vision to life.

Listed by Matt Bedard of BHHS Verani Concord

$
$
%
$/month over payments
Federal 30-year interest rate: 6.65% last updated on Aug 20, 2026
* All Figures are estimates. Check with your bank or proposed mortgage company for actual interest rates.
This product uses the FRED® API but is not endorsed or certified by the Federal Reserve Bank of St. Louis.

Save FavoriteSchedule TourAsk A QuestionMore Details

621 Bradford Road Newport NH 03773

Newport, NH621 Bradford Road

Price$449,900

Est. Mortgage: $/month

MLS Number 5105411

  • Residential Single Family
  • Full Bath 1
  • Address 621 Bradford Road
  • Construction Existing
  • Bedrooms 3

Welcome to this lovingly cared for antique Cape in Newport, NH, where historic charm meets the best of New England living. Built circa 1700 and set just minutes from Mount Sunapee and a short drive to Lake Sunapee, this warm and inviting home offers easy access to skiing, snowboarding, lake days, and year-round mountain recreation. Inside, wood floors, abundant natural light, and a stone hearth with a wood-burning stove create a cozy gathering space. Thoughtful details include a built-in cabinet, tucked-away pantry, and a front bonus room with two bookcases featuring beautiful leaded-glass doors, perfect for books, keepsakes, or display pieces. The kitchen offers stainless steel appliances, space for eat-in dining, and direct access from the attached two-car garage. The first floor also includes the primary bedroom with en suite and another full bathroom, while the second floor offers two additional bedrooms plus a separate room for storage or flexible use. Schedule your private showing or visit the open house this weekend 8/22/26 and 8/23/26.

Listed by Tricia Boksanski of Keller Williams Realty-Metropolitan

$
$
%
$/month over payments
Federal 30-year interest rate: 6.65% last updated on Aug 20, 2026
* All Figures are estimates. Check with your bank or proposed mortgage company for actual interest rates.
This product uses the FRED® API but is not endorsed or certified by the Federal Reserve Bank of St. Louis.

Save FavoriteSchedule TourAsk A QuestionMore Details

37 High Street Chesterfield NH 03462

Chesterfield, NH37 High Street

Price$449,900

Est. Mortgage: $/month

MLS Number 5105943

  • Residential Single Family
  • Full Bath 1
  • Village Spofford
  • Address 37 High Street
  • Construction Existing

Storybook charm in the sweet village of Spofford! Tucked behind a welcoming picket fence and an enchanting English-style garden, this delightful 3-bedroom, 2-bath Antique Cape is filled with warmth, character and unexpected surprises. Step inside to beautiful wide pine floors and an adorable eat-in kitchen featuring granite counters, recessed lighting and even a secret pantry! Just off the kitchen is a ¾ bath with a custom tiled shower. The inviting front living room, complete with a cozy pellet stove, is the perfect place to settle in on a chilly New England evening. The spacious family room addition, added in 1992, may quickly become your favorite room in the house! With plenty of space for a large dining table and comfortable sitting area & wood stove, it was made for gathering with family and friends. Sliders open to the deck overlooking the cozy side yard-perfect for summer dinners, morning coffee and entertaining. Upstairs, the primary bedroom is simply enchanting, with a wonderful cottage-style feel that you are sure to fall in love with. You'll also find an office area, full bath with tiled floor, and an additional bedroom with charming built-ins. And then there are the extras that make this property truly special! A whimsical cottage shed with a loft and sleeping quarters creates the sweetest little escape-grab a good book, sneak away for an afternoon nap or simply enjoy your own private hideaway. Nearby, a cozy fire pit area is ready for summer nights under the stars. The large garage offers yet another bonus: a studio apartment, (currently rented), providing an opportunity for additional income or flexible space for extended guests. All of this is just minutes from beautiful Spofford Lake, the Spofford Post Office and a short drive to Keene. This isn't just a house, it's a chance to slow down, settle in and enjoy the charm of village life. Come experience a simpler way of living…the way it was meant to be.

Listed by Robin Smith of BHG Masiello Keene

$
$
%
$/month over payments
Federal 30-year interest rate: 6.65% last updated on Aug 20, 2026
* All Figures are estimates. Check with your bank or proposed mortgage company for actual interest rates.
This product uses the FRED® API but is not endorsed or certified by the Federal Reserve Bank of St. Louis.

Virtual TourSave FavoriteSchedule TourAsk A QuestionMore Details

7 Dalton Drive Barnstead NH 03225

Barnstead, NH7 Dalton Drive

Price$449,900

Est. Mortgage: $/month

MLS Number 5105444

  • Residential Single Family
  • Full Bath 1
  • Address 7 Dalton Drive
  • Construction Existing
  • Bedrooms 3

Welcome to 7 Dalton Drive-a sun-drenched, turn-key lakeside retreat offering single-level living at its finest and the ultimate Lakes Region lifestyle. Set on an exceptionally generous lot, this move-in-ready sanctuary features an open-concept kitchen and living area boasting soaring vaulted ceilings, a cozy pellet stove for efficient secondary heat, and a huge peninsula designed for entertaining. Beautiful brand-new, low-maintenance flooring flows across the main level, complemented by peace of mind with a brand-new roof installed in April 2026. Downstairs, a versatile semi-finished basement room offers the perfect space for a game night lounge, home gym, or bonus guest area. Your outdoor oasis awaits in the backyard, where a lovely main deck and a secondary patio create an idyllic setting for alfresco dining and star-filled summer evenings, all framed by ample parking, a large paved driveway, and a spacious full-sized two-car garage. Living here means adventure is right outside your front door: stroll over to Halfmoon Lake (283 acres, 14 ft avg depth) or Locke Lake (149 acres, 7 ft avg depth) for endless boating, fishing, and swimming. As part of the resort-style Locke Lake Colony association, you'll enjoy exclusive access to an incredible collection of private amenities, including nine private beaches across both lakes (six on Locke Lake and three on Half Moon Lake), two outdoor swimming pools, a 6-hole golf course, tennis and pickleball courts, a basketball court, a baseball field, playgrounds, canoe/kayak racks, two marinas with boat launches, covered pavilions, and a community Lodge featuring a lake-view deck. Whether you're making the quick 12-minute commute to the lively shores of Alton Bay on Lake Winnipesaukee or taking an under-an-hour drive to historic, coastal Portsmouth, this home delivers the perfect blend of neighborhood tranquility and easy New England getaway vibes.

Listed by Evan Young of The Gove Group Real Estate,LLC

$
$
%
$/month over payments
Federal 30-year interest rate: 6.65% last updated on Aug 20, 2026
* All Figures are estimates. Check with your bank or proposed mortgage company for actual interest rates.
This product uses the FRED® API but is not endorsed or certified by the Federal Reserve Bank of St. Louis.

Save FavoriteSchedule TourAsk A QuestionMore Details

38 Waterville Drive Merrimack NH 03054

Merrimack, NH38 Waterville Drive

Price$449,900

Est. Mortgage: $/month

MLS Number 5106045

  • Residential Single Family
  • Full Bath 1
  • Address 38 Waterville Drive
  • Construction Existing
  • Bedrooms 4

** Offer Deadline 12pm Tuesday August 25th. Please make offers good thorugh 6Pm to allow time for the seller to review. ** Located in a desired, low traffic Merrimack neighborhood, this 4-bedroom, 1-bath split-level home is ready for it's next chapter. Preserved in its original footprint, ideal for buyers looking to add square footage, custom interior details or personalized outdoor space. The home offers a functional kitchen with updated cabinetry, hardwood flooring, a partially finished basement, and plenty of space both inside and out. The 5 year old roof offers peace of mind while you focus on the cosmetic updates that will make this home truly your own. The generous half acre lot abuts green space giving plenty of room to enjoy the outdoors and offers possibilities for future improvements. With four bedrooms, flexible living space, walk-out basement and a solid foundation to build upon, this is a great opportunity for a buyer looking to create value and build equity. Conveniently located in northern Merrimack, close to local amenities, schools, shopping, and major roadways.

Listed by Kayla Nault of New England Realty

$
$
%
$/month over payments
Federal 30-year interest rate: 6.65% last updated on Aug 20, 2026
* All Figures are estimates. Check with your bank or proposed mortgage company for actual interest rates.
This product uses the FRED® API but is not endorsed or certified by the Federal Reserve Bank of St. Louis.

Save FavoriteSchedule TourAsk A QuestionMore Details
493 Clinton Street Concord NH 03301

Concord, NH493 Clinton Street

Price$449,500

Est. Mortgage: $/month

Active With Contract

MLS Number 5092421

  • Residential Single Family
  • Address 493 Clinton Street
  • Construction Existing
  • Bedrooms 3
  • Bathroom 2

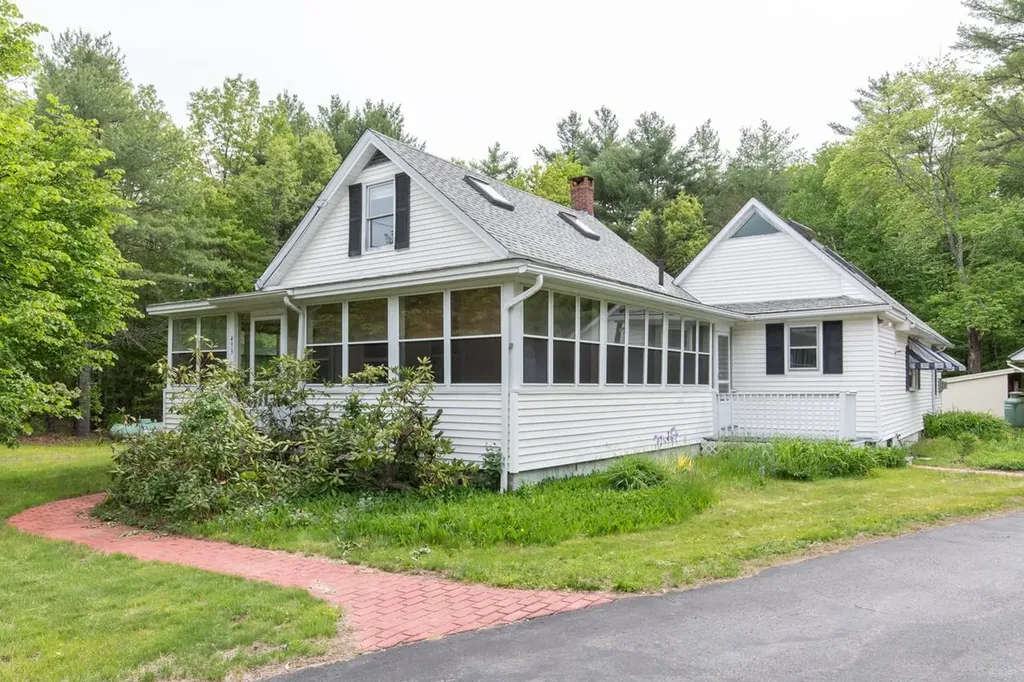
These Owners have loved this home for 36 years! This charming home sits on a spacious 3-acre parcel just minutes from downtown, offering the perfect blend of comfort, convenience, and privacy. The open-concept first floor features a large kitchen, formal dining room, living room, office, sitting room with a cozy gas fireplace, a bedroom, and an updated ¾ bath with a step-in shower and laundry area. Upstairs, you'll find a second bedroom and a spacious primary suite complete with two walk-in closets and an updated en-suite bath featuring a step-in shower. Enjoy relaxing on the wraparound enclosed porch or unwind on the private rear patio. Additional highlights include a detached two-car garage with an EV charger and a whole-house generator for peace of mind. Conveniently located just minutes from I-89, this property offers an excellent location for commuting.

Listed by Angela Kelly and Susanne Kimball of BHHS Verani Bedford

$
$
%
$/month over payments
Federal 30-year interest rate: 6.65% last updated on Aug 20, 2026
* All Figures are estimates. Check with your bank or proposed mortgage company for actual interest rates.
This product uses the FRED® API but is not endorsed or certified by the Federal Reserve Bank of St. Louis.

Virtual TourSave FavoriteSchedule TourAsk A QuestionMore Details

40 Old Granite Road Ossipee NH 03864-7359

Ossipee, NH40 Old Granite Road

Price$449,500

Est. Mortgage: $/month

MLS Number 5097793

  • Residential Single Family
  • Full Bath 1
  • Address 40 Old Granite Road
  • Construction Existing
  • Bedrooms 3

OPEN HOUSE SUNDAY AUGUST 16, 12-2pm Have you always wanted a Classic Antique Center Chimney Cape? Note the nice details like the fan above the front door. The colonials knew how to choose the best land and this is 2.41 acres with LOTS of frontage, over 650 feet on Old Granite Road with a roughed in driveway on the other end. Subdivision potential would give an opportunity to share with family or sell for income. Nicely landscaped lot. Owners over the years adding perennials and flower beds and garden areas that have been amended for fertile land - growing great food. Step inside this well built building you'll find real hard wood floors and winters feel the warmth of the force hot water baseboard heat or the radiant heat of the cozy wood stove. Looking for one floor living and room for guests upstairs? The main floor has Kitchen, Dining Room, Family Room, Living Room, Laundry PLUS Master Bedroom with full bath. And don't forget the Sunroom where you can bathe in light. The second floor has 2 bedrooms and a half bath. The house was built when craftsman were proud and careful of their work. You've probably always admired the gazebo as you've driven by. Now you can own it. You'll love the adorable place to sit and read or paint, or write the next best seller. The home been updated with metal roof, new windows and the basement even has cement floors and so much more. You'll love the location - a country setting yet minutes to shopping, Lake Ossipee, Wolfeboro and close to ALL Lakes Region and White Mountain attractions…… A must see and priced to sell. Come join me at the open house on Sunday.

Listed by Karen Laflamme and Lynn Durham of KW Coastal and Lakes & Mountains Realty/Meredith

$
$
%
$/month over payments
Federal 30-year interest rate: 6.65% last updated on Aug 20, 2026
* All Figures are estimates. Check with your bank or proposed mortgage company for actual interest rates.
This product uses the FRED® API but is not endorsed or certified by the Federal Reserve Bank of St. Louis.

Save FavoriteSchedule TourAsk A QuestionMore Details

168 N. Main Street Rutland City VT 05701

Rutland City, VT168 N. Main Street

Price$449,500

Est. Mortgage: $/month

MLS Number 5089572

  • Residential Single Family
  • Full Bath 3
  • Address 168 N. Main Street
  • Construction Existing
  • Bedrooms 5

PROVEN PRODUCING RENTAL INCOME. Versatile single-family home offering exceptional flexibility and income potential. This beautifully renovated property features a spacious four-bedroom, four-and-a-half-bath main residence that has served as a highly successful Airbnb for the owners over the past several years. A separate ground-floor one-bedroom in-law apartment with its own private entrance is currently rented for $1,060 per month, providing reliable income to help offset ownership costs, a true win-win opportunity. Ideal for multigenerational living, guest accommodations, or continued rental income, this property offers tremendous versatility. Renovated from top to bottom in 2006, the home features updated plumbing, wiring, insulation, oil furnace, central air, appliances, and a beautifully refreshed interior with the added warmth and charm of a fireplace. Offered fully furnished, this is a true turnkey opportunity. A large rear storage shed, abundant paved parking, and excellent Route 7 North access add to the appeal. Fantastic location just minutes to Killington Resort, pristine lakes, and downtown Rutland, featuring Paramount Theatre, outstanding restaurants, farmers markets, and year-round events. Experience the very best of Vermont and Live Vermont!

Listed by Freddie Ann Bohlig of Four Seasons Sotheby's Int'l Realty

$
$
%
$/month over payments
Federal 30-year interest rate: 6.65% last updated on Aug 20, 2026
* All Figures are estimates. Check with your bank or proposed mortgage company for actual interest rates.
This product uses the FRED® API but is not endorsed or certified by the Federal Reserve Bank of St. Louis.

Virtual TourSave FavoriteSchedule TourAsk A QuestionMore Details
127 Trombley Road Andover VT 05143

Andover, VT127 Trombley Road

Price$449,000

Est. Mortgage: $/month

Active With Contract

MLS Number 5064459

  • Residential Single Family
  • Full Bath 1
  • Address 127 Trombley Road
  • Construction Existing
  • Bedrooms 5

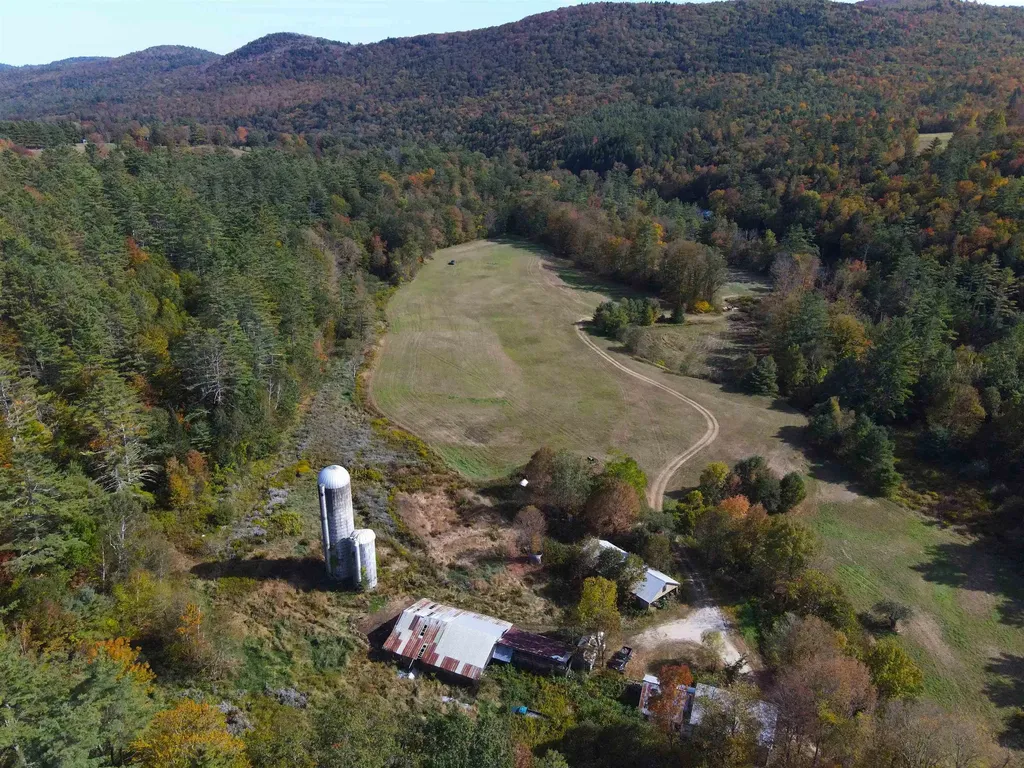
Set on 119 acres that stretch across Andover and Chester, this property combines 114 acres in Andover with 5 in Chester. The setting includes over 20 acres of flat, open meadows along the Williams River, framed by wooded hills and distant ridgelines. The forest is mixed with possible timber value as well as a nice sugarbush waiting to be tapped. The original farmhouse, approached by a town-maintained road and plowed right to your door, is ready for a complete restoration. Its form and orientation make it an ideal candidate for renovation, preserving the rural character that defines this part of Vermont. Several original outbuildings remain, including a tall silo, classic barns, and a sugarhouse-all reminders of the land's agricultural roots. Power and utilities are in place, and the road frontage provides easy access in all seasons. This is a solid opportunity for someone looking to rebuild, reimagine, or create a homestead with scale and history. Located between Chester, Weston, Londonderry, and the Okemo Valley, it offers both privacy and proximity to year-round recreation.

Listed by Daire Gibney of Barrett and Valley Associates Inc.

$
$
%
$/month over payments
Federal 30-year interest rate: 6.65% last updated on Aug 20, 2026
* All Figures are estimates. Check with your bank or proposed mortgage company for actual interest rates.
This product uses the FRED® API but is not endorsed or certified by the Federal Reserve Bank of St. Louis.

Virtual TourSave FavoriteSchedule TourAsk A QuestionMore Details

Broker Reciprocity 

Copyright 2026 PrimeMLS, Inc. All rights reserved. This information is deemed reliable, but not guaranteed. The data relating to real estate displayed on this display comes in part from the IDX Program of PrimeMLS. The information being provided is for consumers’ personal, non-commercial use and may not be used for any purpose other than to identify prospective properties consumers may be interested in purchasing. Data last updated August 25, 2026 3:52 AM UTC
