
SIGN UP or LOG IN 's Account

Log in to see your saved listings or edit your searches:

No account? Sign up now to save searches, listings, and get tailored listing notifications. It's free, opt-out anytime.

Find Your New Home

Sign Up Today!

Get fresh listings via email, save your favorite listings, match with similar properties, and unlock additional property info.

Create Your Account

Do not fill in this field:

Already have an account? Log in

and narrow your search. If you have fewer than 200 results, you can save your search.

Andover VT Single Family Real Estate

r=5797-5808
81 Main Street Chester VT 05143

Chester, VT81 Main Street

Price$445,000

Est. Mortgage: $/month

MLS Number 5095551

  • Residential Single Family
  • Full Bath 2
  • Address 81 Main Street
  • Construction Existing
  • Bedrooms 5

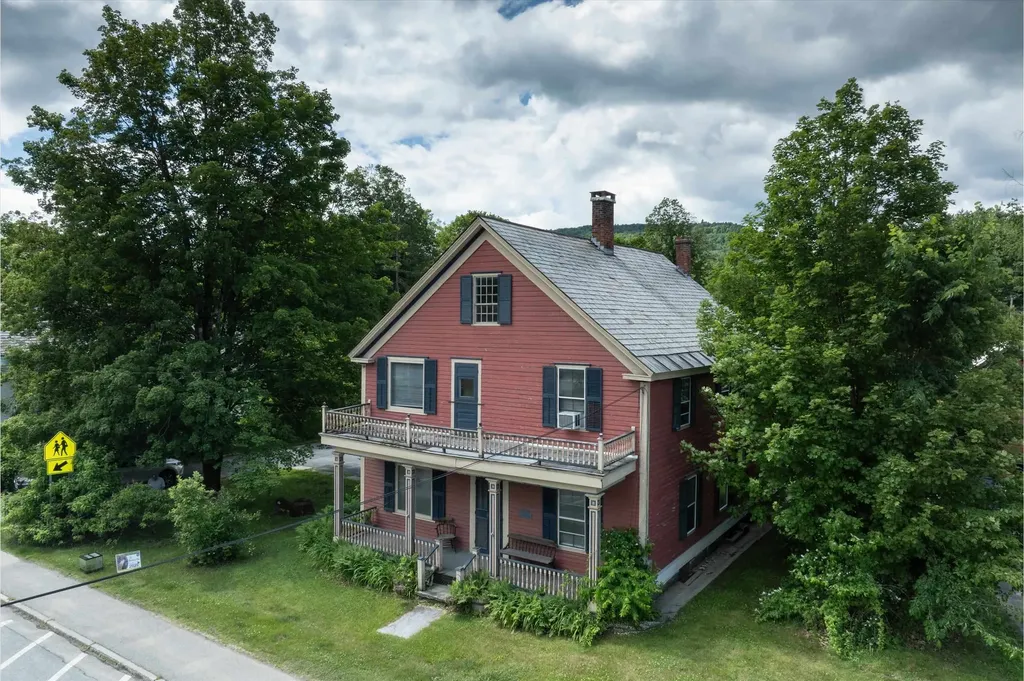
Step into a piece of Chester's history with this sprawling Folk Victorian offering over 3,800 square feet of living space, five bedrooms, and four bathrooms. Rich in character and architectural detail, this home offers the space and flexibility to accommodate a variety of lifestyles. Inside, you'll find generously sized rooms throughout, including a spacious living room anchored by a wood-burning fireplace and a large entertainment room complete with a wet bar, creating an ideal setting for gatherings, celebrations, or relaxing at home. The thoughtfully designed primary suite features a beautiful en-suite bathroom, while first-floor laundry adds everyday convenience. The flexible floor plan provides abundant space for family, guests, remote work, hobbies, or multi-generational living. Outside, a paved driveway leads to a detached one-car garage, and the level backyard offers plenty of room for recreation, gardening, pets, or outdoor entertaining. Mature trees and established landscaping create a natural buffer from the road, providing a sense of privacy while remaining just moments from Chester's village amenities, shops, restaurants, and community events. Combining historic character, generous living space, and a highly desirable location, this is a rare opportunity to own one of Chester's classic homes. Conveniently located just minutes from I-91 and within easy reach of Okemo Mountain Resort, Magic Mountain, Bromley Mountain, Stratton Mountain, and other Southern Vermont outdoor destinations, this property offers year-round access to skiing, hiking, recreation, and travel throughout the region.

Listed by Betsy Adamovich of Real Broker LLC

$
$
%
$/month over payments
Federal 30-year interest rate: 6.65% last updated on Aug 20, 2026
* All Figures are estimates. Check with your bank or proposed mortgage company for actual interest rates.
This product uses the FRED® API but is not endorsed or certified by the Federal Reserve Bank of St. Louis.

Virtual TourSave FavoriteSchedule TourAsk A QuestionMore Details
78 Greensward Drive Grantham NH 03753

Grantham, NH78 Greensward Drive

Price$445,000

Est. Mortgage: $/month

Open House

MLS Number 5093975

  • Residential Single Family
  • Next Open House: Sat 08/29 11:00 am. to 1:00 pm.
  • Full Bath 2
  • Village Eastman
  • Address 78 Greensward Drive

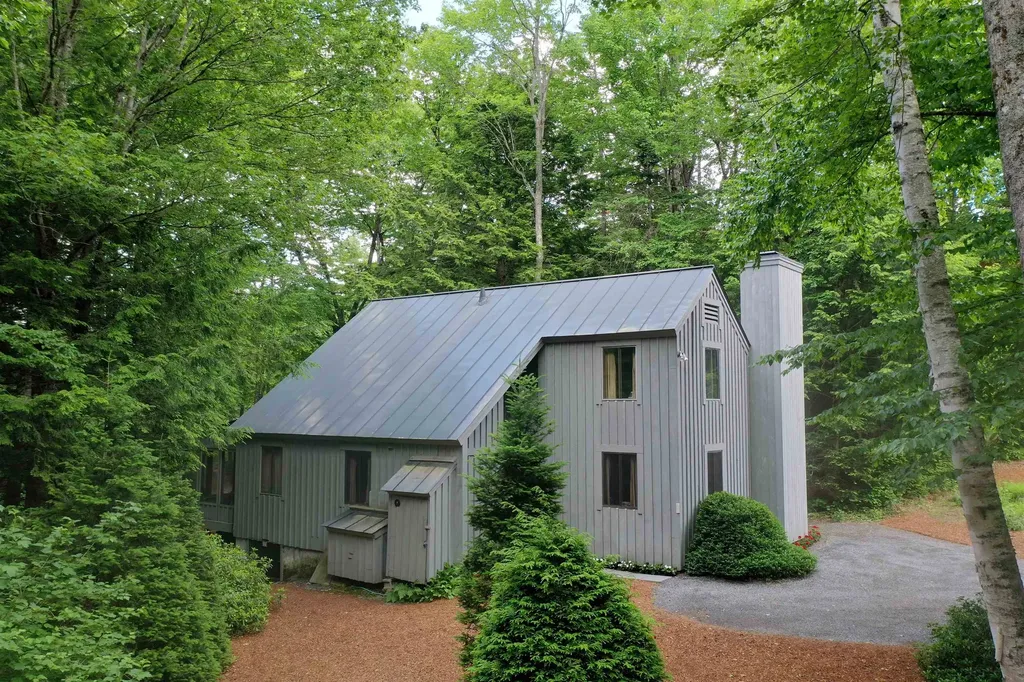
Nestled on a private double lot with beautiful golf course frontage (12th hole T-box), this Eastman Community home offers the perfect blend of tranquility, recreation, and year-round living. Enjoy picturesque views of the fairway from the main deck and the inviting screened porch, creating exceptional spaces for entertaining or simply relaxing in nature. This home offers one floor living and the comfort of central air conditioning. The open loft doubles as a sleeping area with a queen sized pullout couch. The heated and oversized detached two-car garage includes a spacious and heated bonus room above, ideal for a home office, studio, fitness room, or guest overflow, also a private and expansive sun filled deck. Low-maintenance landscaping allows you to spend more time enjoying everything this exceptional property and community have to offer. Located within walking distance of the Eastman clubhouse and restaurant, this home provides convenient access to one of New Hampshire's premier four-season communities. Eastman features a stunning 345-acre lake with six beaches, an 18-hole championship golf course, tennis and pickleball courts, a heated indoor pool, fitness center, miles of hiking and biking trails, and groomed cross-country ski trails accessed directly from the property. Ski on, ski off!! Whether you're seeking an active lifestyle or a peaceful retreat, Eastman offers the flexibility to be as busy as you choose or simply unwind and enjoy the beauty that surrounds you. This is more than a home; it's an opportunity to embrace four-season living at its finest.

Listed by Jeff Adie of Coldwell Banker LIFESTYLES - Grantham

$
$
%
$/month over payments
Federal 30-year interest rate: 6.65% last updated on Aug 20, 2026
* All Figures are estimates. Check with your bank or proposed mortgage company for actual interest rates.
This product uses the FRED® API but is not endorsed or certified by the Federal Reserve Bank of St. Louis.

Save FavoriteSchedule TourAsk A QuestionMore Details

857 Union Street Manchester NH 03104

Manchester, NH857 Union Street

Price$445,000

Est. Mortgage: $/month

MLS Number 5095477

  • Residential Single Family
  • Full Bath 1
  • Address 857 Union Street
  • Construction Existing
  • Bedrooms 2

DON'T MISS THIS OPPORTUNITY!!! Welcome home to this renovated Cape in North Manchester, offering modern updates and a convenient location close to shopping, dining, schools, and everyday amenities. This move in ready home features new flooring throughout, abundant natural light from brand-new windows, and an updated kitchen with granite countertops and new stainless steel appliances, including a refrigerator, range, microwave, and dishwasher. A one car attached garage provides added convenience and direct access to the home. The basement includes a washer and dryer, adding to the home's everyday convenience. Whether you're a first-time buyer or looking to downsize, this home offers a great combination of comfort, style, and functionality. Schedule your showing today!!!

Listed by Julie Cameron of Keller Williams Realty Metro-Londonderry

$
$
%
$/month over payments
Federal 30-year interest rate: 6.65% last updated on Aug 20, 2026
* All Figures are estimates. Check with your bank or proposed mortgage company for actual interest rates.
This product uses the FRED® API but is not endorsed or certified by the Federal Reserve Bank of St. Louis.

Save FavoriteSchedule TourAsk A QuestionMore Details
32 Crystal Avenue Derry NH 03038

Derry, NH32 Crystal Avenue

Price$444,900

Est. Mortgage: $/month

Pending

MLS Number 5071631

  • Residential Single Family
  • Full Bath 1
  • Address 32 Crystal Avenue
  • Construction Existing
  • Bedrooms 4

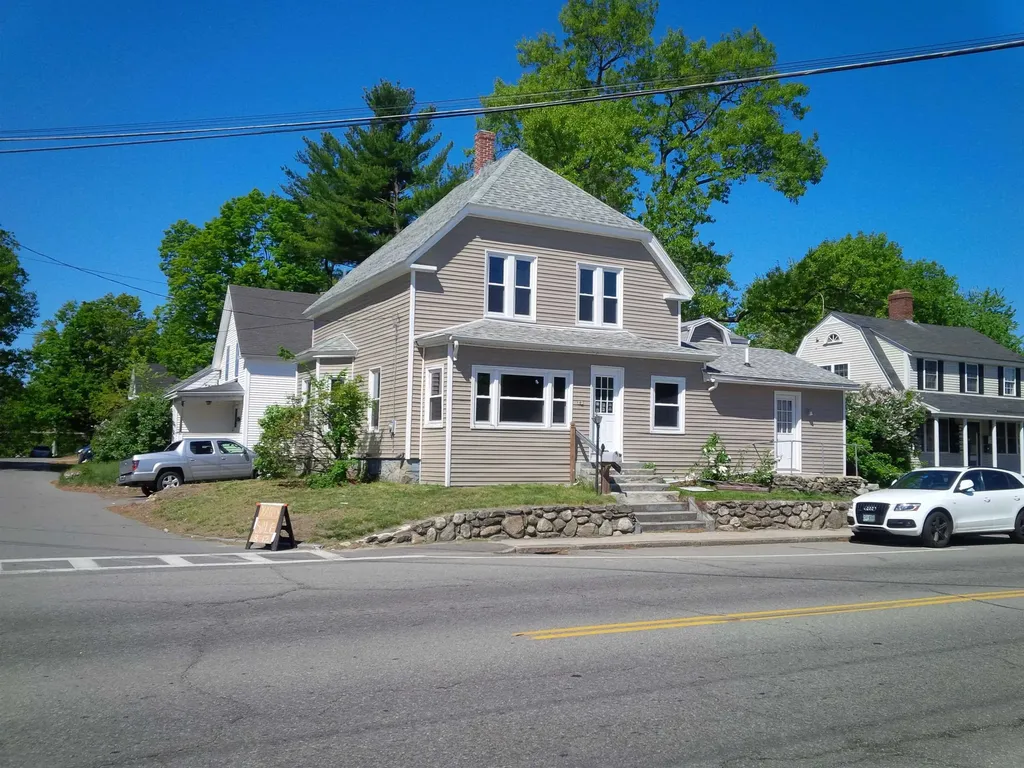
Brand New Furnace, NEW vinyl plank flooring and Berber carpet. Fresh paint throughout. Detached garage and additional driveway parking for 4 cars. Vacant and easy to show. Owner is licensed Broker.

Listed by Robert Palmisano of Palmisano Properties Unlimited

$
$
%
$/month over payments
Federal 30-year interest rate: 6.65% last updated on Aug 20, 2026
* All Figures are estimates. Check with your bank or proposed mortgage company for actual interest rates.
This product uses the FRED® API but is not endorsed or certified by the Federal Reserve Bank of St. Louis.

Save FavoriteSchedule TourAsk A QuestionMore Details

2480 Main Street Bethlehem NH 03574

Bethlehem, NH2480 Main Street

Price$444,900

Est. Mortgage: $/month

Active With Contract

MLS Number 5076732

  • Residential Single Family
  • Full Bath 2
  • Address 2480 Main Street
  • Construction Existing
  • Bedrooms 4

Classic Craftsman in downtown Bethlehem. Authentic 'Arts and Crafts' style home (thought to be one of the original Sears & Roebucks homes) is within easy walking distance of all the amenities this quaint village has to offer. Lovingly maintained and updated over the years;New Roof. Successfully utilized as a Short Term Rental. Mature trees & perennials complement the landscape with a fantastic, sunny, level back yard -- and a corner lot. Spacious covered front porch boasts arches and the coveted stone work pillars. Original built-ins, beamed ceilings, wood trim and wood floors welcome you as you enter. Craftsmanship is evident throughout. Kitchen is efficient and opens to a dining room complete with fireplace. Living room is highlighted by a newly updated propane fireplace insert -- just the place to gather round at the day's end to relive your adventures in the White Mountains! Four + bedrooms and two full baths with lots of closet space on two levels. Upstairs once housed another kitchen (now a game room). Two upstairs bedrooms have attached nooks - one used as a single bed space and the other as a study. Town water and town sewer. Property is ready for North Country living and comes partially furnished. Interior access to a full basement . A detached two car garage completes the picture. An easy stroll to restaurants, shops, brewery, Colonial Theater, town tennis courts and pool, golf course, library and school. Hop in your car and you are in Littleton (I-93) within 5 minutes. Franconia Notch (Cannon Mt / Echo Lake Park) and Crawford Notch (Bretton Woods Ski Area & AMC) are less than a half hour in either direction. Come and enjoy the joyful 'vibe' of this North Country 'Gem' -- Trails for biking, running, cross country skiing & snowmobiling are plentiful. Whether you are looking for a full time home, second home getaway and/ or an investment property, this property excels !!!

Listed by Heidi Boedecker of Coldwell Banker LIFESTYLES- Littleton

$
$
%
$/month over payments
Federal 30-year interest rate: 6.65% last updated on Aug 20, 2026
* All Figures are estimates. Check with your bank or proposed mortgage company for actual interest rates.
This product uses the FRED® API but is not endorsed or certified by the Federal Reserve Bank of St. Louis.

Virtual TourSave FavoriteSchedule TourAsk A QuestionMore Details

476 Union Avenue Laconia NH 03246

Laconia, NH476 Union Avenue

Price$444,500

Est. Mortgage: $/month

MLS Number 5102149

  • Residential Single Family
  • Full Bath 2
  • Address 476 Union Avenue
  • Construction Existing
  • Bedrooms 5

This charming 5 bed/2 bath home offers a warm and inviting layout on 2653sqft of living space. With beautiful hardwood floors, spacious living and dining areas, and plenty of natural light throughout, the main living spaces provide a comfortable flow for everyday living and entertaining. The kitchen offers ample cabinet and counter space. Multiple bedrooms provide flexibility for family, guests, a home office, or additional storage. The property also features a private outdoor setting with mature trees and a deck, offering a great spot to relax and enjoy the surroundings on a 10,000sqft lot. Located in the heart of the Lakes Region, this home offers convenient access to local amenities, shopping, dining, and the area's many outdoor recreation opportunities. A great opportunity to own a home in the desirable Laconia area with plenty of character and potential. The sale of this property being listed is contingent upon the proposed Seller (or Owner) completing his/her/its purchase of this property. Seller currently has this property under contract for purchase.

Listed by Derek Greene of Derek Greene

$
$
%
$/month over payments
Federal 30-year interest rate: 6.65% last updated on Aug 20, 2026
* All Figures are estimates. Check with your bank or proposed mortgage company for actual interest rates.
This product uses the FRED® API but is not endorsed or certified by the Federal Reserve Bank of St. Louis.

Save FavoriteSchedule TourAsk A QuestionMore Details

101 River Road Bethlehem NH 03574

Bethlehem, NH101 River Road

Price$444,000

Est. Mortgage: $/month

MLS Number 5104038

  • Residential Single Family
  • Full Bath 2
  • Address 101 River Road
  • Construction Existing
  • Bedrooms 3

Offering plenty of space and a flexible floor plan, this ranch-style home is set on 1.7 acres in a convenient location just a short drive from downtown Bethlehem and Littleton. The main level features an open-concept kitchen, dining and living area with fireplace, creating a comfortable central gathering space. A spacious den and additional bonus room provide even more versatility for a home office, playroom or hobby space. Also on this level are two bedrooms served by the home's full common bath, along with a primary bedroom featuring its own private bath. Please note that the handicap tub currently located in the primary bath will be replaced with a standard tub/shower surround prior to transfer of title. The finished walkout daylight lower level adds a generous amount of additional living space with one large open room complete with a pellet stove, bar area and a half bath, making it an ideal space for entertaining, recreation or relaxing. Outside, you'll appreciate the level yard, fenced area that's perfect for pets or play, and the added peace of mind of a standby generator. Conveniently located just minutes from both Bethlehem and Littleton, this home offers easy access to shopping, dining, schools and the many outdoor recreation opportunities the North Country has to offer.

Listed by Arlie Vandenbroek of Coldwell Banker LIFESTYLES- Littleton

$
$
%
$/month over payments
Federal 30-year interest rate: 6.65% last updated on Aug 20, 2026
* All Figures are estimates. Check with your bank or proposed mortgage company for actual interest rates.
This product uses the FRED® API but is not endorsed or certified by the Federal Reserve Bank of St. Louis.

Virtual TourSave FavoriteSchedule TourAsk A QuestionMore Details
6 Pine Street Windsor VT 05089

Windsor, VT6 Pine Street

Price$442,999

Est. Mortgage: $/month

Pending

MLS Number 5100530

  • Residential Single Family
  • Full Bath 2
  • Address 6 Pine Street
  • Construction Existing
  • Bedrooms 3

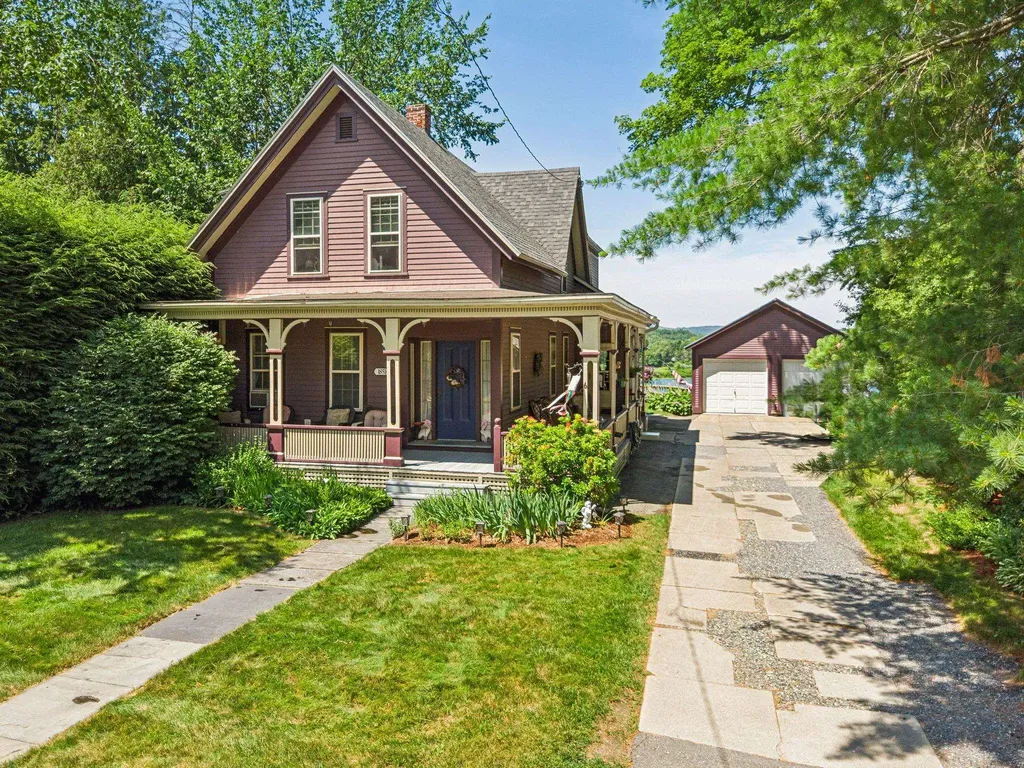
Shown by Appointment Only! Single Family or Duplex! Live in it as a spacious 3 bedroom, 2 bath single family home, or take advantage of the current setup as two separate 1 bedroom units, each with its own utilities. That kind of flexibility is hard to find, whether you're thinking multigenerational living, rental income, or just extra breathing room. And then there's the view. Gorgeous lake views greet you from inside this home, the kind that make you stop and appreciate where you live every single day. This is a true Victorian, full of the character and detail that newer homes just can't replicate. The full basement includes a bonus room, perfect for a home office, workshop, or extra storage. A detached garage adds even more convenience for parking and yard equipment. Tucked into charming Windsor, you're close to 91 and just minutes from local shops and restaurants downtown. Homes with this much versatility and this kind of view don't come along often.

Listed by Rachael Lapp and Katie Ladue Gilbert of BHHS Verani Upper Valley

$
$
%
$/month over payments
Federal 30-year interest rate: 6.65% last updated on Aug 20, 2026
* All Figures are estimates. Check with your bank or proposed mortgage company for actual interest rates.
This product uses the FRED® API but is not endorsed or certified by the Federal Reserve Bank of St. Louis.

Save FavoriteSchedule TourAsk A QuestionMore Details
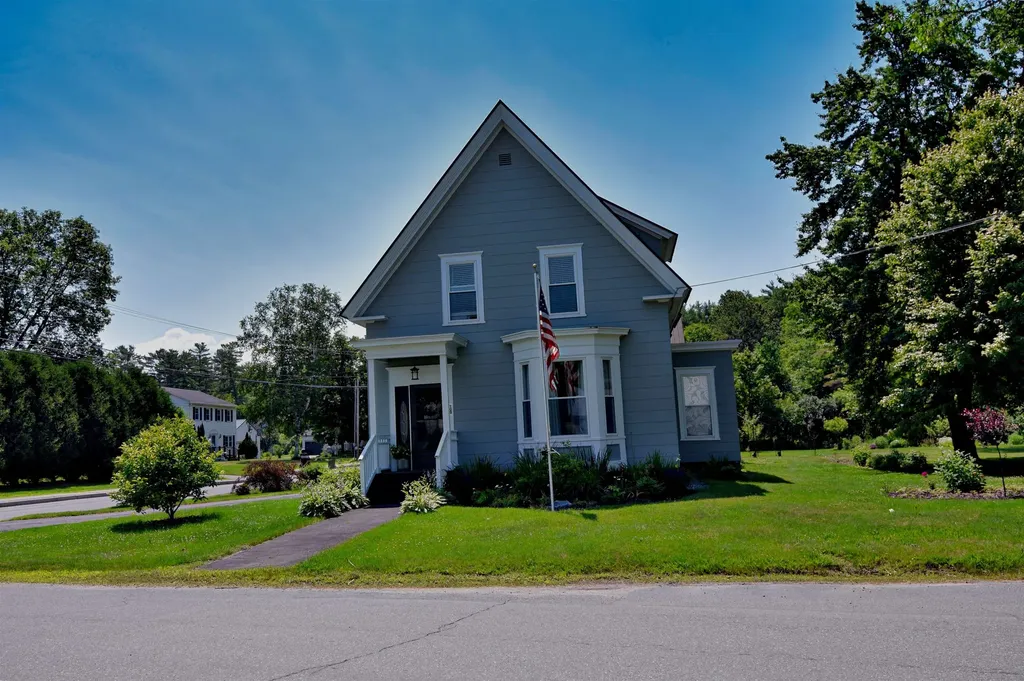
109 South Street Littleton NH 03561

Littleton, NH109 South Street

Price$442,500

Est. Mortgage: $/month

Active With Contract

MLS Number 5097724

  • Residential Single Family
  • Full Bath 1
  • Address 109 South Street
  • Construction Existing
  • Bedrooms 5

Nestled among beautifully landscaped gardens and mature fruit trees, this exceptional 5-bedroom, 2-bath residence offers timeless New England charm in the heart of Littleton, one of New Hampshire's most sought-after communities. Just moments from the award-winning Main Street, this home blends gracious living with the warmth and character that make Littleton such a treasured destination. A welcoming foyer introduces spacious living and dining rooms designed for both everyday comfort and memorable gatherings. The thoughtfully designed main level also features a generous kitchen, two bedrooms, a full bath, and a convenient mudroom with direct access to the paved circular driveway. Two staircases, including one equipped with a chair lift, provide easy access to the second floor. The private upper level offers a peaceful retreat featuring a spacious primary bedroom with its own deck overlooking the gardens, a home office or study, two additional bedrooms, a playroom, laundry room, and a second full bath. Step outside and enjoy the best of Littleton's vibrant lifestyle. Stroll to locally owned boutiques, cafs, breweries, acclaimed restaurants, and the scenic Riverwalk with its iconic covered pedestrian bridge spanning the River. Outdoor enthusiasts will appreciate immediate access to the Ammonoosuc Recreational Rail Trail and the endless four-season recreation of the White Mountains, including hiking, skiing, mountain biking, golf, kayaking, fishing, and snowmobiling. Served by the highly regarded Littleton School District, this exceptional property is equally suited as a distinguished year-round residence, a refined vacation retreat, or a valuable investment. Offering an enviable combination of location, character, accessibility, and lifestyle, 109 South Street presents a rare opportunity to experience the very best of Northern New Hampshire living.

Listed by Linda Matheson and Robert Matheson of Badger Peabody & Smith Realty

$
$
%
$/month over payments
Federal 30-year interest rate: 6.65% last updated on Aug 20, 2026
* All Figures are estimates. Check with your bank or proposed mortgage company for actual interest rates.
This product uses the FRED® API but is not endorsed or certified by the Federal Reserve Bank of St. Louis.

Save FavoriteSchedule TourAsk A QuestionMore Details

10 Masquanipi Drive Antrim NH 03440

Antrim, NH10 Masquanipi Drive

Price$442,000

Est. Mortgage: $/month

MLS Number 5103141

  • Residential Single Family
  • Full Bath 1
  • Address 10 Masquanipi Drive
  • Construction Existing
  • Bedrooms 3

HUGE PRICE REDUCTION!Welcome Home! Charming Three-Bedroom Home with Updates, Privacy & Convenience!This beautifully maintained three-bedroom, one-car garage home offers comfort, thoughtful updates, and a fantastic location. Recent improvements include a brand-new fireplace, new triple-pane windows, new gutters, custom sidewalk, exterior landscaping, newer driveway, attic and garage insulation, sump pump, updated garage door, and stainless steel appliances. Enjoy partial views of Steels Pond, a spacious deck, private backyard, two driveways, and fiber optic internet availability for today's lifestyle. The large bonus room offers flexible space for a home office, family room, playroom, or guest area. Conveniently located just off Route 9, approximately 30 minutes to Keene and Concord and only 20 minutes to Pats Peak and Crotched Mountain Ski Areas. The home is part of a small community well system serving only 10 homes with a simple $100/month flat water fee. A wonderful opportunity to own a move-in-ready home with privacy, updates, and convenience. Schedule your showing today!

Listed by Neha Patel of BHHS Verani Nashua

$
$
%
$/month over payments
Federal 30-year interest rate: 6.65% last updated on Aug 20, 2026
* All Figures are estimates. Check with your bank or proposed mortgage company for actual interest rates.
This product uses the FRED® API but is not endorsed or certified by the Federal Reserve Bank of St. Louis.

Virtual TourSave FavoriteSchedule TourAsk A QuestionMore Details
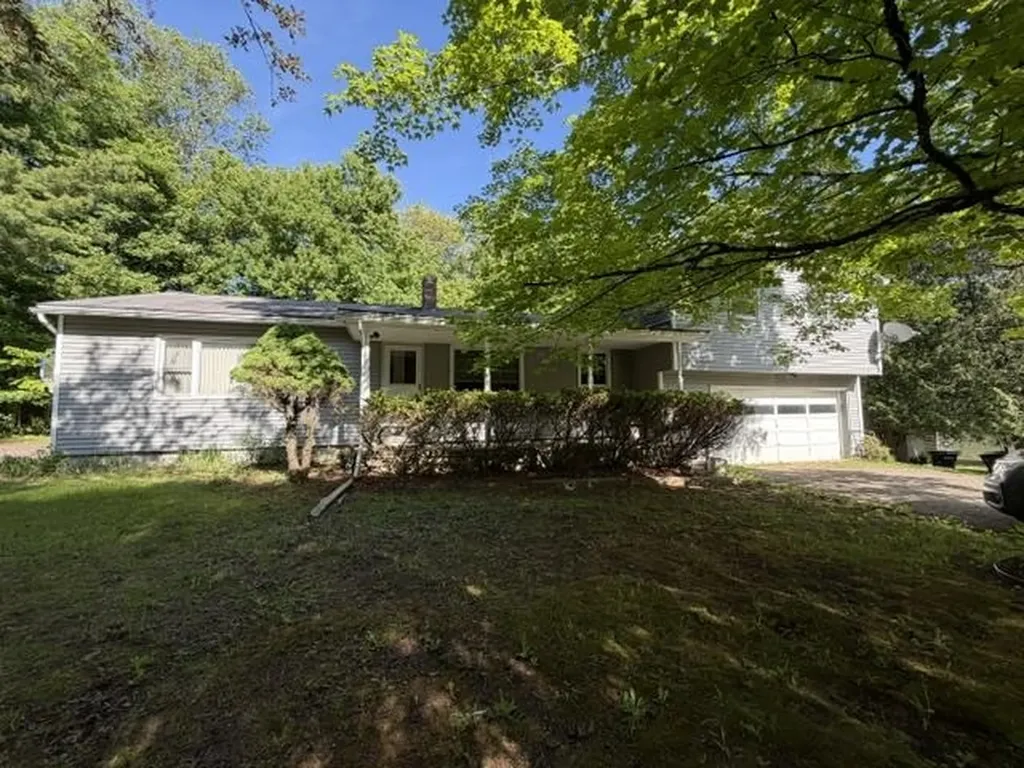
22 Lawrence Heights Jericho VT 05465

Jericho, VT22 Lawrence Heights

Price$440,000

Est. Mortgage: $/month

Active With Contract

MLS Number 5092985

  • Residential Single Family
  • Full Bath 1
  • Address 22 Lawrence Heights
  • Construction Existing
  • Bedrooms 4

Spacious 4-bedroom split-level home in a desirable neighborhood offering flexible living space and room for everyone. The main level features a large eat-in kitchen, an inviting living room with a woodstove for added coziness, three bedrooms, and both a full and a ¾ bath. The primary suite is a private retreat with its own ¾ bath, sitting area, and screened porch. Its separate layout also offers excellent potential for an in-law suite or future ADU. The finished lower level includes two bonus rooms ideal for a home office, gym, or rec room, plus ample storage. Outside, enjoy a paved basketball court right in the side yard. Conveniently located just minutes from schools, shopping, and restaurants, with skiing, hiking trails, and swimming holes nearby. A wonderful combination of space, flexibility, and location! Come see all this home has to offer. Open House 6/7 1:00-3:00 p.m.

Listed by Donna Mathieu of RE/MAX North Professionals

$
$
%
$/month over payments
Federal 30-year interest rate: 6.65% last updated on Aug 20, 2026
* All Figures are estimates. Check with your bank or proposed mortgage company for actual interest rates.
This product uses the FRED® API but is not endorsed or certified by the Federal Reserve Bank of St. Louis.

Virtual TourSave FavoriteSchedule TourAsk A QuestionMore Details

4 Maureen Circle Londonderry NH 03053

Londonderry, NH4 Maureen Circle

Price$440,000

Est. Mortgage: $/month

Active With Contract

MLS Number 5103508

  • Residential Single Family
  • Full Bath 2
  • Address 4 Maureen Circle
  • Construction Existing
  • Bedrooms 3

Opportunity awaits in a sought after Londonderry neighborhood! Set on a spacious one acre lot, this three bedroom, two bath, with an additional bonus room offers plenty of potential for investors or buyers looking to add their own style through cosmetic updates. Bring your ideas and transform this property into the home you envision. Conveniently located near local amenities, schools, shopping, and major commuter routes. Property is being sold as-is. Schedule your showing today or stop by the open house Saturday, August 8th 11:00AM - 1:00PM!

Listed by Janelle Bohan of REAL Broker NH,LLC

$
$
%
$/month over payments
Federal 30-year interest rate: 6.65% last updated on Aug 20, 2026
* All Figures are estimates. Check with your bank or proposed mortgage company for actual interest rates.
This product uses the FRED® API but is not endorsed or certified by the Federal Reserve Bank of St. Louis.

Save FavoriteSchedule TourAsk A QuestionMore Details

Broker Reciprocity 

Copyright 2026 PrimeMLS, Inc. All rights reserved. This information is deemed reliable, but not guaranteed. The data relating to real estate displayed on this display comes in part from the IDX Program of PrimeMLS. The information being provided is for consumers’ personal, non-commercial use and may not be used for any purpose other than to identify prospective properties consumers may be interested in purchasing. Data last updated August 25, 2026 12:55 PM UTC
