SIGN UP or LOG IN 's Account

Log in to see your saved listings or edit your searches:

No account? Sign up now to save searches, listings, and get tailored listing notifications. It's free, opt-out anytime.

Find Your New Home

Sign Up Today!

Get fresh listings via email, save your favorite listings, match with similar properties, and unlock additional property info.

Create Your Account

Do not fill in this field:

Already have an account? Log in

and narrow your search. If you have fewer than 200 results, you can save your search.

Andover VT Single Family Real Estate

r=5809-5820
108 Linton Street Nashua NH 03060

Nashua, NH108 Linton Street

Price$440,000

Est. Mortgage: $/month

Pending

MLS Number 5104929

  • Residential Single Family
  • Full Bath 1
  • Address 108 Linton Street
  • Construction Existing
  • Bedrooms 3

OPEN HOUSE CANCELLED: Welcome to easy, one-level living! This charming home offers 3 bedrooms and 2 bathrooms, with ample closet space and beautiful hardwood floors in the bedrooms. Enjoy the convenience of a flat, fenced yard perfect for outdoor activities, gardening, or simply relaxing. Located in the desirable Sunset Heights neighborhood, this home is situated in a quiet setting while still being conveniently close to shopping, major highways, and downtown. A wonderful opportunity for comfortable living in a convenient location! OPEN HOUSE CANCELLED

Listed by Rachel Moffitt of Realty One Group Next Level

$
$
%
$/month over payments
Federal 30-year interest rate: 6.65% last updated on Aug 20, 2026
* All Figures are estimates. Check with your bank or proposed mortgage company for actual interest rates.
This product uses the FRED® API but is not endorsed or certified by the Federal Reserve Bank of St. Louis.

Save FavoriteSchedule TourAsk A QuestionMore Details

335 Granite Road Ossipee NH 03864

Ossipee, NH335 Granite Road

Price$440,000

Est. Mortgage: $/month

Pending

MLS Number 5099065

  • Residential Single Family
  • Full Bath 2
  • Address 335 Granite Road
  • Construction Existing
  • Bedrooms 2

335 Granite Road is a 2-bedroom, 2-bathroom log home built in 2007 that offers the perfect blend of rustic charm and modern comfort on 5.04 acres. There is a massive barn perfect for equipment or animals. It features a workshop space with wood stove, and plumbing roughed in for radiant floor heat. Whether you're envisioning a workshop, hobby farm, equipment storage, or creative studio, this structure delivers. In addition, a detached two-car garage with formerly hooked up bathroom, and partially finished space above rounds out the offerings, providing flexibility for a home office, guest quarters, or additional storage. There are existing lines that could be used to tie one of the outbuildings into the newer septic system. With 529 feet of road frontage and multiple driveway cuts, there's practical separation between the residential and working areas of the property and room to grow into whatever vision you bring. The home is fully equipped for off-grid peace of mind, including radiant floor heat, a Kohler 20kW whole-house generator, and a fully fenced area behind the house ideal for pets, a garden, or play space. A newer 3-bedroom septic system was installed in 2021.

Listed by Justin Conway of Paul McInnis LLC

$
$
%
$/month over payments
Federal 30-year interest rate: 6.65% last updated on Aug 20, 2026
* All Figures are estimates. Check with your bank or proposed mortgage company for actual interest rates.
This product uses the FRED® API but is not endorsed or certified by the Federal Reserve Bank of St. Louis.

Virtual TourSave FavoriteSchedule TourAsk A QuestionMore Details

668 Martin Road Calais VT 05640

Calais, VT668 Martin Road

Price$440,000

Est. Mortgage: $/month

MLS Number 5102822

  • Residential Single Family
  • Full Bath 1
  • Village Adamant
  • Address 668 Martin Road
  • Construction Existing

Would you love to live somewhere that's beautiful, peaceful, secluded but not TOO far from amenities? This property can't be developed on 3 out of the 4 sides, which means you don't have to worry about someone building a house super close to you, and you can enjoy having 11 acres with wetlands across the street, where you can enjoy seeing nature in all its glory! A brand new roof was installed in Oct 2025! There's plenty of room for gardening, raising chickens or horses (which aren't currently there), luxuriating in a beautiful handmade cedar sauna outside, AND there's a big workshop that you can access from the dining room! There are SO many cool details to this home that will be elaborated upon within the week! The seller has spent the last 17 years thoughtfully updating the house, and he'll be able to answer any of your questions regarding any of the features! Drone shots will be forthcoming, so you'll really get a good sense of the property and its beauty! This home is about 10 minutes east from Montpelier. There are always several festivals and community get-togethers that you can attend, like the annual Black Fly Festival in Adamant! Come see a beautifully peaceful older home with a lot of wood inside, like pine, cedar and cherry. Forget about the rat race! Enjoy everything about this beautiful home and get away from it all!

Listed by Shannon Vance of Owl Mountain Properties

$
$
%
$/month over payments
Federal 30-year interest rate: 6.65% last updated on Aug 20, 2026
* All Figures are estimates. Check with your bank or proposed mortgage company for actual interest rates.
This product uses the FRED® API but is not endorsed or certified by the Federal Reserve Bank of St. Louis.

Virtual TourSave FavoriteSchedule TourAsk A QuestionMore Details

760 West Mountain Road Shaftsbury VT 05262

MLS Number 5080056

  • Residential Single Family
  • Full Bath 1
  • Construction Existing
  • Bedrooms 3
  • Bathroom 3

Tucked away in a private setting in Shaftsbury, this inviting home sits on 2.12 acres, offering both tranquility and convenience-just a short drive to both Manchester and Bennington. With 2,350 square feet of living space, the home features 3 bedrooms and 2.5 baths, thoughtfully designed for comfort and functionality. Many upgrades were completed in 2006, enhancing both efficiency and livability. The updated kitchen with granite couuntertops flows into an open dining and living area highlighted by soaring cathedral ceilings, creating a bright and airy atmosphere ideal for both everyday living and entertaining. A spacious family room provides additional gathering space, while the main-floor primary suite offers ease and privacy. An outdoor pellet furnace adds energy efficiency, complementing the home's practical upgrades. Attached to the rear of the home is an 18x24 workshop/storage area-perfect for hobbies, equipment, or additional workspace. Outside, enjoy a paved driveway leading to a detached two-car garage, along with a 12x28 Shelter Logic portable garage for extra storage. A large private deck overlooks the peaceful surroundings, ideal for relaxing or hosting, and a storage shed adds even more versatility. A wonderful opportunity to enjoy private country living with generous space, thoughtful amenities, and a convenient location.

Listed by Kelley McCarthy of Mahar McCarthy Real Estate

$
$
%
$/month over payments
Federal 30-year interest rate: 6.65% last updated on Aug 20, 2026
* All Figures are estimates. Check with your bank or proposed mortgage company for actual interest rates.
This product uses the FRED® API but is not endorsed or certified by the Federal Reserve Bank of St. Louis.

Virtual TourSave FavoriteSchedule TourAsk A QuestionMore Details

415 Greeley Street Manchester NH 03102

Manchester, NH415 Greeley Street

Price$440,000

Est. Mortgage: $/month

Active With Contract

MLS Number 5101420

  • Residential Single Family
  • Full Bath 1
  • Address 415 Greeley Street
  • Construction Existing
  • Bedrooms 2

A CLASSIC CAPE READY TO SHINE ONCE AGAIN! Nestled in a west side neighborhood, this inviting home enjoys a large lot that backs up to Black Brook Park, creating a peaceful setting just minutes from the city, shopping, dining and major commuting routes. A sweet front lawn, generous parking and detached garage add everyday convenience. Choose the side entrance that opens directly to the kitchen for easy grocery unloading while guests arrive through the front foyer. Inside, hardwood floors and abundant windows create bright and airy interiors as sunshine shifts throughout the day and every season brings a new view. The dining room is ready to host everything from weeknight dinners to memorable holiday celebrations. In the kitchen, solid wood cabinetry provides an excellent foundation while the island naturally becomes a gathering place for morning coffee, simple meals, projects or conversation. Beyond, a front-to-back living room is a comfortable destination where afternoon naps, favorite movies and quiet evenings unfold beneath gently turning ceiling fans. Currently arranged as a bedroom, the flexible layout easily adapts to changing needs. When warm weather arrives, the backyard reveals its full potential. Level, and bordered by mature greenery and wooded views, it invites future gardens, lawn games and alfresco entertaining. Spend summer evenings on the screened porch sharing card games as fireflies dance across the yard. A clever shed with covered storage keeps tools and equipment neatly organized. The partially finished lower level is ready for a rec room, workshop or whatever comes next. As evening settles in, retreat upstairs to one of two generous bedrooms where skylights invite moonlight and stargazing before sleep. Enjoy it from day one while making improvements at your own pace. With its peaceful surroundings and convenient location, this is an investment that will reward your imagination and sweat equity. GOOD BONES, A GREAT SETTING AND ROOM TO DREAM!

Listed by Fine Homes Group International and Kathleen Edwards of Keller Williams Realty-Metropolitan

$
$
%
$/month over payments
Federal 30-year interest rate: 6.65% last updated on Aug 20, 2026
* All Figures are estimates. Check with your bank or proposed mortgage company for actual interest rates.
This product uses the FRED® API but is not endorsed or certified by the Federal Reserve Bank of St. Louis.

Save FavoriteSchedule TourAsk A QuestionMore Details

423 Vt Route 15 Morristown VT 05661

Morristown, VT423 Vt Route 15

Price$440,000

Est. Mortgage: $/month

MLS Number 5098034

  • Residential Single Family
  • Full Bath 1
  • Address 423 Vt Route 15
  • Construction Existing
  • Bedrooms 3

Nestled on 2.9 picturesque acres, this inviting 3-bedroom home offers the perfect blend of privacy, comfort, and natural beauty. Enjoy peaceful views of your own scenic pond, creating a tranquil setting for relaxing, or watching local wildlife. The spacious property provides plenty of room for gardening , recreation, or future expansion while maintaining a serene country atmosphere, Also, in the lower level is a studio apartment. Minutes to shopping and everything Morristown has to offer. Centrally located to major ski areas.

Listed by Laurel Houle of Pall Spera Company Realtors-Morrisville

$
$
%
$/month over payments
Federal 30-year interest rate: 6.65% last updated on Aug 20, 2026
* All Figures are estimates. Check with your bank or proposed mortgage company for actual interest rates.
This product uses the FRED® API but is not endorsed or certified by the Federal Reserve Bank of St. Louis.

Virtual TourSave FavoriteSchedule TourAsk A QuestionMore Details

28 Caron Avenue Nashua NH 03064

Nashua, NH28 Caron Avenue

Price$439,999

Est. Mortgage: $/month

Pending

MLS Number 5104908

  • Residential Single Family
  • Full Bath 1
  • Address 28 Caron Avenue
  • Construction Existing
  • Bedrooms 3

OFFER DEADLINE Monday 8/17 at 5pm. You can change the house, but you can't change the neighborhood.Tucked away in one of Nashua's most desirable North End locations, this three bedroom, one bathroom ranch is filled with possibility. With one level living, beautiful hardwood floors, a brand new furnace, updated electrical panel, fenced in yard, and garage, the important pieces are already here. Bring your paintbrush, add your personal style, and watch your vision come to life. A little sweat equity could turn this home into something truly special and give you instant equity in a neighborhood you'll love for years to come. This isn't just a house to update. It's your opportunity to create a home, build equity, and put down roots in an incredible location.

Listed by Amy Lauro of Coldwell Banker Realty Westford MA

$
$
%
$/month over payments
Federal 30-year interest rate: 6.65% last updated on Aug 20, 2026
* All Figures are estimates. Check with your bank or proposed mortgage company for actual interest rates.
This product uses the FRED® API but is not endorsed or certified by the Federal Reserve Bank of St. Louis.

Save FavoriteSchedule TourAsk A QuestionMore Details

555 Vt Route 9 Wilmington VT 05363

Wilmington, VT555 Vt Route 9

Price$439,990

Est. Mortgage: $/month

MLS Number 5069461

  • Residential Single Family
  • Full Bath 2
  • Address 555 Vt Route 9
  • Construction Existing
  • Bedrooms 3

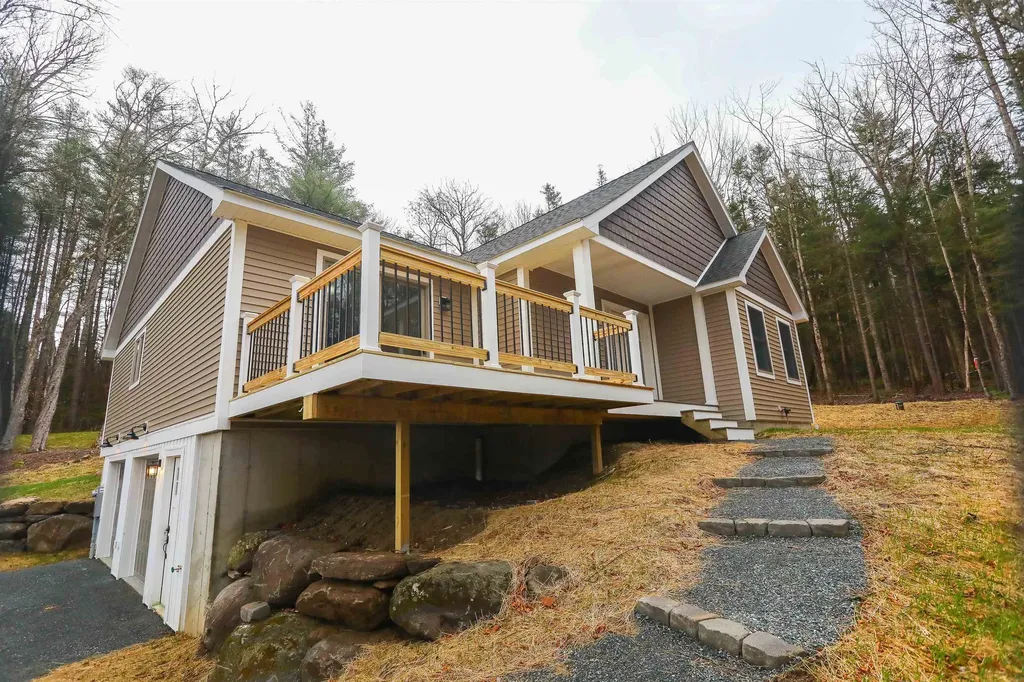
Located just minutes from the slopes of Mount Snow, the pristine waters of Lake Raponda, and the expansive Harriman Reservoir, this property offers the ideal combination of convenience, recreation, and opportunity. With ample space and zoning flexibility, you have the unique chance to build an Accessory Dwelling Unit (ADU) on-site, perfect for generating rental income, hosting guests, or creating a private retreat. Whether you're a winter sports enthusiast, a lover of water activities like kayaking, paddleboarding, and fishing, or simply seeking a peaceful escape, this location is a gateway to year-round adventure. Explore skiing and snowboarding, hike and bike scenic trails, or enjoy the vibrant local food and arts scene in nearby downtown Wilmington. Imagine the possibilities: your dream home, an income-producing property, or a combination of both, all in a setting that perfectly captures the beauty and charm of Vermont.

Listed by Colt Hazell of Flex Realty (colt@flexrealtyvt.com), Flex Realty Group of Flex Realty

$
$
%
$/month over payments
Federal 30-year interest rate: 6.65% last updated on Aug 20, 2026
* All Figures are estimates. Check with your bank or proposed mortgage company for actual interest rates.
This product uses the FRED® API but is not endorsed or certified by the Federal Reserve Bank of St. Louis.

Save FavoriteSchedule TourAsk A QuestionMore Details

70 Woodbine Avenue Concord NH 03303

Concord, NH70 Woodbine Avenue

Price$439,900

Est. Mortgage: $/month

Pending

MLS Number 5100946

  • Residential Single Family
  • Full Bath 1
  • Village Penacook
  • Address 70 Woodbine Avenue
  • Construction Existing

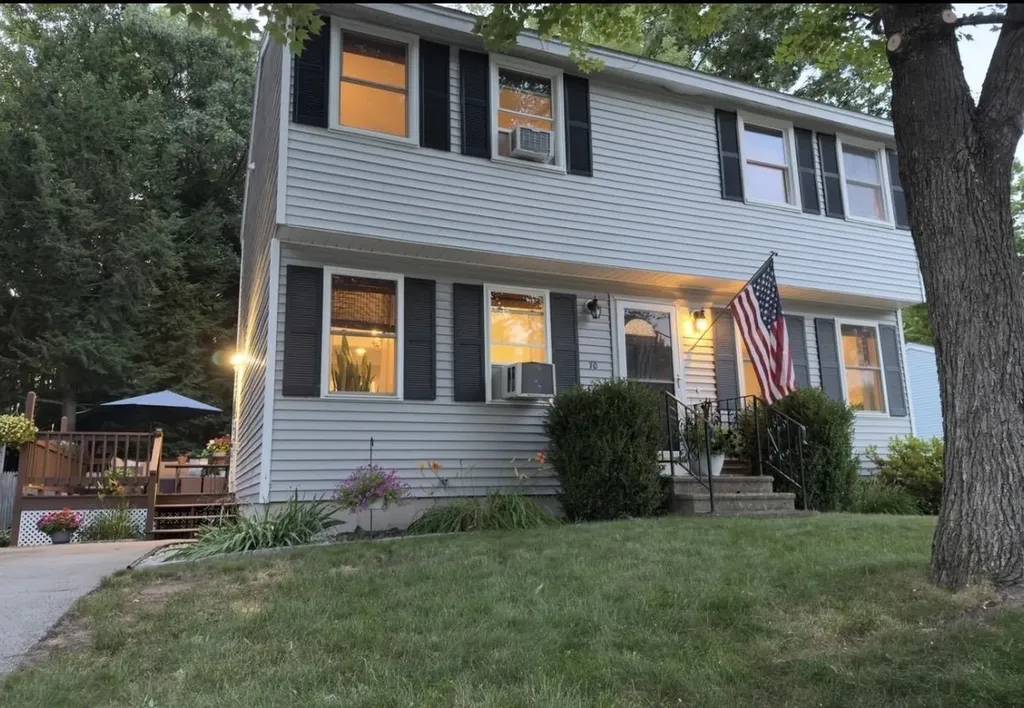
Cul-De-Sac Living with Upgrades & Amenities, in Prime Neighborhood and School District! Welcome home to 70 Woodbine Ave, nestled in one of Concord's most desirable suburban neighborhoods! Situated quietly at the end of a peaceful cul-de-sac, this beautifully maintained property offers the perfect blend of modern comfort and outdoor enjoyment. Step inside to a bright, inviting kitchen featuring premium appliances! Brand New Fridge, and newer multi-burner gas range with ceramic coated dual bay oven; a home chef's dream! The functional layout seamlessly connects living spaces, making everyday living and hosting a breeze. The Open layout allows you to entertain while you cook, so the chef isn't left out of the conversation! Outside, your personal backyard sanctuary awaits! Relax or entertain on the expansive full deck, with complete with an adjoining patio and included all-weather cushioned wicker outdoor furniture set. The expansive back yard is beautifully landscaped with soft green grass for outdoor activities. Also includes gas grill and oversized adjustable Canopy Umbrella- for true all weather dining and enjoyment. Located in a sought-after school district, with easy access to local trails and parks, shopping, this turn-key residence offers unbeatable quality and convenience. Also being only a short drive to Boston or the Seacoast, and close to major highway routes, this truly is a commuters paradise!

Listed by Chris Griffin of Snedeker Advantage Realty,LLC

$
$
%
$/month over payments
Federal 30-year interest rate: 6.65% last updated on Aug 20, 2026
* All Figures are estimates. Check with your bank or proposed mortgage company for actual interest rates.
This product uses the FRED® API but is not endorsed or certified by the Federal Reserve Bank of St. Louis.

Virtual TourSave FavoriteSchedule TourAsk A QuestionMore Details

211 Beach Road Pittsburg NH 03592

Pittsburg, NH211 Beach Road

Price$439,900

Est. Mortgage: $/month

Active With Contract

MLS Number 5089465

  • Residential Single Family
  • Address 211 Beach Road
  • Construction Existing
  • Bedrooms 3
  • Bathroom 1

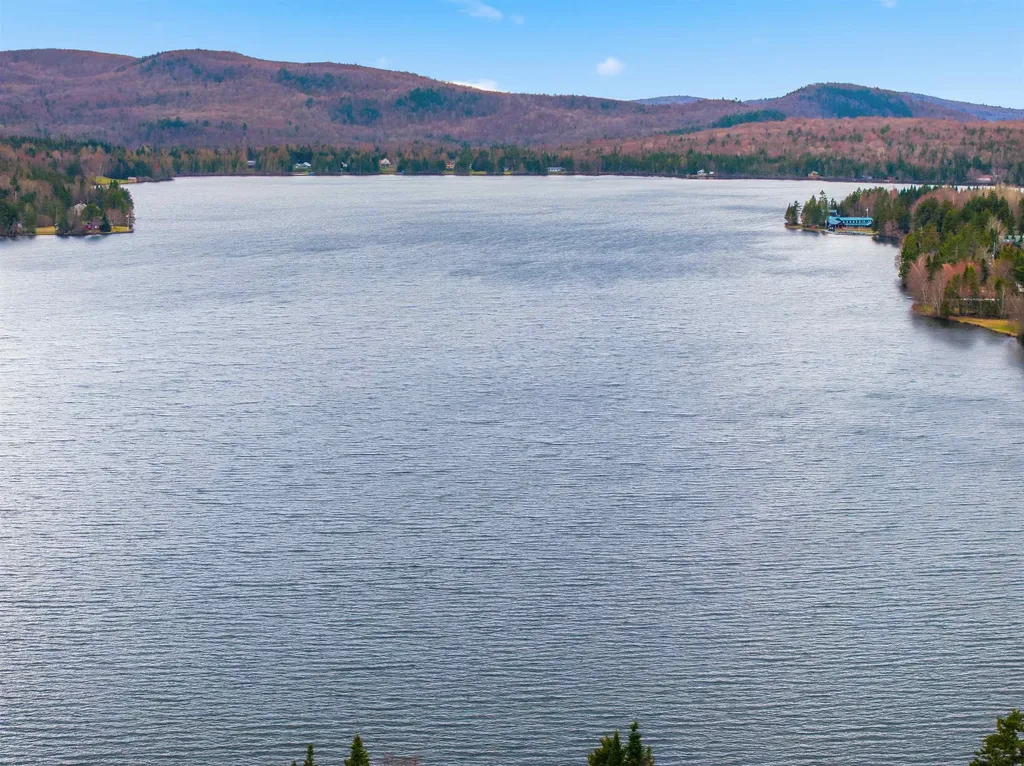
Improved price! Nestled on the shores of beautiful Back Lake, this charming 3 bedroom cabin offers the perfect North Country getaway! Enjoy your private lake frontage with stunning water views right from the spacious enclosed porch the ideal spot for morning coffee or relaxing evenings overlooking the lake. Inside, the cozy living room features a propane fireplace, creating a warm and inviting atmosphere year round. The cabin is being sold furnished, making it truly move in ready for your next adventure or vacation retreat. Outdoor enthusiasts will love the direct ATV and snowmobile trail access, offering four seasons of recreation right from your doorstep. Gather around the firepit after a day on the trails or lake, and take advantage of the convenient storage shed for all your outdoor gear and toys. Whether you're looking for a peaceful escape, rental opportunity, or basecamp for outdoor adventures, this Back Lake property delivers the best of lakeside living in the Great North Woods.

Listed by Jennifer Rancourt of RE/MAX Northern Edge Realty/Colebrook

$
$
%
$/month over payments
Federal 30-year interest rate: 6.65% last updated on Aug 20, 2026
* All Figures are estimates. Check with your bank or proposed mortgage company for actual interest rates.
This product uses the FRED® API but is not endorsed or certified by the Federal Reserve Bank of St. Louis.

Virtual TourSave FavoriteSchedule TourAsk A QuestionMore Details

490 Broad Street Nashua NH 03063

Nashua, NH490 Broad Street

Price$439,900

Est. Mortgage: $/month

Pending

MLS Number 5102690

  • Residential Single Family
  • Full Bath 1
  • Address 490 Broad Street
  • Construction Existing
  • Bedrooms 3

Just Listed! 490 Broad St, Nashua - If you have been looking for single level living, this home is the one you have been waiting for! As you walk through the front door you are welcomed into the living room that is directly connected to the updated eat-in kitchen. Down the hall you will find a full bathroom and three good sized bedrooms. The unfinished lower level currently has a workshop area, laundry and storage but is also a blank canvas for future additional living space. This is an extremely well cared for and maintained home, wood floors throughout, stainless steel kitchen appliances, fully fenced in backyard and lots of off-street parking. City amenities include public water and sewer, natural gas and trash collection. Close to all that Exit 6 in Nashua has to offer for schools, access to Mine Falls Park, Shopping and Route 3. Check out the drone photos, virtual tour and this weekend's open house schedule. Welcome Home! *Multiple Offers in hand, seller requests highest and best offers by 08.04.26 at Noon*

Listed by Lydia Foley of Purple Finch Properties

$
$
%
$/month over payments
Federal 30-year interest rate: 6.65% last updated on Aug 20, 2026
* All Figures are estimates. Check with your bank or proposed mortgage company for actual interest rates.
This product uses the FRED® API but is not endorsed or certified by the Federal Reserve Bank of St. Louis.

Virtual TourSave FavoriteSchedule TourAsk A QuestionMore Details

63 Maxfield Road Fairfax VT 05454

Fairfax, VT63 Maxfield Road

Price$439,900

Est. Mortgage: $/month

MLS Number 5077560

  • Residential Single Family
  • Full Bath 2
  • Address 63 Maxfield Road
  • Construction Existing
  • Bedrooms 4

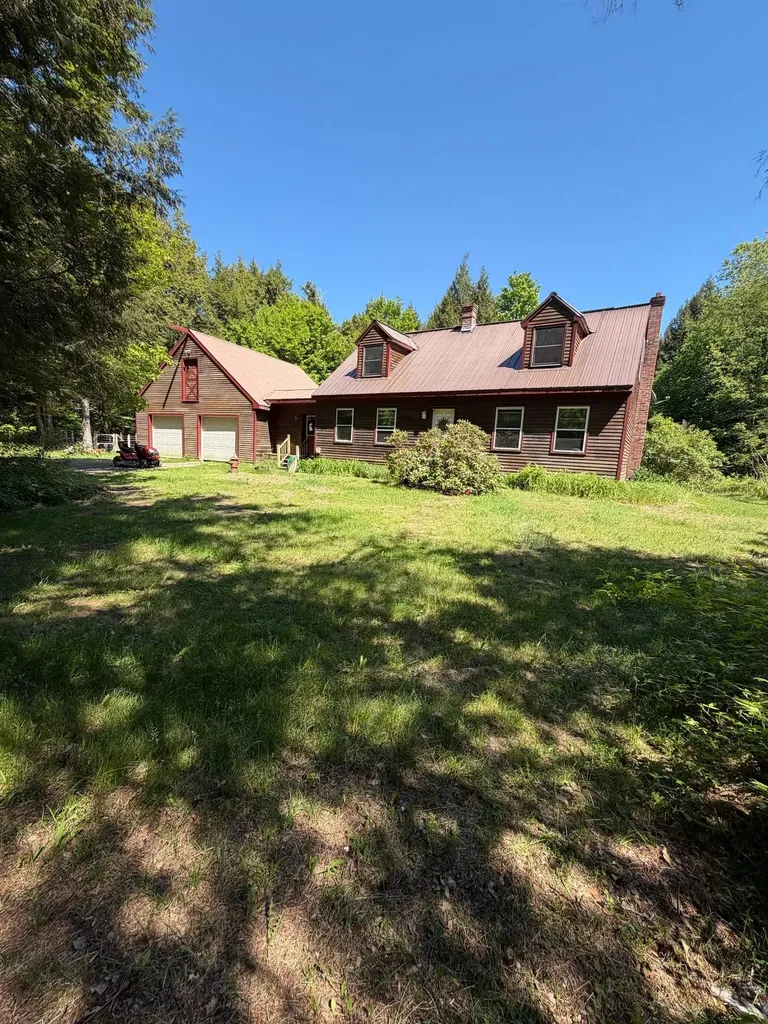
Absolute privacy! FOUR BEDROOM, 2 full bath DORMERED CAPE located on private shared road halfway between Fairfax and Cambridge. Fabulous attached garage with stairs to 2nd floor offering potential for living expansion space - in-law quarters? Softwood floors throughout first floor. Large mudroom links garage to kitchen. Spacious deck overlooking private rear yard. Huge garden plot. Move-in condition waiting for buyers to make it their own! A delightful lot about 12 miles from Smugglers' Notch Resort. Central to three medical centers. A full dry basement with both interior and exterior bulkhead access - perfect family-room space or hobby workshop.

Listed by Diane Schwarm of Diane Schwarm Realty LLC

$
$
%
$/month over payments
Federal 30-year interest rate: 6.65% last updated on Aug 20, 2026
* All Figures are estimates. Check with your bank or proposed mortgage company for actual interest rates.
This product uses the FRED® API but is not endorsed or certified by the Federal Reserve Bank of St. Louis.

Virtual TourSave FavoriteSchedule TourAsk A QuestionMore Details

Broker Reciprocity 

Copyright 2026 PrimeMLS, Inc. All rights reserved. This information is deemed reliable, but not guaranteed. The data relating to real estate displayed on this display comes in part from the IDX Program of PrimeMLS. The information being provided is for consumers’ personal, non-commercial use and may not be used for any purpose other than to identify prospective properties consumers may be interested in purchasing. Data last updated August 25, 2026 1:54 PM UTC