SIGN UP or LOG IN 's Account

Log in to see your saved listings or edit your searches:

No account? Sign up now to save searches, listings, and get tailored listing notifications. It's free, opt-out anytime.

Find Your New Home

Sign Up Today!

Get fresh listings via email, save your favorite listings, match with similar properties, and unlock additional property info.

Create Your Account

Do not fill in this field:

Already have an account? Log in

and narrow your search. If you have fewer than 200 results, you can save your search.

Andover VT Single Family Real Estate

r=5821-5832
555 Vt Route 9 Wilmington VT 05363

Wilmington, VT555 Vt Route 9

Price$439,990

Est. Mortgage: $/month

MLS Number 5069461

  • Residential Single Family
  • Full Bath 2
  • Address 555 Vt Route 9
  • Construction Existing
  • Bedrooms 3

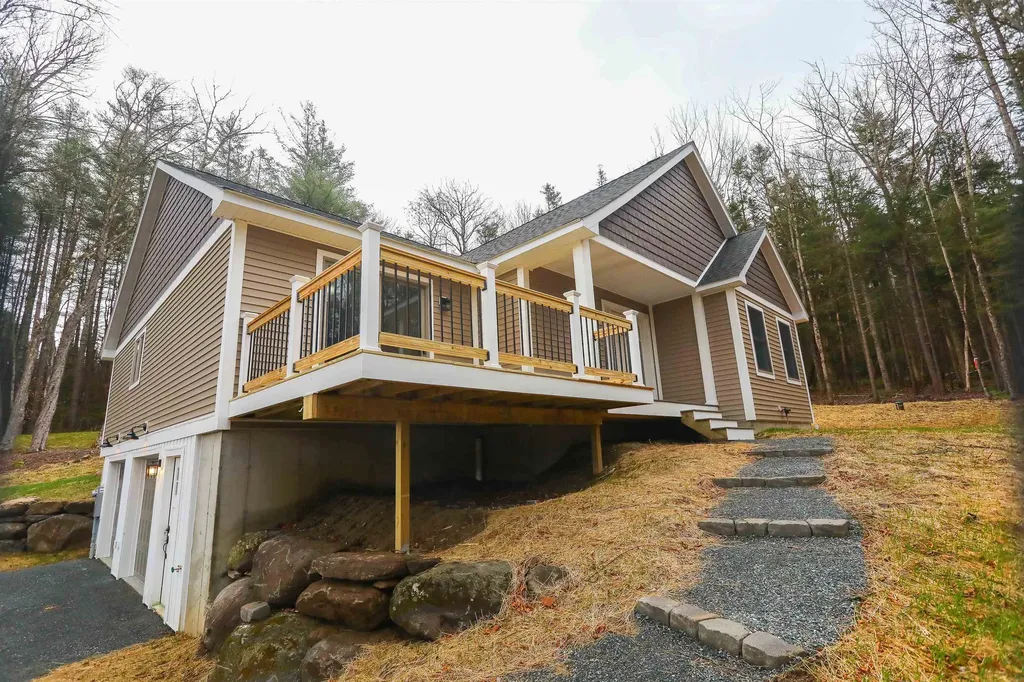
Located just minutes from the slopes of Mount Snow, the pristine waters of Lake Raponda, and the expansive Harriman Reservoir, this property offers the ideal combination of convenience, recreation, and opportunity. With ample space and zoning flexibility, you have the unique chance to build an Accessory Dwelling Unit (ADU) on-site, perfect for generating rental income, hosting guests, or creating a private retreat. Whether you're a winter sports enthusiast, a lover of water activities like kayaking, paddleboarding, and fishing, or simply seeking a peaceful escape, this location is a gateway to year-round adventure. Explore skiing and snowboarding, hike and bike scenic trails, or enjoy the vibrant local food and arts scene in nearby downtown Wilmington. Imagine the possibilities: your dream home, an income-producing property, or a combination of both, all in a setting that perfectly captures the beauty and charm of Vermont.

Listed by Colt Hazell of Flex Realty (colt@flexrealtyvt.com), Flex Realty Group of Flex Realty
$
$
%
$/month over payments
Federal 30-year interest rate: 6.65% last updated on Aug 20, 2026
* All Figures are estimates. Check with your bank or proposed mortgage company for actual interest rates.
This product uses the FRED® API but is not endorsed or certified by the Federal Reserve Bank of St. Louis.

Save FavoriteSchedule TourAsk A QuestionMore Details

63 Maxfield Road Fairfax VT 05454

Fairfax, VT63 Maxfield Road

Price$439,900

Est. Mortgage: $/month

MLS Number 5077560

  • Residential Single Family
  • Full Bath 2
  • Address 63 Maxfield Road
  • Construction Existing
  • Bedrooms 4

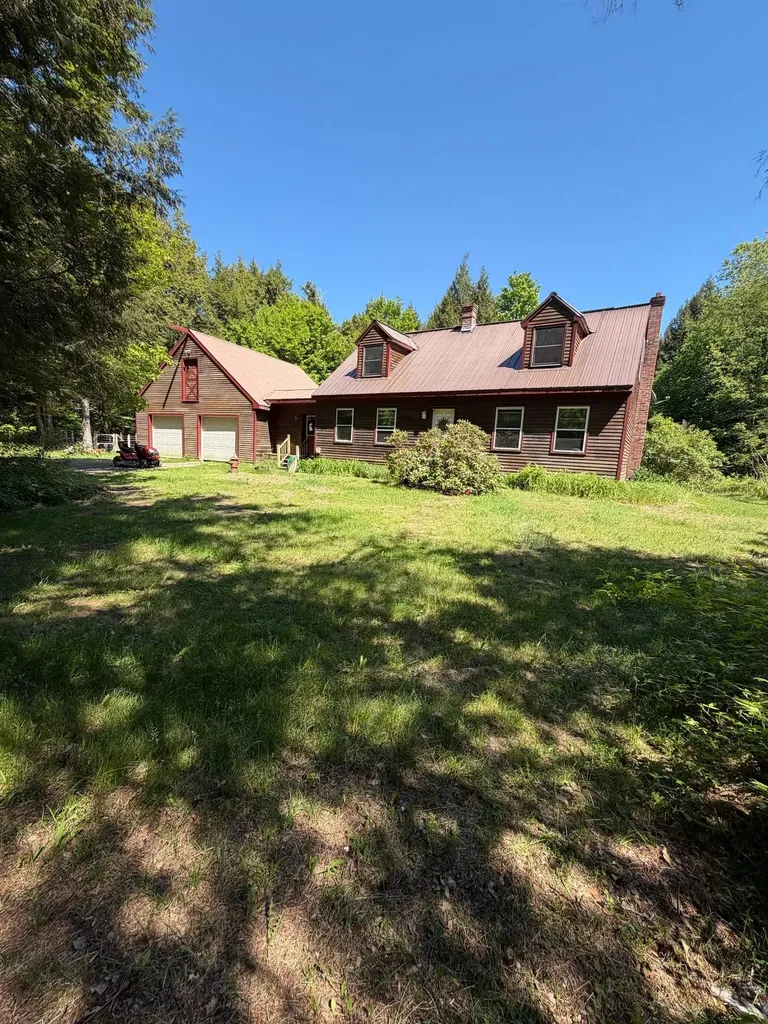
Absolute privacy! FOUR BEDROOM, 2 full bath DORMERED CAPE located on private shared road halfway between Fairfax and Cambridge. Fabulous attached garage with stairs to 2nd floor offering potential for living expansion space - in-law quarters? Softwood floors throughout first floor. Large mudroom links garage to kitchen. Spacious deck overlooking private rear yard. Huge garden plot. Move-in condition waiting for buyers to make it their own! A delightful lot about 12 miles from Smugglers' Notch Resort. Central to three medical centers. A full dry basement with both interior and exterior bulkhead access - perfect family-room space or hobby workshop.

Listed by Diane Schwarm of Diane Schwarm Realty LLC

$
$
%
$/month over payments
Federal 30-year interest rate: 6.65% last updated on Aug 20, 2026
* All Figures are estimates. Check with your bank or proposed mortgage company for actual interest rates.
This product uses the FRED® API but is not endorsed or certified by the Federal Reserve Bank of St. Louis.

Virtual TourSave FavoriteSchedule TourAsk A QuestionMore Details

211 Beach Road Pittsburg NH 03592

Pittsburg, NH211 Beach Road

Price$439,900

Est. Mortgage: $/month

Active With Contract

MLS Number 5089465

  • Residential Single Family
  • Address 211 Beach Road
  • Construction Existing
  • Bedrooms 3
  • Bathroom 1

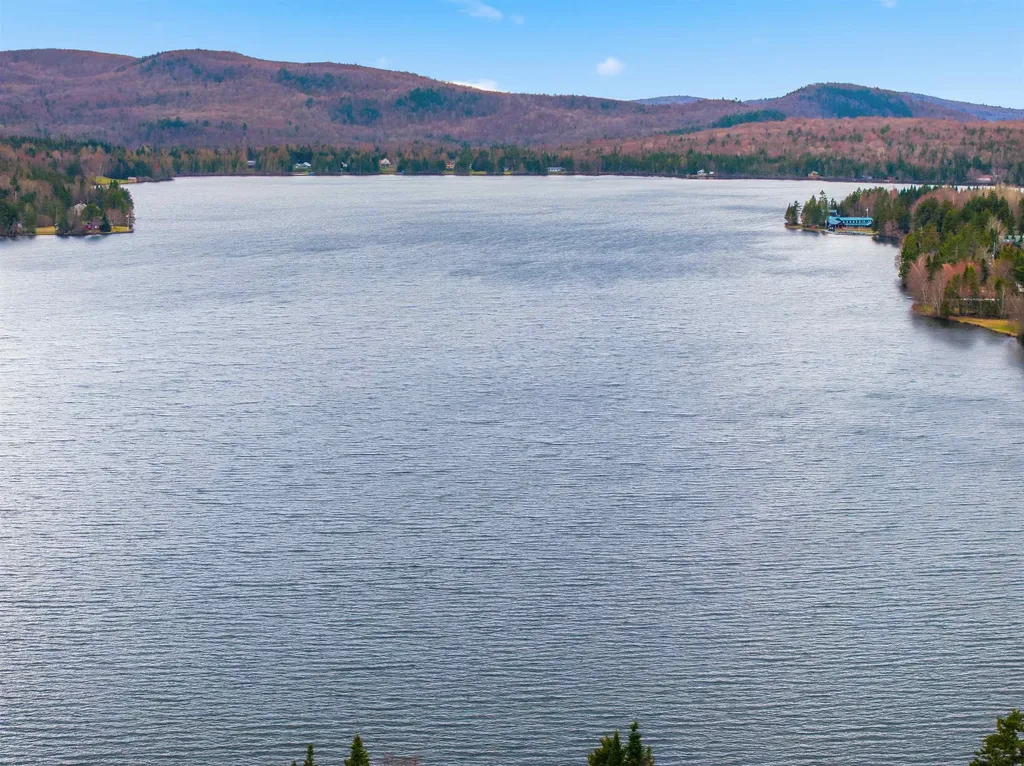
Improved price! Nestled on the shores of beautiful Back Lake, this charming 3 bedroom cabin offers the perfect North Country getaway! Enjoy your private lake frontage with stunning water views right from the spacious enclosed porch the ideal spot for morning coffee or relaxing evenings overlooking the lake. Inside, the cozy living room features a propane fireplace, creating a warm and inviting atmosphere year round. The cabin is being sold furnished, making it truly move in ready for your next adventure or vacation retreat. Outdoor enthusiasts will love the direct ATV and snowmobile trail access, offering four seasons of recreation right from your doorstep. Gather around the firepit after a day on the trails or lake, and take advantage of the convenient storage shed for all your outdoor gear and toys. Whether you're looking for a peaceful escape, rental opportunity, or basecamp for outdoor adventures, this Back Lake property delivers the best of lakeside living in the Great North Woods.

Listed by Jennifer Rancourt of RE/MAX Northern Edge Realty/Colebrook

$
$
%
$/month over payments
Federal 30-year interest rate: 6.65% last updated on Aug 20, 2026
* All Figures are estimates. Check with your bank or proposed mortgage company for actual interest rates.
This product uses the FRED® API but is not endorsed or certified by the Federal Reserve Bank of St. Louis.

Virtual TourSave FavoriteSchedule TourAsk A QuestionMore Details

70 Woodbine Avenue Concord NH 03303

Concord, NH70 Woodbine Avenue

Price$439,900

Est. Mortgage: $/month

Pending

MLS Number 5100946

  • Residential Single Family
  • Full Bath 1
  • Village Penacook
  • Address 70 Woodbine Avenue
  • Construction Existing

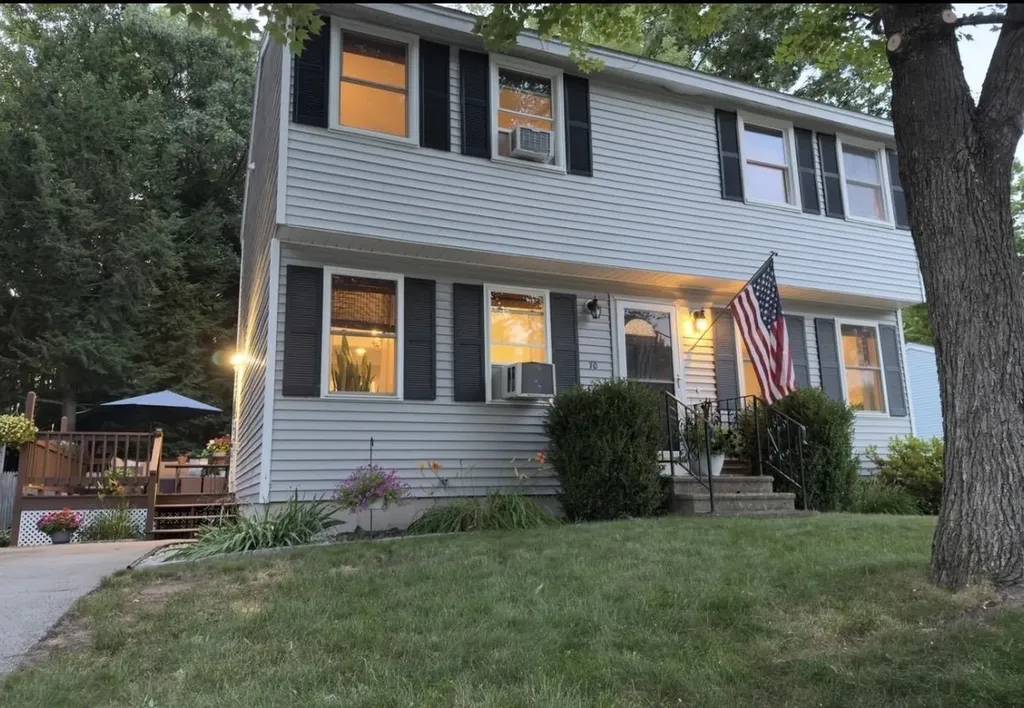
Cul-De-Sac Living with Upgrades & Amenities, in Prime Neighborhood and School District! Welcome home to 70 Woodbine Ave, nestled in one of Concord's most desirable suburban neighborhoods! Situated quietly at the end of a peaceful cul-de-sac, this beautifully maintained property offers the perfect blend of modern comfort and outdoor enjoyment. Step inside to a bright, inviting kitchen featuring premium appliances! Brand New Fridge, and newer multi-burner gas range with ceramic coated dual bay oven; a home chef's dream! The functional layout seamlessly connects living spaces, making everyday living and hosting a breeze. The Open layout allows you to entertain while you cook, so the chef isn't left out of the conversation! Outside, your personal backyard sanctuary awaits! Relax or entertain on the expansive full deck, with complete with an adjoining patio and included all-weather cushioned wicker outdoor furniture set. The expansive back yard is beautifully landscaped with soft green grass for outdoor activities. Also includes gas grill and oversized adjustable Canopy Umbrella- for true all weather dining and enjoyment. Located in a sought-after school district, with easy access to local trails and parks, shopping, this turn-key residence offers unbeatable quality and convenience. Also being only a short drive to Boston or the Seacoast, and close to major highway routes, this truly is a commuters paradise!

Listed by Chris Griffin of Snedeker Advantage Realty,LLC

$
$
%
$/month over payments
Federal 30-year interest rate: 6.65% last updated on Aug 20, 2026
* All Figures are estimates. Check with your bank or proposed mortgage company for actual interest rates.
This product uses the FRED® API but is not endorsed or certified by the Federal Reserve Bank of St. Louis.

Virtual TourSave FavoriteSchedule TourAsk A QuestionMore Details

33 Bruce Road Canaan NH 03741

Canaan, NH33 Bruce Road

Price$439,900

Est. Mortgage: $/month

Active With Contract

MLS Number 5077899

  • Residential Single Family
  • Full Bath 1
  • Address 33 Bruce Road
  • Construction Existing
  • Bedrooms 3

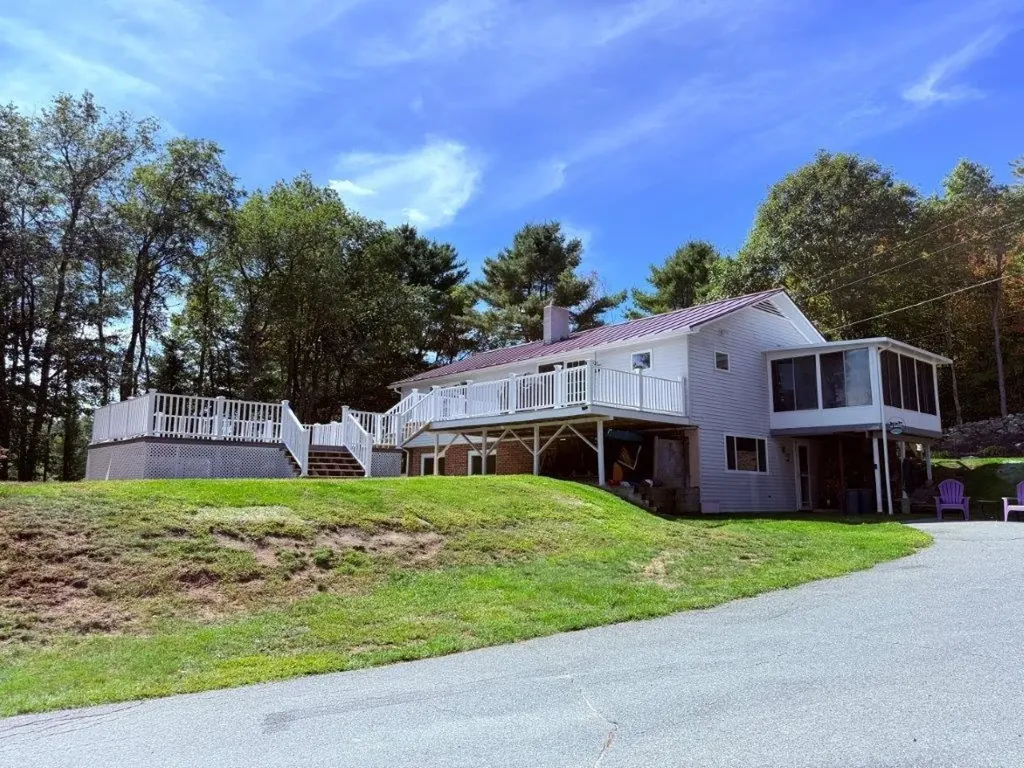
You will enjoy the 3 season sunroom, the kitchen with more cabinets and counter space than you ever imagined, stainless steel appliances, island with lower cabinets & breakfast bar. Off the kitchen are doors to the new decks. Living room, 2 bedrooms, a full bath, and office on the first floor. On the lower level is the primary bedroom that will hold your king size bed, a wall of closets with custom slider doors, an updated full bath with tile shower and glass doors, Foyer with closet, a recreation room big enough for any size gathering with field stone fireplace and woodstove. Exceptionally well maintained and updated home on a dead end street. Tucked in away on the higher side of the paved town road within walking distance to the elementary school and village with eateries, bank, Advance Transit Bus stop, farmer's market, and the Northern Rail Trail 20 minutes to Interstate 89; convenient travel to Dartmouth College, Dartmouth Medical Hospital, the VA or to Plymouth.

Listed by Doreen Wyman of Granite Northland Associates

$
$
%
$/month over payments
Federal 30-year interest rate: 6.65% last updated on Aug 20, 2026
* All Figures are estimates. Check with your bank or proposed mortgage company for actual interest rates.
This product uses the FRED® API but is not endorsed or certified by the Federal Reserve Bank of St. Louis.

Virtual TourSave FavoriteSchedule TourAsk A QuestionMore Details

490 Broad Street Nashua NH 03063

Nashua, NH490 Broad Street

Price$439,900

Est. Mortgage: $/month

Pending

MLS Number 5102690

  • Residential Single Family
  • Full Bath 1
  • Address 490 Broad Street
  • Construction Existing
  • Bedrooms 3

Just Listed! 490 Broad St, Nashua - If you have been looking for single level living, this home is the one you have been waiting for! As you walk through the front door you are welcomed into the living room that is directly connected to the updated eat-in kitchen. Down the hall you will find a full bathroom and three good sized bedrooms. The unfinished lower level currently has a workshop area, laundry and storage but is also a blank canvas for future additional living space. This is an extremely well cared for and maintained home, wood floors throughout, stainless steel kitchen appliances, fully fenced in backyard and lots of off-street parking. City amenities include public water and sewer, natural gas and trash collection. Close to all that Exit 6 in Nashua has to offer for schools, access to Mine Falls Park, Shopping and Route 3. Check out the drone photos, virtual tour and this weekend's open house schedule. Welcome Home! *Multiple Offers in hand, seller requests highest and best offers by 08.04.26 at Noon*

Listed by Lydia Foley of Purple Finch Properties

$
$
%
$/month over payments
Federal 30-year interest rate: 6.65% last updated on Aug 20, 2026
* All Figures are estimates. Check with your bank or proposed mortgage company for actual interest rates.
This product uses the FRED® API but is not endorsed or certified by the Federal Reserve Bank of St. Louis.

Virtual TourSave FavoriteSchedule TourAsk A QuestionMore Details

578 Center Road Hillsborough NH 03244

Hillsborough, NH578 Center Road

Price$439,900

Est. Mortgage: $/month

Active With Contract

MLS Number 5103843

  • Residential Single Family
  • Full Bath 1
  • Address 578 Center Road
  • Construction Existing
  • Bedrooms 2

Nestled in the heart of picturesque Old Hillsborough Center, one of the town's most treasured and architecturally significant neighborhoods, this antique homestead is as much a part of the village's story as it is a place to call home. Originally constructed circa 1850 as a cobbler's shop on nearby Maplewood Farm before being relocated to its present setting in 1940, the original portion has been lovingly preserved, and a later addition offers comfortable everyday living while maintaining the home's historic charm. Surrounded by distinguished antique homes, classic stone walls, mature trees, perennial gardens, and quiet beauty that makes Old Hillsborough Center so beloved, this property feels worlds away while remaining minutes from everyday conveniences. Inside, warmth and character abound. The country kitchen flows into an inviting dining room, while the sunken living room w/ wood stove & oversized bay windows overlooks the backyard & barn. A primary suite w/ fireplace & attached bath, second bedroom, full guest bath, & laundry area complete the living space. The 16'X20' barn offers exceptional space for woodworking, an artist's studio, hobbies or storage, as well as an attached enclosed lean-to w/ oversized doors & ample space for vehicle storage, lawn equipment, ATVs or snowmobiles. An additional storage shed, paved driveway, & beautifully maintained grounds complete the storybook setting. Careful stewardship & extensive improvements by the current owner, including a newer roof, updated electrical & plumbing, water treatment system, chimney upgrades, extensive barn restoration & more, allow the next owner to appreciate the home's rich history w/ peace of mind. 578 Center Road blends history, craftsmanship, and everyday living. Moments from Fox Forest & downtown Hillsborough, convenient to Concord, Keene, & Manchester, and under two hours to Boston, this is more than a home…it's a chance to become the next steward of a remarkable piece of Hillsborough's history.

Listed by Amanda Blevens of Spotlight Realty

$
$
%
$/month over payments
Federal 30-year interest rate: 6.65% last updated on Aug 20, 2026
* All Figures are estimates. Check with your bank or proposed mortgage company for actual interest rates.
This product uses the FRED® API but is not endorsed or certified by the Federal Reserve Bank of St. Louis.

Virtual TourSave FavoriteSchedule TourAsk A QuestionMore Details

369 Nh Route 140 Gilmanton NH 03237

Gilmanton, NH369 Nh Route 140

Price$439,900

Est. Mortgage: $/month

MLS Number 5100396

  • Residential Single Family
  • Full Bath 1
  • Address 369 Nh Route 140
  • Construction Existing
  • Bedrooms 3

Set back from the road giving PRIVACY on 2.9 acres with great commuter access to Concord, close to Gilmanton Four Corners as well as all of the Lakes Region has to offer! This well maintained 3 bedroom, 2 bathroom Ranch home is ready for immediate occupancy. You will enjoy the easy living main level to include laundry, a full bathroom, 3 bedrooms, kitchen and living/dining room. Additionally, there is a lower level bonus room, a finished flex space (currently used as an office, but could be used as a 4th bedroom) with a 3/4 bathroom and storage. This home features beautiful hardwood flooring, stainless steel appliances and oversized vinyl windows that let in natural light. Areas of fresh paint and new carpeting add to the upgrades. A WHOLE HOUSE ON DEMAND GENERAC GENERATOR will ensure you never lose electricity. There is a detached 24x30 GARAGE/WORKSHOP with electricity and heat! Outside you will love the peace and quiet of the secluded yard with fenced in area with an expansive deck to entertain. The 3 season porch is the perfect place to relax by the gas fireplace and enjoy the backyard view. There is plenty of space for gardening hobbies and more! Properties like this do not come on the market often, this well loved home is truly turn key with many possibilities for a wide range of needs inside and out! *OPEN HOUSE SATURDAY AUGUST 15TH FROM 11AM TO 1PM*

Listed by Nikki Seavey of Coldwell Banker Realty Bedford NH

$
$
%
$/month over payments
Federal 30-year interest rate: 6.65% last updated on Aug 20, 2026
* All Figures are estimates. Check with your bank or proposed mortgage company for actual interest rates.
This product uses the FRED® API but is not endorsed or certified by the Federal Reserve Bank of St. Louis.

Save FavoriteSchedule TourAsk A QuestionMore Details

6 Shepherd Lane Thornton NH 03285

Thornton, NH6 Shepherd Lane

Price$439,900

Est. Mortgage: $/month

MLS Number 5078936

  • Residential Single Family
  • Full Bath 2
  • Address 6 Shepherd Lane
  • Construction Existing
  • Bedrooms 3

NEW PRICE - 3-bedroom, 2-bath Cape offering 1,872 square feet above grade on a private 1-acre lot just minutes from Owl's Nest Resort, with no HOA. Some photos are virtually staged. This charming Cape-style home offers an exciting opportunity to own a well-maintained property in one of Thornton's most desirable and convenient locations. Owned by the same family since 1988, the home reflects decades of pride of ownership and offers the perfect blend of comfort, privacy, and future potential. The home features 1,872 square feet of finished living space above grade, filled with natural light from numerous windows that capture sunshine throughout the day. The traditional Cape layout provides a warm and inviting feel while offering flexible space for everyday living or weekend escapes in the White Mountains. A major advantage of this property is the full 936-square-foot walk-up basement, which offers both interior and exterior access and has excellent potential for additional finished living space, a recreation area, a workshop, or abundant storage. Outside, the property shines with a spacious 40x32 rear sunrise-facing deck, creating an ideal setting for outdoor entertaining, relaxing in the sun, or enjoying the peaceful wooded surroundings. The lot also includes a 10x10 tool shed for additional storage and offers ample space for a future garage if desired. Additional highlights include a private drilled well, a private septic system, and a 50-amp electrical receptacle previously wired for a hot tub, which could also serve as an electric vehicle charging outlet. Located just minutes from Owl's Nest Resort, the property enjoys convenient access to golf, dining, skiing, snowmobiling, hiking, and all the year-round recreation the White Mountains are known for. With no HOA, no rental restrictions, reasonable property taxes, and pricing below FHA and conventional loan limits, this property offers outstanding flexibility for both primary homeowners and investors alike.

Listed by Tom DeMatteo of Owl's Nest Real Estate

$
$
%
$/month over payments
Federal 30-year interest rate: 6.65% last updated on Aug 20, 2026
* All Figures are estimates. Check with your bank or proposed mortgage company for actual interest rates.
This product uses the FRED® API but is not endorsed or certified by the Federal Reserve Bank of St. Louis.

Virtual TourSave FavoriteSchedule TourAsk A QuestionMore Details

2 Dove Street Boscawen NH 03303

Boscawen, NH2 Dove Street

Price$439,900

Est. Mortgage: $/month

Pending

MLS Number 5093683

  • Residential Single Family
  • Full Bath 1
  • Address 2 Dove Street
  • Construction Existing
  • Bedrooms 3

$5,000 in Seller-paid buyer's CLOSING COSTS on this Beautiful Ranch nestled on a private, landscaped 3/4-acre lot in Boscawen, NH. Seamless commutes to Concord, Manchester, I93 & I89. Bright 1st floor family room, backyard with covered deck and fire pit, and the finished basement offering large flexible spaces. New kitchen with granite counters, stainless steel appliances, and tile backsplash. Recently updated bathroom, including oversized bath and shower. New LVP flooring, new windows, new fixtures, and a lifetime warranty on leaf filter gutters. All windows have custom insulated shades and treatments. Plumbing available for 2nd bath. The home also features a safe and secure pet enclosure with access doors. The current owners are willing to include much of the furnishings, area carpets, and workout equipment. All lawn care items in the shed and small portable garage are included. Tucked away from the hustle and bustle you will love the quiet neighborhood and lower taxes while still being exceptionally close to major routes. Four miles to Exit 17 services including Market Basket, State Liquor store, Urgent Care, Starbucks, and many more .Enjoy easy access to the Northern Rail Trail at nearby Jamie Welch Memorial Field on Depot Street. Just a short walk or quick drive from Dove Street, perfect for walking, biking, and outdoor recreation.

Listed by Karen Brown of Century 21 Cardinal

$
$
%
$/month over payments
Federal 30-year interest rate: 6.65% last updated on Aug 20, 2026
* All Figures are estimates. Check with your bank or proposed mortgage company for actual interest rates.
This product uses the FRED® API but is not endorsed or certified by the Federal Reserve Bank of St. Louis.

Virtual TourSave FavoriteSchedule TourAsk A QuestionMore Details

67 Congress Street Keene NH 03431

Keene, NH67 Congress Street

Price$439,900

Est. Mortgage: $/month

Active With Contract

MLS Number 5103146

  • Residential Single Family
  • Full Bath 1
  • Address 67 Congress Street
  • Construction Existing
  • Bedrooms 4

Move-in ready!, This beautifully updated 4-bedroom, 2-bath home offers 1,542 sq ft of inviting living space just minutes from downtown Keene. Blending timeless character with thoughtful modern updates, this home is warm, welcoming, and ready for its next owners. The spacious kitchen addition creates the heart of the home, offering an ideal gathering space that flows seamlessly into the dining and living rooms. Original tin ceilings in the living room, dining room and foyer add historic charm, while abundant natural light and a comfortable floor plan make everyday living and entertaining a pleasure. The renovated second floor features refreshed bedrooms with refinished hardwood floors, new walls and ceilings, replacement windows, and updated electric. Over the years, the home has been extensively improved with a new shingle roof (2021), new vinyl siding (house, garage and shed), updated lighting, and significant electrical upgrades, providing peace of mind while preserving the home's classic character. Outside, enjoy the welcoming front porch overlooking the partially fenced .14-acre yard, perfect for relaxing, gardening, or spending time with family and friends. The detached garage and charming "she shed" offer endless possibilities for a workshop, art studio, hobby space, or additional storage. Steam heat and leased solar panels contribute to year-round comfort and energy efficiency. Conveniently located close to downtown Keene's shops, restaurants, parks, schools, and commuter routes, this move-in-ready home offers the perfect combination of charm, comfort, and convenience. Whether you're a first-time homebuyer, growing household, or simply looking for a home with character this home is one you won't want to miss.

Listed by Cindy Von Recklinghausen of BHG Masiello Keene

$
$
%
$/month over payments
Federal 30-year interest rate: 6.65% last updated on Aug 20, 2026
* All Figures are estimates. Check with your bank or proposed mortgage company for actual interest rates.
This product uses the FRED® API but is not endorsed or certified by the Federal Reserve Bank of St. Louis.

Virtual TourSave FavoriteSchedule TourAsk A QuestionMore Details

108 Ten Rod Road Rochester NH 03867

Rochester, NH108 Ten Rod Road

Price$439,900

Est. Mortgage: $/month

Active With Contract

MLS Number 5105841

  • Residential Single Family
  • Full Bath 1
  • Address 108 Ten Rod Road
  • Construction Existing
  • Bedrooms 3

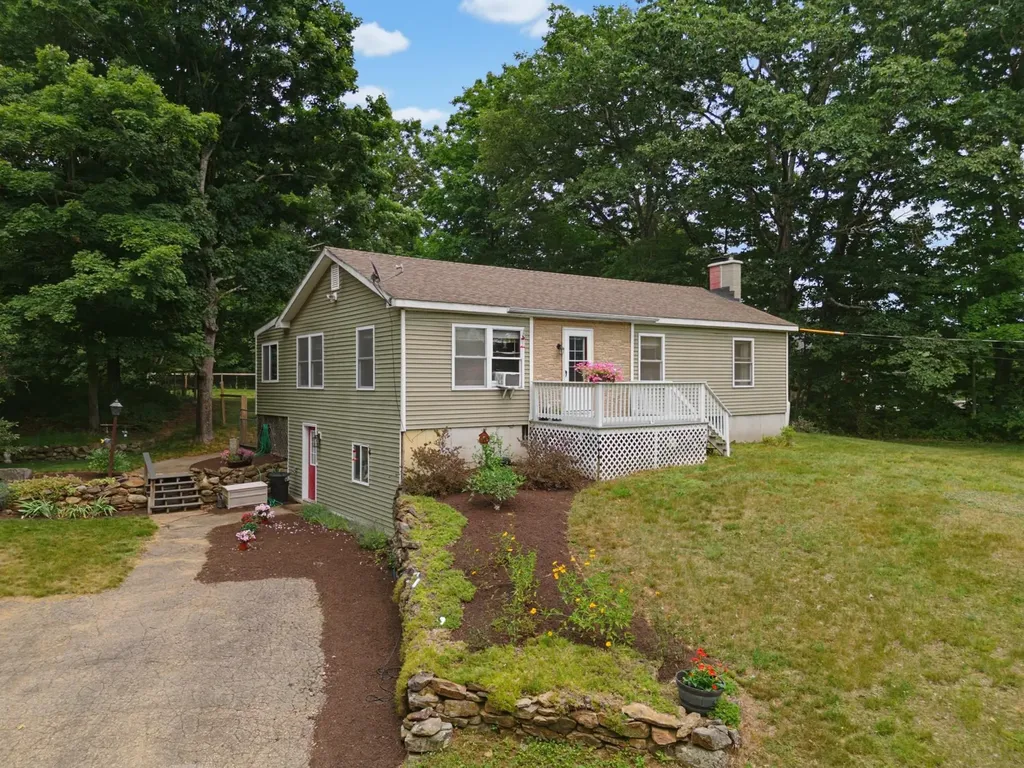
Charming 3 Bedroom Gambrel Home in a Private Rural Setting... Enjoy the best of both worlds in this charming 3 bedroom 1 1/2 bath Gambrel set on 1.1 private acres. The spacious Living Room features a fireplace, while the first floor den and breakfast nook off the kitchen provide comfortable spaces for everyday living. A large deck overlooks the mature landscaping and peaceful rural setting, with fruit trees adding to the property's appeal, creating an ideal setting for relaxing and entertaining. Outbuildings include a custom made Greenhouse, large storage shed, and other small buildings. Despite its rural feel, the property is conveniently located just one mile from the Turnpike and shopping. Showings start at Open House Friday August 21st, and the following day, Saturday the 22nd. 11am to 1pm both days

Listed by Mark Hourihane and William Cormier of Century 21 NE Group

$
$
%
$/month over payments
Federal 30-year interest rate: 6.65% last updated on Aug 20, 2026
* All Figures are estimates. Check with your bank or proposed mortgage company for actual interest rates.
This product uses the FRED® API but is not endorsed or certified by the Federal Reserve Bank of St. Louis.

Virtual TourSave FavoriteSchedule TourAsk A QuestionMore Details

Broker Reciprocity 

Copyright 2026 PrimeMLS, Inc. All rights reserved. This information is deemed reliable, but not guaranteed. The data relating to real estate displayed on this display comes in part from the IDX Program of PrimeMLS. The information being provided is for consumers’ personal, non-commercial use and may not be used for any purpose other than to identify prospective properties consumers may be interested in purchasing. Data last updated August 25, 2026 2:41 PM UTC