
SIGN UP or LOG IN 's Account

Log in to see your saved listings or edit your searches:

No account? Sign up now to save searches, listings, and get tailored listing notifications. It's free, opt-out anytime.

Find Your New Home

Sign Up Today!

Get fresh listings via email, save your favorite listings, match with similar properties, and unlock additional property info.

Create Your Account

Do not fill in this field:

Already have an account? Log in

and narrow your search. If you have fewer than 200 results, you can save your search.

Andover VT Single Family Real Estate

r=5833-5844
16 Francestown Road Bennington NH 03442

Bennington, NH16 Francestown Road

Price$439,900

Est. Mortgage: $/month

MLS Number 5102441

  • Residential Single Family
  • Full Bath 2
  • Address 16 Francestown Road
  • Construction Existing
  • Bedrooms 5

Bennington is a great small town rich in history where you will find the Contoocook River. Students attend the wonderful schools in the Contoocook School District. Full of timeless charm and character, this unspoiled Village Colonial offers warm, inviting spaces and the opportunity to make it your own. Inside, you'll find lovely, homey rooms accented by wood flooring and original details that reflect the home's classic New England heritage. The kitchen is typical for an antique colonial with plenty of storage, a tin ceiling, and a view of the side yard. With five bedrooms, there is plenty of space for a growing family, guests, or flexible use such as a home office or hobby room. Currently, there is a first-floor bedroom that could be turned back to its original parlor. There is a "mud-room" where you will find the laundry, a walk-up attic, plenty of sitting areas, and space to spread out. Adding to its appeal is a spacious 18x28 barn, perfect for hobbyists, storage, or workshop space. The property is connected to town water and sewer, adding everyday convenience to its historic appeal. A rare chance to bring new life to a charming village home with great bones, character, and potential.

Listed by Theresa Grella of EXP Realty

$
$
%
$/month over payments
Federal 30-year interest rate: 6.65% last updated on Aug 20, 2026
* All Figures are estimates. Check with your bank or proposed mortgage company for actual interest rates.
This product uses the FRED® API but is not endorsed or certified by the Federal Reserve Bank of St. Louis.

Virtual TourSave FavoriteSchedule TourAsk A QuestionMore Details

108 Ten Rod Road Rochester NH 03867

Rochester, NH108 Ten Rod Road

Price$439,900

Est. Mortgage: $/month

Active With Contract

MLS Number 5105841

  • Residential Single Family
  • Full Bath 1
  • Address 108 Ten Rod Road
  • Construction Existing
  • Bedrooms 3

Charming 3 Bedroom Gambrel Home in a Private Rural Setting... Enjoy the best of both worlds in this charming 3 bedroom 1 1/2 bath Gambrel set on 1.1 private acres. The spacious Living Room features a fireplace, while the first floor den and breakfast nook off the kitchen provide comfortable spaces for everyday living. A large deck overlooks the mature landscaping and peaceful rural setting, with fruit trees adding to the property's appeal, creating an ideal setting for relaxing and entertaining. Outbuildings include a custom made Greenhouse, large storage shed, and other small buildings. Despite its rural feel, the property is conveniently located just one mile from the Turnpike and shopping. Showings start at Open House Friday August 21st, and the following day, Saturday the 22nd. 11am to 1pm both days

Listed by Mark Hourihane and William Cormier of Century 21 NE Group

$
$
%
$/month over payments
Federal 30-year interest rate: 6.65% last updated on Aug 20, 2026
* All Figures are estimates. Check with your bank or proposed mortgage company for actual interest rates.
This product uses the FRED® API but is not endorsed or certified by the Federal Reserve Bank of St. Louis.

Virtual TourSave FavoriteSchedule TourAsk A QuestionMore Details
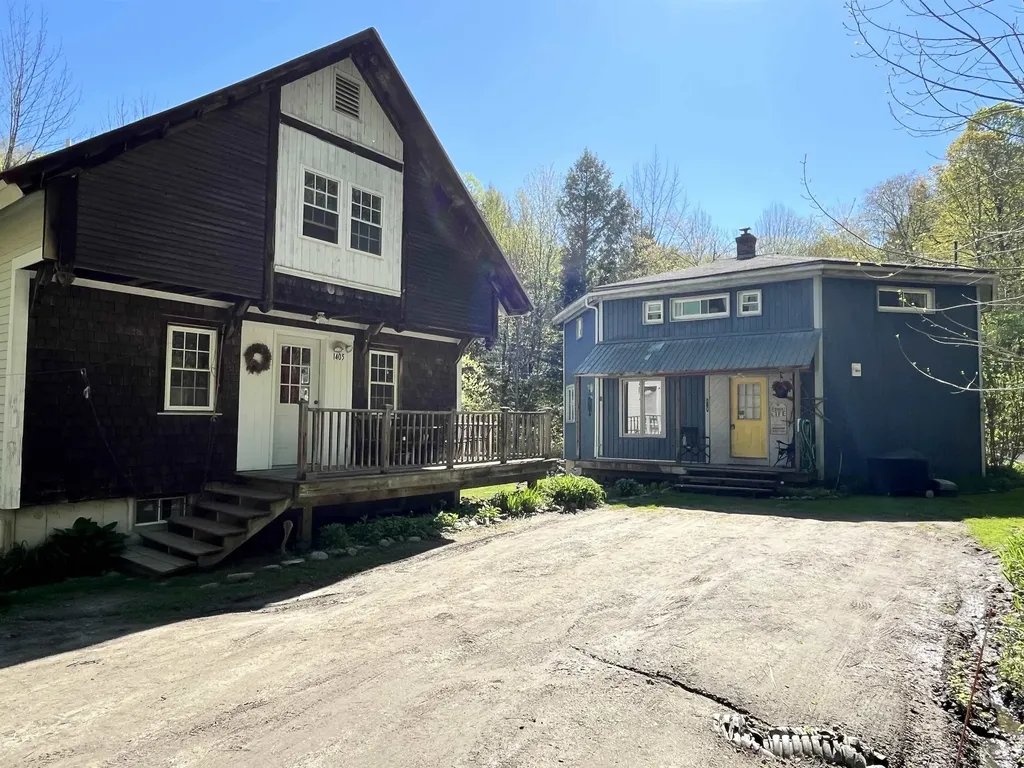
1407 Moretown Mountain Road Moretown VT 05660

MLS Number 4993332

  • Residential Single Family
  • Full Bath 3
  • Construction Existing
  • Bedrooms 5
  • Bathroom 5

Here is an amazing opportunity to purchase a 3 bedroom contemporary home on 7.8 +/-acres with a detached 2 bedroom accessory dwelling unit in a great location just a little over a mile up the Moretown Mountain Road. This 3 bedroom contemporary has an open layout on the main floor with the possibility of having either an office or a bedroom on the 1st floor. Upstairs you will find a large open primary bedroom with its own bath and two other bedrooms that share a bath. The 2 bedroom accessory dwelling unit has a great layout with a real cozy feel and is about 1,116 sq ft with the kitchen, dining, living room, 2nd bedroom and a full bath on the 1st floor with the primary bedroom and a 3/4 bath on the 2nd floor. The ADU has a metal roof, hot water baseboard heat and the 2 buildings share a well, septic and leach field and electric. Both buildings have a view of the river and get to listen to it all summer. Come take a look at this property and imagine the possibilities. Sale contingent upon seller obtaining suitable housing.

Listed by Michael Brodeur of Bradley Brook Real Estate

$
$
%
$/month over payments
Federal 30-year interest rate: 6.65% last updated on Aug 20, 2026
* All Figures are estimates. Check with your bank or proposed mortgage company for actual interest rates.
This product uses the FRED® API but is not endorsed or certified by the Federal Reserve Bank of St. Louis.

Virtual TourSave FavoriteSchedule TourAsk A QuestionMore Details
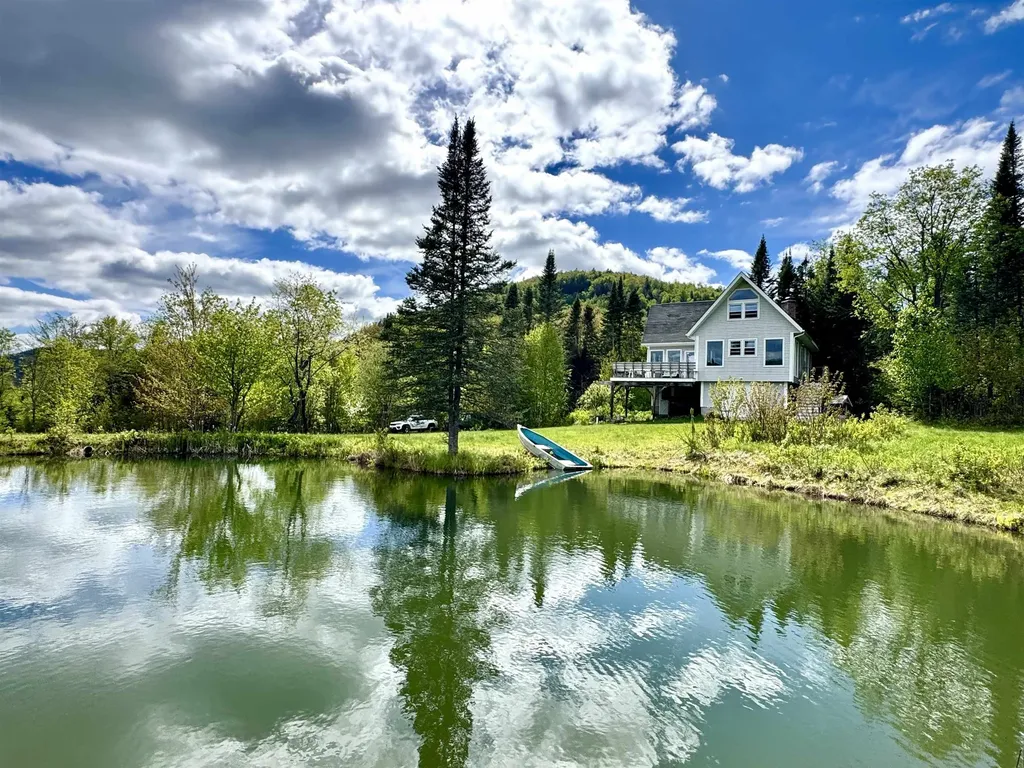
26 Ad Chase Road Pittsburg NH 03592

Pittsburg, NH26 Ad Chase Road

Price$439,000

Est. Mortgage: $/month

MLS Number 5092086

  • Residential Single Family
  • Full Bath 1
  • Address 26 Ad Chase Road
  • Construction Existing
  • Bedrooms 2

Tucked away on 10.62+/- private acres, this custom-built Cape-style home offers stunning mountain views, apple trees, a man-made pond, and frontage along Ad Chase Brook, creating the perfect North Country retreat. The ground level features a garage, utility room, and bonus room, while a striking spiral staircase leads from the walkout basement to the main living area. The living area is highlighted by soaring 18' ceilings and a beautiful cobblestone hearth fireplace, and a custom pool table, making it an ideal space for entertaining or relaxing. Step outside onto the 18x18 deck with built-in seating and take in the breathtaking mountain scenery. The third floor offers an open loft area along with additional space that could easily be transformed into a primary bedroom, complete with an existing half bath. With direct snowmobile trail access and endless opportunities for outdoor recreation, this property is perfectly suited as a year-round residence, vacation getaway, or base camp for all your North Country adventures.

Listed by Kristie Champagne of Raymond E. Davis Real Estate

$
$
%
$/month over payments
Federal 30-year interest rate: 6.65% last updated on Aug 20, 2026
* All Figures are estimates. Check with your bank or proposed mortgage company for actual interest rates.
This product uses the FRED® API but is not endorsed or certified by the Federal Reserve Bank of St. Louis.

Virtual TourSave FavoriteSchedule TourAsk A QuestionMore Details
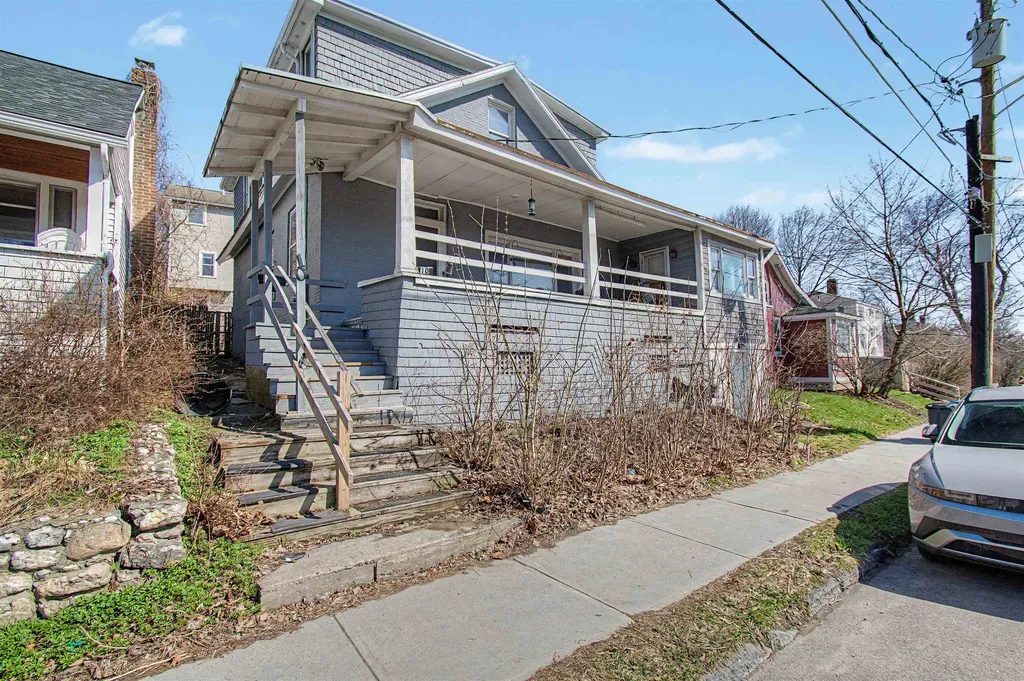
10-12 Shelburne Street Burlington VT 05401

MLS Number 5085531

  • Residential Single Family
  • Full Bath 1
  • Construction Existing
  • Bedrooms 3
  • Bathroom 3

Rare Opportunity in Burlington's South End!! 10-12 Shelburne Street Burlington, VT 05401 Discover the perfect blend of style, versatility, and location at this stunning South End gem. Boasting 2,008 sq/ft of finished living space above grade, this property offers a unique "best of both worlds" scenario: the comfort of a spacious single-family residence with the lucrative zoning of a duplex. Flexible Layout & Easy Conversion The home is beautifully maintained and designed for effortless flexibility. Converting it back to a duplex is remarkably simple: First Floor: A generous layout with 2 bedrooms and 1 bathroom. Second Floor: A private 1-bedroom, 1-bathroom suite. Private Entry: A dedicated rear entrance is already in place for seamless split-occupancy. Living & Bonus Spaces Enjoy the quintessential Burlington lifestyle with exceptional indoor and outdoor amenities: Classic Porches: An expansive front porch for neighborhood waving and a cozy 3-season rear sunroom. Private Backyard: An intimate, fenced oasis perfect for gardening or relaxing. Attached 1-Car Garage: Currently used as a large storage room but easily converted back for vehicle use. Full Basement: Offers ample utility space and is partially finished, perfect for a home office or gym. Prime Location You are steps away from the Pine Street corridor, home to local breweries, the South End Arts District, and City Market. Enjoy quick access to the Burlington Bike Path and Oakledge Park for sunsets over Lake Champlain. Property Highlights: Zoning: Legal duplex (currently 3-bed, 2-bath single-family). Size: 2,008 sq/ft above grade on a 0.06-acre parcel. Potential: Ideal for an owner-occupant seeking rental income or investors alike. Properties with this character and configuration are a rare find in the South End. Don't miss your chance to own a piece of Burlington's most vibrant neighborhood! Schedule your private showing today!

Listed by idENTITY real estate group and Isaiah Donaldson of KW Vermont

$
$
%
$/month over payments
Federal 30-year interest rate: 6.65% last updated on Aug 20, 2026
* All Figures are estimates. Check with your bank or proposed mortgage company for actual interest rates.
This product uses the FRED® API but is not endorsed or certified by the Federal Reserve Bank of St. Louis.

Virtual TourSave FavoriteSchedule TourAsk A QuestionMore Details
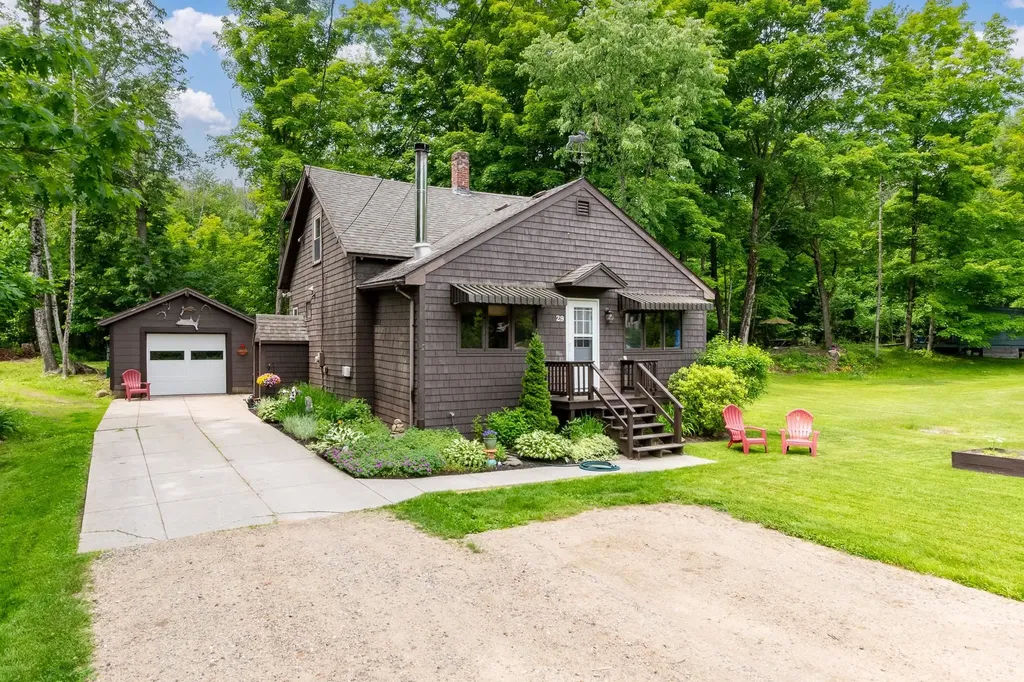
29 Bean Road Center Harbor NH 03226

Center Harbor, NH29 Bean Road

Price$439,000

Est. Mortgage: $/month

Active With Contract

MLS Number 5095151

  • Residential Single Family
  • Full Bath 1
  • Address 29 Bean Road
  • Construction Existing
  • Bedrooms 3

CENTER HARBOR: Welcome to one of the most charming homes located in Center Harbor! This 3-bedroom, 1.5 bath "bungalow" is located ideally within walking distance to many wonderful amenities offered in Center Harbor; amazing restaurants, authentic bakery's, shopping, library, town hall, and the public town beach with playground on Lake Winnipesaukee. A small portion of the lot is located in the town of Moultonboro which provides accessibility to all of those amenities as well! Public boat launch is easily accessible from this home on both Winnipesaukee and Squam Lake. The lot is level and there is plenty of room to play and garden. The detached 1-car garage is great for storage and/or a workshop. You may enjoy many peaceful mornings or lazy afternoons on the screen porch overlooking the backyard, a perfect place to enjoy a cup of coffee, a good book, or a glass of wine to wind down the day. There is a nice-sized mudroom/breezeway to drop your things before entering the home. Kitchen features room for an island, laundry, and the full bath is just off this area of the house. There is a first floor primary bedroom with walk-in closet providing easy one-level living. The dining/living room is quite large with enough space to create multiple options for layout. A large woodstove will offer abundant heat on those chilly winter nights. Upstairs, you will find two additional bedrooms (one pass through) and a 1/2 bath. This level offers different possibilities for whatever suits your needs the best .. a large primary suite? In-home office? Exercise area? Art studio? You will fall in love with not only the amazing location, but with all this delightful home has to offer! Come take a look today!!

Listed by Bronwen Donnelly of Meredith Landing Real Estate LLC

$
$
%
$/month over payments
Federal 30-year interest rate: 6.65% last updated on Aug 20, 2026
* All Figures are estimates. Check with your bank or proposed mortgage company for actual interest rates.
This product uses the FRED® API but is not endorsed or certified by the Federal Reserve Bank of St. Louis.

Save FavoriteSchedule TourAsk A QuestionMore Details
117 Ray Hill Road Wilmington VT 05363

Wilmington, VT117 Ray Hill Road

Price$439,000

Est. Mortgage: $/month

Active With Contract

MLS Number 5071634

  • Residential Single Family
  • Full Bath 1
  • Address 117 Ray Hill Road
  • Construction Existing
  • Bedrooms 3

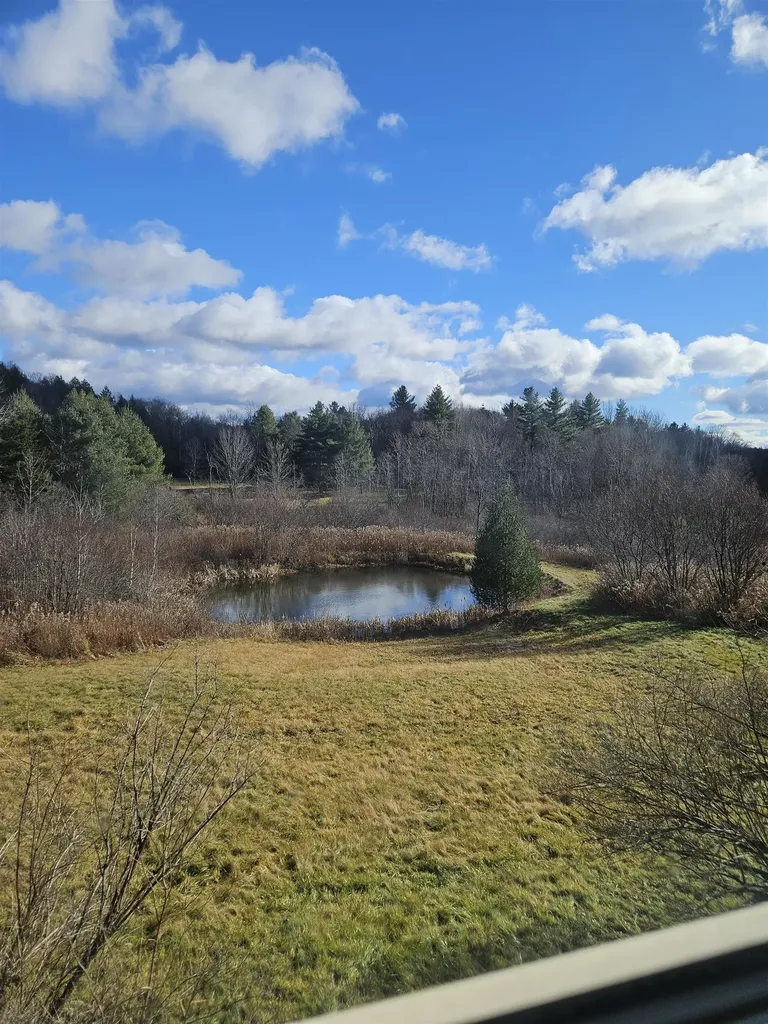
This wonderful home boast 10.5 +/- acres, plenty of room for gardening, a pond and is only moments to the village center! Beautiful hard wood floors throughout, Livingroom with gas fireplace a a beautiful view, dining area and kitchen, 3 bedrooms, 2 bathrooms, 2 decks and a simple 1 car garage. The lower level boasts a walk- out, that is waiting to be finished!

Listed by Janet Boyd of Boyd Real Estate

$
$
%
$/month over payments
Federal 30-year interest rate: 6.65% last updated on Aug 20, 2026
* All Figures are estimates. Check with your bank or proposed mortgage company for actual interest rates.
This product uses the FRED® API but is not endorsed or certified by the Federal Reserve Bank of St. Louis.

Save FavoriteSchedule TourAsk A QuestionMore Details

2055 & 2071 Main & 28 Pleasant Street Cavendish VT 05142

MLS Number 5102974

  • Residential Single Family
  • Full Bath 2
  • Construction Existing
  • Bedrooms 7
  • Bathroom 2

Three properties are being sold together. Investors, Dreamers, Skiers, Business Owners, Anyone with Ideas and Support...Bring your ideas. Weddings in the barn? Indoor growing? A ski house? A cafe or store? With no zoning there are many possibilities. Pick up where the current owners left off with renovations and make it your own. In the past, the Okemo Shuttle has stopped across the street at Mill Street. It is a quick drive to Proctorsville - bakery, brewery, restaurant, store. 2071 Main Street could be used as a single family or two units. The town currently lists 7 bedrooms. The upper level is almost renovated with still a few things to do and the prep work has begun in the lower level. Live in the upper unit and have your business in the lower unit or have another income-producing unit or make into one amazing single-family home. Even the attic was once used as living space perhaps as part of a third unit. The chimney flashing has been addressed, slate work done, a membrane roof over the bay window area installed, some support work and vapor barrier added in basement, many windows reglazed, soffit and fascia painted, etc. The cosmetic work in the upper unit is done with the bathroom in progress. The barn that is on 2071 Main Street has had work done to the roof (sheathing boards, slate, and ridge cap). The upper level is an impressive open space. The lower workshop area of the barn needs flooring work. 2055 Main Street was once a large building built around 1880 and was the Fletcher Library. It was most recently a 4-unit apartment building with office space on the lower level. After a fire, the newer concrete foundation at the back of the structure was capped and covered for a future use. This property also has a large barn which has had work done to the roof. 28 Pleasant Street is behind the Main Street properties and has a separate access off Pleasant Street. Schedule your tour today! One of the owners is a licensed real estate broker.

Listed by Tyleen Murray of Kelley Real Estate,Inc.

$
$
%
$/month over payments
Federal 30-year interest rate: 6.65% last updated on Aug 20, 2026
* All Figures are estimates. Check with your bank or proposed mortgage company for actual interest rates.
This product uses the FRED® API but is not endorsed or certified by the Federal Reserve Bank of St. Louis.

Save FavoriteSchedule TourAsk A QuestionMore Details
71 Tasher Lane Cambridge VT 05444

Cambridge, VT71 Tasher Lane

Price$439,000

Est. Mortgage: $/month

Active With Contract

MLS Number 5091916

  • Residential Single Family
  • Full Bath 2
  • Address 71 Tasher Lane
  • Construction Existing
  • Bedrooms 4

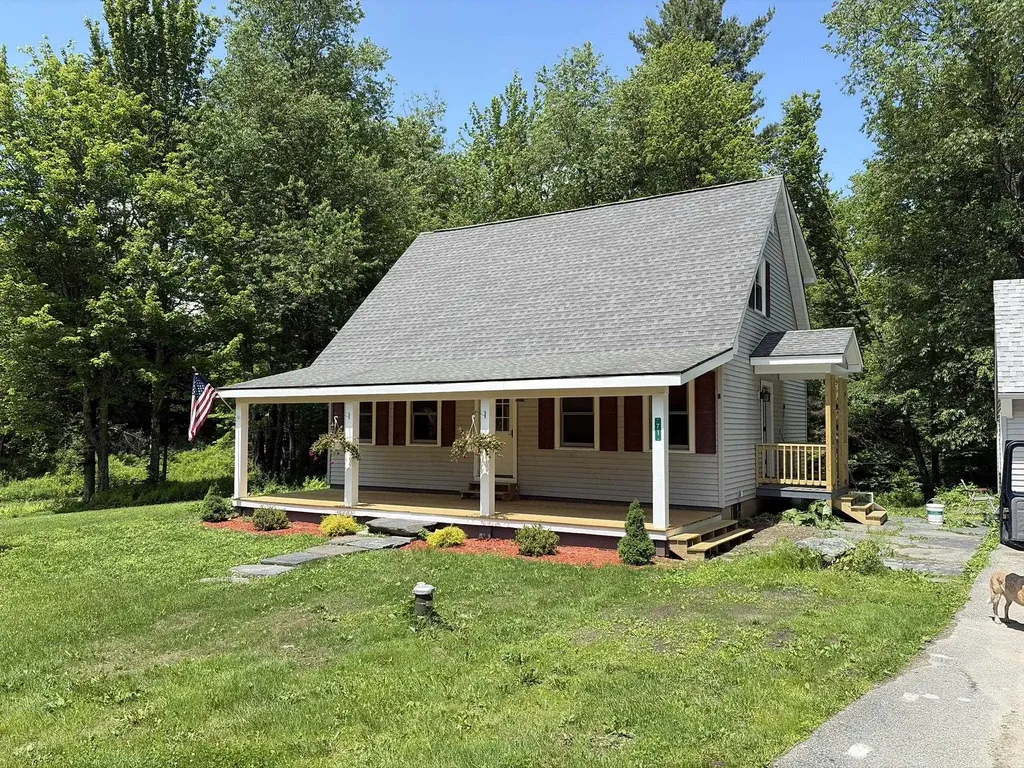
This charming Country Cape offers the perfect blend of rustic warmth and modern updates. Nestled on a generous 1.25-acre lot just minutes from the slopes and trails of Smugglers' Notch, this home is an ideal retreat for those seeking both peaceful surroundings and year-round outdoor adventure. The thoughtfully remodeled interior features solid-core bronze doors, stunning quartz kitchen countertops, and brand-new stainless steel appliances. Both bathrooms have been beautifully updated with river rock flooring, new toilets, stylish vanities, modern lighting, and updated fixtures, including new doorknobs and hinges. Brand-new oak hardwood flooring extends throughout the majority of the home, adding warmth and timeless appeal. Whether you're looking for a full-time residence, a vacation getaway, or an investment property, this beautifully updated home is truly move-in ready. A must-see!

Listed by Susi Benoit of Tamarack Real Estate LLC

$
$
%
$/month over payments
Federal 30-year interest rate: 6.65% last updated on Aug 20, 2026
* All Figures are estimates. Check with your bank or proposed mortgage company for actual interest rates.
This product uses the FRED® API but is not endorsed or certified by the Federal Reserve Bank of St. Louis.

Save FavoriteSchedule TourAsk A QuestionMore Details
96 Twitchell Hill Road Shaftsbury VT 05262

MLS Number 5097504

  • Residential Single Family
  • Full Bath 2
  • Construction Existing
  • Bedrooms 4
  • Bathroom 3

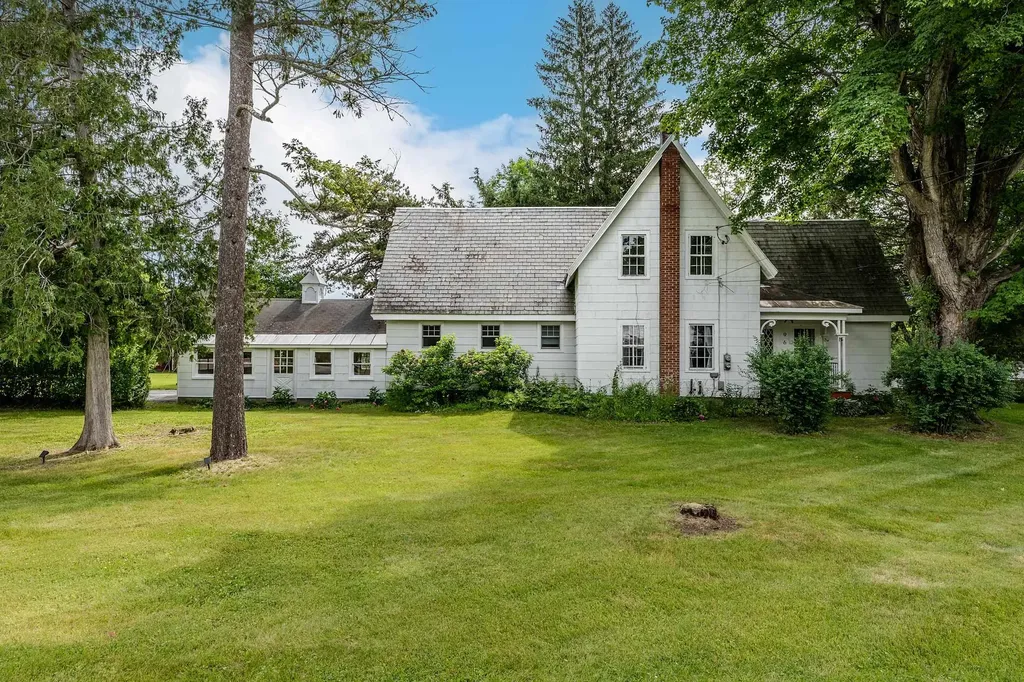
Some homes simply have a way of making you slow down. Built in 1863, the original Twitchell Farmhouse is one of them. Rich in history and craftsmanship, this beautifully maintained four-bedroom, 2.5-bath home offers the warmth and authenticity that only a true Vermont farmhouse can provide. Original hardwood floors, handcrafted woodwork by a master carpenter, and thoughtful updates create a home that feels both timeless and comfortable. The country kitchen has been tastefully renovated while respecting the home's heritage, and the spacious primary bath features a generous double vanity with classic farmhouse styling. Whether it's curling up beside the fireplace on a snowy evening, enjoying a quiet morning in the bright enclosed sunroom, or unwinding on the private back yard surrounded by gardens, every space invites you to linger just a little longer. Outside, the property's agricultural roots remain proudly intact. The impressive tri-level hand-hewn and pegged barn, with silo, offers exceptional space for hobbies, storage, or a workshop, with the original cow stanchions still in place as a reminder of its working past. The attached two-car garage, once the home's summer kitchen, adds yet another layer of character and history. Perennial gardens, heirloom lilacs, and berry bushes create colorful seasonal displays, while protected land bordering the northern boundary helps preserve the peaceful setting for years to come. Offered fully furnished and move-in ready, this remarkable farmhouse is ready to be enjoyed from the moment you arrive. Equally appealing as a cherished full-time home, a Vermont escape, or an income-producing vacation rental, it offers a rare combination of history, craftsmanship, and enduring New England character that is increasingly difficult to find.

Listed by Daire Gibney of Barrett and Valley Associates Inc.

$
$
%
$/month over payments
Federal 30-year interest rate: 6.65% last updated on Aug 20, 2026
* All Figures are estimates. Check with your bank or proposed mortgage company for actual interest rates.
This product uses the FRED® API but is not endorsed or certified by the Federal Reserve Bank of St. Louis.

Virtual TourSave FavoriteSchedule TourAsk A QuestionMore Details
339 George Road Hebron NH 03241

Hebron, NH339 George Road

Price$439,000

Est. Mortgage: $/month

MLS Number 5089843

  • Residential Single Family
  • Full Bath 1
  • Address 339 George Road
  • Construction Existing
  • Bedrooms 2

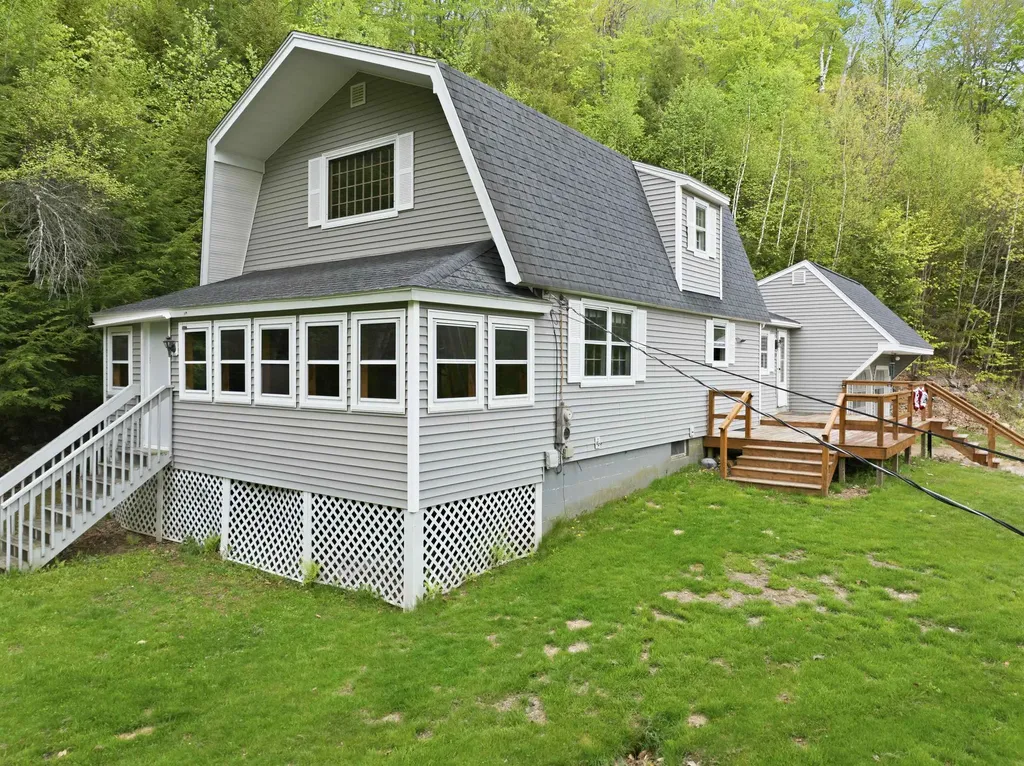
Immerse yourself in nature in low-tax Hebron! This 2 bedroom, 1.5 bath gambrel on a scenic road is less than 2 miles to the residents only beach on Newfound Lake! This warm home has cathedral ceilings in the living room, custom wood-working throughout, and the perfect porch for gathering. The updated roof and siding provide peace of mind. The 2 car attached garage has storage above. 5 acres allows for plenty of privacy and room to roam. Ski, snowmobile, hike, fish, swim and boat - year round recreational pursuits abound! Hebron has a residents only beach on Newfound Lake. Although a haven for outdoor enthusiasts, you are just a short drive from the conveniences of shopping and restaurants in Plymouth and Bristol. Don't miss your chance to carve out a slice of paradise for yourself!

Listed by Kelsey Nugent of BHG Masiello Concord

$
$
%
$/month over payments
Federal 30-year interest rate: 6.65% last updated on Aug 20, 2026
* All Figures are estimates. Check with your bank or proposed mortgage company for actual interest rates.
This product uses the FRED® API but is not endorsed or certified by the Federal Reserve Bank of St. Louis.

Save FavoriteSchedule TourAsk A QuestionMore Details
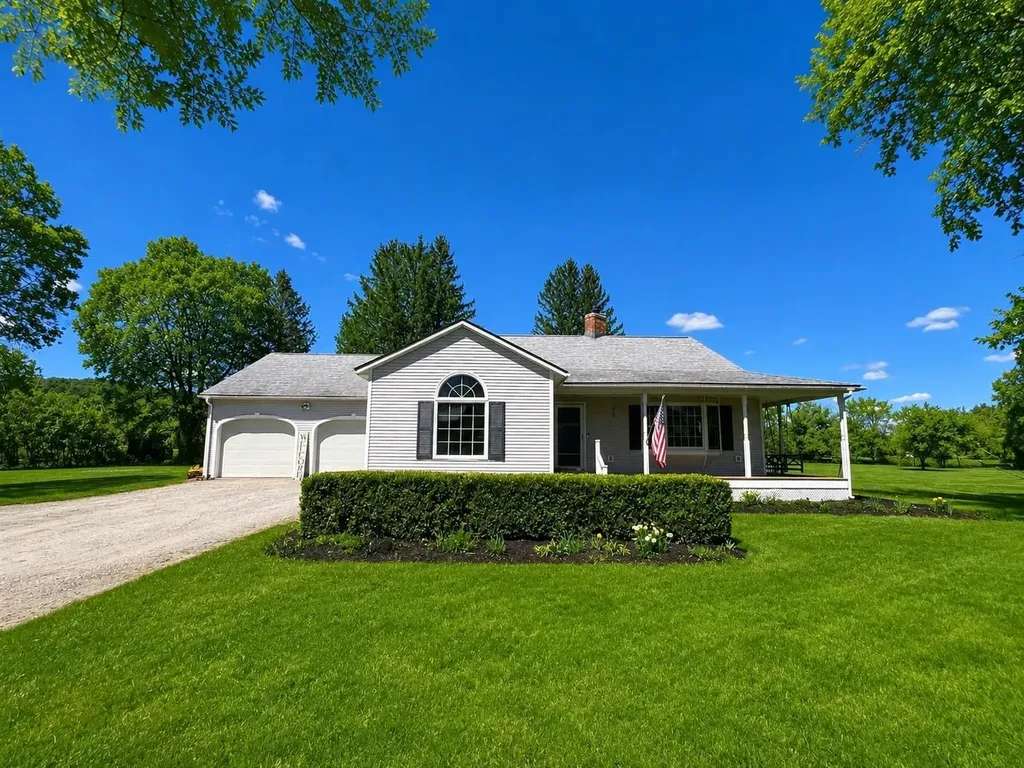
3669 Us Route 5 Westminster VT 05158

Westminster, VT3669 Us Route 5

Price$439,000

Est. Mortgage: $/month

Active With Contract

MLS Number 5085682

  • Residential Single Family
  • Full Bath 1
  • Address 3669 Us Route 5
  • Construction Existing
  • Bedrooms 3

Tucked away in plain sight, this beautifully maintained three bedroom, two bath ranch offers the perfect blend of privacy, comfort, and convenience on a 1.1 acre lot in Westminster, Vermont. Step inside through a welcoming mudroom with ample closet space, leading into a thoughtfully updated kitchen featuring an island sink and new granite countertops perfect for both everyday living and entertaining on the weekends. The open concept kitchen, dining, and living area is the heart of the home, showcasing cathedral ceilings and a cozy wood-burning stove set within a classic brick fireplace. Hardwood floors run throughout, adding warmth and continuity. The spacious primary suite includes a private ensuite bath and walk in closet, while two additional bright bedrooms and a second full bath provide plenty of space for family or guests. A separate family room offers even more flexibility, filled with natural light and ideal for gatherings or relaxation. Enjoy peaceful mornings on the front porch watching the sunrise or unwind on the private back deck overlooking scenic local vistas, your very own apple trees and a prime gardening opportunity should you like growing your own food. The outdoor firepit and grilling area make it easy to host and enjoy the beauty of the surrounding landscape. A two-car attached garage with automatic doors ensures convenience year-round, especially during Vermont winters. Downstairs, a massive dry gorgeous basement offers endless possibilities whether for storage, a workshop, or future finished space. This hidden gem is ready to welcome you home, come see it for yourself.

Listed by Julie Lowe of Lowe's Real Estate,LLC

$
$
%
$/month over payments
Federal 30-year interest rate: 6.65% last updated on Aug 20, 2026
* All Figures are estimates. Check with your bank or proposed mortgage company for actual interest rates.
This product uses the FRED® API but is not endorsed or certified by the Federal Reserve Bank of St. Louis.

Virtual TourSave FavoriteSchedule TourAsk A QuestionMore Details

Broker Reciprocity 

Copyright 2026 PrimeMLS, Inc. All rights reserved. This information is deemed reliable, but not guaranteed. The data relating to real estate displayed on this display comes in part from the IDX Program of PrimeMLS. The information being provided is for consumers’ personal, non-commercial use and may not be used for any purpose other than to identify prospective properties consumers may be interested in purchasing. Data last updated August 25, 2026 3:39 PM UTC
