SIGN UP or LOG IN 's Account

Log in to see your saved listings or edit your searches:

No account? Sign up now to save searches, listings, and get tailored listing notifications. It's free, opt-out anytime.

Find Your New Home

Sign Up Today!

Get fresh listings via email, save your favorite listings, match with similar properties, and unlock additional property info.

Create Your Account

Do not fill in this field:

Already have an account? Log in

and narrow your search. If you have fewer than 200 results, you can save your search.

Andover VT Single Family Real Estate

r=5845-5856
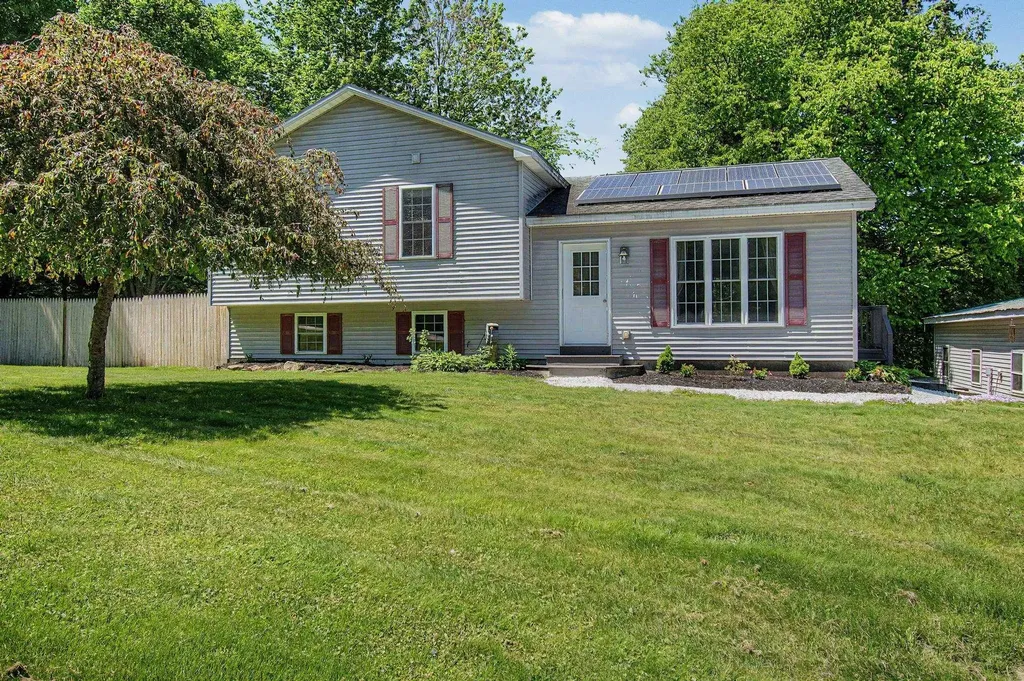
354 Old Stage Road Georgia VT 05468

Georgia, VT354 Old Stage Road

Price$439,000

Est. Mortgage: $/month

MLS Number 5093022

  • Residential Single Family
  • Full Bath 1
  • Address 354 Old Stage Road
  • Construction Existing
  • Bedrooms 3

Move-in ready and thoughtfully updated, this well-maintained split-level home offers comfortable living spaces, energy-efficient features, and a convenient Georgia location just minutes from I-89. The bright and inviting main level features a spacious living room and an updated eat-in kitchen complete with modern appliances, a tiled backsplash, and a breakfast bar ideal for casual dining and entertaining. Three sunny bedrooms and a beautifully renovated full bathroom provide comfortable accommodations on the main floor. Downstairs, the finished lower level offers a large family room with flexible space for a media room, home office, playroom, or workout area. An updated half bath and laundry room add convenience, while direct walkout access leads to the rear deck and fenced backyard. Enjoy outdoor living on the oversized freshly painted and stained deck overlooking the private, pet-friendly backyard. Energy-conscious buyers will appreciate the purchased power agreement solar panels with Tesla, helping to reduce utility costs, along with a 24,000 BTU mini-split system for efficient heating and cooling. A detached two-car garage provides ample storage space and room for hobbies or a workshop. Combining modern updates, versatile living space, and an excellent commuter-friendly location, this home is ready for its next owners to enjoy.

Listed by Tamithy Howrigan of RE/MAX North Professionals

$
$
%
$/month over payments
Federal 30-year interest rate: 6.65% last updated on Aug 20, 2026
* All Figures are estimates. Check with your bank or proposed mortgage company for actual interest rates.
This product uses the FRED® API but is not endorsed or certified by the Federal Reserve Bank of St. Louis.

Save FavoriteSchedule TourAsk A QuestionMore Details

9 Phillips Drive Hudson NH 03051

Hudson, NH9 Phillips Drive

Price$439,000

Est. Mortgage: $/month

Active With Contract

MLS Number 5104277

  • Residential Single Family
  • Full Bath 1
  • Address 9 Phillips Drive
  • Construction Existing
  • Bedrooms 3

This well-built 3-bedroom plus bonus room Cape offers approximately 1,400 square feet of living space and is ready for its next owner to make it their own. Featuring an attached garage, forced hot air heat, and a full basement with plenty of storage or future expansion potential, this home provides a solid foundation for updating and personalization. While the home would benefit from a few cosmetic improvements, it offers tremendous value for buyers looking to build equity. Conveniently located in an established neighborhood just minutes from shopping, restaurants, schools, and parks. Located just minutes from Rt. 3 & Nashua, 30 minutes from Manchester, and 1 hour from Boston. Whether you're a first-time homebuyer, investor, or someone looking for a home you can update to your own style, this is an excellent opportunity to own in one of Hudson's most desirable locations. Bring your vision and unlock this home's full potential!

Listed by James Graves of Alex & Associates Realty

$
$
%
$/month over payments
Federal 30-year interest rate: 6.65% last updated on Aug 20, 2026
* All Figures are estimates. Check with your bank or proposed mortgage company for actual interest rates.
This product uses the FRED® API but is not endorsed or certified by the Federal Reserve Bank of St. Louis.

Save FavoriteSchedule TourAsk A QuestionMore Details

25 Greenwood Avenue Keene NH 03431

Keene, NH25 Greenwood Avenue

Price$439,000

Est. Mortgage: $/month

Active With Contract

MLS Number 5101693

  • Residential Single Family
  • Full Bath 2
  • Address 25 Greenwood Avenue
  • Construction Existing
  • Bedrooms 5

There's more than meets the eye at this spacious Greenwood Avenue home! Nestled in Keene's established and highly desirable Edgewood neighborhood, this inviting 5 bedroom, 2 bath home offers the perfect blend of classic character, modern updates, and exceptional versatility. Enjoy this beautifully renovated kitchen, featuring elegant quartz countertops, abundant cabinetry, and plenty of workspace for everyday living and entertaining. Just beyond, the bright four-season sunroom expands your living space with both heat and air conditioning, making it the perfect place to relax, work, or gather year round. Timeless architectural details add warmth and charm throughout, including graceful arched doorways, built-in shelving, and a fireplace that is being enhanced with new flue liners and a wood-burning insert. Hardwood floors run through most of the home, with professional refinishing complete on the second floor and soon to be completed on the first floor, giving the next owner beautifully refreshed living spaces. In addition, the home's major systems are receiving their annual maintenance, providing added peace of mind. With five generously sized bedrooms, including two conveniently located on the first floor, this home easily adapts to your lifestyle, whether you need space for multigenerational living, a home office, guests, or creative hobbies. Additional highlights include central air conditioning, an attached garage, a fully fenced backyard, a 10x12 fully insulated she-shed and the added security of a portable generator. Ideally located just minutes from downtown Keene, you'll enjoy easy access to shopping, restaurants, parks, walking trails, and recreation. If you've been looking for a home with generous space, significant updates and enduring character, this Greenwood Avenue gem is one you won't want to miss.

Listed by Gina Paight of Greenwald Realty Group

$
$
%
$/month over payments
Federal 30-year interest rate: 6.65% last updated on Aug 20, 2026
* All Figures are estimates. Check with your bank or proposed mortgage company for actual interest rates.
This product uses the FRED® API but is not endorsed or certified by the Federal Reserve Bank of St. Louis.

Virtual TourSave FavoriteSchedule TourAsk A QuestionMore Details

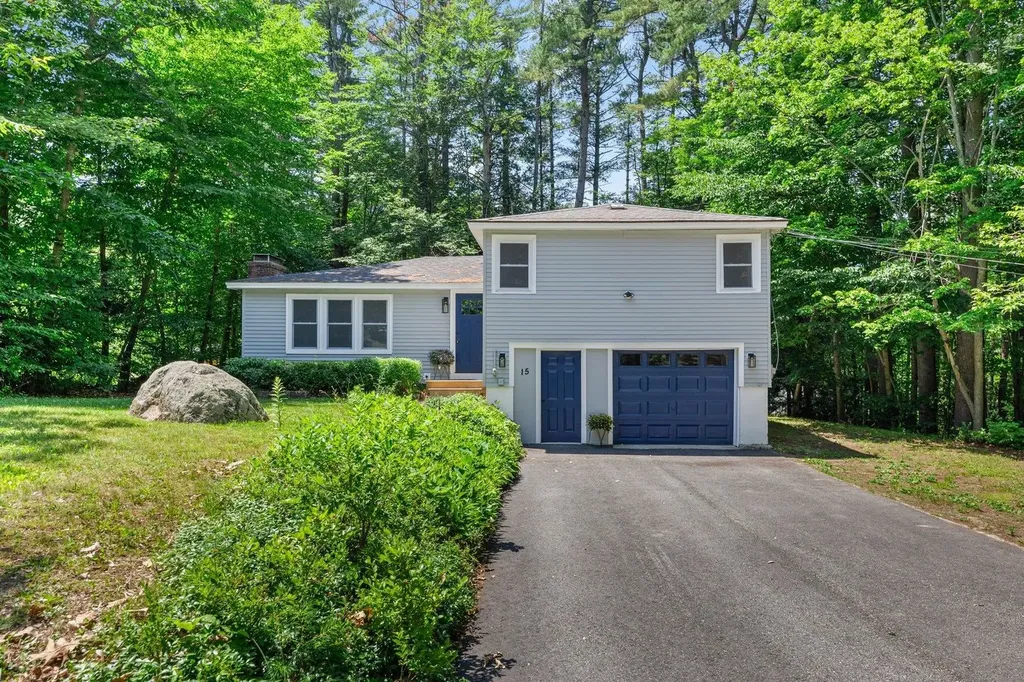
15 Webb Road Peterborough NH 03458

Peterborough, NH15 Webb Road

Price$439,000

Est. Mortgage: $/month

MLS Number 5097829

  • Residential Single Family
  • Full Bath 1
  • Address 15 Webb Road
  • Construction Existing
  • Bedrooms 3

This great neighborhood home has been completely refreshed and awaits its new family. Just a short walk to all Peterborough has to offer, restaurants, shops, grocery stores, walking trails, a thriving arts community and the Elementary School and Adams Playground, the location is ideal. The oak floors are gleaming, the kitchen and windows are new, and it's empty and ready to move in. On the garage level there is an office/playroom and a half bath. A few steps up the main level is open and inviting with a fireplaced living/dining room and the kitchen. Up a few more stairs are 3 generous bedrooms and a full bath. Come see it!

Listed by Bill Taylor of BHG Masiello Peterborough

$
$
%
$/month over payments
Federal 30-year interest rate: 6.65% last updated on Aug 20, 2026
* All Figures are estimates. Check with your bank or proposed mortgage company for actual interest rates.
This product uses the FRED® API but is not endorsed or certified by the Federal Reserve Bank of St. Louis.

Virtual TourSave FavoriteSchedule TourAsk A QuestionMore Details

Lot 10-48-1 Old Stagecoach Road Bennington NH 03442

MLS Number 5106158

  • Residential Single Family
  • Full Bath 2
  • Construction To Be Built
  • Bedrooms 3
  • Bathroom 3

TO BE BUILT: This charming 3-bedroom Cape offers a comfortable and functional layout with a desirable first-floor primary ensuite bedroom, convenient first-floor laundry, and two additional bedrooms on the second level. The home features stylish vinyl plank flooring and granite countertops, blending modern finishes with everyday practicality. Situated in a quiet residential neighborhood close to town, this property provides easy access to local amenities, golf course, and the popular Crotched Mountain ski area. Conveniently located less than 40 minutes from I-89, I-93, and Concord, this home offers both small-town charm and commuter accessibility.

Listed by Matthew Despres of Keller Williams Realty-Metropolitan

$
$
%
$/month over payments
Federal 30-year interest rate: 6.65% last updated on Aug 20, 2026
* All Figures are estimates. Check with your bank or proposed mortgage company for actual interest rates.
This product uses the FRED® API but is not endorsed or certified by the Federal Reserve Bank of St. Louis.

Virtual TourSave FavoriteSchedule TourAsk A QuestionMore Details

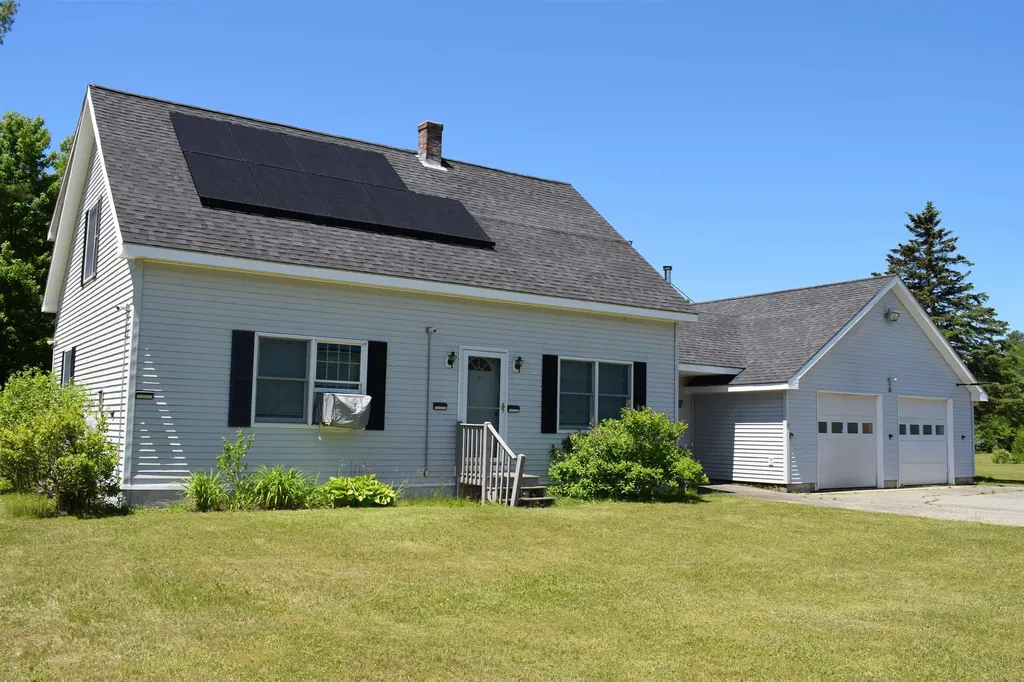
1137 Upper Dummerston Road Brattleboro VT 05301

MLS Number 5105327

  • Residential Single Family
  • Full Bath 2
  • Construction Existing
  • Bedrooms 3
  • Bathroom 2

Elegant and charming cape with an enchanting, exceptional garden that will impress even the seasoned green thumb. This magnificent home is solar equipped; the owner has had no electric bills for 3 years and the solar agreement may be transferred to the new buyer. Classic Vermont timeless style throughout features gorgeous archways, built-ins, and oak flooring. The kitchen is spacious with a traditional counter and views out to the tranquil gardens. The circular first floor plan graciously leads you into the long living room with a woodstove and pretty mantel. A second dining space, a bedroom, and a full bath complete the circle, allowing for easy single-floor living. Upstairs are two more bedrooms, a full bath, and an impressively large sitting room/den. The two mini-splits provide both heating and air conditioning for year-round comfort. In addition, there is an attached two-car garage and a full basement with space for your workshop. Visit this gem that has beauty and functionality.

Listed by Kristen Ziter Taylor of Brattleboro Area Realty

$
$
%
$/month over payments
Federal 30-year interest rate: 6.65% last updated on Aug 20, 2026
* All Figures are estimates. Check with your bank or proposed mortgage company for actual interest rates.
This product uses the FRED® API but is not endorsed or certified by the Federal Reserve Bank of St. Louis.

Virtual TourSave FavoriteSchedule TourAsk A QuestionMore Details

127 Top Ridge Mendon VT 05701

Mendon, VT127 Top Ridge, Unit Lot 4

Price$439,000

Est. Mortgage: $/month

MLS Number 5075998

  • Residential Single Family
  • Full Bath 1
  • Address 127 Top Ridge
  • Construction Existing
  • Bedrooms 2

Welcome to the newest addition to the Topridge at Mendon! This 2025 modular offers a new-construction feel in the perfect location. Outdoor enthusiasts will enjoy miles of trails on Bald Mountain. Pico Ski Resort is a 14-minute drive away and Killington's Skyeship gondola is only 22 minutes away. VAST trail connections are around the corner at Aitken State Forest Trail Head. Topridge offers proximity to the services of Rutland City with Mendon's quiet beauty. Rutland City medical center is a 7-minute drive from the property. Inside, the home features an inviting living and dining space, private bedrooms, and a dedicated office. The kitchen shines with a 6-burner dual-fuel Frigidaire range, double sink, and dining bar - perfect for everyday living and entertaining. East-West exposure fills the home with natural light and sunset views over the West Rutland hills. A fully insulated concrete basement and an unfinished loft over the garage offer great potential for future living space, while brand-new systems and appliances provide peace of mind in this move-in-ready home!

Listed by Brooks Reavill of Willow Brook Realty

$
$
%
$/month over payments
Federal 30-year interest rate: 6.65% last updated on Aug 20, 2026
* All Figures are estimates. Check with your bank or proposed mortgage company for actual interest rates.
This product uses the FRED® API but is not endorsed or certified by the Federal Reserve Bank of St. Louis.

Virtual TourSave FavoriteSchedule TourAsk A QuestionMore Details

25 Chagnon Lane Pelham NH 03076

Pelham, NH25 Chagnon Lane

Price$439,000

Est. Mortgage: $/month

Open House

MLS Number 5106338

  • Residential Single Family
  • Next Open House: Sat 09/5 1:00 pm. to 3:00 pm.
  • Full Bath 1
  • Address 25 Chagnon Lane
  • Construction Existing

Coming real soon! A great opportunity to own this three-bedroom Pelham home, set on a spacious 1.6-acre private wooded lot in a great neighborhood. The lower level offers over 900 square feet of unfinished space, providing plenty of potential for additional living space, another bathroom, a home office, recreation room, possible in-law use or ADU, subject to applicable permits and approvals. A convenient walkout entrance adds more flexibility to the lower level. Ideally located just minutes from everyday conveniences, with easy access to Routes 3 and 93 and nearby shopping, dining, and entertainment at Tuscan Village. With an affordable price point and tremendous potential throughout, this property is ready for its next owner to bring their ideas and make it their own. Agent interest.

Listed by Kevin Gettings of Keller Williams Gateway Realty/Salem

$
$
%
$/month over payments
Federal 30-year interest rate: 6.65% last updated on Aug 20, 2026
* All Figures are estimates. Check with your bank or proposed mortgage company for actual interest rates.
This product uses the FRED® API but is not endorsed or certified by the Federal Reserve Bank of St. Louis.

Virtual TourSave FavoriteSchedule TourAsk A QuestionMore Details

3 Carver Street Franklin NH 03235

Franklin, NH3 Carver Street

Price$439,000

Est. Mortgage: $/month

MLS Number 5098680

  • Residential Single Family
  • Full Bath 1
  • Address 3 Carver Street
  • Construction Existing
  • Bedrooms 3

This 2023 single-owner home is ready for you, offering a modern feel with thoughtful upgrades already in place. Inside, the ideal single-level layout features three comfortable bedrooms and an open-concept main living area, with a full basement that gives you room to expand, add a game room, workshop, or whatever bonus space you've been imagining. The main entertaining area feels bright and spacious thanks to vaulted ceilings, while the darker cabinetry and granite counters bring in a warm, welcoming contrast that makes the kitchen and living area feel like the heart of the home. This newer construction was also designed with comfort and energy efficiency in mind, featuring a Rinnai boiler for hot water heat, custom insulated window shades that help keep the home cozy in winter and naturally comfortable in summer, and a dedicated laundry area in the basement that keeps chores neatly out of the main living space. Step outside and you'll find landscaping that accents the exterior with flower beds and adolescent cherry trees, plus a privacy fence that creates a defined backyard retreat that's just for you. The simple-access location makes commuting a breeze and puts you close to your favorite outdoor spots, with Webster Lake just up the hill and the Northern Rail Trail nearby for four-season walking, biking, and exploring. Schedule your showing today and see how effortlessly this home could fit into your next chapter.

Listed by Katelyn Nash of Century 21 Gold Key Realty

$
$
%
$/month over payments
Federal 30-year interest rate: 6.65% last updated on Aug 20, 2026
* All Figures are estimates. Check with your bank or proposed mortgage company for actual interest rates.
This product uses the FRED® API but is not endorsed or certified by the Federal Reserve Bank of St. Louis.

Save FavoriteSchedule TourAsk A QuestionMore Details

9 Griswold Street Jericho VT 05465

Jericho, VT9 Griswold Street

Price$439,000

Est. Mortgage: $/month

Pending

MLS Number 5105828

  • Residential Single Family
  • Full Bath 1
  • Address 9 Griswold Street
  • Construction Existing
  • Bedrooms 3

Welcome to 9 Griswold Street, where Jericho charm meets everyday convenience. Set in the established Jericho community, this 3-bedroom, 2-bath split level offers a comfortable living space on a half-acre lot. The neighborhood setting is a standout, offering the appeal of a peaceful residential community while keeping you connected to everything that makes Jericho special. Inside, the practical layout provides comfortable living spaces, while the lower level adds more finished space for recreation, hobbies, or additional living needs. The beautiful kitchen anchors the open living area. With a large center island, the layout makes entertaining a breeze. All three bedrooms are found on the main level along with a full bathroom. A generous enclosed porch extends the living space outdoors and provides a welcoming place to relax and enjoy the setting. The spacious, open, and fenced backyard provides ample space to garden or play. With its classic character, flexible spaces, and desirable Jericho location, this home offers an opportunity to settle into a community you'll be proud to call home.

Listed by Elizabeth Davidson of Ridgeline Real Estate

$
$
%
$/month over payments
Federal 30-year interest rate: 6.65% last updated on Aug 20, 2026
* All Figures are estimates. Check with your bank or proposed mortgage company for actual interest rates.
This product uses the FRED® API but is not endorsed or certified by the Federal Reserve Bank of St. Louis.

Save FavoriteSchedule TourAsk A QuestionMore Details

44 Brierwood Lane Burlington VT 05408

Burlington, VT44 Brierwood Lane

Price$439,000

Est. Mortgage: $/month

Pending

MLS Number 5105865

  • Residential Single Family
  • Full Bath 1
  • Address 44 Brierwood Lane
  • Construction Existing
  • Bedrooms 3

This classic 1947 Burlington ranch offers the ease of single-level living in a convenient neighborhood setting just minutes from everything the city has to offer. Set on a .24-acre lot, the home features 3 bedrooms, 1 full bath, hardwood flooring, and a bright, comfortable layout with plenty of natural light. The spacious living room is anchored by a charming brick fireplace and offers wonderful flexibility for gathering, relaxing, and everyday living. The kitchen provides generous cabinetry and counter space along with stainless steel appliances, while the full bath features an updated tub surround and tile flooring. Outside, the fenced backyard creates a surprisingly private retreat with plenty of room for gardening, entertaining, pets, or play, along with an in-ground pool, storage shed, and mature trees. An attached one-car garage adds everyday convenience and additional storage. With its manageable footprint, established lot, and classic character, this home offers an excellent opportunity to move in and enjoy as-is or make thoughtful updates over time. This home also has the option to become a member of the Cresent Beach Association. Located in Burlington's New North End with easy access to the Burlington Bike Path, Lake Champlain, neighborhood parks, schools, shopping, dining, downtown Burlington, and more.

Listed by Andrea Hossley of Signature Properties of Vermont

$
$
%
$/month over payments
Federal 30-year interest rate: 6.65% last updated on Aug 20, 2026
* All Figures are estimates. Check with your bank or proposed mortgage company for actual interest rates.
This product uses the FRED® API but is not endorsed or certified by the Federal Reserve Bank of St. Louis.

Virtual TourSave FavoriteSchedule TourAsk A QuestionMore Details

14 Cloutier Road Northumberland NH 03584

Northumberland, NH14 Cloutier Road

Price$439,000

Est. Mortgage: $/month

Pending

MLS Number 5095142

  • Residential Single Family
  • Full Bath 2
  • Address 14 Cloutier Road
  • Construction Existing
  • Bedrooms 3

3.33 Acres | 3 Bedrooms | 2 Bathrooms Enjoy country living on this beautiful 3.33-acre property featuring a well-maintained 3-bedroom, 2-bath home in a peaceful rural setting. Conveniently located near snowmobile trails, this move-in-ready home comes fully furnished and offers plenty of space for year-round enjoyment. Inside, you'll find a spacious game room complete with a pool table, perfect for entertaining family and friends. The property also includes a newer Exmark zero-turn lawn mower, making maintenance a breeze. Whether you're looking for a primary residence, vacation getaway, or investment property, this home offers comfort, recreation, and outdoor enjoyment all in one package.

Listed by David Stickney of Northwind Realty

$
$
%
$/month over payments
Federal 30-year interest rate: 6.65% last updated on Aug 20, 2026
* All Figures are estimates. Check with your bank or proposed mortgage company for actual interest rates.
This product uses the FRED® API but is not endorsed or certified by the Federal Reserve Bank of St. Louis.

Save FavoriteSchedule TourAsk A QuestionMore Details

Broker Reciprocity 

Copyright 2026 PrimeMLS, Inc. All rights reserved. This information is deemed reliable, but not guaranteed. The data relating to real estate displayed on this display comes in part from the IDX Program of PrimeMLS. The information being provided is for consumers’ personal, non-commercial use and may not be used for any purpose other than to identify prospective properties consumers may be interested in purchasing. Data last updated August 25, 2026 4:39 PM UTC