
SIGN UP or LOG IN 's Account

Log in to see your saved listings or edit your searches:

No account? Sign up now to save searches, listings, and get tailored listing notifications. It's free, opt-out anytime.

Find Your New Home

Sign Up Today!

Get fresh listings via email, save your favorite listings, match with similar properties, and unlock additional property info.

Create Your Account

Do not fill in this field:

Already have an account? Log in

and narrow your search. If you have fewer than 200 results, you can save your search.

Andover VT Single Family Real Estate

r=6025-6036
15 School Street Greenville NH 03048

Greenville, NH15 School Street

Price$424,900

Est. Mortgage: $/month

Pending

MLS Number 5104201

  • Residential Single Family
  • Full Bath 1
  • Address 15 School Street
  • Construction Existing
  • Bedrooms 3

Welcome home to this sun-drenched 3 bedroom ranch, perfectly set on a expansive 1.3 acre sanctuary that effortlessly blends serene privacy, lush outdoor living, and everyday convenience! The main level features an easy-flowing layout anchored by a sun-filled dining area with tile floors that opens seamlessly into the kitchen, complete with crisp white cabinets, a center island, and a convenient half bath with laundry. Adjacent to the kitchen, the spacious living room boasts a slider leading directly out to the covered porch, filling the room with natural light. Down the hall, you'll find two comfortable bedrooms and a full bath with a tub and shower combo. Upstairs, a full walk-up attic with windows offers incredible flexibility, half is finished with plush wall-to-wall carpet and cable access for a 3rd bedroom or bonus room, while the unfinished half provides abundant practical storage. The picturesque, partially fenced yard is framed by mature trees and ready for outdoor enjoyment, complete with beautiful views of the Souhegan River and Mill Pond, boasting a cozy fire pit area, fruit trees, a chicken coop, a storage shed, a charming covered porch, and open green space perfect for gardening or gatherings. A single-car detached garage and an attached carport offer versatile parking and ample room for storage. Best of all, you are next door to the town park and pool, giving you front-row convenience to July 3rd fireworks and parade festivities right outside your door!

Listed by Katherine Perrine of Lamacchia Realty,Inc.

$
$
%
$/month over payments
Federal 30-year interest rate: 6.65% last updated on Aug 20, 2026
* All Figures are estimates. Check with your bank or proposed mortgage company for actual interest rates.
This product uses the FRED® API but is not endorsed or certified by the Federal Reserve Bank of St. Louis.

Virtual TourSave FavoriteSchedule TourAsk A QuestionMore Details

17 Allard Street Concord NH 03301

Concord, NH17 Allard Street

Price$424,900

Est. Mortgage: $/month

Active With Contract

MLS Number 5103668

  • Residential Single Family
  • Full Bath 1
  • Address 17 Allard Street
  • Construction Existing
  • Bedrooms 2

Welcome to this beautifully maintained and truly unique ranch, where exceptional curb appeal and gorgeous landscaping create a wonderful first impression. Nestled on a level .34-acre lot in a desirable Concord neighborhood, this home offers comfort, convenience, and easy one-level living. Inside, you'll love the expansive open-concept living, dining, and kitchen area that's perfect for everyday living and entertaining. The custom pantry provides excellent storage, while the spacious layout offers a bright and welcoming feel throughout. Two generously sized bedrooms, a convenient first-floor washer and dryer, and thoughtful updates make this home move-in ready. Need extra storage? The 10' x 22' shed offers plenty of bonus space for lawn equipment, hobbies, or seasonal items. A paved driveway provides ample parking, and the beautifully landscaped yard offers the perfect setting to relax, garden, or enjoy the outdoors. Ideally located close to shopping, restaurants, and major commuting routes, this home also sits in a wonderful neighborhood that's perfect for walking and biking. Public water. Public sewer. If you're looking for a home that's been lovingly cared for with charm, functionality, and outstanding curb appeal, this Concord gem is one you won't want to miss! OPEN HOUSE: Saturday, August 8th from 12pm to 2pm and Sunday, August 9th from 10am to 12pm.

Listed by Michelle Barry of EXP Realty

$
$
%
$/month over payments
Federal 30-year interest rate: 6.65% last updated on Aug 20, 2026
* All Figures are estimates. Check with your bank or proposed mortgage company for actual interest rates.
This product uses the FRED® API but is not endorsed or certified by the Federal Reserve Bank of St. Louis.

Virtual TourSave FavoriteSchedule TourAsk A QuestionMore Details

172 Webster Mills Road Pittsfield NH 03263

MLS Number 5105849

  • Residential Single Family
  • Full Bath 1
  • Construction Existing
  • Bedrooms 2
  • Bathroom 1

Enjoy this almost brand new 1979 ranch home, completely rebuilt from the studs out, including new roof, windows, siding, electrical, and plumbing. Set on 2 private acres just 4 minutes off Route 28 and close to the Chichester line, this 2 bedroom ranch offers a flowing floorplan and a sunroom addition facing the rear of the property. The kitchen has been fully rebuilt with soft close shaker cabinetry, quartz style countertops, and stainless steel appliances including a smooth top range, overhead microwave, and dishwasher. Rich hardwood flooring runs throughout the main living areas, tying the open kitchen, living room, and sunroom into one bright, cohesive space. The sunroom brings in abundant natural light through oversized sliders and windows, framing peaceful, private wooded views and offering direct access to the rear deck, perfect for morning coffee or evening relaxation. A full basement adds valuable storage or future finished living space. The oversized attached garage is insulated and wired, ideal for a workshop, extra vehicles, or seasonal equipment storage, with direct entry into this beautifully updated home. Located at 172 Webster Mills Rd in Pittsfield, this move in ready ranch offers the rare combination of privacy, updated systems, and quality craftsmanship.

Listed by Pete Duval of DUVALTEAM Real Estate

$
$
%
$/month over payments
Federal 30-year interest rate: 6.65% last updated on Aug 20, 2026
* All Figures are estimates. Check with your bank or proposed mortgage company for actual interest rates.
This product uses the FRED® API but is not endorsed or certified by the Federal Reserve Bank of St. Louis.

Save FavoriteSchedule TourAsk A QuestionMore Details

26 Wood Terrace Northwood NH 03261

Northwood, NH26 Wood Terrace

Price$424,900

Est. Mortgage: $/month

MLS Number 5099354

  • Residential Single Family
  • Full Bath 1
  • Address 26 Wood Terrace
  • Construction Existing
  • Bedrooms 3

If you've been dreaming of life at the lake without sacrificing comfort, this Northwood Cove home may be exactly what you've been waiting for. Tucked away in a peaceful setting with access to beautiful Northwood Lake, this contemporary home offers the perfect opportunity to enjoy boating, kayaking, fishing, swimming, or simply relaxing by the water all season long. Inside, you'll find a home full of character with an open, inviting layout that's perfect for everyday living or entertaining. The spacious living room flows seamlessly into the eat-in kitchen, creating a warm and welcoming gathering space where family and friends naturally come together. With three bedrooms and one and a half baths, there's plenty of room for family, guests, or even a home office. One of the true highlights of this home is the outdoor living space. The oversized screened porch is the perfect spot to enjoy your morning coffee, host friends on a warm summer evening, or simply unwind while taking in the peaceful surroundings. Upstairs, the expansive deck offers seasonal lake views and even more space to relax, entertain, or soak up the sunshine. Whether you're looking for a year-round residence, a weekend escape, or a place to create lasting memories by the lake, this home offers a lifestyle that's hard to find. Located just a short walk from the water, you'll enjoy everything Northwood Lake has to offer while still being within easy reach of the Seacoast, Concord, and the Lakes Region. Come experience why lake life is one of New Hampshire's best-kept secrets. Smile, you just found your new home!

Listed by Eric Levin of KW Coastal and Lakes & Mountains Realty

$
$
%
$/month over payments
Federal 30-year interest rate: 6.65% last updated on Aug 20, 2026
* All Figures are estimates. Check with your bank or proposed mortgage company for actual interest rates.
This product uses the FRED® API but is not endorsed or certified by the Federal Reserve Bank of St. Louis.

Virtual TourSave FavoriteSchedule TourAsk A QuestionMore Details

83 Pencil Mill Road Castleton VT 05735

Castleton, VT83 Pencil Mill Road

Price$424,900

Est. Mortgage: $/month

MLS Number 5101465

  • Residential Single Family
  • Full Bath 1
  • Address 83 Pencil Mill Road
  • Construction Existing
  • Bedrooms 3

Welcome to your Vermont retreat! Nestled on over 2 private, wooded acres, this beautifully renovated single family home offers the perfect blend of modern comfort and natural beauty. Thoughtfully updated throughout, the home features stylish finishes, an inviting layout, and move in ready convenience. Upgrades include all new flooring, heating system, new roof, appliances, bathrooms and the list goes on!! Additional energy updates including blower door testing were completed on this gorgeous home. Surrounded by mature trees, the property provides exceptional privacy while remaining just minutes from the crystal-clear waters of Lake Bomoseen. Take a walk on the path to the open adjoining 30 acres. Enjoy all that lake living has to offer with deeded lake access, including the rare convenience of Boat Slip #59, making it easy to spend your days boating, fishing, swimming, or simply taking in the scenic beauty of Vermont's largest freshwater lake. Whether you're searching for a year-round residence, a vacation getaway, or an investment opportunity, this exceptional property delivers the best of both worlds: peaceful woodland living with effortless access to one of the area's premier recreational destinations. Don't miss this opportunity to own a turnkey home in one of Vermont's most desirable lake communities.

Listed by Nancy Liberatore of Lakes & Homes Real Estate

$
$
%
$/month over payments
Federal 30-year interest rate: 6.65% last updated on Aug 20, 2026
* All Figures are estimates. Check with your bank or proposed mortgage company for actual interest rates.
This product uses the FRED® API but is not endorsed or certified by the Federal Reserve Bank of St. Louis.

Virtual TourSave FavoriteSchedule TourAsk A QuestionMore Details
12 Beach Street Alton NH 03810

Alton, NH12 Beach Street

Price$424,900

Est. Mortgage: $/month

Open House

MLS Number 5098401

  • Residential Single Family
  • Next Open House: Sat 08/29 11:00 am. to 1:00 pm.
  • Full Bath 1
  • Village Alton Bay
  • Address 12 Beach Street

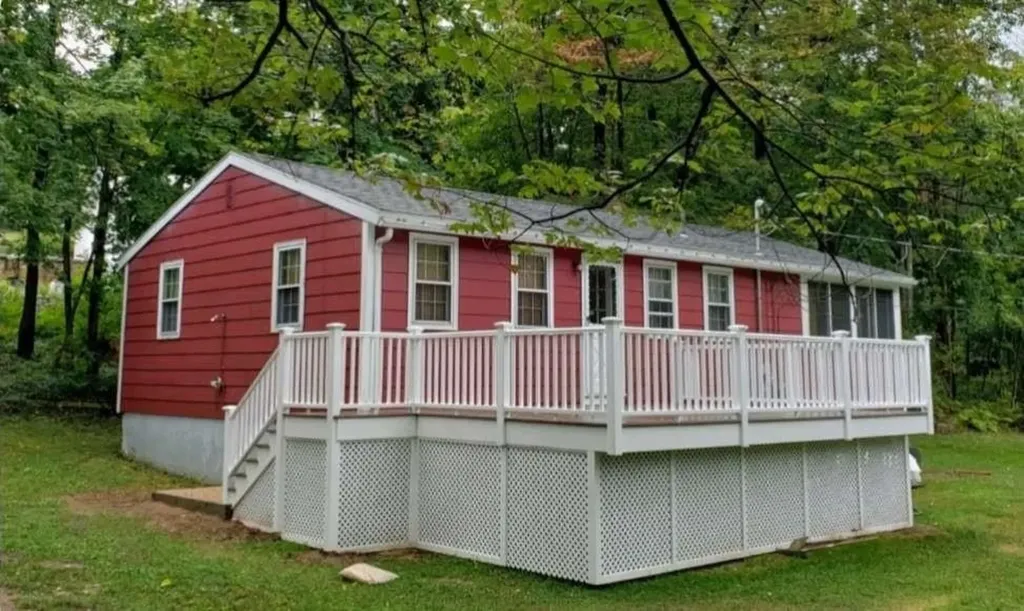
NEW PRICE!! OPEN HOUSE SATURDAY 8/29 11:00-1:00!!! Welcome to Lake Winnipesaukee at Sleeper's Point! This charming 3-bedroom, 1-bath home offers the perfect year-round residence or a seasonal retreat! Come inside to find a warm and inviting interior with an open living area providing a nice space to gather. All 3 bedrooms offer comfortable proportions, making this home suitable for owners, guests or short term rentals. The 3 season porch adds another dimension to the home. 12 Beach Street is located on it's own private driveway and has lots of parking! New large composite deck for entertaining. New outdoor shower. New composite back staircase leads you to the grassy, large, flat backyard. New well pump 2020. Water heater 2021. Electrical upgraded in 2021 to 200 amps and the whole house rewired. Heating system converted from oil to propane 2022. Laundry hookups added 2022. Recent sales in the neighborhood don't match up to this home! The full basement provides excellent storage and potential for future finishing. Gunstock Resort is 5 miles away! Skiing, snowboarding, snowtubing in the winter and an adventure park with mountain coaster, zipline and ropes course in the summer! Bank of NH Pavilion concert venue is 7 miles down the road! Whether you're looking to make memories, invest in a lake-area property, or create a cozy home base in one of New Hampshire's most desirable regions, this property is full of opportunity.

Listed by Jason Saphire of www.HomeZu.com

$
$
%
$/month over payments
Federal 30-year interest rate: 6.65% last updated on Aug 20, 2026
* All Figures are estimates. Check with your bank or proposed mortgage company for actual interest rates.
This product uses the FRED® API but is not endorsed or certified by the Federal Reserve Bank of St. Louis.

Save FavoriteSchedule TourAsk A QuestionMore Details

195 S Main Street Rochester NH 03867

Rochester, NH195 S Main Street

Price$424,900

Est. Mortgage: $/month

Open House

MLS Number 5106587

  • Residential Single Family
  • Next Open House: Wed 08/26 4:30 pm. to 6:00 pm.
  • Full Bath 1
  • Address 195 S Main Street
  • Construction Existing

This is definitely one of the cutest houses in Rochester! Pulling up, the absolute perfect New England picture presents itself. From the welcoming flower lined porch, gorgeous barn, quaint old mailbox still in use, beautiful new paver patio (big enough for lounging AND parking) and lovely private yard you are completely charmed and you haven't even stepped inside yet. What a treat that is! First the kitchen- with the shining white granite counters, sparkling stainless appliances, cute island for entertaining it's hard to not imagine yourself there. Completely remodeled. Right off the living room is the most amazing bright sun room- light streams in all day. Meals can be shared in the dining room, and a very large living room for relaxing at the end of the day. The hardwoods are stunning, and they continue upstairs. The upstairs bathroom keeps that charm coming, as well as 3 bedrooms. Light, bright, and perfect. The full basement is walkout and just loaded with storage. The barn really completes the picture, offering even more storage as it features a walk up 2nd level. The location is fantastic- very close to Frisbee Hospital. Public transportation is there, and its just minutes from the highway where you can head to seaside Portsmouth in 30 minutes, up to the mountains within an hour. Local golf is offered at the Country club, and the eating out options are endless with all the investments Rochester continues to make downtown. This home is a stunner, and unlikely to last long. There are multiple modern charms too- smart light switches, ecobee smart thermostat, Yale code entry door. Perfect blend of old and modern! Welcome Home!

Listed by Jackie Flanagan of Great Island Realty LLC

$
$
%
$/month over payments
Federal 30-year interest rate: 6.65% last updated on Aug 20, 2026
* All Figures are estimates. Check with your bank or proposed mortgage company for actual interest rates.
This product uses the FRED® API but is not endorsed or certified by the Federal Reserve Bank of St. Louis.

Save FavoriteSchedule TourAsk A QuestionMore Details

339 Ranney Road Stockbridge VT 05772

Stockbridge, VT339 Ranney Road

Price$424,500

Est. Mortgage: $/month

MLS Number 5072031

  • Residential Single Family
  • Full Bath 1
  • Address 339 Ranney Road
  • Construction Existing
  • Bedrooms 2

EXTRA ACRE! EXTRA VALUE. PROPERTY NOW INCLUDES one more acre than previously listed. Take a look at this home in central Vermont- close to the premier Killington Mountain Ski Resort. This property is on an open 3 acre lot with plenty of sun and space for pets, gardens, greenhouses or farm animals. This Stockbridge home has an in-law apartment below- accessible by a separate driveway. It provides options for extended family, short or long term renters or vacationers, and allows space to spread out or mom and pop to have privacy. While technically it's a 2 bedroom, the layout could accommodate 6-8 with a little creativity. Or make it your forever home in the heart of Vermont with small towns Stockbridge and Rochester providing quality living: Summer tubing and river activities, hiking the Green Mountains, golf, local food and art scenes, Mad River, Sugarbush and Killington ski resorts- there is a lot to do in Vermont! Tenant occupied, please provide 12 hour notice for showings. Some of the room pictures are virtually staged.

Listed by Risa Mornis of Covered Bridge RE

$
$
%
$/month over payments
Federal 30-year interest rate: 6.65% last updated on Aug 20, 2026
* All Figures are estimates. Check with your bank or proposed mortgage company for actual interest rates.
This product uses the FRED® API but is not endorsed or certified by the Federal Reserve Bank of St. Louis.

Virtual TourSave FavoriteSchedule TourAsk A QuestionMore Details
204 West River Road Lincoln VT 05443

Lincoln, VT204 West River Road

Price$424,000

Est. Mortgage: $/month

Active With Contract

MLS Number 5084107

  • Residential Single Family
  • Full Bath 1
  • Address 204 West River Road
  • Construction Existing
  • Bedrooms 3

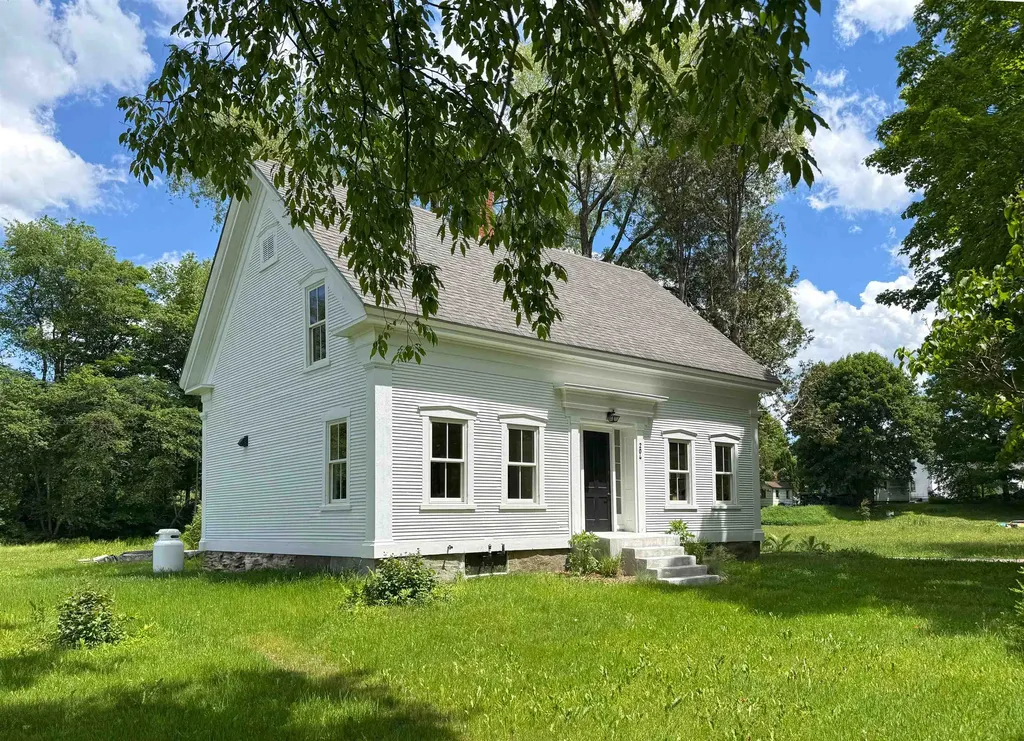
Located right in the heart of Lincoln village, this classic 1855 cape has under gone a complete renovation including a thoughtful reworking the homes layout for a seamless flow between living spaces, stunning new kitchen and baths, and limestone veneer plaster walls, all while balancing an appreciation of the home's original character and adding beautiful, modern design elements. Upon entering from the back deck, you'll find yourself in a spacious mudroom, from here the home flows into the living room, which enjoys good light, with southwestern exposure and access to the front entry. On the opposite side of the home, you'll find a nicely laid out eat-in kitchen with custom cabinetry and a large center island, which creates a natural space to gather. An artistic half bath with laundry rounds out the first level. Upstairs, you'll find the homes three bedrooms and full bath, featuring a heated floor. This property is located a stone's throw from the beloved Lincoln Library, Lincoln General Store, Burnham Hall, the Lincoln Sports field and numerous swimming holes and hiking trials. Just a 30 minutes' drive to Rikert Outdoor Center, the Middlebury College Snow Bowl, and 25 to the Mad River Valley and Sugarbush. Be sure to check out the 3-D Virtual Tour of the house online.

Listed by Jill Fraga of The Real Estate Company of Vermont,LLC

$
$
%
$/month over payments
Federal 30-year interest rate: 6.65% last updated on Aug 20, 2026
* All Figures are estimates. Check with your bank or proposed mortgage company for actual interest rates.
This product uses the FRED® API but is not endorsed or certified by the Federal Reserve Bank of St. Louis.

Virtual TourSave FavoriteSchedule TourAsk A QuestionMore Details
35 Highwoods Trail Ashland NH 03217

Ashland, NH35 Highwoods Trail

Price$424,000

Est. Mortgage: $/month

MLS Number 5098601

  • Residential Single Family
  • Full Bath 1
  • Address 35 Highwoods Trail
  • Construction Existing
  • Bedrooms 3

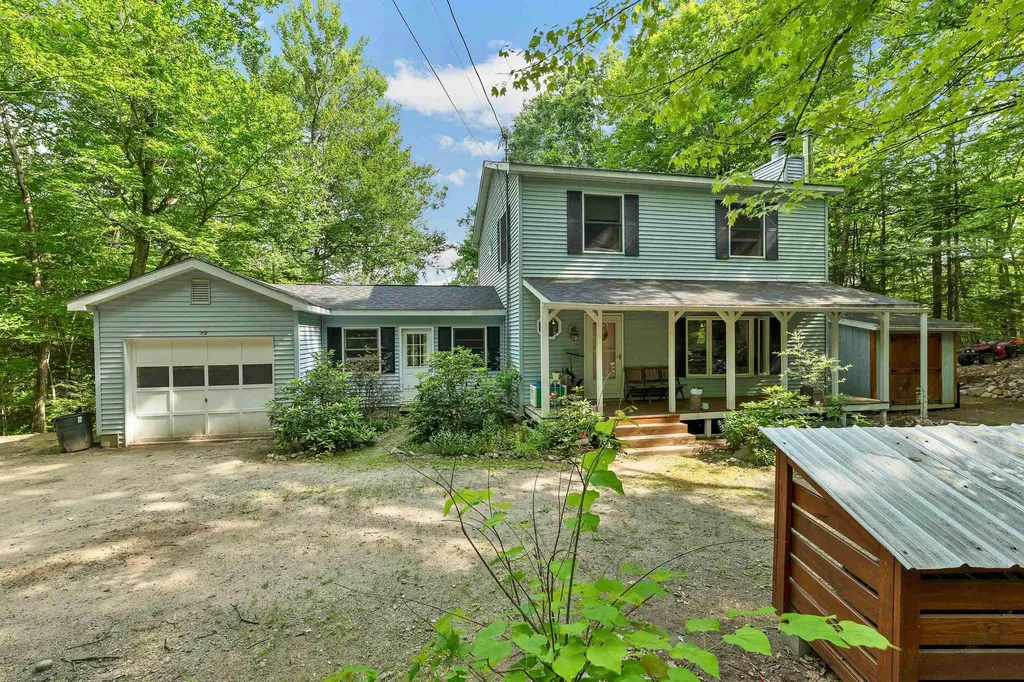
Nestled on a private 1.5-acre lot, WITH DEEDED BEACH RIGHTS TO LITTLE SQUAM, this charming Colonial offers the perfect blend of comfort, updates, and outdoor living. Featuring 3 bedrooms and 1.5 baths, the home boasts an open-concept living and dining area that's ideal for everyday living and entertaining. Recent improvements include all-new flooring, beautiful butcher block countertops, and tastefully updated bathrooms, creating a fresh, move-in-ready feel. The partially finished lower level provides additional flexible living space, as does the hot tub room, while the mudroom and attached one-car garage add convenience for every season. Step outside to enjoy the farmer's porch, gather around the fire pit, or cultivate your favorite flowers and vegetables in the dedicated gardening space. As an added bonus, enjoy beach rights to beautiful Little Squam Lake either at your private beach area or as a resident you have access to the town beach, giving you easy access to swimming, kayaking, and lakeside relaxation. Conveniently located near shopping, skiing, hiking, boat marina's and all the attractions of New Hampshire's White Mountains, this home offers the perfect balance of privacy, recreation, and year-round enjoyment. DELAYED SHOWINGS UNTIL THE OPEN HOUSE on Saturday July 11th from 11:00-1:00.

Listed by Jaynee Middlemiss of BHG Masiello Meredith

$
$
%
$/month over payments
Federal 30-year interest rate: 6.65% last updated on Aug 20, 2026
* All Figures are estimates. Check with your bank or proposed mortgage company for actual interest rates.
This product uses the FRED® API but is not endorsed or certified by the Federal Reserve Bank of St. Louis.

Save FavoriteSchedule TourAsk A QuestionMore Details

136 Westford Road Milton VT 05468

Milton, VT136 Westford Road

Price$424,000

Est. Mortgage: $/month

MLS Number 5102677

  • Residential Single Family
  • Full Bath 1
  • Address 136 Westford Road
  • Construction Existing
  • Bedrooms 3

Located just outside of Milton town, this is your opportunity to own a very well cared for, single level ranch, with 5.3 acres of land! Minutes to restaurants, schools, shopping and the interstate, you'll enjoy the convenience of living off of a paved, publicly maintained road...only to take a few steps into your peaceful private lot, filled with wildflowers, trails, and wildlife. This 3 bedroom home offers an attached two car garage, fully fenced-in, level backyard, new porch, and hardwood floors. A full basement with permanently stabilized walls from Northern Basement Systems (2022), gives you an additional option to add more living space to your home. Other upgrades in the last few years include a new roof, insulation, gutters, and wooden/metal fencing. A move-in ready home with room for your personal touch. Come see all that this property has to offer!

Listed by Heather Armata of Cornerstone Real Estate Company

$
$
%
$/month over payments
Federal 30-year interest rate: 6.65% last updated on Aug 20, 2026
* All Figures are estimates. Check with your bank or proposed mortgage company for actual interest rates.
This product uses the FRED® API but is not endorsed or certified by the Federal Reserve Bank of St. Louis.

Virtual TourSave FavoriteSchedule TourAsk A QuestionMore Details

124 Huse Road Manchester NH 03103

Manchester, NH124 Huse Road

Price$424,000

Est. Mortgage: $/month

Pending

MLS Number 5101470

  • Residential Single Family
  • Full Bath 2
  • Address 124 Huse Road
  • Construction Existing
  • Bedrooms 2

Diamond in the Rough in a Fabulous Location! This spacious Ranch-style home sits on an almost ½-acre fenced lot, offering one-level living and endless potential. A New roof provides peace of mind, and the home's original 3-bedroom layout can easily be restored to create three comfortable, well-sized bedrooms. Inside, you'll find a huge living room with hardwood floors and a warm & cozy fireplace, perfect for gathering and relaxing. The standout feature is the spectacular sunroom overlooking the backyard-an ideal spot for morning coffee, plants, and year-round enjoyment. With its layout and visibility, this property also offers a fantastic opportunity for an in-home business, giving you flexibility and convenience in a prime location. A rare chance to bring your vision, add value, and make this home truly shine. First showings will be at the Open House, Thursday 7/30 4-6:30PM

Listed by Nadine Pelletier of Coldwell Banker Realty Bedford NH

$
$
%
$/month over payments
Federal 30-year interest rate: 6.65% last updated on Aug 20, 2026
* All Figures are estimates. Check with your bank or proposed mortgage company for actual interest rates.
This product uses the FRED® API but is not endorsed or certified by the Federal Reserve Bank of St. Louis.

Virtual TourSave FavoriteSchedule TourAsk A QuestionMore Details

Broker Reciprocity 

Copyright 2026 PrimeMLS, Inc. All rights reserved. This information is deemed reliable, but not guaranteed. The data relating to real estate displayed on this display comes in part from the IDX Program of PrimeMLS. The information being provided is for consumers’ personal, non-commercial use and may not be used for any purpose other than to identify prospective properties consumers may be interested in purchasing. Data last updated August 26, 2026 6:52 AM UTC
