SIGN UP or LOG IN 's Account

Log in to see your saved listings or edit your searches:

No account? Sign up now to save searches, listings, and get tailored listing notifications. It's free, opt-out anytime.

Find Your New Home

Sign Up Today!

Get fresh listings via email, save your favorite listings, match with similar properties, and unlock additional property info.

Create Your Account

Do not fill in this field:

Already have an account? Log in

and narrow your search. If you have fewer than 200 results, you can save your search.

Andover VT Single Family Real Estate

r=6037-6048
195 S Main Street Rochester NH 03867

Rochester, NH195 S Main Street

Price$424,900

Est. Mortgage: $/month

Open House

MLS Number 5106587

  • Residential Single Family
  • Next Open House: Wed 08/26 4:30 pm. to 6:00 pm.
  • Full Bath 1
  • Address 195 S Main Street
  • Construction Existing

This is definitely one of the cutest houses in Rochester! Pulling up, the absolute perfect New England picture presents itself. From the welcoming flower lined porch, gorgeous barn, quaint old mailbox still in use, beautiful new paver patio (big enough for lounging AND parking) and lovely private yard you are completely charmed and you haven't even stepped inside yet. What a treat that is! First the kitchen- with the shining white granite counters, sparkling stainless appliances, cute island for entertaining it's hard to not imagine yourself there. Completely remodeled. Right off the living room is the most amazing bright sun room- light streams in all day. Meals can be shared in the dining room, and a very large living room for relaxing at the end of the day. The hardwoods are stunning, and they continue upstairs. The upstairs bathroom keeps that charm coming, as well as 3 bedrooms. Light, bright, and perfect. The full basement is walkout and just loaded with storage. The barn really completes the picture, offering even more storage as it features a walk up 2nd level. The location is fantastic- very close to Frisbee Hospital. Public transportation is there, and its just minutes from the highway where you can head to seaside Portsmouth in 30 minutes, up to the mountains within an hour. Local golf is offered at the Country club, and the eating out options are endless with all the investments Rochester continues to make downtown. This home is a stunner, and unlikely to last long. There are multiple modern charms too- smart light switches, ecobee smart thermostat, Yale code entry door. Perfect blend of old and modern! Welcome Home!

Listed by Jackie Flanagan of Great Island Realty LLC

$
$
%
$/month over payments
Federal 30-year interest rate: 6.65% last updated on Aug 20, 2026
* All Figures are estimates. Check with your bank or proposed mortgage company for actual interest rates.
This product uses the FRED® API but is not endorsed or certified by the Federal Reserve Bank of St. Louis.

Save FavoriteSchedule TourAsk A QuestionMore Details

339 Ranney Road Stockbridge VT 05772

Stockbridge, VT339 Ranney Road

Price$424,500

Est. Mortgage: $/month

MLS Number 5072031

  • Residential Single Family
  • Full Bath 1
  • Address 339 Ranney Road
  • Construction Existing
  • Bedrooms 2

EXTRA ACRE! EXTRA VALUE. PROPERTY NOW INCLUDES one more acre than previously listed. Take a look at this home in central Vermont- close to the premier Killington Mountain Ski Resort. This property is on an open 3 acre lot with plenty of sun and space for pets, gardens, greenhouses or farm animals. This Stockbridge home has an in-law apartment below- accessible by a separate driveway. It provides options for extended family, short or long term renters or vacationers, and allows space to spread out or mom and pop to have privacy. While technically it's a 2 bedroom, the layout could accommodate 6-8 with a little creativity. Or make it your forever home in the heart of Vermont with small towns Stockbridge and Rochester providing quality living: Summer tubing and river activities, hiking the Green Mountains, golf, local food and art scenes, Mad River, Sugarbush and Killington ski resorts- there is a lot to do in Vermont! Tenant occupied, please provide 12 hour notice for showings. Some of the room pictures are virtually staged.

Listed by Risa Mornis of Covered Bridge RE

$
$
%
$/month over payments
Federal 30-year interest rate: 6.65% last updated on Aug 20, 2026
* All Figures are estimates. Check with your bank or proposed mortgage company for actual interest rates.
This product uses the FRED® API but is not endorsed or certified by the Federal Reserve Bank of St. Louis.

Virtual TourSave FavoriteSchedule TourAsk A QuestionMore Details

35 Highwoods Trail Ashland NH 03217

Ashland, NH35 Highwoods Trail

Price$424,000

Est. Mortgage: $/month

MLS Number 5098601

  • Residential Single Family
  • Full Bath 1
  • Address 35 Highwoods Trail
  • Construction Existing
  • Bedrooms 3

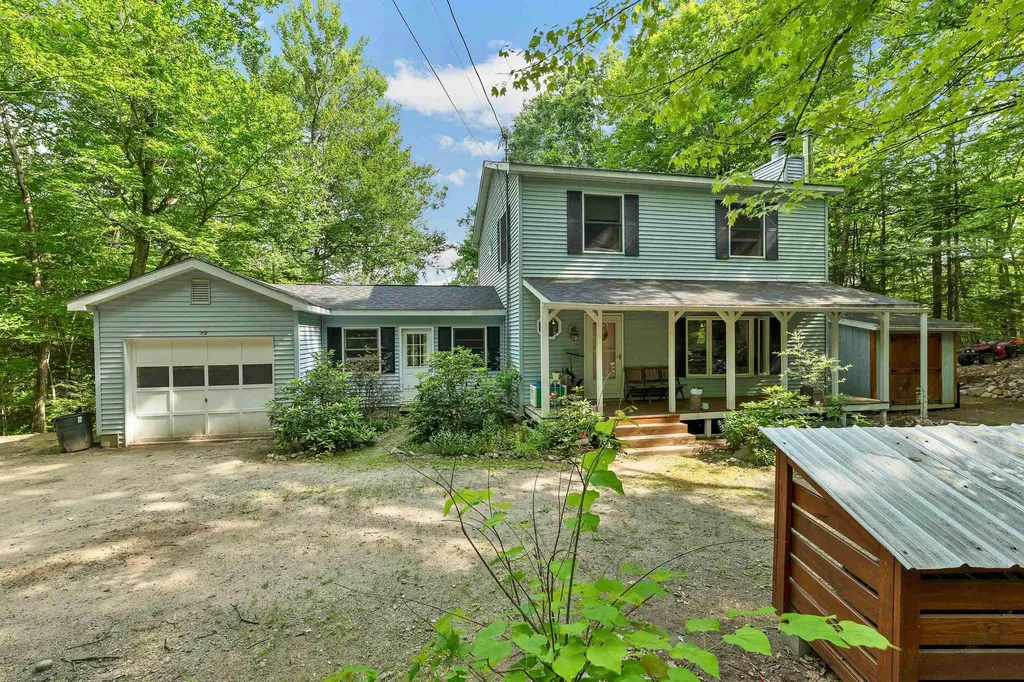
Nestled on a private 1.5-acre lot, WITH DEEDED BEACH RIGHTS TO LITTLE SQUAM, this charming Colonial offers the perfect blend of comfort, updates, and outdoor living. Featuring 3 bedrooms and 1.5 baths, the home boasts an open-concept living and dining area that's ideal for everyday living and entertaining. Recent improvements include all-new flooring, beautiful butcher block countertops, and tastefully updated bathrooms, creating a fresh, move-in-ready feel. The partially finished lower level provides additional flexible living space, as does the hot tub room, while the mudroom and attached one-car garage add convenience for every season. Step outside to enjoy the farmer's porch, gather around the fire pit, or cultivate your favorite flowers and vegetables in the dedicated gardening space. As an added bonus, enjoy beach rights to beautiful Little Squam Lake either at your private beach area or as a resident you have access to the town beach, giving you easy access to swimming, kayaking, and lakeside relaxation. Conveniently located near shopping, skiing, hiking, boat marina's and all the attractions of New Hampshire's White Mountains, this home offers the perfect balance of privacy, recreation, and year-round enjoyment. DELAYED SHOWINGS UNTIL THE OPEN HOUSE on Saturday July 11th from 11:00-1:00.

Listed by Jaynee Middlemiss of BHG Masiello Meredith

$
$
%
$/month over payments
Federal 30-year interest rate: 6.65% last updated on Aug 20, 2026
* All Figures are estimates. Check with your bank or proposed mortgage company for actual interest rates.
This product uses the FRED® API but is not endorsed or certified by the Federal Reserve Bank of St. Louis.

Save FavoriteSchedule TourAsk A QuestionMore Details

204 West River Road Lincoln VT 05443

Lincoln, VT204 West River Road

Price$424,000

Est. Mortgage: $/month

Active With Contract

MLS Number 5084107

  • Residential Single Family
  • Full Bath 1
  • Address 204 West River Road
  • Construction Existing
  • Bedrooms 3

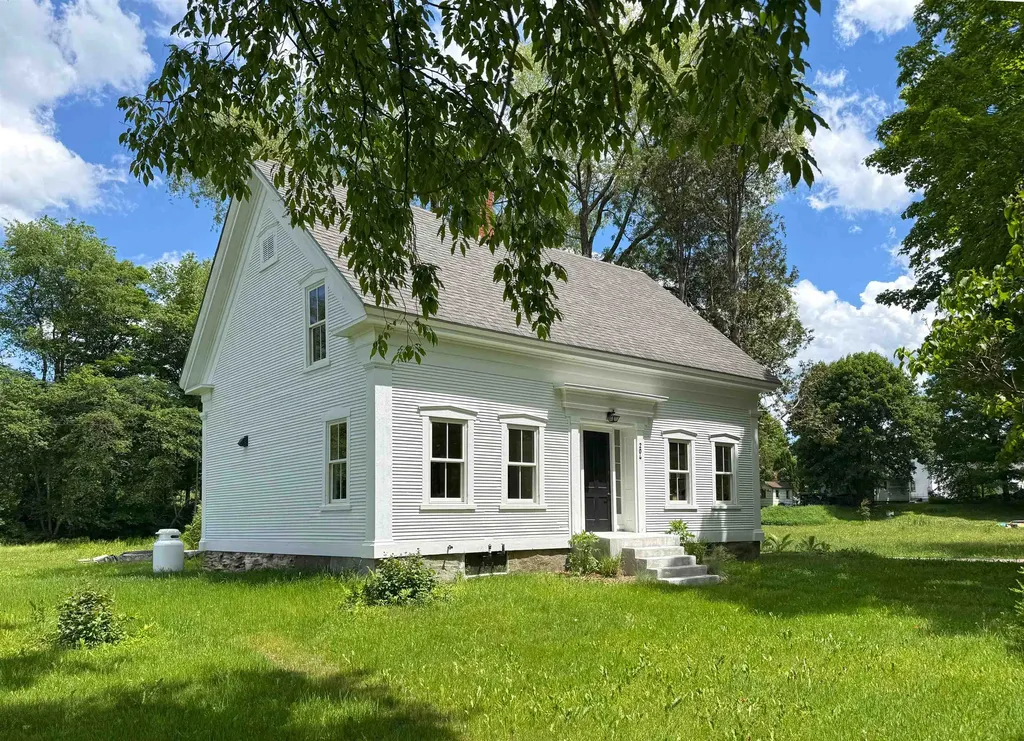
Located right in the heart of Lincoln village, this classic 1855 cape has under gone a complete renovation including a thoughtful reworking the homes layout for a seamless flow between living spaces, stunning new kitchen and baths, and limestone veneer plaster walls, all while balancing an appreciation of the home's original character and adding beautiful, modern design elements. Upon entering from the back deck, you'll find yourself in a spacious mudroom, from here the home flows into the living room, which enjoys good light, with southwestern exposure and access to the front entry. On the opposite side of the home, you'll find a nicely laid out eat-in kitchen with custom cabinetry and a large center island, which creates a natural space to gather. An artistic half bath with laundry rounds out the first level. Upstairs, you'll find the homes three bedrooms and full bath, featuring a heated floor. This property is located a stone's throw from the beloved Lincoln Library, Lincoln General Store, Burnham Hall, the Lincoln Sports field and numerous swimming holes and hiking trials. Just a 30 minutes' drive to Rikert Outdoor Center, the Middlebury College Snow Bowl, and 25 to the Mad River Valley and Sugarbush. Be sure to check out the 3-D Virtual Tour of the house online.

Listed by Jill Fraga of The Real Estate Company of Vermont,LLC

$
$
%
$/month over payments
Federal 30-year interest rate: 6.65% last updated on Aug 20, 2026
* All Figures are estimates. Check with your bank or proposed mortgage company for actual interest rates.
This product uses the FRED® API but is not endorsed or certified by the Federal Reserve Bank of St. Louis.

Virtual TourSave FavoriteSchedule TourAsk A QuestionMore Details

3724 Vt Route 105 Road Derby VT 05829

Derby, VT3724 Vt Route 105 Road

Price$424,000

Est. Mortgage: $/month

MLS Number 5076445

  • Residential Single Family
  • Full Bath 1
  • Construction Existing
  • Bedrooms 3
  • Bathroom 2

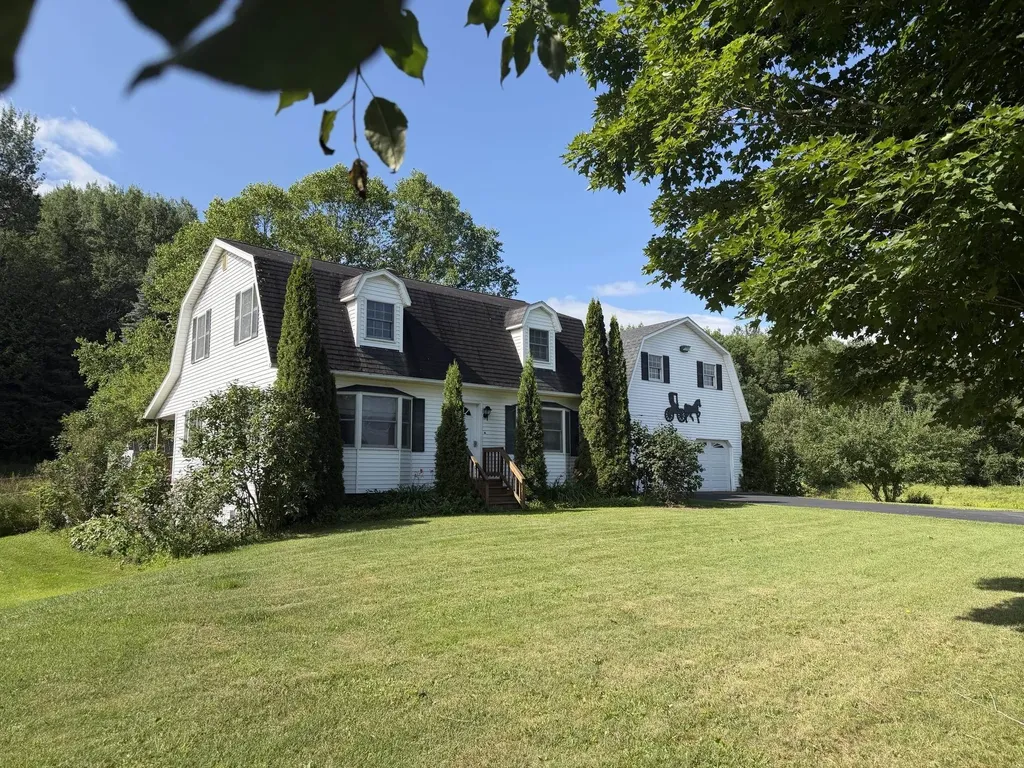
Thoughtfully-designed gambrel on the outskirts of Derby. Was previously a mini horse farm with horse barn. Large meadow up behind the house completely secluded. You enter through a large mud room that also has garage access and back yard access, and laundry. The kitchen/dining area is very spacious spanning the width of the house and opening onto the 34 foot wide covered back porch. Living room, 3/4 bath, and 1 bedroom complete the 1st floor. Upstairs are 2 more bedrooms and a full bath. The full walk-out basement has large windows and would accommodate much more living space. And, 62 acres!!!! Same owners built this well-maintained home in 1990, but now it is time to move one. Road frontage is estimated. Motivated seller.

Listed by Michael Conley of Conley Country Real Estate & Insurance

$
$
%
$/month over payments
Federal 30-year interest rate: 6.65% last updated on Aug 20, 2026
* All Figures are estimates. Check with your bank or proposed mortgage company for actual interest rates.
This product uses the FRED® API but is not endorsed or certified by the Federal Reserve Bank of St. Louis.

Virtual TourSave FavoriteSchedule TourAsk A QuestionMore Details

136 Westford Road Milton VT 05468

Milton, VT136 Westford Road

Price$424,000

Est. Mortgage: $/month

MLS Number 5102677

  • Residential Single Family
  • Full Bath 1
  • Address 136 Westford Road
  • Construction Existing
  • Bedrooms 3

Located just outside of Milton town, this is your opportunity to own a very well cared for, single level ranch, with 5.3 acres of land! Minutes to restaurants, schools, shopping and the interstate, you'll enjoy the convenience of living off of a paved, publicly maintained road...only to take a few steps into your peaceful private lot, filled with wildflowers, trails, and wildlife. This 3 bedroom home offers an attached two car garage, fully fenced-in, level backyard, new porch, and hardwood floors. A full basement with permanently stabilized walls from Northern Basement Systems (2022), gives you an additional option to add more living space to your home. Other upgrades in the last few years include a new roof, insulation, gutters, and wooden/metal fencing. A move-in ready home with room for your personal touch. Come see all that this property has to offer!

Listed by Heather Armata of Cornerstone Real Estate Company

$
$
%
$/month over payments
Federal 30-year interest rate: 6.65% last updated on Aug 20, 2026
* All Figures are estimates. Check with your bank or proposed mortgage company for actual interest rates.
This product uses the FRED® API but is not endorsed or certified by the Federal Reserve Bank of St. Louis.

Virtual TourSave FavoriteSchedule TourAsk A QuestionMore Details

124 Huse Road Manchester NH 03103

Manchester, NH124 Huse Road

Price$424,000

Est. Mortgage: $/month

Pending

MLS Number 5101470

  • Residential Single Family
  • Full Bath 2
  • Address 124 Huse Road
  • Construction Existing
  • Bedrooms 2

Diamond in the Rough in a Fabulous Location! This spacious Ranch-style home sits on an almost ½-acre fenced lot, offering one-level living and endless potential. A New roof provides peace of mind, and the home's original 3-bedroom layout can easily be restored to create three comfortable, well-sized bedrooms. Inside, you'll find a huge living room with hardwood floors and a warm & cozy fireplace, perfect for gathering and relaxing. The standout feature is the spectacular sunroom overlooking the backyard-an ideal spot for morning coffee, plants, and year-round enjoyment. With its layout and visibility, this property also offers a fantastic opportunity for an in-home business, giving you flexibility and convenience in a prime location. A rare chance to bring your vision, add value, and make this home truly shine. First showings will be at the Open House, Thursday 7/30 4-6:30PM

Listed by Nadine Pelletier of Coldwell Banker Realty Bedford NH

$
$
%
$/month over payments
Federal 30-year interest rate: 6.65% last updated on Aug 20, 2026
* All Figures are estimates. Check with your bank or proposed mortgage company for actual interest rates.
This product uses the FRED® API but is not endorsed or certified by the Federal Reserve Bank of St. Louis.

Virtual TourSave FavoriteSchedule TourAsk A QuestionMore Details

97 Berlin Street Montpelier VT 05602

Montpelier, VT97 Berlin Street

Price$424,000

Est. Mortgage: $/month

MLS Number 5097887

  • Residential Single Family
  • Full Bath 3
  • Address 97 Berlin Street
  • Construction Existing
  • Bedrooms 6

MOTIVATED SELLER...MAKE AN OFFER! One of a kind 5 bedroom home with a one bedroom efficiency apartment. This classic Montpelier home has been renovated from the studs out. You name it, it's been updated-and in the right way. Insulation, windows, electric, plumbing. Bathrooms, kitchens, floors, roof, paint, furnace, and more! A large kitchen and a formal dining room (you don't have to be formal) are on the first floor, along with a living room and a pellet stove. Four bedrooms upstairs, plus a full bathroom. Then, and you're going to like this-the third floor is an entire primary bedroom floor. Spacious bedroom with its own bathroom. Give yourself a little space for when you want to be alone. For watching movies and writing poetry, that is. The apartment is a real gem. It's not big, but it's in good shape and it ALWAYS rents. Most recently it was getting $1100 a month. Or, if you want a first floor bedroom, it could easily be incorporated back into the main house. Driveway parking is behind the house, and works for 2-3 cars. Super convenient to downtown Montpelier's stores, restaurants, and the schools. Lots of space means lots of options! One real estate website implies that this is in a flood hazard area. It is NOT in the 1% flood hazard zone. *****Might be ideal for housing where occupants don't have or need cars. It's close to town, a bus stop, and there are sidewalks.*****

Listed by Ray Mikus of Green Light Real Estate

$
$
%
$/month over payments
Federal 30-year interest rate: 6.65% last updated on Aug 20, 2026
* All Figures are estimates. Check with your bank or proposed mortgage company for actual interest rates.
This product uses the FRED® API but is not endorsed or certified by the Federal Reserve Bank of St. Louis.

Virtual TourSave FavoriteSchedule TourAsk A QuestionMore Details

60 Bern Drive Madison NH 03849

Madison, NH60 Bern Drive

Price$424,000

Est. Mortgage: $/month

MLS Number 5106519

  • Residential Single Family
  • Full Bath 1
  • Village Eidelweiss
  • Address 60 Bern Drive
  • Construction Existing

Discover the perfect blend of comfort, quality, and four-season recreation in this beautifully renovated 3 bedroom, 1 bath home located in the highly sought after Eidelweiss community. Situated on a private 1.1 acre lot, this move-in ready home offers 1,310 square feet of thoughtfully updated living space with modern amenities throughout. The welcoming interior features. a spacious living room anchored by a cozy pellet stove, an eat-in kitchen with brand new appliances and an attached greenhouse, a convenient first floor laundry room with new washer and dryer, and a beautifully updated full bath with on demand hot water. Extensive improvements include a new sliding glass door, updated 220 amp electrical service, and numerous additional upgrades, including new flooring throughout (2025), new septic (2023) and a new roof (2024) allowing you to move in with confidence. Outside, you'll find plenty of space to relax and entertain with a fenced yard, fire pit, storage shed, and a stunning new covered Trex deck - perfect for enjoying the peaceful surroundings in any season. As a resident of Eidelweiss, you'll enjoy access to the community's beautiful ponds and sandy beaches, ideal for swimming, kayaking, fishing and relaxing on warm summer days. Surrounded by the White Mountains, this area offers endless opportunities for hiking, skiing, snowmobiling, boating and exploring the natural beauty of New Hampshire. Just a short drive away, North Conway offers tax-free shopping, exceptional dining, golf, and year round entertainment. Whether you are looking for a primary residence or a vacation retreat, this meticulously updated home offers an exceptional opportunity to enjoy the best of mountain and lake living.

Listed by Jan Sanborn of Coldwell Banker LIFESTYLES- Conway

$
$
%
$/month over payments
Federal 30-year interest rate: 6.65% last updated on Aug 20, 2026
* All Figures are estimates. Check with your bank or proposed mortgage company for actual interest rates.
This product uses the FRED® API but is not endorsed or certified by the Federal Reserve Bank of St. Louis.

Save FavoriteSchedule TourAsk A QuestionMore Details

18 Pershing Street Nashua NH 03060

Nashua, NH18 Pershing Street

Price$423,000

Est. Mortgage: $/month

MLS Number 5102006

  • Residential Single Family
  • Full Bath 1
  • Address 18 Pershing Street
  • Construction Existing
  • Bedrooms 3

Open House Thursday 8/20 4:30-6:30 ** Back on the market due to buyers financing. ** No home inspections have been done on the property ** Welcome to this charming 3-Bedroom single level home in Nashua. Enjoy this well-maintained 3-bedroom, 1-bath single-family home located in a desirable neighborhood. This property offers convenient sidewalk-lined streets, making it easy to enjoy neighborhood walks, while providing quick access to nearby highways for an easy commute. Step outside to a fully fenced backyard, perfect for pets, gardening, or entertaining. The backyard also features a shed, providing plenty of extra space for storage. Half of the basement is finished for great living space, while the unfinished side offers ample storage & a convenient laundry area. Whether you're a first-time homebuyer, looking to downsize, or searching for a home with a great yard and convenient location, this property is one you won't want to miss!

Listed by Heather Williams of The Aland Realty Group

$
$
%
$/month over payments
Federal 30-year interest rate: 6.65% last updated on Aug 20, 2026
* All Figures are estimates. Check with your bank or proposed mortgage company for actual interest rates.
This product uses the FRED® API but is not endorsed or certified by the Federal Reserve Bank of St. Louis.

Virtual TourSave FavoriteSchedule TourAsk A QuestionMore Details

158 Appletree Road Auburn NH 03032

Auburn, NH158 Appletree Road

Price$422,000

Est. Mortgage: $/month

Pending

MLS Number 5092531

  • Residential Single Family
  • Full Bath 1
  • Address 158 Appletree Road
  • Construction Existing
  • Bedrooms 2

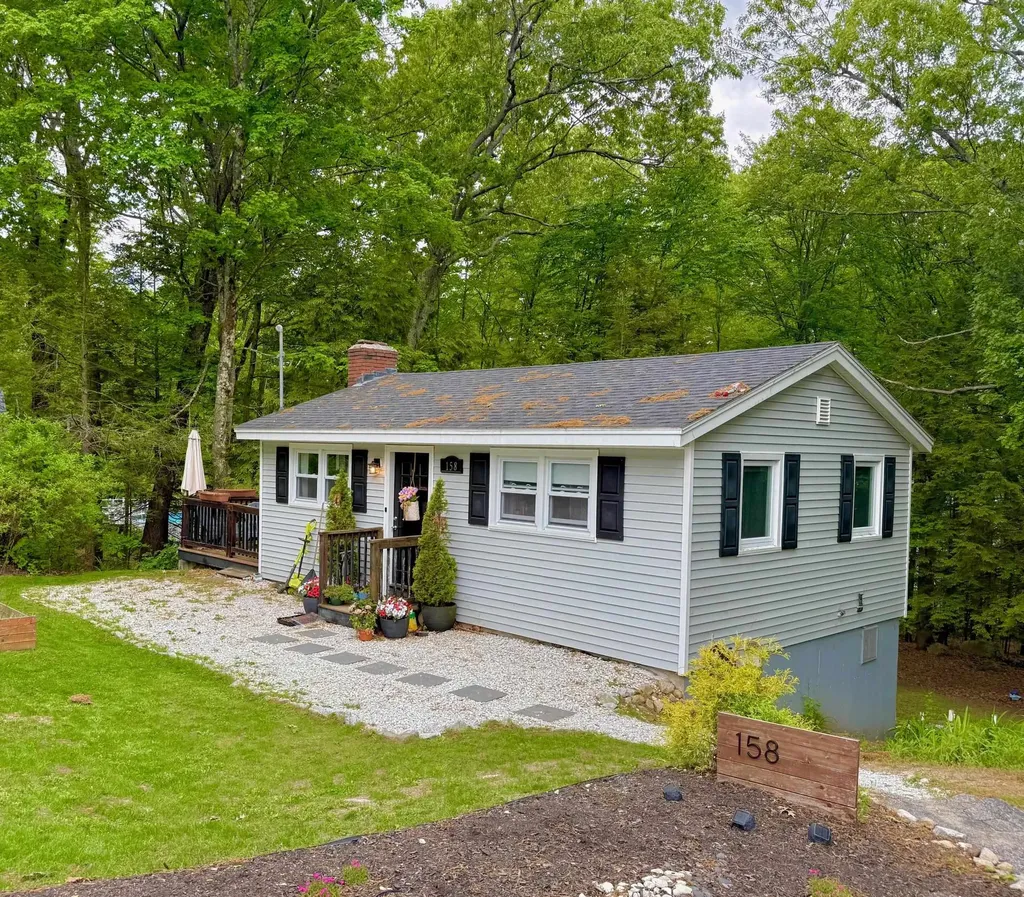
Adorable Auburn Home! Calling all nature lovers! This single family home is nestled on its own private half acre lot abutting a beautiful walking trail leading you all around the gorgeous Lake Massabesic. Looking for privacy and convenience? located in the Sun Valley Estates in Auburn, 10 mins outside of Manchester and to Interstate 93. Not only does this home's location offer convenience but its layout portrays thoughtful living! Enter through the front door and you're met with an open dinning room and kitchen space that makes up the heart of the home. Both private bedrooms and the full bathroom are conveniently located on the 1st level. This move-in ready home comes fully furnished and with all appliances. The homes smart layout offers comfortable one floor living, with an additional finished basement perfect for a family room, an office, a playroom, or home gym! The finished lower level includes a fireplace overlooking your private & wooded lot. Come tour this home and see all it has to offer! OPEN HOUSE: Saturday June 6th, from 1-3pm

Listed by Feenix Birch of StartPoint Realty

$
$
%
$/month over payments
Federal 30-year interest rate: 6.65% last updated on Aug 20, 2026
* All Figures are estimates. Check with your bank or proposed mortgage company for actual interest rates.
This product uses the FRED® API but is not endorsed or certified by the Federal Reserve Bank of St. Louis.

Save FavoriteSchedule TourAsk A QuestionMore Details

2323 Snowbridge Road Williamstown VT 05679
Active With Contract

MLS Number 5099762

  • Residential Single Family
  • Full Bath 1
  • Address 2323 Snowbridge Road
  • Construction Existing
  • Bedrooms 2

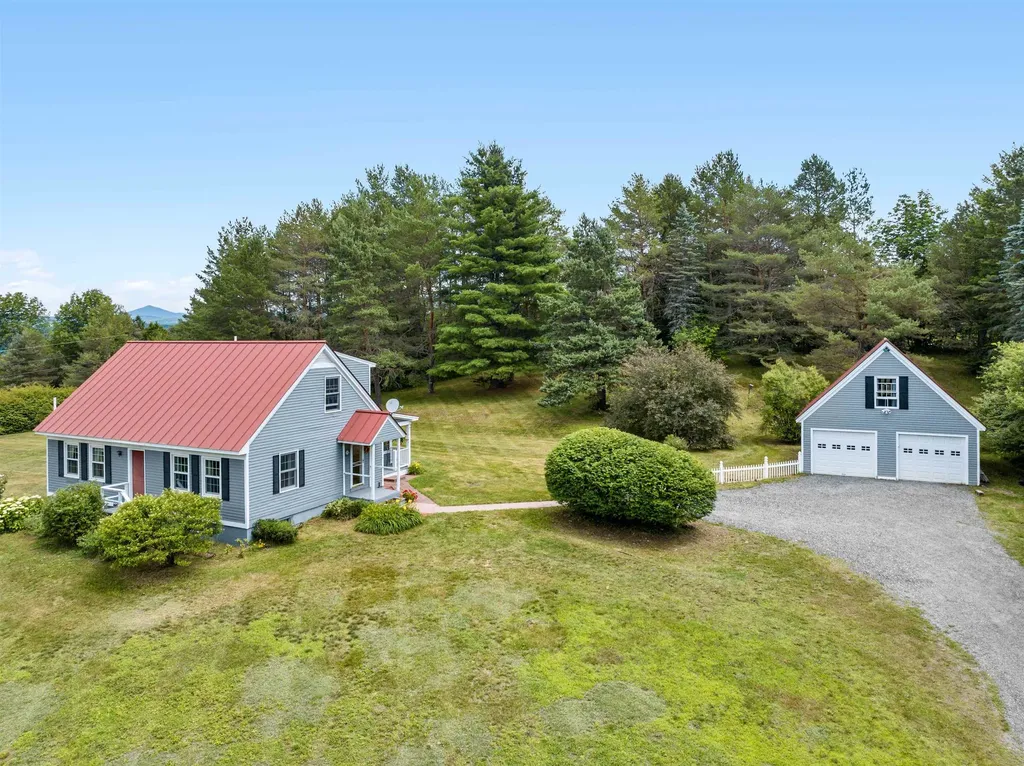
Some homes just feel right from the moment you arrive. Set on 2+ acres along Snowbridge Road, with the property extending to Blue Bird Lane, this classic Cape offers the kind of setting that invites you to slow down and stay awhile. A sweeping lawn, peaceful views, and room to breathe create the backdrop for everything from morning coffee outside to evenings spent watching the seasons change. Lovingly cared for by the same family since it was built in 1988, the home is warm, welcoming, and ready for its next chapter. The spacious eat-in kitchen naturally becomes the heart of the home, while the attached sunroom is sure to be a favorite spot on summer evenings. Sunlight pours into the front living room, creating a comfortable place to relax any time of day. The flexible first floor includes a bedroom, a study or den for working from home or hobbies, and a full bath, making everyday living easy. Upstairs, two generously sized bedrooms each feature expansive walk-in knee wall closets, along with a three-quarter bath. The unfinished basement provides plenty of room for a workshop, studio, fitness space, or storage, giving you space to shape it around your lifestyle. Outside, the oversized two-car garage offers even more possibilities with a full second floor ready for storage, creative projects, or future expansion. A whole-house LP Kohler generator adds peace of mind year-round. Tucked into a scenic setting yet conveniently located with easy access to Exit 6, Barre, Berlin, Montpelier, and the village of Williamstown, this Vermont home offers the best of country living without feeling far from everything you need.

Listed by Timothy Heney of Heney Realtors - Element Real Estate (Montpelier)

$
$
%
$/month over payments
Federal 30-year interest rate: 6.65% last updated on Aug 20, 2026
* All Figures are estimates. Check with your bank or proposed mortgage company for actual interest rates.
This product uses the FRED® API but is not endorsed or certified by the Federal Reserve Bank of St. Louis.

Save FavoriteSchedule TourAsk A QuestionMore Details

Broker Reciprocity 

Copyright 2026 PrimeMLS, Inc. All rights reserved. This information is deemed reliable, but not guaranteed. The data relating to real estate displayed on this display comes in part from the IDX Program of PrimeMLS. The information being provided is for consumers’ personal, non-commercial use and may not be used for any purpose other than to identify prospective properties consumers may be interested in purchasing. Data last updated August 26, 2026 7:54 AM UTC