
SIGN UP or LOG IN 's Account

Log in to see your saved listings or edit your searches:

No account? Sign up now to save searches, listings, and get tailored listing notifications. It's free, opt-out anytime.

Find Your New Home

Sign Up Today!

Get fresh listings via email, save your favorite listings, match with similar properties, and unlock additional property info.

Create Your Account

Do not fill in this field:

Already have an account? Log in

and narrow your search. If you have fewer than 200 results, you can save your search.

Andover VT Single Family Real Estate

r=6265-6276
133 Holbrook Avenue Swanzey NH 03446

Swanzey, NH133 Holbrook Avenue

Price$404,900

Est. Mortgage: $/month

Active With Contract

MLS Number 5102437

  • Residential Single Family
  • Full Bath 2
  • Address 133 Holbrook Avenue
  • Construction Existing
  • Bedrooms 2

Fall in love with the timeless charm of this beautifully maintained 1871 New Englander, where character, warmth, and country living come together on over two picturesque acres just minutes from Keene. The level lot is beautifully landscaped with colorful perennials, blueberry bushes, wild strawberries, black raspberries, and a charming Concord grape arbor. Relax on the spacious back deck overlooking the peaceful backyard and distant views, or enjoy the newer 12' x 8' shed with ramp and chicken coop. Outdoor enthusiasts will appreciate direct access to the Ashuelot Rail Trail, offering hiking, snowmobiling, horseback riding, walking, and year-round recreation right from your backyard. Inside, historic character blends seamlessly with modern updates. The stunning kitchen, renovated by Bergeron Construction, features granite countertops, a farmhouse sink, floating shelves, recessed lighting, a center island, and direct access to the back deck. The dining room showcases beautiful exposed beams, while the inviting living room offers built-ins and warm wide pine floors. The first-floor primary suite includes a decorative fireplace and private full bath. An additional first-floor bath has been beautifully renovated with a full-size stackable washer and dryer, new vanity, and updated fixtures. Upstairs you'll find another bedroom plus a versatile bonus room perfect as an office, nursery, guest room, or playroom. Additional features include a two-car garage, replacement windows (2017), and a roof approximately 10 years old. Whether you're dreaming of a hobby farm, a place for children to play, room for a few small animals, or simply a peaceful country retreat with modern conveniences, this special home offers the perfect blend of history, comfort, and New England charm. You'll truly love coming home.

Listed by Robin Smith of BHG Masiello Keene

$
$
%
$/month over payments
Federal 30-year interest rate: 6.65% last updated on Aug 20, 2026
* All Figures are estimates. Check with your bank or proposed mortgage company for actual interest rates.
This product uses the FRED® API but is not endorsed or certified by the Federal Reserve Bank of St. Louis.

Virtual TourSave FavoriteSchedule TourAsk A QuestionMore Details
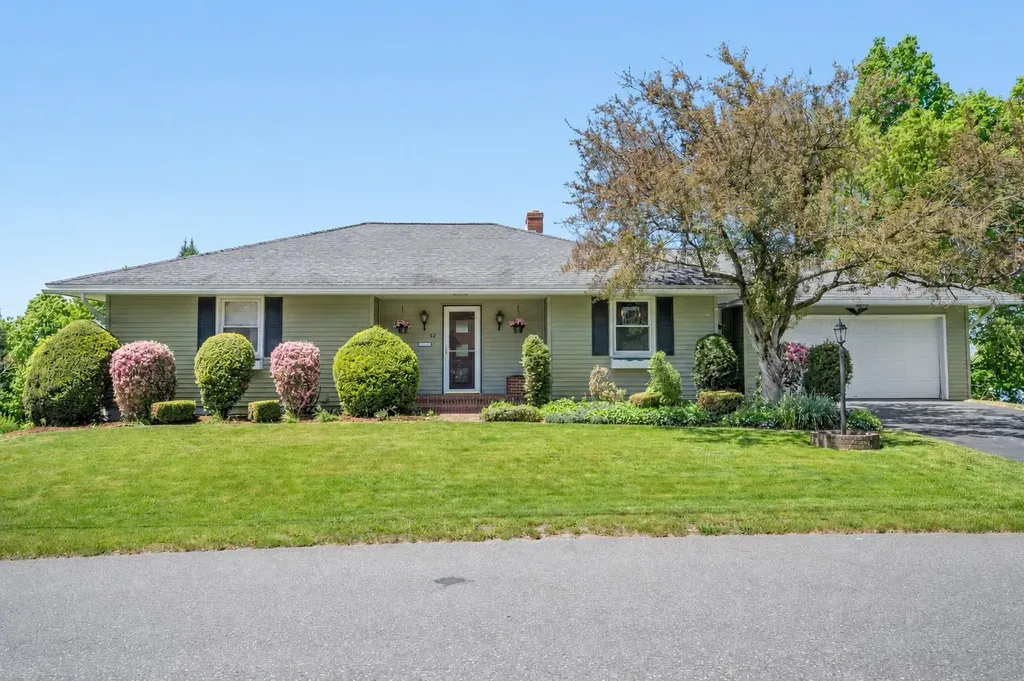
32 Waterman Street Barre City VT 05641

Barre City, VT32 Waterman Street

Price$403,500

Est. Mortgage: $/month

Active With Contract

MLS Number 5090972

  • Residential Single Family
  • Full Bath 2
  • Address 32 Waterman Street
  • Construction Existing
  • Bedrooms 3

Tucked on a quiet Vermont street with westerly views, this mid-century ranch has the kind of easy rhythm that makes a house feel like home fast. Big windows pull in the light, connected living spaces keep everyone in the mix, and the fireplace brings just the right amount of cozy. The main level is made for everyday ease, with a well-kept kitchen, formal dining room, two bedrooms with generous closets, an updated bath, and an attached two-car garage that makes grocery day feel civilized. Out back, the large Trex deck is your front-row seat to sunsets, morning coffee, and the kind of view that never gets old. The walk-out lower level brings the plot twist. A spacious rec room with a fireplace and wet bar sets the scene for game nights, movie marathons, or low-key hosting. A bright office provides a quiet work space, and the primary suite offers privacy with its own bath. There is also a bonus room for fitness, storage, hobbies, or whatever life is currently asking for. Outside, the covered patio leads to an above-ground pool with a large deck, storage building, and fenced yard. It is the kind of property that makes it easy to settle in, spread out, and enjoy every season of Vermont living.

Listed by Timothy Heney of Heney Realtors - Element Real Estate (Montpelier)

$
$
%
$/month over payments
Federal 30-year interest rate: 6.65% last updated on Aug 20, 2026
* All Figures are estimates. Check with your bank or proposed mortgage company for actual interest rates.
This product uses the FRED® API but is not endorsed or certified by the Federal Reserve Bank of St. Louis.

Save FavoriteSchedule TourAsk A QuestionMore Details
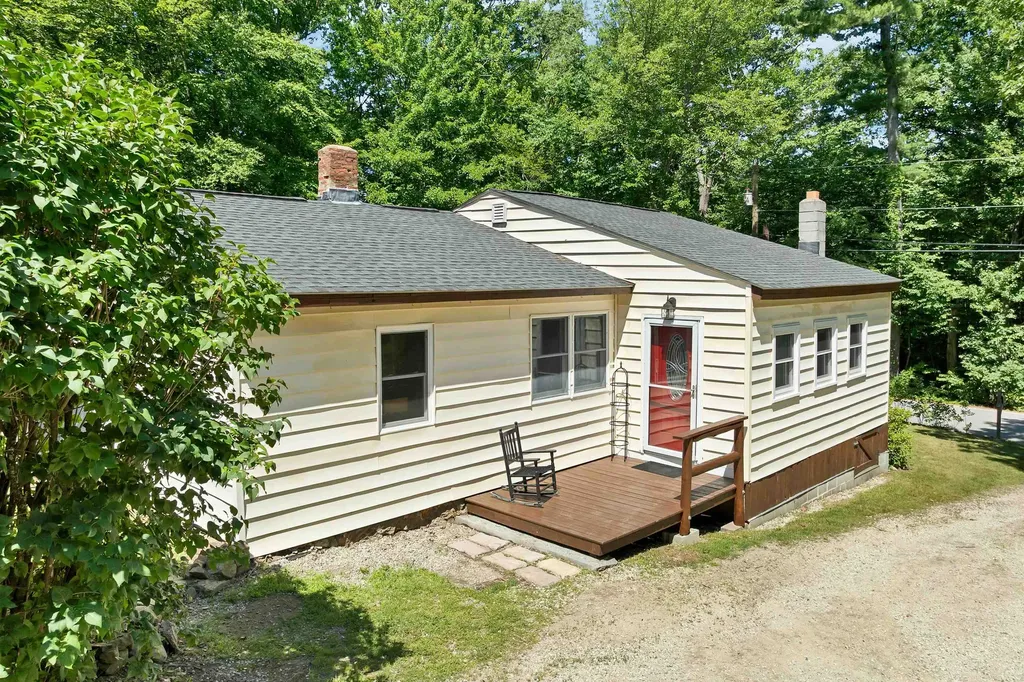
30 Roy Road Hooksett NH 03106

Hooksett, NH30 Roy Road

Price$400,000

Est. Mortgage: $/month

Pending

MLS Number 5099665

  • Residential Single Family
  • Full Bath 1
  • Address 30 Roy Road
  • Construction Existing
  • Bedrooms 3

****OPEN HOUSE CANCELED****First time to the market - This 2+acre property is the last offering of the original Maurice Roy homestead that has been in the family since 1908! The 3-bedroom, 1-bath home located on a rural corner lot offers a fine opportunity for quiet country living. Bamboo flooring throughout, some built-ins fashioned from the original barn reflect personal pride and remembrance/connection. A huge, bright living room greets you as you walk in the door. The newer, spacious and well-planned kitchen with stainless appliances opens to the dining room featuring cedar lined window seats or out to a deck to enjoy the outdoors. Two bedrooms are side by side, with the primary bedroom privately located on the other side of the home. Plenty of storage in an additional outbuilding/barn and shed. Enjoy the flower/vegetable gardens and rock garden, or perhaps a cool evening around the fire pit! This country setting is close to I-93, I-293, Everette Turnpike, and Rte. 3-A. ****OPEN HOUSE CANCELED****

Listed by Suzanne Walsh of Century 21 Circa 72 Inc.

$
$
%
$/month over payments
Federal 30-year interest rate: 6.65% last updated on Aug 20, 2026
* All Figures are estimates. Check with your bank or proposed mortgage company for actual interest rates.
This product uses the FRED® API but is not endorsed or certified by the Federal Reserve Bank of St. Louis.

Save FavoriteSchedule TourAsk A QuestionMore Details
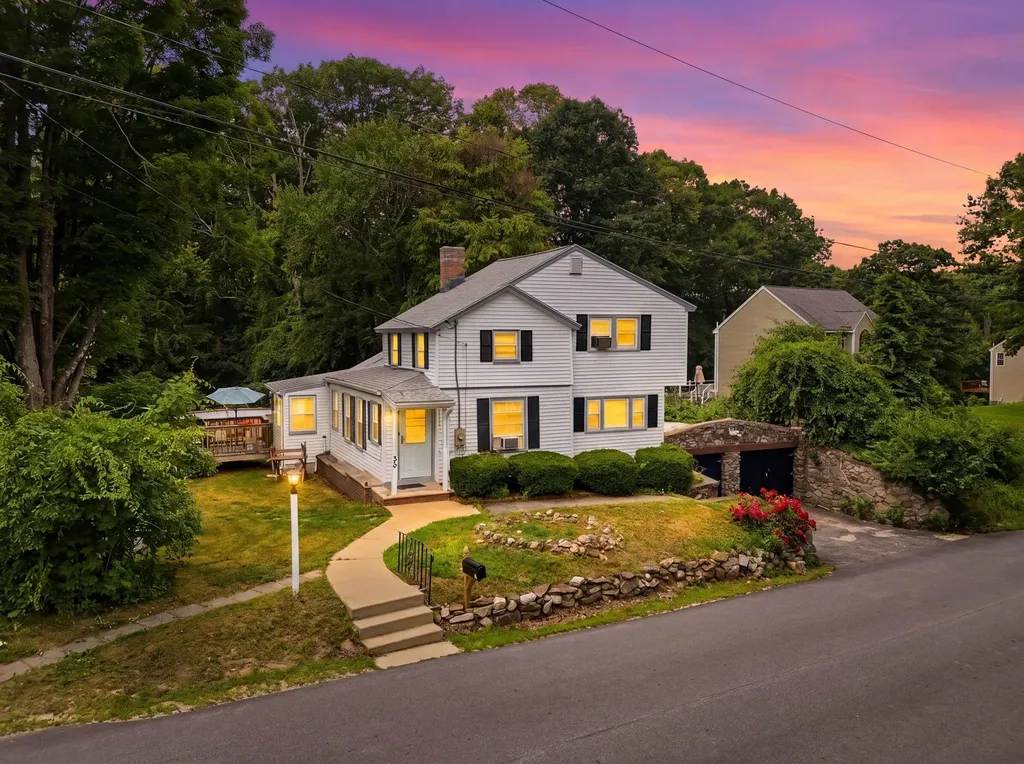
30 Harris Road Windham NH 03087

Windham, NH30 Harris Road

Price$400,000

Est. Mortgage: $/month

Pending

MLS Number 5098763

  • Residential Single Family
  • Full Bath 1
  • Address 30 Harris Road
  • Construction Existing
  • Bedrooms 2

Welcome to 30 Harris Road! This 2 bedroom, 2 bathroom Colonial sits on a quiet, tucked-away street in Windham. The perfect opportunity for a buyer looking to add their own sweat equity while being in one of NH's most sought after school districts. Inside, the living room features a fireplace and flows into a three-season sunroom filled with natural light. The functional kitchen offers solid wood cabinetry and stainless steel appliances, plus a layout that gives you plenty to work with across nearly 1,400 square feet of living space. The full unfinished basement connects directly through the garage, giving you serious expansion potential or abundant storage. Step out to the deck and into a flat, level backyard ready for whatever you want to make of it. The 2 car garage rounds out the package. Location is a major win here. Under 10 minutes to the highway and Tuscan Village in Salem with all the dining, shopping, and convenience that comes with it. This is a rare entry point into Windham at this price. If you value privacy, functionality, and upside, this is the one. Sale is As-Is. Offer Deadline Monday 10AM

Listed by Luis Roman of EXP Realty

$
$
%
$/month over payments
Federal 30-year interest rate: 6.65% last updated on Aug 20, 2026
* All Figures are estimates. Check with your bank or proposed mortgage company for actual interest rates.
This product uses the FRED® API but is not endorsed or certified by the Federal Reserve Bank of St. Louis.

Virtual TourSave FavoriteSchedule TourAsk A QuestionMore Details
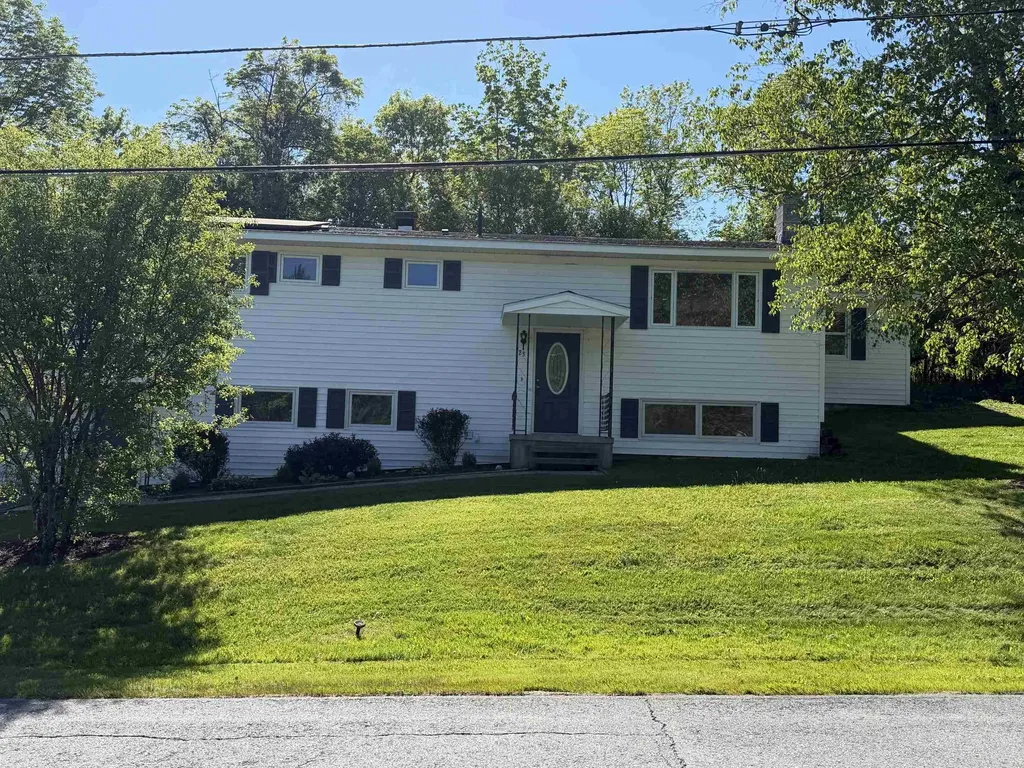
23 Lisa Drive Barre Town VT 05641

Barre Town, VT23 Lisa Drive

Price$400,000

Est. Mortgage: $/month

Pending

MLS Number 5072971

  • Residential Single Family
  • Full Bath 3
  • Address 23 Lisa Drive
  • Construction Existing
  • Bedrooms 3

Set on a desirable corner lot, this well-maintained home offers a wonderful blend of comfort, updates, and outdoor space. Enjoy a quiet neighborhood setting with added privacy in the backyard and extra lawn area to the side-ideal for outdoor gatherings, hobbies, or simply relaxing. The home was thoughtfully renovated in 2021/2022 featuring a new roof, stainless steel appliances, and granite countertops that bring a clean, modern feel to the kitchen. Recent improvements include a new furnace, oil tank, water heater, and a radon mitigation system, providing added peace of mind for the next owner. With major updates already completed, this property is truly move-in ready-simply bring your personal touches and make it your own. Conveniently located near local amenities while offering a peaceful residential setting, this home is a great opportunity for buyers looking for value and comfort in Barre. Schedule your showing today and see all that this property has to offer.

Listed by Michele Smedy of KW Vermont - Montpelier

$
$
%
$/month over payments
Federal 30-year interest rate: 6.65% last updated on Aug 20, 2026
* All Figures are estimates. Check with your bank or proposed mortgage company for actual interest rates.
This product uses the FRED® API but is not endorsed or certified by the Federal Reserve Bank of St. Louis.

Save FavoriteSchedule TourAsk A QuestionMore Details
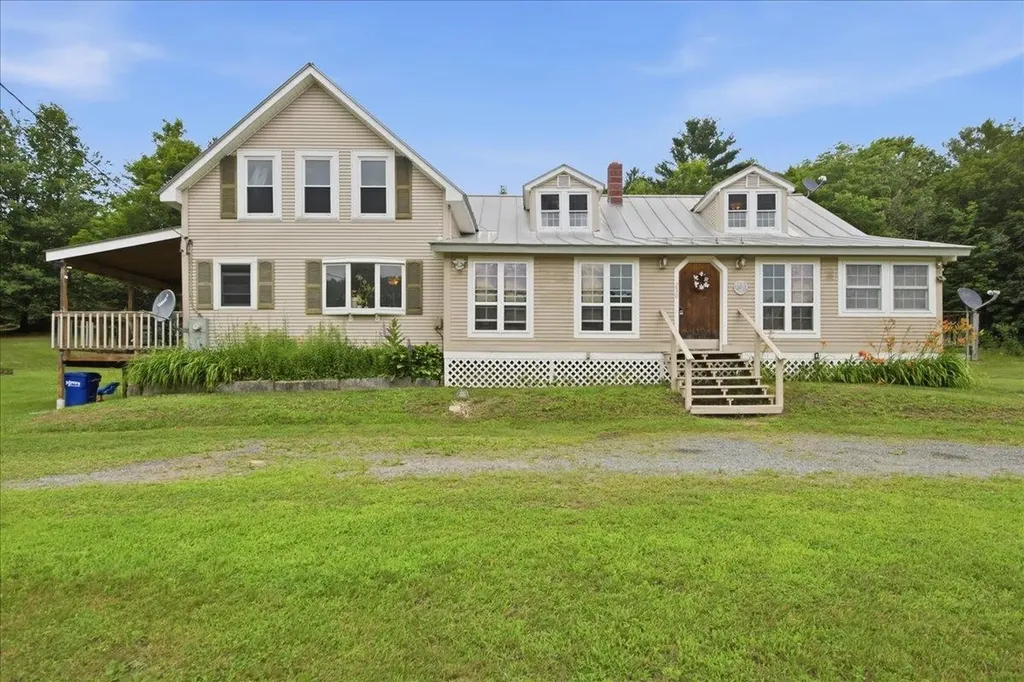
230 Vt Route 25 Topsham VT 05086

Topsham, VT230 Vt Route 25

Price$400,000

Est. Mortgage: $/month

Active With Contract

MLS Number 5098939

  • Residential Single Family
  • Full Bath 2
  • Address 230 Vt Route 25
  • Construction Existing
  • Bedrooms 3

Nestled on 15+/- acres, this charming three-bedroom, three-bath farmhouse offers perfect peace and country living. The home welcomes you with an enclosed front porch, providing a practical, weather-protected space to leave your boots before stepping inside. At the heart of the home is a bright eat-in kitchen featuring a sunny bay window that fills the space with natural light, beautifully complementing updated granite countertops, stainless steel appliances, and calming cabinetry. Just off the kitchen, you'll find a dedicated laundry room and a three-quarter bath for convenience. On the opposite side of the kitchen, the inviting living room showcases rustic exposed wood beams. The main level is completed by a primary suite featuring a generous walk-in closet and a spacious ensuite bath. Upstairs are two additional bedrooms and a full bath. An unfinished attic offers abundant storage or future expansion potential. Step outside and discover the country living this property was meant to provide. A spacious deck overlooks the rolling yard, and the back patio creates the perfect setting for summer barbecues, lawn games, and entertaining. The sprawling yard offers endless space for exploring, gathering, or relaxing while taking in the peaceful sounds of the surrounding woods. Two detached outbuildings provide excellent storage, workshop space, or room for hobbies and equipment. Conveniently located less than 30 minutes from downtown Barre and under 20 minutes from New Hampshire, the property also offers easy access to outdoor recreation. Two town forests are within approximately 10-15 minutes, with additional town forests, hiking trails, and ski areas all within about 45 minutes. Whether you're looking for a hobby farm, a private country retreat, or simply a place to enjoy Vermont's natural beauty, this hidden gem offers the space, privacy, and charm that are increasingly difficult to find.

Listed by The Malley Group of KW Vermont

$
$
%
$/month over payments
Federal 30-year interest rate: 6.65% last updated on Aug 20, 2026
* All Figures are estimates. Check with your bank or proposed mortgage company for actual interest rates.
This product uses the FRED® API but is not endorsed or certified by the Federal Reserve Bank of St. Louis.

Save FavoriteSchedule TourAsk A QuestionMore Details
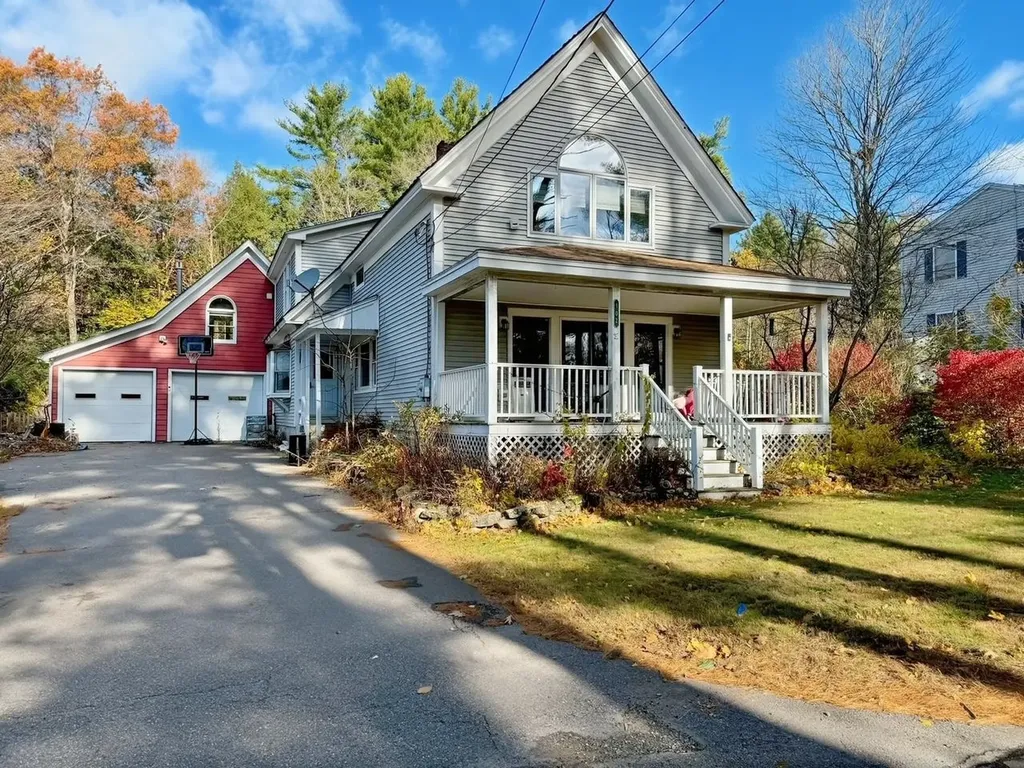
102 Woodland Avenue Gilford NH 03249

Gilford, NH102 Woodland Avenue

Price$400,000

Est. Mortgage: $/month

MLS Number 5068774

  • Residential Single Family
  • Full Bath 3
  • Address 102 Woodland Avenue
  • Construction Existing
  • Bedrooms 3

PROPERTY is in SHORT SALE and will be contingent upon 3rd PARTY APPROVAL (Bank) AMAZING opportunity to buy in GILFORD, NH. Some TLC/elbow grease could turn this into a gorgeous long-term home. Can you say Friday Night Lights? This beautiful home is located mere steps to the Laconia HS turf football field. This 125+ year old home is the property for you. You would never know its age but check out its character. Enter the home right into the large eat in kitchen. Here you will find beautiful granite countertops, radiant floors, stainless appliances and maple cabinetry. Just off the kitchen is the dining room with beautiful wide pine floors. Off the dining room there is a small porch to the back yard. Living room offers a woodstove and a custom metal balustrade going up the stairs. A great covered front porch is right off the living room. Three bedrooms and a bath await upstairs. In the primary bedroom there is a tiled gas fireplace with ensuite and radiant floor heat. Back behind the garage area is a bonus room that could be a private home office, craft room, or game room. There also is a bonus potential in law apartment or accessory unit, as another large room with it's own private bathroom awaits you to add a small kitchenette! Help bring this beautiful home back to life and enjoy life's wonderful memories in one of the Lakes Regions most desirable locations.

Listed by Jim Cilley of EXP Realty

$
$
%
$/month over payments
Federal 30-year interest rate: 6.65% last updated on Aug 20, 2026
* All Figures are estimates. Check with your bank or proposed mortgage company for actual interest rates.
This product uses the FRED® API but is not endorsed or certified by the Federal Reserve Bank of St. Louis.

Virtual TourSave FavoriteSchedule TourAsk A QuestionMore Details
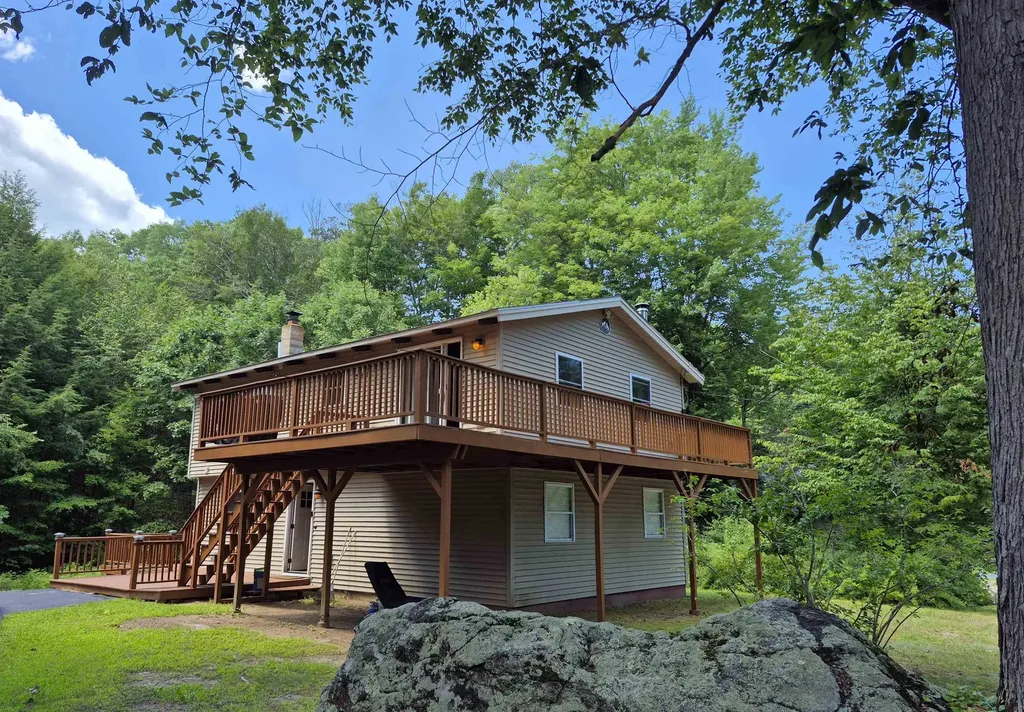
133 Forest Street Wakefield NH 03872

Wakefield, NH133 Forest Street

Price$400,000

Est. Mortgage: $/month

Active With Contract

MLS Number 5101761

  • Residential Single Family
  • Full Bath 1
  • Village Sanbornville
  • Address 133 Forest Street
  • Construction Existing

Charming in town home. Welcome to this well maintained 2 bedroom, 2 bath home nestled in a quiet, friendly neighborhood in the heart of Sanbornville Village. Offering comfort, convenience, and classic New England character, this property features two woodstoves, perfect for cozy winter evenings and efficient supplemental heating. Located a very short distance from the Paul School, shopping, and churches, the home provides everyday convenience while maintaining a peaceful residential feel. Route 16 is approximately one mile away, making commuting and travel easy without sacrificing the tranquility of the neighborhood. Inside you'll find a warm, inviting layout with well kept living spaces and a unique movie room for family entertainment. Outside, the property offers manageable grounds ideal for simple upkeep and enjoying the outdoors. A wonderful opportunity for anyone seeking an in town home with charm, practicality, and a great location. Here are a few points of interest all within approximately 1 mile of 133 Forest Street: Paul Elementary/Middle School, The Sanbornville Post Office, Mobile gas station, two seasonal farm stands, 2 churches, Wakefield Family Medicine, Treasure Trove Antique Store, Wakefield Town Hall, Gafney Library, Lino's Restaurant, Lovell Lake Village Market, Longmeadow Hardware Store, Tumbledown Farm Restaurant, Poor People's Pub, 7 Lakes Marine Service, Sharper Image Hair Salon, Bye Insurance Agency, C&G Pizza, Wakefield House of Pizza, Profile Bank, Village Garage, Lovell Lake Beach, and The Wakefield Safety Complex. For the hiking, cycling and walking enthusiasts, the Cotton Valley Rail Trail is also close by. Schedule your showing today, this one will not last long!

Listed by Terri Grower of Hayes Real Estate

$
$
%
$/month over payments
Federal 30-year interest rate: 6.65% last updated on Aug 20, 2026
* All Figures are estimates. Check with your bank or proposed mortgage company for actual interest rates.
This product uses the FRED® API but is not endorsed or certified by the Federal Reserve Bank of St. Louis.

Virtual TourSave FavoriteSchedule TourAsk A QuestionMore Details
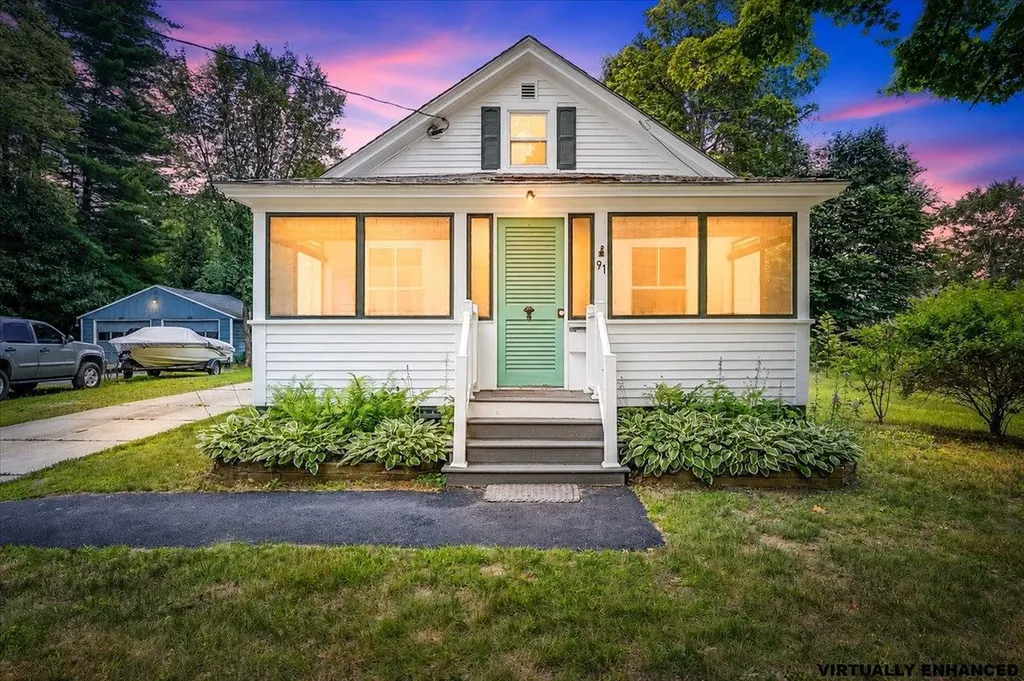
91 Rockingham Street Concord NH 03301

Concord, NH91 Rockingham Street

Price$400,000

Est. Mortgage: $/month

Pending

MLS Number 5101026

  • Residential Single Family
  • Address 91 Rockingham Street
  • Construction Existing
  • Bedrooms 2
  • Bathroom 1

91 Rockingham Street welcomes all who enter with charm, character and warmth. This artisan cottage situated in the well sought after section of Concord, NH known as the" South End ". Single floor living, with practicality and convenience. This home is filled with opportunity, a chance to paint your own canvas, tell your own story and showcase your own styles. This home is a great home with lots of character that combine various charming qualities from different periods. This home has served many purposes over the years, to the same family for several generations as a staple of continuity, and security. Single floor living, with some updates and lots of charm such as built in cabinets, updated heating system , some vinyl windows and recent exterior paint. The screened in front porch, makes for a wonderful place to sit and enjoy your morning coffee or night cap out of the elements while being screened in. The of street driveway parking and single car garage and shed make this property a winner. The location is great, with easy access to the Interstate 93 leading to Boston in one direction and the NH Lakes Region in another & Interstate 89 leading to the NH Upper Valley and Vermont make this a a gem with access, just minutes away from downtown Concord and Concord Hospital . This homes checks all the boxes for being a great location. *Bonus Info* Here is a fun fact to know: This home was formally lived in and owned by a quite famous, gentleman who is known both locally and widely through out the world for his contributions in the worlds of interior decor, photography, art, culture , repurpose & recycle and in the magazine publication world a brilliant mind with creative excellence. His work was showcased in various platforms through out each of these areas. Over the years , different aspects and views of this home have been future in some of his photo shoots. Matthew Mead was a true RENAISSANCE MAN! Schedule a showing today, to view this delightful home!

Listed by Jason Manning and Teri Manning of Keller Williams Realty Metro-Concord

$
$
%
$/month over payments
Federal 30-year interest rate: 6.65% last updated on Aug 20, 2026
* All Figures are estimates. Check with your bank or proposed mortgage company for actual interest rates.
This product uses the FRED® API but is not endorsed or certified by the Federal Reserve Bank of St. Louis.

Save FavoriteSchedule TourAsk A QuestionMore Details
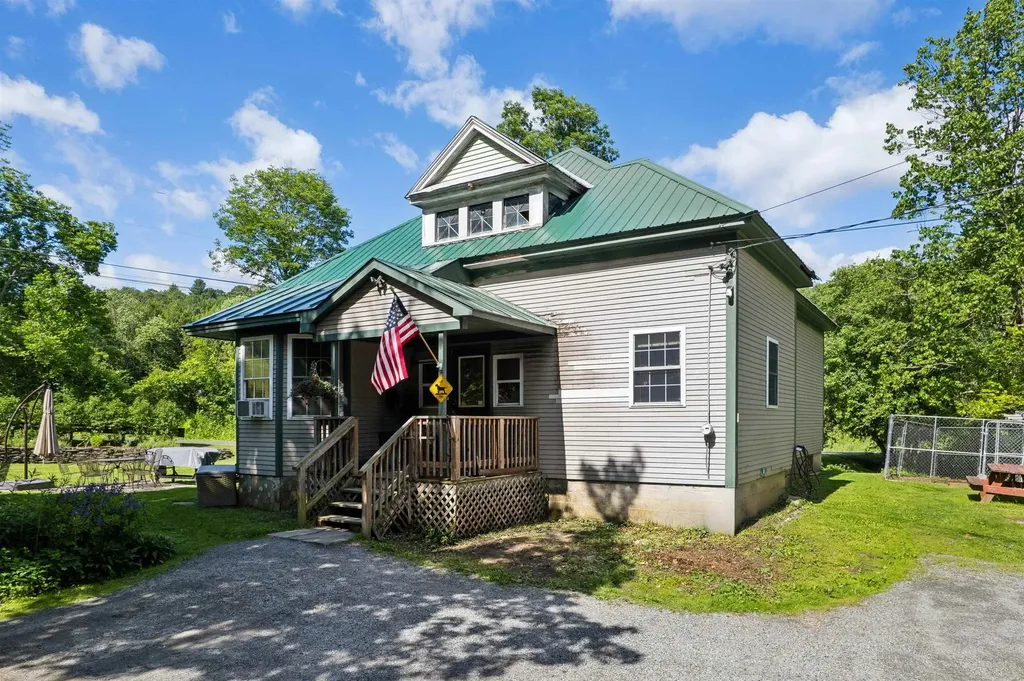
2556 Church Hill Road Woodstock VT 05091

Woodstock, VT2556 Church Hill Road

Price$400,000

Est. Mortgage: $/month

MLS Number 5099229

  • Residential Single Family
  • Full Bath 1
  • Construction Existing
  • Bedrooms 2
  • Bathroom 1

Once an old school house, this home features stone walls, beautiful gardens, and a nice level yard with a stone patio. The year-round brook cascades over rocks and winds along the back side of the property. A covered porch leads inside, where the main floor offers an eat-in kitchen, a large living room and a dining area with French doors to the outside. There are also two bedrooms, an office with stairs to the basement, a full bath with laundry, and a mudroom. The 2nd floor attic, with a large dormer, offers many possibilities for additional space but requires installing stairs and building out the open area. The basement houses utilities and allows for significant storage. The house needs a few updates but has lots of potential and is a wonderful investment opportunity or a great way to get into a starter home in the Woodstock area. It is conveniently located just minutes from Woodstock Village and only a few miles from the Kedron Valley Inn, the South Woodstock Store, and the Green Mountain Horse Association.

Listed by Dan Noble of Snyder Donegan Real Estate Group

$
$
%
$/month over payments
Federal 30-year interest rate: 6.65% last updated on Aug 20, 2026
* All Figures are estimates. Check with your bank or proposed mortgage company for actual interest rates.
This product uses the FRED® API but is not endorsed or certified by the Federal Reserve Bank of St. Louis.

Virtual TourSave FavoriteSchedule TourAsk A QuestionMore Details

62 S Bear Swamp Road Middlesex VT 05602

Middlesex, VT62 S Bear Swamp Road

Price$400,000

Est. Mortgage: $/month

MLS Number 5105027

  • Residential Single Family
  • Full Bath 1
  • Address 62 S Bear Swamp Road
  • Construction Existing
  • Bedrooms 1

Tucked away on a private wooded lot, this charming wood cabin offers a peaceful Vermont retreat with easy access to some of the area's best skiing. Located approximately 35 minutes from Bolton Valley, 30 minutes from Stowe, and 30 minutes from Sugarbush, it is an ideal home base for year round adventures or a great opportunity for a short term rental investment. Built in 2024, this modular log home offers the character and feel of a classic Vermont cabin with the benefit of brand new construction and systems throughout. The efficient layout includes one bedroom, a loft, a separate bunk room, and a comfortable living area, making the most of the home's cozy footprint. A screened porch and deck overlook the wooded property and provide plenty of space to relax and enjoy the quiet surroundings. Efficient heat pump heating and air conditioning provide year round comfort, and a brand new generator adds extra peace of mind. The property has a wastewater permit for three bedrooms, offering additional possibilities for a future owner to explore expanding the existing home or potentially adding another dwelling, subject to applicable permits and approvals. Whether you are looking for a low maintenance ski getaway, an investment property, or a simpler way of living surrounded by the Vermont woods, this nearly new cabin offers plenty of possibilities in a private setting convenient to three major ski areas.

Listed by Maura O'Neill of Ridgeline Real Estate

$
$
%
$/month over payments
Federal 30-year interest rate: 6.65% last updated on Aug 20, 2026
* All Figures are estimates. Check with your bank or proposed mortgage company for actual interest rates.
This product uses the FRED® API but is not endorsed or certified by the Federal Reserve Bank of St. Louis.

Virtual TourSave FavoriteSchedule TourAsk A QuestionMore Details

666 Graham Road Williamstown VT 05679

Williamstown, VT666 Graham Road

Price$400,000

Est. Mortgage: $/month

MLS Number 5086255

  • Residential Single Family
  • Full Bath 2
  • Address 666 Graham Road
  • Construction Existing
  • Bedrooms 3

Set on an incredible 11-acre parcel in Williamstown, this charming 3-bedroom, 2-bath home offers the perfect blend of space, comfort, and Vermont countryside living. With expansive acreage surrounding you, there's endless opportunity to enjoy privacy, outdoor recreation, gardening, or simply take in the peaceful setting. A true outdoor dream with miles of trails perfect for walking, mountain biking, cross country skiing, and so much more! Inside, the home features a warm and inviting eat-in kitchen complete with hardwood floors, granite countertops, and plenty of space for a dining table, ideal for everyday meals or gathering with guests. The spacious living room is filled with natural light, highlighted by a beautiful bay window and hardwood flooring, creating a bright and comfortable space to relax. The main level offers added flexibility with a bedroom or home office, a full bath, and a convenient laundry/mudroom area. Upstairs, you'll find two generously sized bedrooms, one of which has a tremendously spacious walk in closet, and a second full bath, providing plenty of room for family or guests. A full basement offers excellent storage and exciting potential for additional finished living space, whether you envision a family room, gym, or workshop. Outside, enjoy both a quaint front porch and a brand new screened in back deck-perfect for morning coffee or unwinding while overlooking your expansive property. With 11 acres to call your own, this property is a rare opportunity to enjoy space, privacy, and the beauty of Vermont, all while still being within reach of local amenities. Capitalize on this terrific opportunity and call 666 Graham home!

Listed by Connor Johnson of KW Vermont

$
$
%
$/month over payments
Federal 30-year interest rate: 6.65% last updated on Aug 20, 2026
* All Figures are estimates. Check with your bank or proposed mortgage company for actual interest rates.
This product uses the FRED® API but is not endorsed or certified by the Federal Reserve Bank of St. Louis.

Save FavoriteSchedule TourAsk A QuestionMore Details

Broker Reciprocity 

Copyright 2026 PrimeMLS, Inc. All rights reserved. This information is deemed reliable, but not guaranteed. The data relating to real estate displayed on this display comes in part from the IDX Program of PrimeMLS. The information being provided is for consumers’ personal, non-commercial use and may not be used for any purpose other than to identify prospective properties consumers may be interested in purchasing. Data last updated August 28, 2026 7:38 AM UTC
