
SIGN UP or LOG IN 's Account

Log in to see your saved listings or edit your searches:

No account? Sign up now to save searches, listings, and get tailored listing notifications. It's free, opt-out anytime.

Find Your New Home

Sign Up Today!

Get fresh listings via email, save your favorite listings, match with similar properties, and unlock additional property info.

Create Your Account

Do not fill in this field:

Already have an account? Log in

and narrow your search. If you have fewer than 200 results, you can save your search.

Andover VT Single Family Real Estate

r=6277-6288
2556 Church Hill Road Woodstock VT 05091

Woodstock, VT2556 Church Hill Road

Price$400,000

Est. Mortgage: $/month

MLS Number 5099229

  • Residential Single Family
  • Full Bath 1
  • Construction Existing
  • Bedrooms 2
  • Bathroom 1

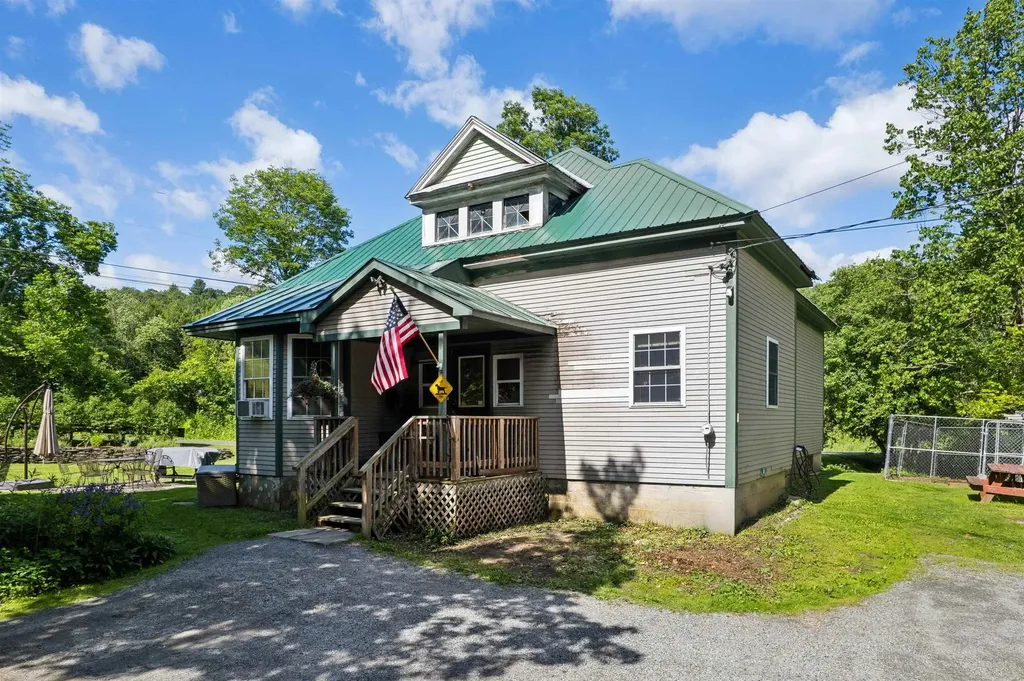
Once an old school house, this home features stone walls, beautiful gardens, and a nice level yard with a stone patio. The year-round brook cascades over rocks and winds along the back side of the property. A covered porch leads inside, where the main floor offers an eat-in kitchen, a large living room and a dining area with French doors to the outside. There are also two bedrooms, an office with stairs to the basement, a full bath with laundry, and a mudroom. The 2nd floor attic, with a large dormer, offers many possibilities for additional space but requires installing stairs and building out the open area. The basement houses utilities and allows for significant storage. The house needs a few updates but has lots of potential and is a wonderful investment opportunity or a great way to get into a starter home in the Woodstock area. It is conveniently located just minutes from Woodstock Village and only a few miles from the Kedron Valley Inn, the South Woodstock Store, and the Green Mountain Horse Association.

Listed by Dan Noble of Snyder Donegan Real Estate Group

$
$
%
$/month over payments
Federal 30-year interest rate: 6.65% last updated on Aug 20, 2026
* All Figures are estimates. Check with your bank or proposed mortgage company for actual interest rates.
This product uses the FRED® API but is not endorsed or certified by the Federal Reserve Bank of St. Louis.

Virtual TourSave FavoriteSchedule TourAsk A QuestionMore Details

62 S Bear Swamp Road Middlesex VT 05602

Middlesex, VT62 S Bear Swamp Road

Price$400,000

Est. Mortgage: $/month

MLS Number 5105027

  • Residential Single Family
  • Full Bath 1
  • Address 62 S Bear Swamp Road
  • Construction Existing
  • Bedrooms 1

Tucked away on a private wooded lot, this charming wood cabin offers a peaceful Vermont retreat with easy access to some of the area's best skiing. Located approximately 35 minutes from Bolton Valley, 30 minutes from Stowe, and 30 minutes from Sugarbush, it is an ideal home base for year round adventures or a great opportunity for a short term rental investment. Built in 2024, this modular log home offers the character and feel of a classic Vermont cabin with the benefit of brand new construction and systems throughout. The efficient layout includes one bedroom, a loft, a separate bunk room, and a comfortable living area, making the most of the home's cozy footprint. A screened porch and deck overlook the wooded property and provide plenty of space to relax and enjoy the quiet surroundings. Efficient heat pump heating and air conditioning provide year round comfort, and a brand new generator adds extra peace of mind. The property has a wastewater permit for three bedrooms, offering additional possibilities for a future owner to explore expanding the existing home or potentially adding another dwelling, subject to applicable permits and approvals. Whether you are looking for a low maintenance ski getaway, an investment property, or a simpler way of living surrounded by the Vermont woods, this nearly new cabin offers plenty of possibilities in a private setting convenient to three major ski areas.

Listed by Maura O'Neill of Ridgeline Real Estate

$
$
%
$/month over payments
Federal 30-year interest rate: 6.65% last updated on Aug 20, 2026
* All Figures are estimates. Check with your bank or proposed mortgage company for actual interest rates.
This product uses the FRED® API but is not endorsed or certified by the Federal Reserve Bank of St. Louis.

Virtual TourSave FavoriteSchedule TourAsk A QuestionMore Details

666 Graham Road Williamstown VT 05679

Williamstown, VT666 Graham Road

Price$400,000

Est. Mortgage: $/month

MLS Number 5086255

  • Residential Single Family
  • Full Bath 2
  • Address 666 Graham Road
  • Construction Existing
  • Bedrooms 3

Set on an incredible 11-acre parcel in Williamstown, this charming 3-bedroom, 2-bath home offers the perfect blend of space, comfort, and Vermont countryside living. With expansive acreage surrounding you, there's endless opportunity to enjoy privacy, outdoor recreation, gardening, or simply take in the peaceful setting. A true outdoor dream with miles of trails perfect for walking, mountain biking, cross country skiing, and so much more! Inside, the home features a warm and inviting eat-in kitchen complete with hardwood floors, granite countertops, and plenty of space for a dining table, ideal for everyday meals or gathering with guests. The spacious living room is filled with natural light, highlighted by a beautiful bay window and hardwood flooring, creating a bright and comfortable space to relax. The main level offers added flexibility with a bedroom or home office, a full bath, and a convenient laundry/mudroom area. Upstairs, you'll find two generously sized bedrooms, one of which has a tremendously spacious walk in closet, and a second full bath, providing plenty of room for family or guests. A full basement offers excellent storage and exciting potential for additional finished living space, whether you envision a family room, gym, or workshop. Outside, enjoy both a quaint front porch and a brand new screened in back deck-perfect for morning coffee or unwinding while overlooking your expansive property. With 11 acres to call your own, this property is a rare opportunity to enjoy space, privacy, and the beauty of Vermont, all while still being within reach of local amenities. Capitalize on this terrific opportunity and call 666 Graham home!

Listed by Connor Johnson of KW Vermont

$
$
%
$/month over payments
Federal 30-year interest rate: 6.65% last updated on Aug 20, 2026
* All Figures are estimates. Check with your bank or proposed mortgage company for actual interest rates.
This product uses the FRED® API but is not endorsed or certified by the Federal Reserve Bank of St. Louis.

Save FavoriteSchedule TourAsk A QuestionMore Details

9 Skyline Drive Jaffrey NH 03452

Jaffrey, NH9 Skyline Drive

Price$400,000

Est. Mortgage: $/month

Active With Contract

MLS Number 5103583

  • Residential Single Family
  • Full Bath 2
  • Address 9 Skyline Drive
  • Construction Existing
  • Bedrooms 4

Recent improvements including a brand-new roof, brand-new siding, many new windows and a newly expanded rear deck make this 4-bedroom, 2-bath home an easy one to appreciate. Tucked away on a small cul-de-sac of just a few homes, you'll enjoy a peaceful setting while still being just 5 minutes from both downtown Jaffrey and Peterborough for shopping, restaurants and everyday conveniences. The home offers a flexible floor plan with two huge bedrooms and a full bath upstairs, while the main level includes two additional bedrooms, another full bath, a spacious living room, kitchen, and a separate family room. Plenty of room to use any of those rooms as an office, workout room or whatever else you need instead. Flooring throughout the home includes hardwood, tile, and laminate, and many interior surfaces have been freshly painted, making it move-in ready. The oversized rear deck has plenty of space for outdoor dining, entertaining, or simply enjoying the quiet of the private wooded backyard. The walkout basement with laundry is clean, dry, and offers excellent storage or workshop space, and a woodstove for supplemental heat. As an added bonus, the seller plans to leave the large supply of stacked firewood for the new owner. Located in the heart of the Monadnock Region, you'll have easy access to the mountain, local lakes and ponds, golf courses, rail trail, and countless hiking and outdoor recreation opportunities. The Contoocook river is within walking distance as well, as another extra perk! So if you are looking for a home that offers a solid combination of recent improvements, flexible living space, and a peaceful setting, this is the one! Stop by an open house or set up a showing today!

Listed by David Hansen of Keller Williams Realty-Metropolitan

$
$
%
$/month over payments
Federal 30-year interest rate: 6.65% last updated on Aug 20, 2026
* All Figures are estimates. Check with your bank or proposed mortgage company for actual interest rates.
This product uses the FRED® API but is not endorsed or certified by the Federal Reserve Bank of St. Louis.

Save FavoriteSchedule TourAsk A QuestionMore Details
57 Sagewood Circle Hooksett NH 03106

Hooksett, NH57 Sagewood Circle

Price$400,000

Est. Mortgage: $/month

Pending

MLS Number 5098855

  • Residential Single Family
  • Full Bath 2
  • Adult Community
  • Address 57 Sagewood Circle
  • Construction Existing

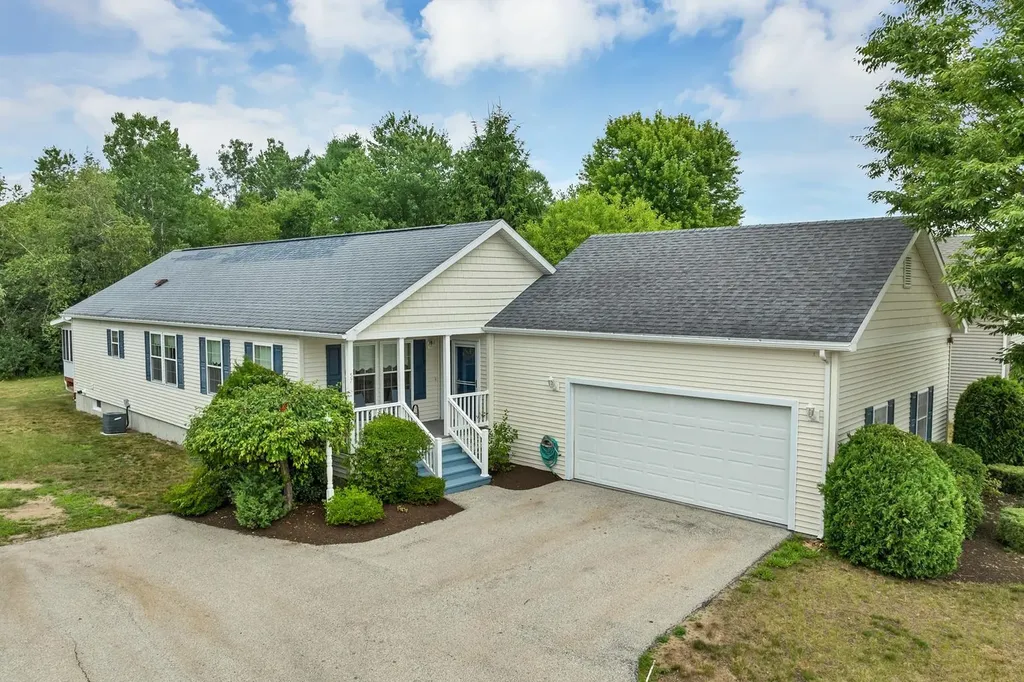
This spacious OPEN-CONCEPT Ranch with insulated, attached two-car garage offers many of the sought-after amenities on everyone's wish list. One-level living at its best, with: two-year-old furnace, Rinnai hot water heater, efficient natural gas heat, central air, whole-house generator, irrigation system, and underground utilities. Sited on a cul-de-sac complemented by a circular roundabout with green space and generous guest parking. The thoughtfully designed floor plan offers a welcoming front room with French doors to greet guests, or it may double as needed office space. An inviting living room with abundant natural light continues to the dining area and well-appointed kitchen. Adjacent to the kitchen is the designated laundry area, as well as a doorway to access the 3-season sunroom that overlooks the serene surroundings of the nicely treed back yard. Each of the spacious bedrooms has a private full bath, in addition to individual walk-in closets. Brook Ridge is a unique 55+ development that invites you to stroll, bike ride, visit your fellow residents in the community building for games, crafts, luncheons, and private functions. Experience the comfort and convenience of maintenance-free living where monthly fees include landscaping, plowing, and snow removal that extends to shoveling to the farmer's porch! Proximity to grocery stores, shopping, restaurants, post office and nearby major routes make this an unbeatable location.

Listed by Linda Manter of Manter Realty,LLC

$
$
%
$/month over payments
Federal 30-year interest rate: 6.65% last updated on Aug 20, 2026
* All Figures are estimates. Check with your bank or proposed mortgage company for actual interest rates.
This product uses the FRED® API but is not endorsed or certified by the Federal Reserve Bank of St. Louis.

Save FavoriteSchedule TourAsk A QuestionMore Details

375 Orange Street Manchester NH 03104

Manchester, NH375 Orange Street

Price$400,000

Est. Mortgage: $/month

Active With Contract

MLS Number 5101745

  • Residential Single Family
  • Full Bath 1
  • Address 375 Orange Street
  • Construction Existing
  • Bedrooms 3

Make this classic north side New Englander YOUR home and you'll be just 3 blocks from Derryfield Park, with recreation and open air at your fingertips, as well as the best spot in town for sunset-watching. Step inside and you'll immediately see the period details that give the home its charm--nice maple floors, bulls-eye moulding, and a carved newell post at the stairs (there are even French doors in the basement that go to the living room). A large bay window lets in plenty of light in the roomy living room, and the dining room includes built-ins and a pass-through to the secondary kitchen. The main kitchen area includes a rolling island, as well as updated cabinets and granite counters, and all the appliances are just a few years old. Just off the kitchen coming in from the driveway there's a convenient mudroom. Upstairs two of the three bedrooms, the hall, and 3/4 bath have pine floors that add a welcoming warmth; and more built-ins and a grand attic with slide-down stairs answers any storage questions you may have. The back yard is surprisingly large and accessible from the walk-out basement, so gardening supplies are easy to get in and out. There's a nice mix of sun & shade back there for laying out or hanging out--or if you're the sociable type, sit on the front porch and wave at your neighbors and their dogs! Best of all, the current owner built a fantastic heated, 25' x 15' "shed" on a concrete foundation in the backyard, so if you want a wood shop, artist studio, band practice space or magical He/She Shed, you've got it! It was designed and sized to also serve as a garage, if you cared to extend the driveway. With the great location and its historical style, you won't want to miss this one!

Listed by Greg Powers of Keller Williams Realty-Metropolitan

$
$
%
$/month over payments
Federal 30-year interest rate: 6.65% last updated on Aug 20, 2026
* All Figures are estimates. Check with your bank or proposed mortgage company for actual interest rates.
This product uses the FRED® API but is not endorsed or certified by the Federal Reserve Bank of St. Louis.

Virtual TourSave FavoriteSchedule TourAsk A QuestionMore Details

4 Robin Lane Nashua NH 03064

Nashua, NH4 Robin Lane

Price$400,000

Est. Mortgage: $/month

MLS Number 5105989

  • Residential Single Family
  • Full Bath 1
  • Address 4 Robin Lane
  • Construction Existing
  • Bedrooms 3

Located on a quiet dead-end street in a desirable Nashua location, this 3-bedroom, 1-bathroom Cape on a 0.2-acre lot is a prime rehab opportunity that remains completely functional and liveable during updates. Operating essential systems and working appliances, including an electric range, dishwasher, and refrigerator which allow you to live comfortably on-site or quickly prep the property as a future rental. Please note, the water heater will require repair or replacement due to water recently noted in the drain pan. Inside, the main level offers a bright living area with classic hardwood floors, a functional kitchen with abundant cabinetry, and a full bathroom. Upstairs features two charming bedrooms, while the full basement is a finished space that now needs work it delivers tremendous bonus potential for future living area, rec room, or storage. As for the outdoors, enjoy an expansive, level yard with a white vinyl fence along one property line, trees and bushes on the side of the house. Connected to public water and a septic system, this home offers unbeatable convenience, just minutes from major highway routes, shopping, dining, entertainment, and local schools. Offered strictly as-is, this is the ultimate sweat-equity project on a low-traffic street!

Listed by Shawn Goodwin of Keller Williams Realty-Metropolitan

$
$
%
$/month over payments
Federal 30-year interest rate: 6.65% last updated on Aug 20, 2026
* All Figures are estimates. Check with your bank or proposed mortgage company for actual interest rates.
This product uses the FRED® API but is not endorsed or certified by the Federal Reserve Bank of St. Louis.

Virtual TourSave FavoriteSchedule TourAsk A QuestionMore Details
175 Creamery Street Plainfield VT 05667

Plainfield, VT175 Creamery Street

Price$400,000

Est. Mortgage: $/month

MLS Number 5089048

  • Residential Single Family
  • Full Bath 1
  • Address 175 Creamery Street
  • Construction Existing
  • Bedrooms 5

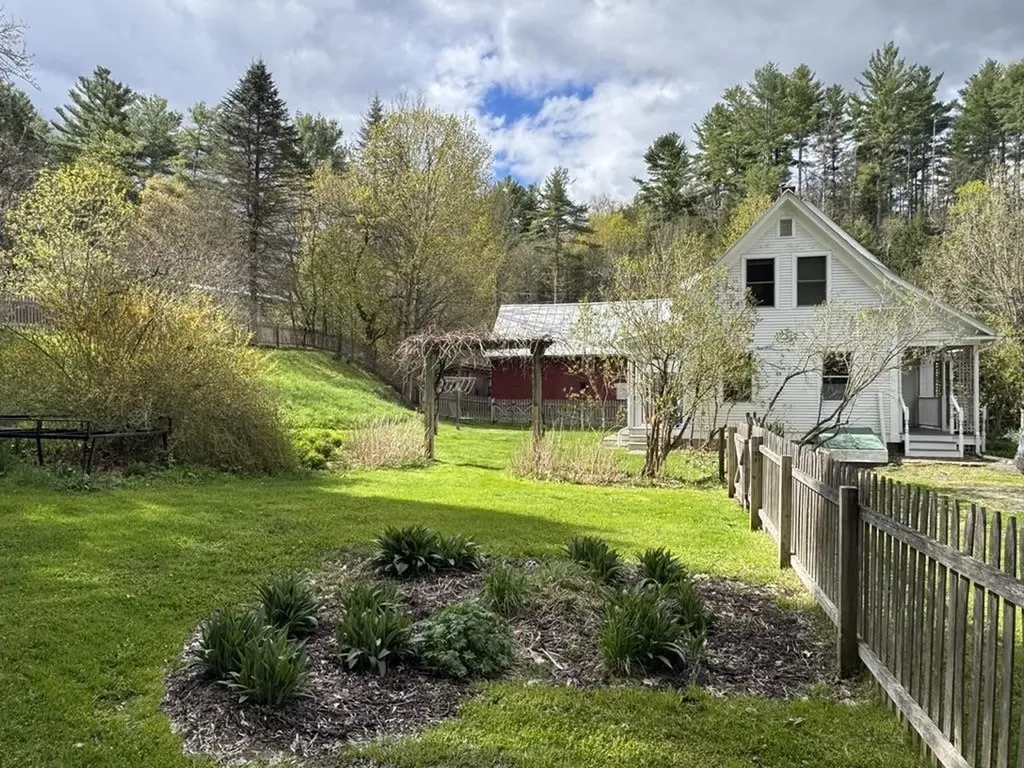
Wonderfully renovated and lovingly cared for Vermont Farmhouse with in-law apartment, extensive perennial gardens, front and back porches, private fenced back yard and village location. Light filled main floor includes mud room with built-in shelves & cabinets, spacious living room, dining room with built-in shelving, efficient kitchen with granite counters, 1/2 bath and small office with built-in desk. 2nd floor includes primary BR with sitting room, 3 additional BR's (one currently used as office), and renovated 3/4 bath with custom shower. In-law or rental apartment has private entry and parking area, private back porch and fenced yard area but also with direct connection to main house allowing for flexible use. Apartment is very spacious with expansive Living/Dining area, large eat-in kitchen, and combination laundry and full bath. Attached renovated barn/garage offers lots of storage on both ground floor and 2nd floor with space for vehicle, hobbies, home business, etc. Expansive parking areas on both sides of house offer plenty of space for vehicles, guests, or toys. Short walk to Positive Pie, Farmer's Market, or rec field and less than 20 minute drive to downtown Montpelier or Barre. High speed cable internet supports at home work and home office options. Back-up generator, back-up wood furnace, and battery back-up sump pump allow for worry free, independent small town living. Come take a look at this beautifully finished farmhouse with attached apartment and private landscaped yard. Open House Sunday, August 23, 10am-1pm.

Listed by Soren Pfeffer of Central Vermont Real Estate

$
$
%
$/month over payments
Federal 30-year interest rate: 6.65% last updated on Aug 20, 2026
* All Figures are estimates. Check with your bank or proposed mortgage company for actual interest rates.
This product uses the FRED® API but is not endorsed or certified by the Federal Reserve Bank of St. Louis.

Virtual TourSave FavoriteSchedule TourAsk A QuestionMore Details

9 Washington Street Concord NH 03301

Concord, NH9 Washington Street

Price$400,000

Est. Mortgage: $/month

MLS Number 5104387

  • Residential Single Family
  • Full Bath 1
  • Address 9 Washington Street
  • Construction Existing
  • Bedrooms 3

Turn-key bungalow just steps from downtown Concord. This charming home has been thoughtfully remodeled from top to bottom, including a new roof, so there's truly nothing left to do but move in. A welcoming covered farmer's porch with classic columns and fresh decking sets the tone. Inside, gleaming hardwood floors run through a sun-filled living room, where original built-in cabinetry and tapered columns frame the entry to the brand-new kitchen. Crisp white shaker cabinetry, quartz countertops, subway tile backsplash, open wood shelving, matte black fixtures, stainless appliances, and a center island make it as functional as it is stylish. The first floor offers two generously sized bedrooms and a beautifully appointed full bath with custom built-in shelving and a pedestal sink. Upstairs, a finished second level adds flexible living space, including a charming knotty pine bonus room with new carpeting. Ideal as an extra room, home office, or private retreat. Off-street parking, established landscaping, and an unbeatable location within walking distance of Main Street's shops, restaurants, and everyday conveniences. Move-in ready and waiting for you!

Listed by Renee Reynolds of Silver Key Homes Realty

$
$
%
$/month over payments
Federal 30-year interest rate: 6.65% last updated on Aug 20, 2026
* All Figures are estimates. Check with your bank or proposed mortgage company for actual interest rates.
This product uses the FRED® API but is not endorsed or certified by the Federal Reserve Bank of St. Louis.

Save FavoriteSchedule TourAsk A QuestionMore Details

90 W High Street Somersworth NH 03878

Somersworth, NH90 W High Street

Price$400,000

Est. Mortgage: $/month

MLS Number 5106360

  • Residential Single Family
  • Full Bath 1
  • Address 90 W High Street
  • Construction Existing
  • Bedrooms 4

Welcome to 90 West High Street in Somersworth! This charming home offers a comfortable and functional layout with plenty of potential to make it your own. Conveniently located close to shopping, dining, schools, and major commuting routes, you'll have easy access to everything Somersworth and the surrounding Seacoast area have to offer. Whether you're looking for your first home, your next home, or an opportunity to add your own personal touches, 90 West High Street is ready for its next chapter. Schedule your showing and come see the possibilities for yourself!

Listed by Erika Houser of KW Coastal and Lakes & Mountains Realty

$
$
%
$/month over payments
Federal 30-year interest rate: 6.65% last updated on Aug 20, 2026
* All Figures are estimates. Check with your bank or proposed mortgage company for actual interest rates.
This product uses the FRED® API but is not endorsed or certified by the Federal Reserve Bank of St. Louis.

Save FavoriteSchedule TourAsk A QuestionMore Details
29 Bearcamp River Road Ossipee NH 03890

Ossipee, NH29 Bearcamp River Road

Price$400,000

Est. Mortgage: $/month

MLS Number 5100099

  • Residential Single Family
  • Full Bath 1
  • Village West Ossipee
  • Construction Existing
  • Bedrooms 3

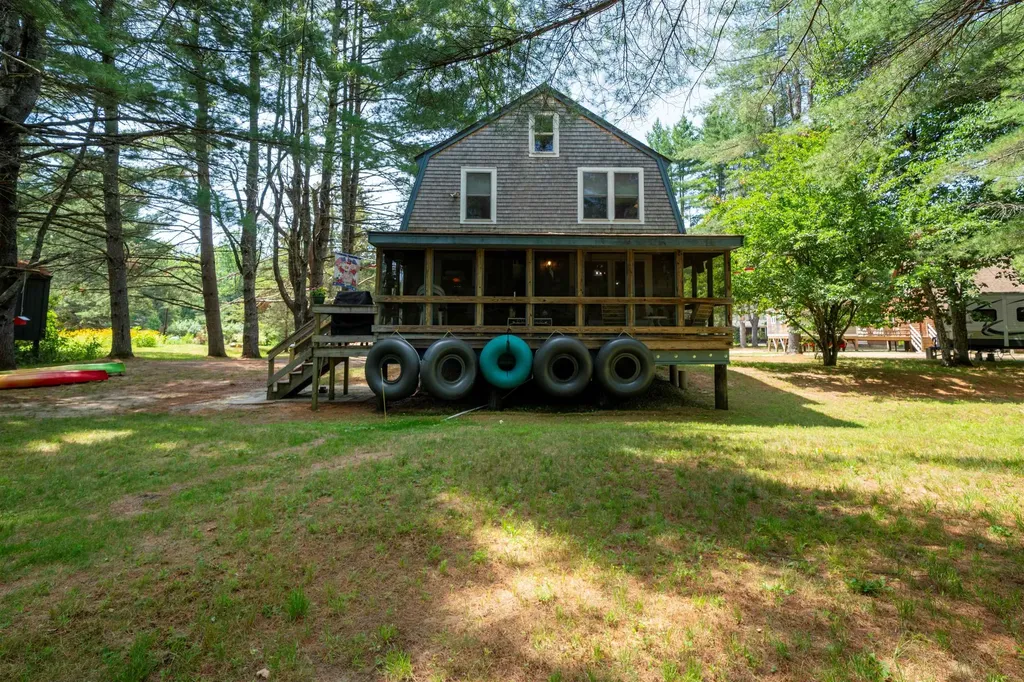
Escape to your own rustic retreat on the beautiful Bearcamp River in West Ossipee. This fully furnished, 3-season Gambrel cottage offers 220 feet of private water frontage and prime sandy beach access perfect for lounging by the river, launching a kayak or canoe, or enjoying a relaxing tube ride all the way to Lake Ossipee. Tucked back in a peaceful, private setting, this charming cottage blends comfort with nature. Inside, you'll find a warm, cozy atmosphere ideal for unwinding after a day outdoors. Step outside and you're greeted by the soothing sounds of the river and a landscape that invites morning coffee, evening campfires, and everything in between. Whether you're seeking a serene getaway, a base for outdoor adventure, or a furnished property ready to enjoy from day one, this riverfront property delivers a rare combination of privacy, rustic charm, and waterfront living. Showings begin at the open house, Saturday, 7/18/2026 from 11:00-1:00 and Sunday 11:30-1:00. Come see what camp life is all about! Property is being sold AS-IS.

Listed by Tricia Boksanski of Keller Williams Realty-Metropolitan

$
$
%
$/month over payments
Federal 30-year interest rate: 6.65% last updated on Aug 20, 2026
* All Figures are estimates. Check with your bank or proposed mortgage company for actual interest rates.
This product uses the FRED® API but is not endorsed or certified by the Federal Reserve Bank of St. Louis.

Save FavoriteSchedule TourAsk A QuestionMore Details

658 Main Street Marlborough NH 03455

Marlborough, NH658 Main Street

Price$400,000

Est. Mortgage: $/month

MLS Number 5071213

  • Residential Single Family
  • Full Bath 3
  • Address 658 Main Street
  • Construction Existing
  • Bedrooms 4

Step back into the character and craftsmanship of 1875 with this handsome New Englander farmhouse, set on 5 full acres with established garden space and sweeping mountain views. Rich in period charm and filled with possibilities, this is the kind of property that invites someone with an appreciation for old houses to bring its story into a new chapter. Inside, the home retains the warmth and authenticity that make historic properties so special, including beautiful original-style wood flooring and multiple fireplaces awaiting restoration. A gracious formal dining room provides the perfect setting for holiday gatherings, long dinners, or simply enjoying the views and atmosphere of this remarkable old home. With 3+ bedrooms and 4 bathrooms, there is plenty of room to create guest accommodations, offices, studios, libraries, or other spaces suited to modern life while preserving the home's historic spirit. Outside, the acreage offers a wonderful canvas for the next steward of this property. Established garden areas, mountain vistas, and five acres of land provide room for gardening, hobby farming, recreation, or simply enjoying the quiet beauty of rural New Hampshire. And for those who love the stories that old properties tell, the remains of the once-stately barn offer a fascinating opportunity of their own. Though the barn has not survived as well as the farmhouse, its remnants may provide unique salvage opportunities for architectural materials and creative reuse. Conveniently located between Keene and Concord, this property offers the rare combination of rural tranquility and access to vibrant downtowns, dining, shopping, and major routes. Whether you envision a lovingly restored historic homestead, a weekend retreat, a creative country property, or even a potential bed-and-breakfast or guesthouse venture, this 1875 farmhouse offers something increasingly difficult to find: a genuine piece of New England history offering potential to write its next chapter!

Listed by Bruce Murphy of Keller Williams Realty Metro-Keene

$
$
%
$/month over payments
Federal 30-year interest rate: 6.65% last updated on Aug 20, 2026
* All Figures are estimates. Check with your bank or proposed mortgage company for actual interest rates.
This product uses the FRED® API but is not endorsed or certified by the Federal Reserve Bank of St. Louis.

Virtual TourSave FavoriteSchedule TourAsk A QuestionMore Details

Broker Reciprocity 

Copyright 2026 PrimeMLS, Inc. All rights reserved. This information is deemed reliable, but not guaranteed. The data relating to real estate displayed on this display comes in part from the IDX Program of PrimeMLS. The information being provided is for consumers’ personal, non-commercial use and may not be used for any purpose other than to identify prospective properties consumers may be interested in purchasing. Data last updated August 28, 2026 8:39 AM UTC
