
SIGN UP or LOG IN 's Account

Log in to see your saved listings or edit your searches:

No account? Sign up now to save searches, listings, and get tailored listing notifications. It's free, opt-out anytime.

Find Your New Home

Sign Up Today!

Get fresh listings via email, save your favorite listings, match with similar properties, and unlock additional property info.

Create Your Account

Do not fill in this field:

Already have an account? Log in

and narrow your search. If you have fewer than 200 results, you can save your search.

Andover VT Single Family Real Estate

r=6289-6300
97 Campbell Road Castleton VT 05735

Castleton, VT97 Campbell Road

Price$400,000

Est. Mortgage: $/month

Pending

MLS Number 5105978

  • Residential Single Family
  • Full Bath 1
  • Address 97 Campbell Road
  • Construction Existing
  • Bedrooms 1

You still have time for an Indian summer on the lake! Picture your morning coffee on the deck as mist lifts off the water, or evening grilling sessions that stretch into sunset. Welcome to 97 Campbell Road - just north of Float Bridge on the east side of the lake, where nature abounds and lake life feels like second nature. This year-round home is "just right" in size - cozy enough to feel like home, spacious enough to stretch out. Step through a welcoming air lock entry and mud room and you're in easy, one-level living: a full bath, galley kitchen made for simple meals between lake days, a dining area for unwinding after time on the water, and a comfortable living room to relax in. A generous bedroom with closet offers a quiet retreat, while the loft adds flexible space for guests. But the real magic happens outside. Slide open the back door and step onto a covered porch with drop-down screens - ideal for lazy afternoons out of the sun or bugs. The open deck is made for grilling with friends, and a private stairway leads you down to your own dock, where the water is always just a few steps away. Whether it's your morning swim, an afternoon of fishing, or evenings watching the sun dip behind the trees, this is the lake life you've been waiting for.

Listed by Susan Bishop of Four Seasons Sotheby's Int'l Realty

$
$
%
$/month over payments
Federal 30-year interest rate: 6.65% last updated on Aug 20, 2026
* All Figures are estimates. Check with your bank or proposed mortgage company for actual interest rates.
This product uses the FRED® API but is not endorsed or certified by the Federal Reserve Bank of St. Louis.

Virtual TourSave FavoriteSchedule TourAsk A QuestionMore Details
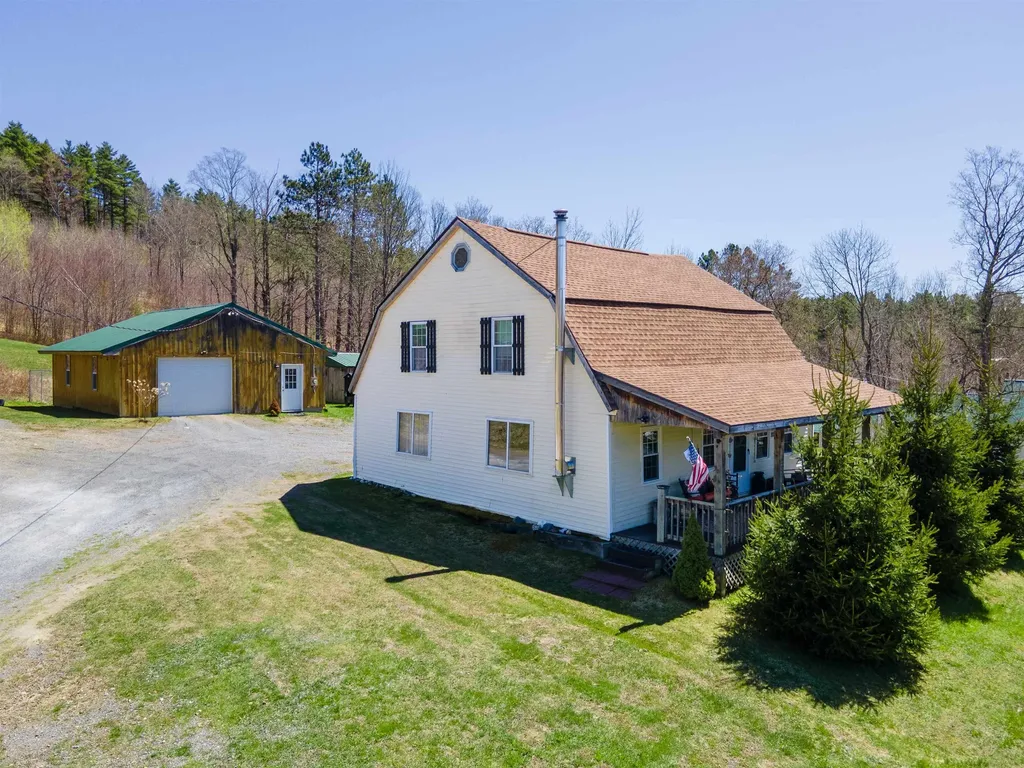
202 Lempster Street Lempster NH 03605

Lempster, NH202 Lempster Street

Price$400,000

Est. Mortgage: $/month

Pending

MLS Number 5085819

  • Residential Single Family
  • Full Bath 1
  • Address 202 Lempster Street
  • Construction Existing
  • Bedrooms 3

Huge Price Improvement to $400,000 on 47+ Acres! Motivated sellers invite you to step back in time without sacrificing modern comfort at this beautifully maintained 1780 Gambrel-style home set on an expansive 47.10 acre country retreat in Lempster, NH. Rich in character and history, this single-family home offers 3 bedrooms, 1 full bath with Laundry and approximately 1,920 sq ft of finished living space across 2 stories. Since purchasing in 2018, the owners have thoughtfully updated the property, blending antique charm with key modern improvements. In 2022 they completed major capital upgrades including a new roof and replacement windows, adding long-term peace of mind. The updated kitchen with modern appliances serves as the heart of the home, and the full bathroom with laundry on the main level keeps daily living convenient. Upstairs you'll find three cozy bedrooms plus a lofted office/study space ideal for remote work, hobbies, or guest overflow. Outside is where this property truly stands apart. With 47.10 acres of rolling, rural land, and trail access it's a dream setting for outdoor lovers, homesteaders, or those seeking privacy and room to roam. An oversized garage provides ample storage and workshop potential, with additional space at the back for flexible use. The barn area and fenced chicken coop area make it an excellent fit for small livestock, horses/animal farm uses, or other hobby farming visions. Opportunities like this 47+ acres with a historic home, modern updates, and ready-made hobby farm infrastructure at $400,000 are rare. If you've been waiting for a special rural property with space, character, and value, don't let this one pass you by. Schedule your showing today before it's gone!

Listed by Dj Chabot of Town and Country Realty

$
$
%
$/month over payments
Federal 30-year interest rate: 6.65% last updated on Aug 20, 2026
* All Figures are estimates. Check with your bank or proposed mortgage company for actual interest rates.
This product uses the FRED® API but is not endorsed or certified by the Federal Reserve Bank of St. Louis.

Virtual TourSave FavoriteSchedule TourAsk A QuestionMore Details

9 Ice House Lane Greenfield NH 03047

Greenfield, NH9 Ice House Lane

Price$400,000

Est. Mortgage: $/month

Open House

MLS Number 5103058

  • Residential Single Family
  • Next Open House: Sun 08/30 10:30 am. to 12:30 pm.
  • Full Bath 1
  • Address 9 Ice House Lane
  • Construction Existing

Welcome to this adorable 2-bedroom ranch-style home, perfectly situated on 2.4 beautiful acres offering privacy, charm, and year-round enjoyment. The inviting kitchen features granite countertops and a cozy dining area, creating the perfect space for everyday living and entertaining. The living room provides plenty of room for larger furniture and a big-screen TV, making it an ideal gathering space. The primary bedroom offers a walk-in closet, while the second bedroom provides flexibility as a guest room, home office, or hobby space you decide! Additional features include a standby generator for peace of mind and two decks where you can relax and take in the tranquil surroundings. Outdoor enthusiasts will love the deeded right-of-way to beautiful Zephyr Lake, where you can enjoy fishing, swimming, boating, or simply soaking in the peaceful setting. The large screened in shed is perfect to sit out and see the moonlight with office space inside. The property also includes several sheds for storing lawn equipment and recreational toys, along with a large oversized outbuilding complete with a screened-in porch overlooking the beautifully landscaped yard, an ideal spot to unwind and enjoy every season. A quick closing is possible, making it easy to start enjoying everything this special property offers. Don't miss this rare opportunity to own a charming country property with lake access and endless possibilities! Year round living or seasonal living, this is such a lovely spot to enjot! Schedule your private showing today! Open House Sunday 8/30 from 10:30am-12:30pm

Listed by Sherre Dubis of Redfin Corporation

$
$
%
$/month over payments
Federal 30-year interest rate: 6.65% last updated on Aug 20, 2026
* All Figures are estimates. Check with your bank or proposed mortgage company for actual interest rates.
This product uses the FRED® API but is not endorsed or certified by the Federal Reserve Bank of St. Louis.

Virtual TourSave FavoriteSchedule TourAsk A QuestionMore Details
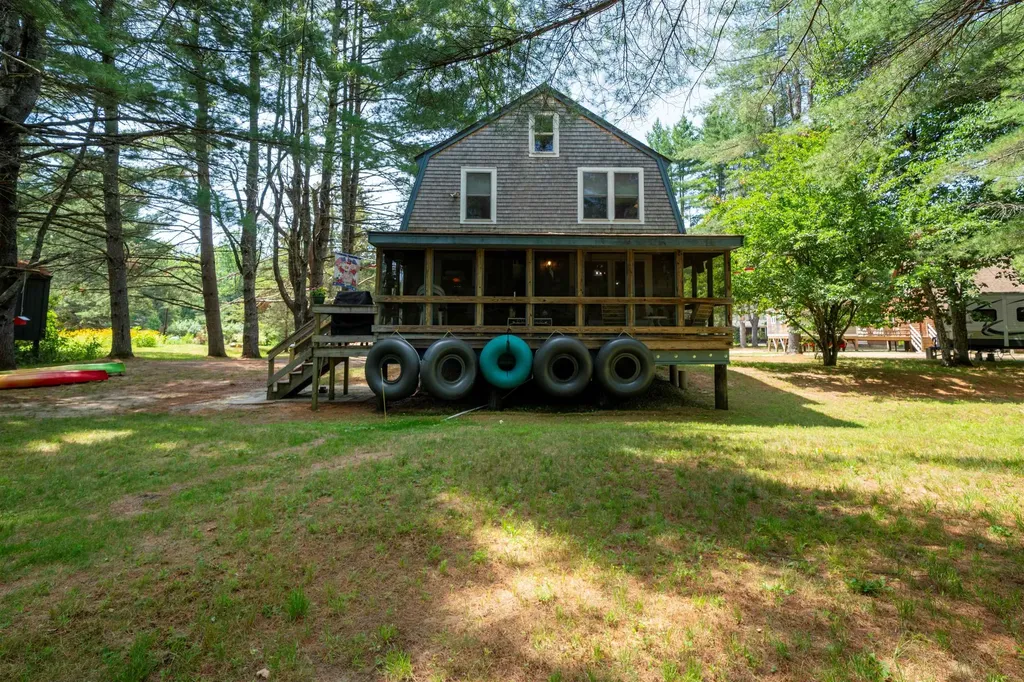
29 Bearcamp River Road Ossipee NH 03890

Ossipee, NH29 Bearcamp River Road

Price$400,000

Est. Mortgage: $/month

MLS Number 5100099

  • Residential Single Family
  • Full Bath 1
  • Village West Ossipee
  • Construction Existing
  • Bedrooms 3

Escape to your own rustic retreat on the beautiful Bearcamp River in West Ossipee. This fully furnished, 3-season Gambrel cottage offers 220 feet of private water frontage and prime sandy beach access perfect for lounging by the river, launching a kayak or canoe, or enjoying a relaxing tube ride all the way to Lake Ossipee. Tucked back in a peaceful, private setting, this charming cottage blends comfort with nature. Inside, you'll find a warm, cozy atmosphere ideal for unwinding after a day outdoors. Step outside and you're greeted by the soothing sounds of the river and a landscape that invites morning coffee, evening campfires, and everything in between. Whether you're seeking a serene getaway, a base for outdoor adventure, or a furnished property ready to enjoy from day one, this riverfront property delivers a rare combination of privacy, rustic charm, and waterfront living. Showings begin at the open house, Saturday, 7/18/2026 from 11:00-1:00 and Sunday 11:30-1:00. Come see what camp life is all about! Property is being sold AS-IS.

Listed by Tricia Boksanski of Keller Williams Realty-Metropolitan

$
$
%
$/month over payments
Federal 30-year interest rate: 6.65% last updated on Aug 20, 2026
* All Figures are estimates. Check with your bank or proposed mortgage company for actual interest rates.
This product uses the FRED® API but is not endorsed or certified by the Federal Reserve Bank of St. Louis.

Save FavoriteSchedule TourAsk A QuestionMore Details

120 Mystic Street Manchester NH 03103

Manchester, NH120 Mystic Street

Price$400,000

Est. Mortgage: $/month

Open House

MLS Number 5107113

  • Residential Single Family
  • Next Open House: Fri 09/4 6:30 pm. to 8:00 pm.
  • Full Bath 1
  • Address 120 Mystic Street
  • Construction Existing

Welcome home! New Carpet, Fresh Paint, New Roof; This spacious four-bedroom, two-bathroom home offers a flexible layout with room to accommodate a variety of needs and lifestyles. The first floor features a comfortable living room, dining room, kitchen, bedroom, full bathroom, and an additional flex space ideal for a home office, playroom, hobby room, or guest space. Upstairs, you'll find three additional bedrooms and a recently installed ¾ bathroom. The versatile floor plan offers excellent potential for multigenerational living or those looking for room to grow. Freshly painted and move-in ready, the home offers a great opportunity to make the space your own. Large closets and ample storage add to the functionality, while the fenced in backyard provides a peaceful outdoor space to relax and enjoy. Conveniently located close to highways, airport and ready for its next chapter, this home is one to see! Open Houses are scheduled: Friday September 4th, 6:30-8, Saturday, September 5th, 10-12 and Sunday September 6th, 10-12.

Listed by Chantel Pierre Louis of Keller Williams Realty-Metropolitan

$
$
%
$/month over payments
Federal 30-year interest rate: 6.65% last updated on Aug 20, 2026
* All Figures are estimates. Check with your bank or proposed mortgage company for actual interest rates.
This product uses the FRED® API but is not endorsed or certified by the Federal Reserve Bank of St. Louis.

Virtual TourSave FavoriteSchedule TourAsk A QuestionMore Details

21 Briar Avenue Salem NH 03079

Salem, NH21 Briar Avenue

Price$400,000

Est. Mortgage: $/month

Open House

MLS Number 5106919

  • Residential Single Family
  • Next Open House: Fri 08/28 5:00 pm. to 6:30 pm.
  • Full Bath 1
  • Address 21 Briar Avenue
  • Construction Existing

Welcome home to this charming ranch tucked away as the last house on a quiet dead-end cul-de-sac in desirable Salem, NH! Offering 2 bedrooms plus a versatile bonus room that was previously used as a third bedroom and could easily be converted back, this home provides plenty of flexibility to fit your needs. Beautiful hardwood floors flow throughout the main level, adding warmth and character to the home. While some of the finishes are ready for a refresh, the home offers a wonderful canvas for someone with a little vision to transform it into something truly gorgeous while making it their own. Downstairs, the partially finished basement provides additional living space and features a convenient walkout leading directly to the peaceful backyard. Surrounded by nature, it's a wonderful place to relax and enjoy the variety of wildlife frequently spotted around the property. Enjoy the privacy of a dead-end setting while still being less than 10 minutes from Tuscan Village and its incredible selection of restaurants, shopping, entertainment, and amenities. With easy access to major highways and the Massachusetts border, the location is also ideal for commuters. Showings begin at the open houses this weekend; join us Friday 8/28 5 pm - 6:30 pm, Saturday 8/29 1:30 pm - 3 pm & Sunday 8/30 1 pm- 2:30 pm.

Listed by Joanna Page of Coldwell Banker Realty Bedford NH

$
$
%
$/month over payments
Federal 30-year interest rate: 6.65% last updated on Aug 20, 2026
* All Figures are estimates. Check with your bank or proposed mortgage company for actual interest rates.
This product uses the FRED® API but is not endorsed or certified by the Federal Reserve Bank of St. Louis.

Save FavoriteSchedule TourAsk A QuestionMore Details

90 W High Street Somersworth NH 03878

Somersworth, NH90 W High Street

Price$400,000

Est. Mortgage: $/month

MLS Number 5106360

  • Residential Single Family
  • Full Bath 1
  • Address 90 W High Street
  • Construction Existing
  • Bedrooms 4

Welcome to 90 West High Street in Somersworth! This charming home offers a comfortable and functional layout with plenty of potential to make it your own. Conveniently located close to shopping, dining, schools, and major commuting routes, you'll have easy access to everything Somersworth and the surrounding Seacoast area have to offer. Whether you're looking for your first home, your next home, or an opportunity to add your own personal touches, 90 West High Street is ready for its next chapter. Schedule your showing and come see the possibilities for yourself! Open House- Saturday 8/28/26 from 10 am-12 pm

Listed by Erika Houser of KW Coastal and Lakes & Mountains Realty

$
$
%
$/month over payments
Federal 30-year interest rate: 6.65% last updated on Aug 20, 2026
* All Figures are estimates. Check with your bank or proposed mortgage company for actual interest rates.
This product uses the FRED® API but is not endorsed or certified by the Federal Reserve Bank of St. Louis.

Save FavoriteSchedule TourAsk A QuestionMore Details

156 Seavey Road Belmont NH 03220

Belmont, NH156 Seavey Road

Price$399,999

Est. Mortgage: $/month

Pending

MLS Number 5105641

  • Residential Single Family
  • Full Bath 1
  • Address 156 Seavey Road
  • Construction Existing
  • Bedrooms 3

Welcome to 156 Seavey Road, a wonderful opportunity to own 7.19 private acres in the heart of Belmont, New Hampshire. This classic one level ranch combines a well-built, move in ready home with the rare bonus of true equestrian amenities and long term land potential a combination that's hard to find in today's market. Inside, the 1,112 square foot layout offers 3 bedrooms and 1 full bathroom, all arranged on a single level for easy living. Warm hardwood flooring flows through the main living spaces, and the eat-in kitchen connects seamlessly to the dining and living rooms, creating an open, functional flow. A full basement with walk-up access adds valuable storage, with room to finish additional living space down the road. Outside is where this property shines. The level, park-like lot is complemented by a barn built for two horses and a fenced paddock, making it ideal for horse owners or hobby farmers. A large attached two-car garage includes direct entry and a built-in workshop, plus a paved driveway offers ample off-street parking. For those thinking beyond today, the lot may meet Town of Belmont subdivision specifications and offers potential for a one-lot subdivision - a valuable option for future value or multi-generational living (buyer to confirm with the Town). Location is equally appealing: Belmont High School is a short walk down Seavey Road, and the home is minutes from local schools, shopping, and everything the Lakes Region offers, from boating to year-round recreation. Come see the space, the setting, and the possibilities for yourself. Seller is a licensed agent.

Listed by Travis Clark of Keeler Family Realtors

$
$
%
$/month over payments
Federal 30-year interest rate: 6.65% last updated on Aug 20, 2026
* All Figures are estimates. Check with your bank or proposed mortgage company for actual interest rates.
This product uses the FRED® API but is not endorsed or certified by the Federal Reserve Bank of St. Louis.

Save FavoriteSchedule TourAsk A QuestionMore Details
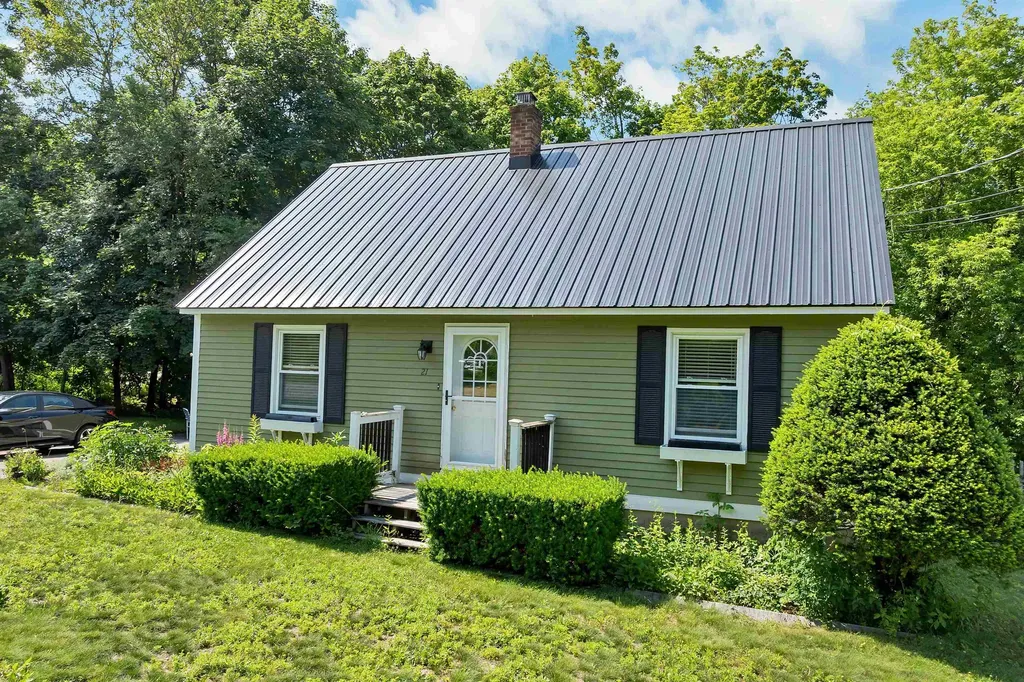
21 Spruce Street Laconia NH 03246

Laconia, NH21 Spruce Street

Price$399,999

Est. Mortgage: $/month

Active With Contract

MLS Number 5098009

  • Residential Single Family
  • Full Bath 1
  • Address 21 Spruce Street
  • Construction Existing
  • Bedrooms 4

Laconia, NH - Lovingly cared for by the same owners for more than 25 years, this warm and welcoming 4-bedroom, 2-bath home is ready for its next chapter. Thoughtfully maintained and truly move-in ready, it offers the perfect blend of comfort, character, and convenience. A spacious walk-in mudroom provides the ideal everyday entry, while beautiful hardwood floors flow throughout the first floor, where you'll find a generously sized bedroom and full bath for easy one-level living. Sunlight pours through newer windows, filling every room with warmth and natural light. Upstairs features two oversized bedrooms and a full bath with a shower, creating comfortable spaces for family and guests alike. The ample stowaway area in the heated eaves in each room is ideal for more climate storage! The partially finished basement adds incredible flexibility with a bonus room perfect for a home theater, gym, game room, craft studio, office, or additional sleeping space. Laundry and abundant storage complete the lower level. Outside, enjoy a large paved driveway, an oversized storage shed, and a beautifully landscaped, low-maintenance yard featuring two stunning mature maple trees, lush green grass, and a peaceful entertaining area beside a gentle stream. Sunny and shaded spaces create the perfect setting to relax all season long. Ideally located in the heart of New Hampshire's Lakes Region, you'll enjoy year-round recreation just minutes from Lake Winnipesaukee, local beaches, parks, playgrounds, shopping, restaurants, charming downtown districts, antique shops, the hospital, and endless community events. Spend summers boating, swimming, hiking, and attending concerts at the nearby BankNH Pavilion, then embrace winter with skiing and tubing at Gunstock Mountain Resort. Privacy, convenience, and timeless charm come together in this lovingly maintained home, ready for its next owners to create memories for years to come.

Listed by Tracy Jenkins of Legacy Group/ Real Broker NH,LLC

$
$
%
$/month over payments
Federal 30-year interest rate: 6.65% last updated on Aug 20, 2026
* All Figures are estimates. Check with your bank or proposed mortgage company for actual interest rates.
This product uses the FRED® API but is not endorsed or certified by the Federal Reserve Bank of St. Louis.

Save FavoriteSchedule TourAsk A QuestionMore Details

1500 Brook Road Burke VT 05871

Burke, VT1500 Brook Road

Price$399,999

Est. Mortgage: $/month

MLS Number 5080973

  • Residential Single Family
  • Full Bath 1
  • Address 1500 Brook Road
  • Construction Existing
  • Bedrooms 3

Back on market due to no issues with property! Seller is ready to sell, multiple reductions. Now below market value. More than a house or a home, this is a retreat! Sited on wooded 26.5 acres with Roundy Brook running through, the 3-bedroom, 3-bath Cape has 2-car garage with overhead storage, paved drive & a gazebo placed in an optimal spot to take full advantage of the brook's sounds and scenery. Serenity is calling! Full woodburning fireplace for those cozy nights with 3 full flues so you can also have supplemental heating, if wanted. Oil-fired boiler with multiple zones also supplies domestic hot water. Full-house automatic generator insures power even during outages, adding safety and security. Ideally located close enough to Kingdom Trails where you cas start from your garage! Minutes from Burke Mountain for exceptional skiing and riding along with other amenities. This is the center of The Northeast Kingdom with adventures in all directions from this driveway. A large deck overlook the brook and with numerous access points, you can fish, take a dip or just admire the water. There is a main floor bedroom as well as an office / work space, creating one-level living if desired. Upstairs is a very large loft with bedroom and family room, all sharing a 3/4 bath. Lower level offers another bedroom, bath and huge laundry. But it's the yard and setting that will make you feel at home. Hidden behind the treelined road you're screened from the bustling world at this retreat that is waiting for you.

Listed by Lyell Reed of Century 21 Farm & Forest

$
$
%
$/month over payments
Federal 30-year interest rate: 6.65% last updated on Aug 20, 2026
* All Figures are estimates. Check with your bank or proposed mortgage company for actual interest rates.
This product uses the FRED® API but is not endorsed or certified by the Federal Reserve Bank of St. Louis.

Virtual TourSave FavoriteSchedule TourAsk A QuestionMore Details

852 Boardman Hill Road West Rutland VT 05777

MLS Number 5097536

  • Residential Single Family
  • Full Bath 1
  • Construction Existing
  • Bedrooms 3
  • Bathroom 2

Welcome to your private Vermont retreat! Set on 5.6 wooded acres, this well-maintained 3-bedroom, 2-bath home offers approximately 2,200 square feet of comfortable living space with the perfect balance of privacy, space, and convenience. Inside, you'll find a spacious and functional layout with generous living areas, abundant natural light, and endless potential to make it your own. The kitchen offers ample workspace and is ready for your personal updates, while the home's thoughtful floor plan is ideal for both everyday living and entertaining. Recent energy-efficient upgrades include four mini-split heat pumps for year-round heating and cooling, a heat pump water heater, a Culligan water softener, and a Culligan drinking water filtration system, providing comfort, efficiency, and peace of mind. Outside, enjoy the beauty of open space with room for gardening, recreation, animals, or simply relaxing while taking in the peaceful surroundings. Whether you're looking for a private home, hobby farm potential, or a quiet country escape, this property offers endless possibilities. Conveniently located just minutes from local amenities while still offering the tranquility of rural living. Don't miss your opportunity to own this beautiful piece of Vermont countryside.

Listed by Jason Saphire of www.HomeZu.com

$
$
%
$/month over payments
Federal 30-year interest rate: 6.65% last updated on Aug 20, 2026
* All Figures are estimates. Check with your bank or proposed mortgage company for actual interest rates.
This product uses the FRED® API but is not endorsed or certified by the Federal Reserve Bank of St. Louis.

Save FavoriteSchedule TourAsk A QuestionMore Details
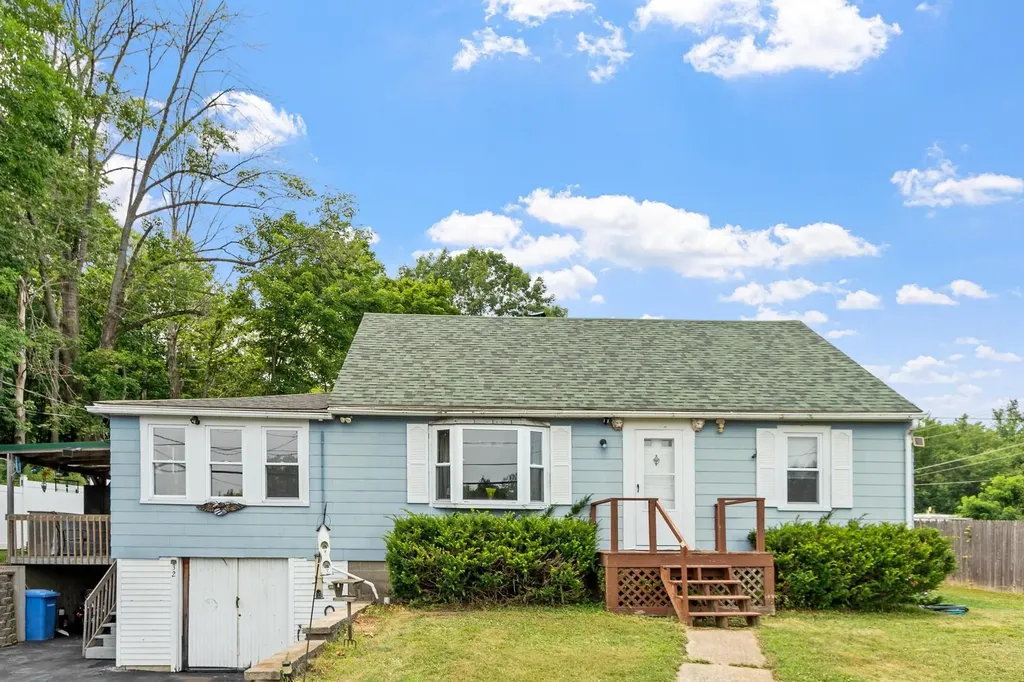
32 Rollins Road Rollinsford NH 03869

Rollinsford, NH32 Rollins Road

Price$399,999

Est. Mortgage: $/month

Pending

MLS Number 5100236

  • Residential Single Family
  • Full Bath 1
  • Address 32 Rollins Road
  • Construction Existing
  • Bedrooms 3

Welcome to 32 Rollins Road, a charming expanded Cape. Set on nearly half an acre, this inviting home offers the perfect combination of comfort, character, and convenience. Inside, you'll find an updated kitchen, bright and spacious living areas, and three bedrooms. The lower level offers additional space with great potential for future expansion or storage. Step outside to enjoy the private deck and patio, an ideal setting for summer barbecues, outdoor entertaining, or simply relaxing while overlooking the yard. With parking for up to five vehicles and a location just minutes from vibrant downtown Dover, you'll enjoy easy access to local restaurants, shopping, schools, and commuter routes while still benefiting from the charm of Rollinsford. Whether you're searching for your first home, room to grow, or a property with future potential, 32 Rollins Road is ready to welcome you home.

Listed by Christy Ramos of BHHS Verani Bradford

$
$
%
$/month over payments
Federal 30-year interest rate: 6.65% last updated on Aug 20, 2026
* All Figures are estimates. Check with your bank or proposed mortgage company for actual interest rates.
This product uses the FRED® API but is not endorsed or certified by the Federal Reserve Bank of St. Louis.

Save FavoriteSchedule TourAsk A QuestionMore Details

Broker Reciprocity 

Copyright 2026 PrimeMLS, Inc. All rights reserved. This information is deemed reliable, but not guaranteed. The data relating to real estate displayed on this display comes in part from the IDX Program of PrimeMLS. The information being provided is for consumers’ personal, non-commercial use and may not be used for any purpose other than to identify prospective properties consumers may be interested in purchasing. Data last updated August 28, 2026 9:54 AM UTC
