SIGN UP or LOG IN 's Account

Log in to see your saved listings or edit your searches:

No account? Sign up now to save searches, listings, and get tailored listing notifications. It's free, opt-out anytime.

Find Your New Home

Sign Up Today!

Get fresh listings via email, save your favorite listings, match with similar properties, and unlock additional property info.

Create Your Account

Do not fill in this field:

Already have an account? Log in

and narrow your search. If you have fewer than 200 results, you can save your search.

Andover VT Single Family Real Estate

r=6301-6312
101 Cedarvale Estates Alburgh VT 05440

Alburgh, VT101 Cedarvale Estates

Price$399,900

Est. Mortgage: $/month

MLS Number 5097296

  • Residential Single Family
  • Full Bath 1
  • Construction Existing
  • Bedrooms 2
  • Bathroom 1

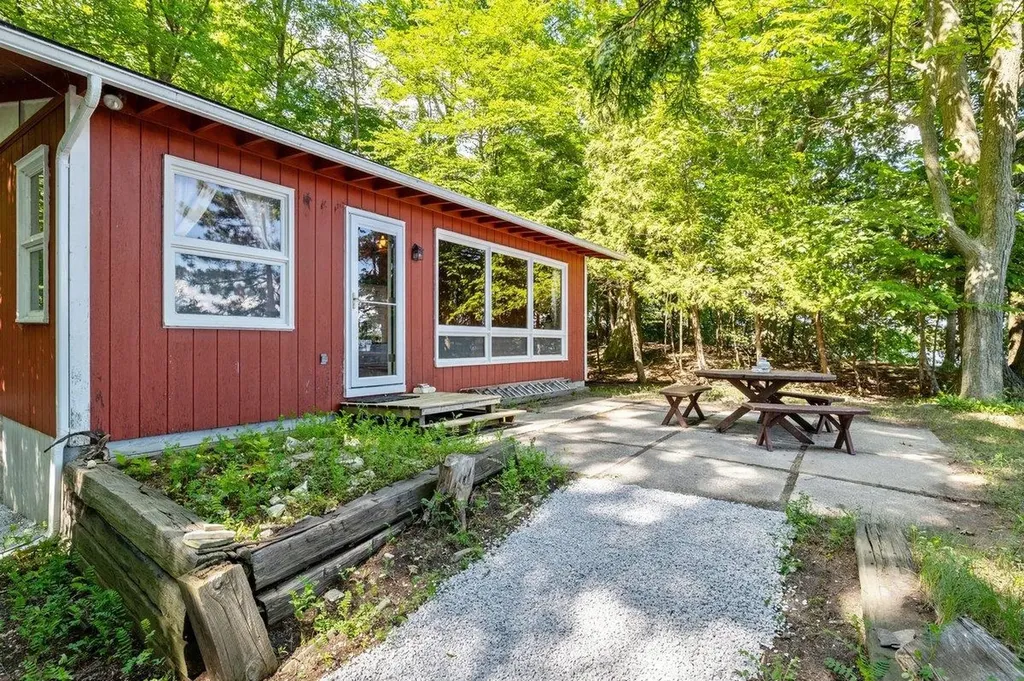
Absolute charmer! This quaint two bedroom cottage sits on just under one acre of land with approximately 100' direct Lake Champlain frontage. Tucked away in the cedars, this home provides tremendous privacy with a nice easy access to the shale beach. An additional shed and basement storage area provide room for all the items you need to enjoy lakefront living. An absolute must see for any prospective lakefront buyer!

Listed by Michael Savage of RE/MAX North Professionals

$
$
%
$/month over payments
Federal 30-year interest rate: 6.65% last updated on Aug 20, 2026
* All Figures are estimates. Check with your bank or proposed mortgage company for actual interest rates.
This product uses the FRED® API but is not endorsed or certified by the Federal Reserve Bank of St. Louis.

Save FavoriteSchedule TourAsk A QuestionMore Details

33 Stair Falls Drive Rochester NH 03868

Rochester, NH33 Stair Falls Drive

Price$399,900

Est. Mortgage: $/month

Active With Contract

MLS Number 5101937

  • Residential Single Family
  • Full Bath 1
  • Address 33 Stair Falls Drive
  • Construction Existing
  • Bedrooms 2

Priced to Sell Quickly! This well-maintained home has been lovingly owned by the same family since it was built and is ready for its next chapter. Located at the end of a quiet cul-de-sac in a peaceful neighborhood, this hip-roof ranch offers privacy, comfort, and plenty of potential. Inside, you'll find 2 bedrooms and 1¾ bathrooms, including a full en-suite bath in the primary bedroom. The open-concept kitchen, dining, and living area features a vaulted ceiling that creates a bright, spacious feel, while the dining area showcases beautiful hardwood flooring. The walk-out basement includes a large finished room with sliding glass doors leading to the backyard patio. This versatile space has previously been used as a bedroom and could also serve as a family room, home office, or recreation area. Don't miss this opportunity to own a solid home in a desirable location at an attractive price! Please note: A current mortgage pre-approval letter or proof of funds is required prior to scheduling any showing.

Listed by Peter Morgan of Your Next Move Realty LLC

$
$
%
$/month over payments
Federal 30-year interest rate: 6.65% last updated on Aug 20, 2026
* All Figures are estimates. Check with your bank or proposed mortgage company for actual interest rates.
This product uses the FRED® API but is not endorsed or certified by the Federal Reserve Bank of St. Louis.

Save FavoriteSchedule TourAsk A QuestionMore Details

43 Seaverns Bridge Road Merrimack NH 03054
Pending

MLS Number 5102280

  • Residential Single Family
  • Full Bath 1
  • Construction Existing
  • Bedrooms 2
  • Bathroom 1

**Offer deadline 11pm 8/3. Welcome home to this charming, turn-key, 2-bedroom ranch nestled on just under an acre in one of Merrimack's most convenient locations! Offering the ease of single-level living, this home is perfectly situated with easy access to local shopping, dining, parks, and major commuting routes. Enter inside to a bright and inviting living room featuring hardwood floors and a large picture window that fills the space with natural light. The kitchen is equipped with modern stainless steel appliances and provides direct access to the deck-ideal for enjoying your morning coffee or entertaining outdoors. Down the hall, you'll find two comfortable bedrooms, each offering closet storage, along with an upgraded full bathroom (2020). Outside, a detached shed with electricity and a mini-split system creates the perfect space for a home office, studio, workshop, or hobby room. Thoughtful improvements provide added peace of mind, including a septic system installed approximately six years ago as well as a roof and furnace replaced approximately seven years ago. Whether you're just starting out, looking to downsize, or seeking the convenience of one-level living, this delightful home is one you won't want to miss! Please park in driveway or on street same side as house. Showings begin at Open house on 8/2 @ 10:00.

Listed by Dianna Larocque-Alcock of Lamacchia Realty,Inc.

$
$
%
$/month over payments
Federal 30-year interest rate: 6.65% last updated on Aug 20, 2026
* All Figures are estimates. Check with your bank or proposed mortgage company for actual interest rates.
This product uses the FRED® API but is not endorsed or certified by the Federal Reserve Bank of St. Louis.

Save FavoriteSchedule TourAsk A QuestionMore Details

9650 Vt Route 36 Fairfield VT 05448

Fairfield, VT9650 Vt Route 36

Price$399,900

Est. Mortgage: $/month

MLS Number 5088247

  • Residential Single Family
  • Full Bath 1
  • Address 9650 Vt Route 36
  • Construction Existing
  • Bedrooms 4

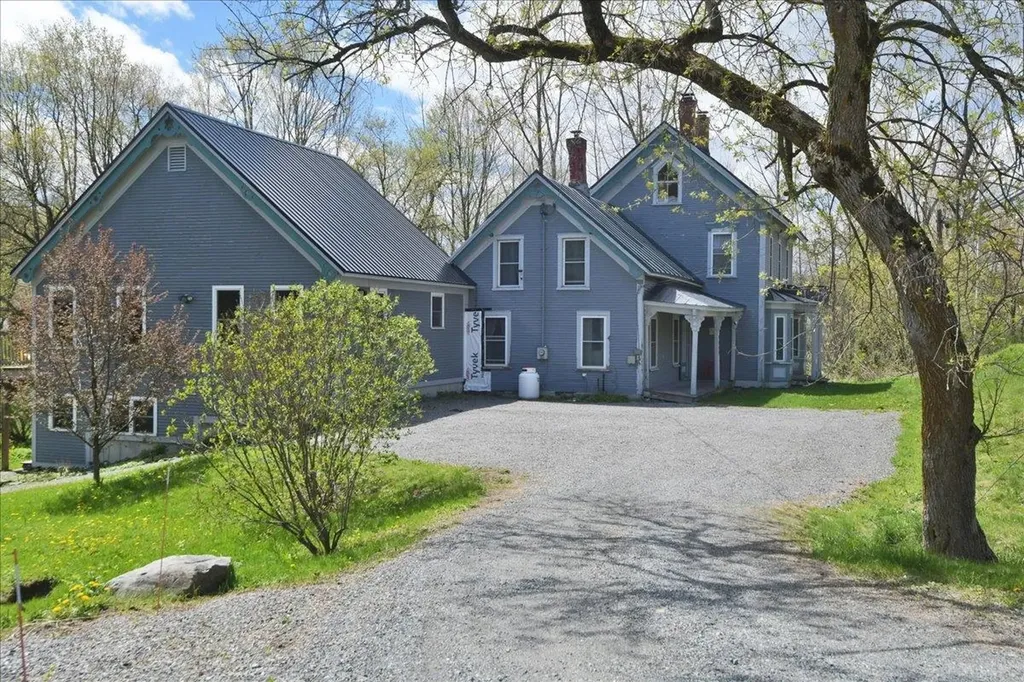
Charming historic home with abundant square footage, including an ADU, in beautiful East Fairfield, VT. Step into the perfect blend of timeless character and modern versatility at this beautifully maintained 1869 home, complete with a newer accessory dwelling unit-ideal for extended family, guests, or possible rental income. The main residence showcases original hardwood floors, classic architectural details, and a warm, inviting layout. A spacious kitchen with a center island, gas cooktop, custom cabinetry, and walk-in pantry with built-in shelving flows seamlessly into the formal dining room featuring decorative ceilings. The expansive living room offers abundant natural light, custom built-ins, & a Harmon pellet stove, while a first-floor office or den provides flexible living space. A convenient ¾ bath and laundry room complete the main level. Upstairs, you'll find three bedrooms, including a generous primary suite with sitting area, large dressing room, huge closet, and built-in storage. The primary also features a private full bath with tile shower, dual vanity, and clawfoot tub! The home also includes a full walk-up attic offering excellent storage or potential for additional finished space. The accessory dwelling unit, built in 2014, adds incredible value and flexibility. This one-bedroom unit includes a full kitchen with stainless appliances, a spacious living area, beautiful ¾ bath, and two private entrances. A large bedroom with walk-in closet and private deck creates a comfortable retreat, making it perfect for rental income, Airbnb potential, or multigenerational living. The lower level features additional living space. Situated on just over an acre, the property also features a covered porch, above-ground pool, and outdoor space to enjoy Vermont's natural beauty. Whether you're looking for a primary residence with supplemental income or a flexible living arrangement, this unique property offers opportunity, charm, and functionality in one package!

Listed by Daniel Titus of Flex Realty

$
$
%
$/month over payments
Federal 30-year interest rate: 6.65% last updated on Aug 20, 2026
* All Figures are estimates. Check with your bank or proposed mortgage company for actual interest rates.
This product uses the FRED® API but is not endorsed or certified by the Federal Reserve Bank of St. Louis.

Virtual TourSave FavoriteSchedule TourAsk A QuestionMore Details

76 Westside Drive Exeter NH 03833

Exeter, NH76 Westside Drive

Price$399,900

Est. Mortgage: $/month

Active With Contract

MLS Number 5099373

  • Residential Single Family
  • Full Bath 1
  • Address 76 Westside Drive
  • Construction Existing
  • Bedrooms 3

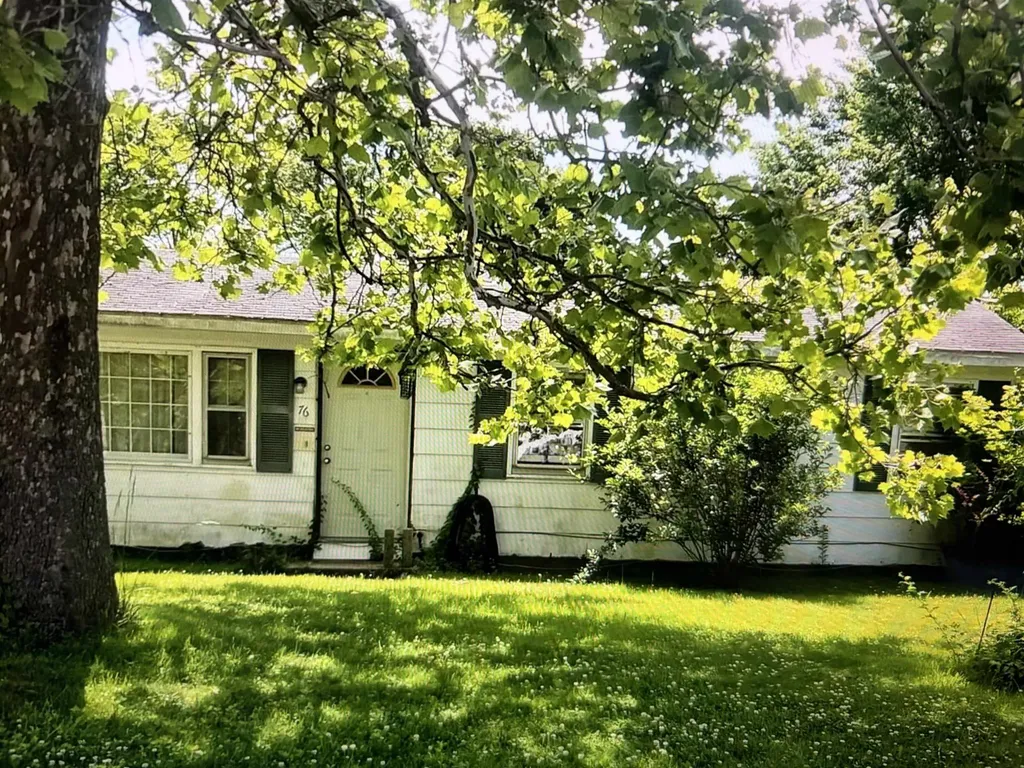
3 Bedroom 1 Bathroom Cape home located in desirable SAU 16 School district

Listed by Jeremiah Gordon of KW Coastal and Lakes & Mountains Realty

$
$
%
$/month over payments
Federal 30-year interest rate: 6.65% last updated on Aug 20, 2026
* All Figures are estimates. Check with your bank or proposed mortgage company for actual interest rates.
This product uses the FRED® API but is not endorsed or certified by the Federal Reserve Bank of St. Louis.

Save FavoriteSchedule TourAsk A QuestionMore Details

287 Larrow Drive Williston VT 05495

MLS Number 5066024

  • Residential Single Family
  • Full Bath 1
  • Address 287 Larrow Drive
  • Construction Pre-Construction
  • Bedrooms 1

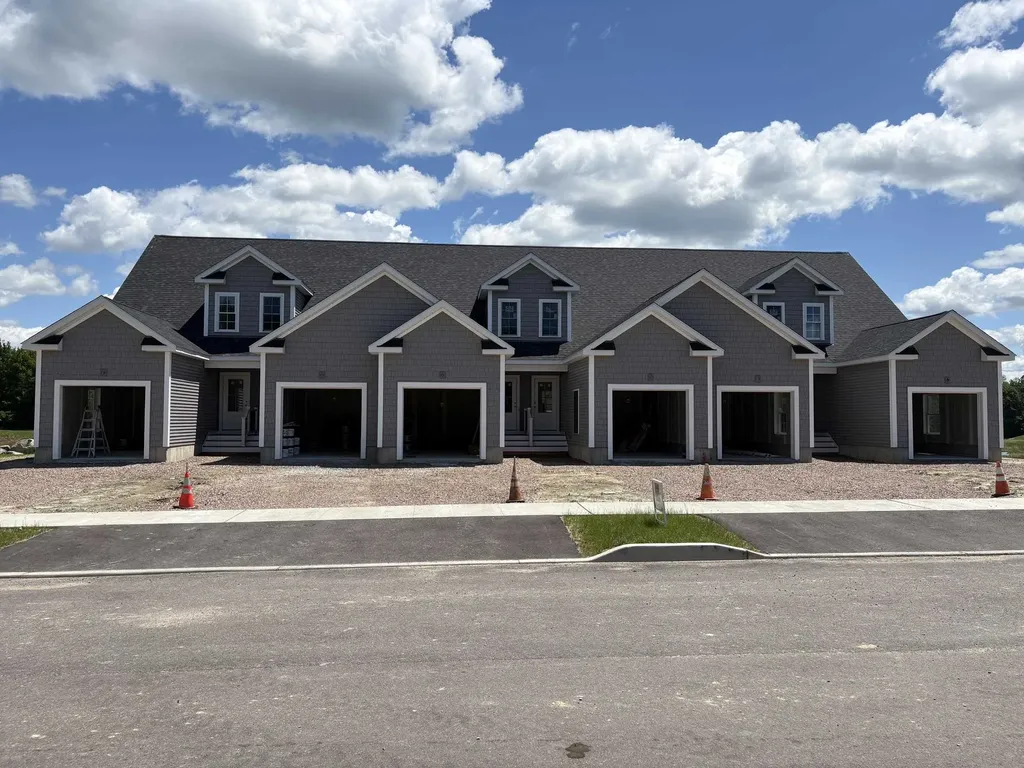
Seller to contribute $8,000.00 towards Closing costs for a limited time on an Eastham Townhome. This Eastham Townhome features one bedroom, two bathrooms, laundry room on the second floor, large single garage and a partially finished Daylighted Lower Level. Clients may personalize their home while selecting interior finishes. Summer Field at Williston, Ethan Allen Homes newest community is located in a beautiful valley setting and convenient to all Williston has to offer. The development is serviced by a Town road, Town Water, Sewer and Natural Gas. Summer Field amenities include a Community Center, in ground swimming pool, gardening area and playground. Only two homes available in this building.

Listed by Michael Gamache of ACM Realty,Inc.

$
$
%
$/month over payments
Federal 30-year interest rate: 6.65% last updated on Aug 20, 2026
* All Figures are estimates. Check with your bank or proposed mortgage company for actual interest rates.
This product uses the FRED® API but is not endorsed or certified by the Federal Reserve Bank of St. Louis.

Virtual TourSave FavoriteSchedule TourAsk A QuestionMore Details

221 Deerfield Drive Haverhill NH 03785

Haverhill, NH221 Deerfield Drive

Price$399,900

Est. Mortgage: $/month

MLS Number 5096136

  • Residential Single Family
  • Full Bath 1
  • Address 221 Deerfield Drive
  • Construction Existing
  • Bedrooms 2

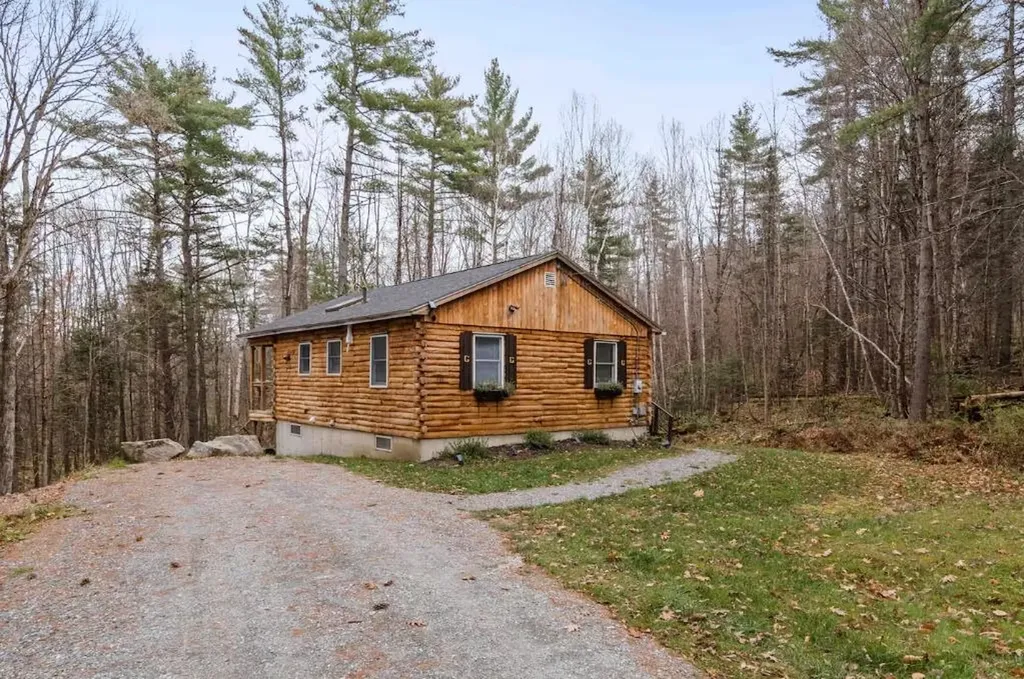
Come see this lovely and private cabin here in the coveted Mountain Lakes District. Newly finished walk out basement adds ample space to this adorably cozy home. With two formal bedrooms and bonus room added to the basement, this house can entertain with comfort. The back porch and fire pit add to the dream while surrounded by the woods in every direction. Successful history as a rental. Newer appliances and washer/dryer to remain for buyers' enjoyment.

Listed by Eric Cassidy of White Mountain Lakes Real Estate

$
$
%
$/month over payments
Federal 30-year interest rate: 6.65% last updated on Aug 20, 2026
* All Figures are estimates. Check with your bank or proposed mortgage company for actual interest rates.
This product uses the FRED® API but is not endorsed or certified by the Federal Reserve Bank of St. Louis.

Save FavoriteSchedule TourAsk A QuestionMore Details

33 Jug Hill Road Milton NH 03852

Milton, NH33 Jug Hill Road

Price$399,900

Est. Mortgage: $/month

Active With Contract

MLS Number 5095965

  • Residential Single Family
  • Full Bath 1
  • Address 33 Jug Hill Road
  • Construction Existing
  • Bedrooms 4

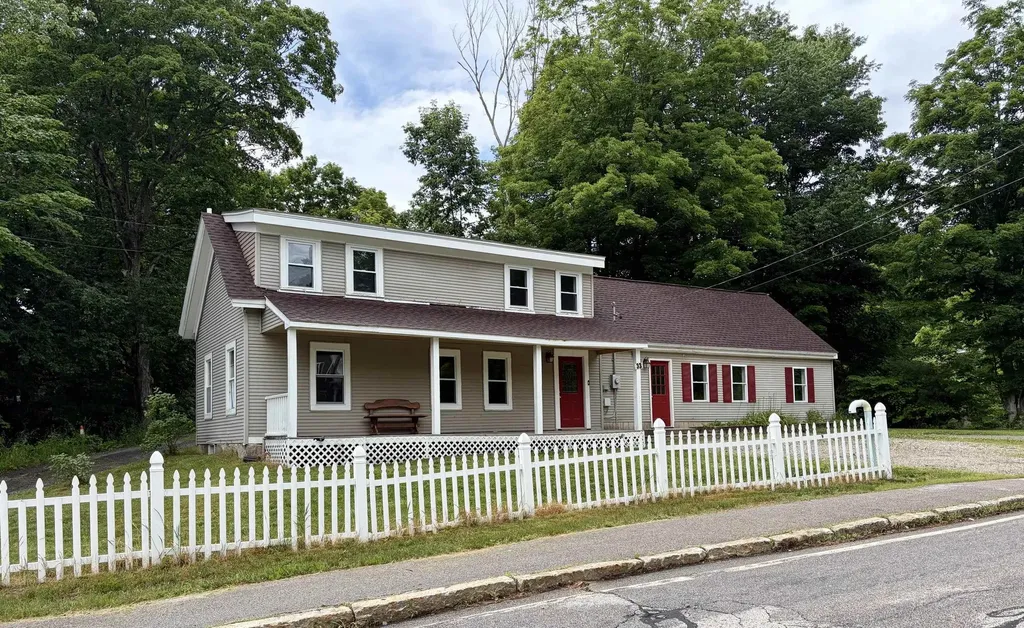
Welcome to Historic Milton Mills! Rich in history going back to the 1700's and known for its historical architecture, 33 Jug Hill Rd. is brimming with character and lots of updates. This spacious antique Cape with 4+ bedrooms and 3 baths has been freshly painted throughout and waiting for your family. All 4 bedrooms have walk-in closets, including one huge cedar closet. No worries about clothing space here, usually typical of older homes. New and gleaming Quartz countertops in kitchen with new kitchen island blend nicely into the expansive dining room. The flexible first floor options are endless. A first floor laundry room and 3/4 bath are also near a bedroom with connected study/den for multi-generation or in-law quarters. The main house has pine floors and optional primary bedroom with 3/4 bath on the first floor. Two additional bedrooms complete the second floor, one with a full bath for another primary bedroom option. Huge attached shed with attic is perfect for your workshop and storage. Sit out on Farmers porch and relax. Take a short easy walk to the local park for picnics on the Salmon Falls River and continue a few more minutes to the quaint village post office and country store. Take a short drive to Milton 3 Ponds and the public beach. Newer chamber system septic is just two years old. Easy access to Route 16, Lakes Region and Rochester for shopping and restaurants. This is a must see property! Agent related to the seller.

Listed by Carol Lavigne of RE/MAX Shoreline

$
$
%
$/month over payments
Federal 30-year interest rate: 6.65% last updated on Aug 20, 2026
* All Figures are estimates. Check with your bank or proposed mortgage company for actual interest rates.
This product uses the FRED® API but is not endorsed or certified by the Federal Reserve Bank of St. Louis.

Virtual TourSave FavoriteSchedule TourAsk A QuestionMore Details

1081 Beaver Meadow Road Roxbury VT 05669

Roxbury, VT1081 Beaver Meadow Road

Price$399,900

Est. Mortgage: $/month

MLS Number 5097966

  • Residential Single Family
  • Full Bath 2
  • Construction Existing
  • Bedrooms 6
  • Bathroom 3

Competitively priced and packed with potential, this rare 24-acre off-grid Vermont property offers the perfect blend of privacy, space, character, and versatility. The main home features a spacious layout with a dramatic great room centered around a brick hearth and wood stove, an open kitchen, updated bathrooms, a generous primary suite, and multiple additional bedrooms. A detached gambrel-style barn adds exceptional value with an oversized two-car garage/workshop and a beautifully finished upper-level living space complete with a full kitchen, open living area, and private deck overlooking the surrounding woods. Designed for independent living, the property operates off-grid and includes approximately $80,000 in newly installed solar panels and $30,000 worth of wood stoves, providing exceptional energy efficiency and reliable year-round comfort. Whether you're looking for a private retreat, space for an extended household, or room for hobbies and recreation, this is a property that stands apart. It won't last!!

Listed by Derek Greene of Derek Greene

$
$
%
$/month over payments
Federal 30-year interest rate: 6.65% last updated on Aug 20, 2026
* All Figures are estimates. Check with your bank or proposed mortgage company for actual interest rates.
This product uses the FRED® API but is not endorsed or certified by the Federal Reserve Bank of St. Louis.

Save FavoriteSchedule TourAsk A QuestionMore Details

1 Twin Brook Drive Derry NH 03038

Derry, NH1 Twin Brook Drive

Price$399,900

Est. Mortgage: $/month

Active With Contract

MLS Number 5103726

  • Residential Single Family
  • Full Bath 1
  • Address 1 Twin Brook Drive
  • Construction Existing
  • Bedrooms 3

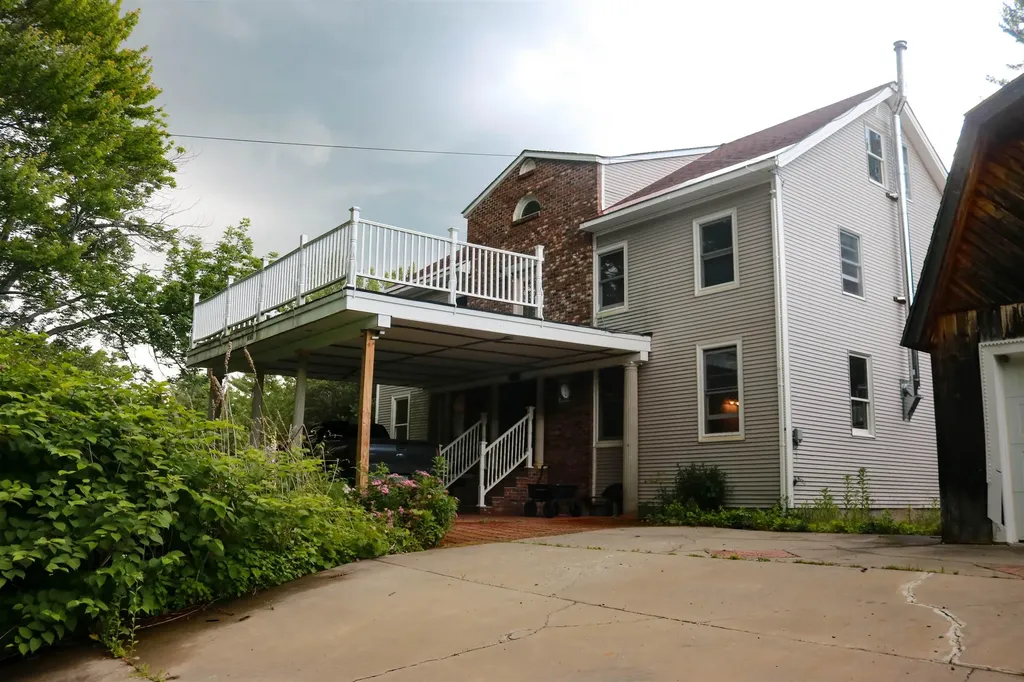
Investors, contractors, and ambitious DIYers, this is the opportunity you've been waiting for! Set on 1.61 private acres, this Garrison-style home is ready for its next chapter. Bring your vision, tools, and imagination to transform this property into something truly special. The home is in need of significant updates and repairs but offers generous living space, a functional layout, and the chance to build equity through renovation. Whether you're looking for your next flip, investment property, or a place to customize from the ground up, this is your opportunity. Property is being sold As Is. Cash or Renovation Loan likely needed.

Listed by Sean Delisle of BHHS Verani Londonderry

$
$
%
$/month over payments
Federal 30-year interest rate: 6.65% last updated on Aug 20, 2026
* All Figures are estimates. Check with your bank or proposed mortgage company for actual interest rates.
This product uses the FRED® API but is not endorsed or certified by the Federal Reserve Bank of St. Louis.

Save FavoriteSchedule TourAsk A QuestionMore Details

145 Province Street Laconia NH 03246

Laconia, NH145 Province Street

Price$399,900

Est. Mortgage: $/month

Pending

MLS Number 5103333

  • Residential Single Family
  • Full Bath 1
  • Address 145 Province Street
  • Construction Existing
  • Bedrooms 3

Welcome home to 145 Province Street! Built in 1983, this charming home is situated on a manageable 0.31-acre lot. This property is ideal for first-time homebuyers or anyone looking for a low-maintenance home base in beautiful Laconia. Inside, you will find a bright and efficient floor plan featuring 3 bedrooms and 1 bathroom on the first floor. The finished basement is open concept with a 3/4 bathroom with washer and dryer. The exterior features durable vinyl siding and a classic asphalt shingle roof which was installed in 2025, keeping your weekend maintenance to a minimum. Many other updates in this house include: windows, doors, new full bath with tile floor, fresh paint, new kitchen cabinets, counter, and sink. Additionally, there are new retaining walls out front and out back, along with new front steps to the entrance. The boiler was just serviced in June 2026. The heating system is forced hot water heating system. Location is everything! You are just minutes away from downtown Laconia's growing selection of local shops, eateries, and entertainment. Best of all, the spectacular recreation of Lake Winnipesaukee, Lake Winnisquam, and Gunstock Mountain Resort are practically in your back yard. Don't miss your chance to own an affordable piece of the Lakes Region! Open House Saturday 8/8/2026 from 11-1pm.

Listed by Nathan Garrity and Travis Cole of RE/MAX Innovative Bayside

$
$
%
$/month over payments
Federal 30-year interest rate: 6.65% last updated on Aug 20, 2026
* All Figures are estimates. Check with your bank or proposed mortgage company for actual interest rates.
This product uses the FRED® API but is not endorsed or certified by the Federal Reserve Bank of St. Louis.

Save FavoriteSchedule TourAsk A QuestionMore Details

100 Colonial Circle Harrison ME 04040

Harrison, ME100 Colonial Circle

Price$399,900

Est. Mortgage: $/month

MLS Number 5090997

  • Residential Single Family
  • Full Bath 1
  • Address 100 Colonial Circle
  • Construction Existing
  • Bedrooms 3

Charming 3bedroom, 2 bath home set privately on 1+ acre in desirable Harrison, Maine. Enjoy morning coffee or evening relaxation on one of two covered porches, adding to the home's quaint New England charm. This property offers a warm and inviting feel with beautiful wood floors in the living room, generous closet space throughout, and a functional layout. An oversized detached 2-car garage with storage room above provides ample storage and convenience. Just minutes away, you'll find Long Lake, Crystal Lake, and Lake Pennesseewassee, all offering public beaches, boat launches, and endless summer activities. The adventure continues when the seasons change with skiing at Pleasant Mountain, access to snowmobile trails, and abundant outdoor recreation close to home. Conveniently situated just minutes to Bridgton and with an easy commute to Portland, you'll enjoy both privacy and accessibility.

Listed by Jeana Hale-Dewitt of Badger Peabody & Smith Realty

$
$
%
$/month over payments
Federal 30-year interest rate: 6.65% last updated on Aug 20, 2026
* All Figures are estimates. Check with your bank or proposed mortgage company for actual interest rates.
This product uses the FRED® API but is not endorsed or certified by the Federal Reserve Bank of St. Louis.

Virtual TourSave FavoriteSchedule TourAsk A QuestionMore Details

Broker Reciprocity 

Copyright 2026 PrimeMLS, Inc. All rights reserved. This information is deemed reliable, but not guaranteed. The data relating to real estate displayed on this display comes in part from the IDX Program of PrimeMLS. The information being provided is for consumers’ personal, non-commercial use and may not be used for any purpose other than to identify prospective properties consumers may be interested in purchasing. Data last updated August 28, 2026 10:54 AM UTC