
SIGN UP or LOG IN 's Account

Log in to see your saved listings or edit your searches:

No account? Sign up now to save searches, listings, and get tailored listing notifications. It's free, opt-out anytime.

Find Your New Home

Sign Up Today!

Get fresh listings via email, save your favorite listings, match with similar properties, and unlock additional property info.

Create Your Account

Do not fill in this field:

Already have an account? Log in

and narrow your search. If you have fewer than 200 results, you can save your search.

Andover VT Single Family Real Estate

r=6325-6336
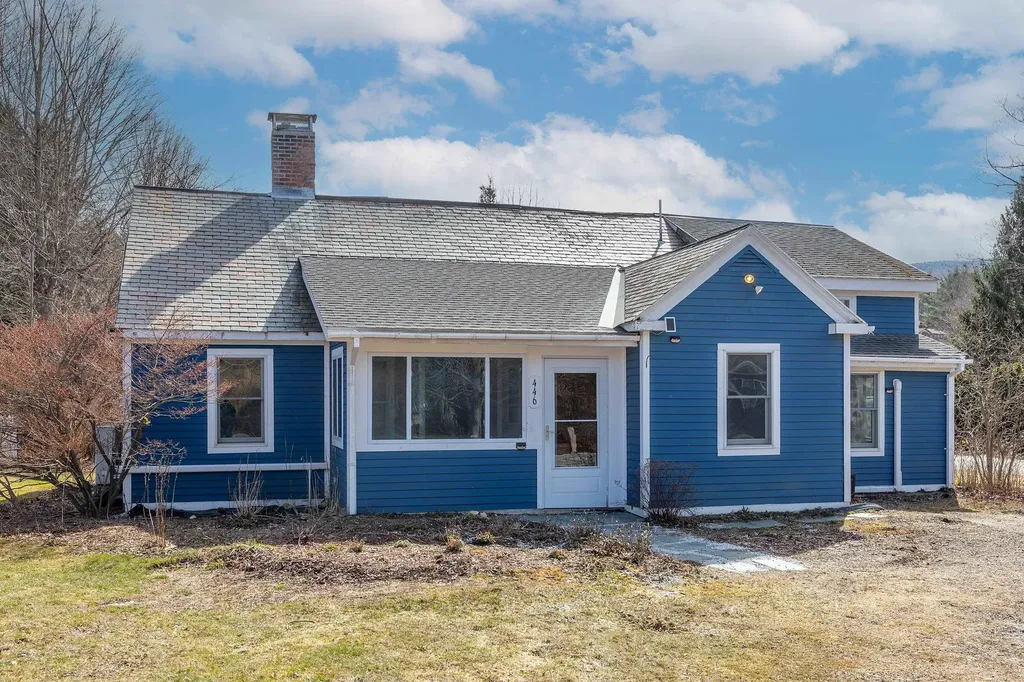
446 Highland Avenue Manchester VT 05255

Manchester, VT446 Highland Avenue

Price$399,000

Est. Mortgage: $/month

MLS Number 5079187

  • Residential Single Family
  • Full Bath 1
  • Address 446 Highland Avenue
  • Construction Existing
  • Bedrooms 3

Looking for a unique opportunity for equity growth? This is it! Location, location, location. Highly desirable Highland Avenue is one of those rare streets with character homes that is literally only a few walking blocks to town. If you are lucky enough to own this charming 3- bedroom home offering 1,663 sq ft of living space, you will enjoy easy access to the library, local shops, coffee spots, and restaurants right at your doorstep.This home already checks the important boxes; location, size, character, generous living space, and flexible layout. What it has room for is your personal customization and updating. And that is exactly why you should own it. Whether you are a first-time buyer, investor, or someone looking to create your dream home in a prime location, this property offers exceptional potential. Being offered at an entry level price for a high end market, room for growth is there. Here is the best part. When you need a break, you can relax in your charming garden complete with Koi Pond and let your cares drift away. Enjoy life at its best with Manchester schools, Burr and Burton Academy, a short drive to ski areas, summer hiking and more. Any one who understands Manchester will recognize the amazing opportunity waiting here. Don't miss the chance to bring your vision to life! Ask to see a copy of the pre-listing inspection report so you have a head start. Need more ideas? Check out the virtually staged photos to get you started.

Listed by Sunny Breen of Josiah Allen Real Estate,Inc.

$
$
%
$/month over payments
Federal 30-year interest rate: 6.65% last updated on Aug 20, 2026
* All Figures are estimates. Check with your bank or proposed mortgage company for actual interest rates.
This product uses the FRED® API but is not endorsed or certified by the Federal Reserve Bank of St. Louis.

Virtual TourSave FavoriteSchedule TourAsk A QuestionMore Details

218 Portland Street Lancaster NH 03584

Lancaster, NH218 Portland Street

Price$399,000

Est. Mortgage: $/month

MLS Number 5000561

  • Residential Single Family
  • Full Bath 1
  • Address 218 Portland Street
  • Construction Existing
  • Bedrooms 2

Discover sustainable living at 218 Portland Street, Lancaster, NH, with this solar-powered single-family home. Featuring 2 bedrooms and 2 baths, each spacious room is meticulously designed for ultimate comfort. The newly installed heating and cooling mini splits (2023) offer exceptional climate control year-round. Strategically located on busy Route 2, this property seamlessly integrates a home and workplace, featuring dedicated spaces for a barber shop, hair salon, and eyelash extension shop. Embrace the future, save on utilities, and elevate your business presence with constant foot traffic at your doorstep.

Listed by Brandon Field of Brandon J. Field Real Estate

$
$
%
$/month over payments
Federal 30-year interest rate: 6.65% last updated on Aug 20, 2026
* All Figures are estimates. Check with your bank or proposed mortgage company for actual interest rates.
This product uses the FRED® API but is not endorsed or certified by the Federal Reserve Bank of St. Louis.

Save FavoriteSchedule TourAsk A QuestionMore Details
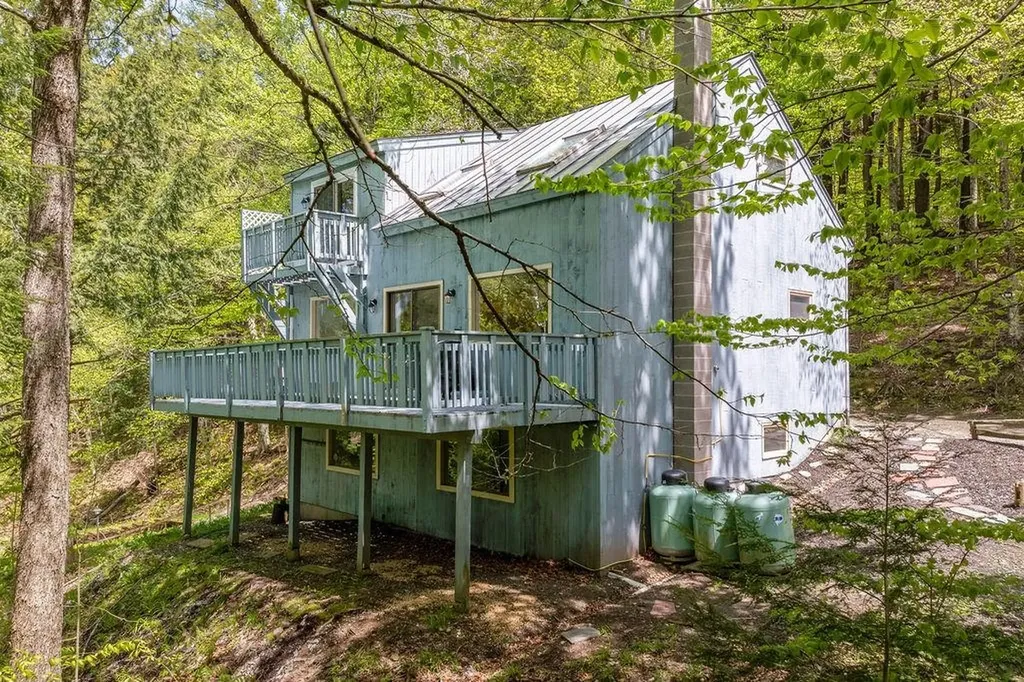
75 Naulahka Lane Hartford VT 05059

Hartford, VT75 Naulahka Lane

Price$399,000

Est. Mortgage: $/month

MLS Number 5089649

  • Residential Single Family
  • Full Bath 3
  • Village Quechee
  • Address 75 Naulahka Lane
  • Construction Existing

This Quechee retreat feels like a tree house. Combining three lots provides a level of privacy that is becoming increasingly rare in the Upper Valley, and the vertical layout makes excellent use of that wooded backdrop.By placing the Great Room behind two large picture windows, the design creates a seamless visual transition between the interior and the forest canopy.With a bedroom and full bath on all three levels (Main, Upper, and Lower), the home offers a high degree of privacy for guests or family members.The walk-out lower level with a brand-new wood stove is a critical addition for Vermont winters, providing a secondary, cozy gathering space that complements the airy upper floors.While it feels secluded, this location strikes a balance between "hideaway" and "hub." The location allows for easy acess to all the Quechee Lakes Community amenities. Quick access to I-89 and I-91 makes it an easy commute to Dartmouth College, the Dartmouth-Hitchcock Medical Center, or even a weekend trip from Boston. You're minutes away from the Quechee Gorge, the Simon Pearce flagship store and restaurant, and the quaint shopping districts of nearby Woodstock.

Listed by Linda Hicks of Quechee Lakes Real Estate Center

$
$
%
$/month over payments
Federal 30-year interest rate: 6.65% last updated on Aug 20, 2026
* All Figures are estimates. Check with your bank or proposed mortgage company for actual interest rates.
This product uses the FRED® API but is not endorsed or certified by the Federal Reserve Bank of St. Louis.

Save FavoriteSchedule TourAsk A QuestionMore Details
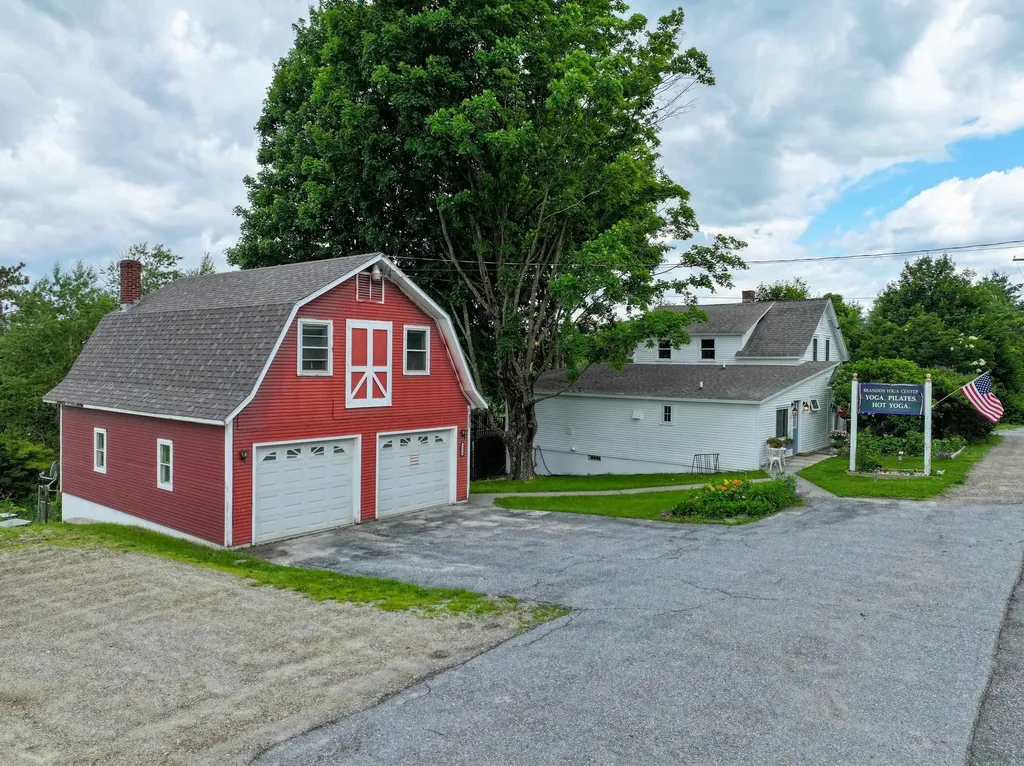
1330 & 1340 Grove Street Brandon VT 05733

Brandon, VT1330 & 1340 Grove Street

Price$399,000

Est. Mortgage: $/month

MLS Number 5074633

  • Residential Single Family
  • Full Bath 1
  • Construction Existing
  • Bedrooms 3
  • Bathroom 6

Well-located investment property along the Route 7 corridor, equidistant between Middlebury and Rutland and just minutes from downtown Brandon. The main building features a street-level commercial space currently operating as a successful yoga/pilates studio (with specialized heating for hot yoga), offering excellent visibility and ample on-site parking. Residential components include a two-bedroom house (7 total rooms) in the main building and a detached garage with a one-bedroom studio apartment above, providing multiple income streams and flexible use options including owner-occupied space. The property offers sunset views and a peaceful setting with a cemetery across the street, while remaining conveniently close to Brandon's shops, dining, and community amenities. Ideal for investors seeking a combination of commercial and residential income in a central Vermont location or an owner-occupied property with help carrying the costs by supplementing with rental income. Maybe you're looking for a recreational get-away? A property that allows you a home-away-from-home with easy access to places like Killington/Pico, Okemo, Stowe, Rikert Touring Center or miles of paved and gravel roads nearby for biking and plenty of peaks to climb! Room and bathroom counts, as well as square footage totals on this listing are for all three units. Main Apt: 2 bedrooms (one is on main floor) and an office with a closet, 3/4 bath, full bath, kitchen, living, dining and family room. Studio: studio space, body work room, entry, changing rooms, shower stall is separate from the 1/2 bath. Garage studio apt above 2 bay heated garage: kitchen, living area, bedroom area and 3/4 bath. Rents are currently below fair market rent but the residential tenants will be moving soon so there is opportunity to increase cash flow

Listed by Amey Ryan of IPJ Real Estate

$
$
%
$/month over payments
Federal 30-year interest rate: 6.65% last updated on Aug 20, 2026
* All Figures are estimates. Check with your bank or proposed mortgage company for actual interest rates.
This product uses the FRED® API but is not endorsed or certified by the Federal Reserve Bank of St. Louis.

Virtual TourSave FavoriteSchedule TourAsk A QuestionMore Details
1017 Railroad Street Brighton VT 05846

Brighton, VT1017 Railroad Street

Price$399,000

Est. Mortgage: $/month

MLS Number 5089348

  • Residential Single Family
  • Full Bath 1
  • Village Island Pond
  • Address 1017 Railroad Street
  • Construction Existing

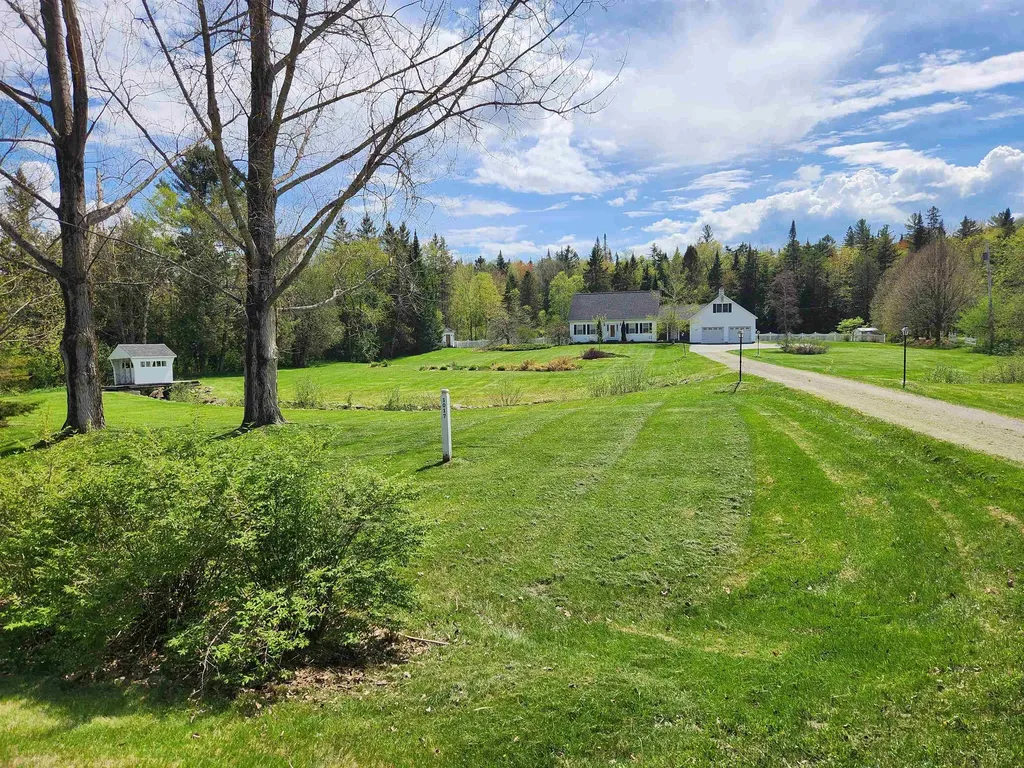
Tucked away at the edge of Island Pond village, set back from the road and close to town amenities, sits this well built & spacious 4-bedroom, 2-bath home. A lovely small mountain-valley view stretches out from the house, an extension of your beautifully landscaped front yard complete with a stream and mini covered bridge. Your backyard slopes down to the Pherrins River. VAST Snowmobiling & ATV trails are just around the corner. Lots of room for 1st floor living if you wish, complete with a bedroom, kitchen, breakfast nook, formal dining room, living room, breezeway, ¾ bath & laundry. When friends, kids or relatives come over you can put them on the 2nd floor, which has 3 large bedrooms & a full bath. The expansive bonus / office space above the oversized insulated 2-car garage is conveniently located upstairs off the breezeway. Beautiful woodwork, hardwood & tiled floors, and glass paneled doors highlight the thoughtful design & craftsmanship. The house is wired for a generator and 2 outbuildings provide room for additional storage. Good for financing with Cash, Portfolio Loans or large down payment conventional loan.

Listed by Scott Palzer of Century 21 Farm & Forest/Burke

$
$
%
$/month over payments
Federal 30-year interest rate: 6.65% last updated on Aug 20, 2026
* All Figures are estimates. Check with your bank or proposed mortgage company for actual interest rates.
This product uses the FRED® API but is not endorsed or certified by the Federal Reserve Bank of St. Louis.

Virtual TourSave FavoriteSchedule TourAsk A QuestionMore Details
1311 Village Road Madison NH 03875

Madison, NH1311 Village Road

Price$399,000

Est. Mortgage: $/month

MLS Number 5095116

  • Residential Single Family
  • Full Bath 1
  • Address 1311 Village Road
  • Construction Existing
  • Bedrooms 4

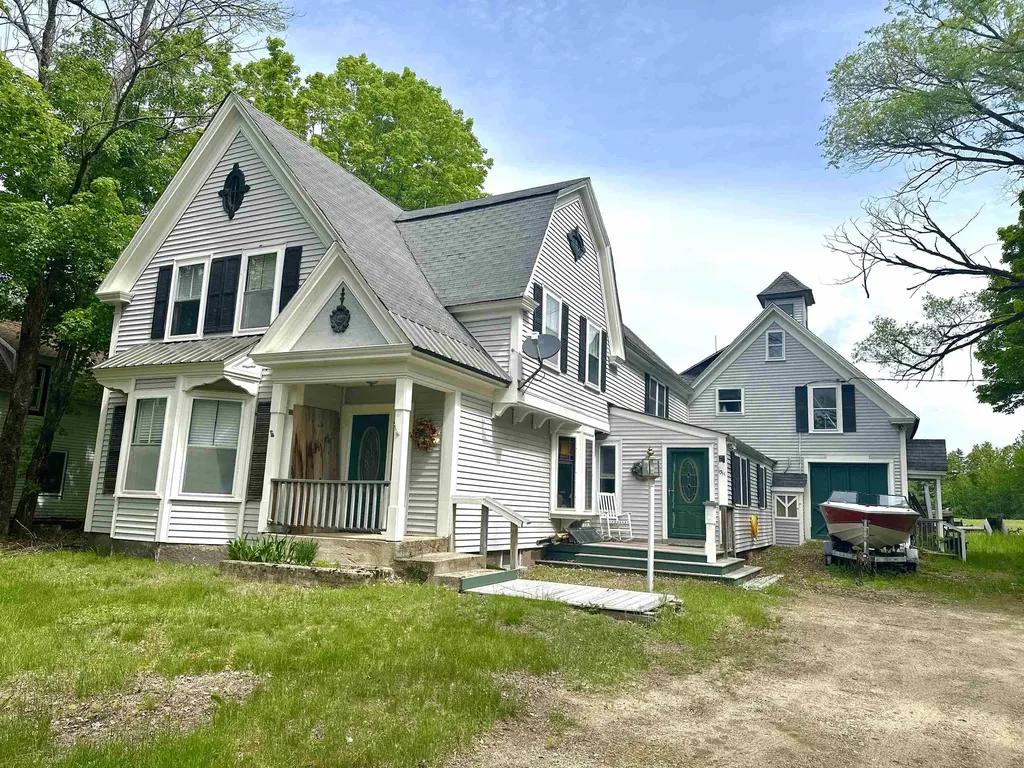
Prime Investment Opportunity - Walk to Silver Lake! Offering over 3,700 square feet of living space, this Victorian home is full of character and potential in a highly desirable location just steps from Silver Lake Beach. Featuring classic bay windows, vinyl siding, and generous living spaces, this property presents an excellent opportunity for investors, contractors, or buyers looking to restore a property to its full potential. The main residence features a spacious kitchen with ample storage, a dining area, formal living room, large den, and a ¾ bath with laundry on the first floor. Upstairs are three bright bedrooms and a full bath with a soaking tub. One bedroom connects to an additional ¾ bath. A separate one-bedroom apartment is located above the barn/garage and includes a private entrance, deck, bonus loft space, and separate utilities. The apartment and portions of the property will require renovation and updating. The attached barn/garage provides additional storage, workshop space, or future possibilities. A new septic system was installed in 2024, providing an important infrastructure update. Located in a sought-after recreational area near Silver Lake, this property offers tremendous potential for income-producing use or multi-generational living. Property is being sold as-is and will need additional renovations. Buyers are encouraged to perform their own due diligence regarding the condition of the property and any intended future use.

Listed by Lisa Davis of North Conway Realty

$
$
%
$/month over payments
Federal 30-year interest rate: 6.65% last updated on Aug 20, 2026
* All Figures are estimates. Check with your bank or proposed mortgage company for actual interest rates.
This product uses the FRED® API but is not endorsed or certified by the Federal Reserve Bank of St. Louis.

Save FavoriteSchedule TourAsk A QuestionMore Details
440 Stapelfeld Drive Ryegate VT 05081

Ryegate, VT440 Stapelfeld Drive

Price$399,000

Est. Mortgage: $/month

MLS Number 5086415

  • Residential Single Family
  • Full Bath 1
  • Address 440 Stapelfeld Drive
  • Construction Existing
  • Bedrooms 2

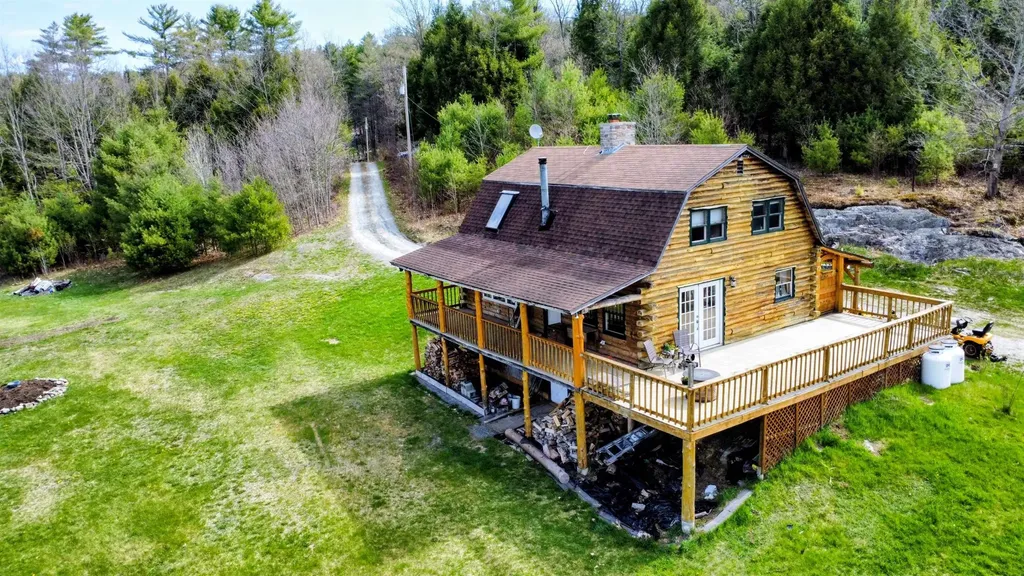
This inviting log home blends rustic charm with modern comfort, creating a true lifestyle property set on 11.9 private acres. Designed for both everyday living and entertaining, the open concept kitchen and dining area flow seamlessly, featuring updated cabinetry, ample workspace, and a warm, inviting atmosphere. The living room is anchored by a stunning floor-to-ceiling stone fireplace, complemented by a pellet stove and abundant natural light that highlights the beauty of the wood interior. Multiple heat sources including propane forced air, wood fireplace, and pellet stove provide year-round comfort. Upstairs, the spacious bedrooms offer flexibility and privacy, with a primary bedroom that captures peaceful local views. Step outside to enjoy the surrounding landscape, where open lawn, natural woods, and scenic views create a private retreat. A one-car detached garage provides additional storage and functionality. Located on a private road, this property offers a balance of seclusion and accessibility. Being sold partially furnished, this home presents an opportunity for a seamless transition into a full-time residence or getaway. A rare combination of character, comfort, and setting.

Listed by Vickie Wyman of All Access Real Estate

$
$
%
$/month over payments
Federal 30-year interest rate: 6.65% last updated on Aug 20, 2026
* All Figures are estimates. Check with your bank or proposed mortgage company for actual interest rates.
This product uses the FRED® API but is not endorsed or certified by the Federal Reserve Bank of St. Louis.

Virtual TourSave FavoriteSchedule TourAsk A QuestionMore Details
3 Oak Hill Road Northfield NH 03276

Northfield, NH3 Oak Hill Road

Price$399,000

Est. Mortgage: $/month

Pending

MLS Number 5093730

  • Residential Single Family
  • Full Bath 2
  • Address 3 Oak Hill Road
  • Construction Existing
  • Bedrooms 3

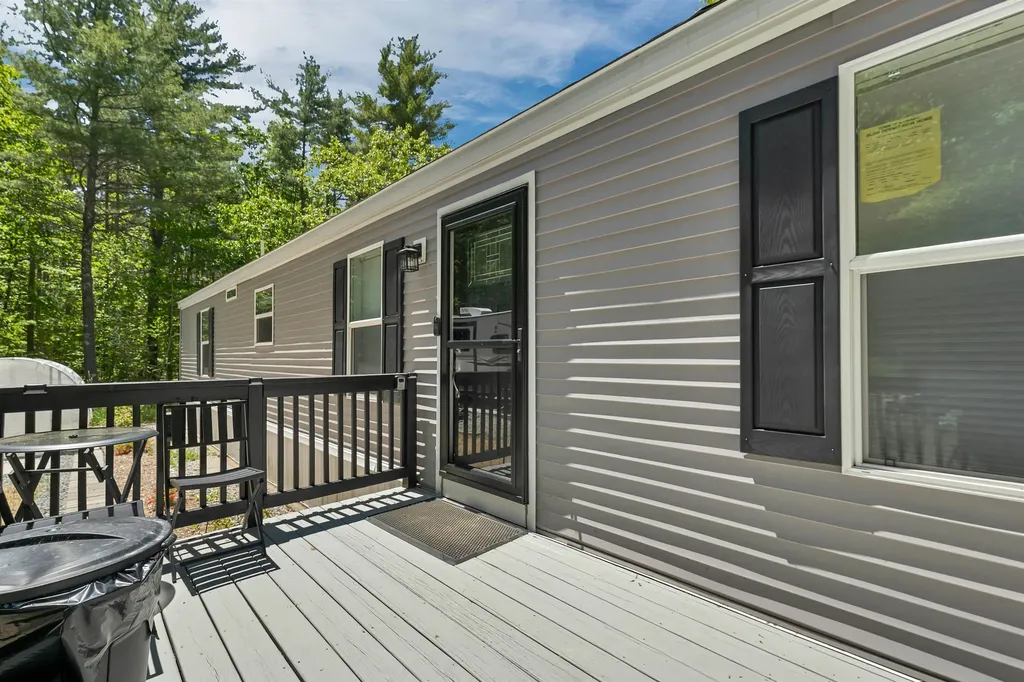
Peaceful Northfield Retreat on 5 Acres...Nestled in quite section of Northfield, this charming property offers 5 private acres while remaining conveniently close to shopping, dining, schools, and other amenties. The home features 3 bedrooms and 2 bathrooms, providing comfortable living space for family and guests. An additional outbuilding offers exceptional flexibility and could be used as a garage,barn,workshop or potential ADU. Adding even more value, the property is already eqiipped for a second a ADU, with seperate sewer, electric, cement pad,water hookups in place-ideal for multigenerational living, rental income,a guest house, or future expansion.

Listed by Karen Kimball of Dussault Real Estate LLC

$
$
%
$/month over payments
Federal 30-year interest rate: 6.65% last updated on Aug 20, 2026
* All Figures are estimates. Check with your bank or proposed mortgage company for actual interest rates.
This product uses the FRED® API but is not endorsed or certified by the Federal Reserve Bank of St. Louis.

Virtual TourSave FavoriteSchedule TourAsk A QuestionMore Details
15 Shore Road Milton VT 05468

Milton, VT15 Shore Road

Price$399,000

Est. Mortgage: $/month

MLS Number 5101532

  • Residential Single Family
  • Address 15 Shore Road
  • Construction Existing
  • Bedrooms 1
  • Bathroom 1

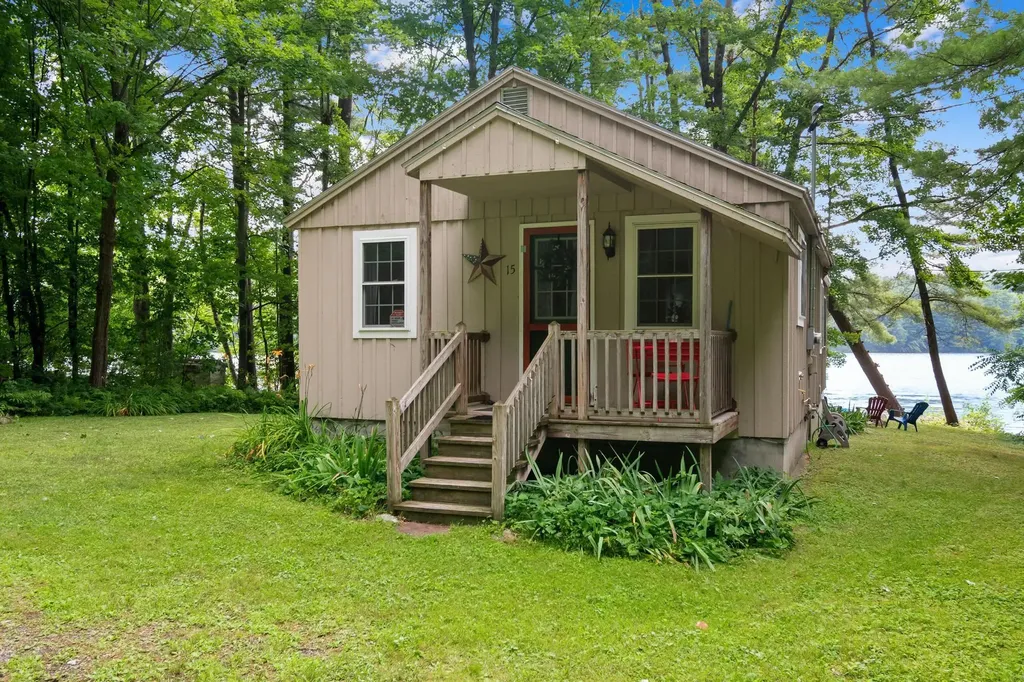
Amazing opportunity to own a year round waterfront home on beautiful Lake Arrowhead! Whether you're searching for a fulltime residence or the perfect lakeside retreat, this property offers the ideal blend of comfort, recreation, and convenience. Enjoy peaceful waters perfect for kayaking, canoeing, paddleboarding, and fishing right from your backyard. Nature lovers will appreciate frequent sightings of bald eagles, osprey, blue herons, turtles, and baby ducks, creating a truly serene waterfront setting. In the winter, embrace the beauty of the season with skating and nearby skiing, all from your own quintessential lakeside escape. Welcoming covered front porch leads into a slate tile entry, creating the perfect mudroom for all seasons. Vinyl flooring flows throughout the home, leading into a warm and inviting living room that opens to the dining area. A conveniently located 3/4 bath is just down the hall. Wake each morning to breathtaking lake views and spectacular sunrises from the primary bedroom. The kitchen is equipped with an electric range, refrigerator, and microwave, while the adjoining sunroom offers flexible living space ideal for a den, guest room, or hobby area. Step outside onto the rear deck overlooking the lake-an idyllic setting for morning coffee, entertaining, or simply enjoying the peaceful surroundings and abundant wildlife. Situated on a quiet dead-end residential road with only 1 neighboring home and a forest across the water, this property offers the feeling of a cozy lakeside campground with the comfort of a home with no winterizing required. The generous yard includes space for gardens, a stone fire pit, and a storage shed. Conveniently located just 5 minutes from Milton amenities, including the beloved Dam Store and deli, and approximately 20 minutes to Burlington & St. Albans. You'll also enjoy easy access to the Champlain Islands, Smugglers' Notch, & Montreal, making this an ideal home base for year-round recreation

Listed by Tracie Carlos of Ridgeline Real Estate

$
$
%
$/month over payments
Federal 30-year interest rate: 6.65% last updated on Aug 20, 2026
* All Figures are estimates. Check with your bank or proposed mortgage company for actual interest rates.
This product uses the FRED® API but is not endorsed or certified by the Federal Reserve Bank of St. Louis.

Virtual TourSave FavoriteSchedule TourAsk A QuestionMore Details
1690 Cadys Falls Road Morristown VT 05661

Morristown, VT1690 Cadys Falls Road

Price$399,000

Est. Mortgage: $/month

MLS Number 5093581

  • Residential Single Family
  • Full Bath 1
  • Construction Existing
  • Bedrooms 3
  • Bathroom 1

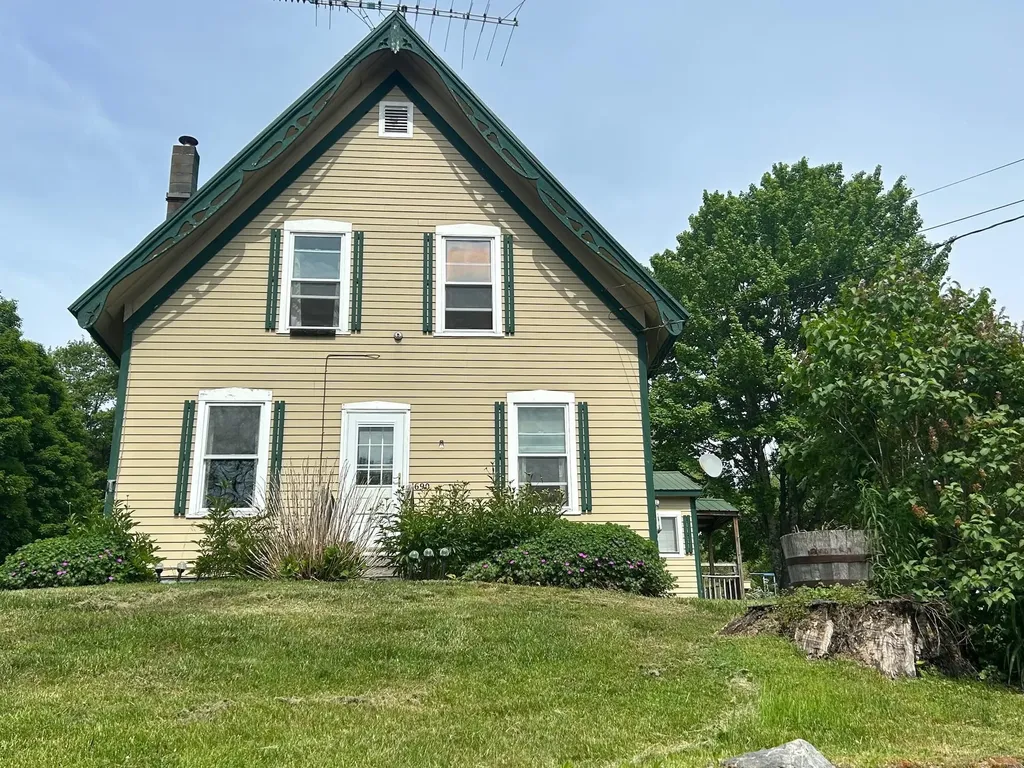
This 1800s 3 bedroom, with office/den home and its sweeping backyard are awaiting a new family. Meticulously maintained landscaping, hardscaping, and perennials adorn the exterior of the property, which is perched on a hill with the sound of Cady's Falls in the background. The interior offers a primary bedroom with a large walk-in closet and space for an upstairs bathroom (currently used as a den). Two additional bedrooms of ample size are located in a closed-off area for added privacy. The large, unfinished attic offers endless possibilities, it could become a playroom, studio, or office. Main level offers the full bathroom, large kitchen, dining room and large living room with wood burning Hearth Stone soapstone stove. This is not your typical older drafty home, this one has new insulation throughout basement included. In addition to the main house, the property includes a gable-type garage/workshop, a woodshed attached to the house, and another very large shed in the backyard. There is plenty of room for sports equipment and storage, as well as a lovely unfinished space that could serve as a "man cave," a rental unit (with proper permitting), guest overflow, or a kids' cabin. So much more great offerings are outside at this property a large yard with direct access to the VAST trail and the Lamoille Valley Rail Trail. It sits just minutes away from Schools, Copley Hospital, Northern Vermont University, shopping, banking, and restaurants, with Morrisville Village only five minutes away, Hyde Park nearby, and both Smugglers' Notch and Stowe reachable within 20 minutes. But don't delay, this one wont last long, call now to set up your private showing!

Listed by Penny Mason-Anderson of Pall Spera Company Realtors-Morrisville

$
$
%
$/month over payments
Federal 30-year interest rate: 6.65% last updated on Aug 20, 2026
* All Figures are estimates. Check with your bank or proposed mortgage company for actual interest rates.
This product uses the FRED® API but is not endorsed or certified by the Federal Reserve Bank of St. Louis.

Virtual TourSave FavoriteSchedule TourAsk A QuestionMore Details
186 Mackenzie Road Worcester VT 05682

Worcester, VT186 Mackenzie Road

Price$399,000

Est. Mortgage: $/month

Active With Contract

MLS Number 5095738

  • Residential Single Family
  • Full Bath 1
  • Address 186 Mackenzie Road
  • Construction Existing
  • Bedrooms 3

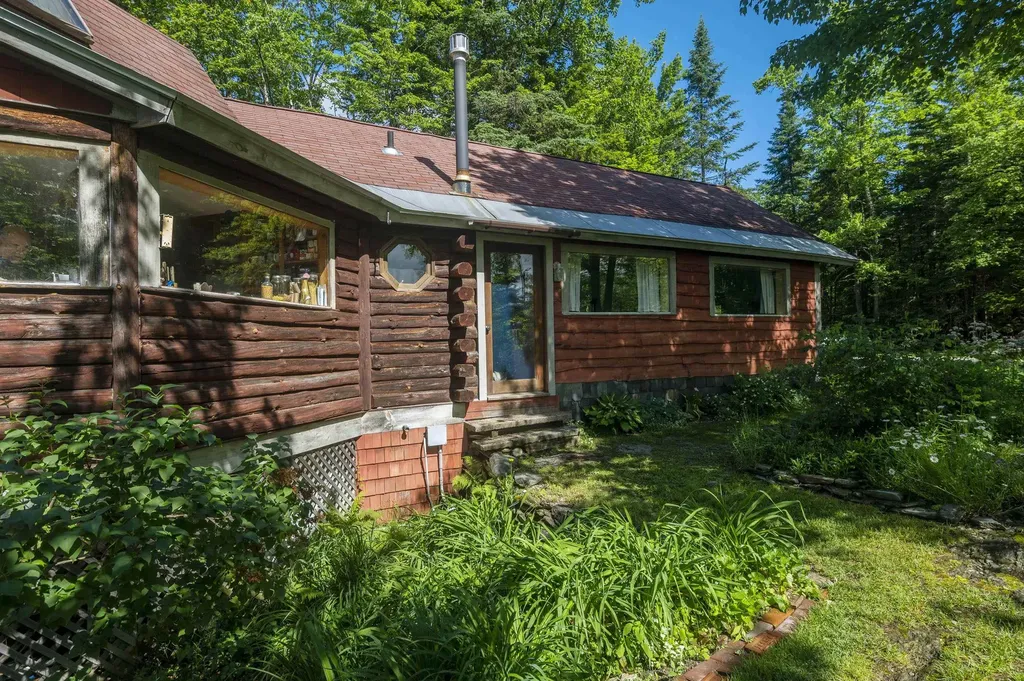
Let's see...Million dollar views for $399,000? My math has you up $601,000. Sounds like a great deal! Beautiful long range mountain views are yours every single day in your new home in Worcester. This three bedroom home features an open layout with the kitchen, dining area, and living room all basking in the views. An additional sunroom adds to the vibe and offers flexibility. Two bedrooms are on the main floor, and a third, larger bedroom is upstairs. With a partially finished, walkout basement, you'll realize there's more to this home than meets the eye. The detached 2 story barn provides parking, plenty of storage, and would make a nice workshop. 186 MacKenzie Road is a private retreat, that can't be seen from the road. There's a nice swimming pond which you'll be sure to appreciate this summer! (Say hi to the family of turtles who are likely to be sunning themselves on sunny days!) Current owners have an established garden area that's ready for you to take over, get your hands in your own soil, and enjoy the harvest. Stand by generator is in place, and CV Fiber provides reliable high speed internet. Yes-you CAN work from home here!

Listed by Ray Mikus of Green Light Real Estate

$
$
%
$/month over payments
Federal 30-year interest rate: 6.65% last updated on Aug 20, 2026
* All Figures are estimates. Check with your bank or proposed mortgage company for actual interest rates.
This product uses the FRED® API but is not endorsed or certified by the Federal Reserve Bank of St. Louis.

Virtual TourSave FavoriteSchedule TourAsk A QuestionMore Details
769 Straight Road Mount Holly VT 05730

Mount Holly, VT769 Straight Road

Price$399,000

Est. Mortgage: $/month

MLS Number 5086178

  • Residential Single Family
  • Full Bath 1
  • Village Belmont
  • Address 769 Straight Road
  • Construction Existing

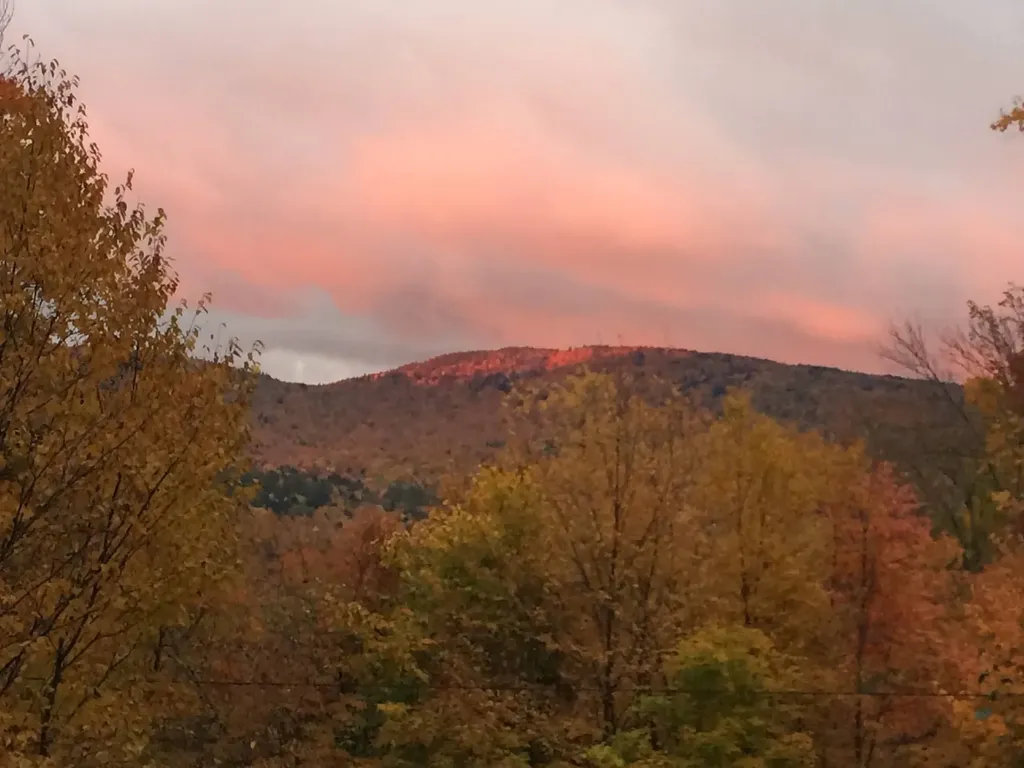
Perched above the Green Mountain National Forest on 12 private acres, this unique 3-bedroom, 2-bath Vermont homestead offers exceptional privacy, breathtaking long-range views, and the opportunity for a more sustainable lifestyle. Large windows capture ever-changing mountain and forest vistas, while natural light fills the living spaces throughout the day. The property features solar power with additional hydro potential, creating possibilities for greater energy independence. Above the main home, the original one-room sky cabin offers flexible space for guests, a studio, or future improvements. Enjoy established trails throughout the property for hiking, snowshoeing, and exploring your own backyard. Conveniently located just outside the village of Belmont, with easy access to Star Lake, the Belmont General Store, and year-round recreation. Rutland and Ludlow, including Okemo Mountain Resort, are approximately 20 minutes away. A rare opportunity to enjoy simple country living, remarkable views, and Vermont's natural beauty in a private yet accessible setting.

Listed by Gail Beardmore of Engel & Volkers Okemo

$
$
%
$/month over payments
Federal 30-year interest rate: 6.65% last updated on Aug 20, 2026
* All Figures are estimates. Check with your bank or proposed mortgage company for actual interest rates.
This product uses the FRED® API but is not endorsed or certified by the Federal Reserve Bank of St. Louis.

Virtual TourSave FavoriteSchedule TourAsk A QuestionMore Details

Broker Reciprocity 

Copyright 2026 PrimeMLS, Inc. All rights reserved. This information is deemed reliable, but not guaranteed. The data relating to real estate displayed on this display comes in part from the IDX Program of PrimeMLS. The information being provided is for consumers’ personal, non-commercial use and may not be used for any purpose other than to identify prospective properties consumers may be interested in purchasing. Data last updated August 28, 2026 12:25 PM UTC
