SIGN UP or LOG IN 's Account

Log in to see your saved listings or edit your searches:

No account? Sign up now to save searches, listings, and get tailored listing notifications. It's free, opt-out anytime.

Find Your New Home

Sign Up Today!

Get fresh listings via email, save your favorite listings, match with similar properties, and unlock additional property info.

Create Your Account

Do not fill in this field:

Already have an account? Log in

and narrow your search. If you have fewer than 200 results, you can save your search.

Andover VT Single Family Real Estate

r=6337-6348
234 Buzzys Road Groton VT 05046

Groton, VT234 Buzzys Road

Price$399,000

Est. Mortgage: $/month

Active With Contract

MLS Number 5093610

  • Residential Single Family
  • Full Bath 1
  • Address 234 Buzzys Road
  • Construction Existing
  • Bedrooms 3

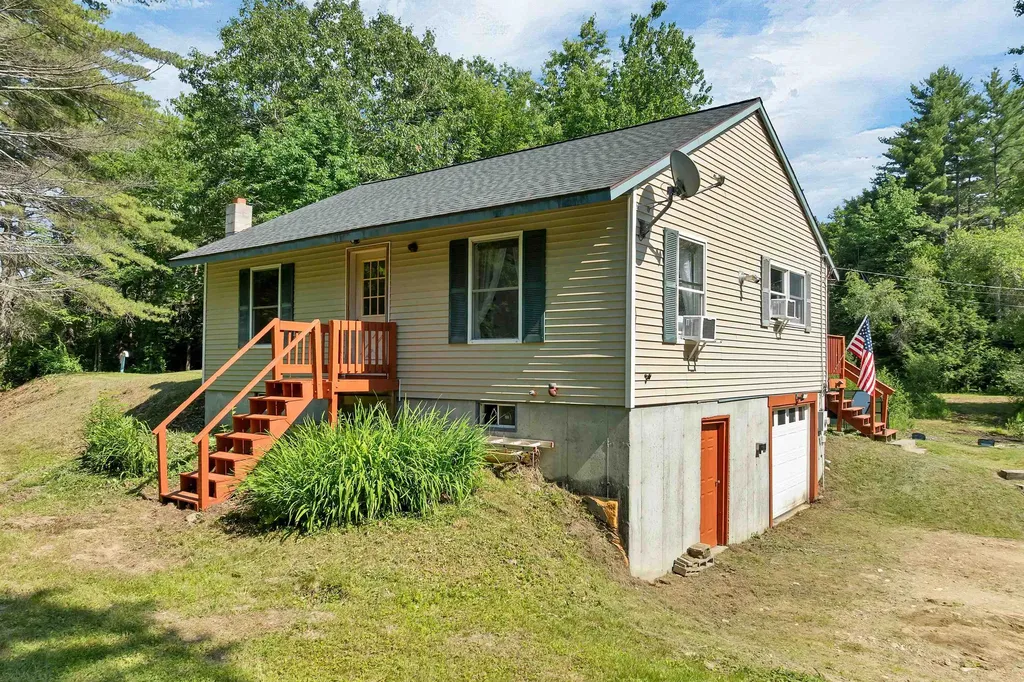
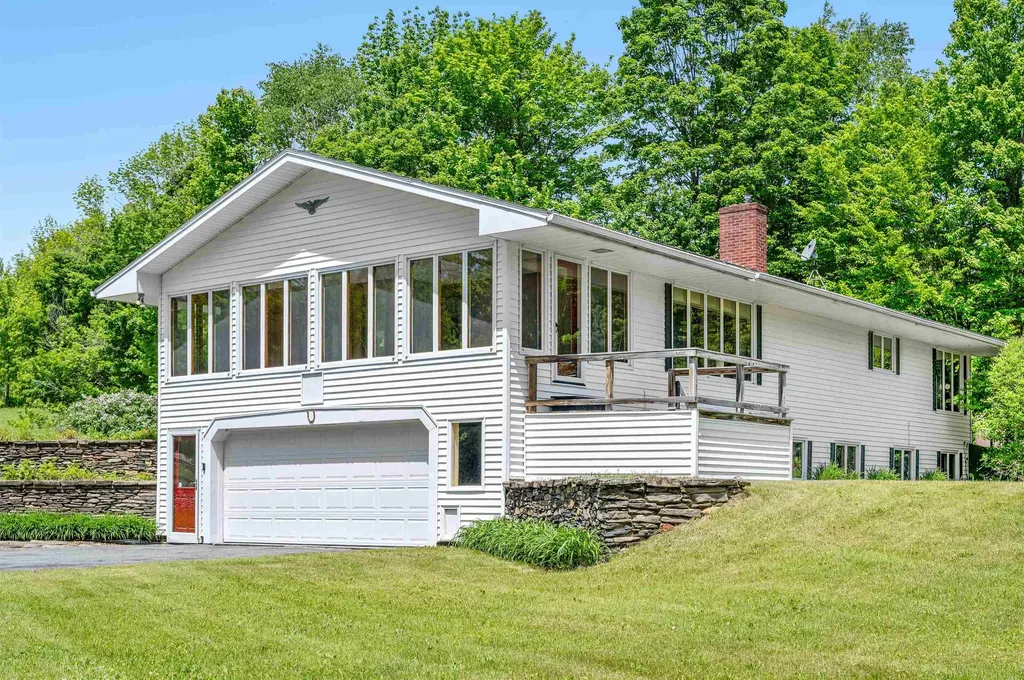
Discover the perfect balance of comfort, privacy, and outdoor adventure with this thoughtfully designed Ranch-style home nestled on 11.5 beautiful acres and conveniently located on a town-maintained road. Inside, you'll find three spacious bedrooms, offering plenty of room for family, guests, or a home office. The attached two-car garage provides easy, direct entry, while the bright and inviting sunroom is sure to become a favorite gathering spot. Whether you're enjoying your morning coffee, curling up with a good book, or entertaining friends, this light-filled space offers peaceful views of the surrounding landscape in every season. Outdoor enthusiasts will feel right at home. Snowmobile directly from your property with access to the VAST trail system, which crosses the land, providing miles of winter recreation right from your doorstep. When the snow melts, explore nearby Groton State Forest, featuring more than 26,000 acres of natural beauty, scenic trails, lakes, and breathtaking vistas. The partially finished lower level adds valuable flexibility, complete with a convenient ¾ bath and plenty of space for a recreation room, home gym, office, or guest accommodations. The 11.5-acre setting offers a wonderful mix of open space and woods, creating a private retreat with endless opportunities for gardening, recreation, wildlife watching, and exploring your own backyard. Despite its peaceful setting, the property remains easily accessible year-round and is just a short drive from local amenities. Whether you're seeking a full-time residence, a Vermont getaway, or a property that embraces an active outdoor lifestyle, this special home offers the space, setting, and versatility to make it truly your own.

Listed by Christopher King of King Real Estate
$
$
%
$/month over payments
Federal 30-year interest rate: 6.65% last updated on Aug 20, 2026
* All Figures are estimates. Check with your bank or proposed mortgage company for actual interest rates.
This product uses the FRED® API but is not endorsed or certified by the Federal Reserve Bank of St. Louis.

Save FavoriteSchedule TourAsk A QuestionMore Details

5048 Hanna Road Franklin VT 05454

Franklin, VT5048 Hanna Road

Price$399,000

Est. Mortgage: $/month

Pending

MLS Number 5091317

  • Residential Single Family
  • Full Bath 2
  • Address 5048 Hanna Road
  • Construction New Construction
  • Bedrooms 3

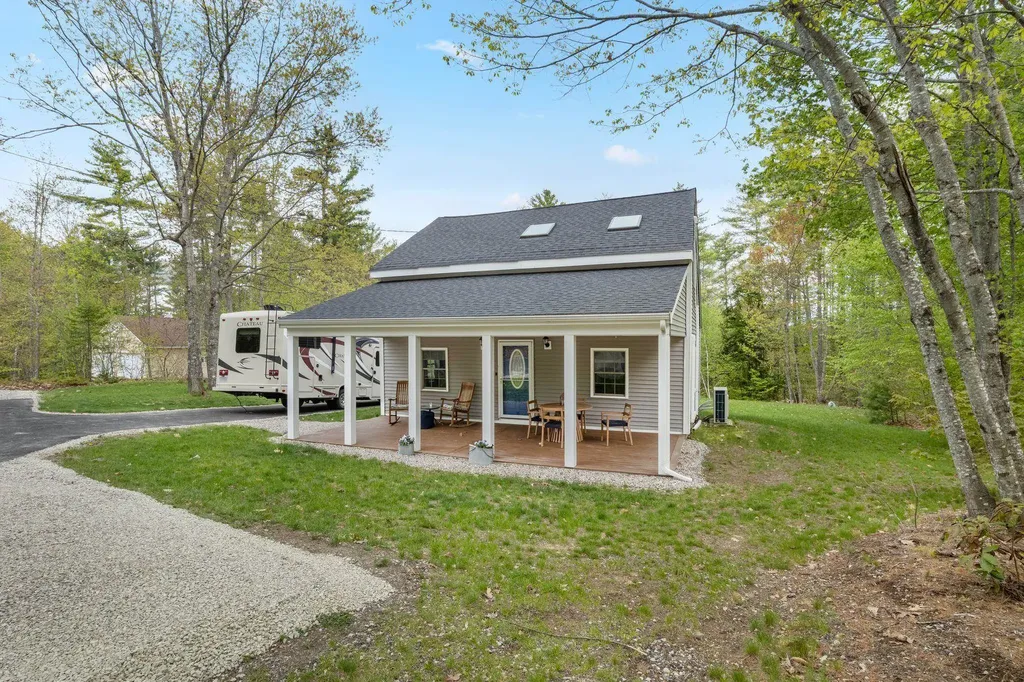
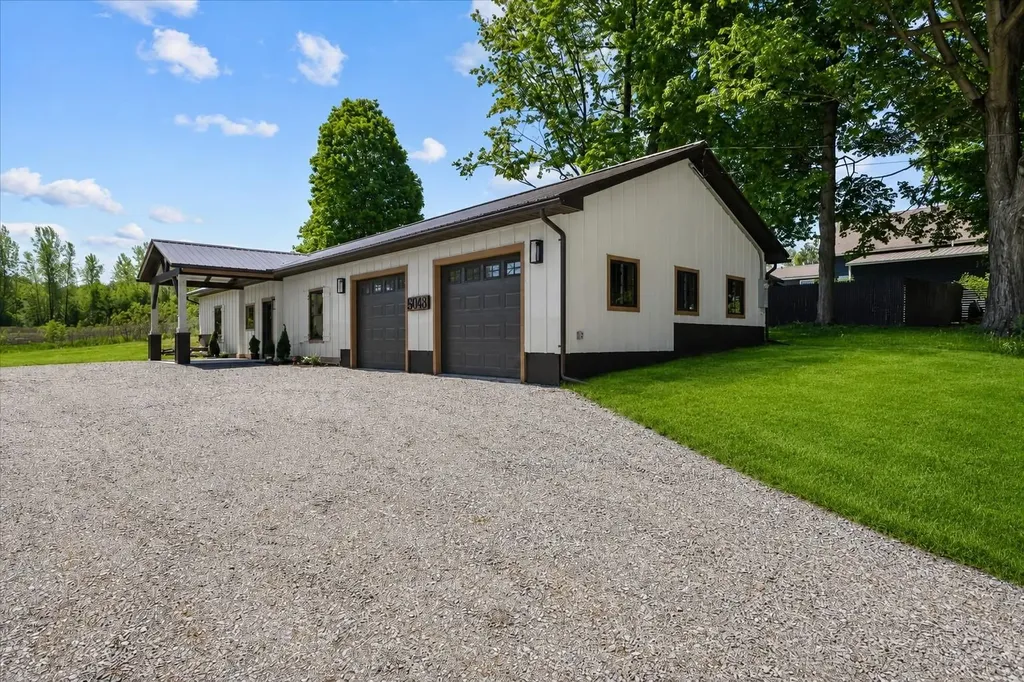
Welcome to 5048 Hanna Road, a beautiful new construction home thoughtfully built and designed by Sweet Properties with comfort, functionality, and modern living in mind. Situated on a spacious .75-acre lot in a desirable Vermont setting, this bright and inviting home offers the perfect blend of style and easy one-level living. Step inside and immediately appreciate the open-concept design filled with natural light from the abundance of windows throughout the home. Radiant heat provides efficient and comfortable warmth year-round, creating a cozy and energy-efficient living environment during every Vermont season. The thoughtfully designed kitchen features stainless steel appliances, ample cabinet space, and a pantry for additional storage and organization. The open layout creates a warm and welcoming atmosphere throughout the home. The spacious primary suite serves as a peaceful retreat complete with a private ensuite bathroom designed for comfort and convenience. Additional bedrooms and flexible living spaces offer room for guests, family, a home office, or hobbies. One of the standout features of this property is the oversized heated garage. Whether you choose to use it as a traditional garage, workshop, recreation room, home gym, or additional family room, the possibilities are endless. Above the garage, you'll find incredible overhead storage space accessed through a convenient ceiling door. Built with quality craftsmanship and attention to detail, this home offers low-maintenance living while still providing warmth, character, and versatility. Located in an area known for great schools and a strong sense of community, this property offers the peace of country living with the convenience of nearby amenities. The bright interior, functional layout, oversized heated garage, and quality finishes make this home truly stand out. Seller is offering $3000 to help pay for closing costs!

Listed by Shannon Kane of CENTURY 21 North East

$
$
%
$/month over payments
Federal 30-year interest rate: 6.65% last updated on Aug 20, 2026
* All Figures are estimates. Check with your bank or proposed mortgage company for actual interest rates.
This product uses the FRED® API but is not endorsed or certified by the Federal Reserve Bank of St. Louis.

Virtual TourSave FavoriteSchedule TourAsk A QuestionMore Details

4261 Province Lake Road Wakefield NH 03830

MLS Number 5089662

  • Residential Single Family
  • Full Bath 1
  • Construction Existing
  • Bedrooms 2
  • Bathroom 2

Located in Wakefield, this charming 2 bedroom, 2 bath home offers the perfect blend of comfort, recreation, and 4 season living. Enjoy deeded right of way access to Belleau Lake, ideal for kayaking, boating, swimming and fishing. The home features a practical mudroom entry- perfect for storing boots and outdoor gear after a day on the trails or the lake. A welcoming front porch provides the ideal spot to enjoy your morning coffee. Additional amenities include a newly paved driveway, a spacious backyard with room for entertaining or outdoor activities, and a shed with electricity offering storage or workshop potential. Outdoor enthusiasts will appreciate the property's close proximity to skiing, snowmobile trails, hiking and several area lakes, making it an ideal year round home, vacation getaway, or investment property. Conveniently located within reach of the White Mountains, North Conway, and the Seacoast. Association fee is $450/yr.

Listed by Kelli Genest and Jane Carmichael of Lakes Region Realty of Maine

$
$
%
$/month over payments
Federal 30-year interest rate: 6.65% last updated on Aug 20, 2026
* All Figures are estimates. Check with your bank or proposed mortgage company for actual interest rates.
This product uses the FRED® API but is not endorsed or certified by the Federal Reserve Bank of St. Louis.

Virtual TourSave FavoriteSchedule TourAsk A QuestionMore Details

3 Depot Street Somersworth NH 03878

Somersworth, NH3 Depot Street

Price$399,000

Est. Mortgage: $/month

MLS Number 5094017

  • Residential Single Family
  • Full Bath 1
  • Address 3 Depot Street
  • Construction Existing
  • Bedrooms 4

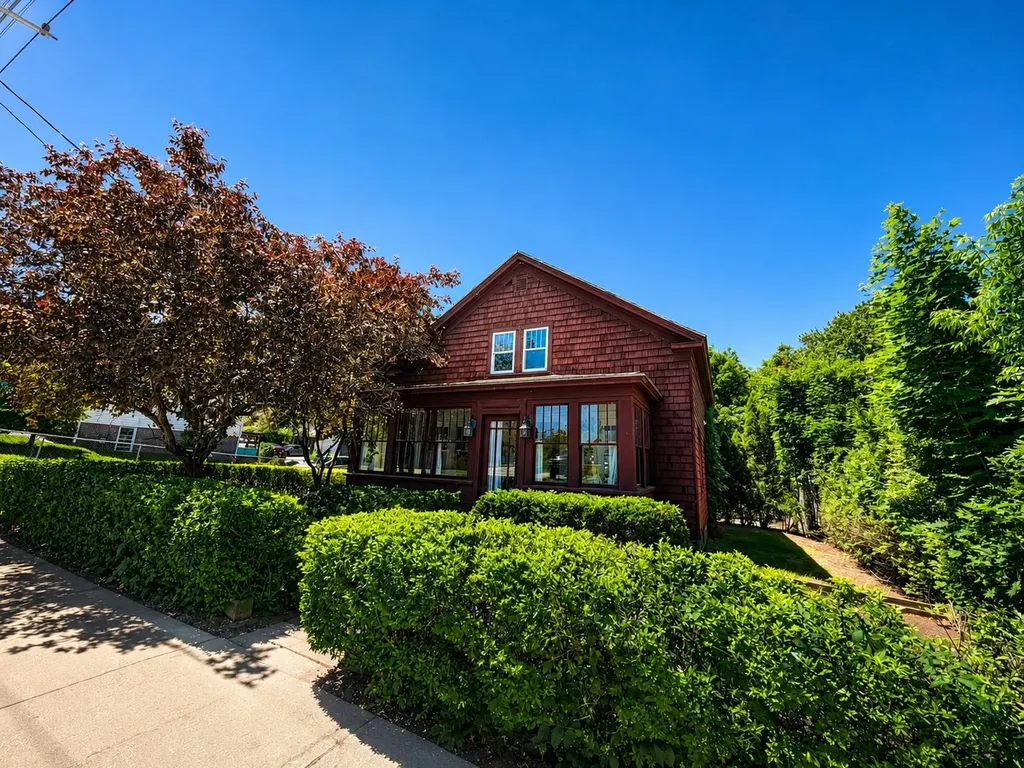
Welcome to this charming and sun-filled 4-bedroom home, situated on a corner lot in a convenient Somersworth location. Showcasing character and an inviting open floor plan, this home offers a comfortable living experience with beautiful hardwood flooring throughout much of the home. The flexible layout features a first-floor bedroom, perfect for guests or single-level living. The spacious living and dining areas flow seamlessly together, making the space ideal for both everyday living and entertaining. Outside, you'll find a generously sized, partially fenced yard with tremendous potential, perfect for gatherings, hosting, and a dedicated gardening area. Additional highlights include a detached 2-car garage and a full basement providing ample storage space. Located minutes from the scenic Salmon Falls River and Riverwalk, downtown Dover, and with convenient access to Portsmouth, Maine, and major commuter routes. This is a wonderful opportunity to own a turnkey, spacious home that combines charm, functionality, and an outstanding location.

Listed by Will Olsen of Coldwell Banker Realty Haverhill MA

$
$
%
$/month over payments
Federal 30-year interest rate: 6.65% last updated on Aug 20, 2026
* All Figures are estimates. Check with your bank or proposed mortgage company for actual interest rates.
This product uses the FRED® API but is not endorsed or certified by the Federal Reserve Bank of St. Louis.

Save FavoriteSchedule TourAsk A QuestionMore Details

992 Route 120 Plainfield NH 03770

Plainfield, NH992 Route 120

Price$399,000

Est. Mortgage: $/month

MLS Number 5085733

  • Residential Single Family
  • Full Bath 2
  • Address 992 Route 120
  • Construction Existing
  • Bedrooms 4

MOTIVATED SELLER: Plainfield: This property features stunning mountain views and sunsets, which can be enjoyed from a spacious private back deck overlooking a sloping yard and pond. The grounds include pear trees, blueberry bushes, and apple trees. Inside, the home offers several updates, including newly painted bedrooms, a new kitchen floor, and a newer kitchen range, washer, and dryer. Additional highlights include Attached oversized two-car garage with built-in shelving, a workbench, and newer doors with auto-openers. An attached shed for extra storage. Several new windows throughout the home. Convenient location just 15 minutes from Lebanon and Claremont. 4 bedroom, 2-bath home is situated on 6.28 acres.

Listed by Kerrie Roy of C.G. Shepherd Realty,LLC

$
$
%
$/month over payments
Federal 30-year interest rate: 6.65% last updated on Aug 20, 2026
* All Figures are estimates. Check with your bank or proposed mortgage company for actual interest rates.
This product uses the FRED® API but is not endorsed or certified by the Federal Reserve Bank of St. Louis.

Save FavoriteSchedule TourAsk A QuestionMore Details

49 Independence Drive Freedom NH 03836

Freedom, NH49 Independence Drive

Price$399,000

Est. Mortgage: $/month

Active With Contract

MLS Number 5099871

  • Residential Single Family
  • Full Bath 1
  • Construction Existing
  • Bedrooms 3
  • Bathroom 2

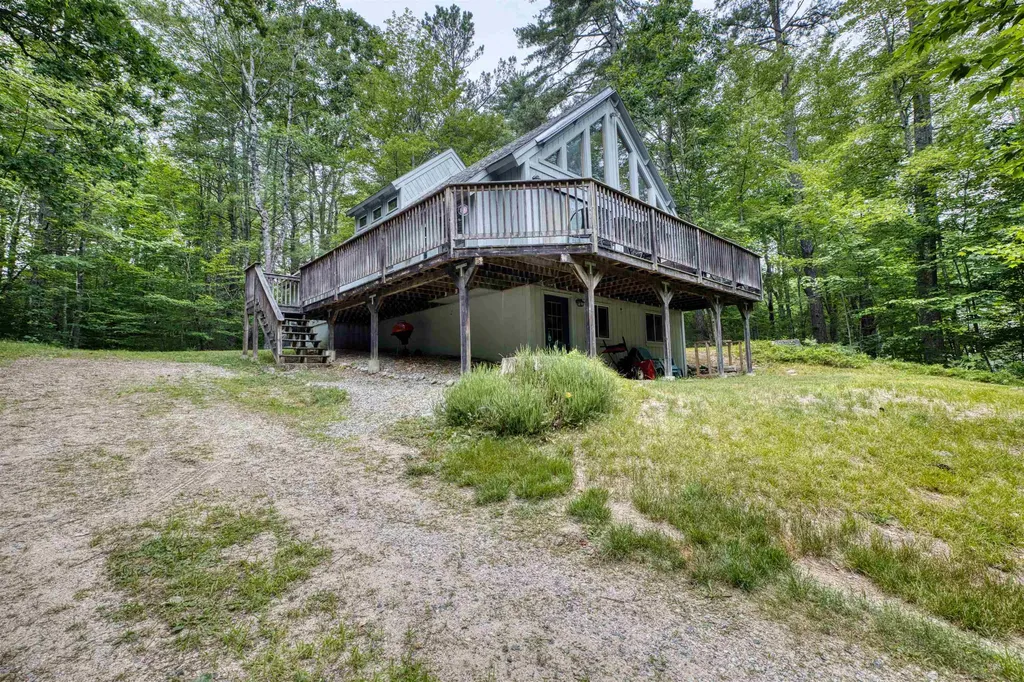
Escape to the Lakes Region with this charming 3-bedroom, 2-bath chalet in the low-tax town of Freedom! Located in the desirable Lake Ossipee Village community, this home is set on a private, wooded 1.74 acre lot and includes deeded beach club access on beautiful Broad Bay of Ossipee Lake. Inside, you'll love the classic New Hampshire lodge feel with warm pine ceilings, a newer wood stove, and an inviting layout. The main level features two bedrooms and a full bath, while the loft-style primary bedroom upstairs offers a private 3/4 bath. A full walkout basement provides excellent storage or future expansion potential. Outside, enjoy evenings around the private backyard firepit, and take advantage of the large storage shed for all your recreational gear. The private beach club is one of the area's finest, featuring a large sandy beach, crystal-clear water, swim platform, canoe and kayak storage, bathhouse facilities, and breathtaking lake and mountain views. While the home could use some updating, it offers tremendous value and the opportunity to build equity in one of Freedom's most sought-after lake-access communities. Whether you're looking for a year-round home, vacation retreat, or investment property, this is your chance to enjoy the best of the Ossipee Lake lifestyle. Sold mostly furnished

Listed by Gerard Costantino and Todd Jakubec of Costantino Real Estate LLC

$
$
%
$/month over payments
Federal 30-year interest rate: 6.65% last updated on Aug 20, 2026
* All Figures are estimates. Check with your bank or proposed mortgage company for actual interest rates.
This product uses the FRED® API but is not endorsed or certified by the Federal Reserve Bank of St. Louis.

Virtual TourSave FavoriteSchedule TourAsk A QuestionMore Details

229 Union Road Belmont NH 03220

Belmont, NH229 Union Road

Price$399,000

Est. Mortgage: $/month

Active With Contract

MLS Number 5098343

  • Residential Single Family
  • Full Bath 1
  • Address 229 Union Road
  • Construction Existing
  • Bedrooms 2

Surrounded by nature on a serene 16 acre lot, this property offers the freedom to live a little differently: morning coffee on the porch listening to the birds, afternoons exploring your own trails and private pond, hunting, and even tapping your own sugar maple trees in the spring. You'll enjoy evenings around the campfire or cozied up by the pellet stove, and snowmobile adventures right from your doorstep. The efficiently sized, thoughtfully updated home is easy to enjoy and easy to maintain, while the garage provides plenty of room for vehicles, tools, and all of the toys that come with the Lakes Region lifestyle. Nestled among the trees, you'd never know that you're just minutes from conveniences and other attractions, such as the Tanger Outlets, dining, Gunstock ski resort, Belmont Beach, Lake Winnisquam, and more. This is where privacy and practicality come together. OPEN HOUSE Saturday July 11th, 9am-11am

Listed by Adam Dow of KW Coastal and Lakes & Mountains Realty/Wolfeboro

$
$
%
$/month over payments
Federal 30-year interest rate: 6.65% last updated on Aug 20, 2026
* All Figures are estimates. Check with your bank or proposed mortgage company for actual interest rates.
This product uses the FRED® API but is not endorsed or certified by the Federal Reserve Bank of St. Louis.

Virtual TourSave FavoriteSchedule TourAsk A QuestionMore Details

38 Poplar Drive Jay VT 05859

Jay, VT38 Poplar Drive

Price$399,000

Est. Mortgage: $/month

Active With Contract

MLS Number 5092515

  • Residential Single Family
  • Full Bath 2
  • Address 38 Poplar Drive
  • Construction Existing
  • Bedrooms 3

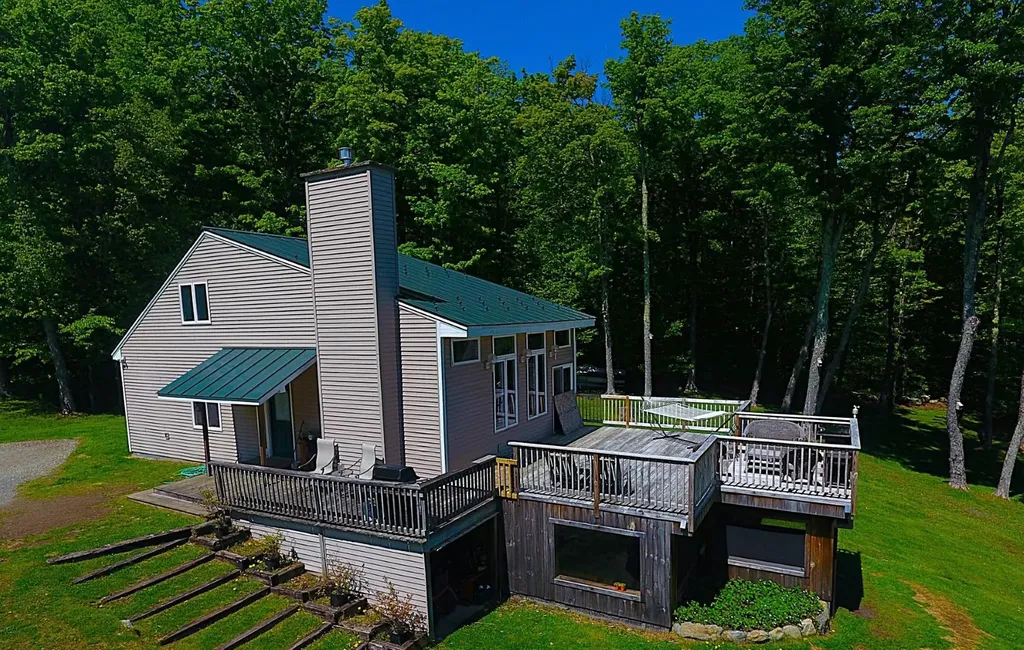
Minutes from Jay Peak Resort, this contemporary multi-level home is set on a beautifully landscaped 1.20-acre corner lot. Offering 2,304 finished sq. ft., the home features 3 permitted bedrooms, 3 baths, and a finished walkout lower level with a kitchen, living room, full bath, and bonus rooms. The flexible floor plan is well suited for multigenerational living, extended household needs, guest accommodations, or remote work. A spacious 464 sq. ft. deck extends from the main living level, providing an ideal space for outdoor dining, entertaining, or relaxing while enjoying the surrounding mountain scenery. Beneath the deck is an equally sized covered and screened-in area, offering additional protected outdoor living space. The grounds have been thoughtfully landscaped and include a great spot for bonfires and evening gatherings. Surrounded by mountain scenery and close to skiing, golf, country club amenities, and local paths, this property is an excellent opportunity for those seeking a home near Jay Peak Resort. Additional features include a metal roof, propane baseboard hot water heat, high-speed internet, drilled well, on-site septic, underground utilities, and a large gravel/crushed stone driveway with two separate parking areas.

Listed by David Kennison of Century 21 Farm & Forest

$
$
%
$/month over payments
Federal 30-year interest rate: 6.65% last updated on Aug 20, 2026
* All Figures are estimates. Check with your bank or proposed mortgage company for actual interest rates.
This product uses the FRED® API but is not endorsed or certified by the Federal Reserve Bank of St. Louis.

Virtual TourSave FavoriteSchedule TourAsk A QuestionMore Details

405 Main Street Wardsboro VT 05355

Wardsboro, VT405 Main Street

Price$399,000

Est. Mortgage: $/month

Active With Contract

MLS Number 5079328

  • Residential Single Family
  • Full Bath 1
  • Address 405 Main Street
  • Construction Existing
  • Bedrooms 4

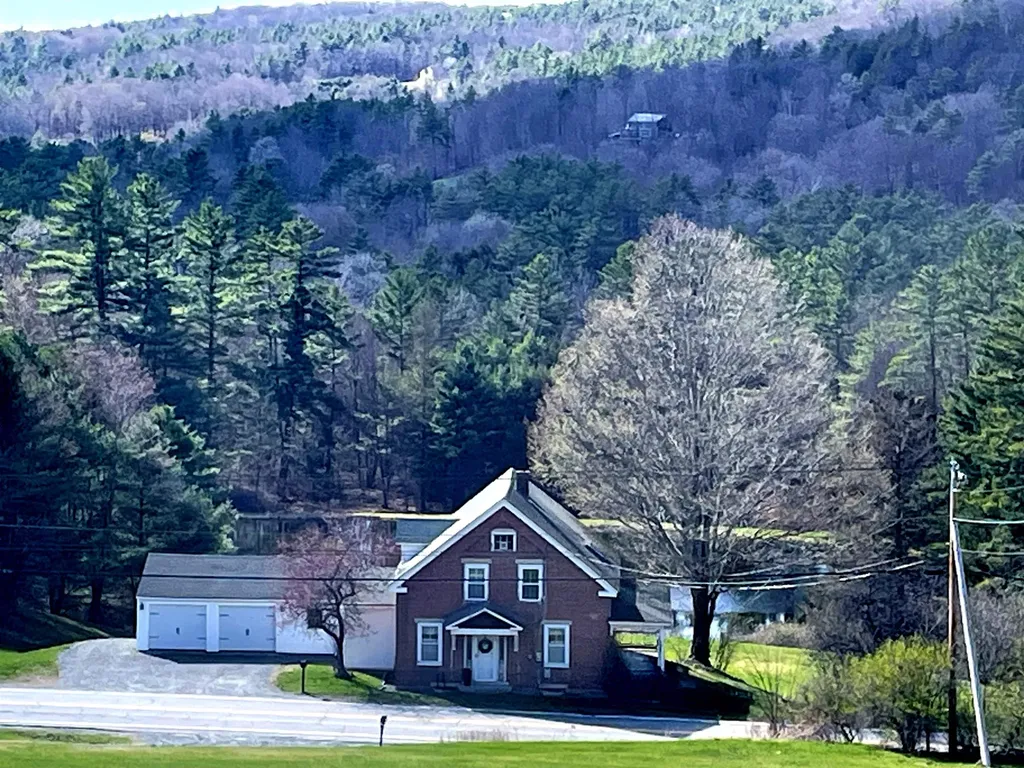
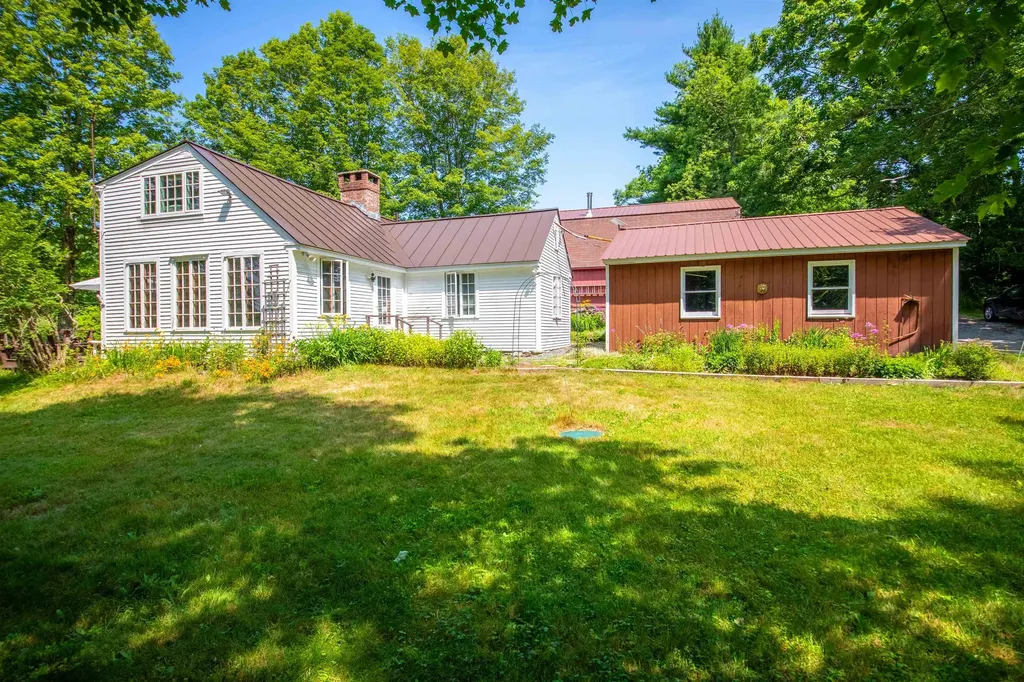
Open House on Sunday is CANCELED! Lovingly shaped over generations of ownership, this is one of those special properties where the setting, charm, and character come together in a way that simply cannot be replicated. Set on 1.10 acres along a woodland creek, this property shines with natural beauty and Vermont charm. A stream-fed pond adds to the tranquil setting, while old stone walls, mature trees, butterfly gardens, and timeless perennial plantings create a landscape that feels both thoughtful and historic. A true old Vermont barn stands proudly on the grounds, while a heated, inground pool offers the perfect place to float and unwind in complete serenity. The home itself is cozy yet spacious. The eat-in kitchen features a granite countertop, built-in cabinetry, and a walk-in pantry with a laundry area. The large living room is anchored by a wood-burning fireplace with an intricate hearth, built-in shelving, a bay window, and rustic wooden floors. The main level also includes a bedroom, a full bath, a private rear office ideal for remote work or creative pursuits, and a den with its own wood stove and access to the back deck. Upstairs, the primary bedroom looks out toward the mountains, offering a peaceful start and end to each day. Two additional cozy bedrooms with wood floors and a ¾ bath complete the upper level. Outside, the barn provides ample storage for wood, tools, hobbies, animals, or whatever your rural vision may hold. Additional features include a large, flat yard, a one-bay garage, a pool shed, and solar panels for energy efficiency. This property is truly unique, set on a gentle hillside with the sounds of birds and the creek as your backdrop, while still offering wonderful convenience with an easy walk to the village country store, park, and library. Mount Snow and Stratton Resorts are just a short drive away. The current owner has completed an extensive list of improvements and thoughtful updates, ensuring the home is ready for its next chapter.

Listed by Rachel Febbie of EXP Realty

$
$
%
$/month over payments
Federal 30-year interest rate: 6.65% last updated on Aug 20, 2026
* All Figures are estimates. Check with your bank or proposed mortgage company for actual interest rates.
This product uses the FRED® API but is not endorsed or certified by the Federal Reserve Bank of St. Louis.

Save FavoriteSchedule TourAsk A QuestionMore Details

254 Lawrence Drive Townshend VT 05359

Townshend, VT254 Lawrence Drive

Price$399,000

Est. Mortgage: $/month

Active With Contract

MLS Number 5101312

  • Residential Single Family
  • Full Bath 2
  • Address 254 Lawrence Drive
  • Construction Existing
  • Bedrooms 2

Privately nestled at the end of a secluded drive, this quintessential Vermont retreat offers extraordinary privacy and serene mountain views in every direction. Set on a beautifully landscaped parcel with mature trees and an expansive lawn, the property exudes peace and timeless New England charm. The home features 2 bedrooms, 1.5 bathrooms, generous storage, and a detached two-car garage. A classic Vermont barn, currently serving as a recording studio, provides exceptional flexibility for creative pursuits, a workshop, or additional recreational space. Ideally located just minutes from ski areas, shopping, and Grace Cottage Hospital, this is a rare opportunity to enjoy the beauty, serenity, and convenience of Southern Vermont living.

Listed by Jessica Bentz of Four Seasons Sotheby's Int'l Realty

$
$
%
$/month over payments
Federal 30-year interest rate: 6.65% last updated on Aug 20, 2026
* All Figures are estimates. Check with your bank or proposed mortgage company for actual interest rates.
This product uses the FRED® API but is not endorsed or certified by the Federal Reserve Bank of St. Louis.

Virtual TourSave FavoriteSchedule TourAsk A QuestionMore Details

6 Outer Limit Lane Wilmington VT 05363

Wilmington, VT6 Outer Limit Lane

Price$399,000

Est. Mortgage: $/month

Active With Contract

MLS Number 5090349

  • Residential Single Family
  • Full Bath 2
  • Address 6 Outer Limit Lane
  • Construction Existing
  • Bedrooms 3

Nestled in the coveted Chimney Hill Community, this charming 3-bedroom, 2-bathroom turn-key home is a delightful find. The main level features a convenient bedroom and full bath, along with a laundry area, a well-appointed kitchen, a dining room, and a cozy living room complete with a gas fireplace. Double sliding doors lead to a spacious deck, inviting an abundance of natural light. The home boasts updated flooring throughout the main living areas and two bedrooms, with additional flooring material included to complete the job. The flat yard offers a perfect hangout space with a firepit and seating area, ideal for outdoor gatherings. Residents enjoy access to the community's recreation center, featuring a summer outdoor pool, indoor pool, and more. This fantastic location is just minutes from the Hermitage Ski Club, Mount Snow Resort, two golf courses, and the scenic Harriman Reservoir and Lake Raponda for boating and swimming. Wilmington's vibrant Main Street and other attractions are also nearby, making this home a perfect blend of comfort and convenience. This home is not only an ideal personal retreat but also a proven rental investment.

Listed by Donna Brown of Skihome Realty

$
$
%
$/month over payments
Federal 30-year interest rate: 6.65% last updated on Aug 20, 2026
* All Figures are estimates. Check with your bank or proposed mortgage company for actual interest rates.
This product uses the FRED® API but is not endorsed or certified by the Federal Reserve Bank of St. Louis.

Virtual TourSave FavoriteSchedule TourAsk A QuestionMore Details

31 Trowbridge Road Keene NH 03431

Keene, NH31 Trowbridge Road

Price$399,000

Est. Mortgage: $/month

MLS Number 5102431

  • Residential Single Family
  • Full Bath 1
  • Address 31 Trowbridge Road
  • Construction Existing
  • Bedrooms 3

Designed for comfortable everyday living, this inviting raised ranch home offers a versatile floor plan with 3 bedrooms and 2 bathrooms. The bright main level provides an open, welcoming feel, while the partially finished basement adds flexible living space perfect for a recreation room, home office, fitness area, or playroom. Step outside to enjoy a private backyard with plenty of room for outdoor gatherings, gardening, or children and pets to play. Conveniently located in a peaceful Keene neighborhood close to schools, parks, shopping, and downtown, this home offers the ideal combination of space, comfort, and location. Open house 8/8 from 11-12:30.

Listed by Kelly Fisk of BHG Masiello Peterborough

$
$
%
$/month over payments
Federal 30-year interest rate: 6.65% last updated on Aug 20, 2026
* All Figures are estimates. Check with your bank or proposed mortgage company for actual interest rates.
This product uses the FRED® API but is not endorsed or certified by the Federal Reserve Bank of St. Louis.

Save FavoriteSchedule TourAsk A QuestionMore Details

Broker Reciprocity 

Copyright 2026 PrimeMLS, Inc. All rights reserved. This information is deemed reliable, but not guaranteed. The data relating to real estate displayed on this display comes in part from the IDX Program of PrimeMLS. The information being provided is for consumers’ personal, non-commercial use and may not be used for any purpose other than to identify prospective properties consumers may be interested in purchasing. Data last updated August 28, 2026 1:43 PM UTC