
SIGN UP or LOG IN 's Account

Log in to see your saved listings or edit your searches:

No account? Sign up now to save searches, listings, and get tailored listing notifications. It's free, opt-out anytime.

Find Your New Home

Sign Up Today!

Get fresh listings via email, save your favorite listings, match with similar properties, and unlock additional property info.

Create Your Account

Do not fill in this field:

Already have an account? Log in

and narrow your search. If you have fewer than 200 results, you can save your search.

Andover VT Single Family Real Estate

r=6637-6648
159 Brookes Street Newport City VT 05855

Newport City, VT159 Brookes Street

Price$362,500

Est. Mortgage: $/month

Active With Contract

MLS Number 5101614

  • Residential Single Family
  • Full Bath 1
  • Address 159 Brookes Street
  • Construction Existing
  • Bedrooms 3

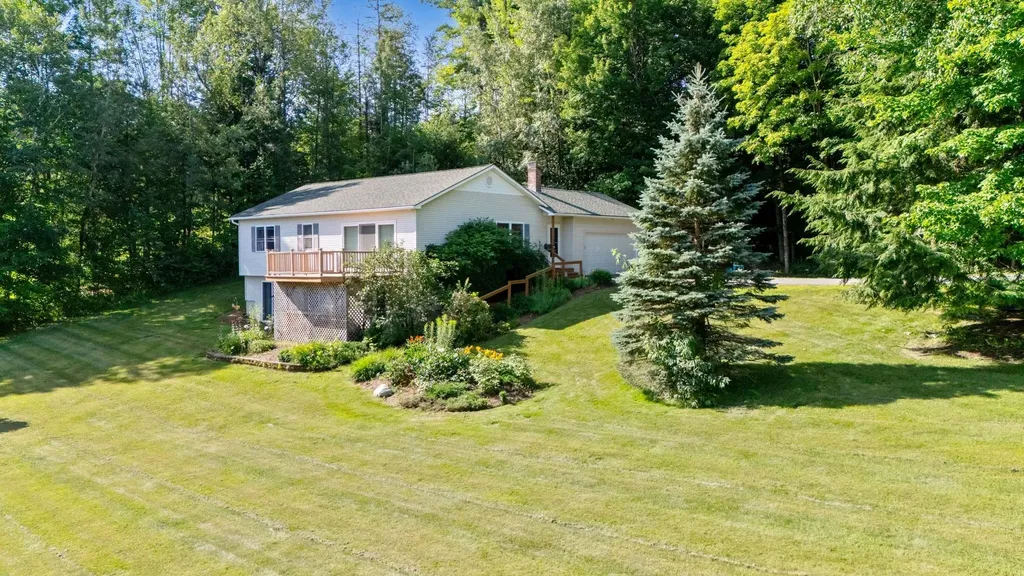
Very nicely-maintained 2 level home with the upper level having a large kitchen and eating area and a very spacious living room opening onto a large deck. And 3 bedrooms on the upper level. Attached 2 car garage. End of the road location and backs up to a wooded area for privacy. Lower level has a 2nd kitchen and large family room which sliding glass doors to the yard. 2nd kitchen also has a full size door to outside. Large yard with a dog fence. Attached 2 car garage. Really a great location just minutes from downtown. No closing prior to October 15, 2026

Listed by Lori Roberts of Conley Country Real Estate & Insurance

$
$
%
$/month over payments
Federal 30-year interest rate: 6.66% last updated on Aug 27, 2026
* All Figures are estimates. Check with your bank or proposed mortgage company for actual interest rates.
This product uses the FRED® API but is not endorsed or certified by the Federal Reserve Bank of St. Louis.

Virtual TourSave FavoriteSchedule TourAsk A QuestionMore Details
6 Cardinal Drive Hillsborough NH 03244

Hillsborough, NH6 Cardinal Drive

Price$362,000

Est. Mortgage: $/month

Active With Contract

MLS Number 5081143

  • Residential Single Family
  • Full Bath 2
  • Address 6 Cardinal Drive
  • Construction Pre-Construction
  • Bedrooms 3

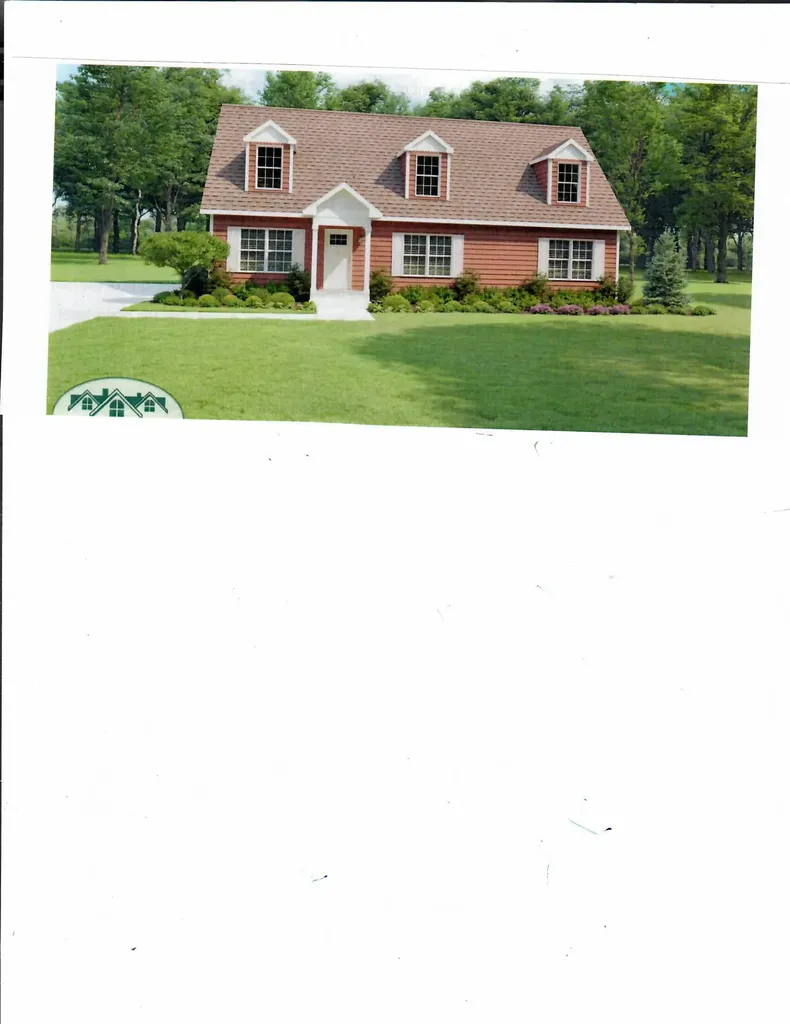
Welcome to a new neighborhood in downtown Hillsboro, about 30 minutes from Concord or Keene and 50 minutes from the Manchester-Boston Airport. The to-be-built 3BD/2BA home will have a paved road and driveway. Use your imagination to finish the 2nd floor. You choose your colors and flooring. Close to schools, shopping and recreation. Broker interest.

Listed by Joyce Bosse of Red Coat Realty

$
$
%
$/month over payments
Federal 30-year interest rate: 6.66% last updated on Aug 27, 2026
* All Figures are estimates. Check with your bank or proposed mortgage company for actual interest rates.
This product uses the FRED® API but is not endorsed or certified by the Federal Reserve Bank of St. Louis.

Save FavoriteSchedule TourAsk A QuestionMore Details
14 Hartford Street Claremont NH 03743

Claremont, NH14 Hartford Street

Price$360,900

Est. Mortgage: $/month

MLS Number 5099180

  • Residential Single Family
  • Full Bath 1
  • Address 14 Hartford Street
  • Construction Existing
  • Bedrooms 3

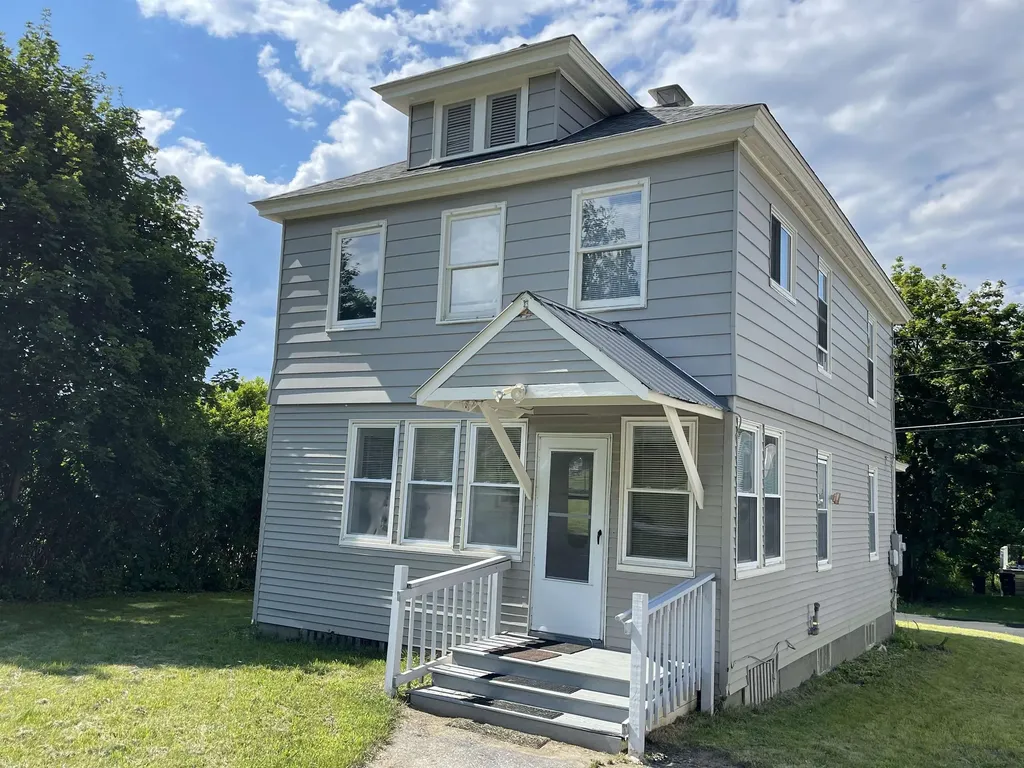
Welcome home to easy living! This move-in ready 3-bedroom home has been thoughtfully updated, allowing you to settle in without the hassle of major projects. From the moment you step inside, you'll appreciate the comfortable layout, updated kitchen, and refreshed bathrooms designed for everyday living Recent improvements, including a newer roof, furnace, and appliances, provide added value and peace of mind. The spacious primary bedroom offers a flexible bonus space that can easily serve as a home office, nursery, sitting area, or walk-in dressing room to fit your lifestyle. Outside, the generous 0.40-acre lot offers plenty of room for gardening, outdoor entertaining, pets, or play. Enjoy quiet mornings on the covered front porch or relax in the inviting three-season porch overlooking the backyard. A detached 2-car garage provides excellent storage and keeps your vehicles protected year-round. Conveniently located near shopping, schools, and everyday amenities, this home is also within walking distance of Monadnock Park, Bobby Woodman Trail, and Arrowhead Recreation Area, making it easy to enjoy the outdoors whenever you choose. Whether you're buying your first home, downsizing, or simply looking for a property that's ready to enjoy from day one, this one is a must-see. Schedule your showing today! Open house Saturday 08/01/26 from 12 pm to 1:30 pm.

Listed by Pradip Karki of Keller Williams Realty-Metropolitan

$
$
%
$/month over payments
Federal 30-year interest rate: 6.66% last updated on Aug 27, 2026
* All Figures are estimates. Check with your bank or proposed mortgage company for actual interest rates.
This product uses the FRED® API but is not endorsed or certified by the Federal Reserve Bank of St. Louis.

Save FavoriteSchedule TourAsk A QuestionMore Details
174 Pond Brook Road Chesterfield NH 03466-3512

Chesterfield, NH174 Pond Brook Road

Price$360,000

Est. Mortgage: $/month

MLS Number 5092773

  • Residential Single Family
  • Full Bath 1
  • Address 174 Pond Brook Road
  • Construction Existing
  • Bedrooms 3

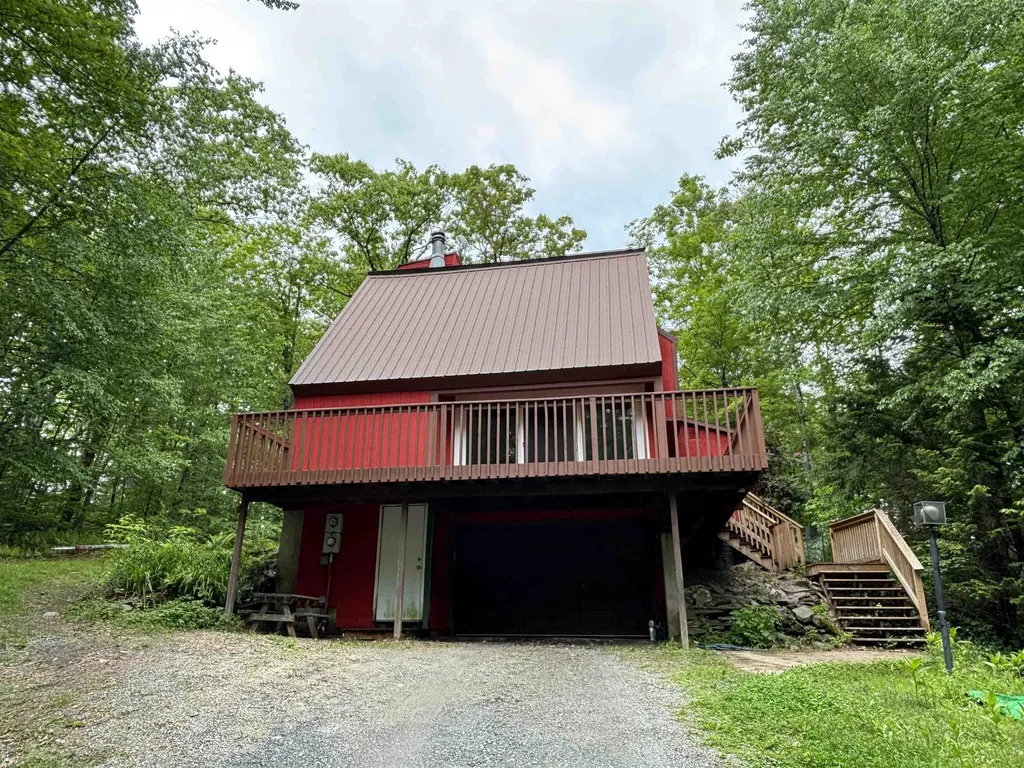
Welcome to 174 Pond Brook Road, a Contemporary Mountain Chalet nestled on a private, wooded 2.8-acre lot in West Chesterfield. Built in 1977, this unique home offers impressive architectural character, beginning with a wide entry foyer that opens up to a dramatic, three-story barrel stairway. The main living space features soaring vaulted ceilings, a cozy wood fireplace, and massive windows that bring the beauty of the surrounding nature indoors. Seamlessly connected is the galley-style kitchen and a dining bump-out offering panoramic woodland views on three sides. The main level also includes a convenient half-bath and a versatile bonus room, ideal for a home office, den, or main-floor guest space. Upstairs, the open landing and second-floor foyer look down over the living room below, leading to three distinct bedrooms and a large full bathroom. The walk-out lower level is built for functional New England living, featuring a practical mudroom with a separate entrance, a dedicated laundry room, and direct access to the integrated one-car garage. Exterior highlights include a durable metal roof and a spacious wrap-around front deck, perfect for relaxing and watching the local wildlife. Situated with 371 feet of public road frontage in a quiet rural residential area, this property offers a peaceful, private retreat ready for your personal touch. Join us for an open house on Saturday 6/6/26 from 11am-1pm, or schedule your private tour today!

Listed by Breandan Garland of Logic Realty,LLC

$
$
%
$/month over payments
Federal 30-year interest rate: 6.66% last updated on Aug 27, 2026
* All Figures are estimates. Check with your bank or proposed mortgage company for actual interest rates.
This product uses the FRED® API but is not endorsed or certified by the Federal Reserve Bank of St. Louis.

Save FavoriteSchedule TourAsk A QuestionMore Details
696 Route 100 North Ludlow VT 05149

Ludlow, VT696 Route 100 North

Price$360,000

Est. Mortgage: $/month

Pending

MLS Number 5062246

  • Residential Single Family
  • Full Bath 1
  • Address 696 Route 100 North
  • Construction Pre-Construction
  • Bedrooms 2

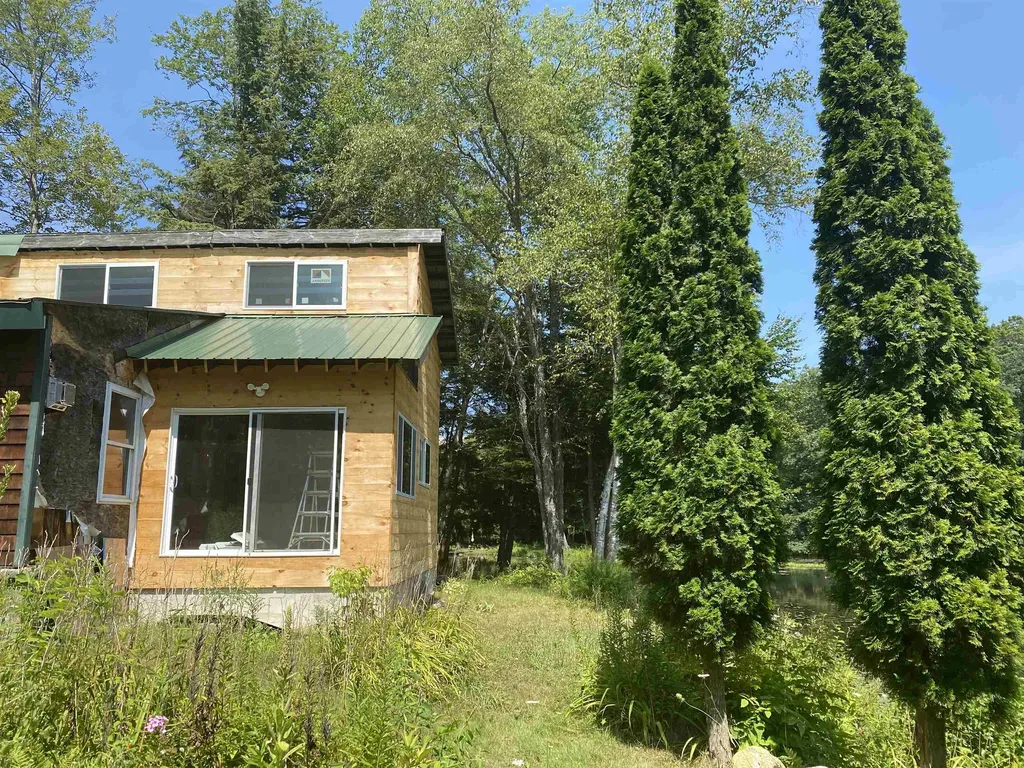
LUDLOW: Lake Pauline Waterfront with Existing Footprint and Permit in Place. Opportunity to own a unique lakefront property on Lake Pauline with approximately 600 feet of shoreline and over an acre of land just minutes from Okemo Mountain Resort. The existing home is positioned close to the water within an established footprint that could not be replicated under current regulations. This location provides direct access and a setting that is no longer achievable for new construction. A substantial improvement permit has been issued for the property, establishing a clear path forward for renovation or redevelopment. The next owner can move directly into execution with known requirements rather than starting the permitting process from the beginning. The home can be occupied in its current state, offering the ability to use the property while completing interior work over time. This creates flexibility for a buyer to phase improvements while enjoying the lake and surrounding area. The property also includes a separate roadside structure that may be used for storage, workshop, or studio space (buyer to verify). Conveniently located near Okemo and Lake Pauline, this property is suited for a buyer looking to secure a waterfront position and complete a project with a defined path forward.

Listed by Melissa Loughan of Westside Real Estate

$
$
%
$/month over payments
Federal 30-year interest rate: 6.66% last updated on Aug 27, 2026
* All Figures are estimates. Check with your bank or proposed mortgage company for actual interest rates.
This product uses the FRED® API but is not endorsed or certified by the Federal Reserve Bank of St. Louis.

Virtual TourSave FavoriteSchedule TourAsk A QuestionMore Details

48 1/2 Greenwich Street Swanton VT 05488

Swanton, VT48 1/2 Greenwich Street

Price$360,000

Est. Mortgage: $/month

MLS Number 5102852

  • Residential Single Family
  • Full Bath 1
  • Construction Existing
  • Bedrooms 3
  • Bathroom 2

One level home with a finished basement and 5 garage bays. This home had a complete transformation in 2018 to include a new kitchen, bathroom, roof, furnace, LVP Flooring, electrical, plumbing, and more. The home has an expansive village lot with a fenced yard, pool, and entertainment area. The home has an attached 1 car garage and a detached 4 car garage. The finished basement has a bonus of a theater room with a surround sound projector and screen. (Seller would entertain offers excluding the theater) The kitchen has tile backsplash and accent. The home has 3 bedrooms and 1.5 baths on the main living level. An enclosed porch leads to a backyard with lots of elbow room as village lots go. The home was once used as an in-home beauty salon and with town permitting could be a great option for someone looking for a work from home business as a room and 1/2 bath are located in the front of the home. This home is located walking distance from Swanton Schools, 1 mile from I-89, 15 Minutes to St. Albans and 45 Minutes to Burlington.

Listed by Shawn Cheney of EXP Realty

$
$
%
$/month over payments
Federal 30-year interest rate: 6.66% last updated on Aug 27, 2026
* All Figures are estimates. Check with your bank or proposed mortgage company for actual interest rates.
This product uses the FRED® API but is not endorsed or certified by the Federal Reserve Bank of St. Louis.

Virtual TourSave FavoriteSchedule TourAsk A QuestionMore Details

55 Story Drive Salisbury VT 05769

Salisbury, VT55 Story Drive

Price$360,000

Est. Mortgage: $/month

Active With Contract

MLS Number 5104301

  • Residential Single Family
  • Full Bath 1
  • Address 55 Story Drive
  • Construction Existing
  • Bedrooms 2

This house is truly turn key! Sold fully furnished, this energy-efficient home on two acres has beautiful mountain views. Appliances are new, mini splits have been added for heat and air conditioning, and a Tesla battery is there as back up power for the home (new owner has the option take over that lease). A new hot water heater and several other updates have been made in the past year. This home has two equal-sized bedrooms and a full, newly renovated bath. The kitchen opens to the living room for great flow with cork floors throughout. High ceilings in this space make it feel open and filled with natural light. The deck right off the living room really takes advantage of the Adirondack views. Built with structural insulated panels, you will be amazed how low your energy bill will be! Fenced yard surrounding the house, perfect for dogs and chickens. Lots of room for gardens and plantings, or lawn games and fun! Private country spot yet only 7 miles to downtown Middlebury.

Listed by Sarah Peluso of IPJ Real Estate

$
$
%
$/month over payments
Federal 30-year interest rate: 6.66% last updated on Aug 27, 2026
* All Figures are estimates. Check with your bank or proposed mortgage company for actual interest rates.
This product uses the FRED® API but is not endorsed or certified by the Federal Reserve Bank of St. Louis.

Virtual TourSave FavoriteSchedule TourAsk A QuestionMore Details

211 Park Avenue Keene NH 03431

Keene, NH211 Park Avenue

Price$360,000

Est. Mortgage: $/month

Active With Contract

MLS Number 5102669

  • Residential Single Family
  • Full Bath 1
  • Address 211 Park Avenue
  • Construction Existing
  • Bedrooms 3

Welcome home to this well-maintained and lovingly cared-for 3-bedroom, 1-bath Cape situated on a corner lot in a convenient Keene location. Offering the ease of first-floor living, the home features a first-floor bedroom, full bath, and laundry, with original laundry hookups still available in the basement if you'd prefer to convert the space back. The first-floor bedroom was originally the dining room and could easily be restored to its original use, providing flexibility to suit your lifestyle. Two additional bedrooms are located on the second floor. A detached 2-car garage offers ample storage and parking. Whether you're purchasing your first home or looking to downsize without sacrificing comfort, this property is an excellent choice. Located across from Ladies Wildwood Park and just minutes from Wheelock Park, the Keene Family YMCA, shopping, schools, and downtown amenities, this home offers convenience, comfort, and lasting value.

Listed by Denise Thomas of BHG Masiello Keene

$
$
%
$/month over payments
Federal 30-year interest rate: 6.66% last updated on Aug 27, 2026
* All Figures are estimates. Check with your bank or proposed mortgage company for actual interest rates.
This product uses the FRED® API but is not endorsed or certified by the Federal Reserve Bank of St. Louis.

Virtual TourSave FavoriteSchedule TourAsk A QuestionMore Details

8 Learned Drive Westford VT 05494

Westford, VT8 Learned Drive

Price$360,000

Est. Mortgage: $/month

MLS Number 5090754

  • Residential Single Family
  • Full Bath 1
  • Address 8 Learned Drive
  • Construction Existing
  • Bedrooms 3

Newly reduced price! Motivated Seller! Great potential for a family home in an endearing neighborhood. A level, beautiful back yard for lots of fun, gardening, and relaxing. If it's raining, no problem, sit under the cozy porch. This home is incredibly energy efficient. An expansive basement of which to take advantage. The Owner added insulation, all low-flow faucets, replaced windows and doors, sealed the basement, all LED lighting, and a solar water heater. Many upgrades with laminate flooring and hardwood in the kitchen. A new well was drilled in 2024, metal roofing in 2016. The Owner transformed the single garage into a bedroom. Could be used as a family room or transformed back into garage. CUSFSH. The Owner is actively searching for his next smaller home. Also selling 'As Is'. This location is away from busy traffic, yet close to Essex and the greater Burlington area.

Listed by Marilyn Zophar of Big Bear Real Estate

$
$
%
$/month over payments
Federal 30-year interest rate: 6.66% last updated on Aug 27, 2026
* All Figures are estimates. Check with your bank or proposed mortgage company for actual interest rates.
This product uses the FRED® API but is not endorsed or certified by the Federal Reserve Bank of St. Louis.

Save FavoriteSchedule TourAsk A QuestionMore Details
115 Nichols Road Enosburg VT 05450

Enosburg, VT115 Nichols Road

Price$360,000

Est. Mortgage: $/month

MLS Number 5079963

  • Residential Single Family
  • Full Bath 1
  • Address 115 Nichols Road
  • Construction Existing
  • Bedrooms 3

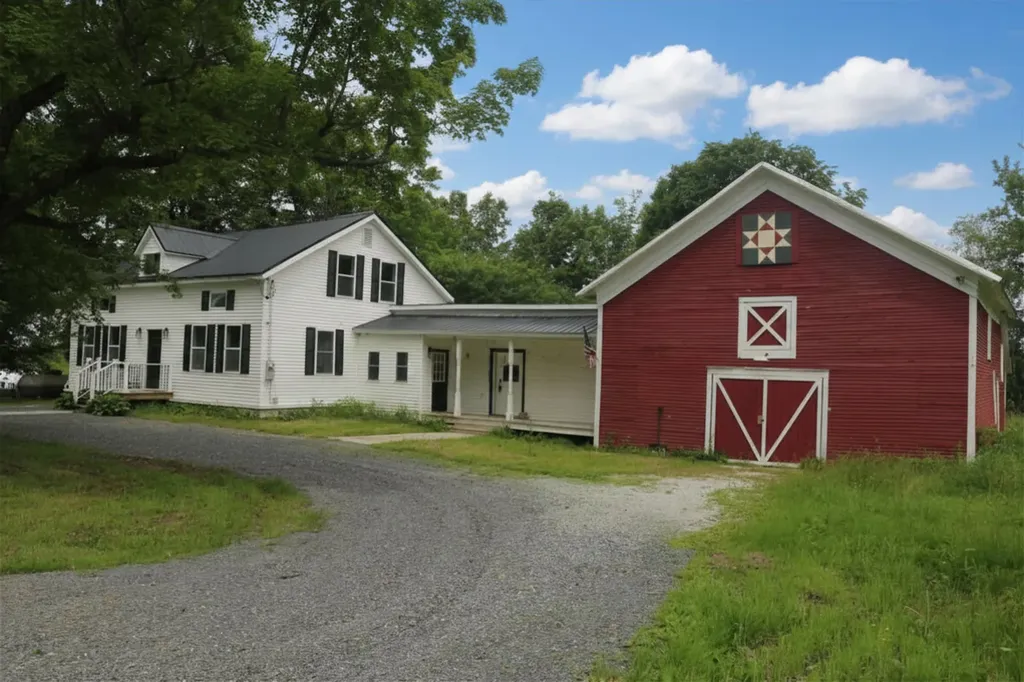
Stunning, fully renovated farmhouse on large level lot in country setting! Step inside this modern home filled with rustic finishes. Large open concept floor plan offers tons of natural light and space to gather. Second level offers 3 bedrooms, full bath and bonus room for office, library, home gym or storage! Attached barn offers plenty of space for parking, storage or workshop. Large back deck makes a great spot for watching the wildlife that wanders into the open backyard. Mature shade trees offer relief from the summer sun.

Listed by Dianna Benoit-Kittell and Angel LaRose of KW Vermont- Enosburg

$
$
%
$/month over payments
Federal 30-year interest rate: 6.66% last updated on Aug 27, 2026
* All Figures are estimates. Check with your bank or proposed mortgage company for actual interest rates.
This product uses the FRED® API but is not endorsed or certified by the Federal Reserve Bank of St. Louis.

Virtual TourSave FavoriteSchedule TourAsk A QuestionMore Details
995 Centerville Road Wallingford VT 05742

Wallingford, VT995 Centerville Road

Price$360,000

Est. Mortgage: $/month

Active With Contract

MLS Number 5099383

  • Residential Single Family
  • Full Bath 1
  • Address 995 Centerville Road
  • Construction Existing
  • Bedrooms 2

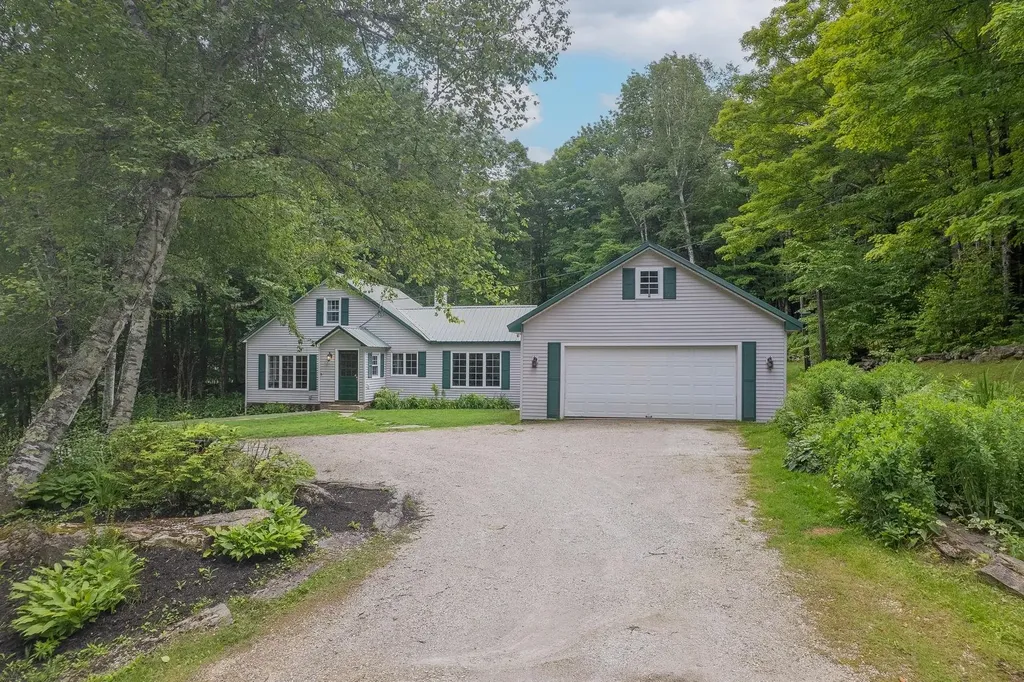
Set atop a gentle knoll and framed by mature trees, this 1950 home was reimagined from the studs out in a 1999 renovation, with a thoughtful addition in 2001 that expanded the living space. The surrounding grounds -open lawn, established perennial gardens, and a classic stone wall - create a setting that feels both cared-for and connected to nature. One gap in the wall offers a quiet invitation into the woods beyond, hinting at trails and quiet moments just steps from your door. Beyond the wall, private trails wind through 11+ acres, ready for exploring on foot or snowshoe. Winter enthusiasts will love the location even more: VAST trail access is just up the road, so you can head out on your snowmobile straight from home - no trailering required. Upstairs, two comfortable bedrooms share a convenient half bath - a peaceful retreat at the end of the day. A detached two-car garage adds everyday convenience, with storage above. It's a rare blend: the warmth and character of a woodland retreat, with modern updates and easy road access.

Listed by Susan Bishop of Four Seasons Sotheby's Int'l Realty

$
$
%
$/month over payments
Federal 30-year interest rate: 6.66% last updated on Aug 27, 2026
* All Figures are estimates. Check with your bank or proposed mortgage company for actual interest rates.
This product uses the FRED® API but is not endorsed or certified by the Federal Reserve Bank of St. Louis.

Virtual TourSave FavoriteSchedule TourAsk A QuestionMore Details

324 Prospect Street Franklin NH 03235

Franklin, NH324 Prospect Street

Price$360,000

Est. Mortgage: $/month

Active With Contract

MLS Number 5092041

  • Residential Single Family
  • Full Bath 1
  • Address 324 Prospect Street
  • Construction Existing
  • Bedrooms 2

Welcome to 324 prospect st enjoy beautiful mountain views and a setting overlooking the former mojalacki golf course from this well loved and cared for 2-bedroom, 2-bath custom ranch is situated on just under an acre. The spacious front-to-back living room features hardwood floors and a cozy fireplace, while the tiled kitchen opens to a bright dining area with scenic views. Two comfortable bedrooms are thoughtfully positioned at one end of the home with a full bath off the hall between them. A first- floor- laundry and half bath add convenience. Relax in the inviting breezeway, gather with friends on the front deck, and take in spectacular sunset views. Additional features include public water and sewer a one-car-garage, rebuilt side carport, newer furncace newer hot water tank, awnings, fruit trees, and attractive landscaping. Ideally located near downtown franklin with all its revitalization projects, the whitewater park, webster lake, rail trails, concord hospital-franklin, and shopping at exit 20 in tilton. A wonderful place to call home!

Listed by Liz Swenson of BHHS Verani Belmont

$
$
%
$/month over payments
Federal 30-year interest rate: 6.66% last updated on Aug 27, 2026
* All Figures are estimates. Check with your bank or proposed mortgage company for actual interest rates.
This product uses the FRED® API but is not endorsed or certified by the Federal Reserve Bank of St. Louis.

Virtual TourSave FavoriteSchedule TourAsk A QuestionMore Details

Broker Reciprocity 

Copyright 2026 PrimeMLS, Inc. All rights reserved. This information is deemed reliable, but not guaranteed. The data relating to real estate displayed on this display comes in part from the IDX Program of PrimeMLS. The information being provided is for consumers’ personal, non-commercial use and may not be used for any purpose other than to identify prospective properties consumers may be interested in purchasing. Data last updated September 1, 2026 11:07 PM UTC
