SIGN UP or LOG IN 's Account

Log in to see your saved listings or edit your searches:

No account? Sign up now to save searches, listings, and get tailored listing notifications. It's free, opt-out anytime.

Find Your New Home

Sign Up Today!

Get fresh listings via email, save your favorite listings, match with similar properties, and unlock additional property info.

Create Your Account

Do not fill in this field:

Already have an account? Log in

and narrow your search. If you have fewer than 200 results, you can save your search.

Andover VT Single Family Real Estate

r=6649-6660
200 Dashner Circle Derby VT 05830

Derby, VT200 Dashner Circle

Price$359,000

Est. Mortgage: $/month

MLS Number 5106379

  • Residential Single Family
  • Full Bath 2
  • Address 200 Dashner Circle
  • Construction Existing
  • Bedrooms 3

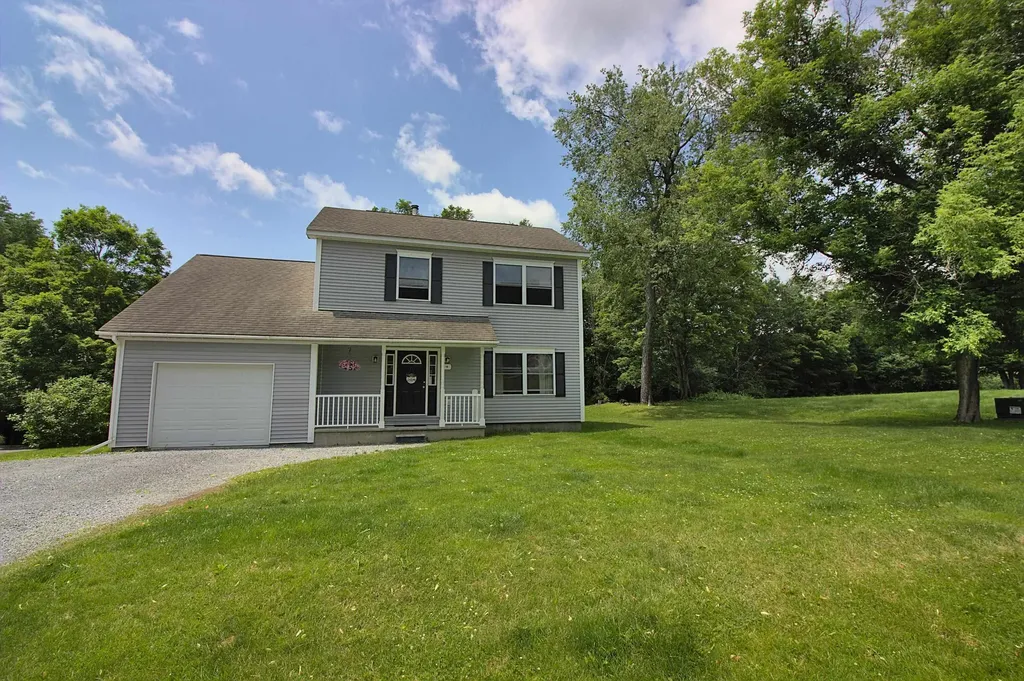
Beautiful 3-Bedroom Home on a Quiet Cul-de-Sac Welcome to this beautifully maintained 3-bedroom, 2-full-bath home, built in 2016 and thoughtfully designed for comfortable modern living. Situated on a peaceful cul-de-sac, this home features a desirable open floor plan that creates a bright, welcoming flow between the living, dining, and kitchen areas. Enjoy year-round comfort with radiant in-floor heat, along with the efficiency and convenience of on-demand hot water. The home also offers a 2-bay garage with attic storage, providing plenty of room for vehicles, equipment, and additional storage. Step outside and relax in the screened-in porch, perfect for enjoying the outdoors while staying protected from the elements. A separate workshop provides an ideal space for hobbies, projects, or extra workspace. For added peace of mind, the property includes a generator hookup compatible with a mobile 7,500-watt generator, offering convenient backup power capability. With its modern construction, practical features, generous storage, workshop, screened porch, and quiet cul-de-sac setting, this home offers an exceptional combination of comfort, functionality, and convenience.

Listed by Adam Hilliker of Jim Campbell Real Estate
$
$
%
$/month over payments
Federal 30-year interest rate: 6.66% last updated on Aug 27, 2026
* All Figures are estimates. Check with your bank or proposed mortgage company for actual interest rates.
This product uses the FRED® API but is not endorsed or certified by the Federal Reserve Bank of St. Louis.

Save FavoriteSchedule TourAsk A QuestionMore Details

1013 Jericho Road Hartford VT 05001

Hartford, VT1013 Jericho Road

Price$359,000

Est. Mortgage: $/month

Active With Contract

MLS Number 5085788

  • Residential Single Family
  • Full Bath 1
  • Address 1013 Jericho Road
  • Construction Existing
  • Bedrooms 2

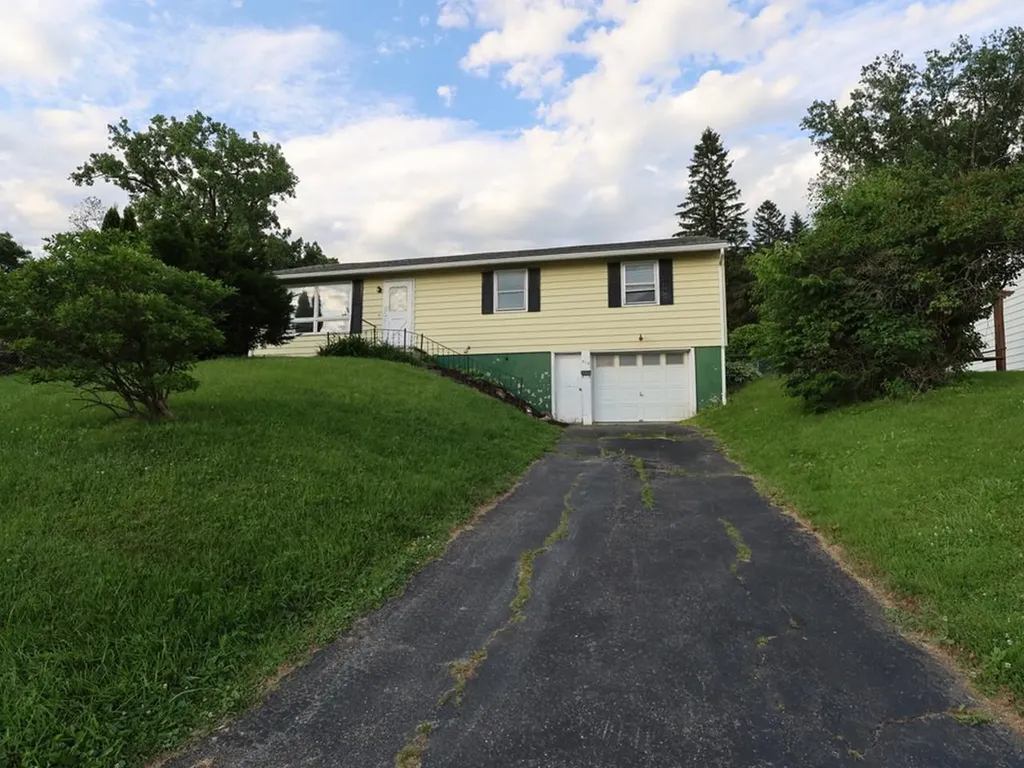
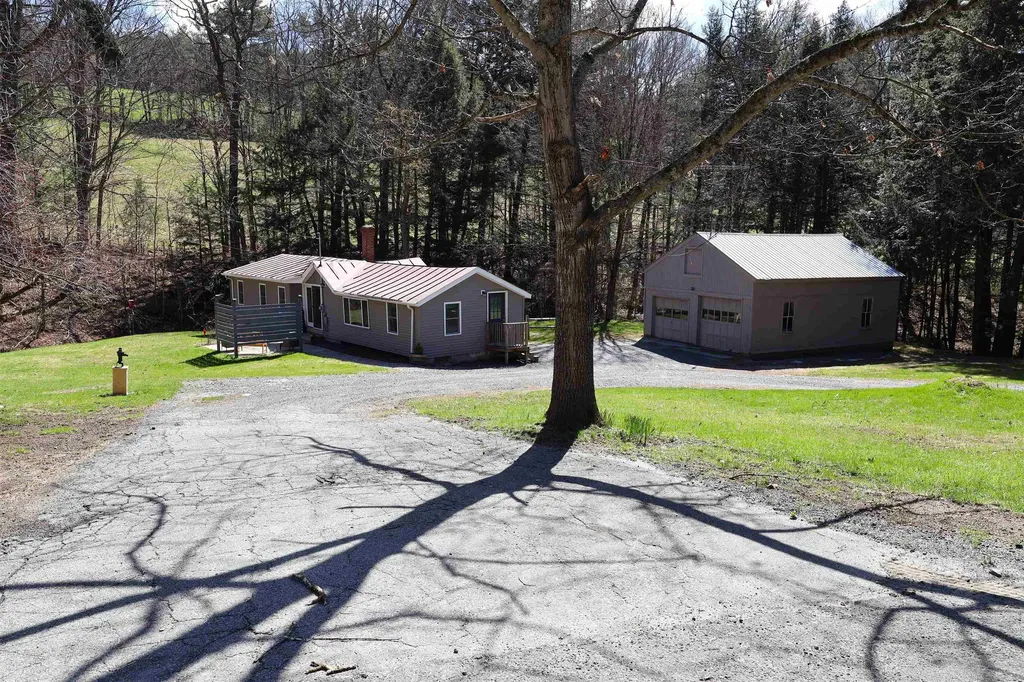
LARGE PRICE REDUCTION!! MOTIVATED SELLER!! Wonderful Ranch style home conveniently located on the picturesque Jericho Road in Hartford VT. This two bedroom, one bath home situated on 2.9 +/- acres radiates warmth and hospitality and could be perfect for buyers looking for single level living! This is a rare opportunity to own a more affordable home in the Jericho district. This unique home has been totally renovated / updated over the last few years. Updated features include recessed lighting, vinyl plank flooring, cabinets, furnace, oil tank and many other modern improvements including a large open concept living room, kitchen and dining room with abundant natural light. In the kitchen you will enjoy newer stainless steel appliances and butcherblock countertops as well as ample cabinets for storage. Also a very cozy space to sit back and relax while watching the abundant wildlife through the french doors just off the dining area. Outside enjoy the tranquil stream, private patio and an expansive lawn which could be great for ball games with the kids, gardening, family barbecues and many other outdoor activities. An oversized two car garage offers plenty of covered parking for cars, additional storage and space for a workshop. Conveniently located with easy access to both I 89 and I 91. Only minutes to Dartmouth Hitchcock Medical Center, VA Hospital, Dartmouth College, Lebanon Airport technology park, Northern stage theatre, local schools, golfing, skiing, restaurants, shopping and all that the Upper Valley has to offer. This tidy ranch is more than meets the eye and will make a great place to call home!

Listed by Alex DeFelice of The Clerkin Agency,P.C.

$
$
%
$/month over payments
Federal 30-year interest rate: 6.66% last updated on Aug 27, 2026
* All Figures are estimates. Check with your bank or proposed mortgage company for actual interest rates.
This product uses the FRED® API but is not endorsed or certified by the Federal Reserve Bank of St. Louis.

Save FavoriteSchedule TourAsk A QuestionMore Details

1137 Ridge Hill Drive Derby VT 05829

Derby, VT1137 Ridge Hill Drive

Price$359,000

Est. Mortgage: $/month

MLS Number 5101112

  • Residential Single Family
  • Full Bath 2
  • Construction Existing
  • Bedrooms 4
  • Bathroom 3

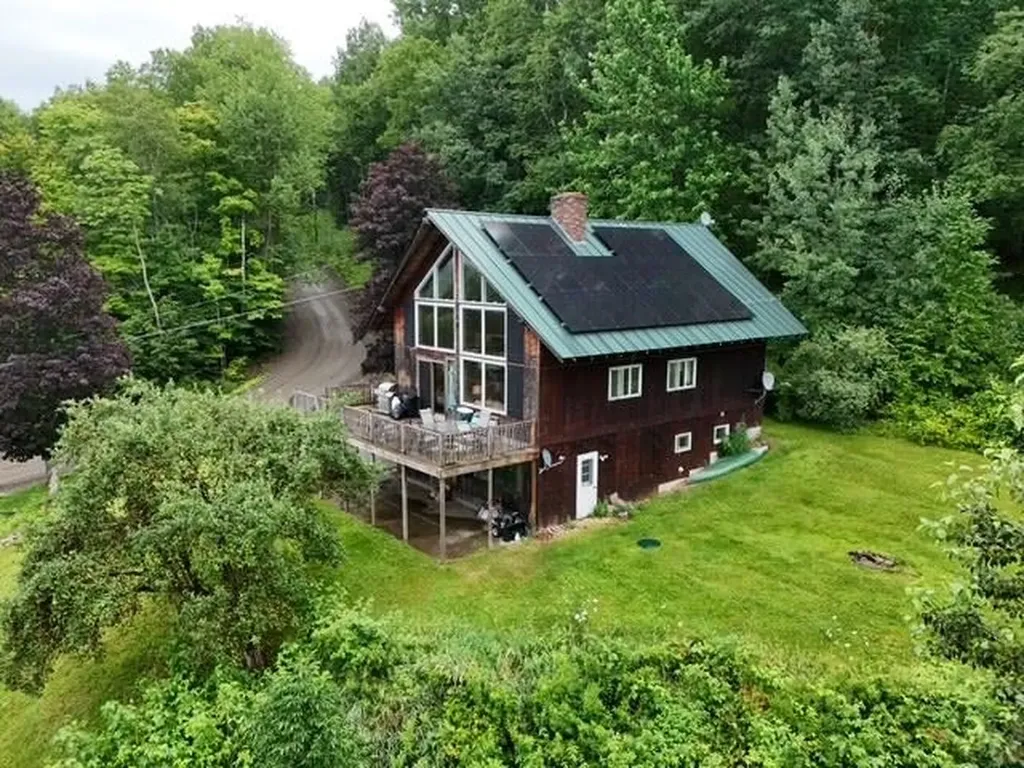
Large 4 bedroom, 3 bath home in a beautiful location with fantastic views of Lake Memphremagog. Huge newer deck where you can sit back and relax while enjoying the long range mountain and lake views as the sun sets over Lake Memphremagog. Set on top of 7 acres of land (3 separate parcels) located in a lovely neighborhood close to all amenities but in a country setting. Walkout lower level is partially finished with a family room with a fireplace, 3/4 bath with laundry and a large 2 car garage/workshop area. Main level has cathedral ceilings, open kitchen/dining/living room with a grand brick fireplace 2 bedrooms and a full bath. The next level 2 additional bedrooms, a loft area and another full bath. Newly installed (2023) solar panels have reduced the owner's electric bills to under $22 a month from an average of $300 prior. Some months, a credit is actually applied to the bill as power is fed back into the grid. The home will need some cosmetic updates, hardwood floors under older carpets could use refinishing, but bring your own decorating skills and have some fun redesigning this great home to your needs. Seller is looking for offers!

Listed by Kerry Wevurski of Jim Campbell Real Estate

$
$
%
$/month over payments
Federal 30-year interest rate: 6.66% last updated on Aug 27, 2026
* All Figures are estimates. Check with your bank or proposed mortgage company for actual interest rates.
This product uses the FRED® API but is not endorsed or certified by the Federal Reserve Bank of St. Louis.

Virtual TourSave FavoriteSchedule TourAsk A QuestionMore Details

245 S. Wardsboro Road Newfane VT 05345-4419

Newfane, VT245 S. Wardsboro Road

Price$359,000

Est. Mortgage: $/month

MLS Number 5107663

  • Residential Single Family
  • Full Bath 1
  • Construction Existing
  • Bedrooms 2
  • Bathroom 2

Welcome to 245 S. Wardsboro Road, a lovely cedar-shake home located in a private yet accessible county location, a mere 1.5 mile to Newfane's renowned historic village and attractions. This inviting, single level home features a brand-new highly efficient heating and cooling system and hardwood floors throughout. You'll appreciate the contemporary eat-in kitchen with its cathedral ceiling, newer appliances and mudroom nook. Adjoining this space is a light-filled sunroom- perfect for an office or exercise, and a full bathroom with washer and dryer. Continue into the large living room with its cozy-vibe showcasing its absolutely gorgeous custom built-in bookcases crafted by a highly skilled local artisan and the beautiful stone fireplace and hearth. Like the kitchen, this room is a wonderful gathering place and provides access to the newly installed composite back deck (2026) and private backyard (as does the sunroom). Onward to the two bedrooms and 3/4 bathroom that were designed at the end of the home for more privacy. The primary bedroom is "king-sized" and has a double closet. Of note, this home gets extra bonus points for the extensive insulation work by Farnum Insulators of the crawlspace and attic (2021) and recent chimney masonry work (2020). Outside you'll find a low-maintenance yard featuring a sweet front patio with stone-wall perennial beds, a spectacular Spring-flowering Magnolia tree, a woodshed and an attractive outbuilding used for storing recreational equipment and gardening tools. All of this a stone's throw to the Newfane General Store, the popular Fat Crow Restaurant, several cozy Inns, year-round farmstand/nursery, the hardware store, popular swimming and secret watering holes. Situated on a paved road and not far from Mount Snow or Stratton. This home would make a great primary home or secondary retreat from city life. A July '26 water-testing report and septic inspection will give you even more reason to want this property. Come see!

Listed by Stephanie Peduzzi-Baker of Brattleboro Area Realty

$
$
%
$/month over payments
Federal 30-year interest rate: 6.66% last updated on Aug 27, 2026
* All Figures are estimates. Check with your bank or proposed mortgage company for actual interest rates.
This product uses the FRED® API but is not endorsed or certified by the Federal Reserve Bank of St. Louis.

Virtual TourSave FavoriteSchedule TourAsk A QuestionMore Details

306 Stinson Lake Road Rumney NH 03266

Rumney, NH306 Stinson Lake Road

Price$359,000

Est. Mortgage: $/month

MLS Number 5098640

  • Residential Single Family
  • Full Bath 1
  • Construction Existing
  • Bedrooms 2
  • Bathroom 1

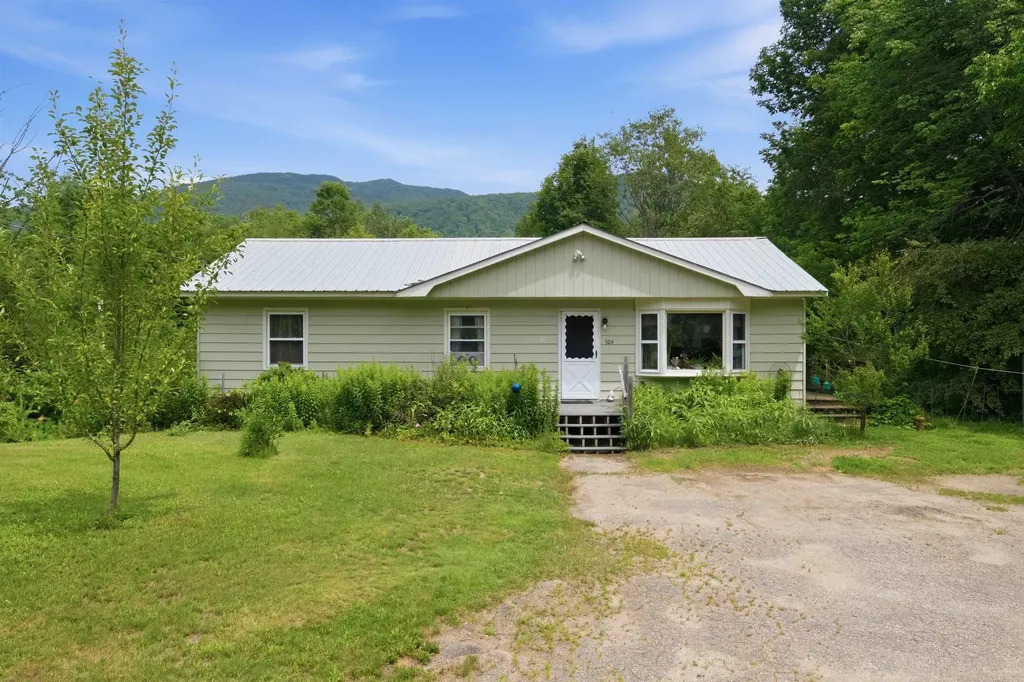
Come to our Open House Saturday 7/18 11 to 1! This lovely ranch sits right in the heart of Rumney. It has everything you need, 2 bedrooms (was built as a 3 bed) perfect size kitchen, cozy living room with a brick hearth and hook up for a pellet stove or may be used for a wood stove with the right connection. There is a great porch where you can sit and relax to the sound of Stinson Brook and a deck at the end of the house. There is a walk out basement, a shed to store your lawn equipment and also a small run in barn for animals. Direct frontage on the bubbling fast moving Stinson Brook with a natural swimming hole directly from your property. Picture evenings with a campfire near the beautiful brook. This property is close to skiing, hiking, shopping, restaurants, Stinson Lake and Plymouth State College. Come and take a look! Subject to seller finding suitable housing.

Listed by Melissa Anderson of EXP Realty

$
$
%
$/month over payments
Federal 30-year interest rate: 6.66% last updated on Aug 27, 2026
* All Figures are estimates. Check with your bank or proposed mortgage company for actual interest rates.
This product uses the FRED® API but is not endorsed or certified by the Federal Reserve Bank of St. Louis.

Virtual TourSave FavoriteSchedule TourAsk A QuestionMore Details

345 Marlboro Street Keene NH 03431

Keene, NH345 Marlboro Street

Price$359,000

Est. Mortgage: $/month

MLS Number 5101144

  • Residential Single Family
  • Full Bath 1
  • Address 345 Marlboro Street
  • Construction Existing
  • Bedrooms 3

This charming 3-bedroom, 1.5-bath residence (approx. 1,402 sq ft) has undergone comprehensive renovations inside and out, offering modern comfort while preserving its character. Enjoy brand-new central air conditioning installed just one month ago for year-round comfort. The bright, open kitchen, modern gray cabinetry, stainless appliances, and clean white counters, flows nicely for everyday living and entertaining. Large windows and a sliding glass door bring in abundant natural light and views of the surrounding neighborhood. Outside, the freshly painted blue exterior with crisp white trim, new porches, and improved landscaping create excellent curb appeal. Key updates include: Completely renovated kitchen featuring new cabinets, counters, flooring, and appliances. All-new lighting throughout, refinished hardwood floors, fully updated bathrooms with new flooring and fixtures new windows, new exterior paint, new porches, exterior landscaping improvements and tree removal, exterior storage shed with new roof and interior supports. Convenient location on Marlboro Street offers easy access to downtown Keene amenities, shops, restaurants, Keene State College, and major routes. A rare opportunity to own a thoroughly updated home with essentially no work left to do. Schedule your showing today! Agent Interest.

Listed by Rich Racine of RE/MAX Innovative Properties

$
$
%
$/month over payments
Federal 30-year interest rate: 6.66% last updated on Aug 27, 2026
* All Figures are estimates. Check with your bank or proposed mortgage company for actual interest rates.
This product uses the FRED® API but is not endorsed or certified by the Federal Reserve Bank of St. Louis.

Virtual TourSave FavoriteSchedule TourAsk A QuestionMore Details

6 Kehonka Hill Road Wolfeboro NH 03894

Wolfeboro, NH6 Kehonka Hill Road

Price$359,000

Est. Mortgage: $/month

MLS Number 5104513

  • Residential Single Family
  • Full Bath 1
  • Address 6 Kehonka Hill Road
  • Construction Existing
  • Bedrooms 1

Price Reduction!!!Welcome to your peaceful retreat nestled within the quiet and highly desirable Kehonka Hill Development. The cottage offers unique bead board walls and ceilings with midwest yellow pine floors throughout the home. Situated on a secluded, wooded lot, this charming cottage offers the ultimate blend of privacy and community with access to 24 shared, beautifully landscaped acres. Nature lovers will thrive here, with the property located just steps from the scenic trails of Knights Pond, offering miles of pristine walking and hiking paths right outside your door. Seller is offering $5000 towards closing cost .Open house Sunday 8/30 from 12 to 2 While you will feel worlds away in your private forest sanctuary, everyday conveniences and recreation are just minutes away. The home sits a short 5-minute drive from vibrant downtown Wolfeboro, where you can enjoy local dining, shopping, nick center and the community offerings at the local Huggins Hospital/Winnipesaukee area centers. Ideal as a year-round residence or a seasonal escape, this property offers easy access to major ski areas, regional lakes, and Interstate 93 for effortless commuting. Embrace the quiet beauty of the Lakes Region in this special move in ready cottage ! Seller is offering $5000 towards closing cost...Open House Sunday August 30 from 12-2

Listed by Karen Kimball of Dussault Real Estate LLC

$
$
%
$/month over payments
Federal 30-year interest rate: 6.66% last updated on Aug 27, 2026
* All Figures are estimates. Check with your bank or proposed mortgage company for actual interest rates.
This product uses the FRED® API but is not endorsed or certified by the Federal Reserve Bank of St. Louis.

Virtual TourSave FavoriteSchedule TourAsk A QuestionMore Details

1 E Bluff Highlands Meredith NH 03253

MLS Number 5107262

  • Residential Single Family
  • Full Bath 1
  • Address 1 E Bluff Highlands
  • Construction Existing
  • Bedrooms 2

MEREDITH, NH - Come discover the sweetest Lakes Region hidden gem! This absolutely adorable A-frame has been recently renovated and is truly move-in ready, offering the perfect blend of charm, comfort and four-seasons of fun. Step inside to a welcoming dining area and beautiful open-concept living and kitchen space featuring butcher block counters and a breakfast bar. The bathroom shines with unique tilework in the shower and shelving for additional storage. The first-floor bedroom offers convenient laundry and direct access to the private back deck and yard. Upstairs, a spacious second bedroom features a large walk-in closet that could easily serve as office space or additional sleeping area, plus its own private deck with seasonal views of the Lake! Outside, enjoy two spacious decks, landscaped grounds, a fire pit area, large shed and plenty of privacy-perfect for morning coffee, summer gatherings or cozy fall evenings around the fire. The wonderful association adds even more Lakes Region enjoyment with an in-ground pool, private Lake Winnipesaukee day dock and kayak storage, with access by foot or golf cart. And the location is hard to beat! Just minutes to shopping, restaurants, Meredith Village and Lake Winnipesaukee. Enjoy boating, swimming and sunsets in summer; hiking and biking through the mountains and trails; fall foliage adventures; and winter skiing, snowboarding and tubing at Gunstock Mountain Resort. Catch concerts and events at Bank of New Hampshire Pavilion and return home to your cozy A-frame retreat. Whether you're looking for a year-round home, weekend getaway or a place to escape whenever your schedule allows, this charming property makes it easy to love Lakes Region living in every season!

Listed by Tracy Jenkins of Legacy Group/ Real Broker NH,LLC

$
$
%
$/month over payments
Federal 30-year interest rate: 6.66% last updated on Aug 27, 2026
* All Figures are estimates. Check with your bank or proposed mortgage company for actual interest rates.
This product uses the FRED® API but is not endorsed or certified by the Federal Reserve Bank of St. Louis.

Save FavoriteSchedule TourAsk A QuestionMore Details

219 Hickok Street Winooski VT 05404

Winooski, VT219 Hickok Street

Price$358,000

Est. Mortgage: $/month

MLS Number 5095786

  • Residential Single Family
  • Full Bath 1
  • Address 219 Hickok Street
  • Construction Existing
  • Bedrooms 3

Breathe life into your dreams with this fantastic opportunity in Winooski! Cute as a button, 3-bed, 1-bath ranch with one-car garage on a corner lot. Close to all the amenities of downtown Winooski but tucked into a little neighborhood. One-level living, hardwood floors, open floor plan, and huge unfinished basement with high ceilings. So many possibilities here, come see it before it is gone!

Listed by Julie Lamoreaux of Coldwell Banker Hickok and Boardman

$
$
%
$/month over payments
Federal 30-year interest rate: 6.66% last updated on Aug 27, 2026
* All Figures are estimates. Check with your bank or proposed mortgage company for actual interest rates.
This product uses the FRED® API but is not endorsed or certified by the Federal Reserve Bank of St. Louis.

Save FavoriteSchedule TourAsk A QuestionMore Details

321 South Street Littleton NH 03561

Littleton, NH321 South Street

Price$358,000

Est. Mortgage: $/month

MLS Number 5107305

  • Residential Single Family
  • Full Bath 1
  • Address 321 South Street
  • Construction Existing
  • Bedrooms 3

MOVE IN READY RANCH - Enjoy the ease of single-level living in this well maintained ranch, ideally located just minutes from downtown Littleton. Built in 2007, this inviting home offers the perfect combination of comfort, convenience, and privacy. Enter into the heart of the house via the open concept family room, kitchen and dining area where you can spend countless hours with family and friends. Three bedrooms, featuring a primary suite with private full bath, provides sleeping quarters, office or hobby room as you see fit. Efficient radiant heat keeps the home cozy through the New Hampshire winters, while established flower gardens add color and charm throughout the warmer months. Step outside to a private, fenced backyard. The property also features a heated garage with its own thermostat, a paved driveway, and an Old Hickory shed offering plenty of additional storage. Walk to the Rail Trail and enjoy the footbridges leading into downtown Littleton, where you’ll find local shops, restaurants, breweries, cafs, and the charm that has made Littleton one of the area’s most desirable communities. Just minutes from Moore Reservoir, Cannon Mountain, Franconia Notch, and the White Mountains for skiing, hiking, boating, biking, and year-round recreation.

Listed by Jason Cape of Badger Peabody & Smith Realty/Littleton

$
$
%
$/month over payments
Federal 30-year interest rate: 6.66% last updated on Aug 27, 2026
* All Figures are estimates. Check with your bank or proposed mortgage company for actual interest rates.
This product uses the FRED® API but is not endorsed or certified by the Federal Reserve Bank of St. Louis.

Virtual TourSave FavoriteSchedule TourAsk A QuestionMore Details

3 Cardinal Circle Hillsborough NH 03244

Hillsborough, NH3 Cardinal Circle

Price$357,900

Est. Mortgage: $/month

MLS Number 5077664

  • Residential Single Family
  • Full Bath 2
  • Address 3 Cardinal Circle
  • Construction To Be Built
  • Bedrooms 3

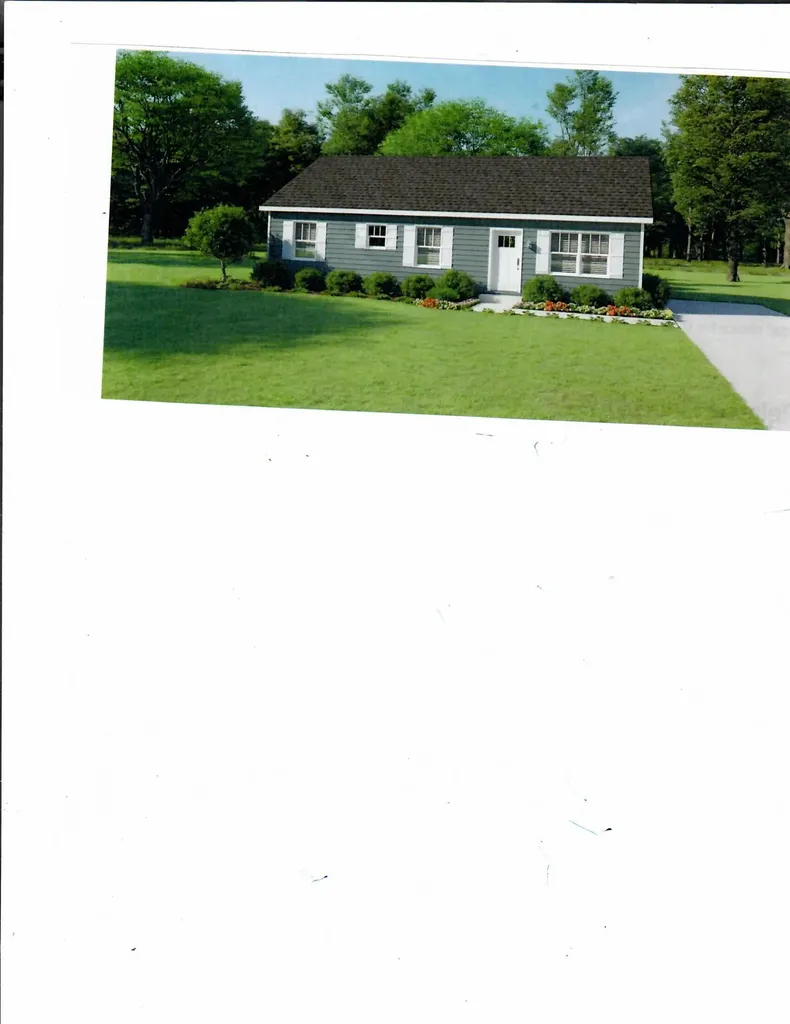
Welcome to a new neighborhood in downtown Hillsboro, about 30 minutes from Keene or Concord and 50 minutes from the Manchester-Boston Airport. The to-be-built 3 bd/2ba one story home will have a paved road and driveway. On a cul-de-sac Walking distance to schools, library, town office and post office. Close to shopping and recreation. Broker Interest.

Listed by Joyce Bosse of Red Coat Realty

$
$
%
$/month over payments
Federal 30-year interest rate: 6.66% last updated on Aug 27, 2026
* All Figures are estimates. Check with your bank or proposed mortgage company for actual interest rates.
This product uses the FRED® API but is not endorsed or certified by the Federal Reserve Bank of St. Louis.

Save FavoriteSchedule TourAsk A QuestionMore Details

19 Royal Street Bennington VT 05257

Bennington, VT19 Royal Street

Price$357,500

Est. Mortgage: $/month

Active With Contract

MLS Number 5048567

  • Residential Single Family
  • Full Bath 1
  • Village North Bennington
  • Address 19 Royal Street
  • Construction Existing

Welcome to this beautifully updated four-bedroom home, ideally located in a sought-after North Bennington neighborhood. Situated on over half an acre, this property offers the perfect balance of privacy and convenience, just steps from scenic hiking trails and close to Bennington College. Step inside to discover a freshly renovated kitchen and bathroom, complemented by new flooring throughout the home. Brand new first floor half bath and mudroom entrance recently added. The dining room features a sliding glass door that opens to a spacious back deck, perfect for outdoor dining and relaxing. A covered front porch adds classic New England charm and a welcoming touch. With a large attached garage offering plenty of storage and workspace, this home is as practical as it is inviting. Whether you're enjoying the peaceful surroundings or entertaining guests, this home provides comfort, style, and a true sense of place in a friendly, walkable neighborhood. Don't miss this North Bennington gem, schedule your showing today!

Listed by Lindsey Martin of Maple Leaf Real Estate

$
$
%
$/month over payments
Federal 30-year interest rate: 6.66% last updated on Aug 27, 2026
* All Figures are estimates. Check with your bank or proposed mortgage company for actual interest rates.
This product uses the FRED® API but is not endorsed or certified by the Federal Reserve Bank of St. Louis.

Virtual TourSave FavoriteSchedule TourAsk A QuestionMore Details

Broker Reciprocity 

Copyright 2026 PrimeMLS, Inc. All rights reserved. This information is deemed reliable, but not guaranteed. The data relating to real estate displayed on this display comes in part from the IDX Program of PrimeMLS. The information being provided is for consumers’ personal, non-commercial use and may not be used for any purpose other than to identify prospective properties consumers may be interested in purchasing. Data last updated September 2, 2026 12:23 AM UTC