
SIGN UP or LOG IN 's Account

Log in to see your saved listings or edit your searches:

No account? Sign up now to save searches, listings, and get tailored listing notifications. It's free, opt-out anytime.

Find Your New Home

Sign Up Today!

Get fresh listings via email, save your favorite listings, match with similar properties, and unlock additional property info.

Create Your Account

Do not fill in this field:

Already have an account? Log in

and narrow your search. If you have fewer than 200 results, you can save your search.

Andover VT Single Family Real Estate

r=6661-6672
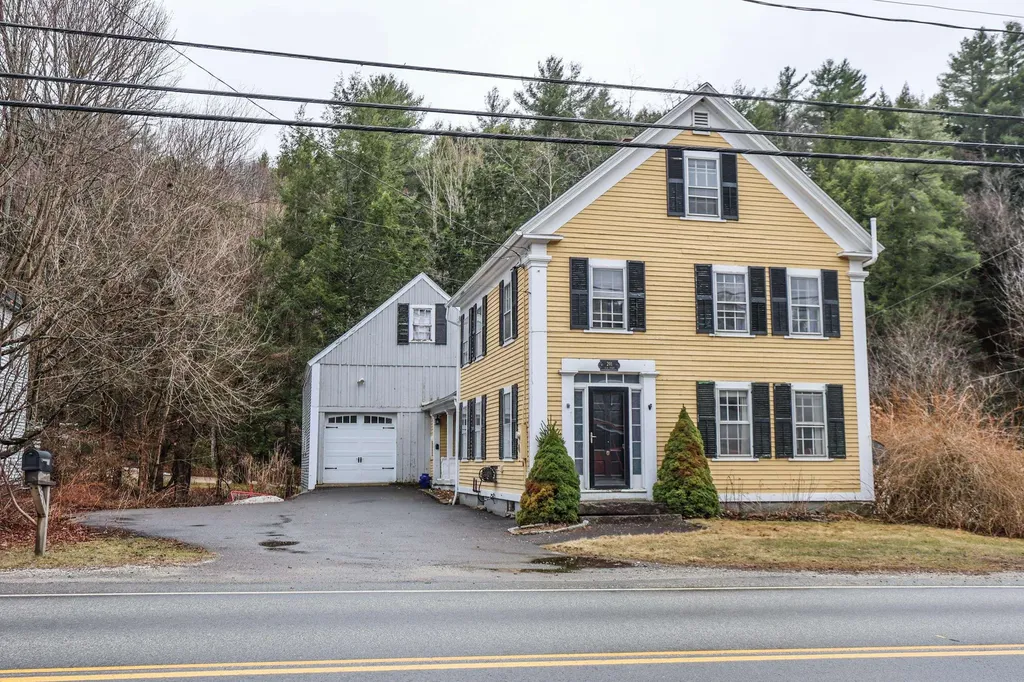
291 Main Street Marlborough NH 03455

Marlborough, NH291 Main Street

Price$357,000

Est. Mortgage: $/month

Active With Contract

MLS Number 5082393

  • Residential Single Family
  • Full Bath 1
  • Address 291 Main Street
  • Construction Existing
  • Bedrooms 5

New beginnings start here. This classic 1880 New Englander sits prominently on Main Street in Marlborough, blending timeless charm with thoughtful system updates. Rich in character, the home showcases hardwood floors and original details throughout, including a striking tin ceiling in the kitchen. A spacious mudroom entry leads into the updated kitchen, complete with granite countertops, updated appliances, and an oversized pantry designed for everyday functionality. Just off the kitchen, a screened porch overlooks a private courtyard, offering the perfect setting for outdoor dining, gardening, and relaxing to the peaceful sounds of the nearby babbling brook. The flexible floor plan includes a first-floor bedroom and three-quarter bath, ideal for multigenerational living or guests. The light-filled dining room provides an inviting space for gathering, while the second floor offers multiple living areas to suit a variety of lifestyle needs. A true standout, the attached three-story barn opens the door to endless possibilities, whether for storage, workshop space, or an in-home business. Recent improvements include a newer roof, oil tank, hot water heater, and new HVAC 4 Zone heat pump offering, offering added efficiency and peace of mind. A property filled with character, versatility, and opportunity. Come experience all that this special home has to offer. Village setting, 10 minute commute to Keene and 20 minutes to Peterborough. Seller offering a $15,000 concession towards exterior painting.

Listed by Hvizda Realty Group of EXP Realty

$
$
%
$/month over payments
Federal 30-year interest rate: 6.66% last updated on Aug 27, 2026
* All Figures are estimates. Check with your bank or proposed mortgage company for actual interest rates.
This product uses the FRED® API but is not endorsed or certified by the Federal Reserve Bank of St. Louis.

Virtual TourSave FavoriteSchedule TourAsk A QuestionMore Details
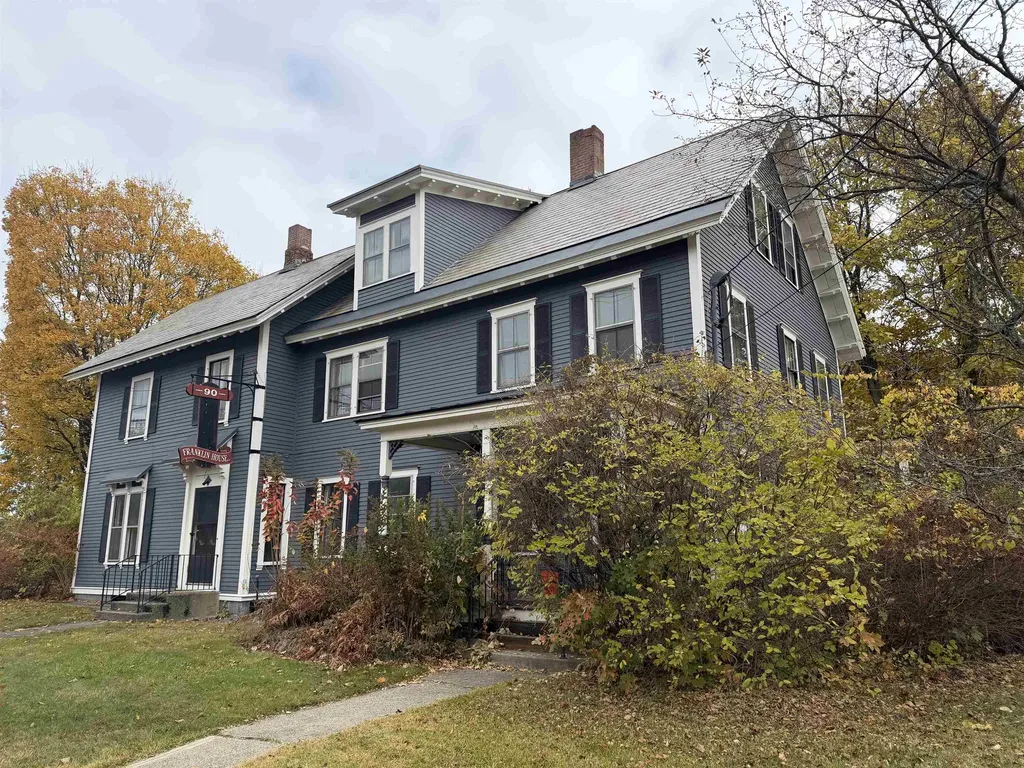
88-90 Westminster Street Rockingham VT 05101

MLS Number 5068226

  • Residential Single Family
  • Full Bath 2
  • Village Bellows Falls
  • Construction Existing
  • Bedrooms 6

Welcome to this stately New Englander located in the heart of Bellows Falls, offering the perfect blend of historic character and generous living space. With over 4,500 square feet, this grand home provides 15 rooms, 6 bedrooms and the potential for 4 bathrooms across multiple levels, giving plenty of room for family, guests, home office space, or multi-generational living. Beautiful period details remain throughout, including woodwork, tall windows, and inviting room layouts that reflect the charm of its era. The property offers both comfort and convenience, situated just moments from local shopping and dining, schools, the train station, and quick access to I-91 for easy commuting. Vermont Housing Improvement Program (VHIP) grants of up to $50,000 per unit to create new and desperately needed housing. Whether you're looking to restore and showcase its historic elegance or customize it to suit modern living, this home offers an exceptional opportunity to create something truly special in a central village location.

Listed by Jamie Smith of BHG Masiello Keene

$
$
%
$/month over payments
Federal 30-year interest rate: 6.66% last updated on Aug 27, 2026
* All Figures are estimates. Check with your bank or proposed mortgage company for actual interest rates.
This product uses the FRED® API but is not endorsed or certified by the Federal Reserve Bank of St. Louis.

Virtual TourSave FavoriteSchedule TourAsk A QuestionMore Details
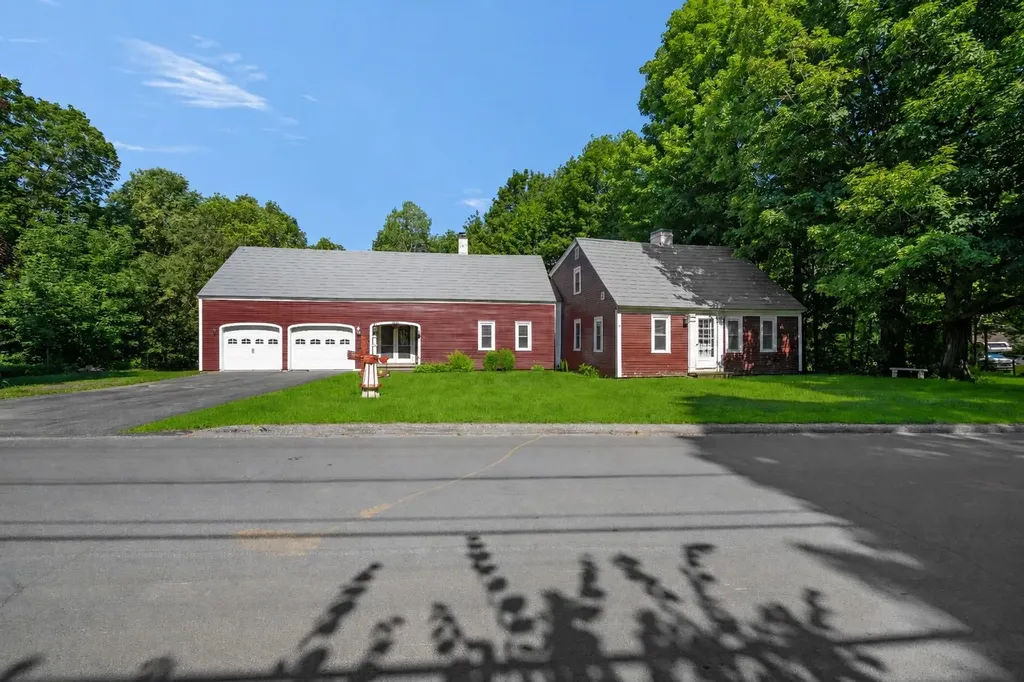
151 South Main Street Colebrook NH 03576

Colebrook, NH151 South Main Street

Price$356,700

Est. Mortgage: $/month

Active With Contract

MLS Number 5099949

  • Residential Single Family
  • Full Bath 1
  • Construction Existing
  • Bedrooms 5
  • Bathroom 3

Step in and discover 235 years of history! This stately home has long been one of Colebrook Village's most admired residences, inspiring generations to say, "I love that house!" For many historically known as Polly's Place, an Inn and Tea House back in the 1920s. Meticulously maintained throughout the years, it beautifully blends timeless character with thoughtful updates. Situated on an oversized 1.4-acre lot, the property offers an expansive parcel with lawn framed by mature trees that provide exceptional privacy from the main road, all while being within easy walking distance of downtown amenities and local schools. Inside, you'll discover very spacious rooms with the charm and craftsmanship of a bygone era, featuring beautiful hardwood floors throughout, three fireplaces, a spacious living room, and a warm family room/library with views of Mt. Monadnock. The home's unique layout includes two separate stairways leading to the second-floor bedroom wings pleasantly referred to as the "north wing" and "south wing". Each side with 2 bedrooms and a private bath, offering an ideal arrangement for family and guests alike. One of the bedrooms has easy access to the huge attic area offering more potential and easy storage. A convenient bedroom is on the first floor as well. The bright and inviting sunroom, complete with its own fireplace, provides direct access to both the attached two-car garage, the lush, private backyard and the eat-in kitchen. The garage offers a stairway for easy access to the attic as well. Additional highlights include a full-height concrete basement with two convenient interior access points and an updated forced hot water boiler that is just over 12 years old. With 10 spacious rooms, including five bedrooms, three bathrooms, and three fireplaces, this remarkable home offers the perfect balance of historic elegance, comfortable living, and outdoor enjoyment. This is an exceptional opportunity to own one of Colebrook's most treasured homes.

Listed by Francine Rancourt of RE/MAX Northern Edge Realty/Colebrook

$
$
%
$/month over payments
Federal 30-year interest rate: 6.66% last updated on Aug 27, 2026
* All Figures are estimates. Check with your bank or proposed mortgage company for actual interest rates.
This product uses the FRED® API but is not endorsed or certified by the Federal Reserve Bank of St. Louis.

Virtual TourSave FavoriteSchedule TourAsk A QuestionMore Details
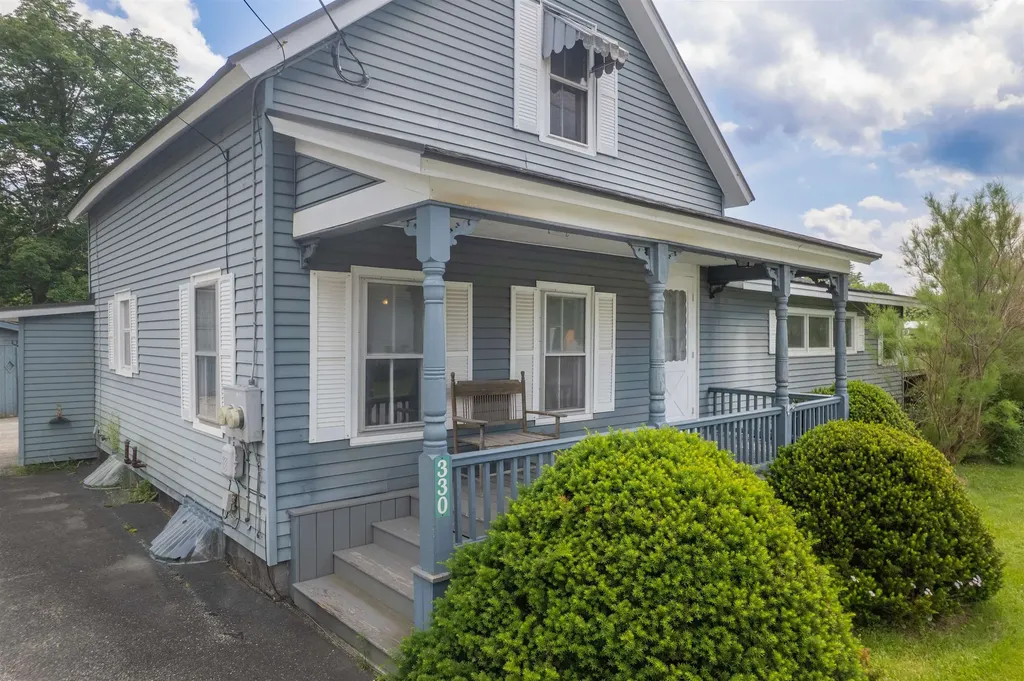
330 Route 7b Clarendon VT 05759

Clarendon, VT330 Route 7b

Price$355,000

Est. Mortgage: $/month

Active With Contract

MLS Number 5095363

  • Residential Single Family
  • Full Bath 2
  • Address 330 Route 7b
  • Construction Existing
  • Bedrooms 3

Classic Vermont Farmhouse on 5.5 picturesque acres in Clarendon. Enjoy country living with a covered front porch, beautiful stone wood-burning fireplace, detached garage, and workshop. The open land has a history of agricultural use, including Christmas trees, horses, and livestock, offering excellent hobby farm potential. Conveniently located just 10 minutes to downtown Rutland and 5 minutes to Rutland Southern Vermont Regional Airport, combining rural charm with easy access to town amenities. Open House this Saturday June 20th from 10:30 to noon.

Listed by Mark Triller of Real Broker LLC

$
$
%
$/month over payments
Federal 30-year interest rate: 6.66% last updated on Aug 27, 2026
* All Figures are estimates. Check with your bank or proposed mortgage company for actual interest rates.
This product uses the FRED® API but is not endorsed or certified by the Federal Reserve Bank of St. Louis.

Virtual TourSave FavoriteSchedule TourAsk A QuestionMore Details
2849 Dartmouth College Highway Haverhill NH 03774

MLS Number 5081098

  • Residential Single Family
  • Full Bath 1
  • Construction Existing
  • Bedrooms 3
  • Bathroom 2

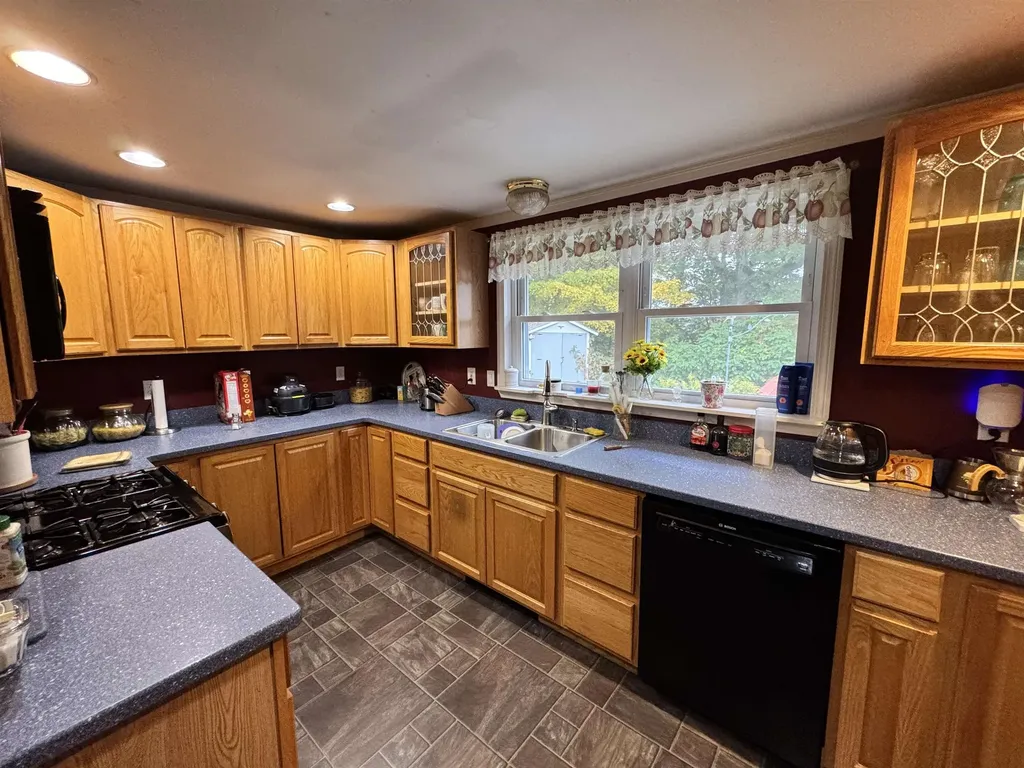
This thoughtfully designed stick built single-story home offers nearly 2,000 sq. ft. of first-floor living space, providing both comfort and convenience. The primary suite, located just off the living room, features a newly remodeled bathroom with walk-in curbless shower for ease and accessibility. Two additional bedrooms, a full bath, and a dedicated office ensure plenty of room for family, guests, or work-from-home needs. The kitchen is highlighted by stone countertops and overlooks the fenced backyard, perfect for entertaining or enjoying quiet evenings. A full basement offers extensive finishable space, providing opportunities for added living or recreational areas. Outside, the property includes a paved driveway and an oversized two-car detached garage. Accessibility features throughout the home include a welcoming entry ramp, level hard-surface flooring, and convenient first-floor laundry. Nestled in the heart of downtown North Haverhill, this home combines practicality, accessibility, and charm. Welcome home!

Listed by Jenna Luce and Deb Roberts of RE/MAX Upper Valley

$
$
%
$/month over payments
Federal 30-year interest rate: 6.66% last updated on Aug 27, 2026
* All Figures are estimates. Check with your bank or proposed mortgage company for actual interest rates.
This product uses the FRED® API but is not endorsed or certified by the Federal Reserve Bank of St. Louis.

Virtual TourSave FavoriteSchedule TourAsk A QuestionMore Details
24 Angus Drive Johnson VT 05656

Johnson, VT24 Angus Drive

Price$355,000

Est. Mortgage: $/month

MLS Number 5098949

  • Residential Single Family
  • Full Bath 2
  • Address 24 Angus Drive
  • Construction Existing
  • Bedrooms 1

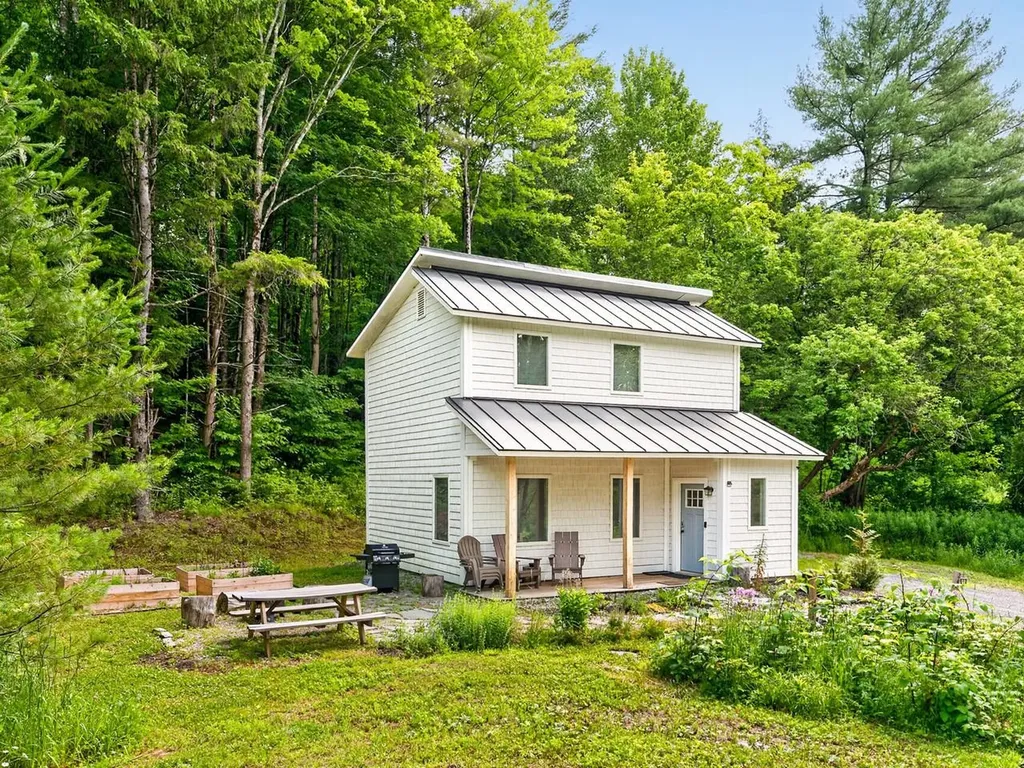
Experience the perfect blend of privacy, comfort, and adventure in this custom-built, fully-furnished, 2023 tiny home. Situated on 1.86 acres at the end of a quiet road, this thoughtfully designed home is ideal as a full-time residence, vacation getaway, or an investment opportunity with short-term rental potential. The bright, open-concept main level features soaring vaulted ceilings that create an airy, spacious feel, while large windows fill the home with natural light. The well-appointed kitchen offers a center island, wood countertops, stainless steel appliances, and energy-efficient finishes. A convenient half bath completes the main level. Upstairs, the spacious primary suite spans the width of the home and features generous closet space along with a beautifully tiled full bath. Offering 1,002 square feet of thoughtfully designed living space, this home lives much larger than its footprint thanks to its smart layout and abundant natural light. Three-zone mini-split heat pumps provide efficient heating in the winter and air conditioning in the summer, ensuring year-round comfort. Outside, relax on the stone patio around the fire pit and enjoy the peaceful surroundings. A bonus is the existing septic system, which is permitted for a three-bedroom home, providing exciting potential for future expansion. Conveniently located just minutes from Johnson Village, Vermont State University, local restaurants, shopping, the Lamoille Valley Rail Trail, hiking, biking, fishing, and river access. You'll also be approximately 30 minutes from Stowe Mountain Resort, Smugglers' Notch, and Jay Peak, making this fully-furnished, turnkey property ready to enjoy as your primary home, Vermont getaway, or investment opportunity with short-term rental potential.

Listed by Ferrara Libby Team of Coldwell Banker Hickok and Boardman

$
$
%
$/month over payments
Federal 30-year interest rate: 6.66% last updated on Aug 27, 2026
* All Figures are estimates. Check with your bank or proposed mortgage company for actual interest rates.
This product uses the FRED® API but is not endorsed or certified by the Federal Reserve Bank of St. Louis.

Save FavoriteSchedule TourAsk A QuestionMore Details
1946 Cold Hill Road Wheelock VT 05851

Wheelock, VT1946 Cold Hill Road

Price$355,000

Est. Mortgage: $/month

MLS Number 5099331

  • Residential Single Family
  • Full Bath 1
  • Address 1946 Cold Hill Road
  • Construction Existing
  • Bedrooms 2

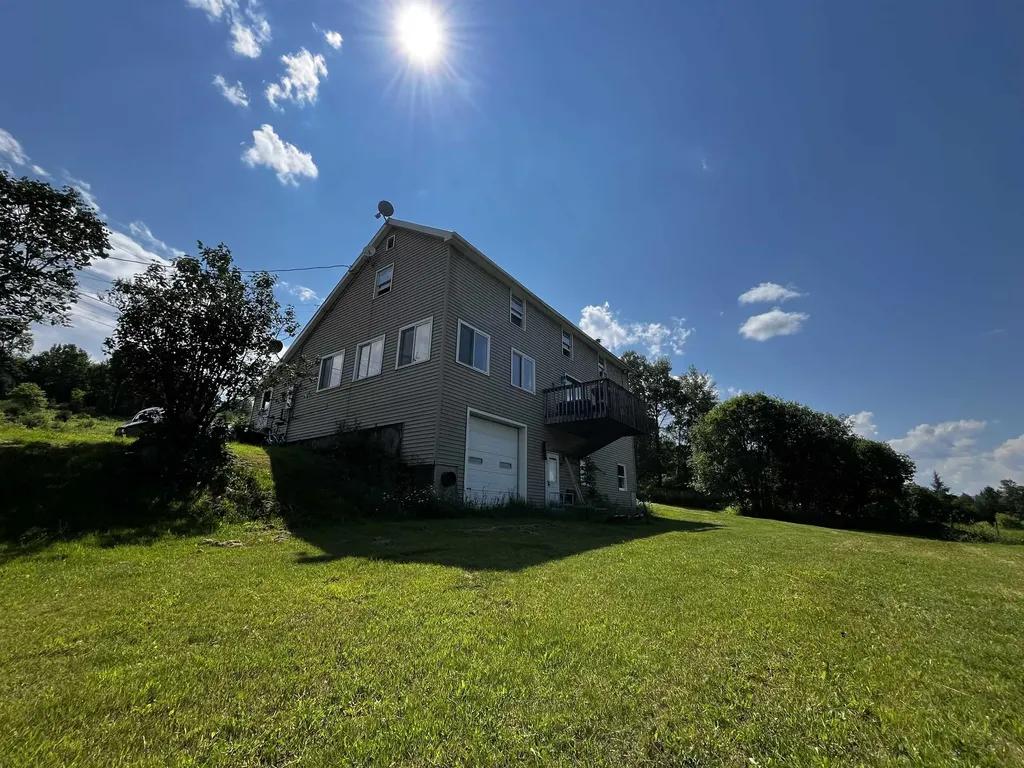
Nestled on just over 10 wooded acres with old logging roads ideal for walking and exploring, this Saltbox-style home offers the privacy and space you have been seeking. Relax in the three-season sun porch. Inside, you'll find a mudroom, spacious living room, and an open-concept kitchen, dining room, and family room with a cozy wood stove; perfect for entertaining and gathering with family and friends year round. Directly off of the dining room area, step onto your back deck to unwind; views of Burke Mountain and Bald Hill Mountain during the spring and winter. The first floor also features a full bathroom with convenient laundry. Upstairs are two generously sized bedrooms, including one that was previously configured as two bedrooms, offering the potential to recreate back into a two bedroom if desired. The full, partially finished walk-out basement includes two bonus rooms and direct access to the one-car under garage. Outside, the property is well-equipped for hobbies, storage, or a home-based business with a 30' x 60' workshop with electricity, additional outbuilding with electricity, and a storage trailer. Wheelock residents enjoy the exceptional benefit of tuition-free attendance at Dartmouth once accepted. Conveniently located minutes from Vermont State University, Burke Mountain, Kingdom Trails and even closer to I-91N/I-91S for ease of commuting and everyday amenities in Lyndon, all while still enjoying the peace and privacy of country living. Property being sold in "as-is" condition. Some fixes/upgrades needed. Tenant occupied; 48 hours notice. Assisted showings.

Listed by Emily Worden of Begin Realty Associates

$
$
%
$/month over payments
Federal 30-year interest rate: 6.66% last updated on Aug 27, 2026
* All Figures are estimates. Check with your bank or proposed mortgage company for actual interest rates.
This product uses the FRED® API but is not endorsed or certified by the Federal Reserve Bank of St. Louis.

Virtual TourSave FavoriteSchedule TourAsk A QuestionMore Details
133 Mount Delight Road Deerfield NH 03037

Deerfield, NH133 Mount Delight Road

Price$355,000

Est. Mortgage: $/month

Active With Contract

MLS Number 5083370

  • Residential Single Family
  • Full Bath 1
  • Construction Existing
  • Bedrooms 3
  • Bathroom 1

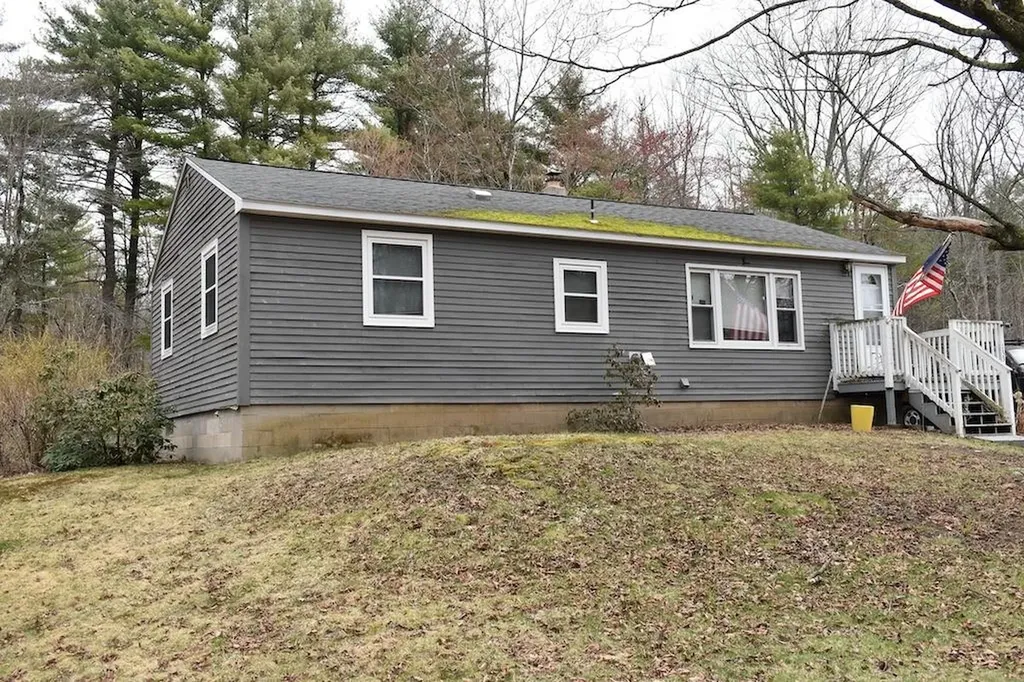
ATTENTION INVESTORS! This 3-bedroom, 1 full bath ranch-style home sits on .92 acres and includes a 2-car detached garage. The kitchen and dining area feature wood laminate flooring, while the living room and bedrooms are carpeted. Pellet stove in living room offers secondary heat source. A paved driveway leads to the home, and the lot offers a large yard with a country setting. This property requires significant renovation and is best suited for experienced investors or contractors prepared for a full project. The home may not qualify for most financing options; cash or a renovation loan will likely be required. This is a short sale and is subject to third-party bank approval. All offers will be submitted to the bank for review. Buyers are encouraged to perform their due diligence and review all available information prior to submitting an offer.

Listed by Terry Lajoie of KW Coastal and Lakes & Mountains Realty

$
$
%
$/month over payments
Federal 30-year interest rate: 6.66% last updated on Aug 27, 2026
* All Figures are estimates. Check with your bank or proposed mortgage company for actual interest rates.
This product uses the FRED® API but is not endorsed or certified by the Federal Reserve Bank of St. Louis.

Save FavoriteSchedule TourAsk A QuestionMore Details

1271 Main Street Grafton NH 03240

Grafton, NH1271 Main Street

Price$355,000

Est. Mortgage: $/month

MLS Number 5102558

  • Residential Single Family
  • Full Bath 2
  • Address 1271 Main Street
  • Construction Existing
  • Bedrooms 2

**Back on the market due to no fault of seller** Welcome to 1271 Main Street in Grafton NH. This beautiful 2 bed, 2 bath home sits on 9.5 acres of wooded land set back from the road. As you enter through the partially finished basement you are greeted with a spacious foyer, as you progress through the basement you will find the laundry, utility room, and a bonus room that could be used for additional storage! Walking up the stairs to the main floor you will find an open concept kitchen, living, and dining area. With cathedral ceilings, large windows, and a cozy wood stove, this is a perfect area to enjoy the natural light while entertaining. Multiple sliding glass doors lead to the back yard and a covered deck. Down the hall you will find a full bath, bedroom, and bonus room that could be used as an office. On the second floor loft you will find the sizeable primary bedroom with an additional bathroom. This property is conveniently locate minutes from the northern rail trail, Tewksbury and Kilton ponds, 15 minutes from Ragged Mountain Ski area, Danbury Country Store, and an easy commute to the Dartmouth Region, Concord, and Plymouth. *This sale is contingent on seller finding suitable housing. Some photos have been enhanced with AI*

Listed by Gavin Lewis of Coldwell Banker Realty Gilford NH

$
$
%
$/month over payments
Federal 30-year interest rate: 6.66% last updated on Aug 27, 2026
* All Figures are estimates. Check with your bank or proposed mortgage company for actual interest rates.
This product uses the FRED® API but is not endorsed or certified by the Federal Reserve Bank of St. Louis.

Save FavoriteSchedule TourAsk A QuestionMore Details
32 Dewing Road Franklin VT 05457

Franklin, VT32 Dewing Road

Price$355,000

Est. Mortgage: $/month

MLS Number 5083340

  • Residential Single Family
  • Address 32 Dewing Road
  • Construction Existing
  • Bedrooms 3
  • Bathroom 2

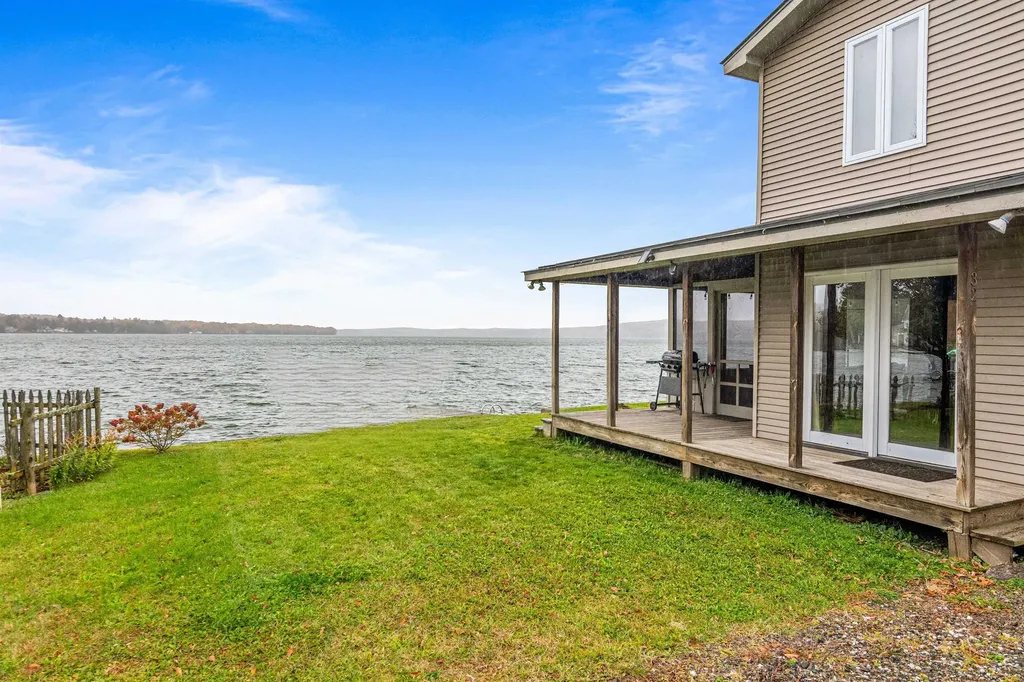
TURN-KEY FURNISHED! OWNED LAND! PRIVATE, CONCRETE DOCK! EXPANSIVE SOUTHERN VIEWS! Lake Carmi living without the hassle of a long dirt road or a dock that takes effort to reach. This three bedroom, two bath seasonal home sits right on the water with easy, year-round access, the kind that makes weekend trips simple and short-term guests happy. The main level opens toward the lake with expansive southern views through double sliding glass doors, filling the living space with natural light. Exposed live edge beams bring the wilderness of Vermont inside as you gather after a day on the water. The screened-in porch is built for summer, morning coffee, long dinners, or watching the sunset over the lake. Three comfortable bedrooms are located on the second floor along with a half bath, with plentiful windows for lake views and cool night breezes. Outside, a private concrete dock puts you right on the water for boating, swimming, and fishing, with 7.5 miles of shoreline to explore. The property sits on owned land, a meaningful distinction on Lake Carmi where leased lots are common and add long-term uncertainty. Lake Carmi has seen blue-green algae in past years, and ongoing alum treatments have been effective in keeping the water clear and swimmable. The lake's significant peat bog draws in wildlife, and the birdwatching here is some of the best in Northern Vermont. For anglers, Lake Carmi is known for walleye, northern pike, and bass right off your dock. The property has operated as a successful short term rental and comes fully furnished, offering flexibility for personal use, rental income, or both. If you want lakefront living that's easy to get to and easy to enjoy, this is your chance to join one of Franklin County's most loved waterfront communities.

Listed by David Stanley of Ridgeline Real Estate

$
$
%
$/month over payments
Federal 30-year interest rate: 6.66% last updated on Aug 27, 2026
* All Figures are estimates. Check with your bank or proposed mortgage company for actual interest rates.
This product uses the FRED® API but is not endorsed or certified by the Federal Reserve Bank of St. Louis.

Save FavoriteSchedule TourAsk A QuestionMore Details

14 Webster Court Campton NH 03223

Campton, NH14 Webster Court

Price$355,000

Est. Mortgage: $/month

Active With Contract

MLS Number 5104659

  • Residential Single Family
  • Full Bath 2
  • Address 14 Webster Court
  • Construction Existing
  • Bedrooms 3

*****OPEN HOUSE CANCELED*****Tucked away at the end of a quiet circle for exceptional privacy, this 3-bedroom, 2-bath home offers the perfect combination of comfort, character, and four-season recreation in desirable Waterville Estates. Set on a spacious, level lawn with a great deck for outdoor entertaining, this is a home designed to enjoy every New Hampshire season. Step inside to an inviting open-concept floor plan where soaring vaulted ceilings and abundant natural light create a bright and airy atmosphere. A cozy wood stove anchors the main living space, making it the perfect gathering spot after a day on the slopes or trails. New luxury vinyl plank flooring has been installed throughout much of the home, with finishing trim and baseboards ready for completion. The first floor offers the convenience of one-level living with a bedroom, full bath, and separate laundry room. Upstairs you'll find two additional bedrooms, another full bath, and a charming loft area, perfect for a reading nook, home office, game space, or quiet retreat. Vaulted ceilings and unique architectural details add character throughout. The location makes this home a true four-season getaway or year-round residence. Enjoy easy access to skiing, hiking, swimming, lakes, rivers, and Plymouth State University. As part of Waterville Estates, you'll also have access to an incredible array of amenities, including two indoor and two outdoor pools, hot tubs, fitness facilities, multiple sports courts, and even a community ski mountain all within walking distance! Whether you're looking for a primary home, mountain escape, or a place to gather with family and friends, this property puts the best of the White Mountains right at your fingertips.

Listed by Adar Fejes of Real Broker NH,LLC

$
$
%
$/month over payments
Federal 30-year interest rate: 6.66% last updated on Aug 27, 2026
* All Figures are estimates. Check with your bank or proposed mortgage company for actual interest rates.
This product uses the FRED® API but is not endorsed or certified by the Federal Reserve Bank of St. Louis.

Virtual TourSave FavoriteSchedule TourAsk A QuestionMore Details
9 Burt Street Rockingham VT 05101

Rockingham, VT9 Burt Street

Price$355,000

Est. Mortgage: $/month

Pending

MLS Number 5091552

  • Residential Single Family
  • Full Bath 1
  • Village Bellows Falls
  • Address 9 Burt Street
  • Construction Existing

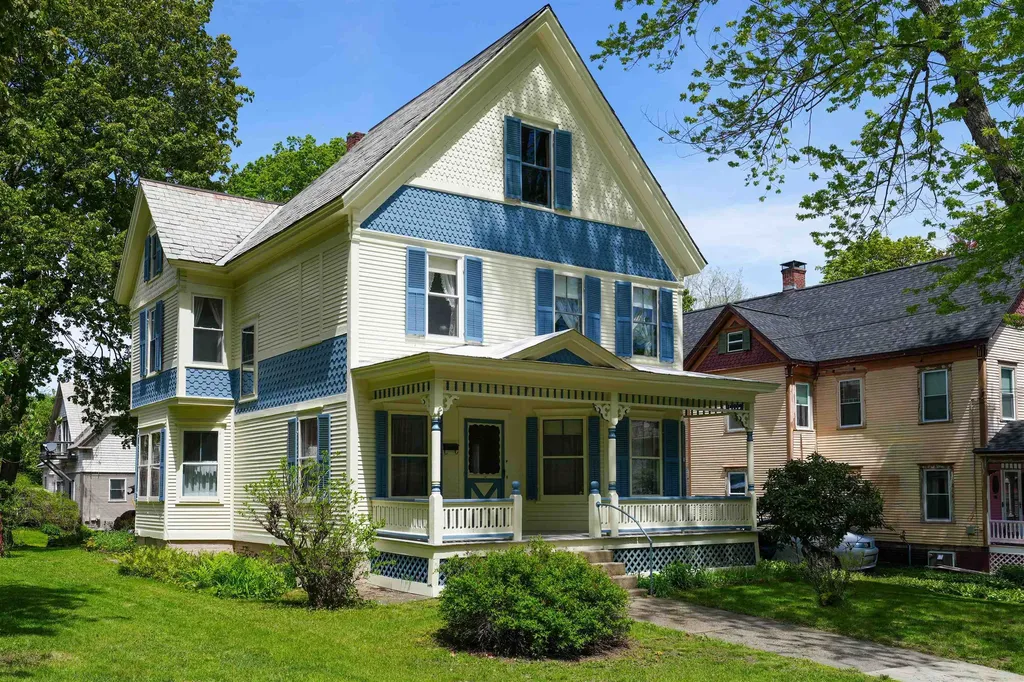
Welcome to 9 Burt Street located on one of the prettiest streets in Bellows Falls. This opportunity offers an attractive two story 2532 sqft. family home located within the center of Bellows Falls with easy walking access to all stores, dining and schools. It is located on a beautiful street bordered by well kept family homes. The first floor includes a fireplace in the family room, a formal living room, a dining room and a kitchen large enough for family dinners. A half bath is also on the first floor. There are four bedrooms on the second floor, including a master suite. Also a full bath with walk-in shower. There is a large walk-up attic. The front porch facing the street makes this exceptionally inviting to rest or visit with friends/family. A laundry room is in the basement. The buildings include a large two story barn that can serve as a two car garage, workshop or studio. The large lot is three-tenths of an acre and contains a back area that can serve as a garden and/or gathering area. The back yard is private from other homes surrounding the property. This home presents a great opportunity to live in a neighborhood surrounded by family homes with a friendly environment.

Listed by Dave White of OwnerEntry.com

$
$
%
$/month over payments
Federal 30-year interest rate: 6.66% last updated on Aug 27, 2026
* All Figures are estimates. Check with your bank or proposed mortgage company for actual interest rates.
This product uses the FRED® API but is not endorsed or certified by the Federal Reserve Bank of St. Louis.

Save FavoriteSchedule TourAsk A QuestionMore Details

Broker Reciprocity 

Copyright 2026 PrimeMLS, Inc. All rights reserved. This information is deemed reliable, but not guaranteed. The data relating to real estate displayed on this display comes in part from the IDX Program of PrimeMLS. The information being provided is for consumers’ personal, non-commercial use and may not be used for any purpose other than to identify prospective properties consumers may be interested in purchasing. Data last updated September 2, 2026 1:37 AM UTC
