SIGN UP or LOG IN 's Account

Log in to see your saved listings or edit your searches:

No account? Sign up now to save searches, listings, and get tailored listing notifications. It's free, opt-out anytime.

Find Your New Home

Sign Up Today!

Get fresh listings via email, save your favorite listings, match with similar properties, and unlock additional property info.

Create Your Account

Do not fill in this field:

Already have an account? Log in

and narrow your search. If you have fewer than 200 results, you can save your search.

Andover VT Single Family Real Estate

r=6853-6864
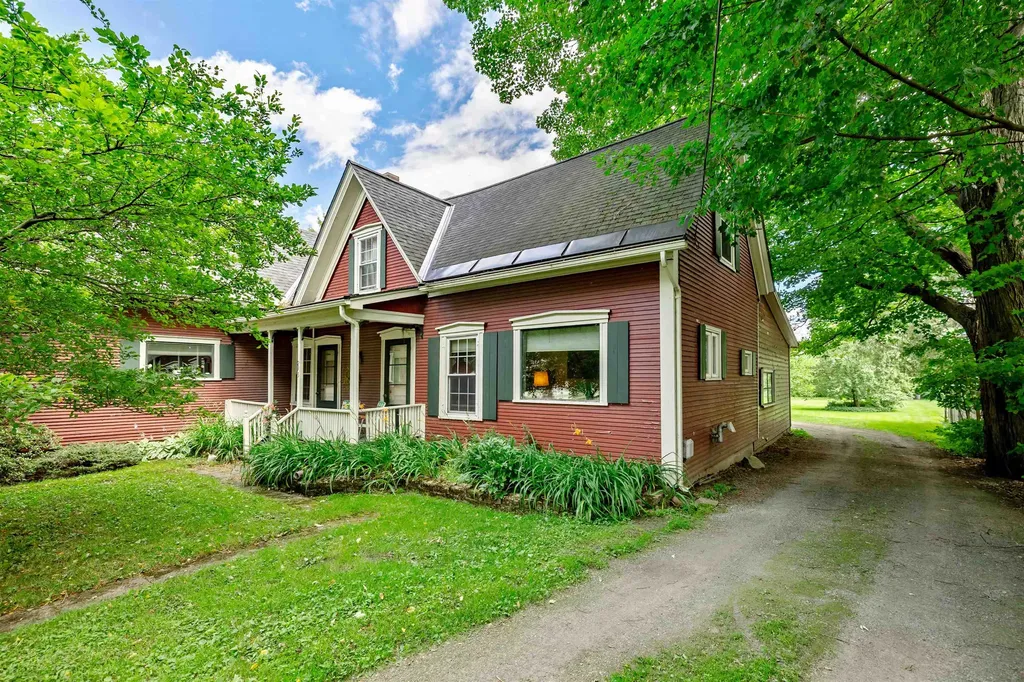
6053 Vt 100 Road Hyde Park VT 05655

Hyde Park, VT6053 Vt 100 Road

Price$349,000

Est. Mortgage: $/month

MLS Number 5099428

  • Residential Single Family
  • Full Bath 2
  • Address 6053 Vt 100 Road
  • Construction Existing
  • Bedrooms 6

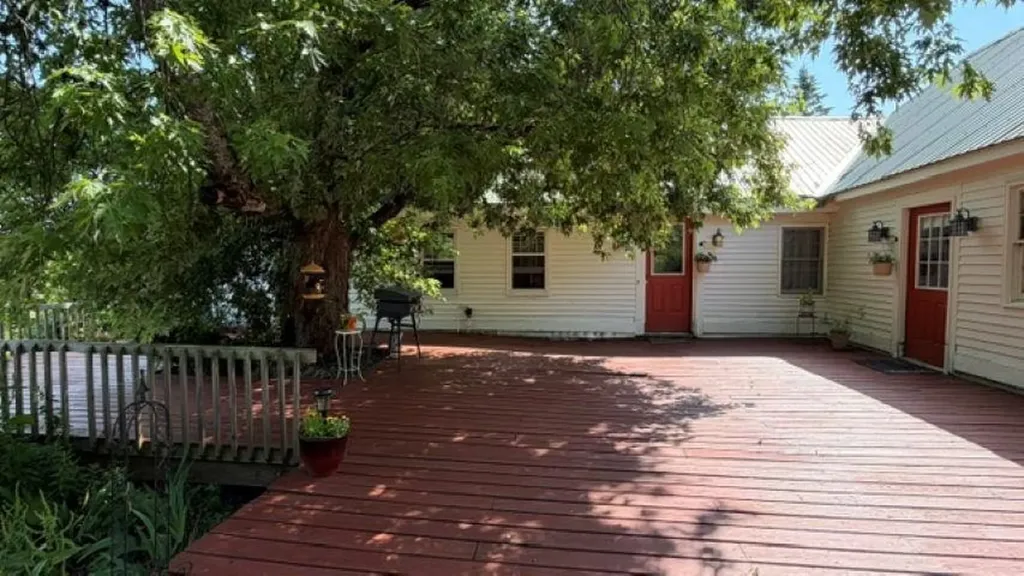
Step back in time with endless possibilities! Welcome to this charming 1823 farmhouse nestled on 5.28 beautiful level acres in Hyde Park, Vermont. Bursting with character and timeless New England charm, the spacious home features 6 bedrooms, 2.5 bathrooms, and stunning exposed Interior beams that showcase its historic craftsmanship. An added bonus is the flexibility for extended family or in-laws,as the home is serviced by separate utilities, offering the potential for added privacy and independence. Whether you're dreaming of creating the ultimate family estate, starting a small homestead, or exploring the potential for additional building lots (with appropriate approvals), this property offers incredible flexibility. The flat, square lot provides plenty of room to grow, garden, play, or expand. Step outside onto the large deck, the perfect place to relax, entertain Friends and family, are simply take in the peaceful Vermont countryside. If you've been searching for a property with history, space, and unlimited potential, this is the one you won't want to miss.

Listed by Tammy Thomas of Beeman Real Estate,LLC
$
$
%
$/month over payments
Federal 30-year interest rate: 6.66% last updated on Aug 27, 2026
* All Figures are estimates. Check with your bank or proposed mortgage company for actual interest rates.
This product uses the FRED® API but is not endorsed or certified by the Federal Reserve Bank of St. Louis.

Save FavoriteSchedule TourAsk A QuestionMore Details

295 Main Street Derby VT 05829

Derby, VT295 Main Street

Price$349,000

Est. Mortgage: $/month

MLS Number 5100972

  • Residential Single Family
  • Full Bath 2
  • Address 295 Main Street
  • Construction Existing
  • Bedrooms 4

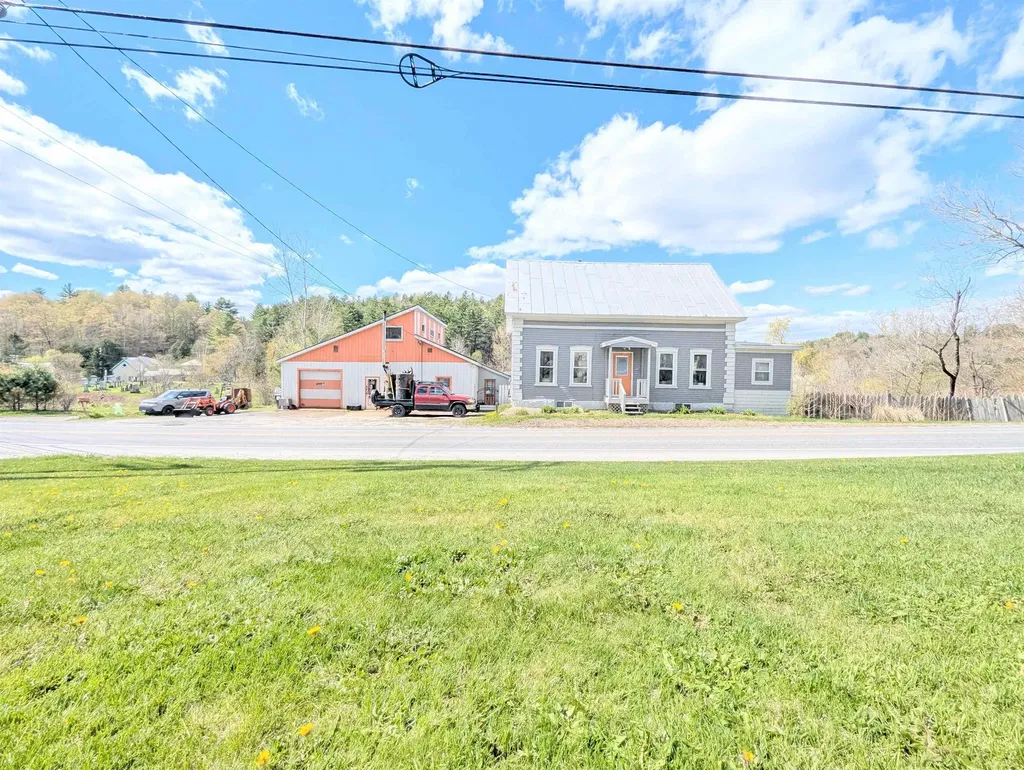
Graceful 1850s village home with large level lot. Private backyard. Has one of the few winding staircases in Derby with a lovely foyer. In-law apartment on the 1st floor with a kitchenette and 3/4 bath. Wood floors. Large glass enclosed porch facing the back yard. High ceilings in some of the rooms. Walk to the junior high, Derby Village Store, and the post office. Interior photos coming on Monday.

Listed by Michael Conley of Conley Country Real Estate & Insurance

$
$
%
$/month over payments
Federal 30-year interest rate: 6.66% last updated on Aug 27, 2026
* All Figures are estimates. Check with your bank or proposed mortgage company for actual interest rates.
This product uses the FRED® API but is not endorsed or certified by the Federal Reserve Bank of St. Louis.

Save FavoriteSchedule TourAsk A QuestionMore Details

5 West Diane Drive Keene NH 03431

Keene, NH5 West Diane Drive

Price$349,000

Est. Mortgage: $/month

MLS Number 5107342

  • Residential Single Family
  • Full Bath 1
  • Address 5 West Diane Drive
  • Construction Existing
  • Bedrooms 3

Built in 1956, this classic, well-maintained ranch is located in an established neighborhood just minutes from Cheshire Medical Center, Fuller Elementary School, and the area's walking trail system. Designed for comfortable one floor level living, the home features an efficient kitchen with good storage and a functional layout. The kitchen opens to the living room, where a pellet stove creates a warm and inviting gathering space. Hardwood floors add character throughout the main level, which includes a primary bedroom with a private bath, two additional bedrooms, and a hall bath. The partially finished basement expands the living space with large windows, a fireplace, and a half bath, offering plenty of flexibility for a family room, home office, exercise area, or hobby space. Outside, the fenced backyard provides abundant room for gardening, recreation, pets, and outdoor entertaining. Combining a desirable location, comfortable living spaces, and everyday convenience, this home offers an excellent opportunity to enjoy all that Keene has to offer.

Listed by Anna Schierioth of HKS Associates,Inc.

$
$
%
$/month over payments
Federal 30-year interest rate: 6.66% last updated on Aug 27, 2026
* All Figures are estimates. Check with your bank or proposed mortgage company for actual interest rates.
This product uses the FRED® API but is not endorsed or certified by the Federal Reserve Bank of St. Louis.

Save FavoriteSchedule TourAsk A QuestionMore Details

25 Laverne Drive Rutland City VT 05701

Rutland City, VT25 Laverne Drive

Price$349,000

Est. Mortgage: $/month

MLS Number 5084322

  • Residential Single Family
  • Full Bath 1
  • Address 25 Laverne Drive
  • Construction Existing
  • Bedrooms 4

Welcome to this very spacious single-family home located in one of Rutland City's most desirable neighborhoods. Offering the perfect combination of comfort, privacy, and convenience, this property is ideally situated close to shopping, dining, schools, parks, and everyday amenities. Inside, you'll find a thoughtfully designed layout with generous living spaces, four comfortable bedrooms, and three bathrooms, providing plenty of room for family, guests, or a home office setup. Bright and inviting interiors create a warm atmosphere throughout the home. Step outside to a large deck overlooking an expansive private yard an ideal setting for entertaining, summer gatherings, outdoor dining, or simply enjoying your own peaceful retreat. With ample space for recreation, gardening, or relaxation, the backyard offers endless possibilities. This appealing home combines neighborhood appeal with practical convenience, making it a wonderful place to call home. Don't miss your chance to own a home in one of Rutland City's sought-after locations. Schedule your private showing today! Update! Fresh interior upgrades through out! The first floor is primed and ready for paint giving you a clean slate to bring your vision to life. Come see the possibilities and make this space your own.

Listed by David Lafontaine and Rhonda Nash of Welcome Home Real Estate

$
$
%
$/month over payments
Federal 30-year interest rate: 6.66% last updated on Aug 27, 2026
* All Figures are estimates. Check with your bank or proposed mortgage company for actual interest rates.
This product uses the FRED® API but is not endorsed or certified by the Federal Reserve Bank of St. Louis.

Save FavoriteSchedule TourAsk A QuestionMore Details

21 Russett Drive Bennington VT 05201

Bennington, VT21 Russett Drive

Price$349,000

Est. Mortgage: $/month

MLS Number 5104474

  • Residential Single Family
  • Full Bath 2
  • Address 21 Russett Drive
  • Construction Existing
  • Bedrooms 3

Tucked into a beautifully maintained neighborhood, 21 Russett Drive is the kind of home that feels welcoming the moment you arrive. Beautiful landscaping, a charming Dutch door, and a thoughtfully cared for yard give this property an almost secret garden feel private, inviting, and full of character. Inside, the versatility of this home truly shines. The main level offers a comfortable living room with striking open wood ceilings that naturally become the focal point of the space, creating a warm setting for relaxing and gathering with family and friends. The kitchen flows easily into the dining area, making everyday meals and entertaining feel effortless. A convenient first floor laundry room adds to the home's functionality. With three bedrooms and two bathrooms, there is plenty of space for everyone, while the additional den/family room offers endless possibilities. Use it as a family room, playroom, home office, guest space, or even a first floor bedroom the choice is yours. Upstairs, one of the bedrooms could easily be transformed into a dedicated office, reading room, or creative space. Step outside onto the new deck and enjoy a backyard that has been lovingly landscaped and maintained, offering a wonderful extension of the home's living space. Served by town water and septic, this property has been meticulously cared for and is truly move in ready. Its thoughtful layout, flexible spaces, inviting outdoor areas, and ability to adapt as your needs change make 21 Russett Drive a home you can settle into today and continue to make your own for years to come. A home with character, versatility, and room to grow this is one you'll want to see.

Listed by Brooke Thomson Drew of Mahar McCarthy Real Estate

$
$
%
$/month over payments
Federal 30-year interest rate: 6.66% last updated on Aug 27, 2026
* All Figures are estimates. Check with your bank or proposed mortgage company for actual interest rates.
This product uses the FRED® API but is not endorsed or certified by the Federal Reserve Bank of St. Louis.

Virtual TourSave FavoriteSchedule TourAsk A QuestionMore Details

184 Dutton District Road Springfield VT 05156

MLS Number 5107313

  • Residential Single Family
  • Full Bath 1
  • Construction Existing
  • Bedrooms 3
  • Bathroom 1

Charming 3-bedroom home set on a picturesque 1-acre lot in a peaceful Vermont country setting, offering comfortable living, flexible space, and exciting income potential. The home features a spacious lower-level family room with a cozy wood stove, along with a bonus office/den that is ideal for working from home, hobbies, a guest space, or additional recreation area. A second bathroom is already roughed in, with plumbing and electrical in place, giving the next owner an opportunity to easily finish the space and add additional value and convenience. Outside, enjoy the privacy and character of the property, including a barn equipped with both water and electricity. The barn offers excellent possibilities for a workshop, hobby farm, storage, studio, or other creative uses. Adding to the property's versatility, the home has also been operated as a short-term rental, providing an established opportunity for supplemental income. Enjoy the tranquility of rural Vermont while remaining within convenient commuting distance of White River Junction, Lebanon, Hanover, and the many employment, dining, shopping, recreation, and cultural amenities of the Upper Valley.

Listed by Carol Robert of Housing Solutions RE,LLC

$
$
%
$/month over payments
Federal 30-year interest rate: 6.66% last updated on Aug 27, 2026
* All Figures are estimates. Check with your bank or proposed mortgage company for actual interest rates.
This product uses the FRED® API but is not endorsed or certified by the Federal Reserve Bank of St. Louis.

Save FavoriteSchedule TourAsk A QuestionMore Details

19 Buffumsville Road Somersworth NH 03878

Somersworth, NH19 Buffumsville Road

Price$349,000

Est. Mortgage: $/month

MLS Number 5104344

  • Residential Single Family
  • Full Bath 1
  • Address 19 Buffumsville Road
  • Construction Existing
  • Bedrooms 4

Offering 4 bedrooms, an attached one-car garage, a paved driveway, and a Level 2 electric vehicle charger, 19 Buffumsville Road is a classic Cape with a flexible and efficient two-level layout. The 1,116 sq. ft. floor plan features a comfortable living room, kitchen, full bath, and versatile bedroom space that can easily accommodate a home office or hobby room. Forced-air heat, public water and sewer, and the attached garage add everyday convenience along with valuable parking and storage. Set on an approximately 0.13-acre lot with manageable outdoor space, the home is conveniently located near shopping, dining, and major routes, with the Somersworth Riverwalk nearby for easy access to a scenic riverside walking path.

Listed by Mark Gullifer of Cameron Real Estate Group

$
$
%
$/month over payments
Federal 30-year interest rate: 6.66% last updated on Aug 27, 2026
* All Figures are estimates. Check with your bank or proposed mortgage company for actual interest rates.
This product uses the FRED® API but is not endorsed or certified by the Federal Reserve Bank of St. Louis.

Save FavoriteSchedule TourAsk A QuestionMore Details

1 Frog Hollow Wilmington VT 05363

Wilmington, VT1 Frog Hollow

Price$349,000

Est. Mortgage: $/month

MLS Number 5073620

  • Residential Single Family
  • Full Bath 2
  • Address 1 Frog Hollow
  • Construction Existing
  • Bedrooms 3

Nestled in a convenient Lower Chimney Hill location, this charming country saltbox offers classic Vermont character, cozy comfort, and access to the many benefits of the Chimney Hill community. Featuring post-and-beam construction and a beautiful Pozzi wood-burning brick fireplace, the home provides a warm and inviting atmosphere for year-round enjoyment. Recent updates, including the roof and windows, add peace of mind while maintaining the home’s rustic Vermont character. One of the highlights of owning in Chimney Hill is the extensive array of amenities designed for all ages and generations. The exclusive Clubhouse features indoor and outdoor heated pools, a hot tub, fitness center, arcade, toddler playroom, aprs-ski lounge, community room, and fully equipped kitchen. Additional recreational amenities throughout the community include Duck Pond, playgrounds, tennis and pickleball courts, basketball, and a lighted seasonal outdoor ice-skating rink with a warming hut. An extensive trail system provides opportunities for hiking, biking, snowshoeing, and cross-country skiing. Chimney Hill also offers valuable community services, including road maintenance, plowing, driveway sanding, and firewood delivery, adding convenience to Vermont homeownership. A weekly community news update keeps owners informed about activities, events, and happenings both on the Hill and throughout the surrounding area. Community amenities, and the convenience of a well-established and professionally managed association all in an ideal Southern Vermont location.

Listed by Richard Caplan of Deerfield Valley Real Estate

$
$
%
$/month over payments
Federal 30-year interest rate: 6.66% last updated on Aug 27, 2026
* All Figures are estimates. Check with your bank or proposed mortgage company for actual interest rates.
This product uses the FRED® API but is not endorsed or certified by the Federal Reserve Bank of St. Louis.

Virtual TourSave FavoriteSchedule TourAsk A QuestionMore Details

57 Paran Road Shaftsbury VT 05262

Shaftsbury, VT57 Paran Road

Price$349,000

Est. Mortgage: $/month

MLS Number 5106873

  • Residential Single Family
  • Full Bath 1
  • Address 57 Paran Road
  • Construction Existing
  • Bedrooms 3

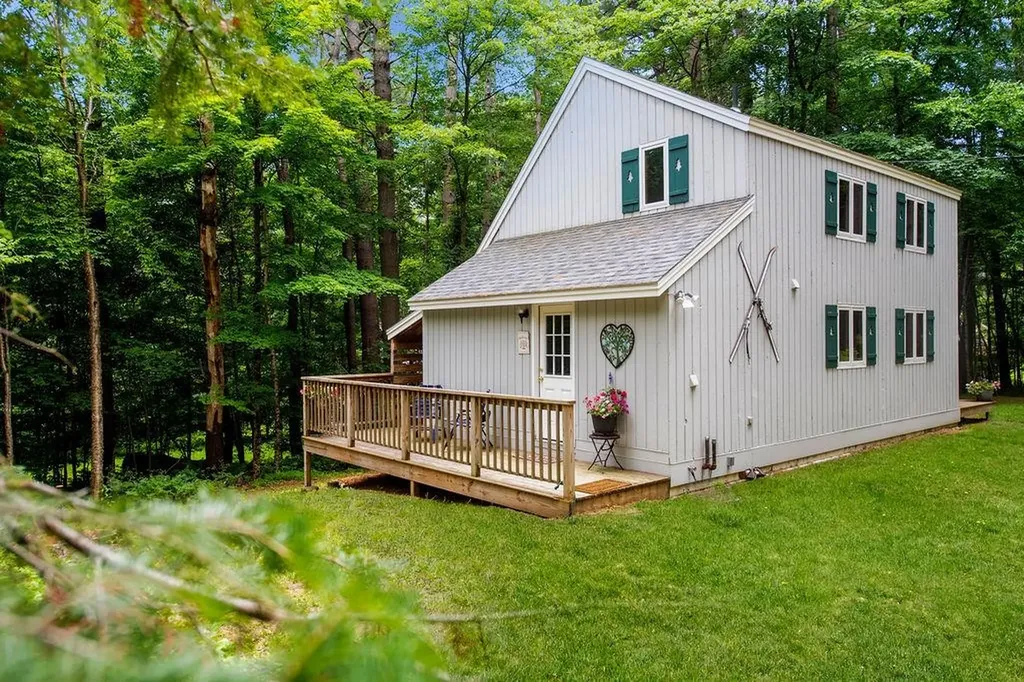
Set on 2.5 beautiful acres, this inviting Cape-style home offers a wonderful combination of comfortable living space, character, and versatile outbuildings. The primary suite is conveniently located on the main level, with two additional bedrooms and a full bath upstairs. An attached two-car garage provides convenient parking and additional storage. The spacious living room features wide pine floors, built-in cabinetry, a fireplace, and a slider leading to the deck. The dining room continues the charm with wide pine flooring, a large window, and a built-in corner cabinet. Outside, the property offers a large barn with two stalls and an expansive workshop, along with two additional sheds for plenty of storage. There is also the possibility of restoring the property's former pond, adding another attractive feature to the landscape. The kitchen is ready for renovation, offering an opportunity to create a space tailored to your own style and needs. With 2.5 acres, a barn, workshop, attached two-car garage, and plenty of potential, this property is ready for its next chapter.

Listed by Kelley McCarthy of Mahar McCarthy Real Estate

$
$
%
$/month over payments
Federal 30-year interest rate: 6.66% last updated on Aug 27, 2026
* All Figures are estimates. Check with your bank or proposed mortgage company for actual interest rates.
This product uses the FRED® API but is not endorsed or certified by the Federal Reserve Bank of St. Louis.

Virtual TourSave FavoriteSchedule TourAsk A QuestionMore Details

393 Chemung Road Meredith NH 03253

Meredith, NH393 Chemung Road

Price$349,000

Est. Mortgage: $/month

Active With Contract

MLS Number 5103415

  • Residential Single Family
  • Address 393 Chemung Road
  • Construction Existing
  • Bedrooms 1
  • Square Feet 692

Randlett Pond, Meredith NH - Discover the peace and beauty of lakeside living on picturesque Randlett Pond. Nestled on 1.8 acres with an exceptional 400 feet of waterfront, this charming cottage offers a rare opportunity to enjoy swimming, sailing, kayaking, canoeing, fishing, or simply relaxing while surrounded by nature. With no gas-powered boats permitted, the pond provides a quiet, serene setting that is increasingly difficult to find. Owned and cherished by the same family since 1948, this rustic one-bedroom cottage features a kitchen, living area and bedroom, without water or septic currently. Whether you choose to preserve its nostalgic charm, renovate, or create your own vision, the possibilities are endless. Conveniently located just 15 minutes from Meredith and with easy access to I93, this unique waterfront property offers the perfect blend of privacy, tranquility and accessibility. COME LIVE WHERE YOU PLAY!

Listed by Carol Mattice of Roche Realty Group

$
$
%
$/month over payments
Federal 30-year interest rate: 6.66% last updated on Aug 27, 2026
* All Figures are estimates. Check with your bank or proposed mortgage company for actual interest rates.
This product uses the FRED® API but is not endorsed or certified by the Federal Reserve Bank of St. Louis.

Virtual TourSave FavoriteSchedule TourAsk A QuestionMore Details

1292 Us Route 2 Marshfield VT 05658

Marshfield, VT1292 Us Route 2

Price$349,000

Est. Mortgage: $/month

MLS Number 5089293

  • Residential Single Family
  • Full Bath 1
  • Address 1292 Us Route 2
  • Construction Existing
  • Bedrooms 4

In the charming village of Marshfield, Vermont, this built in 1850 welcoming three bedroom, one and a half bath blends comfort, creativity, and community. The main floor has been thoughtfully updated with a bright kitchen, refreshed full bath, a home office that is easily converted into a fourth bedroom, and a handy laundry room. The lovely home also has a large basement with concrete floors to help with any storage needs. The garage is a space full of possibility, complete with its own half bath and an unfinished living area above that's ready for your vision, whether it becomes a studio, guest space, or income-producing rental. Its history as a machinist shop, coffee shop, and art gallery speaks to the creativity it can inspire. Step out back to a quiet, tree-lined yard and a large deck perfect for summer dinners or gatherings with friends. And just a short walk away, you'll find the beloved Marshfield Village Store, the post office, town offices, library, and a variety of recreation: a renewed basketball court, walking trail, ballfield, and a playground with updated play structures. This is a home with heart, character, and room for your ideas to grow.

Listed by Mathew Ghafoori of RE/Max Heritage

$
$
%
$/month over payments
Federal 30-year interest rate: 6.66% last updated on Aug 27, 2026
* All Figures are estimates. Check with your bank or proposed mortgage company for actual interest rates.
This product uses the FRED® API but is not endorsed or certified by the Federal Reserve Bank of St. Louis.

Virtual TourSave FavoriteSchedule TourAsk A QuestionMore Details

3 Longwood Drive Grantham NH 03753

Grantham, NH3 Longwood Drive

Price$349,000

Est. Mortgage: $/month

Active With Contract

MLS Number 5096283

  • Residential Single Family
  • Full Bath 2
  • Village Eastman
  • Address 3 Longwood Drive
  • Construction Existing

Perfectly situated on the 6th tee box with golf course views in the desirable Eastman Community, this 3-bedroom, 2.5-bath home offers a wonderful opportunity to create your ideal home. The first-floor primary bedroom offers convenience and privacy, complete with its own en-suite bath. A dedicated office on the main floor provides the perfect space for working from home. The living room features cathedral ceilings, providing an open and inviting atmosphere filled with natural light. Offering great potential, this home is ready for your personal touches and updates to make it truly your own. A detached garage and unfinished basement adds convenience and extra storage. Eastman is a four-season community offering golf, lake activities, tennis, pickleball, an indoor pool, extensive trail systems, and more. Enjoy easy access to I-89 and the Dartmouth-Lake Sunapee Region

Listed by Shelbie Shepherd of C.G. Shepherd Realty,LLC

$
$
%
$/month over payments
Federal 30-year interest rate: 6.66% last updated on Aug 27, 2026
* All Figures are estimates. Check with your bank or proposed mortgage company for actual interest rates.
This product uses the FRED® API but is not endorsed or certified by the Federal Reserve Bank of St. Louis.

Save FavoriteSchedule TourAsk A QuestionMore Details

Broker Reciprocity 

Copyright 2026 PrimeMLS, Inc. All rights reserved. This information is deemed reliable, but not guaranteed. The data relating to real estate displayed on this display comes in part from the IDX Program of PrimeMLS. The information being provided is for consumers’ personal, non-commercial use and may not be used for any purpose other than to identify prospective properties consumers may be interested in purchasing. Data last updated September 2, 2026 6:53 PM UTC