SIGN UP or LOG IN 's Account

Log in to see your saved listings or edit your searches:

No account? Sign up now to save searches, listings, and get tailored listing notifications. It's free, opt-out anytime.

Find Your New Home

Sign Up Today!

Get fresh listings via email, save your favorite listings, match with similar properties, and unlock additional property info.

Create Your Account

Do not fill in this field:

Already have an account? Log in

and narrow your search. If you have fewer than 200 results, you can save your search.

Andover VT Single Family Real Estate

r=6865-6876
177 Main Street Gorham NH 03581

Gorham, NH177 Main Street

Price$349,000

Est. Mortgage: $/month

Active With Contract

MLS Number 5072592

  • Residential Single Family
  • Address 177 Main Street
  • Construction Existing
  • Bathroom 4
  • Square Feet 3,404

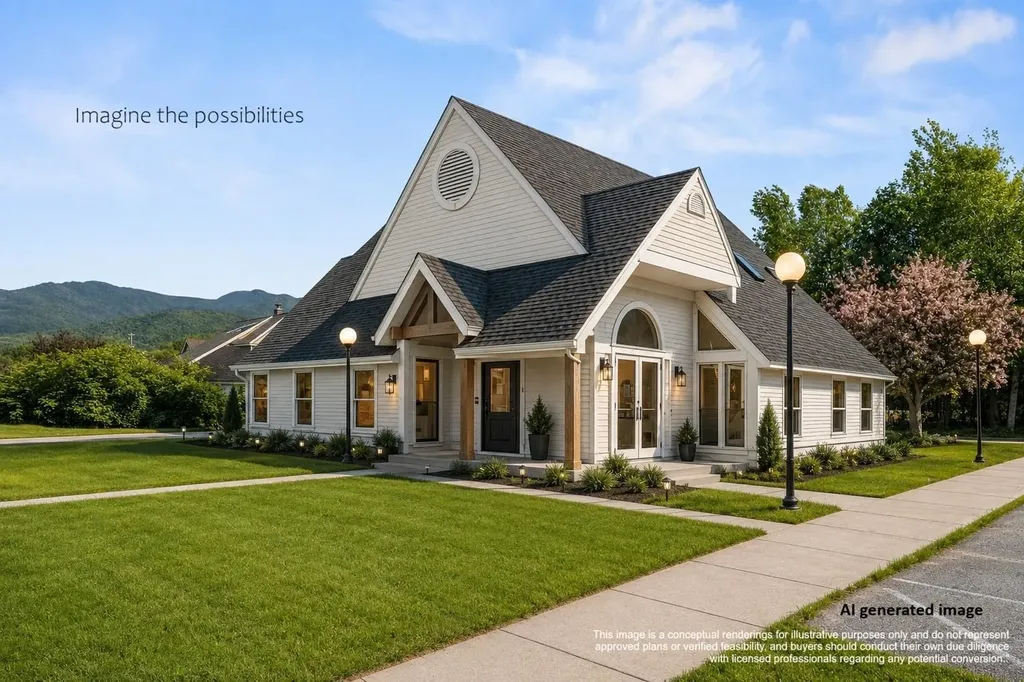
Formerly a bank and later an ATV shop, this versatile Commercial property (with Residential allowed use) is for Sale or Lease and offers a spacious open floor plan with lots of natural light, four private offices, a private workspace, and a double stall public restroom on the main floor. On the second level there is a kitchenette, two additional private restrooms and office spaces. The converted drive-thru garage features high ceilings with two extra tall overhead doors creating the perfect Pass-Thru service bay with the option to purchase the installed vehicle lift. The dual road access and large parking lot are rare advantages in a small town setting, making it convenient for customers and employees and ideal for a variety of uses. Current owner will not lease or sell to another ATV business. “The AI images provided are conceptual renderings for illustrative purposes only and do not represent approved plans or verified feasibility, and buyers should conduct their own due diligence with licensed professionals regarding any potential conversion.”

Listed by Shem Nelson of Badger Peabody & Smith Realty

$
$
%
$/month over payments
Federal 30-year interest rate: 6.66% last updated on Aug 27, 2026
* All Figures are estimates. Check with your bank or proposed mortgage company for actual interest rates.
This product uses the FRED® API but is not endorsed or certified by the Federal Reserve Bank of St. Louis.

Save FavoriteSchedule TourAsk A QuestionMore Details

3 Woodchuck Lane Wilmington VT 05363

Wilmington, VT3 Woodchuck Lane

Price$349,000

Est. Mortgage: $/month

MLS Number 5106862

  • Residential Single Family
  • Full Bath 2
  • Address 3 Woodchuck Lane
  • Construction Existing
  • Bedrooms 4

Woodsy and charming ski chalet just a short drive from the village of Wilmington and Harriman Reservoir, and 10 minutes to the Mount Snow ski resort. This home sits on a private wooded lot, nestled in the Chimney Hill community with easy access thanks to a circular driveway, and just down the hill from the amenities building. The home has been partially updated and cared for and features a large living room with exposed woodwork, great natural light from the large windows, a wood burning stove and brick hearth, spacious dining area which leads into the large kitchen, media room which could serve as a main floor bedroom, large mudroom entry with ample gear storage and full bath, and spacious deck for entertaining. The upper level has 4 vaulted bedrooms as well as a second full bathroom. There is a full walkout lower level for tremendous expansion potential. Featuring the tremendous Chimney Hill amenities including indoor and outdoor pools, remodeled clubhouse with hot tub, gym, game room, theater, basketball court, tennis courts, fishing pond, winter ice skating, overflow parking lots for boats and snowmobile trailers, and direct snowmobile trail access, as well as a la carte maintenance, for easy downtime, not upkeep.

Listed by Adam Palmiter of Berkley & Veller Greenwood/Dover

$
$
%
$/month over payments
Federal 30-year interest rate: 6.66% last updated on Aug 27, 2026
* All Figures are estimates. Check with your bank or proposed mortgage company for actual interest rates.
This product uses the FRED® API but is not endorsed or certified by the Federal Reserve Bank of St. Louis.

Save FavoriteSchedule TourAsk A QuestionMore Details

96 Stagecoach Drive Newport City VT 05855

Newport City, VT96 Stagecoach Drive

Price$349,000

Est. Mortgage: $/month

MLS Number 5092013

  • Residential Single Family
  • Full Bath 1
  • Address 96 Stagecoach Drive
  • Construction Existing
  • Bedrooms 3

Location, Location, Location! You have heard it before but listen closely this time. Situated at the Bluffs this property provides easy access to the walking and biking trails, much of which follows the scenic lakeshore, along the rolling meadows, woodlands. You'll also appreciate the convenient so near the hospital, public beach, and shopping. Found on 96 Stagecoach Drive, this spacious chalet offers a generous floor plan, three bedrooms, three baths, and a two-car attached garage. From the Eat-In kitchen step outside onto the newly constructed deck perfect for grilling, sharing stories with friends, or enjoying a peaceful evening outdoors. The beautifully landscaped grounds feature mature shade trees and a large, private backyard with plenty of room to play, garden, entertain, or simply relax. Living in Newport means enjoying an exceptional four-season lifestyle. From sailing, boating, fishing, and swimming in the summer to vibrant community events, live music, art galleries, restaurants, lakeside parks, and hometown ball games, there is always something to do. Enjoy golf at the Country Club, breathtaking fall foliage reflected on the lake, the annual Chili Cook-Off, and winter activities including cross-country skiing, downhill skiing at Jay Peak, snowmobiling on the VAST trail system, and ice fishing. Spring brings the excitement of Ice-Out and Vermont's famous maple sugaring season. Inside the home, you'll find additional flexible living space, including a main level office, laundry room, and convenient garage entry. The walkout daylight lower level offers two nearly finished bonus rooms ideal for a family room, movie room, hobby space, home gym, or additional storage. Whether you're new to the Northeast Kingdom or already know its charm, this property offers an outstanding opportunity to enjoy everything the area has to offer. Book to Look!

Listed by Sharon Faust of Big Bear Real Estate

$
$
%
$/month over payments
Federal 30-year interest rate: 6.66% last updated on Aug 27, 2026
* All Figures are estimates. Check with your bank or proposed mortgage company for actual interest rates.
This product uses the FRED® API but is not endorsed or certified by the Federal Reserve Bank of St. Louis.

Virtual TourSave FavoriteSchedule TourAsk A QuestionMore Details

4823 Swamp Road Newbury VT 05051

Newbury, VT4823 Swamp Road

Price$349,000

Est. Mortgage: $/month

Active With Contract

MLS Number 5092194

  • Residential Single Family
  • Address 4823 Swamp Road
  • Construction Existing
  • Bedrooms 2
  • Bathroom 1

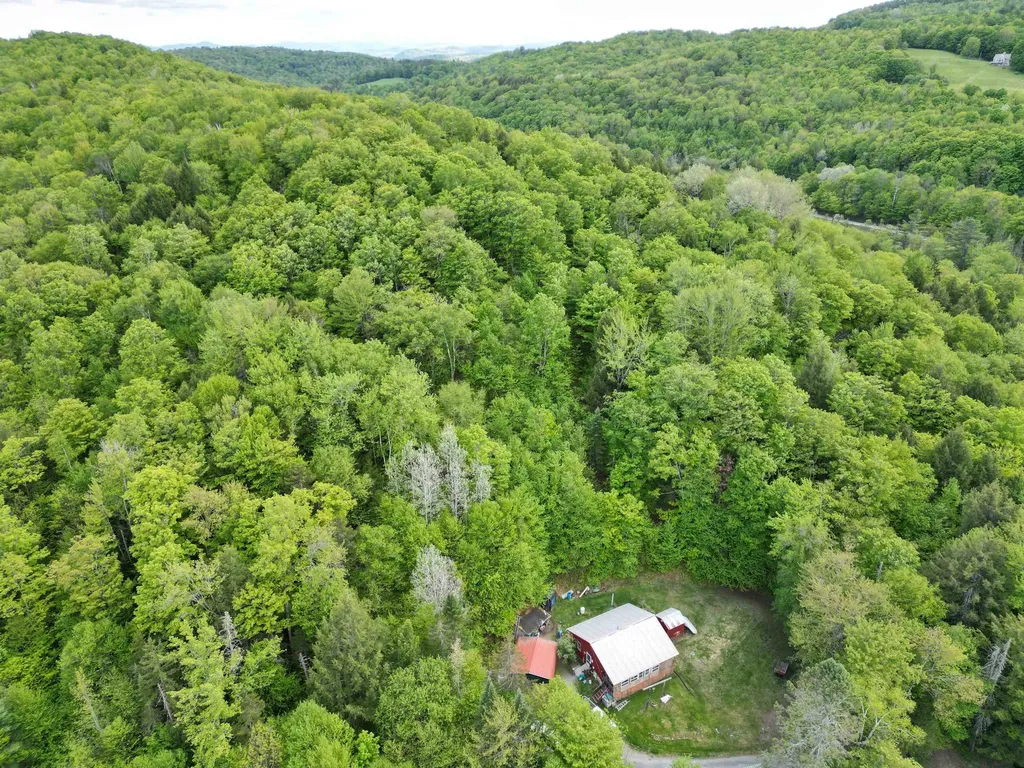
Imagine owning 87 pristine Vermont acres where the land works for you! nearly 4,400 tapped maple trees with a sugaring system already in place means this property generates both income potential and deep-rooted connection to Vermont's most iconic tradition. At the heart of it all is a charming rustic cabin with a drilled well and a well-maintained septic system. An enclosed front porch offers flexible extra storage, or can be opened back up to let in the crisp Vermont breeze. Whether you're settling in while building your dream home nearby, or keeping it as an unmatched four-season getaway, the cabin earns its keep. The land itself is a year-round playground. Wander established trails, fish or watch wildlife along Levi Brook and serene beaver ponds, or access the snowmobile trail system directly from your property. Come winter, this is exactly where you want to be. Storage and utility are covered in every direction, a two-car carport, a dedicated shed, and a large storage trailer keep all your gear, equipment, and toys organized and protected. And for those who prefer a different kind of yield, the mature timber stands offer a compelling alternative revenue path.

Listed by Lori Shipulski of BHHS Verani Upper Valley

$
$
%
$/month over payments
Federal 30-year interest rate: 6.66% last updated on Aug 27, 2026
* All Figures are estimates. Check with your bank or proposed mortgage company for actual interest rates.
This product uses the FRED® API but is not endorsed or certified by the Federal Reserve Bank of St. Louis.

Save FavoriteSchedule TourAsk A QuestionMore Details

8 Meadowlark Lane Andover NH 03216

Andover, NH8 Meadowlark Lane

Price$349,000

Est. Mortgage: $/month

Active With Contract

MLS Number 5095342

  • Residential Single Family
  • Full Bath 1
  • Address 8 Meadowlark Lane
  • Construction Existing
  • Bedrooms 3

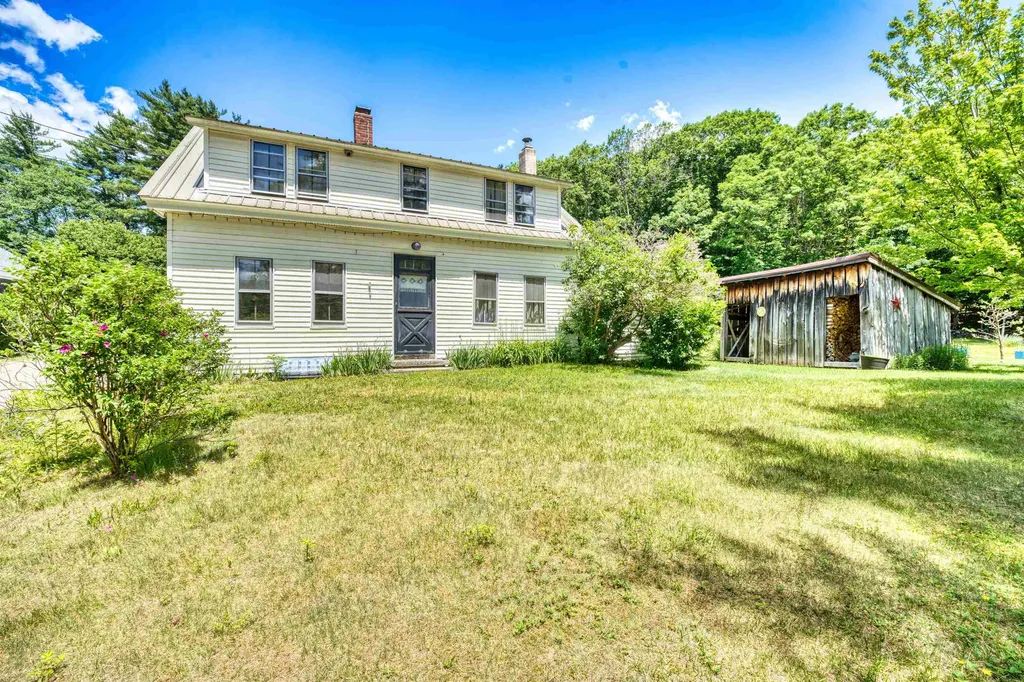
Back to the market at no fault of the seller; the buyer's financing was denied before an appraisal. Welcome to this charming home in the heart of Andover, NH, ideally situated within walking distance to the village, the welcoming campus of Proctor Academy, and Andover's own K-8 school. Offering a wonderful blend of character, comfort, and practicality, this 3-bedroom, 1-bath home is filled with features and thoughtful spaces that make a house truly feel like home. Enjoy cozy evenings by the soapstone woodstove, unwind on the screened-in porch overlooking the grounds, or spend your days tending the garden space and enjoying the beauty of the outdoors. The property offers exceptional storage and workspace opportunities with two attached garage bays, dedicated workshops, and a large detached barn - perfect for hobbies, projects, equipment, or additional creative space. The home's classic charm and convenient location will allow you to experience all that Andover has to offer, including nearby trails, the Northern Rail Trail, SRK Greenway, ballfields, community events, multiple beaches and swimming holes, skiing, and so much more. *Buyers should note that the kitchen ceiling height is lower than average, adding to the home's authentic older-home character and unique charm. With warmth, history, and room to make it your own, this special property offers a wonderful opportunity to join the vibrant Andover community.

Listed by Ty Morris of Coldwell Banker LIFESTYLES

$
$
%
$/month over payments
Federal 30-year interest rate: 6.66% last updated on Aug 27, 2026
* All Figures are estimates. Check with your bank or proposed mortgage company for actual interest rates.
This product uses the FRED® API but is not endorsed or certified by the Federal Reserve Bank of St. Louis.

Save FavoriteSchedule TourAsk A QuestionMore Details

410 Main Street Derby VT 08530

Derby, VT410 Main Street

Price$348,888

Est. Mortgage: $/month

MLS Number 5101152

  • Residential Single Family
  • Full Bath 2
  • Village Derby Line
  • Address 410 Main Street
  • Construction Existing

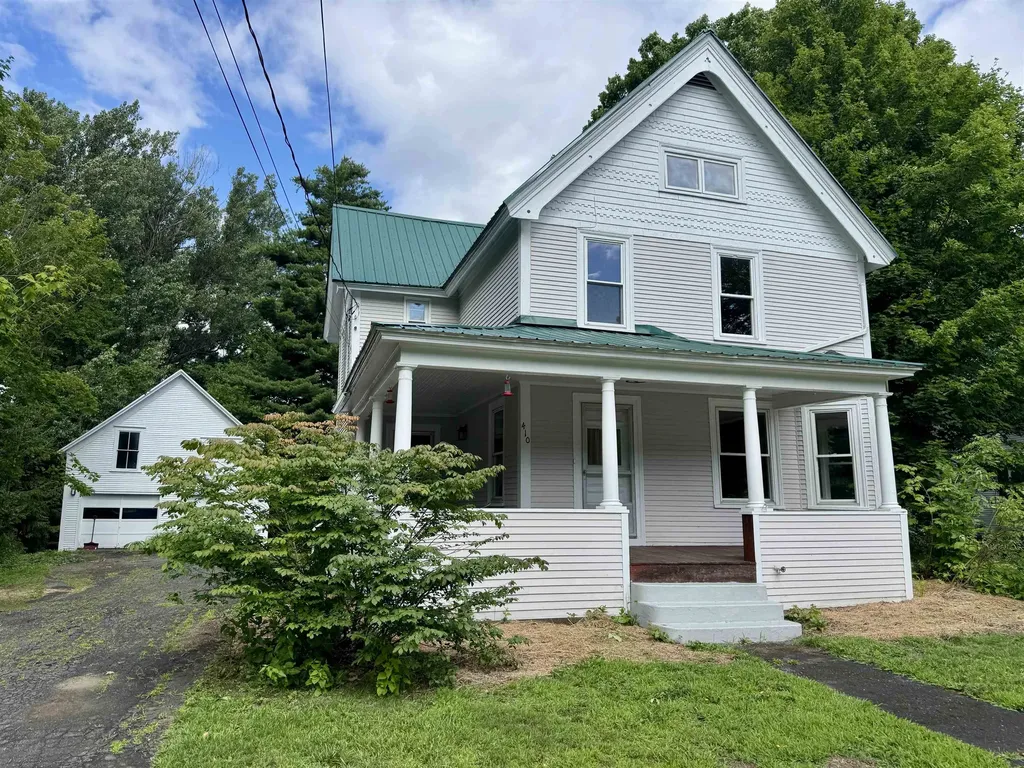
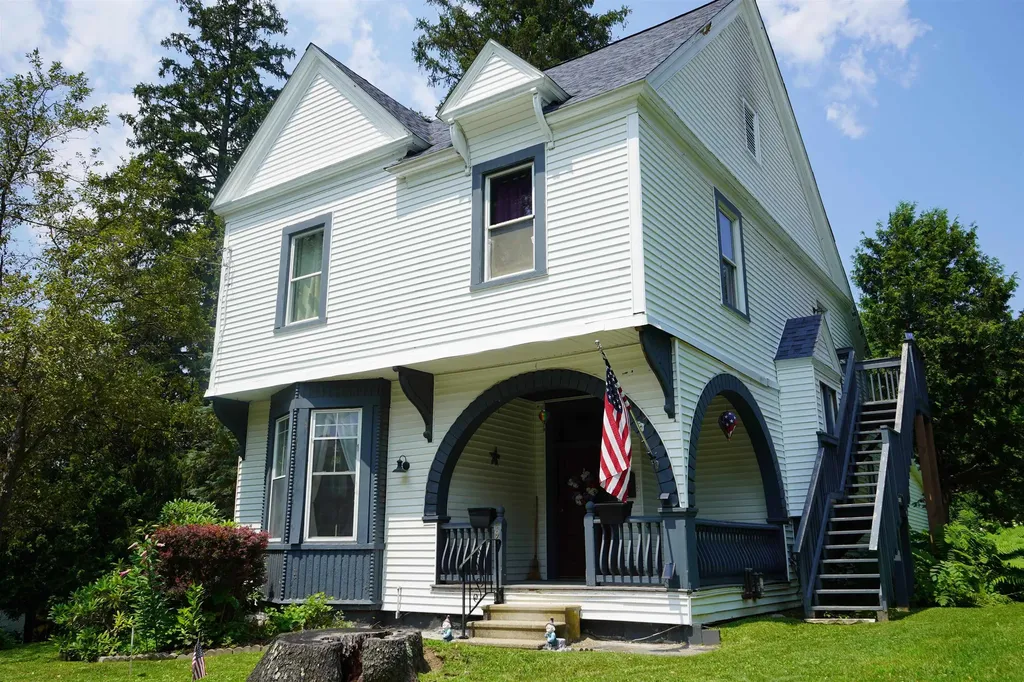
Welcome to this charming home in the heart of Derby Line, Vermont, where timeless character and everyday comfort come together. Step onto the inviting covered wraparound porch before entering a bright, welcoming interior filled with beautiful natural woodwork. The main level features a well-appointed kitchen with all the essentials, seamlessly connecting to a generous dining room and a comfortable living room highlighted by a cozy wood-burning fireplace and an abundance of windows that fill the space with natural light. A spacious primary bedroom and full bathroom complete the first floor, offering the convenience of single-level living if desired. Upstairs, you'll find two generously sized bedrooms, a second full bathroom, and a versatile den that provides the perfect setting for a family room, home office, recreation space, or play area. The third level offers an additional bonus room with endless possibilities for storage, hobbies, or future expansion. Outside, enjoy a sizable backyard ideal for entertaining, gardening, or relaxing, along with a detached two-bay garage and the durability of a metal roof. Outdoor enthusiasts will appreciate nearby access to the VASA and VAST trail systems, while commuters and travelers will enjoy being just minutes from I-91, the Canadian border, shopping, dining, and everyday amenities. Whether you're searching for a year-round residence or a place with room to grow, this property offers exceptional potential in a convenient village setting.

Listed by Craig Crawford and MyKayla Tanguay of Jim Campbell Real Estate

$
$
%
$/month over payments
Federal 30-year interest rate: 6.66% last updated on Aug 27, 2026
* All Figures are estimates. Check with your bank or proposed mortgage company for actual interest rates.
This product uses the FRED® API but is not endorsed or certified by the Federal Reserve Bank of St. Louis.

Save FavoriteSchedule TourAsk A QuestionMore Details

380 Dowboro Road Pittsfield NH 03263

Pittsfield, NH380 Dowboro Road

Price$348,500

Est. Mortgage: $/month

Active With Contract

MLS Number 5103104

  • Residential Single Family
  • Full Bath 2
  • Address 380 Dowboro Road
  • Construction Existing
  • Bedrooms 2

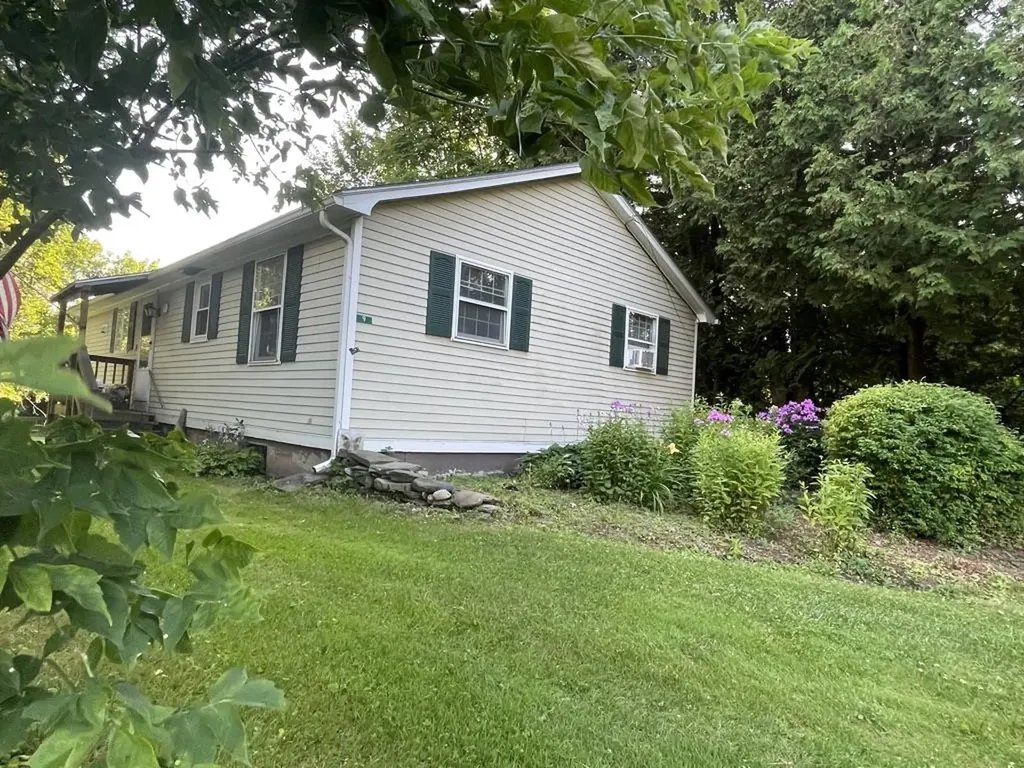
Tucked back from the road on just over three private acres, this well-maintained one-story home offers easy, single-level living in a quiet rural setting, with room to roam, tinker, and settle in. Step inside to a light-filled, open layout where the kitchen, dining area, and family room flow together, making everyday living a breeze. The adjoining living room adds a second gathering space, while a dedicated laundry room and pantry keep things functional. A screened porch off the kitchen invites you to enjoy three-season mornings and evenings overlooking the wooded lot. The primary suite features a spacious bedroom, a walk-in closet, and a private en-suite bath. A second generously sized bedroom with its own nearby full bath offers flexibility for family, guests, or a home office. Downstairs, an attached one-car garage and a large unfinished basement provide abundant storage. Outside, the property really shines: 3.01 acres of space with several outbuildings, including multiple wood-frame sheds, great for extra storage, a workshop, or hobby farm use. The home features low-maintenance vinyl siding and a durable standing-seam metal roof (updated with new skylights). Looking for an affordable home on a private lot? Look no further!

Listed by Ann Bennett of EXP Realty

$
$
%
$/month over payments
Federal 30-year interest rate: 6.66% last updated on Aug 27, 2026
* All Figures are estimates. Check with your bank or proposed mortgage company for actual interest rates.
This product uses the FRED® API but is not endorsed or certified by the Federal Reserve Bank of St. Louis.

Virtual TourSave FavoriteSchedule TourAsk A QuestionMore Details

9 Route 12 Hartland VT 05048

Hartland, VT9 Route 12

Price$347,000

Est. Mortgage: $/month

Pending

MLS Number 5101748

  • Residential Single Family
  • Full Bath 2
  • Address 9 Route 12
  • Construction Existing
  • Bedrooms 3

Welcome to the Heart of Hartland! This move-in ready Ranch offers an exceptional opportunity for homeowners, entrepreneurs, and investors alike. Perfectly situated on a generous lot in one of Hartland's most convenient locations, this well maintained home combines comfortable everyday living with exciting possibilities for future expansion or commercial use (subject to local zoning and approvals). The bright and inviting main level features comfortable living spaces, an efficient floor plan, and everything needed for easy one-level living. Downstairs, the partially finished walkout basement includes a full bathroom and offers outstanding potential to create a private in-law suite, guest quarters, rental apartment, home office, or studio. With its separate exterior access, the lower level is ideally suited for future expansion while maintaining privacy between living spaces. Step outside and discover one of the property's most impressive features an expansive backyard with room to grow. Whether you envision gardens, entertaining areas, additional parking, future additions, or a business expansion, this oversized lot provides flexibility that is increasingly difficult to find. Location is everything, and this property truly delivers. Situated literally in the Heart of Hartland, the backyard borders the popular Three Corners Market, with the town bank, library, recreation fields, playground, tennis courts, basketball courts, and scenic walking trails just steps away. Enjoy the convenience of leaving your car at home while taking advantage of everything this vibrant community has to offer. Adding even more value, the property's highly visible Route 12 location presents outstanding commercial potential (subject to local approvals). Whether you're dreaming of operating a professional office, boutique retail space, service business, or simply investing in a property with long-term appreciation potential, this location offers rare flexibility to live where you work.

Listed by Francis Duffy of Regents New England Real Estate

$
$
%
$/month over payments
Federal 30-year interest rate: 6.66% last updated on Aug 27, 2026
* All Figures are estimates. Check with your bank or proposed mortgage company for actual interest rates.
This product uses the FRED® API but is not endorsed or certified by the Federal Reserve Bank of St. Louis.

Save FavoriteSchedule TourAsk A QuestionMore Details

243 Newton Road Vernon VT 05354

Vernon, VT243 Newton Road

Price$347,000

Est. Mortgage: $/month

MLS Number 5095016

  • Residential Single Family
  • Full Bath 2
  • Address 243 Newton Road
  • Construction Existing
  • Bedrooms 3

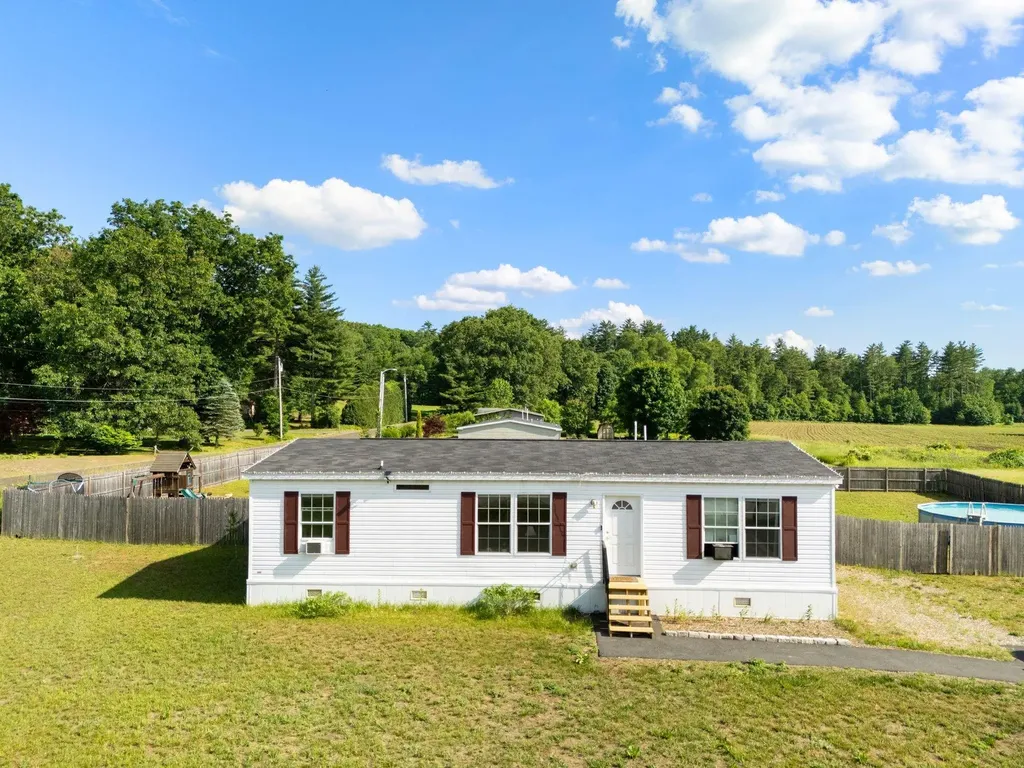
Vernon! Affordable! School choice! Summer at the pool! This is it! One level living for those who want to age in place, have challenges with stairs, or just want to move up from an apartment....The best floor plan with open concept common space and bedrooms at the ends, for privacy and best use of space. With a sunny, level, with much of the yard fenced, there is lots of play space, gardening and ...check out the above ground pool...Easy access on paved roads, near the Mass line for lots of good food, shopping and entertainment. The CT River is perfect for boating and fishing fun. Sale subject to seller finding suitable housing.

Listed by Christine Lewis of Brattleboro Area Realty

$
$
%
$/month over payments
Federal 30-year interest rate: 6.66% last updated on Aug 27, 2026
* All Figures are estimates. Check with your bank or proposed mortgage company for actual interest rates.
This product uses the FRED® API but is not endorsed or certified by the Federal Reserve Bank of St. Louis.

Virtual TourSave FavoriteSchedule TourAsk A QuestionMore Details

14 School Street Highgate VT 05459

Highgate, VT14 School Street

Price$345,000

Est. Mortgage: $/month

Active With Contract

MLS Number 5010663

  • Residential Single Family
  • Full Bath 1
  • Address 14 School Street
  • Construction Existing
  • Bedrooms 3

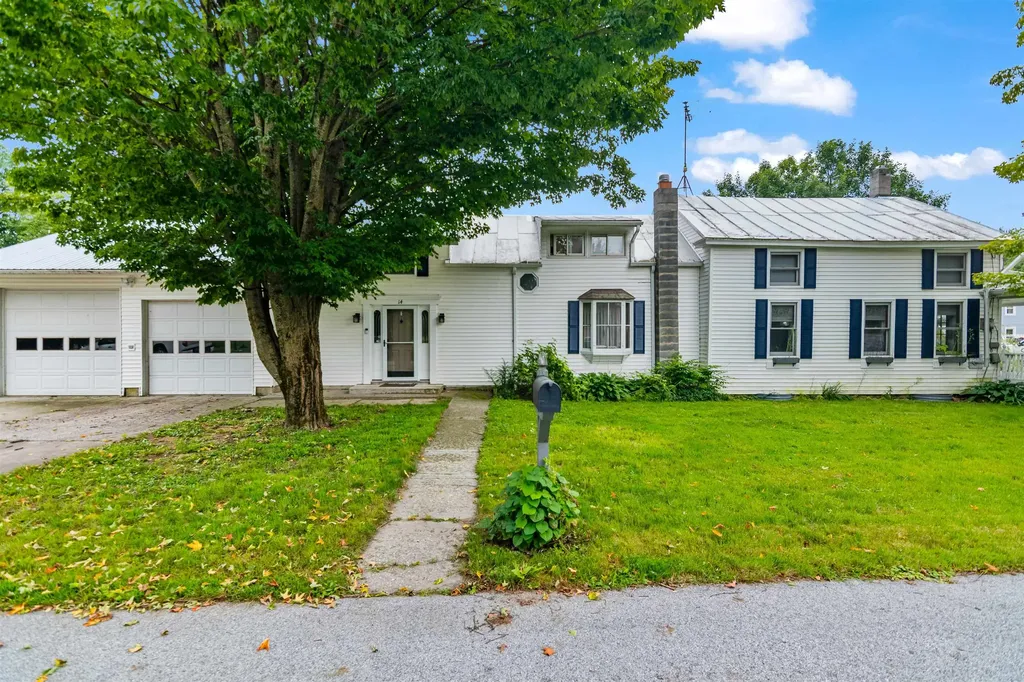
Looking for a home with a country feel on a quiet corner lot then do not let this opportunity pass you by. On the exterior of the home you will enjoy a large covered porch and plenty of room to garden and enjoy your outdoor activities. Upon entering the home a large mudroom welcomes you to give you space to keep the outdoors from entering your home. An attached heated 3 car garage gives you an escape from the weather and a place for all of your projects. The interior of the home boasts a large dining and a living area allowing you room to entertain and spread out. The kitchen has granite counter tops and a bar with seating that opens to the dining room. As the weather stats to cool you can cozy up next to the pellet stove in the Living room enjoying a little downtime. The second level of the home offers 3 bedrooms with an office space. A 11x18 unfinished space allows for storage or the possibility of additional finished space with a bit of work. The home is conveniently located just 15 minutes to I89 and walking distance to the Highgate Elementary school, the municipal fields and the Ice rink. Schedule a time to see this home today while it is still available.

Listed by Michael Preseau of CENTURY 21 North East

$
$
%
$/month over payments
Federal 30-year interest rate: 6.66% last updated on Aug 27, 2026
* All Figures are estimates. Check with your bank or proposed mortgage company for actual interest rates.
This product uses the FRED® API but is not endorsed or certified by the Federal Reserve Bank of St. Louis.

Save FavoriteSchedule TourAsk A QuestionMore Details

68 Gilbert Road Woodbury VT 05681

Woodbury, VT68 Gilbert Road

Price$345,000

Est. Mortgage: $/month

MLS Number 5079021

  • Residential Single Family
  • Full Bath 1
  • Address 68 Gilbert Road
  • Construction Existing
  • Bedrooms 3

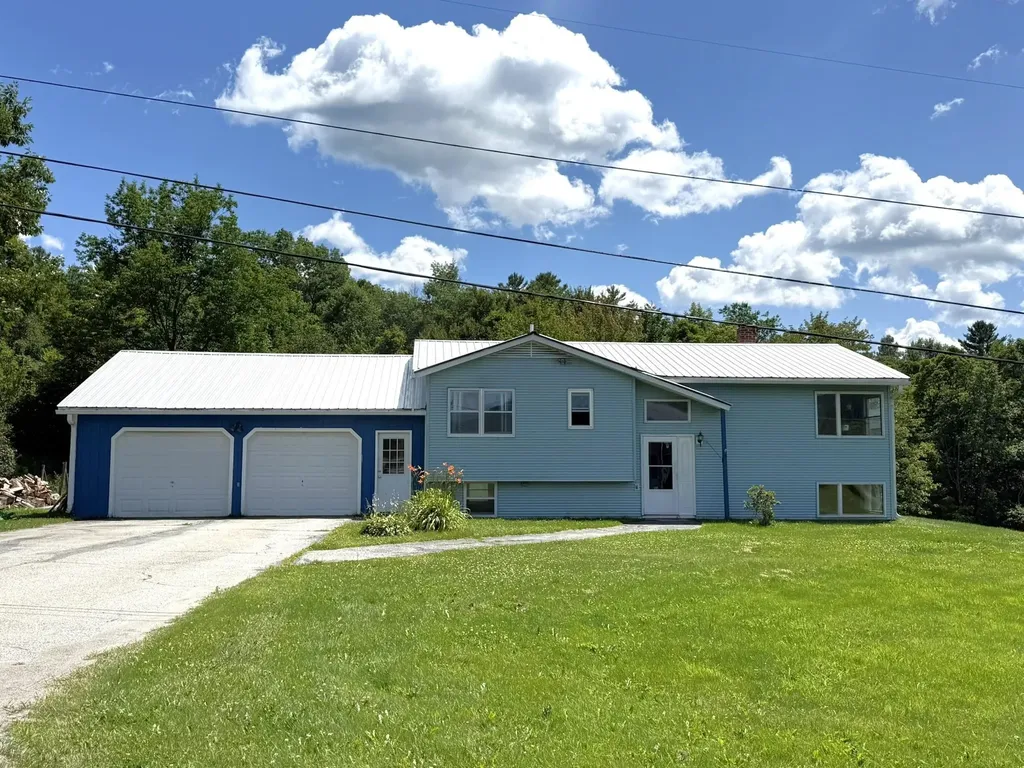
Price Reduced! Motivated Sellers! Don't miss your opportunity to be the next owner of this well cared for home! Set on a spacious 1 +/- acre corner lot, this raised ranch offers comfort, functionality, and easy access to outdoor recreation. The attached two-car garage provides convenient direct entry into the lower level great room, making everyday living easy in all seasons. The main level features a bright and inviting living room with an electric fireplace, perfect for relaxing evenings in the cooler months and a wall air conditioning unit for the warm months. The eat-in kitchen offers plenty of space for casual dining and includes a door that opens to the back deck-ideal for enjoying morning coffee or summer grilling. This level also includes a full bath, a spacious primary bedroom with double closets, and a comfortable guest bedroom. Downstairs, the lower level provides a great room warmed by a cozy wood stove, creating a welcoming gathering space. You'll also find an additional guest bedroom, a half bath, laundry, and utility room. Outside, the open acre offers plenty of room to garden, play, or simply enjoy the surroundings. A small stream runs behind the home, adding to the charm, and a storage shed provides extra space for tools and outdoor equipment. Located at the corner of two town-maintained gravel roads, the property offers a country setting while being just up the hill from VT Route 14 for an easy commute. With numerous nearby lakes and ponds to explore, this home is a great base for enjoying Vermont's outdoor lifestyle.

Listed by Brenda Menard of Choice Real Estate & Property Management

$
$
%
$/month over payments
Federal 30-year interest rate: 6.66% last updated on Aug 27, 2026
* All Figures are estimates. Check with your bank or proposed mortgage company for actual interest rates.
This product uses the FRED® API but is not endorsed or certified by the Federal Reserve Bank of St. Louis.

Virtual TourSave FavoriteSchedule TourAsk A QuestionMore Details

49 North Street Rutland City VT 05701

Rutland City, VT49 North Street

Price$345,000

Est. Mortgage: $/month

Active With Contract

MLS Number 5100438

  • Residential Single Family
  • Full Bath 2
  • Address 49 North Street
  • Construction Existing
  • Bedrooms 5

Welcome home to this well-maintained property offering space, flexibility, and endless possibilities! The main level offers three comfortable bedrooms, a full bathroom and a beautiful updated kitchen with a walk-in pantry. A first-floor washer and dryer add everyday convenience and functionality to the home's thoughtful layout. The spacious living room and large dining area ideal for gathering with family and friends. Upstairs, you'll find three additional bedrooms, offering exceptional flexibility for a growing household, welcoming guests, creating a home office, or designing the perfect hobby or recreation space. Enjoy peace of mind with a new shingle roof installed aprx. 3 years ago and most major mechanical systems less than seven years old. The home is also pre-wired for a whole house generator, making future installation simple and convenient. Step outside to the rear deck and unwind while overlooking the private backyard, naturally screened by mature foliage for a secluded feeling atmosphere. Adding to its appeal, this property was once configured as a two-unit home and offers the potential to be converted back, making it an excellent opportunity for multi-generational living or investment potential. Whether you're looking for a spacious single-family home or a property with income-producing possibilities, this versatile home is ready to meet your needs.

Listed by Hughes Group Team of Casella Real Estate

$
$
%
$/month over payments
Federal 30-year interest rate: 6.66% last updated on Aug 27, 2026
* All Figures are estimates. Check with your bank or proposed mortgage company for actual interest rates.
This product uses the FRED® API but is not endorsed or certified by the Federal Reserve Bank of St. Louis.

Virtual TourSave FavoriteSchedule TourAsk A QuestionMore Details

Broker Reciprocity 

Copyright 2026 PrimeMLS, Inc. All rights reserved. This information is deemed reliable, but not guaranteed. The data relating to real estate displayed on this display comes in part from the IDX Program of PrimeMLS. The information being provided is for consumers’ personal, non-commercial use and may not be used for any purpose other than to identify prospective properties consumers may be interested in purchasing. Data last updated September 2, 2026 7:39 PM UTC